Whiteland Westin Residences
Whiteland Westin Residences is an ultra-luxury, branded high-rise development on Dwarka Expressway in Sector 103, Gurgaon. It offers 1464 apartments across 11 towers built over 19.23 acres.
More About Whiteland Westin Residences
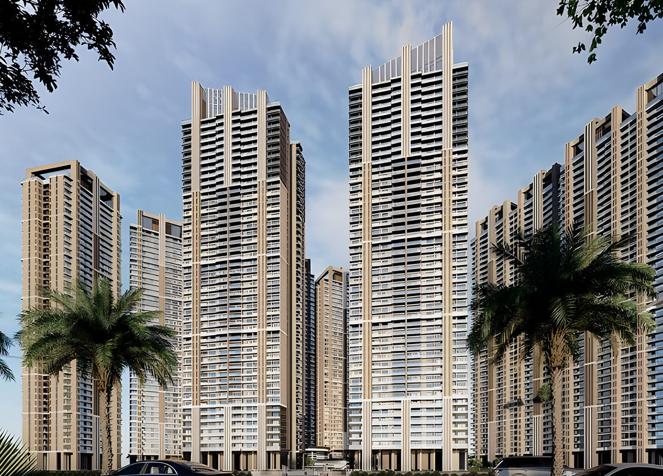
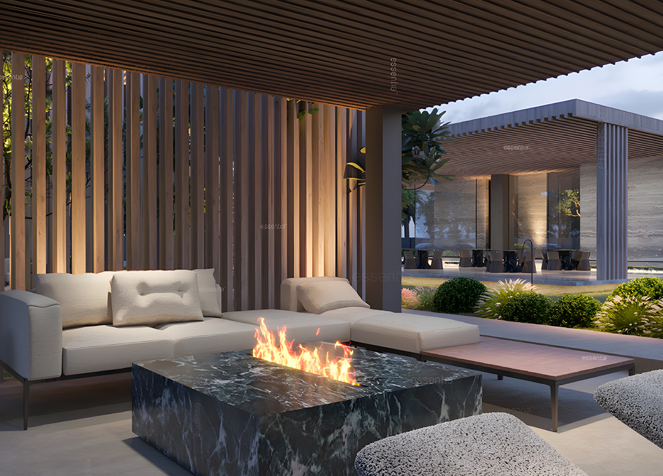
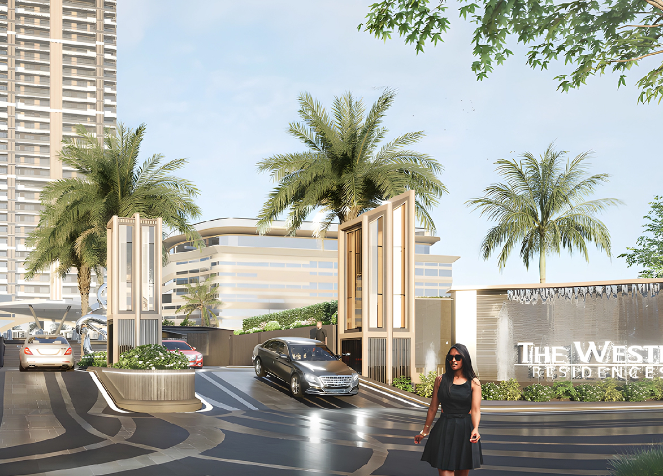
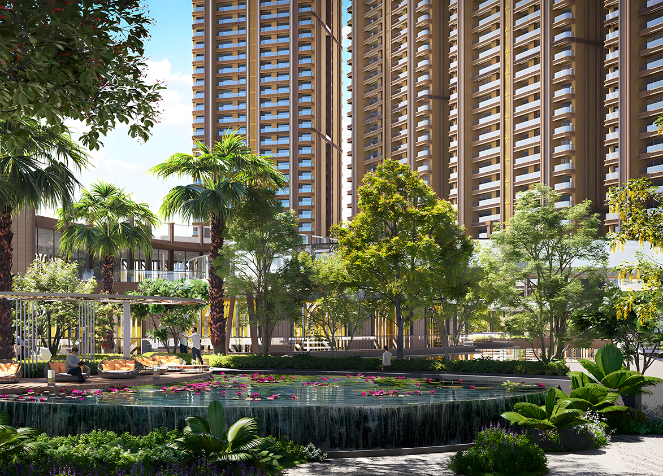
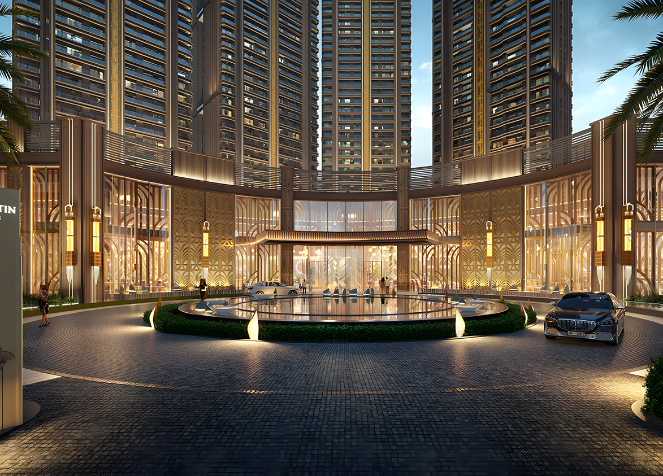
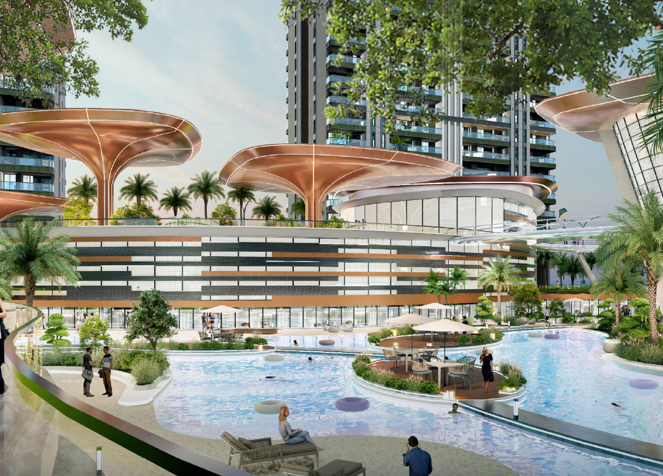
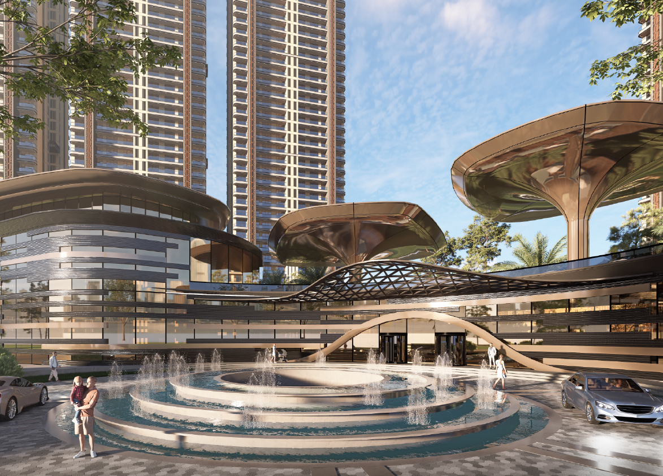
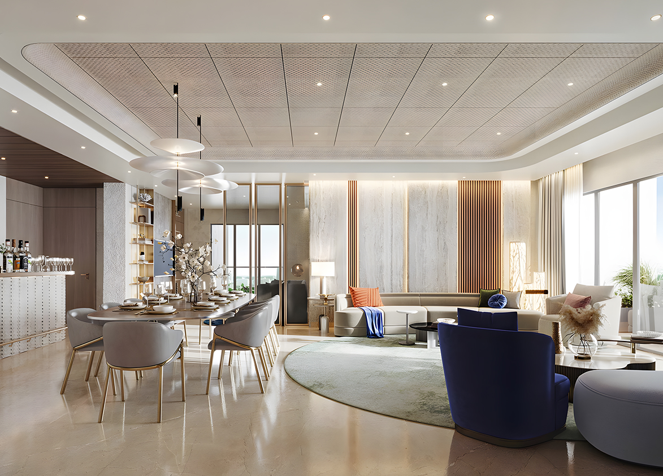
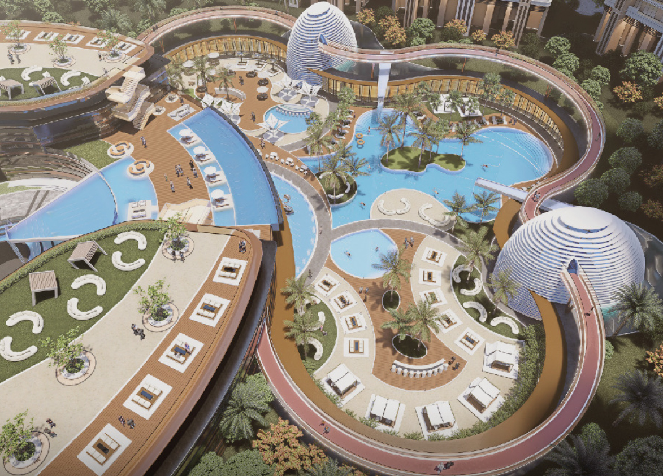
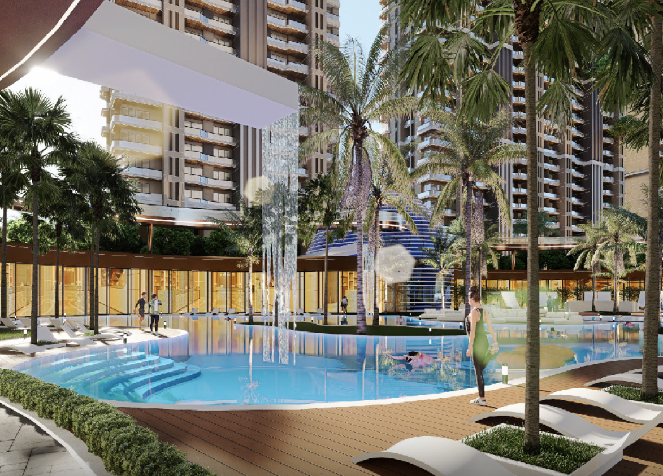
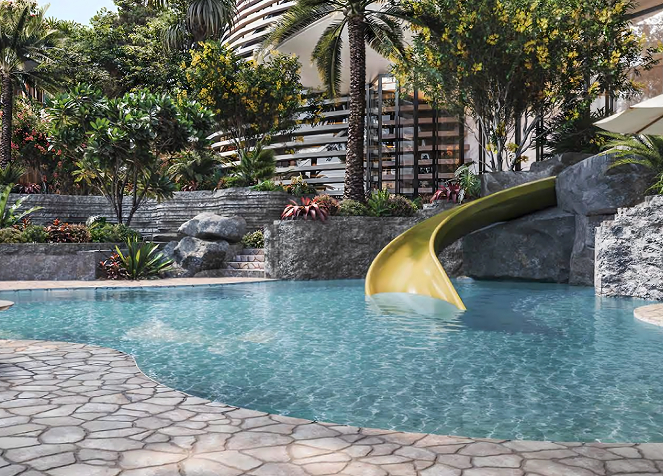
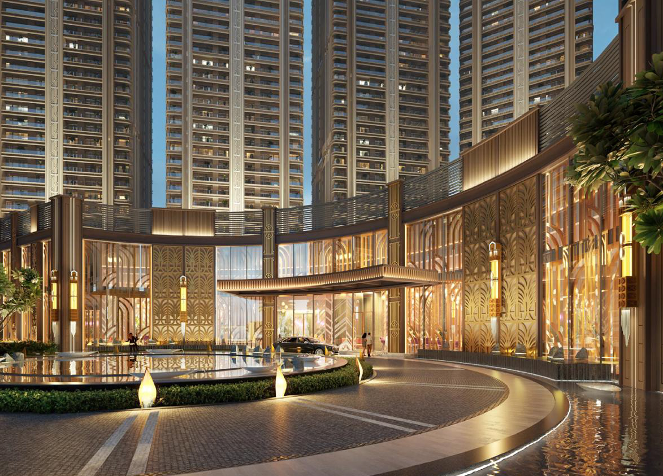
<p style="text-align: justify" class="detail-align-justify">Whiteland Westin Residences is an ultra-luxury, hospitality-branded residential project located in Sector 103, Gurgaon, along Dwarka Expressway. The development is promoted by Whiteland Corporation Private Limited under the registered project name Urban Resort. It brings together spacious luxury apartments, resort-inspired landscaping, international architectural design and hospitality services associated with the Westin brand of Marriott International. Spread across 19.23 acres, Whiteland Westin Residences comprises 11 residential towers with 1,464 apartments across its registered residential phases. The development offers 3 BHK + Utility and 4 BHK + Utility residences, with super built-up areas ranging from 2,673 to 4,328 sq. ft. The apartments feature large balconies, separate utility spaces, contemporary interiors and 11-foot ceilings. Launched in July 2024, the project combines Whiteland's residential development plans with an international team of architects, designers and construction contractors. Hafeez Contractor is the principal architect, while Coopers Hill Singapore is responsible for landscape design. A major highlight is The Westin Club, offering 1,75,000 sq. ft. of clubhouse space dedicated to fitness, wellness, recreation, dining and entertainment. The residential experience is designed around Westin's six pillars of well-being, with hospitality-inspired services such as concierge assistance, housekeeping and in-residence dining forming part of the proposed lifestyle offering.</p><p style="text-align: justify" class="detail-align-justify"><strong><br></strong></p><h3 style="text-align: justify" class="detail-align-justify">Westin-Branded Residences and Marriott International</h3><p style="text-align: justify" class="detail-align-justify"><strong><br></strong></p><p style="text-align: justify" class="detail-align-justify">Whiteland Westin Residences is developed and sold by Whiteland Corporation Private Limited, while the Westin identity is used through a licensing arrangement with Marriott International. This distinction is important because Marriott is the hospitality brand partner, not the developer or construction contractor. Whiteland remains responsible for the residential project, its development obligations and commitments to homebuyers. The Westin association brings an internationally recognised hospitality concept to the residential community. The project is designed around Westin's six pillars of well-being: Sleep Well, Eat Well, Move Well, Feel Well, Work Well and Play Well. These principles influence the planning of fitness areas, wellness spaces, dining facilities, recreation and the overall residential experience. The hospitality offering includes planned doorman and concierge services, housekeeping, in-residence dining, spa and salon facilities, guest suites and meeting spaces. The residential programme also offers access to the Marriott residence-owner recognition platform, with preferred recognition and benefits at participating Marriott hotels and resorts, subject to programme terms. The Westin licence does not make Marriott a co-developer or provide a Marriott guarantee for construction quality, project timelines or financial outcomes. The availability, scope and duration of branded services are governed by the applicable agreements, and the project's association with Westin depends on the continuation of the brand licence.</p><p style="text-align: justify" class="detail-align-justify"><strong><br></strong></p><h3 style="text-align: justify" class="detail-align-justify">Resort-Inspired Landscape and Residential Experience</h3><p style="text-align: justify" class="detail-align-justify"><strong><br></strong></p><p style="text-align: justify" class="detail-align-justify">Whiteland Westin Residences follows an urban-resort planning concept, with landscaped gardens, water bodies, pedestrian pathways and recreational areas arranged around the residential towers. The master plan includes 30-foot-high tower stilts and grand entrance lobbies, creating spacious arrival environments and allowing the landscaped ground level to remain free from regular vehicular movement. The outdoor environment incorporates reflecting pools, cascading waterfalls, a koi pond, lily pond, landscaped lawns, flowering gardens and shaded seating areas. Lagoon cabanas, poolside dining spaces, garden cafés and open-air relaxation areas contribute to the project's hospitality-inspired character. A dedicated perimeter circulation network provides separate spaces for walking, jogging and cycling. The residential towers are arranged to offer views towards the central landscaped areas, while private balconies create additional outdoor living space within the apartments.</p><p style="text-align: justify" class="detail-align-justify"><strong><br></strong></p><h3 style="text-align: justify" class="detail-align-justify">Master Planning, Towers and Density</h3><p style="text-align: justify" class="detail-align-justify"><strong><br></strong></p><p style="text-align: justify" class="detail-align-justify">Whiteland Westin Residences is planned across 19.23 acres in Sector 103, Gurgaon, with 11 high-rise residential towers and 1,464 apartments. The development is organised into multiple registered phases, with towers ranging from 36 to 44 floors. The residential inventory includes 848 apartments in Phase 1, across Towers T2, T3, T4, T4A and T4B. Phase 2 includes Towers T1 and T5, with 264 apartments, while Phase 4 comprises Towers T6, T7, T8 and T9, with 352 apartments. Together, these phases account for the project's 1,464 residences. Tower T1 has 44 floors, four apartments per typical floor and three lifts. Towers T2, T3, T4 and T4A follow a similar arrangement, with 44 floors, four apartments per typical floor and three lifts each. Tower T4B has 36 floors, four apartments per typical floor and three lifts. Towers T5, T6, T7, T8 and T9 have 44 floors, two apartments per typical floor and three lifts each. These towers offer the larger four-bedroom residential collection, with fewer apartments sharing each typical floor. The development has a residential density of 76.13 apartments per acre, based on the overall land area and registered residential inventory. Its planning combines high-rise towers with central landscaping, recreational spaces, water features and dedicated pedestrian movement. The residential buildings are elevated on 30-foot-high stilts, creating grand lobbies and expansive ground-level arrival spaces. The master plan incorporates vehicle-free pedestrian areas, separate basement traffic management, service and delivery zones, and a perimeter loop for walking, jogging and cycling.</p><p style="text-align: justify" class="detail-align-justify"><strong><br></strong></p><h3 style="text-align: justify" class="detail-align-justify">Apartment Configuration and Area Efficiency</h3><p style="text-align: justify" class="detail-align-justify"><strong><br></strong></p><p style="text-align: justify" class="detail-align-justify">Whiteland Westin Residences offers seven listed apartment-size variants across two main configurations: 3 BHK + Utility and 4 BHK + Utility. The residential collection includes three three-bedroom sizes and four four-bedroom sizes, with super built-up areas ranging from 2,673 to 4,328 sq. ft. The 2,673 sq. ft. 3 BHK + Utility apartment provides 1,431 sq. ft. of carpet area and 438 sq. ft. of balcony space. The layout includes three bedrooms, a living and dining area, kitchen, separate utility space, bathrooms and private balconies. It features an 11-foot ceiling height and one allotted basement parking space. The 2,684 sq. ft. 3 BHK + Utility residence offers 1,435 sq. ft. of carpet area and 438 sq. ft. of balcony space. This configuration provides slightly more indoor carpet area than the 2,673 sq. ft. layout while retaining the same stated balcony area. The larger 2,939 sq. ft. 3 BHK + Utility apartment offers 1,577 sq. ft. of carpet area and 485 sq. ft. of balcony space. It provides 146 sq. ft. more carpet area than the 2,673 sq. ft. residence, making it suitable for families seeking more spacious three-bedroom accommodation. This configuration also includes one basement parking space. The 3,750 sq. ft. 4 BHK + Utility apartment provides 1,969 sq. ft. of carpet area and 338 sq. ft. of balcony space. The layout includes four bedrooms, spacious living and dining areas, a kitchen, utility accommodation and private outdoor spaces. It features an 11-foot ceiling height and two allotted basement parking spaces. The 3,962 sq. ft. 4 BHK + Utility residence offers 2,095 sq. ft. of carpet area and 374 sq. ft. of balcony space. A closely related 3,987 sq. ft. configuration provides the same 2,095 sq. ft. carpet area, with 376 sq. ft. of balcony space. Both variants offer two basement parking spaces and are suitable for larger families looking for additional indoor living space. The largest configuration is the 4,328 sq. ft. 4 BHK + Utility apartment, featuring 2,211 sq. ft. of carpet area and 585 sq. ft. of balcony space. It provides the largest indoor carpet area and the most spacious balcony arrangement in the listed residential collection. The layout includes two allotted basement parking spaces. The development has a stated overall 54% carpet area efficiency and 70% built-up area efficiency. Individual layouts have different carpet and balcony proportions, so buyers can compare the larger three-bedroom and four-bedroom configurations according to their preference for indoor space and outdoor living.</p><p style="text-align: justify" class="detail-align-justify"><strong><br></strong></p><h3 style="text-align: justify" class="detail-align-justify">Tower Orientation, Views and Unit Selection</h3><p style="text-align: justify" class="detail-align-justify"><strong><br></strong></p><p style="text-align: justify" class="detail-align-justify">Whiteland Westin Residences features two main residential tower formats. Towers T1, T2, T3, T4, T4A and T4B offer the three-bedroom collection, while Towers T5, T6, T7, T8 and T9 accommodate the larger four-bedroom residences. The three-bedroom towers generally have four apartments per typical floor, providing a choice between different three-bedroom sizes and tower orientations. The 2,673, 2,684 and 2,939 sq. ft. configurations offer different internal carpet areas and balcony proportions, allowing buyers to select according to family requirements. Towers T5 and T6 include larger 4 BHK + Utility layouts measuring 3,962 and 4,328 sq. ft., with the listed inventory also including a 3,987 sq. ft. four-bedroom variant. These towers follow a two-apartments-per-typical-floor arrangement, supported by three lifts. Towers T7, T8 and T9 offer the 3,750 sq. ft. 4 BHK + Utility configuration. Each tower has two apartments per typical floor and three lifts, creating a more private residential arrangement than the four-apartment cores used in the three-bedroom towers. Most towers are positioned to provide views of central gardens, landscaped water features and recreational areas. Homes facing inward may overlook the swimming and garden environments, while outward-facing and higher-floor apartments may provide wider views of Dwarka Expressway and the surrounding Gurgaon neighbourhood. Private balconies are a major feature across the development, with balcony areas ranging from 338 sq. ft. to 585 sq. ft. in the four-bedroom collection and 438 sq. ft. to 485 sq. ft. in the three-bedroom collection.</p><p style="text-align: justify" class="detail-align-justify"><strong><br></strong></p><h3 style="text-align: justify" class="detail-align-justify">Specifications of Apartments</h3><p style="text-align: justify" class="detail-align-justify"><strong><br></strong></p><p style="text-align: justify" class="detail-align-justify">Whiteland Westin Residences offers premium apartments designed arou…
Whiteland
Urban Resort, Sector 103, Dwarka Expressway, Gurugram, Haryana Gurgaon Haryana 122006- Configurations
- 3 BHK + Utility, 4 BHK + Utility
- Status
- Under Construction
- Possession
- September 2030
- RERA
- GGM/950/682/2025/53, GGM/838/570/2024/65, GGM/839/571/2024/66, GGM/840/572/2024/67, GGM/949/681/2025/52
- Project type
- Residential
- Inventory
- Apartments
- Super area
- 2673 sq ft–4328 sq ft
- Project area
- 19.23 acres
- Price per sq ft
- ₹22,500 – ₹24,500/sq ft
- Current price
- ₹6.01 Cr – ₹10.60 Cr
- Current price vector
- ₹6.01 Cr – ₹10.60 Cr · ₹22,500 – ₹24,500/sq ft
- Original base rate
- ₹5.35 Cr – ₹9.31 Cr · ₹20,000 – ₹21,500/sq ft
- Launch
- July 2024
- Units
- 1464
- Micro-market
- Dwarka Expressway
- Amenities
- Badminton Court, Biophilic Gardens, Bowling Alley, Gym, Indoor Theatre, Kids Play Area, Swimming Pool, Yoga And Meditation Area
Overview
- Target market
- Ultra Luxury
- Project area
- 19.23 acres
- Towers
- 11
- Total units
- 1464
- Density
- 76.13 units / acre
- RERA possession
- September 2031
- Expert comments
- Whiteland Westin Residences brings together Westin’s global hospitality experience, construction by Ahluwalia Contracts and Kalpataru Projects, Hafeez Contractor’s architecture and the expertise of other renowned experts. This blend of hospitality, design and construction excellence is complemented by generous amenity space. Investors need to weigh these against Whiteland's limited five-year operational history and a high density.
- Branded
- Yes
- Specifications
- Loaded
- Structure types
- High Rise
- Floors
- 36 to 44
- Apartments per floor
- 2 to 4
- Carpet efficiency
- 54%
- Built-up efficiency
- 70%
Unit Specs
- 3 BHK + Utility
- super 2939 sq ft; carpet 1577 sq ft; balcony 485 sq ft; ceiling 11 ft; Basement x 1; ₹6.61 Cr – ₹6.91 Cr; ₹22,500 – ₹23,500/sq ft
- 3 BHK + Utility
- super 2673 sq ft; carpet 1431 sq ft; balcony 438 sq ft; ceiling 11 ft; Basement x 1; ₹6.01 Cr – ₹6.28 Cr; ₹22,500 – ₹23,500/sq ft
- 4 BHK + Utility
- super 4328 sq ft; carpet 2211 sq ft; balcony 585 sq ft; ceiling 11 ft; Basement x 2; ₹10.17 Cr – ₹10.60 Cr; ₹23,500 – ₹24,500/sq ft
- 4 BHK + Utility
- super 3962 sq ft; carpet 2095 sq ft; balcony 374 sq ft; ceiling 11 ft; Basement x 2; ₹9.31 Cr – ₹9.71 Cr; ₹23,500 – ₹24,500/sq ft
- 4 BHK + Utility
- super 3987 sq ft; carpet 2095 sq ft; balcony 376 sq ft; ceiling 11 ft; Basement x 2; ₹9.37 Cr – ₹9.77 Cr; ₹23,500 – ₹24,500/sq ft
- 4 BHK + Utility
- super 3750 sq ft; carpet 1969 sq ft; balcony 338 sq ft; ceiling 11 ft; Basement x 2; ₹8.81 Cr – ₹9.19 Cr; ₹23,500 – ₹24,500/sq ft
- 3 BHK + Utility
- super 2684 sq ft; carpet 1435 sq ft; balcony 438 sq ft; ₹6.04 Cr – ₹6.31 Cr; ₹22,500 – ₹23,500/sq ft
Structure
- Tower 1
- 44 floors, 4 per floor, 3 lifts, Under Construction
- Tower 2
- 44 floors, 4 per floor, 3 lifts, Under Construction
- Tower 3
- 44 floors, 4 per floor, 3 lifts, Under Construction
- Tower 4
- 44 floors, 4 per floor, 3 lifts, Under Construction
- Tower 4A
- 44 floors, 4 per floor, 3 lifts, Under Construction
- Tower 4B
- 36 floors, 4 per floor, 3 lifts, Under Construction
- Tower 5
- 44 floors, 2 per floor, 3 lifts, Under Construction
- Tower 6
- 44 floors, 2 per floor, 3 lifts, Under Construction
- Tower 7
- 44 floors, 2 per floor, 3 lifts, Under Construction
- Tower 8
- 44 floors, 2 per floor, 3 lifts, Under Construction
- Tower 9
- 44 floors, 2 per floor, 3 lifts, Under Construction
- Tower 1 3 BHK + Utility
- 176 units
- Tower 2 3 BHK + Utility
- 88 units
- Tower 2 3 BHK + Utility
- 88 units
- Tower 3 3 BHK + Utility
- 88 units
- Tower 3 3 BHK + Utility
- 88 units
- Tower 4 3 BHK + Utility
- 88 units
- Tower 4 3 BHK + Utility
- 88 units
- Tower 4A 3 BHK + Utility
- 88 units
- Tower 4A 3 BHK + Utility
- 88 units
- Tower 4B 3 BHK + Utility
- 108 units
- Tower 4B 3 BHK + Utility
- 36 units
- Tower 5 4 BHK + Utility
- 44 units
- Tower 5 4 BHK + Utility
- 44 units
- Tower 6 4 BHK + Utility
- 44 units
- Tower 6 4 BHK + Utility
- 44 units
- Tower 7 4 BHK + Utility
- 88 units
- Tower 8 4 BHK + Utility
- 44 units
- Tower 8 4 BHK + Utility
- 44 units
- Tower 9 4 BHK + Utility
- 44 units
- Tower 9 4 BHK + Utility
- 44 units
Payment Plan
- Construction Linked Payment Plan
- With 45 Days of Booking 20%; With in 75 Days 10%; With in 120 Days of Application or Start of Excavation Which Ever Later 5%; On Completion of 20th floor Slab 15%; On Completion of Super Structure 15%; On Application of oc 25%; On offer of possession 10%
Amenities
- Badminton Court
- Premium
- Biophilic Gardens
- Premium
- Bowling Alley
- Premium
- Gym
- Standard
- Indoor Theatre
- Standard
- Kids Play Area
- Standard
- Swimming Pool
- Standard
- Yoga And Meditation Area
- Standard
- The Westin Clubhouse
- 175000 sq ft, managed by Westin (Marriott International)
Location & Map
- Dwarka Expressway
- Connectivity, 0.2 km
- Bhardwaj Hospital
- Healthcare, 1 km
- Delhi Public School (102 A Primary & 103 Senior)
- Education, 2 km
- Gurugram Global Heights
- Education, 3 km
- Ocus Medley
- Lifestyle & Leisure, 3 km
- SCR World School
- Education, 3 km
- Gurgaon Railway Station
- Connectivity, 3.2 km
- Conscient One Mall
- Lifestyle & Leisure, 4 km
- Basai Dhankot (Proposed Transit Node)
- Connectivity, 5 km
- Delhi Public School (DPS) Gurugram
- Education, 5 km
- HSV International School
- Education, 5 km
- Satya The Hive
- Lifestyle & Leisure, 5 km
- Signature Hospital
- Healthcare, 5 km
- Suncity School
- Education, 6 km
- Euro International School
- Education, 7 km
- MVN Mall
- Lifestyle & Leisure, 7 km
- Gurugram Global City
- Central Business District, 8 km
- Park Hospital (Palm Vihar)
- Healthcare, 8 km
- Elan Miracle
- Lifestyle & Leisure, 9 km
- Corris Business Park
- Central Business District, 10 km
Contractor & Consultants
- Contractors
- Ahluwalia Contracts, Kalpataru Projects International
- Consultants
- Hafeez Contractor (Architect): Design Architect responsible for the master planning and architectural concept.; Coopers Hill (Landscape Consultant): Singapore-based landscape design firm focusing on biophilic and resort-theme greenery.; BM&A (Bobby Mukherjee & Associates) (Interior Design): Responsible for the interior design of the residences and common areas.; ASA Lighting Studio (Lighting Consultant): Vietnam-based firm specializing in architectural lighting design.; SANELAC (MEP); VINTECH CONSULTANTS (Structural Design)
Compliance
- GGM/950/682/2025/53 registration
- GGM/950/682/2025/53
- GGM/950/682/2025/53 authority
- HARERA
- GGM/950/682/2025/53 badge
- ACTIVE
- GGM/950/682/2025/53 registered
- 16 May 2025
- GGM/950/682/2025/53 status
- Approved
- GGM/950/682/2025/53 valid until
- 31 Dec 2032
- GGM/949/681/2025/52 registration
- GGM/949/681/2025/52
- GGM/949/681/2025/52 authority
- HARERA
- GGM/949/681/2025/52 badge
- INACTIVE
- GGM/949/681/2025/52 registered
- 16 May 2025
- GGM/949/681/2025/52 status
- Approved
- GGM/949/681/2025/52 valid until
- 31 Dec 2032
- GGM/838/570/2024/65 registration
- GGM/838/570/2024/65
- GGM/838/570/2024/65 authority
- HARERA
- GGM/838/570/2024/65 badge
- INACTIVE
- GGM/838/570/2024/65 registered
- 18 Jun 2024
- GGM/838/570/2024/65 status
- Approved
- GGM/838/570/2024/65 valid until
- 30 Sep 2031
- GGM/839/571/2024/66 registration
- GGM/839/571/2024/66
- GGM/839/571/2024/66 authority
- HARERA
- GGM/839/571/2024/66 badge
- INACTIVE
- GGM/839/571/2024/66 registered
- 18 Jun 2024
- GGM/839/571/2024/66 status
- Approved
- GGM/839/571/2024/66 valid until
- 30 Sep 2031
- GGM/840/572/2024/67 registration
- GGM/840/572/2024/67
- GGM/840/572/2024/67 authority
- HARERA
- GGM/840/572/2024/67 badge
- INACTIVE
- GGM/840/572/2024/67 registered
- 18 Jun 2024
- GGM/840/572/2024/67 status
- Approved
- GGM/840/572/2024/67 valid until
- 30 Sep 2031
- DTCP license
- 263 of 2023
- DTCP authority
- Haryana Government
- DTCP badge
- APPROVED
- DTCP registered
- 12 Dec 2023
- DTCP status
- Approved
Insight
- Investment Potential
- 18
- Location
- 18
- Product Quality
- 18
Developer
- Established
- 2021
- Headquarters
- Gurugram, Haryana
- About
- Whiteland Corporation is a new-age real estate development company headquartered in Gurugram, built on the foundation of 'Committed to Excellence'. The developer specializes in creating landmark residential and commercial projects that set global standards in quality, sustainability, and innovation.
- Developer analysis
- Whiteland Corporation is a private real estate developer headquartered in Gurugram, Haryana, operating exclusively within the National Capital Region. The company holds eleven active project registrations under the Haryana Real Estate Regulatory Authority, all within Gurugram, and carries verified status across its entire portfolio. Its registered legal entity name is Whiteland Corporation Private Limited. The company's leadership structure, as evidenced across its HRERA filings, includes Navdeep Sardana serving as Managing Director and CEO, alongside directors Prashant Kshatriya and Kamaljeet, with Krishan Kumar identified as the Authorised Representative across project filings. Whiteland has staked a clear position at the premium end of Gurugram residential real estate. Its most signifi…
FAQs
Where is Whiteland Westin Residences located?
Whiteland Westin Residences is located in Sector 103, Dwarka Expressway Gurgaon.
When was Whiteland Westin Residences launched and what is the possession date?
Whiteland Westin Residences was launched in 2024. Possession is September 2030.
Is Whiteland Westin Residences RERA registered?
Yes. Whiteland Westin Residences is registered under RERA number GGM/950/682/2025/53. Registered on 2025-05-16. Valid until 2032-12-31.
What is the total project area of Whiteland Westin Residences?
Whiteland Westin Residences is spread across 19.23 acres.
What is the unit density (units per acre) at Whiteland Westin Residences?
Whiteland Westin Residences has a unit density of 76.13 units per acre, based on 1,464 total units across 19.23 acres.
How many towers and floors are there in Whiteland Westin Residences?
Whiteland Westin Residences comprises 11 towers, ranging from 36 to 44 floors.
What configurations and unit sizes are available at Whiteland Westin Residences?
Whiteland Westin Residences offers 3 BHK + Utility, 4 BHK + Utility configurations, ranging from 2,673 to 4,328 sqft super area.
What is the area composition for each unit type in Whiteland Westin Residences?
• 3 BHK + Utility (2,939 sqft super area): 1,577 sqft carpet, 485 sqft balcony, 877 sqft walls and common area
• 3 BHK + Utility (2,673 sqft super area): 1,431 sqft carpet, 438 sqft balcony, 804 sqft walls and common area
• 4 BHK + Utility (4,328 sqft super area): 2,211 sqft carpet, 585 sqft balcony, 1,532 sqft walls and common area
• 4 BHK + Utility (3,962 sqft super area): 2,095 sqft carpet, 374 sqft balcony, 1,493 sqft walls and common area
• 4 BHK + Utility (3,987 sqft super area): 2,095 sqft carpet, 376 sqft balcony, 1,516 sqft walls and common area
• 4 BHK + Utility (3,750 sqft super area): 1,969 sqft carpet, 338 sqft balcony, 1,443 sqft walls and common area
• 3 BHK + Utility (2,684 sqft super area): 1,435 sqft carpet, 438 sqft balcony, 811 sqft walls and common area
What is the carpet efficiency and built up efficiency of Whiteland Westin Residences?
Whiteland Westin Residences has a carpet efficiency of 54% and a built up efficiency of 70%.
What is the ceiling height and parking provision at Whiteland Westin Residences?
Whiteland Westin Residences offers a ceiling height of 11 ft and 1 parking spots per unit, located at Basement.
What is the lift ratio in Whiteland Westin Residences?
Whiteland Westin Residences provides 3 lifts per tower, giving a lift ratio of 1:44 for 4 units per floor.
Who are the contractors for Whiteland Westin Residences?
The contractors for Whiteland Westin Residences are Ahluwalia Contracts, Kalpataru Projects International.
Are home loan facilities available?
Yes, home loan is available from all leading banks.
