Whiteland The Aspen
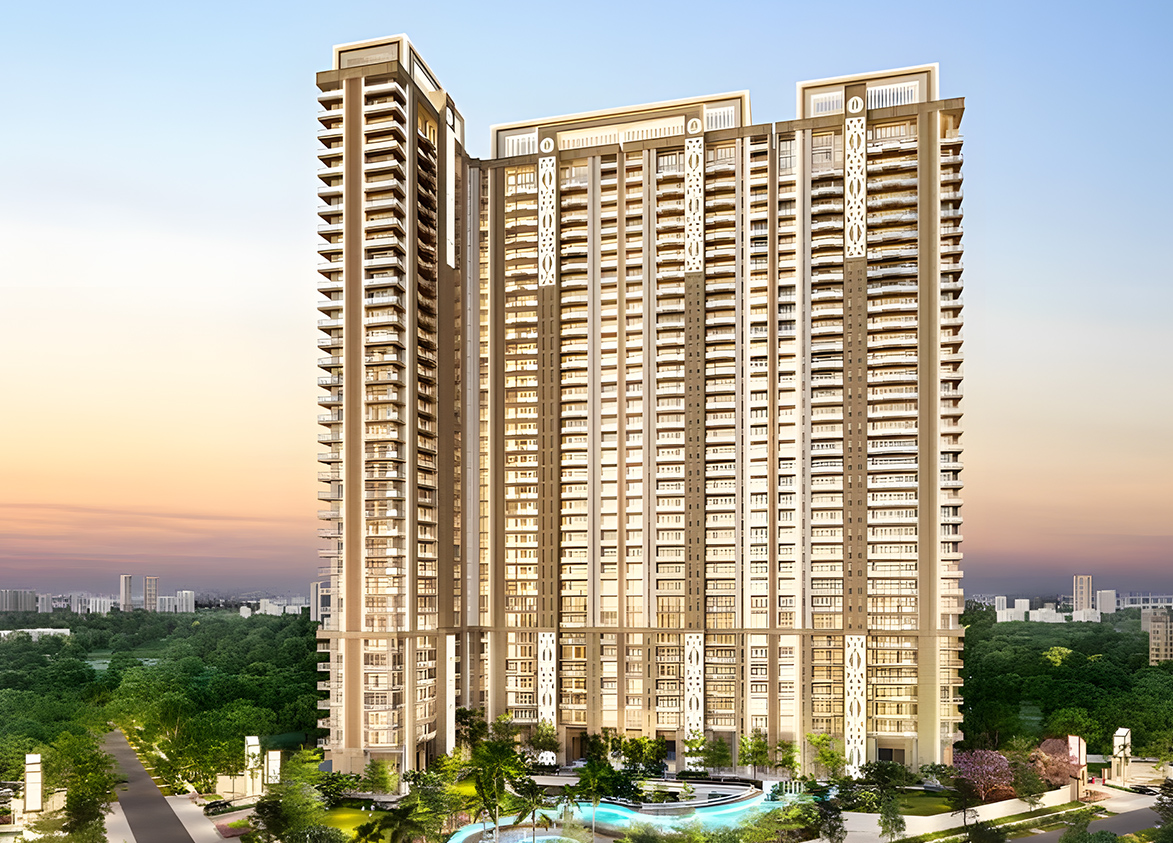
Whiteland The Aspen by Whiteland Corporation is a luxury high-rise development on Southern Peripheral Road in Sector 76 Gurgaon. It offers 500 loaded apartments and penthouses across eight towers built over 9.96 acres out of land parcel of 14.27 acres which also includes The Aspen Iconic and Aspen One.
More About Whiteland The Aspen
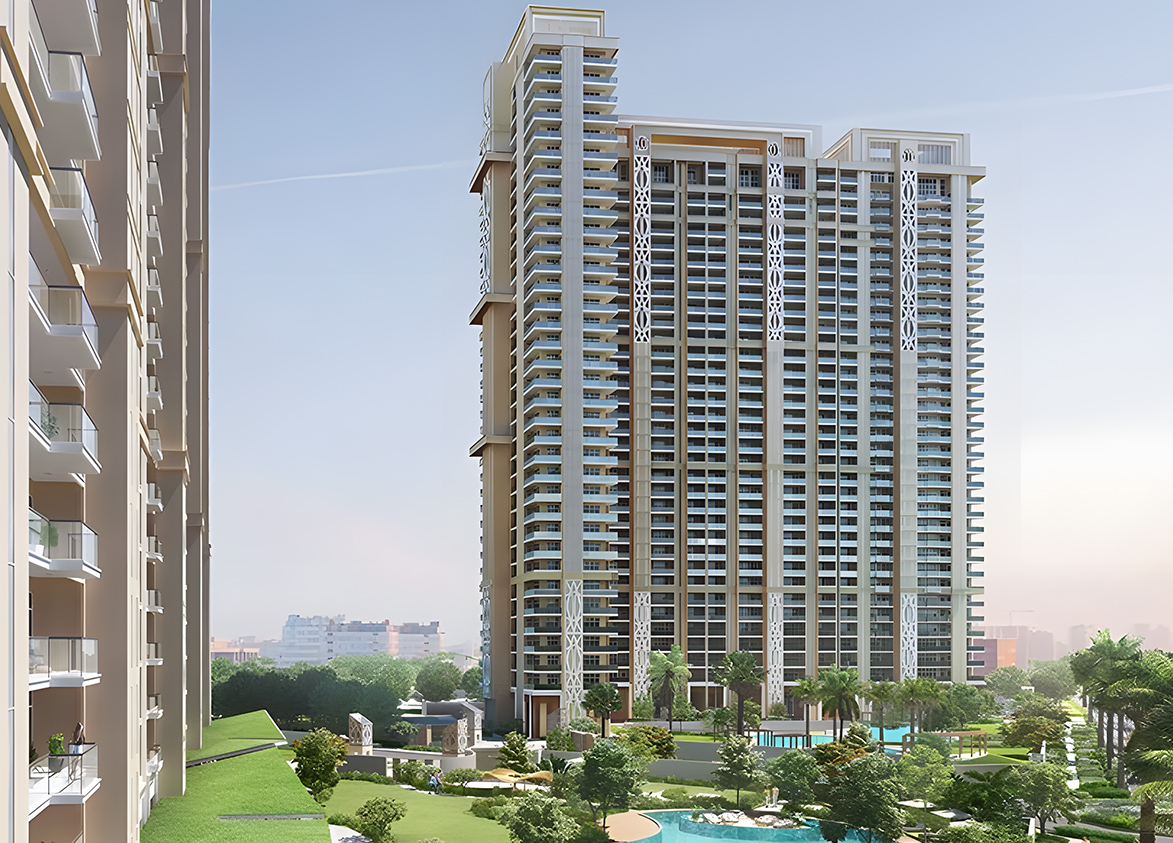
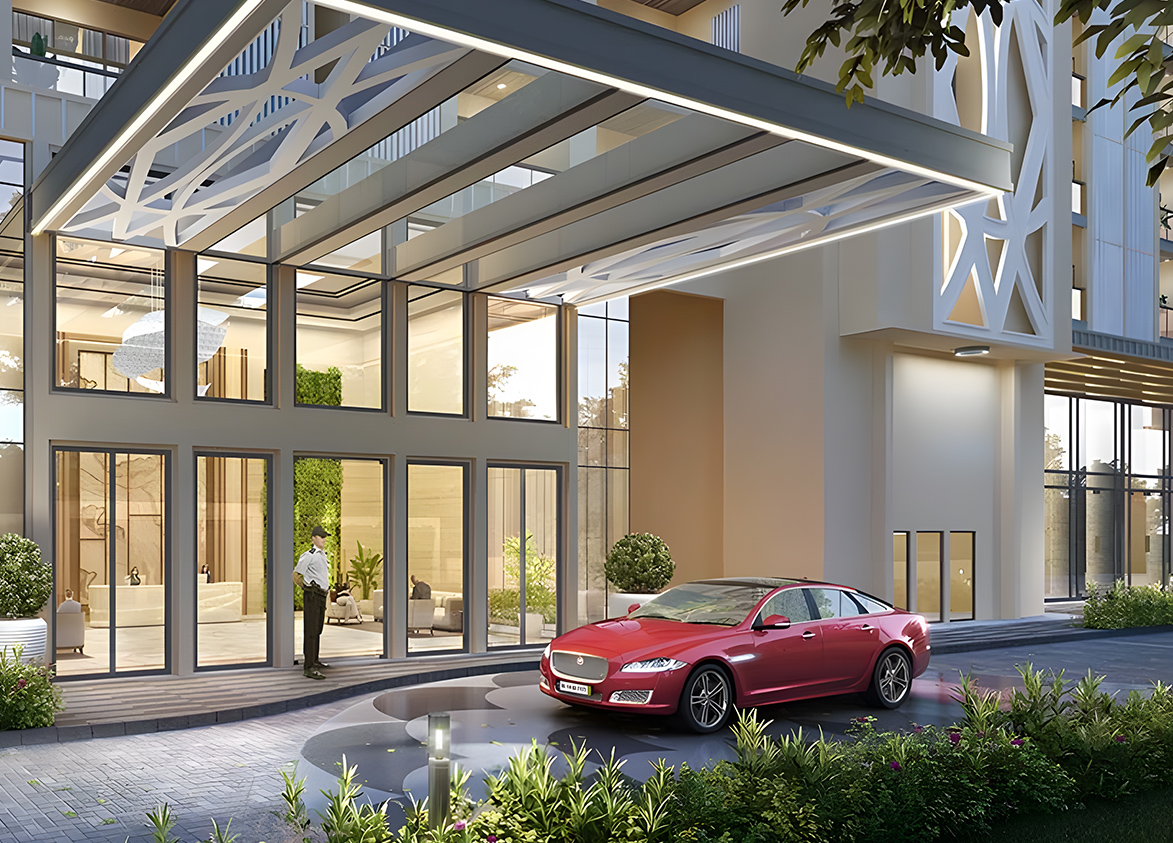
<p style="text-align: justify" class="detail-align-justify">Whiteland The Aspen is a luxury residential project located in Sector 76, Gurgaon, along the Southern Peripheral Road (SPR) corridor. Developed by Whiteland Corporation Private Limited, the project combines spacious residences, premium interiors, landscaped open spaces and contemporary high-rise architecture designed by Hafeez Contractor. Spread across 9.96 acres, Whiteland The Aspen features eight residential towers with 500 apartments and penthouses. The development offers 3 BHK + Servant residences from 2,290 to 2,937 sq. ft., 4 BHK + Servant residences from 3,243 to 4,054 sq. ft., and exclusive 3 BHK, 4 BHK and 5 BHK penthouses ranging from 4,128 to 12,613 sq. ft. The regular apartments feature 11-foot ceiling heights, while the penthouses offer 12.5-foot ceilings, creating a spacious residential environment. Launched in July 2023, The Aspen forms part of a larger 14.27-acre Whiteland residential community, which also includes Aspen Iconic and Aspen One. The project is designed with a 1,00,000 sq. ft. clubhouse, landscaped central greens and premium lifestyle facilities. In September 2023, Whiteland Corporation announced its construction partnership with Shapoorji Pallonji Engineering & Construction for The Aspen and Aspen Iconic, covering 3.3 million sq. ft. across the combined developments.<br><br></p>
<h3 style="text-align: justify" class="detail-align-justify">Master Planning, Towers and Density</h3><p style="text-align: justify" class="detail-align-justify"><br></p>
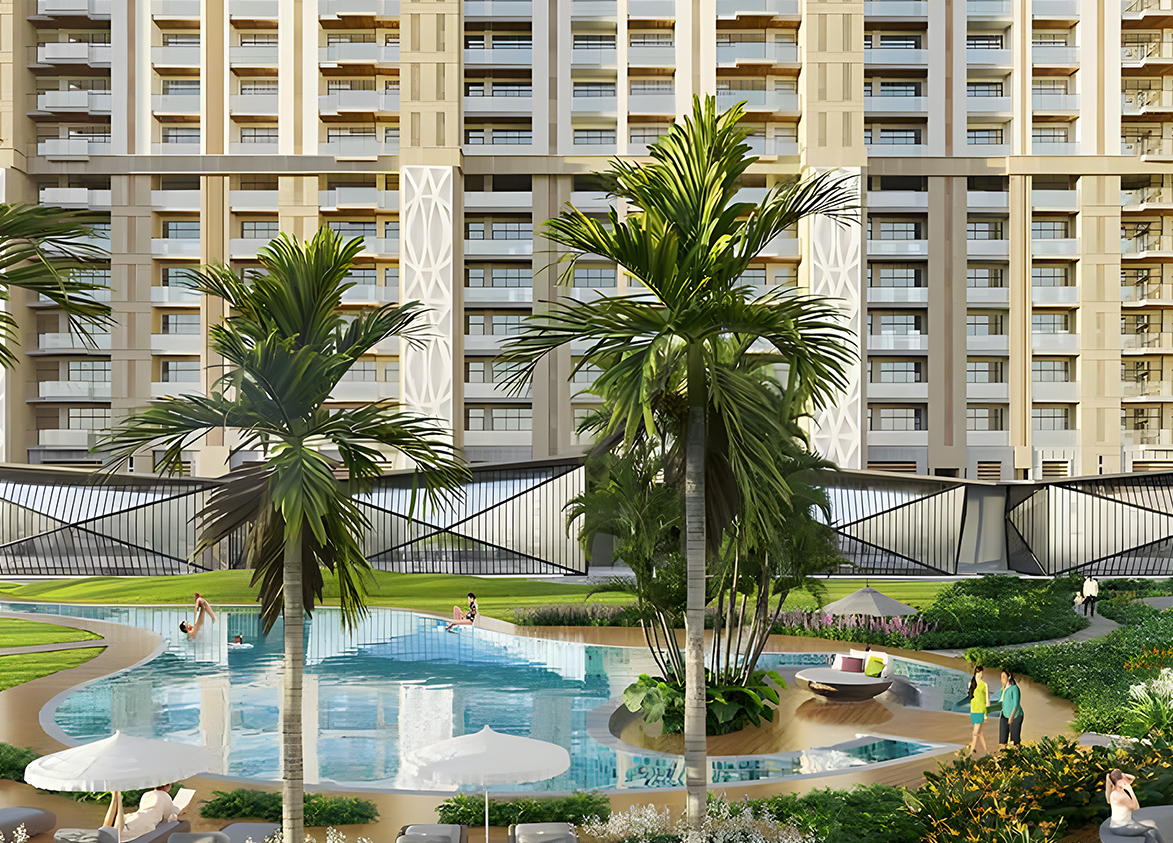
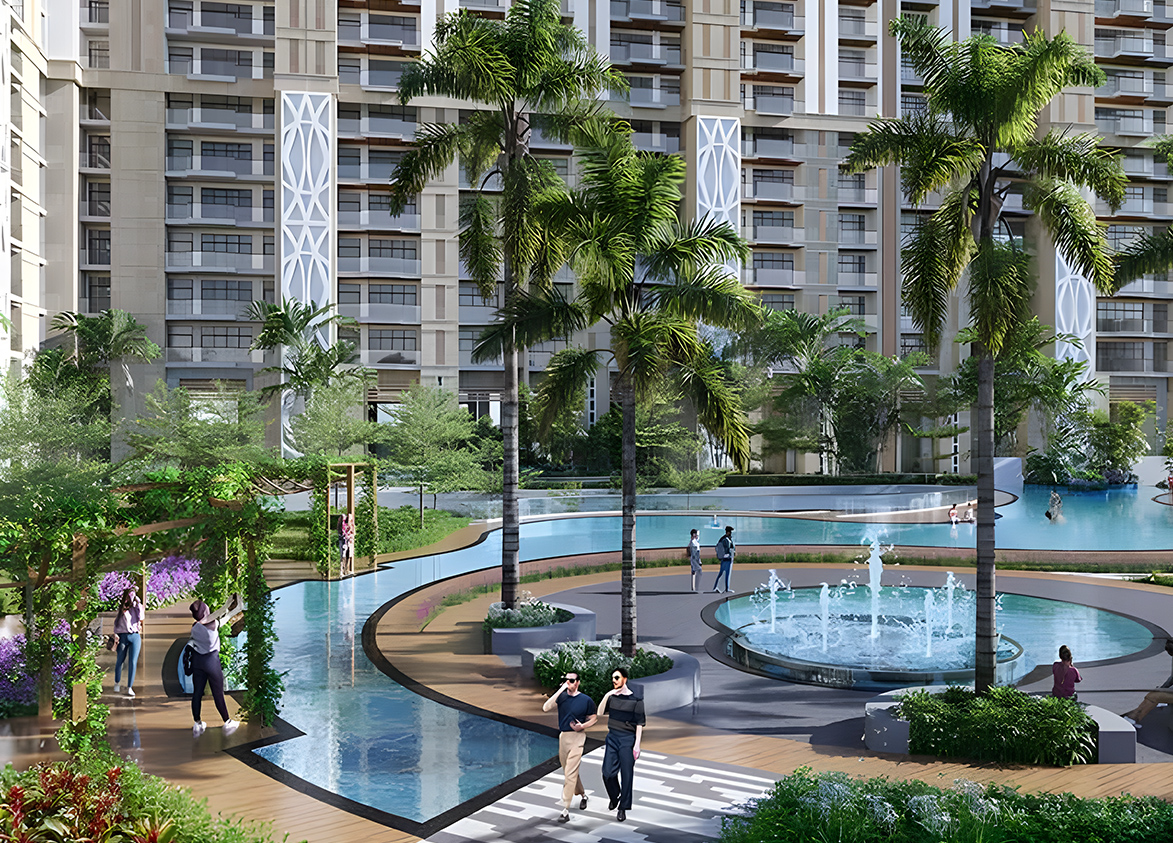
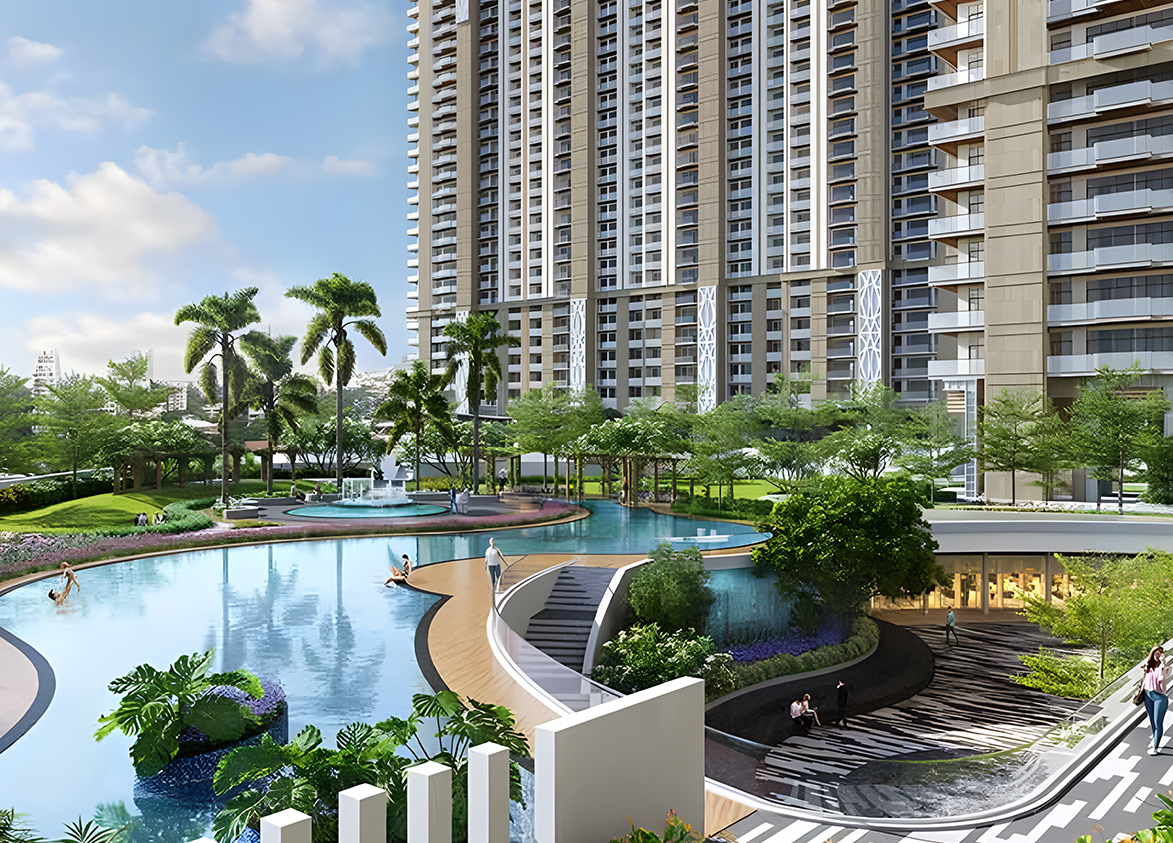
<p style="text-align: justify" class="detail-align-justify">Whiteland The Aspen occupies 9.96 acres and comprises eight residential towers, numbered Tower 1 to Tower 8, with a total of 500 residences. Tower 1 and Tower 4 have 30 floors, Tower 2 and Tower 3 have 31 floors, while Towers 5, 6, 7 and 8 rise to 34 floors. The residential density works out to 50 apartments per acre. Each tower features two apartments per typical floor and four lifts, creating a private residential arrangement with convenient vertical access. The master plan includes spacious 3 BHK and 4 BHK apartments, with exclusive penthouses distributed across the towers. The residences feature large balconies, comfortable living spaces and separate servant accommodation in the standard apartment configurations. The larger community includes landscaped central gardens, walking and cycling tracks, exotic water bodies, recreational areas and a premium clubhouse. The residential towers are positioned around open green spaces and outdoor amenities, creating a balance between privacy and shared lifestyle facilities.</p><p style="text-align: justify" class="detail-align-justify"><br></p>
<h3 style="text-align: justify" class="detail-align-justify">Apartment Configuration and Area Efficiency</h3><p style="text-align: justify" class="detail-align-justify"><strong><br></strong></p>
<p style="text-align: justify" class="detail-align-justify">Whiteland The Aspen offers 16 distinct apartment and penthouse size configurations, comprising three 3 BHK + Servant layouts, five 4 BHK + Servant layouts and eight penthouse layouts. The 3 BHK + Servant apartments are available in 2,290, 2,795 and 2,937 sq. ft., with carpet areas from 1,241 to 1,592 sq. ft. The 4 BHK + Servant apartments measure 3,243, 3,680, 3,695, 3,890 and 4,054 sq. ft., providing larger living and dining spaces, additional bedrooms and separate servant accommodation. The apartments offer a stated carpet efficiency of 54%, with regular ceiling heights of 11 feet. The penthouse collection begins with the 4,128 sq. ft. 4 BHK Penthouse and includes a 4,927 sq. ft. 3 BHK Penthouse, two additional 4 BHK Penthouses of 5,082 and 5,223 sq. ft., and four 5 BHK Penthouses of 6,096, 6,828, 7,582 and 12,613 sq. ft. The largest 12,613 sq. ft. penthouse offers 6,836 sq. ft. of carpet area and 1,715 sq. ft. of balcony space. All penthouse configurations feature a 12.5-foot ceiling height, making them the most spacious residences within the project.</p><p style="text-align: justify" class="detail-align-justify"><br></p>
<h3 style="text-align: justify" class="detail-align-justify">Tower Orientation, Views and Unit Selection</h3><p style="text-align: justify" class="detail-align-justify"><strong><br></strong></p>
<p style="text-align: justify" class="detail-align-justify">Whiteland The Aspen's eight towers offer a mix of apartment sizes and orientations around landscaped central green spaces. With two residences per typical floor and four lifts per tower, the development provides a comfortable level of residential privacy and convenient lift access. The 2,290, 2,795 and 2,937 sq. ft. 3 BHK + Servant residences provide different choices for families seeking three-bedroom homes. Buyers looking for larger living spaces can compare the 3,243, 3,680, 3,695, 3,890 and 4,054 sq. ft. 4 BHK + Servant layouts. The penthouses, especially the 6,096 to 12,613 sq. ft. 5 BHK configurations, offer a different scale of indoor and outdoor living. Tower orientation influences views of the landscaped gardens, water features, neighbouring residential developments and the Aravalli surroundings. Higher-floor residences may enjoy broader views, while individual outlooks depend on the tower, floor and apartment position.</p><p style="text-align: justify" class="detail-align-justify"><br></p>
<h3 style="text-align: justify" class="detail-align-justify"><strong>Specifications of Apartments</strong></h3><p style="text-align: justify" class="detail-align-justify"><strong><br></strong></p>
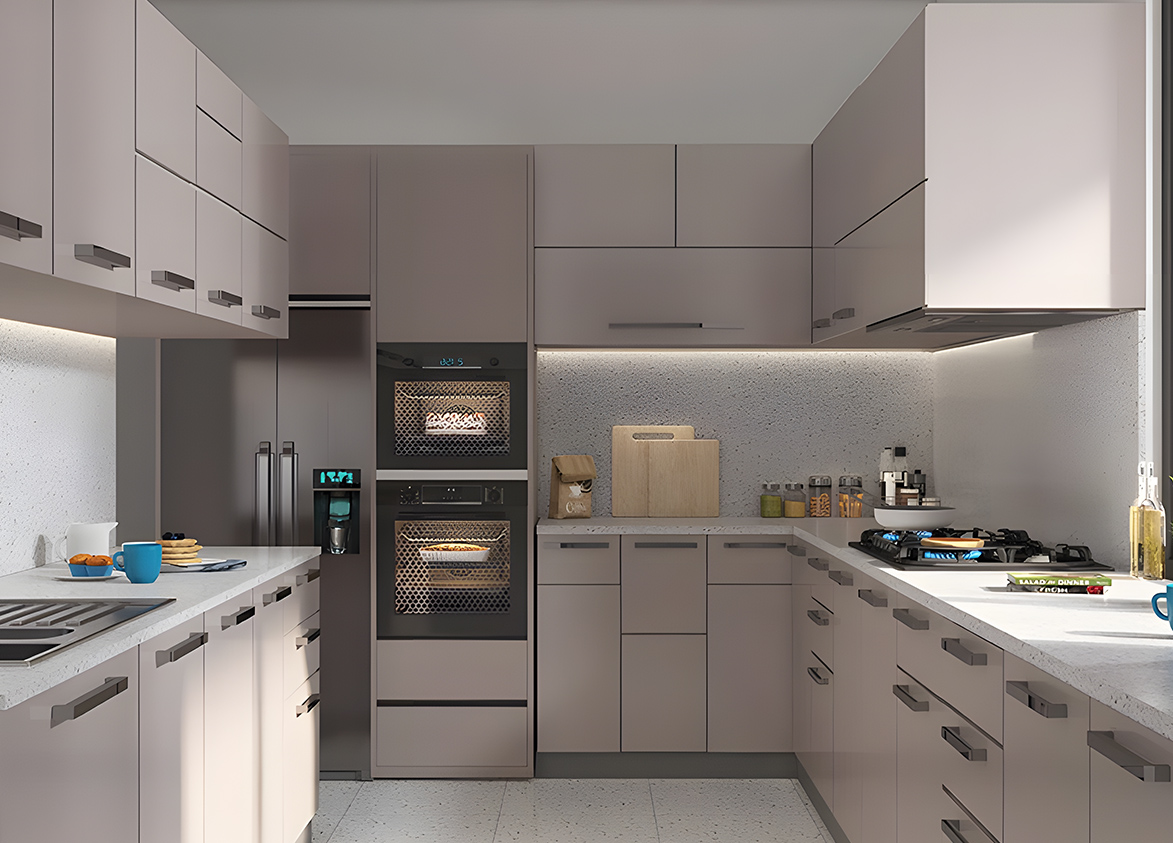
<p style="text-align: justify" class="detail-align-justify">Whiteland The Aspen is designed as a premium residential development with spacious interiors, large windows, private balconies and quality home finishes. The 3 BHK + Servant and 4 BHK + Servant apartments have 11-foot ceiling heights, while the 3 BHK, 4 BHK and 5 BHK penthouses have 12.5-foot ceilings. The project is positioned as a fully loaded residential offering, with an emphasis on comfortable family spaces and modern home conveniences. The apartments feature well-planned living and dining areas, spacious bedrooms, kitchens and balconies, with separate servant accommodation in the regular residential layouts. The 2,290 to 2,937 sq. ft. 3 BHK + Servant configurations and 3,243 to 4,054 sq. ft. 4 BHK + Servant configurations provide different proportions of internal and outdoor living space. The residential towers also offer four lifts each and dedicated basement parking. The specifications list one parking space for regular 3 BHK + Servant residences and two spaces for regular 4 BHK + Servant residences. Penthouse parking allocations range from three to five spaces, depending on the configuration.</p><p style="text-align: justify" class="detail-align-justify"><br></p>
<h3 style="text-align: justify" class="detail-align-justify">Whiteland The Aspen Clubhouse and Amenities</h3><p style="text-align: justify" class="detail-align-justify"><strong><br></strong></p>
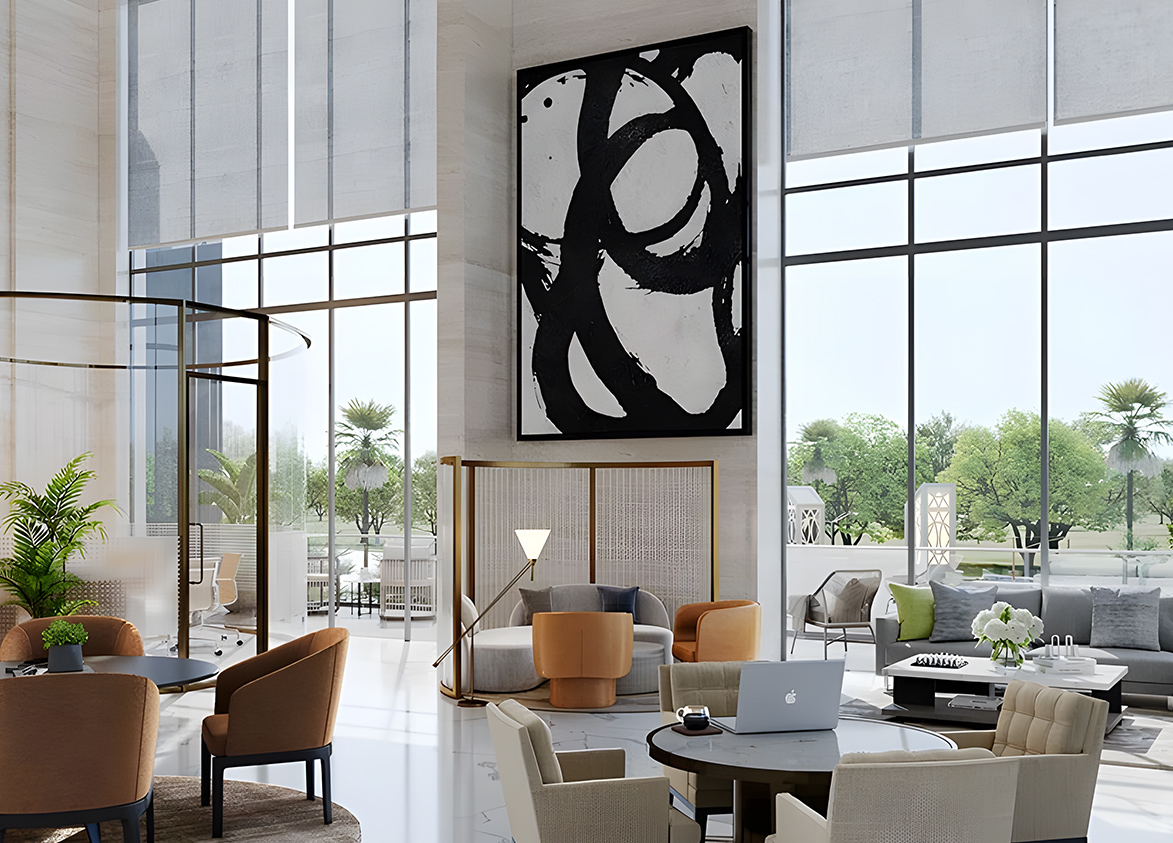
<p style="text-align: justify" class="detail-align-justify">Whiteland The Aspen features a 1,00,000 sq. ft. clubhouse, offering a wide range of fitness, recreation, entertainment and social amenities. The indoor facilities include a multifunctional gymnasium, bowling alley, badminton court, squash court, indoor games, library, business centre, cafés, themed restaurant and VIP lounge. The outdoor sports and wellness facilities include a lap pool, leisure pool, tennis court, basketball court, cricket practice nets, cycling track, yoga decks and meditation areas. Dedicated recreation spaces provide opportunities for fitness, active leisure and relaxation. The landscaped surroundings include exotic water bodies, a linear park, children's play areas, pet activity zones and senior citizen seating spaces. The development also features banquet facilities and social gathering areas, combining private residential living with community-oriented lifestyle amenities.</p><p style="text-align: justify" class="detail-align-justify"><br></p>
<h3 style="text-align: justify" class="detail-align-justify">Whiteland The Aspen Contractor and Consultants</h3><p style="text-align: justify" class="detail-align-justify"><strong> <br> </strong>Shapoorji Pallonji Engineering & Construction appointed as the principal construction contractor. In September 2023, Whiteland announced its partnership with Shapoorji Pallonji for The Aspen and Aspen Iconic, covering 3.3 million sq. ft. across the combined projects. The development includes a team of established architectural and engineering consultants. Hafeez Contractor is the principal design architect, contributing to the high-rise residential planning and architectural character. Vintech Consultants is responsible for structural engineering, while Sanelac serves as the mechanical, electrical and plumbing consultant. Oracles Landscape, in collaboration with Christopher Jones, is responsible for landscape architecture. The consultants contribute to the project's tower design, structural systems, services infrastructure and landscaped central green spaces.</p><p style="text-align: justify" class="detail-align-justify"><br></p>
<h3 style="text-align: justify" class="detail-align-justify">Whiteland The Aspen RERA Details</h3><p style="text-align: justify" class="detail-align-justify"><strong><br></strong></p>
<p style="text-align: justify" class="detail-align-justify">Whiteland The Aspen is registered with the Haryana Real Estate Regulatory Authority (HARERA) under registration number RC/REP/HARERA/GGM/663/395/2023/07, dated 12 January 2023. The RERA completion timeline is December 2030. <br><br></p>
<h3 style="text-align: justify" class="detail-align-justify">About Sector 76 Gurgaon</h3><p style="text-align: justify" class="detail-align-justify"><strong><br></strong></p>
<p style="text-align: justify" class="detail-align-justify">Sector 76 is a developing premium residential neighbourhood located near Southern Peripheral Road and NH-48 in Gurgaon. Surrounded by Sectors 75, 77 and 78, the area features modern residential communities, high-rise apartments and a growing commercial environment. Its proximity to the Aravalli landscape adds a pleasant natural setting to the wider neighbourhood. The surrounding area offers access to shopping destinations, supermarkets, restaurants, cafés and everyday retail facilities. Schools serving the wider region include St. Xavier's High School, Lotus Valley International School and DPS International School. Healthcare facilities include Park Hospital, Medanta – The Medicity and other established hospitals across Gurgaon. Southern Peripheral Road and NH-48 provide connections to Sohna Road, Golf Course Extension Road, Dwarka Expressway and major employment centres. With improving regional connectivity and expanding residential and commercial infrastructure, Sector 76 is becoming an attractive location for luxury family living.</p><p style="text-align: justify" class="detail-align-justify"><br></p>
<h3 style="text-align: justify" class="detail-align-justify">Whiteland The Aspen Project Snapshot</h3>
<p style="text-align: justify" class="detail-align-justify"> </p>
<span style="text-align: justify"><strong>Project Area:</strong> 9.96 acres, within a larger 14.27-acre Whiteland residential community.</span><br><span style="text-align: justify"><strong>Residential Community</strong>: Eight towers and 500 apartments and penthouses.</span><br><span style="text-align: justify"><strong>Tower Heights</strong>: Towers 1 and 4 have 30 floors; Towers 2 and 3 have 31 floors; Towers 5 to 8 have 34 floors.</span><br><span style="text-align: justify"><strong>Apartments per Floor</strong>: Two residences per typical floor, supported by four lifts per tower.</span><br><span style="text-align: ju…
Whiteland
Sector 76, Near NH-48, New Gurgaon, Haryana Gurgaon Haryana 122001- Configurations
- 3 BHK + Servant, 4 BHK + Servant, Penthouse 3 BHK, Penthouse 4 BHK, Penthouse 5 BHK
- Status
- Under Construction
- Possession
- December 2028
- RERA
- GGM/663/395/2023/07
- Project type
- Residential
- Inventory
- Apartments
- Super area
- 2290 sq ft–12613 sq ft
- Project area
- 9.96 acres
- Price per sq ft
- ₹13,500 – ₹14,000/sq ft
- Current price
- ₹3.09 Cr – ₹17.66 Cr
- Current price vector
- ₹3.09 Cr – ₹17.66 Cr · ₹13,500 – ₹14,000/sq ft
- Launch
- July 2023
- Units
- 500
- Micro-market
- Southern Peripheral Road
- Amenities
- Badmintron Court, Banquet Hall, Basketball Court, BOWLING ALLEY, Business Centre, Cafes, Cricket Net, Cycling Track, Exotic Waterbodies, Indoor Games, Kid’s Play Area, Lap Pool, Leisure Pool, Library, Linear Park, Meditation Deck, Multi-Functional Gymnasium, Pet’s Play Zone, Senior Citizen Zone, Squash Court
Overview
- Target market
- Luxury
- Project area
- 9.96 acres
- Towers
- 8
- Total units
- 500
- Density
- 61.11 units / acre
- RERA possession
- December 2030
- Expert comments
- Whiteland The Aspen’s pull is the blend of excellent construction quality by Shapoorji Pallonji, Hafeez Contractor’s architecture along with the expertise of other eminent consultants, vast central green open landscape and a grand clubhouse with premium amenities. Investors must weigh these against Whiteland's limited five-year operational history and a location at some distance from the city centre and its established infrastructure.
- Specifications
- Loaded
- Structure types
- High Rise
- Master community
- Whiteland The Aspen, 14.27 acres, 872 units
- Floors
- 30 to 34
- Apartments per floor
- 2
- Carpet efficiency
- 54%
- Built-up efficiency
- 68%
Unit Specs
- 3 BHK + Servant
- super 2290 sq ft; carpet 1241 sq ft; balcony 311 sq ft; ceiling 11 ft; Basement x 1; ₹3.09 Cr – ₹3.21 Cr; ₹13,500 – ₹14,000/sq ft
- 3 BHK + Servant
- super 2795 sq ft; carpet 1515 sq ft; balcony 380 sq ft; ceiling 11 ft; Basement x 1; ₹3.77 Cr – ₹3.91 Cr; ₹13,500 – ₹14,000/sq ft
- 4 BHK + Servant
- super 3243 sq ft; carpet 1758 sq ft; balcony 441 sq ft; ceiling 11 ft; Basement x 2; ₹4.38 Cr – ₹4.54 Cr; ₹13,500 – ₹14,000/sq ft
- 4 BHK + Servant
- super 3890 sq ft; carpet 2108 sq ft; balcony 529 sq ft; ceiling 11 ft; Basement x 2; ₹5.25 Cr – ₹5.45 Cr; ₹13,500 – ₹14,000/sq ft
- 4 BHK + Servant
- super 4054 sq ft; carpet 2197 sq ft; balcony 551 sq ft; ceiling 11 ft; Basement x 2; ₹5.47 Cr – ₹5.68 Cr; ₹13,500 – ₹14,000/sq ft
- 4 BHK + Servant
- super 3695 sq ft; carpet 2003 sq ft; balcony 503 sq ft; ceiling 11 ft; Basement x 2; ₹4.99 Cr – ₹5.17 Cr; ₹13,500 – ₹14,000/sq ft
- 3 BHK + Servant
- super 2937 sq ft; carpet 1592 sq ft; balcony 399 sq ft; ceiling 11 ft; Basement x 1; ₹3.96 Cr – ₹4.11 Cr; ₹13,500 – ₹14,000/sq ft
- 4 BHK + Servant
- super 3680 sq ft; carpet 1995 sq ft; balcony 500 sq ft; ceiling 11 ft; Basement x 2; ₹4.97 Cr – ₹5.15 Cr; ₹13,500 – ₹14,000/sq ft
- Penthouse 4 BHK
- super 5082 sq ft; carpet 2754 sq ft; balcony 691 sq ft; ceiling 12.5 ft; Basement x 3; ₹6.86 Cr – ₹7.11 Cr; ₹13,500 – ₹14,000/sq ft
- Penthouse 5 BHK
- super 7582 sq ft; carpet 4109 sq ft; balcony 1031 sq ft; ceiling 12.5 ft; Basement x 5; ₹10.24 Cr – ₹10.61 Cr; ₹13,500 – ₹14,000/sq ft
- Penthouse 4 BHK
- super 4128 sq ft; carpet 2237 sq ft; balcony 561 sq ft; ceiling 12.5 ft; Basement x 3; ₹5.57 Cr – ₹5.78 Cr; ₹13,500 – ₹14,000/sq ft
- Penthouse 3 BHK
- super 4927 sq ft; carpet 2670 sq ft; balcony 670 sq ft; ceiling 12.5 ft; Basement x 3; ₹6.65 Cr – ₹6.90 Cr; ₹13,500 – ₹14,000/sq ft
- Penthouse 5 BHK
- super 6096 sq ft; carpet 3304 sq ft; balcony 829 sq ft; ceiling 12.5 ft; Basement x 4; ₹8.23 Cr – ₹8.53 Cr; ₹13,500 – ₹14,000/sq ft
- Penthouse 5 BHK
- super 6828 sq ft; carpet 3701 sq ft; balcony 929 sq ft; ceiling 12.5 ft; Basement x 4; ₹9.22 Cr – ₹9.56 Cr; ₹13,500 – ₹14,000/sq ft
- Penthouse 4 BHK
- super 5223 sq ft; carpet 2831 sq ft; balcony 710 sq ft; ceiling 12.5 ft; Basement x 3; ₹7.05 Cr – ₹7.31 Cr; ₹13,500 – ₹14,000/sq ft
- Penthouse 5 BHK
- super 12613 sq ft; carpet 6836 sq ft; balcony 1715 sq ft; ceiling 12.5 ft; Basement x 4; ₹17.03 Cr – ₹17.66 Cr; ₹13,500 – ₹14,000/sq ft
Structure
- Tower 1
- 30 floors, 2 per floor, 4 lifts, Under Construction
- Tower 2
- 31 floors, 2 per floor, 4 lifts, Under Construction
- Tower 3
- 31 floors, 2 per floor, 4 lifts, Under Construction
- Tower 4
- 30 floors, 2 per floor, 4 lifts, Under Construction
- Tower 5
- 34 floors, 2 per floor, 4 lifts, Under Construction
- Tower 6
- 34 floors, 2 per floor, 4 lifts, Under Construction
- Tower 7
- 34 floors, 2 per floor, 4 lifts, Under Construction
- Tower 8
- 34 floors, 2 per floor, 4 lifts, Under Construction
- Tower 3 3 BHK + Servant
- 29 units
- Tower 2 3 BHK + Servant
- 29 units
- Tower 6 3 BHK + Servant
- 32 units
- Tower 4 3 BHK + Servant
- 28 units
- Tower 1 3 BHK + Servant
- 28 units
- Tower 2 3 BHK + Servant
- 29 units
- Tower 7 3 BHK + Servant
- 64 units
- Tower 8 3 BHK + Servant
- 32 units
- Tower 3 3 BHK + Servant
- 29 units
- Tower 6 4 BHK + Servant
- 32 units
- Tower 5 4 BHK + Servant
- 32 units
- Tower 8 4 BHK + Servant
- 32 units
- Tower 1 4 BHK + Servant
- 28 units
- Tower 5 4 BHK + Servant
- 32 units
- Tower 4 4 BHK + Servant
- 28 units
- Tower 4 Penthouse 3 BHK
- 1 units
- Tower 3 Penthouse 3 BHK
- 1 units
- Tower 3 Penthouse 4 BHK
- 1 units
- Tower 1 Penthouse 4 BHK
- 1 units
- Tower 7 Penthouse 4 BHK
- 2 units
- Tower 2 Penthouse 4 BHK
- 1 units
- Tower 2 Penthouse 4 BHK
- 1 units
- Tower 6 Penthouse 4 BHK
- 1 units
- Tower 8 Penthouse 5 BHK
- 2 units
- Tower 5 Penthouse 5 BHK
- 1 units
- Tower 5 Penthouse 5 BHK
- 1 units
- Tower 1 Penthouse 5 BHK
- 1 units
- Tower 6 Penthouse 5 BHK
- 1 units
- Tower 4 Penthouse 5 BHK
- 1 units
Amenities
- Badmintron Court
- Premium
- Banquet Hall
- Standard
- Basketball Court
- Standard
- BOWLING ALLEY
- Premium
- Business Centre
- Standard
- Cafes
- Standard
- Cricket Net
- Premium
- Cycling Track
- Standard
- Exotic Waterbodies
- Standard
- Indoor Games
- Standard
- Kid’s Play Area
- Standard
- Lap Pool
- Standard
- Leisure Pool
- Standard
- Library
- Standard
- Linear Park
- Standard
- Meditation Deck
- Standard
- Multi-Functional Gymnasium
- Standard
- Pet’s Play Zone
- Standard
- Senior Citizen Zone
- Standard
- Squash Court
- Standard
- Tennis Court
- Standard
- Themed Restaurant
- Standard
- VIP Lounge
- Standard
- Yoga Decks
- Standard
- Clubhouse
- 100000 sq ft, managed by Whiteland Corporation
Location & Map
- Elan Town Centre
- Lifestyle & Leisure, 4 km
- DLF Corporate Greens
- Central Business District, 6 km
- Vatika Chowk
- Connectivity, 6 km
- IFC
- Central Business District, 7 km
- Candor TechSpace (Tikri)
- Central Business District, 8 km
- Dwarka Expressway
- Connectivity, 8 km
- St. Xavier's School
- Education, 8 km
- Vatika Business Centre
- Central Business District, 8 km
- Vipul Trade Centre
- Central Business District, 8 km
- WorldMark (Sector 65)
- Lifestyle & Leisure, 8 km
- AIPL Joy Central
- Central Business District, 9 km
- Airia Mall
- Lifestyle & Leisure, 9 km
- APIL Joy Square
- Lifestyle & Leisure, 9 km
- CloudNine (Sector 47)
- Healthcare, 9 km
- DPS International School
- Education, 9 km
- M3M Urbana
- Lifestyle & Leisure, 9 km
- Lotus Valley International School
- Education, 10 km
- Park Hospital
- Healthcare, 10 km
- Medanta (The Medicity)
- Healthcare, 12 km
- Fortis Hospital
- Healthcare, 18 km
Contractor & Consultants
- Contractors
- Shapoorji Pallonji
- Consultants
- Hafeez Contractor (Principal Design Architect): Master design architecture by Padma Bhushan awardee Architect Hafeez Contractor.; Vintech Consultants (Structural Partner): Structural engineering and design for the high-rise residential towers.; Oracles Landscape (Landscape Architect): Exquisite landscape design in collaboration with Christopher Jones.; Sanelac (MEP Consultant): Mechanical, Electrical, and Plumbing engineering design.
Compliance
- RERA registration
- GGM/663/395/2023/07
- RERA authority
- HARERA
- RERA badge
- ACTIVE
- RERA registered
- 12 Jan 2023
- RERA status
- Approved
- DTCP license
- License No. 91 & 92 of 2022
- DTCP authority
- Haryana Government
- DTCP badge
- APPROVED
- DTCP registered
- 1 Jan 2023
- DTCP status
- Approved
- HUDA status
- Approved
Insight
- Investment Potential
- 3
- Location
- 11
- Product Quality
- 19
Developer
- Established
- 2021
- Headquarters
- Gurugram, Haryana
- About
- Whiteland Corporation is a new-age real estate development company headquartered in Gurugram, built on the foundation of 'Committed to Excellence'. The developer specializes in creating landmark residential and commercial projects that set global standards in quality, sustainability, and innovation.
- Developer analysis
- Whiteland Corporation is a private real estate developer headquartered in Gurugram, Haryana, operating exclusively within the National Capital Region. The company holds eleven active project registrations under the Haryana Real Estate Regulatory Authority, all within Gurugram, and carries verified status across its entire portfolio. Its registered legal entity name is Whiteland Corporation Private Limited. The company's leadership structure, as evidenced across its HRERA filings, includes Navdeep Sardana serving as Managing Director and CEO, alongside directors Prashant Kshatriya and Kamaljeet, with Krishan Kumar identified as the Authorised Representative across project filings. Whiteland has staked a clear position at the premium end of Gurugram residential real estate. Its most signifi…
FAQs
Where is Whiteland The Aspen located?
Whiteland The Aspen is located in Sector 76, Southern Peripheral Road Gurgaon.
When was Whiteland The Aspen launched and what is the possession date?
Whiteland The Aspen was launched in 2023. Possession is December 2028.
Is Whiteland The Aspen RERA registered?
Yes. Whiteland The Aspen is registered under RERA number GGM/663/395/2023/07. Registered on 2023-01-12.
What is the total project area of Whiteland The Aspen?
Whiteland The Aspen is spread across 9.96 acres.
What is the unit density (units per acre) at Whiteland The Aspen?
Whiteland The Aspen has a unit density of 61.11 units per acre, based on 500 total units across 9.96 acres.
How many towers and floors are there in Whiteland The Aspen?
Whiteland The Aspen comprises 8 towers, ranging from 30 to 34 floors.
What configurations and unit sizes are available at Whiteland The Aspen?
Whiteland The Aspen offers 3 BHK + Servant, 4 BHK + Servant, Penthouse 4 BHK, Penthouse 5 BHK, Penthouse 3 BHK configurations, ranging from 2,290 to 12,613 sqft super area.
What is the area composition for each unit type in Whiteland The Aspen?
• 3 BHK + Servant (2,290 sqft super area): 1,241 sqft carpet, 311 sqft balcony, 738 sqft walls and common area
• 3 BHK + Servant (2,795 sqft super area): 1,515 sqft carpet, 380 sqft balcony, 900 sqft walls and common area
• 4 BHK + Servant (3,243 sqft super area): 1,758 sqft carpet, 441 sqft balcony, 1,044 sqft walls and common area
• 4 BHK + Servant (3,890 sqft super area): 2,108 sqft carpet, 529 sqft balcony, 1,253 sqft walls and common area
• 4 BHK + Servant (4,054 sqft super area): 2,197 sqft carpet, 551 sqft balcony, 1,306 sqft walls and common area
• 4 BHK + Servant (3,695 sqft super area): 2,003 sqft carpet, 503 sqft balcony, 1,189 sqft walls and common area
• 3 BHK + Servant (2,937 sqft super area): 1,592 sqft carpet, 399 sqft balcony, 946 sqft walls and common area
• 4 BHK + Servant (3,680 sqft super area): 1,995 sqft carpet, 500 sqft balcony, 1,185 sqft walls and common area
• Penthouse 4 BHK (5,082 sqft super area): 2,754 sqft carpet, 691 sqft balcony, 1,637 sqft walls and common area
• Penthouse 5 BHK (7,582 sqft super area): 4,109 sqft carpet, 1,031 sqft balcony, 2,442 sqft walls and common area
• Penthouse 4 BHK (4,128 sqft super area): 2,237 sqft carpet, 561 sqft balcony, 1,330 sqft walls and common area
• Penthouse 3 BHK (4,927 sqft super area): 2,670 sqft carpet, 670 sqft balcony, 1,587 sqft walls and common area
• Penthouse 5 BHK (6,096 sqft super area): 3,304 sqft carpet, 829 sqft balcony, 1,963 sqft walls and common area
• Penthouse 5 BHK (6,828 sqft super area): 3,701 sqft carpet, 929 sqft balcony, 2,198 sqft walls and common area
• Penthouse 4 BHK (5,223 sqft super area): 2,831 sqft carpet, 710 sqft balcony, 1,682 sqft walls and common area
• Penthouse 5 BHK (12,613 sqft super area): 6,836 sqft carpet, 1,715 sqft balcony, 4,062 sqft walls and common area
What is the carpet efficiency and built up efficiency of Whiteland The Aspen?
Whiteland The Aspen has a carpet efficiency of 54% and a built up efficiency of 68%.
What is the ceiling height and parking provision at Whiteland The Aspen?
Whiteland The Aspen offers a ceiling height of 11 ft and 1 parking spots per unit, located at Basement.
What is the lift ratio in Whiteland The Aspen?
Whiteland The Aspen provides 4 lifts per tower, giving a lift ratio of 1:16 for 2 units per floor.
Who is the principal contractor for Whiteland The Aspen?
The principal contractor for Whiteland The Aspen is Shapoorji Pallonji.
Are home loan facilities available?
Yes, home loan is available from all leading banks.
