Whiteland Blissville
Whiteland Blissville by Whiteland Corporation is a premium low-rise development on Southern Peripheral Road in Sector 76, Gurgaon. It offers 444 apartments across 111 towers built over 7.31 acres.
More About Whiteland Blissville
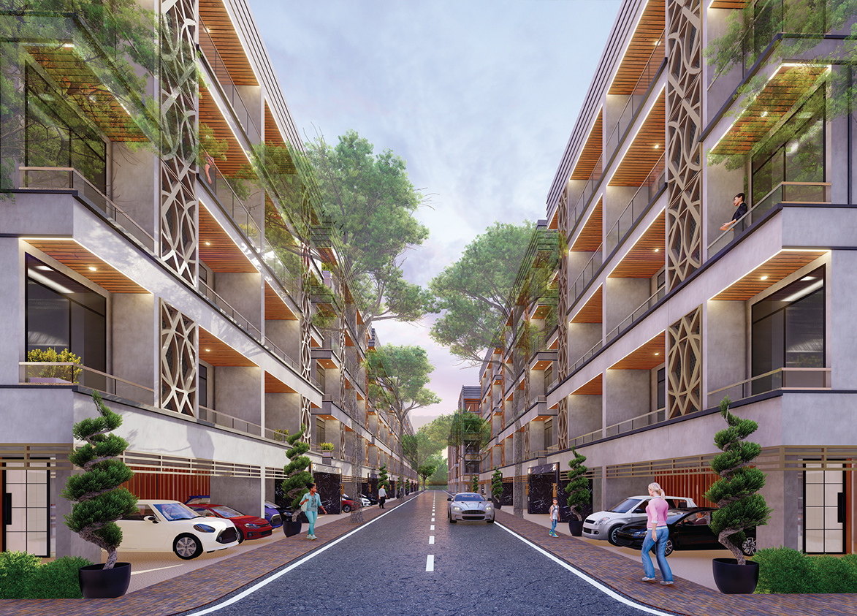
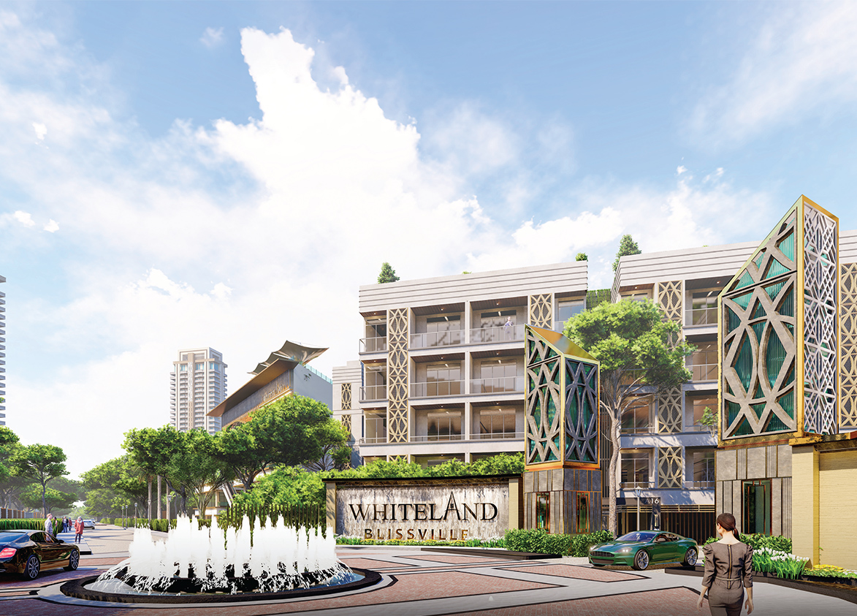
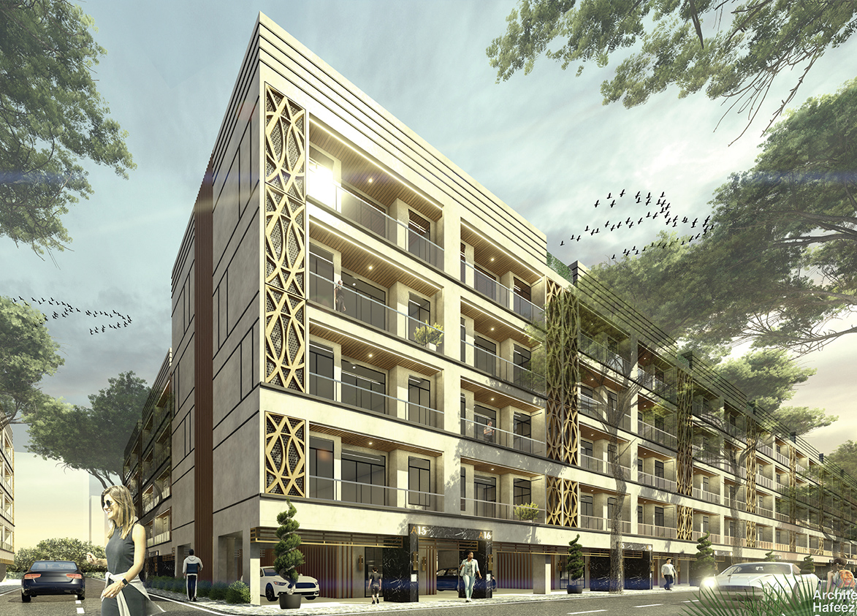
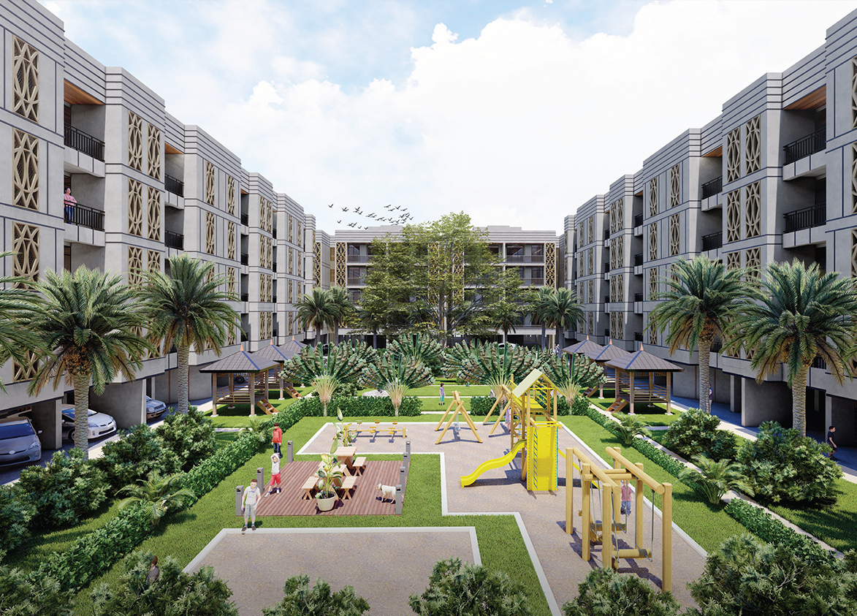
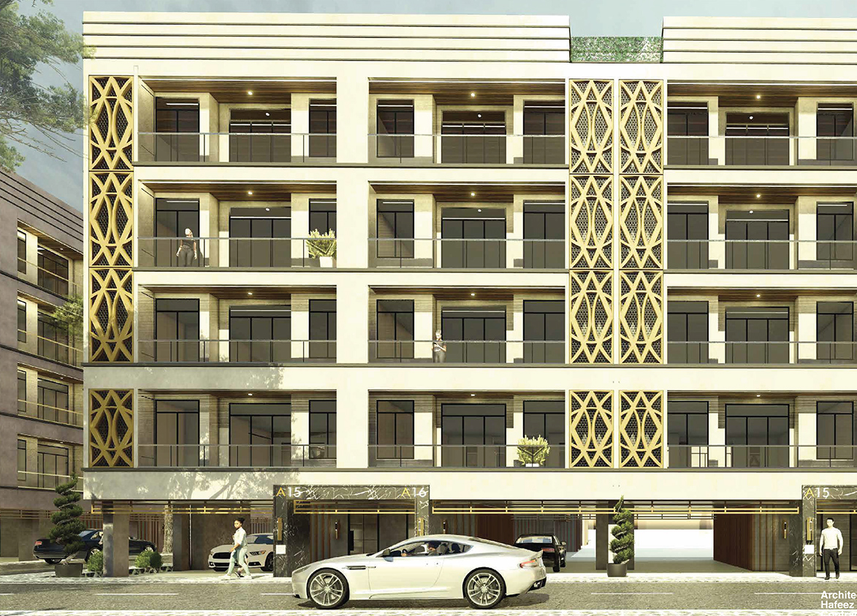
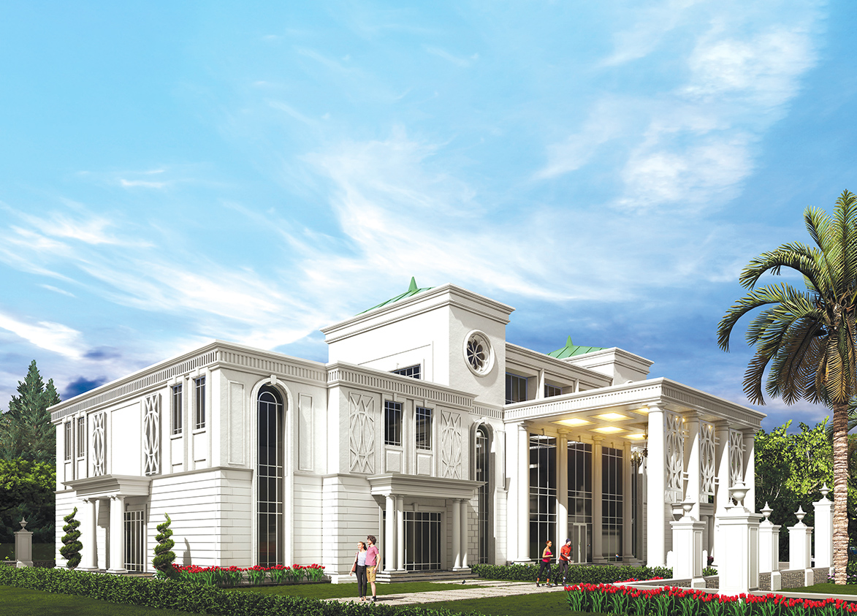
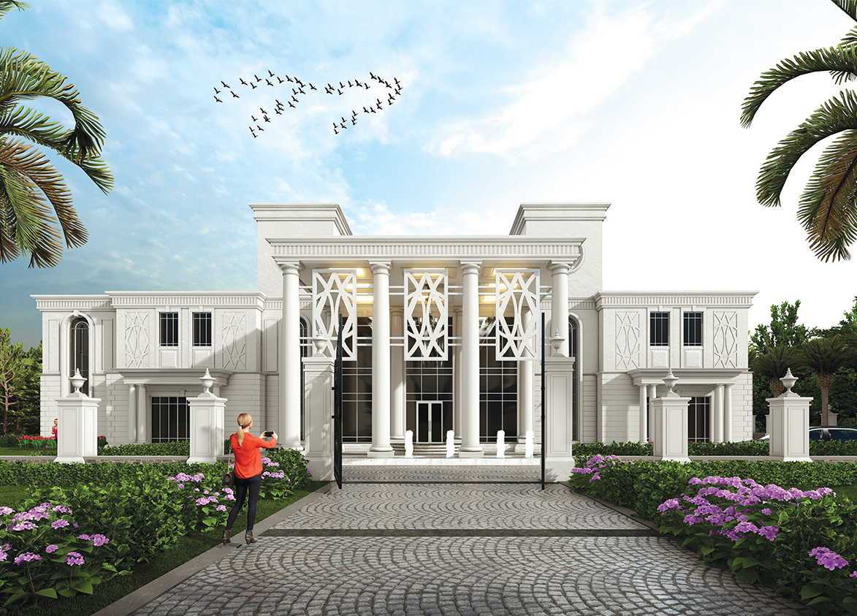
<p style="text-align: justify" class="detail-align-justify">Whiteland Blissville is a premium low-rise residential project located in Sector 76, Gurgaon, near Southern Peripheral Road (SPR). Developed by Whiteland Corporation Private Limited, the project offers spacious three-bedroom apartments, private outdoor spaces, landscaped surroundings and a comfortable residential environment. The architectural design is led by Hafeez Contractor. Spread across 7.31 acres, Whiteland Blissville comprises 111 low-rise residential blocks with 444 apartments. The project offers 3 BHK + 2 Toilets and 3 BHK + 3 Toilets residences, with super built-up areas ranging from 1,311 to 1,672 sq. ft. Each block has four floors, with one apartment per floor, providing greater privacy than conventional high-rise developments. Launched in August 2022, Whiteland Blissville combines low-rise living with a 30,000 sq. ft. luxury clubhouse, landscaped gardens, recreational spaces and private basement and terrace features. The project is part of Whiteland's premium residential portfolio in Gurgaon.<br><br></p><h3 style="text-align: justify" class="detail-align-justify">Master Planning, Towers and Density<br><br></h3><p style="text-align: justify" class="detail-align-justify">Whiteland Blissville occupies 7.31 acres and comprises 111 low-rise residential blocks, offering a total of 444 apartments. Each block has four floors with one residence per floor. The development has a residential density of 61 apartments per acre. The residential blocks are organised into different lanes, identified from A1 to D111. The project includes 96 apartments in the 3 BHK + 2 Toilets category and 348 apartments in the 3 BHK + 3 Toilets category. The low-rise layout provides greater separation between individual residences and avoids the large shared floor plates found in high-rise communities. The master plan incorporates landscaped gardens, pedestrian pathways, recreational spaces and a clubhouse. The residential blocks have lift access, with one or two lifts depending on the lane arrangement. The planning also includes private basement spaces, terrace areas and designated stilt parking.<br><br></p><h3 style="text-align: justify" class="detail-align-justify">Apartment Configuration and Area Efficiency</h3><p style="text-align: justify" class="detail-align-justify"><br>Whiteland Blissville offers five apartment sizes across two configurations: 3 BHK + 2 Toilets and 3 BHK + 3 Toilets. The 3 BHK + 2 Toilets apartments are available in 1,311 and 1,371 sq. ft. configurations. The smaller layout provides 786 sq. ft. of carpet area and 104 sq. ft. of balcony space, while the larger option provides 822 sq. ft. of carpet area and 110 sq. ft. of balcony space. The 3 BHK + 3 Toilets residences measure 1,628, 1,656 and 1,672 sq. ft., offering an additional bathroom and larger internal spaces. The 1,672 sq. ft. apartment is the largest regular configuration, with 1,003 sq. ft. of carpet area and 134 sq. ft. of balcony space. The project offers 60% carpet area efficiency, with 68% built-up efficiency and a 10-foot ceiling height. Each apartment has one designated stilt parking space. The low-rise design also incorporates private basement and terrace features, providing additional functional spaces beyond the regular apartment layout.</p><p style="text-align: justify" class="detail-align-justify"><br></p><h3 style="text-align: justify" class="detail-align-justify">Tower Orientation, Views and Unit Selection<br><br></h3><p style="text-align: justify" class="detail-align-justify">Whiteland Blissville features four-storey residential blocks arranged along landscaped internal lanes. With just one apartment per floor, residents benefit from a private floor arrangement and convenient access to their homes. The 1,311 and 1,371 sq. ft. 3 BHK + 2 Toilets residences offer smaller three-bedroom layouts, while the 1,628, 1,656 and 1,672 sq. ft. 3 BHK + 3 Toilets apartments provide additional bathroom facilities and greater internal space. The apartment outlook depends on the individual block, floor and lane position. Residences facing landscaped areas may enjoy garden views, while terrace-level homes provide an added outdoor living experience. Buyers can compare individual units based on privacy, natural light, lift access, basement utility and terrace arrangements.</p><p style="text-align: justify" class="detail-align-justify"><br></p><h3 style="text-align: justify" class="detail-align-justify">Specifications of Apartments</h3><p style="text-align: justify" class="detail-align-justify"><br>Whiteland Blissville offers well-planned three-bedroom residences with a 10-foot ceiling height, spacious living and dining areas, kitchens, bathrooms and private balconies. Its low-rise format provides a comfortable residential environment, with only one apartment on each floor.</p><p style="text-align: justify" class="detail-align-justify">The apartments are offered as loaded residential units, combining modern home features with practical layouts. The development also incorporates private basement spaces and terrace areas, adding flexibility for recreational, personal or household activities. The residential blocks include lift access, designated stilt parking, air-conditioned lobbies and controlled entry arrangements. CCTV security, landscaped internal circulation areas and shared community facilities contribute to everyday convenience.</p><p style="text-align: justify" class="detail-align-justify"><br></p><h3 style="text-align: justify" class="detail-align-justify">Whiteland Blissville Clubhouse and Amenities</h3><p style="text-align: justify" class="detail-align-justify"><br>Whiteland Blissville features a 30,000 sq. ft. luxury clubhouse with fitness, wellness, entertainment and social amenities. The clubhouse includes a gymnasium, yoga room, swimming pool, spa, café, restaurant, banquet hall and entertainment lounge. Indoor recreational facilities include a private theatre, library and reading lounge, meeting rooms, business centre and dedicated spaces for social gatherings. The development also provides concierge services and designated driver facilities for added convenience. Outdoor amenities include a badminton court, tennis court, landscaped gardens, jogging and walking tracks, children's play areas and a foot-reflexology path. A children's crèche and comfortable family-oriented spaces make the development suitable for residents across different age groups.<br><br></p><h3 style="text-align: justify" class="detail-align-justify">Whiteland Blissville Contractor and Consultants</h3><p style="text-align: justify" class="detail-align-justify"><br>Whiteland Blissville is developed by Whiteland Corporation Private Limited, with Hafeez Contractor as the principal architect responsible for the project's architectural planning. Oracle Landscapes is associated with the landscape design, while Christopher Jones contributes international landscape consultancy expertise. Their design work supports the project's low-rise residential character, green surroundings and outdoor recreational spaces.</p><p style="text-align: justify" class="detail-align-justify"><strong><br></strong></p><h3 style="text-align: justify" class="detail-align-justify">Whiteland Blissville RERA Details</h3><p style="text-align: justify" class="detail-align-justify"><br></p><p style="text-align: justify" class="detail-align-justify">Whiteland Blissville is registered with the Haryana Real Estate Regulatory Authority (HARERA) under three registration numbers: GGM/598/330/2022/73, dated 1 August 2022; GGM/604/336/2022/79, dated 17 August 2022; and GGM/636/368/2022/111, dated 28 November 2022. The development is located in Sector 76, Gurgaon, and is associated with DTCP Haryana Licence No. 93 of 2022. The RERA registration validity extends to 30 June 2027.<br><br></p><h3 style="text-align: justify" class="detail-align-justify">About Sector 76 Gurgaon<br><br></h3><p style="text-align: justify" class="detail-align-justify">Sector 76 is a premium residential neighbourhood located near Southern Peripheral Road and NH-48 in Gurgaon. Surrounded by Sectors 75, 77 and 78, the area features modern residential developments, low-rise communities and high-rise apartment projects. Its location near the Aravalli landscape adds a pleasant natural setting to the wider neighbourhood. The surrounding area offers access to retail centres, supermarkets, restaurants, cafés and everyday shopping facilities. Educational institutions serving the wider region include St. Xavier's High School, Lotus Valley International School and DPS International School. Healthcare facilities include Park Hospital, Medanta – The Medicity and other established hospitals across Gurgaon. Southern Peripheral Road connects Sector 76 with Sohna Road, Golf Course Extension Road, NH-48 and Dwarka Expressway. The neighbourhood also offers access to commercial destinations such as DLF Corporate Greens, WorldMark and other employment centres across Gurgaon.<br><br></p><h3 style="text-align: justify" class="detail-align-justify"><strong>Whiteland Blissville Project Snapshot</strong> <br><br></h3><strong>Private Residential Features: </strong><span style="text-align: justify">Basement and terrace spaces within the low-rise development.</span><br><strong>Clubhouse: </strong><span style="text-align: justify"> 30,000 sq. ft. with fitness, wellness, dining and recreational facilities.</span><br><strong>Sports Facilities:</strong><span style="text-align: justify"> Badminton court, tennis court and jogging and walking tracks.</span><br><strong>Family Amenities:</strong><span style="text-align: justify"> Children's play areas, crèche and landscaped gardens.</span><br><strong>Entertainment Facilities: </strong><span style="text-align: justify">Private theatre, entertainment lounge, library and reading room.</span><br><strong>Social Facilities:</strong><span style="text-align: justify"> Café, restaurant, banquet hall and meeting spaces.</span><br><strong>Resident Services:</strong><span style="text-align: justify"> Concierge service, designated driver facilities and business centre.</span><br><strong>Security:</strong><span style="text-align: justify"> Controlled access, CCTV surveillance and residential entry management.</span><br><strong>Principal Architect:</strong><span style="text-align: justify"> Hafeez Contractor, Landscape Architect: Oracle Landscapes, Landscape Consultant: Christopher Jones.</span><br><strong>HARERA Registrations:</strong><span style="text-align: justify"> GGM/598/330/2022/73, GGM/604/336/2022/79 and GGM/636/368/2022/111.</span><br><ul> </ul><p style="text-align: justify" class="detail-align-justify">
</p><p style="text-align: justify" class="detail-align-justify"> </p>
Whiteland
Whiteland Blissville, Main Branch Road, Sector 76, Gurgaon, Haryana 122004 Gurgaon Haryana 122004- Configurations
- 3 BHK, 3BHK
- Status
- Ready to Move In
- Possession
- June 2026
- RERA
- GGM/636/368/2022/111, GGM/598/330/2022/73, GGM/604/336/2022/79
- Project type
- Residential
- Inventory
- Builder Floor
- Super area
- 1311 sq ft–1672 sq ft
- Project area
- 7.31 acres
- Price per sq ft
- ₹13,000 – ₹14,000/sq ft
- Current price
- ₹1.77 Cr – ₹2.26 Cr
- Current price vector
- ₹1.77 Cr – ₹2.26 Cr · ₹13,000 – ₹14,000/sq ft
- Launch
- August 2022
- Units
- 444
- Micro-market
- Southern Peripheral Road
- Amenities
- Air-Conditioned Lobbies, Badminton Court, Banquet Hall, Bar And Restaurant, Business Centre, Café, Children’s Play Area And Crèche, Concierge Service, Controlled Access And CCTV Security, Designated Driver Facilities, Entertainment Lounge, Foot-Reflexology Path, Gymnasium And Yoga Room, High-Speed Elevators, Jogging And Walking Track, Landscaped Gardens, Library And Reading Lounge, Meeting Room, Private Theatre, Resident Parking
Overview
- Target market
- Premium
- Project area
- 7.31 acres
- Towers
- 111
- Total units
- 444
- Density
- 60.74 units / acre
- Expert comments
- Whiteland Blissville stands out for Hafeez Contractor’s architectural pedigree, private basements offering flexible extra space, terrace space, low-rise design, and excellent carpet efficiency. Investors must weigh these against the modest project and clubhouse sizes and distance from established healthcare and educational infrastructure.
- Scheme
- Deen Dayal
- Specifications
- Loaded
- Floors
- 4
- Apartments per floor
- 1
- Carpet efficiency
- 60%
- Built-up efficiency
- 68%
Unit Specs
- 3 BHK
- super 1311 sq ft; carpet 786 sq ft; balcony 104 sq ft; ceiling 10 ft; Stilt x 1; ₹1.77 Cr – ₹1.84 Cr; ₹13,500 – ₹14,000/sq ft
- 3 BHK
- super 1371 sq ft; carpet 822 sq ft; balcony 110 sq ft; ceiling 10 ft; Stilt x 1; ₹1.85 Cr – ₹1.92 Cr; ₹13,500 – ₹14,000/sq ft
- 3BHK
- super 1628 sq ft; carpet 977 sq ft; balcony 130 sq ft; ceiling 10 ft; Stilt x 1; ₹2.12 Cr – ₹2.20 Cr; ₹13,000 – ₹13,500/sq ft
- 3BHK
- super 1656 sq ft; carpet 994 sq ft; balcony 132 sq ft; ceiling 10 ft; Stilt x 1; ₹2.15 Cr – ₹2.24 Cr; ₹13,000 – ₹13,500/sq ft
- 3BHK
- super 1672 sq ft; carpet 1003 sq ft; balcony 134 sq ft; ceiling 10 ft; Stilt x 1; ₹2.17 Cr – ₹2.26 Cr; ₹13,000 – ₹13,500/sq ft
Structure
- Lane : (A1 - A4)
- 4 floors, 1 per floor, 1 lifts, Under Construction
- Lane : (C21 - C40)
- 4 floors, 1 per floor, 2 lifts, Under Construction
- Lane : (D47 - D55)
- 4 floors, 1 per floor, 1 lifts, Under Construction
- Lane : (D41 - D46) (D56 - D71) (D72 - D82) (D83 - D96) (D97 - D111)
- 4 floors, 1 per floor, 1 lifts, Under Construction
- Lane : (B5 - B20)
- 4 floors, 1 per floor, 1 lifts, Under Construction
- Lane : (A1 - A4) 3 BHK
- 16 units
- Lane : (C21 - C40) 3 BHK
- 80 units
- Lane : (D47 - D55) 3BHK
- 36 units
- Lane : (B5 - B20) 3BHK
- 64 units
- Lane : (D41 - D46) (D56 - D71) (D72 - D82) (D83 - D96) (D97 - D111) 3BHK
- 248 units
Payment Plan
- Possession Linked Payment Plan (25:75)
- On Booking 10%; Within 120 days or basement excavation 25%; On Super Structure 25%; On application of OC/Possession 40%
Amenities
- Air-Conditioned Lobbies
- Standard
- Badminton Court
- Premium
- Banquet Hall
- Standard
- Bar And Restaurant
- Standard
- Business Centre
- Standard
- Café
- Standard
- Children’s Play Area And Crèche
- Standard
- Concierge Service
- Premium
- Controlled Access And CCTV Security
- Standard
- Designated Driver Facilities
- Standard
- Entertainment Lounge
- Standard
- Foot-Reflexology Path
- Standard
- Gymnasium And Yoga Room
- Standard
- High-Speed Elevators
- Standard
- Jogging And Walking Track
- Standard
- Landscaped Gardens
- Standard
- Library And Reading Lounge
- Standard
- Meeting Room
- Standard
- Private Theatre
- Standard
- Resident Parking
- Standard
- Spa
- Standard
- Swimming Pool
- Standard
- Tennis Court
- Standard
- Luxury Clubhouse
- 30000 sq ft
Location & Map
- Elan Town Centre
- Lifestyle & Leisure, 4 km
- DLF Corporate Greens
- Central Business District, 6 km
- Vatika Chowk
- Connectivity, 6 km
- IFC
- Central Business District, 7 km
- Candor TechSpace (Tikri)
- Central Business District, 8 km
- Dwarka Expressway
- Connectivity, 8 km
- St. Xavier's School
- Education, 8 km
- Vatika Business Centre
- Central Business District, 8 km
- Vipul Trade Centre
- Central Business District, 8 km
- WorldMark (Sector 65)
- Lifestyle & Leisure, 8 km
- AIPL Joy Central
- Central Business District, 9 km
- Airia Mall
- Lifestyle & Leisure, 9 km
- APIL Joy Square
- Lifestyle & Leisure, 9 km
- CloudNine (Sector 47)
- Healthcare, 9 km
- DPS International School
- Education, 9 km
- M3M Urbana
- Lifestyle & Leisure, 9 km
- Lotus Valley International School
- Education, 10 km
- Park Hospital
- Healthcare, 10 km
- Medanta (The Medicity)
- Healthcare, 12 km
- Fortis Hospital
- Healthcare, 18 km
Contractor & Consultants
- Consultants
- Hafeez Contractor (Principal Architect): Master design and architectural planning.; Oracle Landscapes (Landscape Architect): Landscape design and site aesthetics.; Christopher Jones (Landscape Consultant): International landscape design collaboration.
Compliance
- GGM/636/368/2022/111 registration
- GGM/636/368/2022/111
- GGM/636/368/2022/111 authority
- HARERA
- GGM/636/368/2022/111 badge
- ACTIVE
- GGM/636/368/2022/111 registered
- 28 Nov 2022
- GGM/636/368/2022/111 status
- Approved
- GGM/636/368/2022/111 valid until
- 30 Jun 2027
- GGM/604/336/2022/79 registration
- GGM/604/336/2022/79
- GGM/604/336/2022/79 authority
- HARERA
- GGM/604/336/2022/79 badge
- INACTIVE
- GGM/604/336/2022/79 registered
- 17 Aug 2022
- GGM/604/336/2022/79 status
- Approved
- GGM/604/336/2022/79 valid until
- 30 Jun 2027
- GGM/598/330/2022/73 registration
- GGM/598/330/2022/73
- GGM/598/330/2022/73 authority
- HARERA
- GGM/598/330/2022/73 badge
- INACTIVE
- GGM/598/330/2022/73 registered
- 1 Aug 2022
- GGM/598/330/2022/73 status
- Approved
- GGM/598/330/2022/73 valid until
- 30 Jun 2027
- DTCP license
- 93 of 2022
- DTCP authority
- Haryana Government
- DTCP badge
- APPROVED
- DTCP registered
- 1 Jan 2023
- DTCP status
- Approved
Insight
- Investment Potential
- 5
- Location
- 11
- Product Quality
- 17
Developer
- Established
- 2021
- Headquarters
- Gurugram, Haryana
- About
- Whiteland Corporation is a new-age real estate development company headquartered in Gurugram, built on the foundation of 'Committed to Excellence'. The developer specializes in creating landmark residential and commercial projects that set global standards in quality, sustainability, and innovation.
- Developer analysis
- Whiteland Corporation is a private real estate developer headquartered in Gurugram, Haryana, operating exclusively within the National Capital Region. The company holds eleven active project registrations under the Haryana Real Estate Regulatory Authority, all within Gurugram, and carries verified status across its entire portfolio. Its registered legal entity name is Whiteland Corporation Private Limited. The company's leadership structure, as evidenced across its HRERA filings, includes Navdeep Sardana serving as Managing Director and CEO, alongside directors Prashant Kshatriya and Kamaljeet, with Krishan Kumar identified as the Authorised Representative across project filings. Whiteland has staked a clear position at the premium end of Gurugram residential real estate. Its most signifi…
FAQs
Where is Whiteland Blissville located?
Whiteland Blissville is located in Sector 76, Southern Peripheral Road Gurgaon.
When was Whiteland Blissville launched and what is the possession date?
Whiteland Blissville was launched in 2022. Possession is June 2026.
Is Whiteland Blissville RERA registered?
Yes. Whiteland Blissville is registered under RERA number GGM/636/368/2022/111. Registered on 2022-11-28. Valid until 2027-06-30.
What is the total project area of Whiteland Blissville?
Whiteland Blissville is spread across 7.31 acres.
What is the unit density (units per acre) at Whiteland Blissville?
Whiteland Blissville has a unit density of 60.74 units per acre, based on 444 total units across 7.31 acres.
How many towers and floors are there in Whiteland Blissville?
Whiteland Blissville comprises 111 towers, ranging from 4 floors.
What configurations and unit sizes are available at Whiteland Blissville?
Whiteland Blissville offers 3 BHK, 3BHK configurations, ranging from 1,311 to 1,672 sqft super area.
What is the area composition for each unit type in Whiteland Blissville?
• 3 BHK (1,311 sqft super area): 786 sqft carpet, 104 sqft balcony, 421 sqft walls and common area
• 3 BHK (1,371 sqft super area): 822 sqft carpet, 110 sqft balcony, 439 sqft walls and common area
• 3BHK (1,628 sqft super area): 977 sqft carpet, 130 sqft balcony, 521 sqft walls and common area
• 3BHK (1,656 sqft super area): 994 sqft carpet, 132 sqft balcony, 530 sqft walls and common area
• 3BHK (1,672 sqft super area): 1,003 sqft carpet, 134 sqft balcony, 535 sqft walls and common area
What is the carpet efficiency and built up efficiency of Whiteland Blissville?
Whiteland Blissville has a carpet efficiency of 60% and a built up efficiency of 68%.
What is the ceiling height and parking provision at Whiteland Blissville?
Whiteland Blissville offers a ceiling height of 10 ft and 1 parking spots per unit, located at Stilt.
What is the lift ratio in Whiteland Blissville?
Whiteland Blissville provides 1 lifts per tower, giving a lift ratio of 1:74 for 1 units per floor.
Are home loan facilities available?
Yes, home loan is available from all leading banks.
