Vipul Tatvam Villas
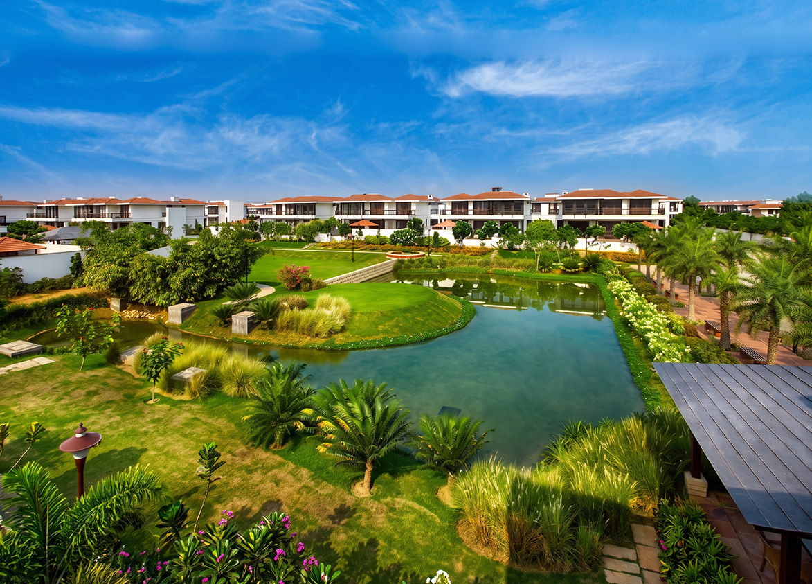
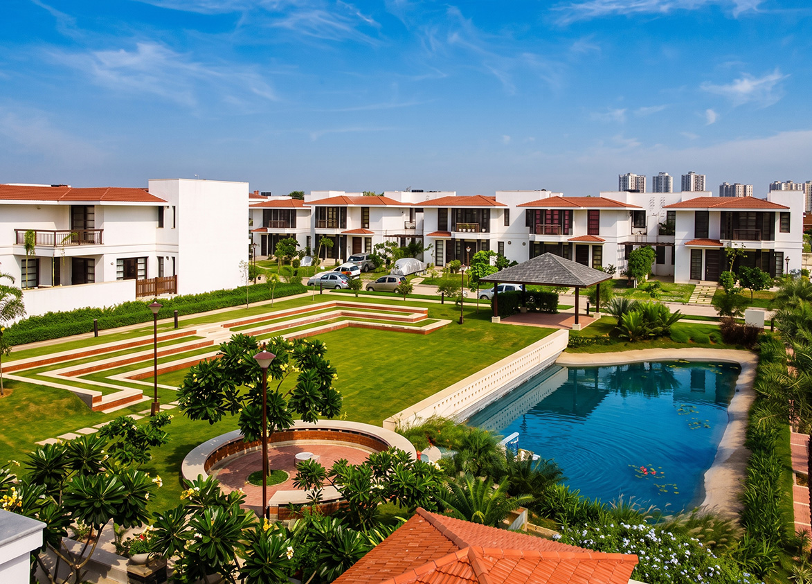
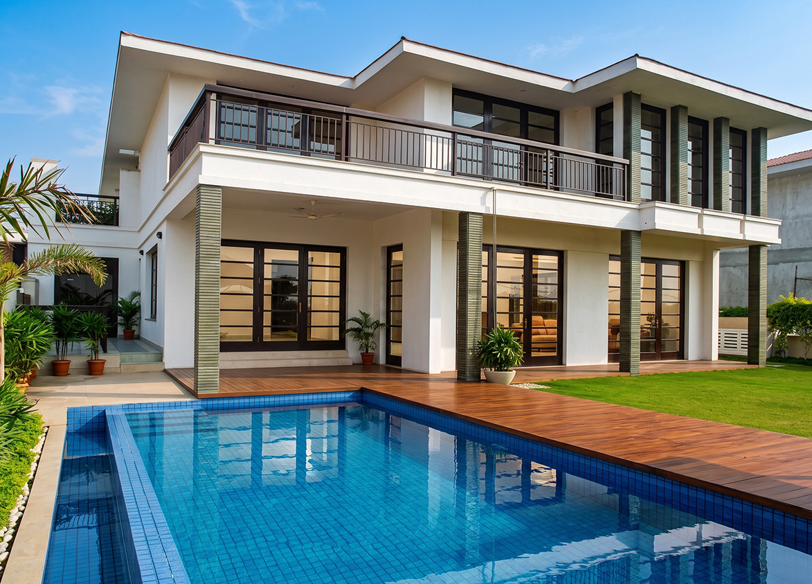
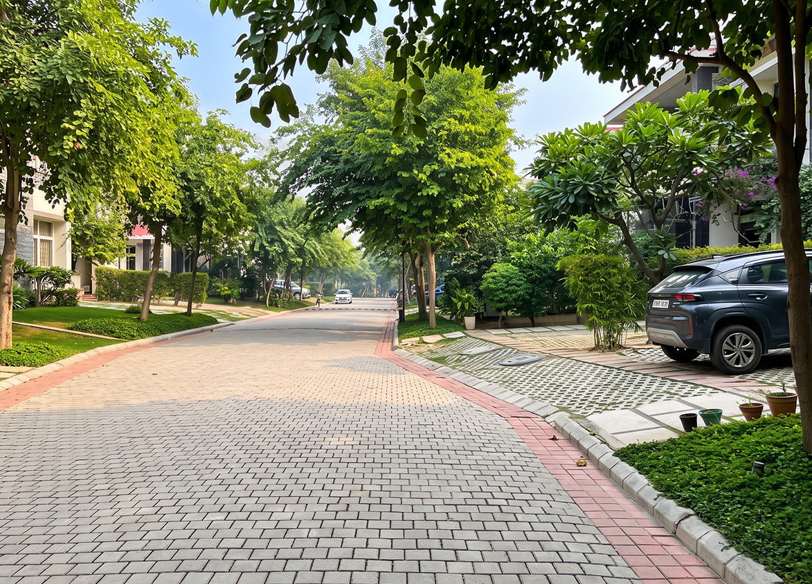
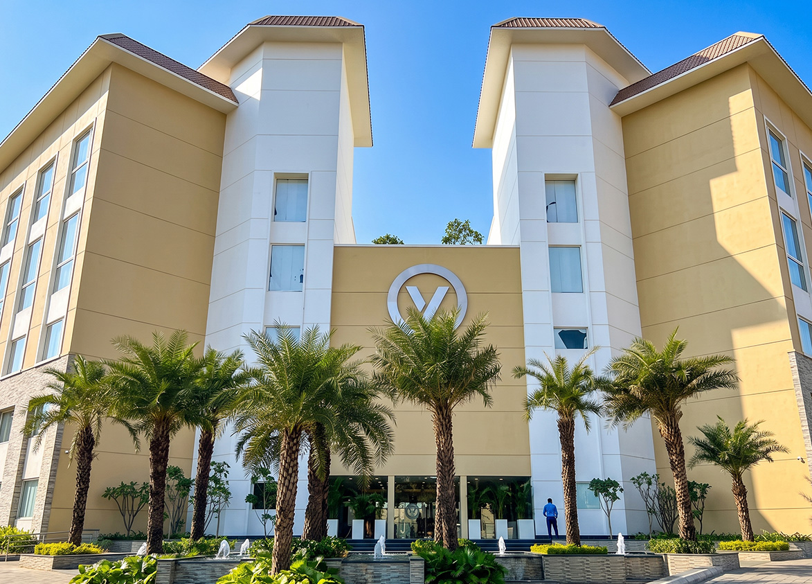
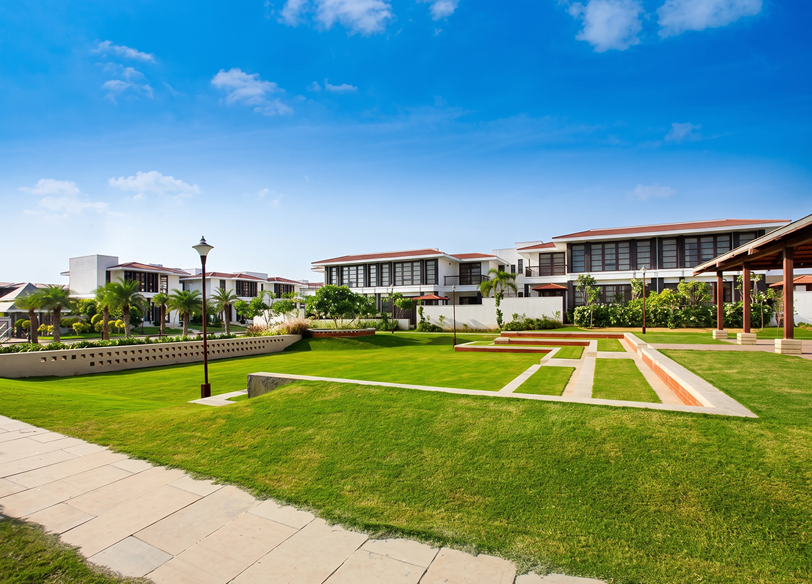
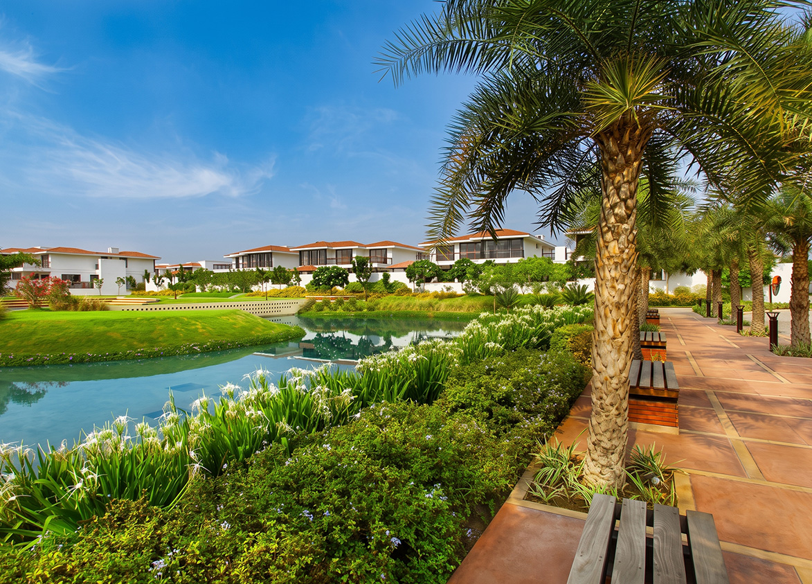
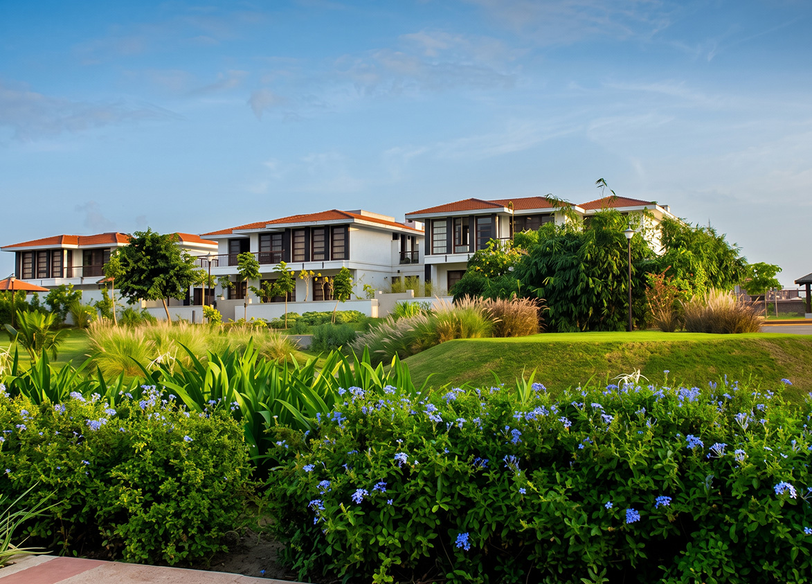
Vipul Tatvam Villas by Vipul Limited is a luxury villa development in Sector 48 on Sohna Road, Gurugram. It offers 254 villas across three blocks built over 50 acres.
Vipul
Sector 48, Gurugram, Haryana Gurgaon Haryana 122018- Configurations
- 3 BHK + Servant, 4 BHK + Servant, 5 BHK + Servant
- Status
- Ready to Move In
- Possession
- December 2015
- Project type
- Residential
- Inventory
- Villa/Independent House
- Super area
- 3000 sq ft–7650 sq ft
- Project area
- 50 acres
- Price per sq ft
- ₹31,500 – ₹38,000/sq ft
- Current price
- ₹9.75 Cr – ₹29.07 Cr
- Current price vector
- ₹9.75 Cr – ₹29.07 Cr · ₹31,500 – ₹38,000/sq ft
- Launch
- June 2010
- Units
- 254
- Micro-market
- Sohna Road
- Amenities
- 100% Power Backup, 24/7 Multi-tier Security, Exclusive Clubhouse, Manicured Gardens, Open to sky badminton Court, Private Swimming Pool, State-of-the-art Gym, Tennis Courts
Overview
- Target market
- Luxury
- Project area
- 50 acres
- Towers
- 3
- Total units
- 254
- Density
- 5.08 units / acre
- RERA possession
- December 2015
- Expert comments
- With an outstanding 50-acre project area, Vipul Tatvam Villas offers an expansive setting along with excellent usable space. Its uniform villa design gives the homes a neat and balanced look. Investors should, however, consider Vipul’s modest number of new launches as a developer, which may raise concerns around long-term upkeep and maintenance.
- Specifications
- Basic
- Floors
- 1
- Apartments per floor
- 1
- Carpet efficiency
- 72%
- Built-up efficiency
- 83%
Unit Specs
- 3 BHK + Servant
- super 3000 sq ft; carpet 2141 sq ft; balcony 244 sq ft; ceiling 9.5 ft; Open x 2; ₹9.75 Cr – ₹9.90 Cr; ₹32,500 – ₹33,000/sq ft
- 4 BHK + Servant
- super 4000 sq ft; carpet 2872 sq ft; balcony 434 sq ft; ceiling 9.5 ft; Open x 3; ₹12.60 Cr – ₹13.00 Cr; ₹31,500 – ₹32,500/sq ft
- 4 BHK + Servant
- super 4750 sq ft; carpet 3487 sq ft; balcony 564 sq ft; ceiling 9.5 ft; Open x 3; ₹17.34 Cr – ₹17.81 Cr; ₹36,500 – ₹37,500/sq ft
- 5 BHK + Servant
- super 6150 sq ft; carpet 3831 sq ft; balcony 731 sq ft; ceiling 9.5 ft; Open x 4; ₹22.45 Cr – ₹23.06 Cr; ₹36,500 – ₹37,500/sq ft
- 5 BHK + Servant
- super 7650 sq ft; carpet 4765 sq ft; balcony 910 sq ft; ceiling 9.5 ft; Open x 4; ₹28.30 Cr – ₹29.07 Cr; ₹37,000 – ₹38,000/sq ft
Structure
- Block z
- 1 floors, 1 per floor, Ready to Move In
- Block Y
- 1 floors, 1 per floor, Ready to Move In
- Block x
- 1 floors, 1 per floor, Ready to Move In
- Block x 3 BHK + Servant
- 19 units
- Block z 3 BHK + Servant
- 5 units
- Block Y 3 BHK + Servant
- 27 units
- Block z 4 BHK + Servant
- 31 units
- Block x 4 BHK + Servant
- 37 units
- Block Y 4 BHK + Servant
- 41 units
- Block x 4 BHK + Servant
- 10 units
- Block z 4 BHK + Servant
- 29 units
- Block x 5 BHK + Servant
- 6 units
- Block z 5 BHK + Servant
- 30 units
- Block z 5 BHK + Servant
- 19 units
Payment Plan
- Booking amount
- ₹25 Lakh
Amenities
- 100% Power Backup
- Standard
- 24/7 Multi-tier Security
- Standard
- Exclusive Clubhouse
- Standard
- Manicured Gardens
- Standard
- Open to sky badminton Court
- Standard
- Private Swimming Pool
- Standard
- State-of-the-art Gym
- Standard
- Tennis Courts
- Standard
Location & Map
- Omaxe Celebration Mall
- Lifestyle & Leisure, 2 km
- Spaze I-Tech Park
- Central Business District, 2 km
- Vatika Business Centre
- Central Business District, 2 km
- Vatika Chowk
- Connectivity, 2 km
- Vipul Trade Centre
- Central Business District, 2 km
- Cloudnine (Sector 47)
- Healthcare, 3 km
- IFC
- Central Business District, 3 km
- Park Hospital
- Healthcare, 3 km
- St. Xavier's School
- Education, 3 km
- Arcadia Mall
- Lifestyle & Leisure, 4 km
- Candor TechSpace (Tikri)
- Central Business District, 4 km
- Raheja Mall
- Lifestyle & Leisure, 4 km
- Amity School
- Education, 5 km
- Banni Square
- Lifestyle & Leisure, 5 km
- DPS International School
- Education, 5 km
- Good Earth City Centre
- Lifestyle & Leisure, 5 km
- Lotus Valley International School
- Education, 5 km
- Unitech Cyber Park
- Central Business District, 5 km
- Artemis Hospital
- Healthcare, 6 km
- Hero Honda Chowk
- Connectivity, 6 km
Compliance
- DTCP license
- LC-653
- DTCP authority
- Haryana Government
- DTCP badge
- APPROVED
- DTCP registered
- 1 Jan 2023
- DTCP status
- Approved
- HUDA status
- Approved
- HUDA registered
- 1 Jan 2023
Insight
- Investment Potential
- 5
- Location
- 17
- Product Quality
- 20
Developer Score
- Brand perception
- 2/5
- Construction quality
- 3/5
- Delivery record
- 2/5
- Financial strength
- 1/5
- Litigation
- 2/5
Developer
- Established
- 2001
- Headquarters
- Gurugram, Haryana
- About
- Vipul Limited is a prominent real estate developer headquartered in Gurugram, India. Established in 2001, the company has delivered over 10 million sq. ft. of residential, commercial, and retail projects. Known for its 'Building Happiness' philosophy, Vipul's portfolio includes landmark developments like Vipul Belmonte, Vipul Greens, and Aarohan. The firm is listed on the BSE and NSE.
- Developer analysis
- Vipul Limited is a legacy developer that once commanded high respect in the Gurgaon market with premium offerings like Vipul Belmonte and Tatvam Villas. However, the developer has transitioned from a market leader to a firm facing significant financial and operational headwinds, characterized by stalled projects and liquidity crunches. For prospective buyers, investing in their under-construction projects carries a high risk of prolonged delays, and any entry should be restricted to ready-to-move-in units where the physical asset is verifiable. Investors should exercise extreme caution as the brand's capital appreciation has lagged behind the broader Gurgaon market due to these execution hurdles and a loss of market sentiment. While their commercial assets like Vipul Plaza continue to gen…
FAQs
Where is Vipul Tatvam Villas located?
Vipul Tatvam Villas is located in Sector 48, Sohna Road Gurgaon.
When was Vipul Tatvam Villas launched and what is the possession date?
Vipul Tatvam Villas was launched in 2010. Possession is December 2015.
What is the total project area of Vipul Tatvam Villas?
Vipul Tatvam Villas is spread across 50 acres.
What is the unit density (units per acre) at Vipul Tatvam Villas?
Vipul Tatvam Villas has a unit density of 5.08 units per acre, based on 254 total units across 50 acres.
How many towers and floors are there in Vipul Tatvam Villas?
Vipul Tatvam Villas comprises 3 towers, ranging from 1 floors.
What configurations and unit sizes are available at Vipul Tatvam Villas?
Vipul Tatvam Villas offers 3 BHK + Servant, 4 BHK + Servant, 5 BHK + Servant configurations, ranging from 3,000 to 7,650 sqft super area.
What is the area composition for each unit type in Vipul Tatvam Villas?
• 3 BHK + Servant (3,000 sqft super area): 2,141 sqft carpet, 244 sqft balcony, 615 sqft walls and common area
• 4 BHK + Servant (4,000 sqft super area): 2,872 sqft carpet, 434 sqft balcony, 694 sqft walls and common area
• 4 BHK + Servant (4,750 sqft super area): 3,487 sqft carpet, 564 sqft balcony, 699 sqft walls and common area
• 5 BHK + Servant (6,150 sqft super area): 3,831 sqft carpet, 731 sqft balcony, 1,588 sqft walls and common area
• 5 BHK + Servant (7,650 sqft super area): 4,765 sqft carpet, 910 sqft balcony, 1,975 sqft walls and common area
What is the carpet efficiency and built up efficiency of Vipul Tatvam Villas?
Vipul Tatvam Villas has a carpet efficiency of 72% and a built up efficiency of 83%.
What is the ceiling height and parking provision at Vipul Tatvam Villas?
Vipul Tatvam Villas offers a ceiling height of 9.5 ft and 2 parking spots per unit, located at Open.
Are home loan facilities available?
Yes, home loan is available from all leading banks.