Vatika Xpress Visions
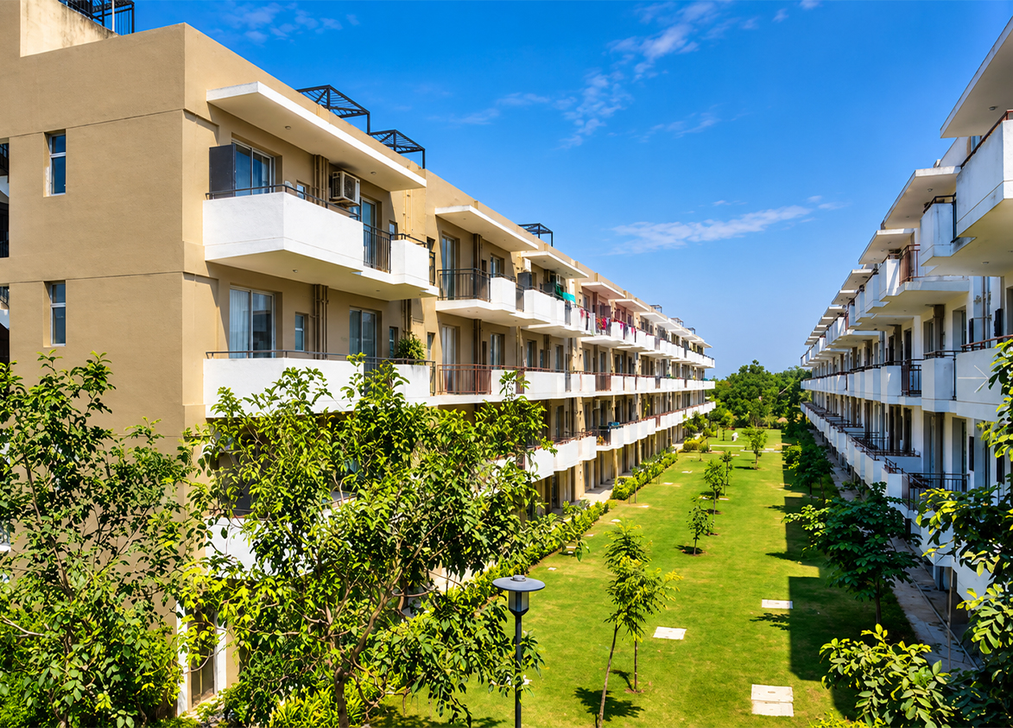
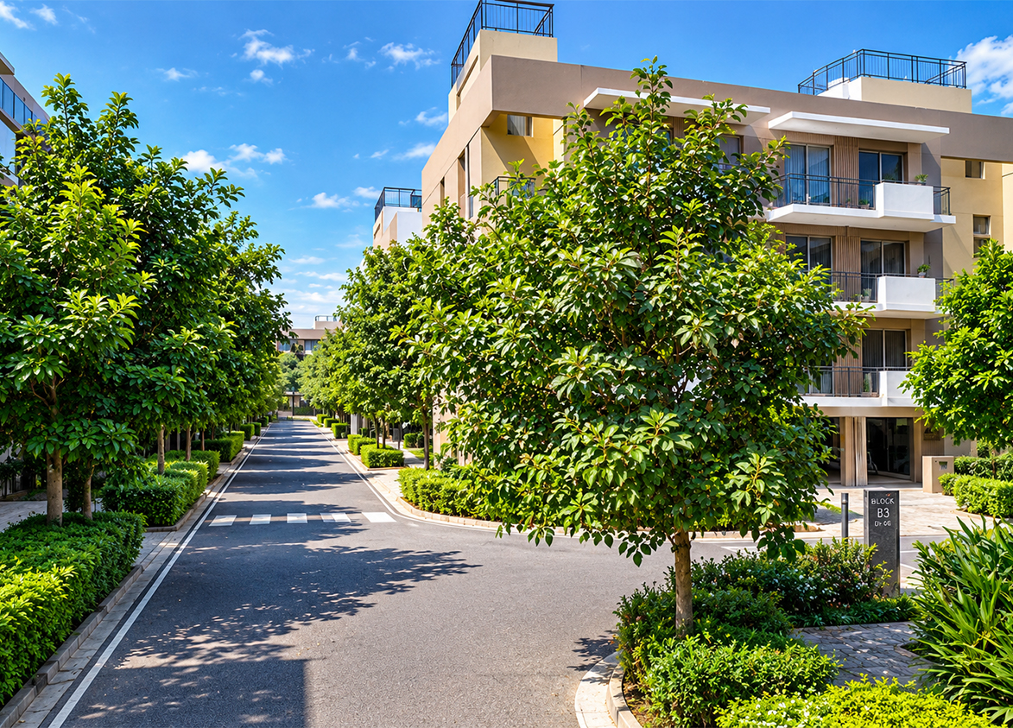
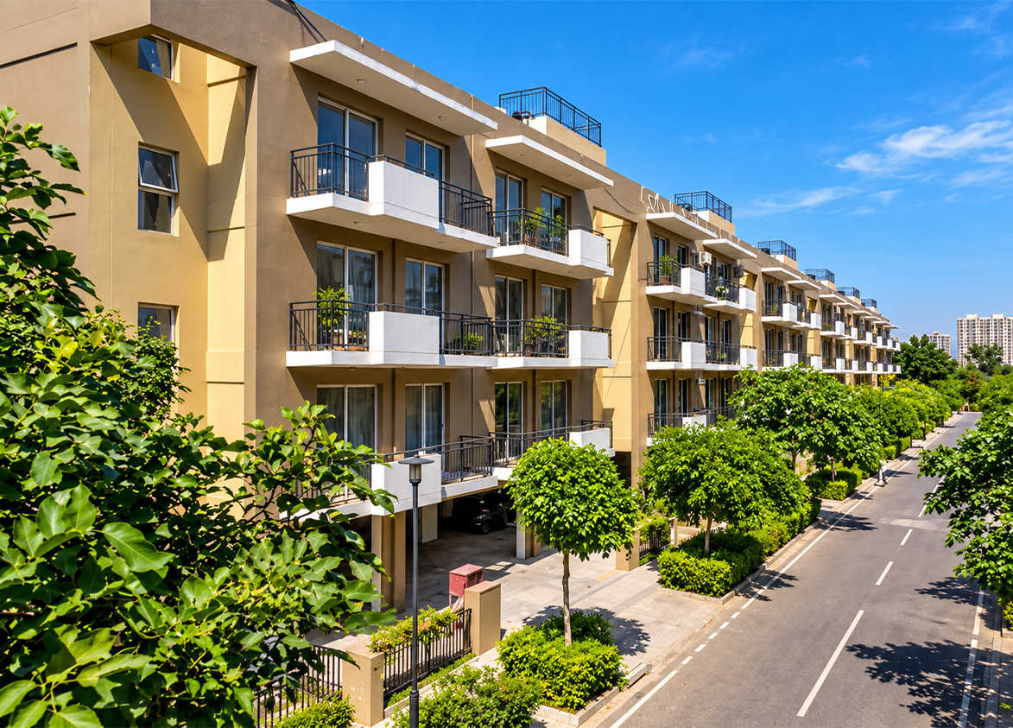
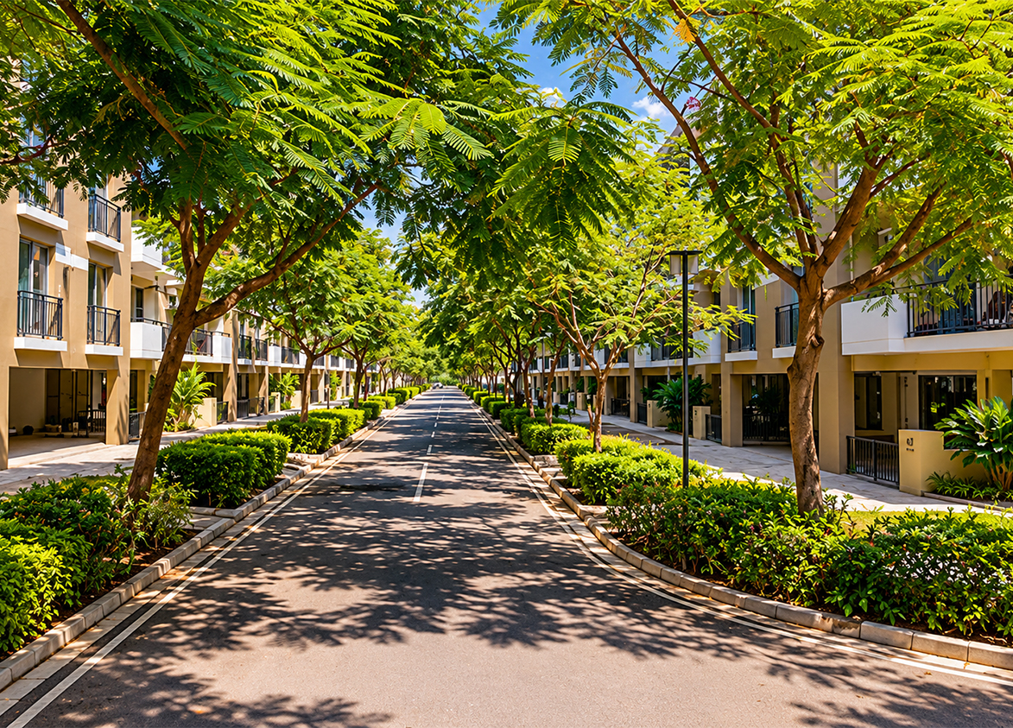
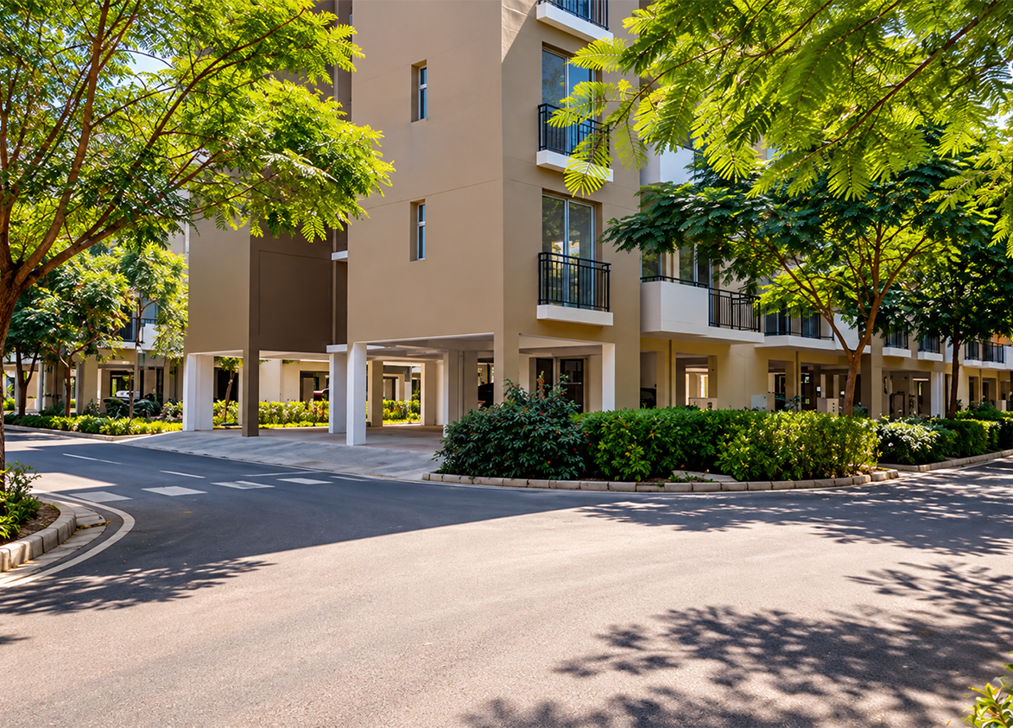
Vatika Xpressions is an upscale low-rise residential project located within the 300-acre Vatika Express City (XPC) in Sector 88B, Gurgaon. The project features independent floors with only one apartment per floor, providing high levels of privacy. It is designed to offer a low-density living experience with abundant green spaces, including a linear park running along the rear side of the units. Each unit is well-ventilated and comes with dedicated elevator access and stilt parking.

Vatika
Vatika Xpressions, Vatika India Next 2, Sector 88B, Dwarka Expressway, Gurgaon, Haryana - 122505 Gurgaon Haryana 122505- Configurations
- 2 BHK, 3 BHK + Lounge, 3 BHK + Servant
- Status
- Ready to Move In
- Possession
- December 2023
- RERA
- 271 of 2017
- Project type
- Residential
- Inventory
- Apartments
- Super area
- 1350 sq ft–1700 sq ft
- Project area
- 14 acres
- Launch
- 2015
- Units
- 850
- Micro-market
- New Gurgaon
- Amenities
- Aerobics Room, Gym, Jogging Track, Kids Play Area, Power Backup, Security, Swimming Pool, Yoga Meditation Area
Overview
- Target market
- Premium
- Project area
- 14 acres
- Towers
- 15
- Total units
- 850
- Density
- 60.71 units / acre
- RERA possession
- December 2023
- Floors
- 3
- Apartments per floor
- 1
- Carpet efficiency
- 82%
Unit Specs
- 2 BHK
- super 1350 sq ft; carpet 1092 sq ft; Stilt x 1
- 3 BHK + Lounge
- super 1550 sq ft; carpet 1290 sq ft; Stilt x 1
- 3 BHK + Servant
- super 1700 sq ft; Stilt x 1
Structure
- Independent Floors (Phase 1)
- 3 floors, 1 per floor, 1 lifts, Completed
Amenities
- Aerobics Room
- Premium
- Gym
- Standard
- Jogging Track
- Standard
- Kids Play Area
- Standard
- Power Backup
- Standard
- Security
- Standard
- Swimming Pool
- Standard
- Yoga Meditation Area
- Standard
- Township Club
- managed by Vatika Group
Location & Map
- Dwarka Expressway
- Connectivity, 0.2 km
- MatriKiran High School
- Education, 1.5 km
- THE SIGNATURE ADVANCED SUPER SPECIALITY HOSPITAL
- Healthcare, 3.5 km
- Garhi Harsaru Junction
- Connectivity, 5 km
- Medanta (The Medicity)
- Healthcare, 14 km
- Huda City Centre Metro
- Connectivity, 17 km
- Fortis Hospital
- Healthcare, 17.5 km
- IGI Airport Terminal 3
- Connectivity, 18 km
- Cyber Hub / Cyber City
- Central Business District, 22 km
- Indira Gandhi International Airport (IGI)
- Connectivity, 25.8 km
Contractor & Consultants
- Consultants
- HOK (Architect): A leading global architecture and engineering firm based in the U.S., responsible for the master planning and design of the project.
Compliance
- RERA registration
- 271 of 2017
- RERA authority
- HARERA
- RERA badge
- ACTIVE
- RERA registered
- 9 Oct 2017
- RERA status
- Registered
- DTCP authority
- Haryana Government
- DTCP badge
- APPROVED
- DTCP registered
- 1 Jan 2023
- DTCP status
- Approved
- HUDA status
- Approved
Insight
- Investment Potential
- 5
- Location
- 14
- Product Quality
- 17
Developer Score
- Brand perception
- 3/5
- Construction quality
- 4/5
- Delivery record
- 3/5
- Financial strength
- 3/5
- Litigation
- 3/5
Developer
- Established
- 1986
- Headquarters
- Gurugram, Haryana
- About
- Vatika Group is a 39-year Gurugram developer with over 36 million square feet delivered across residential and commercial formats, holding India's highest density of LEED Platinum certifications among NCR mid-segment developers.
- Developer analysis
- Vatika Limited, incorporated in 1998 with CIN U74899HR1998PLC054821, is headquartered at Vatika India Next, Sector 83, Gurugram, and is 100 percent promoter-held by the Bhalla family. Anil Bhalla serves as Chairman and founder; Gautam Bhalla serves as Deputy Managing Director and CEO. The company holds four HRERA-registered projects, all verified, across four distinct SPV entities: Vatika Crossover (RERA-GRG-1192-2022) under Vatika One India Next Private Limited, Vatika Express City (RERA-GRG-504-2019) under Vatika Ltd, Vatika India Next Phase II (RERA-GRG-217-2019) under Vatika Limited, and Vatika India Next 2 (RERA-GRG-1479-2023) under M/S Vatika Limited. Buyers must confirm the exact contracting entity at the time of signing. Vatika's market identity is built around the INXT integrated…
FAQs
Where is Vatika Xpress Visions located?
Vatika Xpress Visions is located in Sector 88, New Gurgaon Gurgaon.
When was Vatika Xpress Visions launched and what is the possession date?
Vatika Xpress Visions was launched in 2015. Possession is December 2023.
Is Vatika Xpress Visions RERA registered?
Yes. Vatika Xpress Visions is registered under RERA number 271 of 2017. Registered on 2017-10-09.
What is the total project area of Vatika Xpress Visions?
Vatika Xpress Visions is spread across 14 acres.
What is the unit density (units per acre) at Vatika Xpress Visions?
Vatika Xpress Visions has a unit density of 60.71 units per acre, based on 850 total units across 14 acres.
How many towers and floors are there in Vatika Xpress Visions?
Vatika Xpress Visions comprises 15 towers, ranging from 3 floors.
What configurations and unit sizes are available at Vatika Xpress Visions?
Vatika Xpress Visions offers 2 BHK, 3 BHK + Lounge, 3 BHK + Servant configurations, ranging from 1,350 to 1,700 sqft super area.
What is the area composition for each unit type in Vatika Xpress Visions?
• 2 BHK (1,350 sqft super area): 1,092 sqft carpet, 0 sqft balcony, 258 sqft walls and common area
• 3 BHK + Lounge (1,550 sqft super area): 1,290 sqft carpet, 0 sqft balcony, 260 sqft walls and common area
What is the carpet efficiency and built up efficiency of Vatika Xpress Visions?
Vatika Xpress Visions has a carpet efficiency of 82% and a built up efficiency of —.
What is the lift ratio in Vatika Xpress Visions?
Vatika Xpress Visions provides 1 lifts per tower, giving a lift ratio of 1:850 for 1 units per floor.
Are home loan facilities available?
Yes, home loan is available from all leading banks.