Unitech The Close South
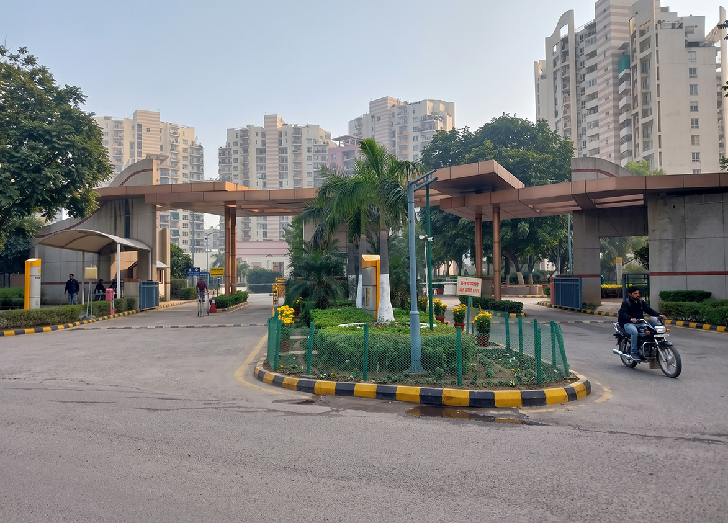
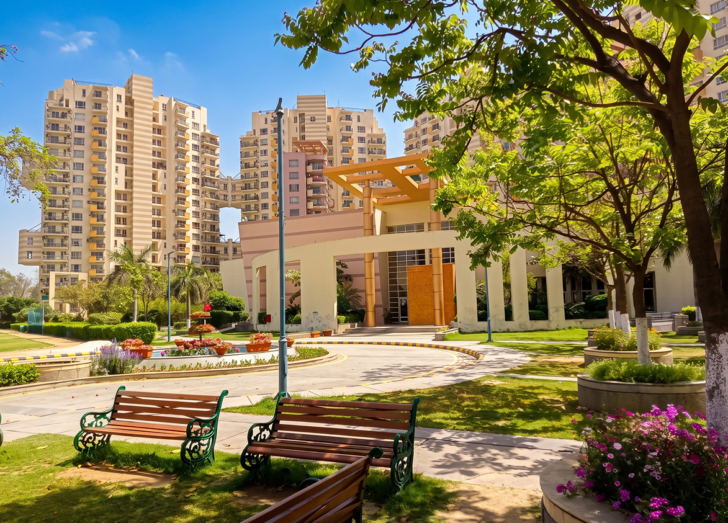
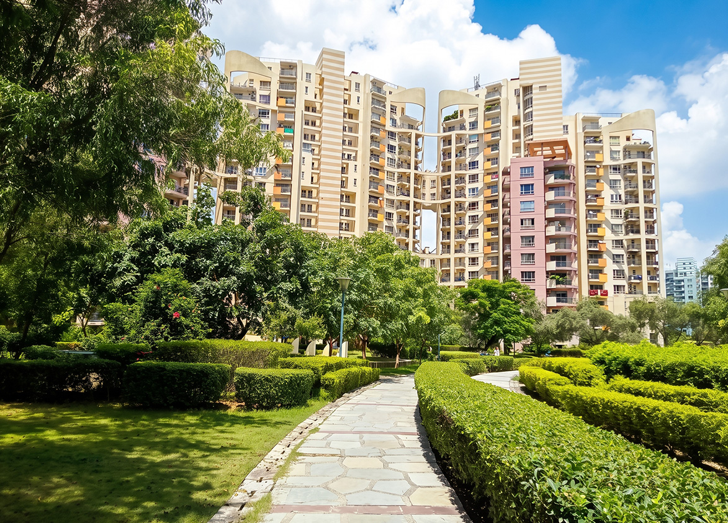
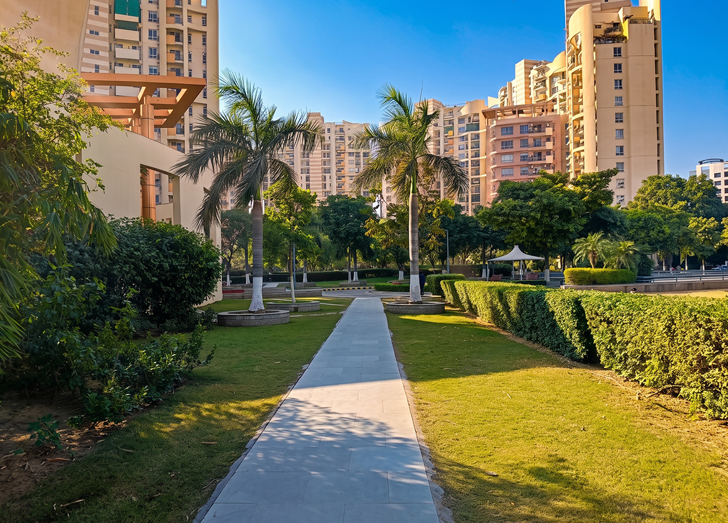
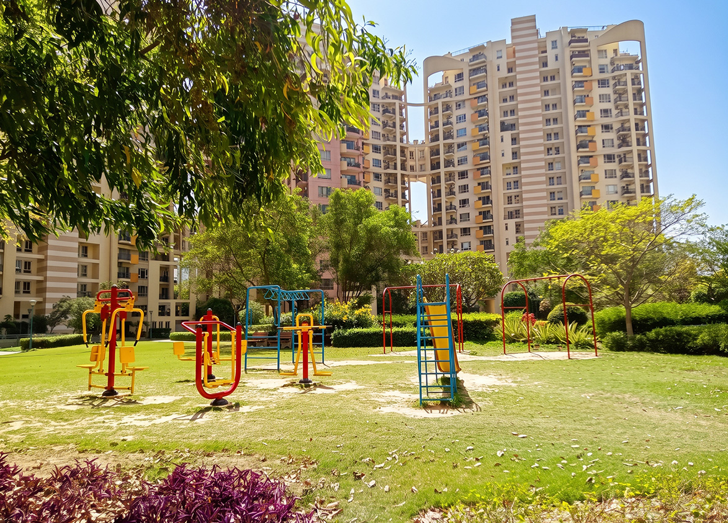
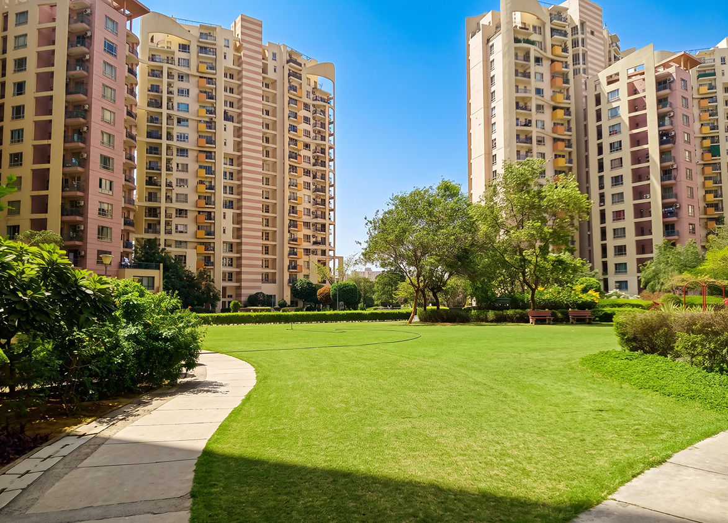
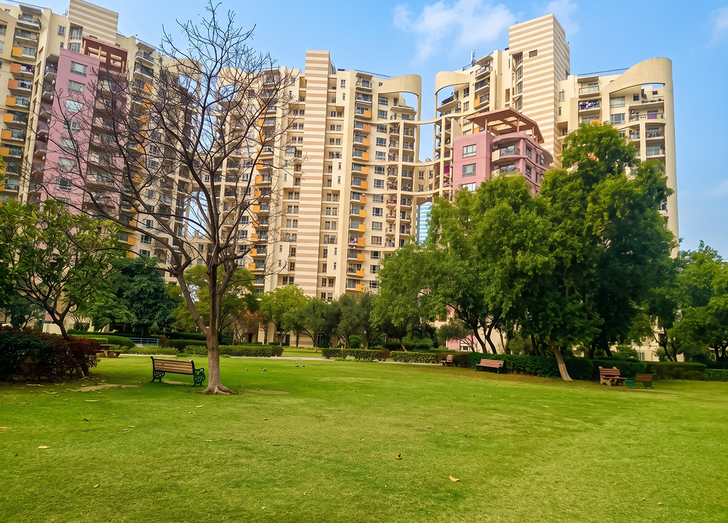
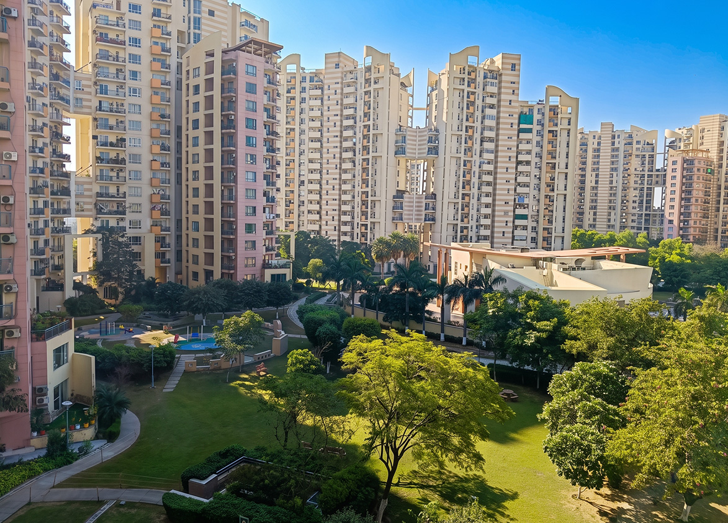
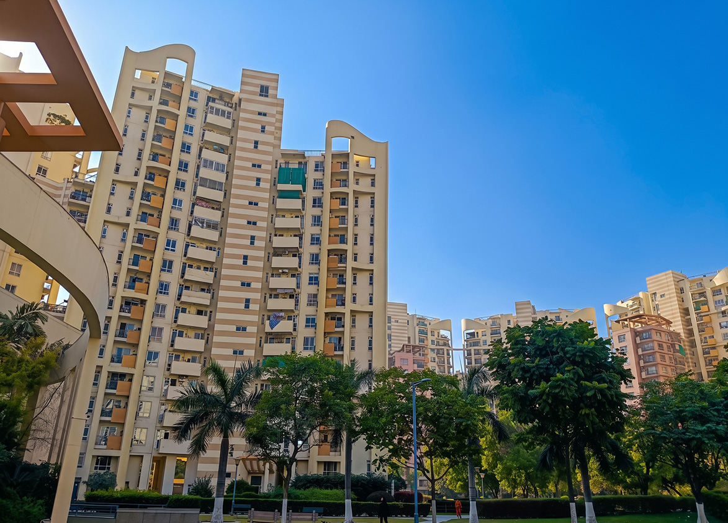
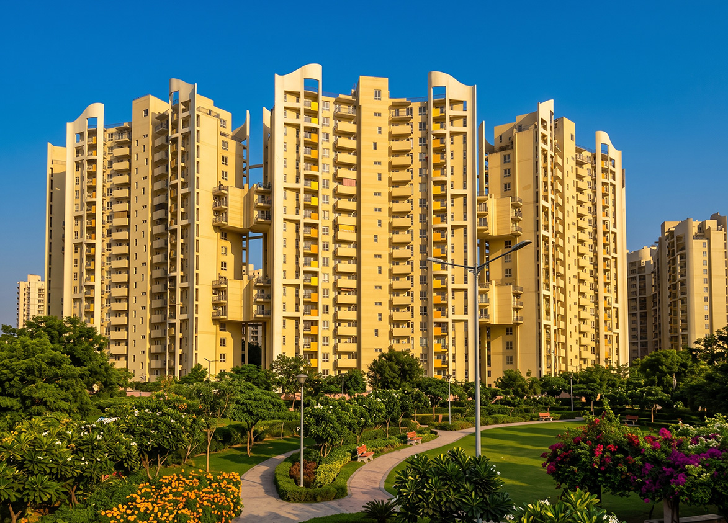
Unitech The Close South is a premium residential project located within the 300-acre Nirvana Country township in Sector 50, Gurgaon. It features high-rise towers offering 3 and 4 BHK apartments and penthouses. The project is designed with a focus on luxury and convenience, providing residents with extensively landscaped greens and modern lifestyle amenities.
Unitech
The Close South, Nirvana Country, Sector 50, Gurgaon, Haryana Gurgaon Haryana 122018- Configurations
- 3 BHK + Servant, 3 BHK + Servant + Terrace, 4 BHK + Servant, Penthouse 4 BHK, Townhouse 4 BHK
- Status
- Ready to Move In
- Possession
- August 2009
- Project type
- Residential
- Inventory
- Apartments
- Super area
- 2480 sq ft–4268 sq ft
- Project area
- 20.79 acres
- Price per sq ft
- ₹17,500 – ₹19,000/sq ft
- Current price
- ₹4.46 Cr – ₹7.90 Cr
- Current price vector
- ₹4.46 Cr – ₹7.90 Cr · ₹17,500 – ₹19,000/sq ft
- Launch
- May 2006
- Units
- 599
- Micro-market
- Golf Course Extension Road
- Amenities
- Gym, Indoor Games Room, Jogging Track, Kids Play Area, Multi Purpose Hall, Power Backup, Security, Squash Court, Swimming Pool, Tennis Court
Overview
- Target market
- Premium
- Project area
- 20.79 acres
- Towers
- 15
- Total units
- 599
- Density
- 28.81 units / acre
- RERA possession
- August 2009
- Specifications
- Basic
- Structure types
- High Rise
- Floors
- 17
- Apartments per floor
- 2 to 3
- Carpet efficiency
- 61%
- Built-up efficiency
- 70%
Unit Specs
- 3 BHK + Servant
- super 2480 sq ft; carpet 1513 sq ft; balcony 211 sq ft; ceiling 9 ft; Basement x 1; ₹4.46 Cr – ₹4.59 Cr; ₹18,000 – ₹18,500/sq ft
- 3 BHK + Servant
- super 2491 sq ft; carpet 1520 sq ft; balcony 212 sq ft; ceiling 9 ft; Basement x 1; ₹4.48 Cr – ₹4.61 Cr; ₹18,000 – ₹18,500/sq ft
- 3 BHK + Servant + Terrace
- super 2480 sq ft; carpet 1513 sq ft; balcony 505 sq ft; ceiling 9 ft; Basement x 1; ₹4.59 Cr – ₹4.71 Cr; ₹18,500 – ₹19,000/sq ft
- 3 BHK + Servant + Terrace
- super 2491 sq ft; carpet 1532 sq ft; balcony 481 sq ft; ceiling 9 ft; Basement x 1; ₹4.61 Cr – ₹4.73 Cr; ₹18,500 – ₹19,000/sq ft
- 4 BHK + Servant
- super 2986 sq ft; carpet 1689 sq ft; balcony 250 sq ft; ceiling 9 ft; Basement x 2; ₹5.37 Cr – ₹5.52 Cr; ₹18,000 – ₹18,500/sq ft
- Townhouse 4 BHK
- super 3170 sq ft; carpet 1821 sq ft; balcony 678 sq ft; ceiling 105 ft; Basement x 2; ₹5.55 Cr – ₹5.71 Cr; ₹17,500 – ₹18,000/sq ft
- Townhouse 4 BHK
- super 3372 sq ft; carpet 1938 sq ft; balcony 287 sq ft; ceiling 19 ft; Basement x 2; ₹5.90 Cr – ₹6.07 Cr; ₹17,500 – ₹18,000/sq ft
- Penthouse 4 BHK
- super 4268 sq ft; carpet 2474 sq ft; balcony 750 sq ft; ceiling 10 ft; Basement x 2; ₹7.68 Cr – ₹7.90 Cr; ₹18,000 – ₹18,500/sq ft
Structure
- Tower S4
- 17 floors, 2 per floor, 1 lifts, Ready to Move In
- Tower S5
- 17 floors, 3 per floor, 1 lifts, Ready to Move In
- Tower S6
- 17 floors, 2 per floor, 1 lifts, Ready to Move In
- Tower S7
- 17 floors, 3 per floor, 1 lifts, Ready to Move In
- Tower S8
- 17 floors, 3 per floor, 1 lifts, Ready to Move In
- Tower S9
- 17 floors, 2 per floor, 1 lifts, Ready to Move In
- Tower S10
- 17 floors, 3 per floor, 1 lifts, Ready to Move In
- Tower S11
- 17 floors, 2 per floor, 1 lifts, Ready to Move In
- Tower S12
- 17 floors, 3 per floor, 1 lifts, Ready to Move In
- Tower S14
- 17 floors, 2 per floor, 1 lifts, Ready to Move In
- Tower S15
- 17 floors, 3 per floor, 1 lifts, Ready to Move In
- Tower S16
- 17 floors, 2 per floor, 1 lifts, Ready to Move In
- Tower S17
- 17 floors, 3 per floor, 1 lifts, Ready to Move In
- Tower S18
- 17 floors, 2 per floor, 1 lifts, Ready to Move In
- Tower S19
- 17 floors, 3 per floor, 1 lifts, Ready to Move In
- Tower S12 3 BHK + Servant
- 10 units
- Tower S6 3 BHK + Servant
- 18 units
- Tower S16 3 BHK + Servant
- 18 units
- Tower S7 3 BHK + Servant
- 11 units
- Tower S11 3 BHK + Servant
- 18 units
- Tower S7 3 BHK + Servant
- 24 units
- Tower S18 3 BHK + Servant
- 18 units
- Tower S19 3 BHK + Servant
- 21 units
- Tower S17 3 BHK + Servant
- 11 units
- Tower S5 3 BHK + Servant
- 10 units
- Tower S8 3 BHK + Servant
- 21 units
- Tower S8 3 BHK + Servant
- 8 units
- Tower S5 3 BHK + Servant
- 18 units
- Tower S9 3 BHK + Servant
- 18 units
- Tower S15 3 BHK + Servant
- 10 units
- Tower S14 3 BHK + Servant
- 24 units
- Tower S4 3 BHK + Servant
- 18 units
- Tower S19 3 BHK + Servant
- 8 units
- Tower S10 3 BHK + Servant
- 11 units
- Tower S15 3 BHK + Servant
- 24 units
- Tower S10 3 BHK + Servant
- 18 units
- Tower S17 3 BHK + Servant
- 18 units
- Tower S12 3 BHK + Servant
- 18 units
- Tower S9 3 BHK + Servant + Terrace
- 4 units
- Tower S15 3 BHK + Servant + Terrace
- 1 units
- Tower S15 3 BHK + Servant + Terrace
- 2 units
- Tower S17 3 BHK + Servant + Terrace
- 1 units
- Tower S4 3 BHK + Servant + Terrace
- 4 units
- Tower S5 3 BHK + Servant + Terrace
- 4 units
- Tower S10 3 BHK + Servant + Terrace
- 1 units
- Tower S10 3 BHK + Servant + Terrace
- 4 units
- Tower S16 3 BHK + Servant + Terrace
- 4 units
- Tower S7 3 BHK + Servant + Terrace
- 1 units
- Tower S7 3 BHK + Servant + Terrace
- 2 units
- Tower S5 3 BHK + Servant + Terrace
- 1 units
- Tower S8 3 BHK + Servant + Terrace
- 1 units
- Tower S8 3 BHK + Servant + Terrace
- 2 units
- Tower S19 3 BHK + Servant + Terrace
- 2 units
- Tower S12 3 BHK + Servant + Terrace
- 1 units
- Tower S12 3 BHK + Servant + Terrace
- 4 units
- Tower S11 3 BHK + Servant + Terrace
- 4 units
- Tower S19 3 BHK + Servant + Terrace
- 1 units
- Tower S14 3 BHK + Servant + Terrace
- 2 units
- Tower S18 3 BHK + Servant + Terrace
- 4 units
- Tower S6 3 BHK + Servant + Terrace
- 4 units
- Tower S17 3 BHK + Servant + Terrace
- 4 units
- Tower S12 4 BHK + Servant
- 8 units
- Tower S6 4 BHK + Servant
- 8 units
- Tower S4 4 BHK + Servant
- 8 units
- Tower S16 4 BHK + Servant
- 8 units
- Tower S9 4 BHK + Servant
- 8 units
- Tower S19 4 BHK + Servant
- 4 units
- Tower S18 4 BHK + Servant
- 8 units
- Tower S8 4 BHK + Servant
- 4 units
- Tower S11 4 BHK + Servant
- 8 units
- Tower S14 4 BHK + Servant
- 4 units
- Tower S7 4 BHK + Servant
- 4 units
- Tower S5 4 BHK + Servant
- 8 units
- Tower S15 4 BHK + Servant
- 4 units
- Tower S10 4 BHK + Servant
- 8 units
- Tower S17 4 BHK + Servant
- 8 units
- Tower S19 Penthouse 4 BHK
- 2 units
- Tower S5 Penthouse 4 BHK
- 2 units
- Tower S6 Penthouse 4 BHK
- 2 units
- Tower S9 Penthouse 4 BHK
- 2 units
- Tower S10 Penthouse 4 BHK
- 2 units
- Tower S7 Penthouse 4 BHK
- 2 units
- Tower S8 Penthouse 4 BHK
- 2 units
- Tower S12 Penthouse 4 BHK
- 2 units
- Tower S14 Penthouse 4 BHK
- 2 units
- Tower S18 Penthouse 4 BHK
- 2 units
- Tower S4 Penthouse 4 BHK
- 2 units
- Tower S15 Penthouse 4 BHK
- 2 units
- Tower S17 Penthouse 4 BHK
- 2 units
- Tower S16 Penthouse 4 BHK
- 2 units
- Tower S11 Penthouse 4 BHK
- 2 units
- Tower S18 Townhouse 4 BHK
- 2 units
- Tower S14 Townhouse 4 BHK
- 2 units
- Tower S5 Townhouse 4 BHK
- 1 units
- Tower S17 Townhouse 4 BHK
- 1 units
Amenities
- Gym
- Standard
- Indoor Games Room
- Standard
- Jogging Track
- Standard
- Kids Play Area
- Standard
- Multi Purpose Hall
- Standard
- Power Backup
- Standard
- Security
- Standard
- Squash Court
- Standard
- Swimming Pool
- Standard
- Tennis Court
- Standard
- Club House
- 20000 sq ft
Location & Map
- Baani Square
- Central Business District, 1.2 km
- Lotus Valley International School
- Education, 1.7 km
- Park Hospital
- Healthcare, 2.5 km
- Medanta (The Medicity)
- Healthcare, 5 km
- Rapid Metro Sector 55-56
- Connectivity, 7 km
- Huda City Centre Metro
- Connectivity, 7.5 km
- Fortis Hospital
- Healthcare, 8 km
- Cyber Hub / Cyber City
- Central Business District, 14 km
- Indira Gandhi International Airport
- Connectivity, 22 km
- Indira Gandhi International Airport (IGI)
- Connectivity, 23 km
Contractor & Consultants
- Contractors
- Unitech Limited
Compliance
- DTCP license
- 29 to 42/2003 and 49 of 1995
- DTCP authority
- Haryana Government
- DTCP badge
- APPROVED
- DTCP registered
- 1 Jan 2023
- DTCP status
- Approved
Insight
- Investment Potential
- 9
- Location
- 18
- Product Quality
- 20
Developer Score
- Brand perception
- 1/5
- Construction quality
- 1/5
- Delivery record
- 1/5
- Financial strength
- 1/5
- Litigation
- 1/5
Developer
- Established
- 1971
- Headquarters
- New Delhi
- About
- Established in 1971, Unitech Limited is one of India's oldest and most well-known real estate developers. The company has a diversified portfolio across residential, commercial, retail, and hospitality sectors. While it faced significant financial and legal challenges in recent years, it remains the developer of prominent townships like Nirvana Country and South City in Gurgaon.
- Developer analysis
- Unitech Limited represents one of the highest risk profiles in the Indian real estate market, currently undergoing a unique resolution process under a Supreme Court-appointed board. For prospective investors, the brand is essentially toxic in the short-to-medium term, as the focus is entirely on completing stalled projects for existing distressed buyers rather than new launches. Homebuyers should strictly avoid any new or secondary transactions involving Unitech until the court-monitored resolution provides a clear exit or completion timeline for specific assets. The only silver lining is the professional management currently overseeing the company, but the massive debt and construction backlog make it a 'no-go' zone for fresh capital.
FAQs
Where is Unitech The Close South located?
Unitech The Close South is located in Sector 50, Golf Course Extension Road Gurgaon.
When was Unitech The Close South launched and what is the possession date?
Unitech The Close South was launched in 2006. Possession is August 2009.
What is the total project area of Unitech The Close South?
Unitech The Close South is spread across 20.79 acres.
What is the unit density (units per acre) at Unitech The Close South?
Unitech The Close South has a unit density of 28.81 units per acre, based on 599 total units across 20.79 acres.
How many towers and floors are there in Unitech The Close South?
Unitech The Close South comprises 15 towers, ranging from 17 floors.
What configurations and unit sizes are available at Unitech The Close South?
Unitech The Close South offers 3 BHK + Servant, 3 BHK + Servant + Terrace, 4 BHK + Servant, Townhouse 4 BHK, Penthouse 4 BHK configurations, ranging from 2,480 to 4,268 sqft super area.
What is the area composition for each unit type in Unitech The Close South?
• 3 BHK + Servant (2,480 sqft super area): 1,513 sqft carpet, 211 sqft balcony, 756 sqft walls and common area
• 3 BHK + Servant (2,491 sqft super area): 1,520 sqft carpet, 212 sqft balcony, 759 sqft walls and common area
• 3 BHK + Servant + Terrace (2,480 sqft super area): 1,513 sqft carpet, 505 sqft balcony, 462 sqft walls and common area
• 3 BHK + Servant + Terrace (2,491 sqft super area): 1,532 sqft carpet, 481 sqft balcony, 478 sqft walls and common area
• 4 BHK + Servant (2,986 sqft super area): 1,689 sqft carpet, 250 sqft balcony, 1,047 sqft walls and common area
• Townhouse 4 BHK (3,170 sqft super area): 1,821 sqft carpet, 678 sqft balcony, 671 sqft walls and common area
• Townhouse 4 BHK (3,372 sqft super area): 1,938 sqft carpet, 287 sqft balcony, 1,147 sqft walls and common area
• Penthouse 4 BHK (4,268 sqft super area): 2,474 sqft carpet, 750 sqft balcony, 1,044 sqft walls and common area
What is the carpet efficiency and built up efficiency of Unitech The Close South?
Unitech The Close South has a carpet efficiency of 61% and a built up efficiency of 70%.
What is the ceiling height and parking provision at Unitech The Close South?
Unitech The Close South offers a ceiling height of 9 ft and 1 parking spots per unit, located at Basement.
What is the lift ratio in Unitech The Close South?
Unitech The Close South provides 1 lifts per tower, giving a lift ratio of 1:40 for 2 units per floor.
Who is the principal contractor for Unitech The Close South?
The principal contractor for Unitech The Close South is Unitech Limited.
Are home loan facilities available?
Yes, home loan is available from all leading banks.
