Tulip Yellow
Tulip Yellow is a luxury high-rise development on Southern Peripheral Road in Sector 69, Gurgaon. It offers 630 apartments across six towers built over 7.5 acres.
More About Tulip Yellow
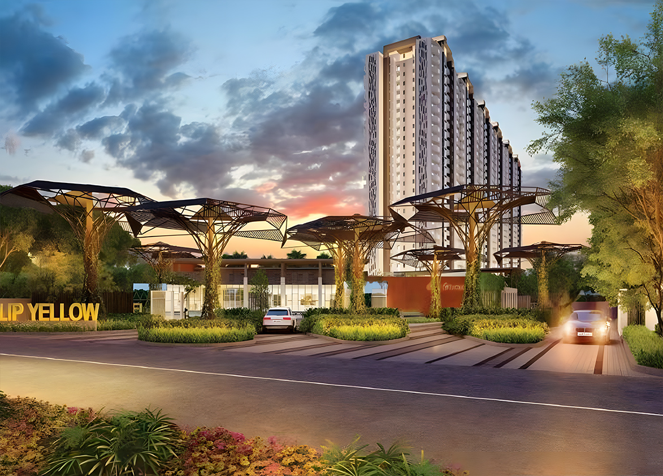
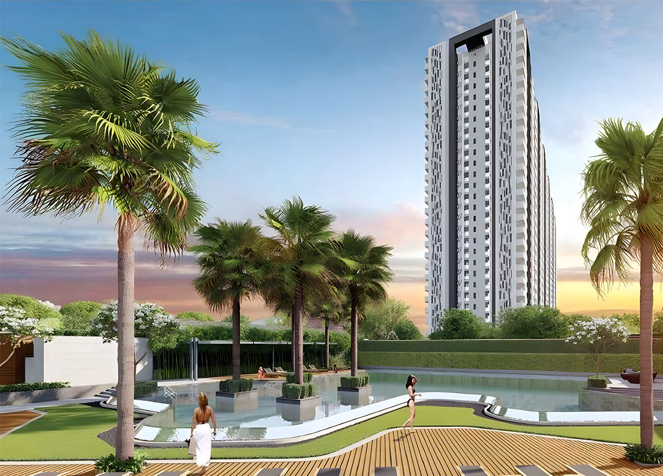
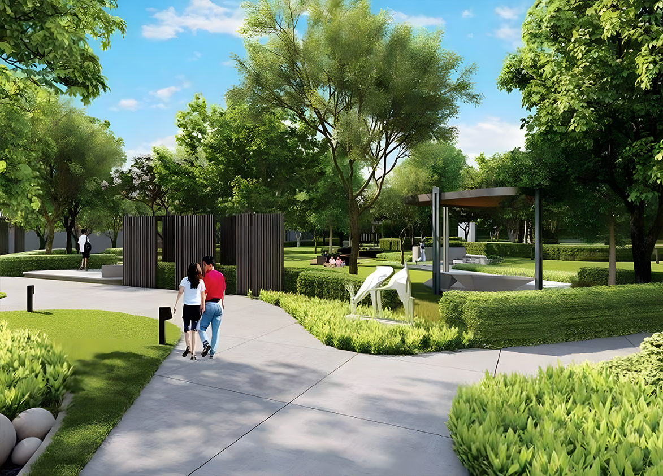
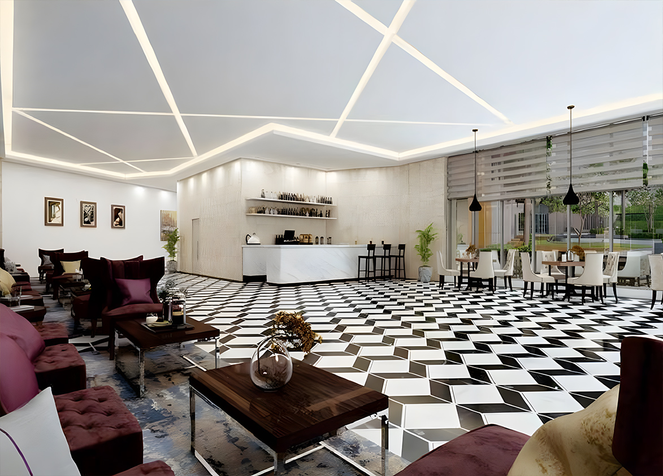
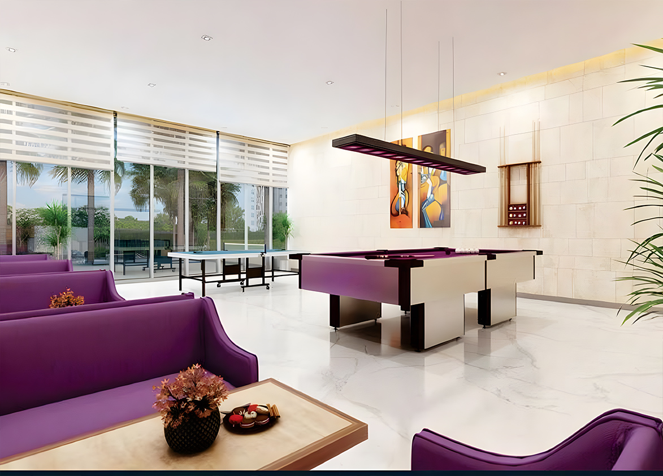
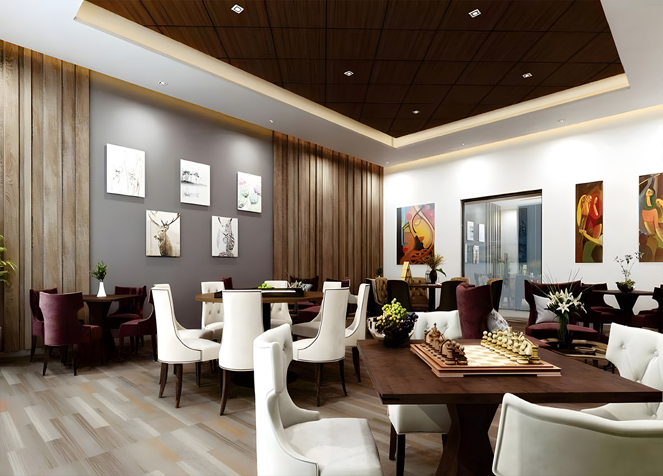
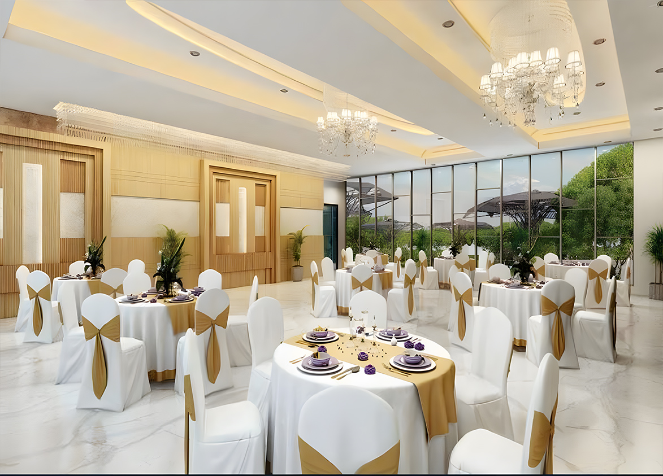
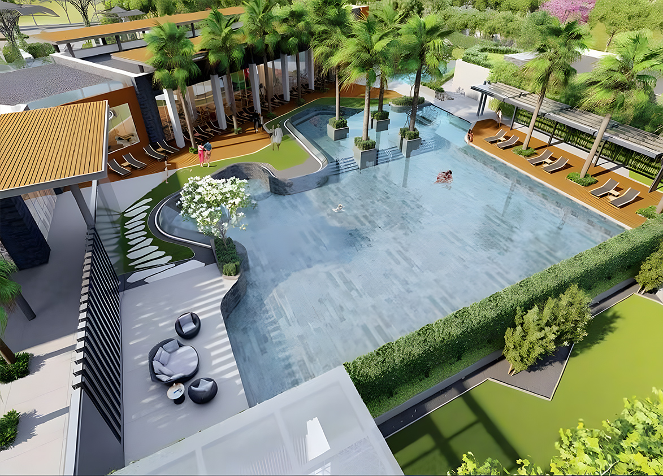
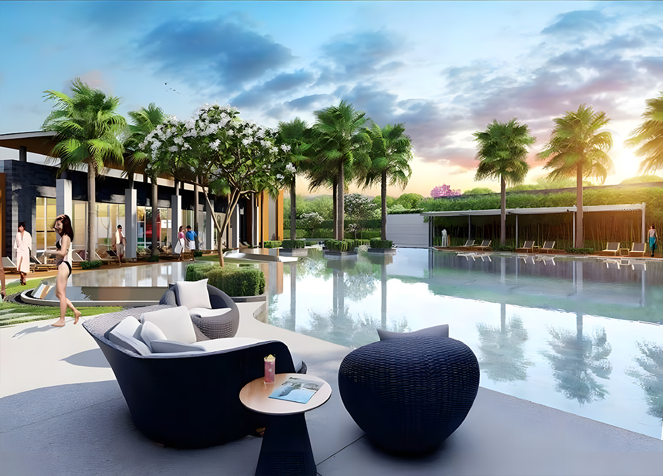
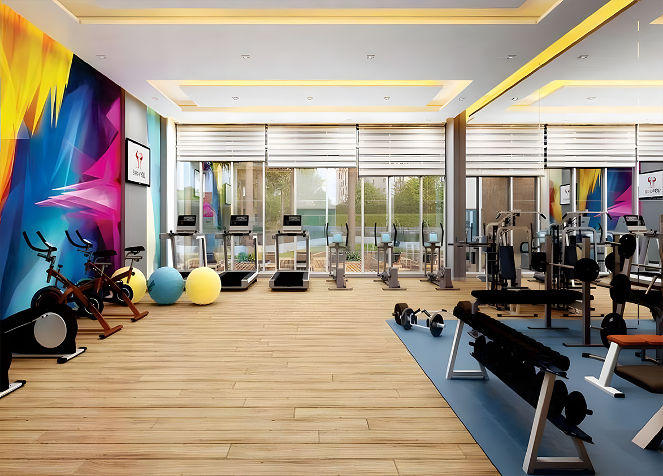
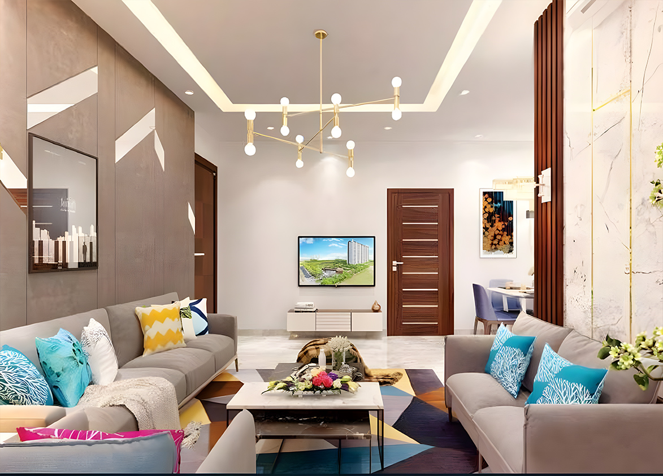
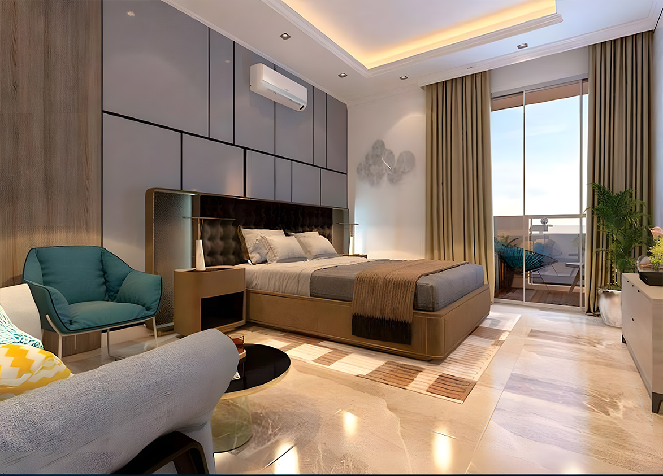
<p style="text-align: justify" class="detail-align-justify">Tulip Yellow is a luxury residential development located in Sector 69, Gurgaon, along the Southern Peripheral Road (SPR). Developed by Tulip Infratech Private Limited, the project offers spacious 3 BHK apartments in a gated residential community. Spread across 7.5 acres, the development comprises six high-rise residential towers with 630 apartments. Each residence has a super built-up area of 1,704 sq. ft., featuring three bedrooms, spacious living and dining areas, private balconies and 9.5-foot ceilings. Launched in December 2019, the project features modern architecture, landscaped gardens, double-height entrance lobbies and a vehicle-free ground level. Its lifestyle facilities include a 20,000 sq. ft. clubhouse, swimming pool, gymnasium, sports courts, children's play areas and landscaped recreational spaces. One of Tulip Yellow's main features is its use of Malaysian Mivan construction technology, which uses aluminium formwork to build reinforced concrete walls and slabs. This construction method helps create uniform building structures, smooth wall finishes and consistent construction quality. The project also follows a vehicle-free ground-level concept, with vehicles entering the basement directly and golf carts providing transportation within the residential community. These features create safer pedestrian areas and give residents more space for walking, recreation, and outdoor activities.</p><p style="text-align: justify" class="detail-align-justify"><br></p><h3 style="text-align: justify" class="detail-align-justify">Master Planning, Towers and Density</h3><p style="text-align: justify" class="detail-align-justify"><br></p><p style="text-align: justify" class="detail-align-justify">Tulip Yellow occupies 7.5 acres and comprises six residential towers, named A1 to A6, with 630 apartments in total. Each tower has 26 residential floors, four apartments per typical floor and two lifts. Every tower contains 105 apartments, giving the development a residential density of 84 apartments per acre. The master plan includes landscaped gardens, walking pathways, recreational areas, water features and a 20,000 sq. ft. clubhouse. The vehicle-free ground level keeps regular car movement away from pedestrian areas, while basement parking and golf cart services support movement within the community. The development also includes outdoor fitness spaces, children's play areas and sports facilities.</p><p style="text-align: justify" class="detail-align-justify"><br></p><h2 style="text-align: justify" class="detail-align-justify">Apartment Configuration and Area Efficiency</h2><p style="text-align: justify" class="detail-align-justify"><br></p><p style="text-align: justify" class="detail-align-justify">Tulip Yellow offers a single 3 BHK apartment configuration with a super built-up area of 1,704 sq. ft. Each residence provides 1,034 sq. ft. of carpet area and 195 sq. ft. of balcony space, with the remaining 475 sq. ft. allocated to walls and common areas. The floor plan includes three bedrooms, a living and dining area, kitchen, bathrooms and private balconies. The apartments feature 9.5-foot ceilings and offer a carpet area efficiency of 61% and built-up area efficiency of 72%. Each residence includes one covered parking space. The common apartment size across all six towers gives Tulip Yellow a consistent residential layout, with floor height, tower position and orientation being the main differences between units.</p><p style="text-align: justify" class="detail-align-justify"><br></p><h3 style="text-align: justify" class="detail-align-justify">Tower Orientation, Views and Unit Selection</h3><p style="text-align: justify" class="detail-align-justify"><br></p><p style="text-align: justify" class="detail-align-justify">Tulip Yellow has six residential towers, A1, A2, A3, A4, A5 and A6, each with 26 floors, 105 apartments and two lifts. All towers offer the same 1,704 sq. ft. 3 BHK configuration, with four apartments per typical floor. The towers are arranged around landscaped gardens, pedestrian pathways and recreational spaces. Selected apartments overlook the internal green areas, swimming pool and landscaped surroundings, while higher-floor residences offer wider views of Sector 69 and the Southern Peripheral Road corridor. Buyers can choose apartments based on tower position, floor height, balcony direction, sunlight, privacy and distance from the clubhouse. Garden-facing residences offer views of the landscaped community, while outward-facing apartments provide views of the surrounding neighbourhood.</p><p style="text-align: justify" class="detail-align-justify"><br></p><h3 style="text-align: justify" class="detail-align-justify">Specifications of Apartments</h3><p style="text-align: justify" class="detail-align-justify"><br></p><p style="text-align: justify" class="detail-align-justify">Tulip Yellow offers modern residential interiors with spacious living and dining areas, three bedrooms, a kitchen and private balconies. The apartments feature 9.5-foot ceilings, vitrified or ceramic tile flooring in living areas, wooden or ceramic flooring in bedrooms and anti-skid tiles in bathrooms. Kitchens include granite or marble countertops with stainless steel sinks, while bathrooms feature sanitaryware, CP fittings and ceramic wall tiles. The residences have UPVC windows, flush doors and copper electrical wiring. The project uses Malaysian Mivan construction technology for its reinforced concrete structure. Each tower includes a double-height entrance lobby, lifts, fire-safety systems and access to covered parking. The development also provides power backup and three-layer security.</p><p style="text-align: justify" class="detail-align-justify"><br></p><h3 style="text-align: justify" class="detail-align-justify">Clubhouse and Amenities</h3><p style="text-align: justify" class="detail-align-justify"><br></p><p style="text-align: justify" class="detail-align-justify">Tulip Yellow offers 20,000 sq. ft. of clubhouse and recreational facilities through Tulip Yellow Club. The clubhouse includes a swimming pool with a poolside lounger deck, a fully equipped gymnasium, a billiards room, indoor games facilities, a multipurpose hall, a party hall, and a coffee lounge. Sports amenities include a tennis court, basketball court, open badminton court, cricket practice pitch, skating rink and jogging and cycling tracks. The development also features children's play areas, outdoor fitness spaces, landscaped gardens, water features and a yoga pavilion. A distinctive feature of Tulip Yellow is its vehicle-free ground level. Residents and visitors can use golf carts to travel within the community, while vehicles access basement parking directly. This arrangement creates pedestrian-friendly outdoor spaces and reduces regular vehicle movement around landscaped gardens and children's activity areas.</p><p style="text-align: justify" class="detail-align-justify"><br></p><h3 style="text-align: justify" class="detail-align-justify">Tulip Yellow Contractor and Consultants</h3><p style="text-align: justify" class="detail-align-justify"><br></p><p style="text-align: justify" class="detail-align-justify">Design Forum International designed the architecture of Tulip Yellow, including the residential towers, building façades and common areas. Cosmos Structural Consultants handled structural engineering and building stability, while Axis Mehta and Associates worked on mechanical, electrical and plumbing systems. Tulip Infratech Private Limited carried out the project using Malaysian Mivan technology. These companies worked together on the building design, construction, structural systems and residential facilities.</p><p style="text-align: justify" class="detail-align-justify"><br></p><h3 style="text-align: justify" class="detail-align-justify">Tulip Yellow RERA Details</h3><p style="text-align: justify" class="detail-align-justify"><br></p><p style="text-align: justify" class="detail-align-justify">Tulip Yellow is registered with the Haryana Real Estate Regulatory Authority (HARERA) under registration number GGM/376/108/2019/70. The Authority granted the registration on 14 November 2019, and the project received the RERA identification code RERA-GRG-292-2019.</p><p style="text-align: justify" class="detail-align-justify"><br></p><h3 style="text-align: justify" class="detail-align-justify">About Sector 69 Gurgaon</h3><p style="text-align: justify" class="detail-align-justify"><br></p><p style="text-align: justify" class="detail-align-justify">Sector 69 is a residential neighbourhood located along Southern Peripheral Road in Gurgaon, close to Sohna Road and Vatika Chowk. The sector provides connectivity towards NH-48, Golf Course Extension Road, New Gurgaon and major commercial destinations across the city. Nearby employment centres include the International Financial Centre (IFC), 1 km away, Candor TechSpace and Vatika Business Centre at 3 km, and DLF Corporate Greens at 4 km. Educational institutions include DPS International School and St. Xavier's School, both 4 km away, and Lotus Valley International School at 5 km. Healthcare facilities include Cloudnine Hospital in Sector 47 at 4 km, Park Hospital at 5 km, and Artemis Hospital and Medanta – The Medicity at 7 km. Shopping and lifestyle destinations include Airia Mall at 3 km, M3M Urbana, WorldMark Sector 65 and Elan Town Centre at 4 km, and AIPL Joy Central at 5 km. Vatika Chowk is 2 km from the project and connects Southern Peripheral Road with Sohna Road and the surrounding commercial areas. Sector 69 also provides access to established residential developments and daily convenience facilities across the Sohna Road corridor.</p><p style="text-align: justify" class="detail-align-justify"><br></p><h3 style="text-align: justify" class="detail-align-justify">Tulip Yellow Project Snapshots</h3><p style="text-align: justify" class="detail-align-justify"><br></p><p style="text-align: justify" class="detail-align-justify"><strong>Project Location</strong>: Sector 69, Southern Peripheral Road, Gurgaon.</p><p style="text-align: justify" class="detail-align-justify"><strong>Developer</strong>: Tulip Infratech Private Limited.</p><p style="text-align: justify" class="detail-align-justify"><strong>Project Type</strong>: Luxury high-rise residential apartments.</p><p style="text-align: justify" class="detail-align-justify"><strong>Project Area</strong>: 7.5 acres.</p><p style="text-align: justify" class="detail-align-justify"><strong>Residential Towers</strong>: 6 towers.</p><p style="text-align: justify" class="detail-align-justify"><strong>Total Apartments</strong>: 630.</p><p style="text-align: justify" class="detail-align-justify"><strong>Residential Density</strong>: 84 apartments per acre.</p><p style="text-align: justify" class="detail-align-justify"><strong>Tower Height</strong>: 26 floors.</p><p style="text-align: justify" class="detail-align-justify"><strong>Apartments per Floor</strong>: 4 per typical floor.</p><p style="text-align: justify" class="detail-align-justify"><strong>Lift Provision</strong>: 2 lifts per tower.</p><p style="text-align: justify" class="detail-align-justify"><strong>3 BHK Configuration</strong>: 1704 sq. Ft.</p><p style="text-align: justify" class="detail-align-justify"><strong>Parking</strong>: 1 covered parking space per apartment.</p><p style="text-align: justify" class="detail-align-justify"><strong>Entrance Lobby</strong>: Double-height lobby.</p><p style="text-align: justify" class="detail-align-justify"><strong>Ground-Level Planning</strong>: Vehicle-free pedestrian areas.</p><p style="text-align: justify" class="detail-align-justify"><strong>Internal Transportation</strong>: Golf cart service.</p><p style="text-align: justify" class="detail-align-justify"><strong>Security</strong>: 3-layer security system.</p><p style="text-align: justify" class="detail-align-justify"…
Tulip
Sector 69, Southern Peripheral Road, Badshahpur, Gurgaon, Haryana Gurgaon Haryana 122101- Configurations
- 3 BHK
- Status
- Ready to Move In
- Possession
- February 2025
- RERA
- GGM/376/108/2019/70
- Project type
- Residential
- Inventory
- Apartments
- Super area
- 1704 sq ft
- Project area
- 7.5 acres
- Price per sq ft
- ₹13,000 – ₹14,000/sq ft
- Current price
- ₹2.22 Cr – ₹2.39 Cr
- Current price vector
- ₹2.22 Cr – ₹2.39 Cr · ₹13,000 – ₹14,000/sq ft
- Launch
- December 2019
- Units
- 630
- Micro-market
- Southern Peripheral Road
- Amenities
- 3 High-Speed Lifts, 3-Layer Security, Basketball Court, Billiards Room, Children’s Play Area, Coffee Shop And Lounge, Convenience Shopping, Cricket Pitch, Double height lobby, Fire-Safety Systems, Fully Equipped Gym, Golf Cart Service, Indoor Games, Jogging And Cycling Track, Jogging Track, Landscaped Gardens, Multipurpose Court, Multipurpose Hall, Open Badminton Court, Outdoor Fitness Area
Overview
- Target market
- Luxury
- Project area
- 7.5 acres
- Towers
- 6
- Total units
- 630
- Density
- 84 units / acre
- Expert comments
- Tulip Yellow's use of advanced Malaysian Mivan construction technology reflects a genuine focus on build quality, structural strength and precision. Architecture by Design Forum International, along with the expertise of other specialists ensures an efficient and tasteful design. The project also enjoys proximity to good business and lifestyle infrastructure besides good connectivity. Investors weigh these against a high density and limited amenity space.
- Specifications
- Loaded
- Structure types
- High Rise
- Floors
- 26
- Apartments per floor
- 4
- Carpet efficiency
- 61%
- Built-up efficiency
- 72%
Unit Specs
- 3 BHK
- super 1704 sq ft; carpet 1034 sq ft; balcony 195 sq ft; ceiling 9.5 ft; Covered x 1; ₹2.22 Cr – ₹2.39 Cr; ₹13,000 – ₹14,000/sq ft
Structure
- Towe A1
- 26 floors, 4 per floor, 2 lifts, Ready to Move In
- Tower A2
- 26 floors, 4 per floor, 2 lifts, Ready to Move In
- Tower A3
- 26 floors, 4 per floor, 2 lifts, Ready to Move In
- Tower A4
- 26 floors, 4 per floor, 2 lifts, Ready to Move In
- Tower A5
- 26 floors, 4 per floor, 2 lifts, Ready to Move In
- Tower A6
- 26 floors, 4 per floor, 2 lifts, Ready to Move In
- Towe A1 3 BHK
- 105 units
- Tower A2 3 BHK
- 105 units
- Tower A3 3 BHK
- 105 units
- Tower A4 3 BHK
- 105 units
- Tower A5 3 BHK
- 105 units
- Tower A6 3 BHK
- 105 units
Amenities
- 3 High-Speed Lifts
- Standard
- 3-Layer Security
- Standard
- Basketball Court
- Standard
- Billiards Room
- Standard
- Children’s Play Area
- Standard
- Coffee Shop And Lounge
- Standard
- Convenience Shopping
- Standard
- Cricket Pitch
- Premium
- Double height lobby
- Premium
- Fire-Safety Systems
- Standard
- Fully Equipped Gym
- Standard
- Golf Cart Service
- Standard
- Indoor Games
- Standard
- Jogging And Cycling Track
- Standard
- Jogging Track
- Standard
- Landscaped Gardens
- Standard
- Multipurpose Court
- Standard
- Multipurpose Hall
- Standard
- Open Badminton Court
- Standard
- Outdoor Fitness Area
- Standard
- Party Hall
- Standard
- Poolside Lounger Deck
- Standard
- Power Backup
- Standard
- Skating Rink
- Standard
- Swimming Pool
- Standard
- Table Tennis
- Standard
- Tennis Court
- Standard
- Vehicle-Free Ground Level
- Premium
- Water Features
- Standard
- Yoga And Meditation Areas
- Standard
- yoga pavilion
- Standard
- Tulip Yellow Club
- 20000 sq ft, managed by Developer
Location & Map
- IFC
- Central Business District, 1 km
- Vatika Chowk
- Connectivity, 2 km
- Airia Mall
- Lifestyle & Leisure, 3 km
- Candor TechSpace (Tikri)
- Central Business District, 3 km
- Vatika Business Centre
- Central Business District, 3 km
- Vipul Trade Centre
- Central Business District, 3 km
- CloudNine (Sector 47)
- Healthcare, 4 km
- DLF Corporate Greens
- Central Business District, 4 km
- DPS International School
- Education, 4 km
- Elan Town Centre
- Lifestyle & Leisure, 4 km
- M3M Urbana
- Lifestyle & Leisure, 4 km
- St. Xavier's School
- Education, 4 km
- WorldMark (Sector 65)
- Lifestyle & Leisure, 4 km
- AIPL Joy Central
- Central Business District, 5 km
- APIL Joy Square
- Lifestyle & Leisure, 5 km
- Lotus Valley International School
- Education, 5 km
- Park Hospital
- Healthcare, 5 km
- Artemis Hospital
- Healthcare, 7 km
- GD Goneka Public School
- Education, 7 km
- Medanta (The Medicity)
- Healthcare, 7 km
Contractor & Consultants
- Contractors
- Tulip Infratech Pvt. Ltd.
- Consultants
- Design Forum International (Principal Architect); Cosmos Structural Consultants (Structural Consultant); Axis Mehta and Associates (MEP Consultant)
Compliance
- RERA registration
- GGM/376/108/2019/70
- RERA authority
- HARERA
- RERA badge
- ACTIVE
- RERA registered
- 14 Nov 2019
- RERA status
- Approved
- DTCP authority
- Haryana Government
- DTCP badge
- APPROVED
- DTCP registered
- 1 Jan 2023
- DTCP status
- Approved
- HUDA status
- Approved
Insight
- Investment Potential
- 5
- Location
- 18
- Product Quality
- 13
Developer Score
- Brand perception
- 4/5
- Construction quality
- 4/5
- Delivery record
- 4/5
- Financial strength
- 4/5
- Litigation
- 4/5
Developer
- Established
- 2005
- Headquarters
- Gurgaon, Haryana
- About
- Tulip Infratech, founded in 2005 by Mr. Parveen Jain, is a prominent real estate developer in the Delhi-NCR region. The company is ISO 9001-2000 certified and is known for delivering high-quality residential and commercial projects in Gurgaon and Sonepat, focusing on innovation and customer satisfaction.
- Developer analysis
- Tulip Infratech Private Limited is a privately held real estate developer operating exclusively in Gurugram under HRERA jurisdiction. The company holds eight HRERA-registered projects, all verified, with the primary promoter entity being Tulip Infratech Pvt Ltd across Crimson, Lemon, Monsella and Attila, Purple Phase 2, Violet Phase II, Yellow, and the recently registered Tulip Violet. The newest addition, Tulip Melrose, is registered under Premium Infratech LLP. Buyers in the Melrose project should confirm that LLP as their specific legal counterparty. Tulip Infratech has been operating in Gurugram's luxury high-rise residential segment since RERA registrations beginning in 2019, establishing a portfolio span across multiple sectors on Golf Course Extension Road and the Southern Peripher…
FAQs
Where is Tulip Yellow located?
Tulip Yellow is located in Sector 69, Southern Peripheral Road Gurgaon.
When was Tulip Yellow launched and what is the possession date?
Tulip Yellow was launched in 2019. Possession is February 2025.
Is Tulip Yellow RERA registered?
Yes. Tulip Yellow is registered under RERA number GGM/376/108/2019/70. Registered on 2019-11-14.
What is the total project area of Tulip Yellow?
Tulip Yellow is spread across 7.5 acres.
What is the unit density (units per acre) at Tulip Yellow?
Tulip Yellow has a unit density of 84 units per acre, based on 630 total units across 7.5 acres.
How many towers and floors are there in Tulip Yellow?
Tulip Yellow comprises 6 towers, ranging from 26 floors.
What configurations and unit sizes are available at Tulip Yellow?
Tulip Yellow offers 3 BHK configurations, ranging from 1,704 to 1,704 sqft super area.
What is the area composition for each unit type in Tulip Yellow?
• 3 BHK (1,704 sqft super area): 1,034 sqft carpet, 195 sqft balcony, 475 sqft walls and common area
What is the carpet efficiency and built up efficiency of Tulip Yellow?
Tulip Yellow has a carpet efficiency of 61% and a built up efficiency of 72%.
What is the ceiling height and parking provision at Tulip Yellow?
Tulip Yellow offers a ceiling height of 9.5 ft and 1 parking spots per unit, located at Covered.
What is the lift ratio in Tulip Yellow?
Tulip Yellow provides 2 lifts per tower, giving a lift ratio of 1:52 for 4 units per floor.
Who is the principal contractor for Tulip Yellow?
The principal contractor for Tulip Yellow is Tulip Infratech Pvt. Ltd..
Are home loan facilities available?
Yes, home loan is available from all leading banks.
