Tulip Violet
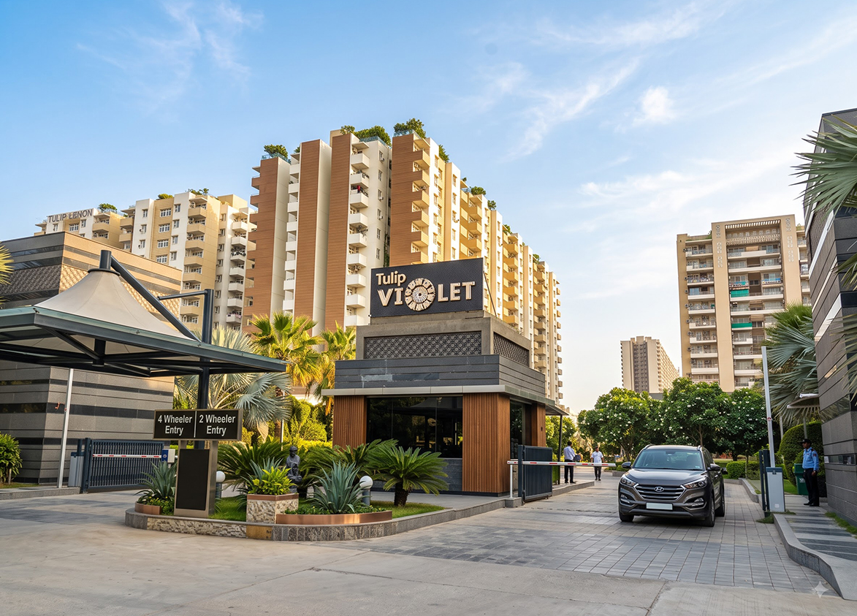
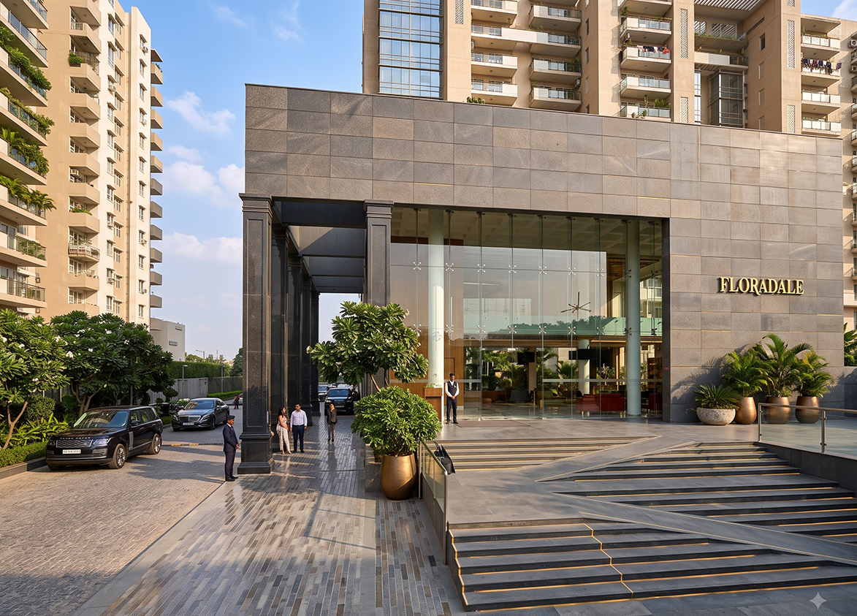
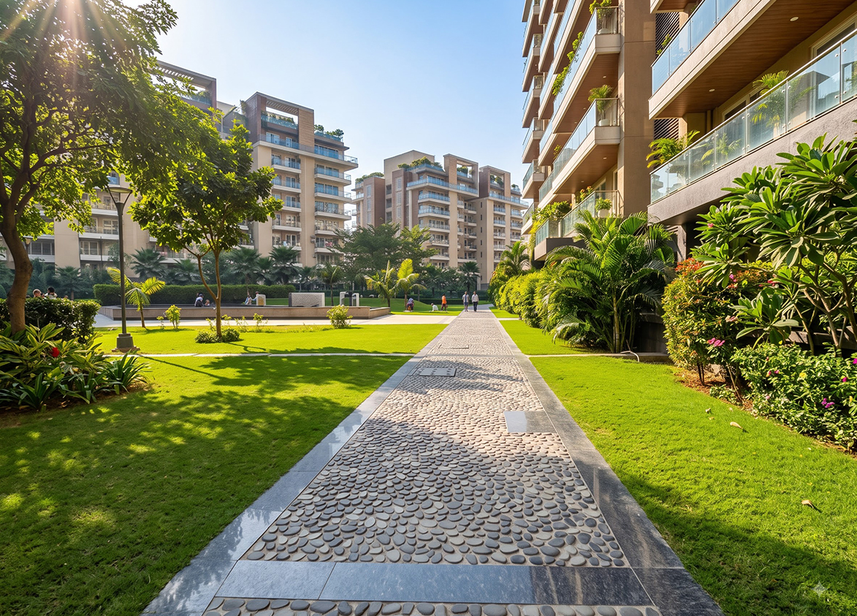
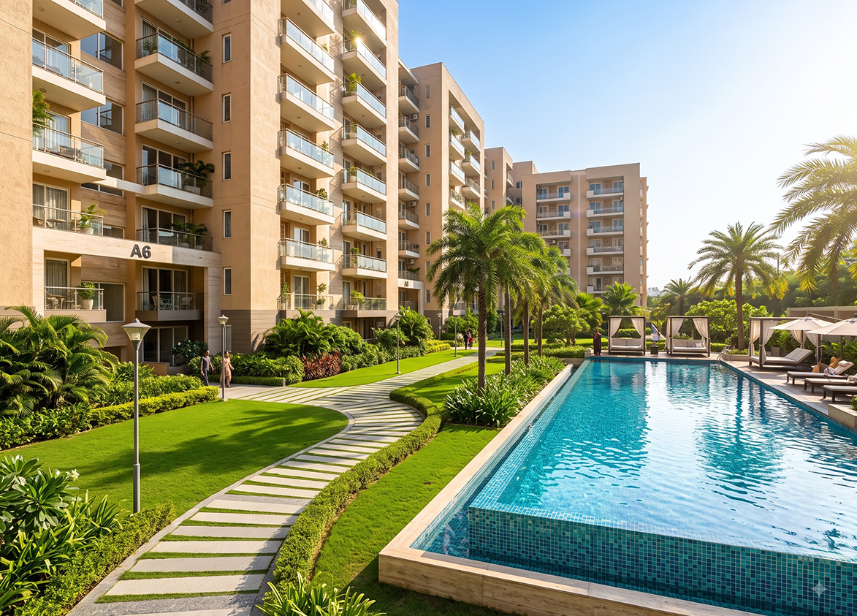
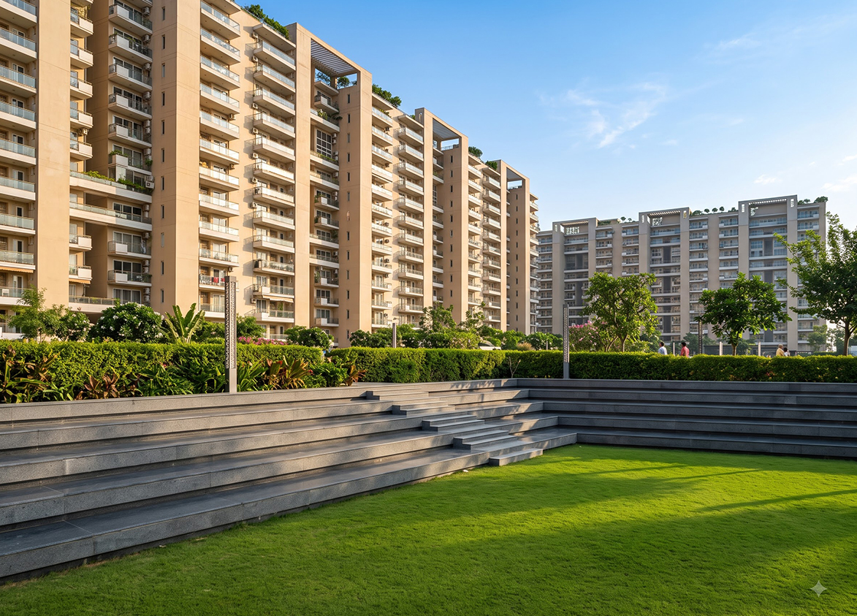
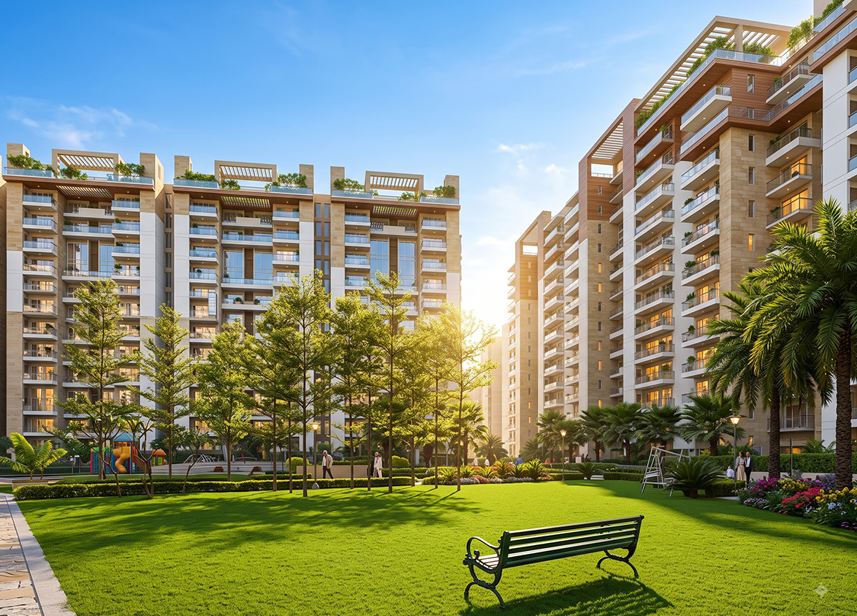
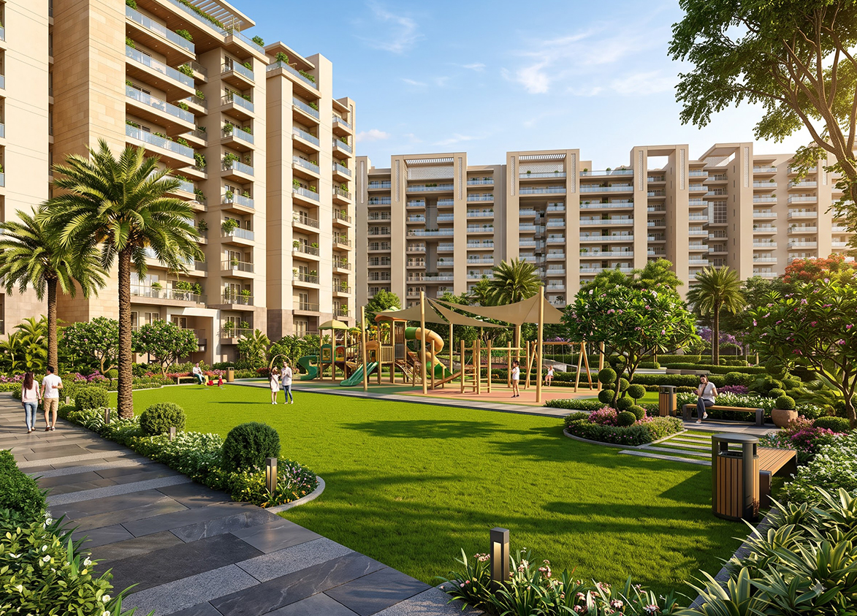
Tulip Violet is a premium high-rise residential project located in Sector 69, Gurgaon, spread across approximately 25 to 33 acres. Developed by Tulip Infratech, the project features a blend of ready-to-move apartments and a newly launched extension (Phase 2) using MIVAN construction technology. The township offers extensively landscaped greens, a golf putting range, and a gated community environment with multi-tier security and world-class amenities.
Tulip
Tulip Violet Society, Sector 69, Sohna Road, Gurugram, Haryana Gurgaon Haryana 122101- Configurations
- 3 BHK, 4 BHK, Penthouse
- Status
- Ready to Move In
- Possession
- June 2016
- RERA
- GGM/967/699/2025/70
- Project type
- Residential
- Inventory
- Apartments
- Super area
- 1578 sq ft–3156 sq ft
- Project area
- 33.08 acres
- Price per sq ft
- ₹13,400 – ₹17,000/sq ft
- Current price
- ₹2.11 Cr – ₹5.05 Cr
- Current price vector
- ₹2.11 Cr – ₹5.05 Cr · ₹13,400 – ₹17,000/sq ft
- Launch
- June 2011
- Units
- 1464
- Micro-market
- Southern Peripheral Road
- Amenities
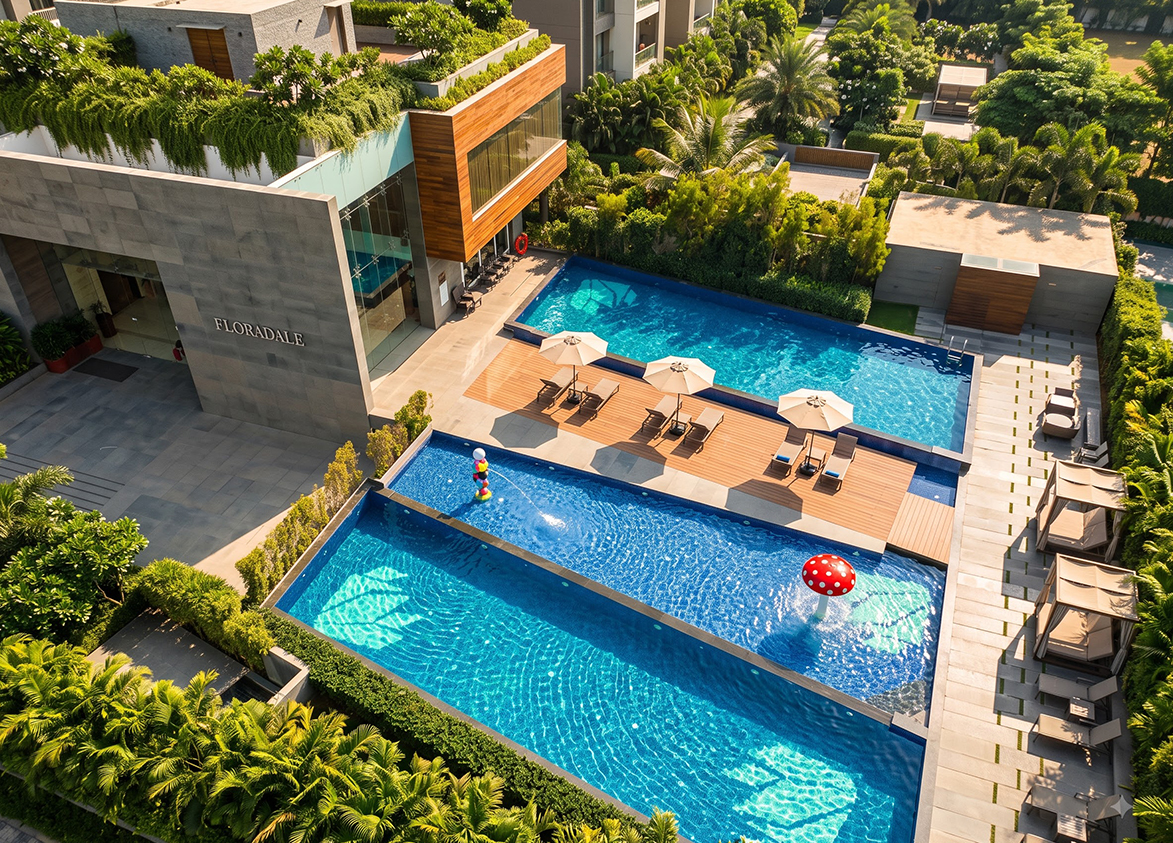
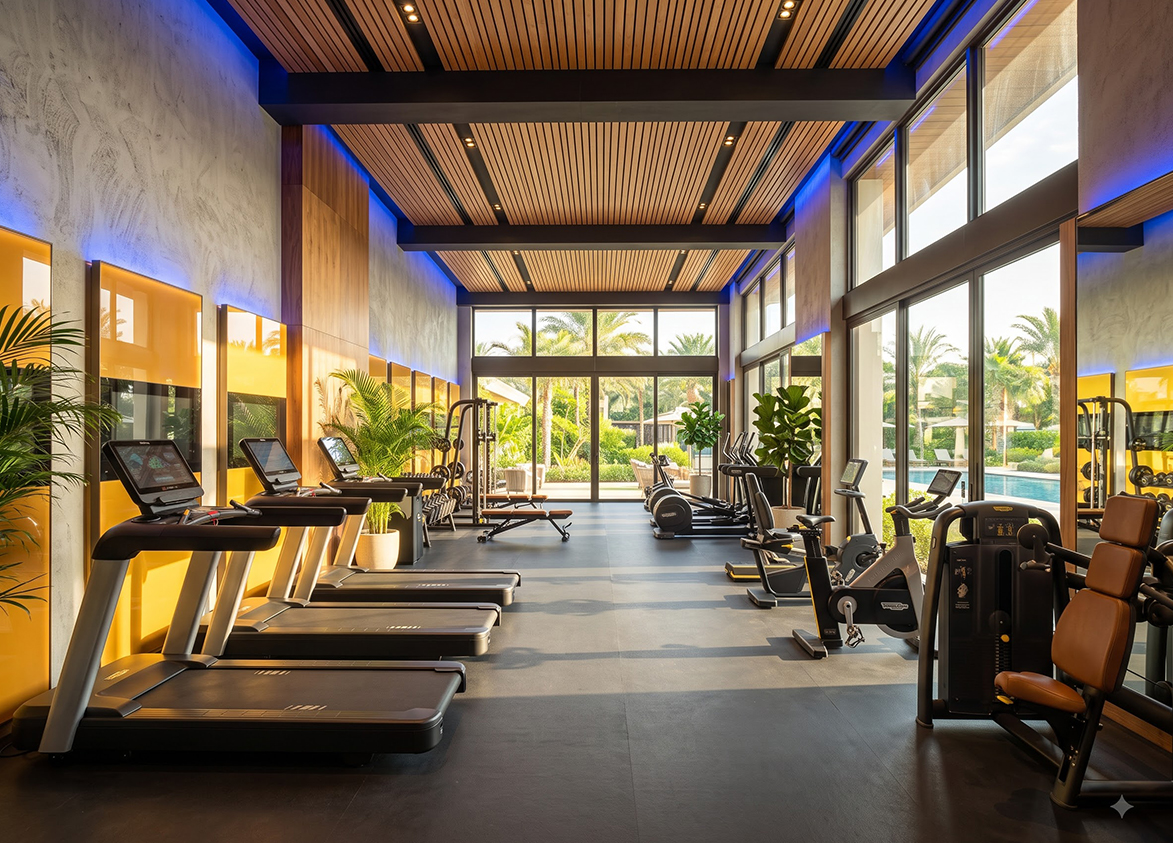
- Amphitheatre, Badminton Court, Basketball Court, Golf Putting, Golf Range, Gym, Jogging Track, Kids Play Area, Swimming Pool, Tennis Court, Yoga Area
Overview
- Target market
- Premium
- Project area
- 33.08 acres
- Towers
- 25
- Total units
- 1464
- Density
- 44.26 units / acre
- Specifications
- Basic
- Structure types
- High Rise
- Floors
- 15
- Apartments per floor
- 4
- Carpet efficiency
- 66%
- Built-up efficiency
- 74%
Unit Specs
- 3 BHK
- super 1578 sq ft; carpet 1043 sq ft; balcony 127 sq ft; Covered x 1; ₹2.11 Cr – ₹2.35 Cr; ₹13,400 – ₹14,900/sq ft
- 4 BHK
- super 2010 sq ft; carpet 1314 sq ft; balcony 246 sq ft; Covered x 1; ₹2.81 Cr – ₹3.42 Cr; ₹14,000 – ₹17,000/sq ft
- Penthouse
- super 3156 sq ft; Covered x 2; ₹4.73 Cr – ₹5.05 Cr; ₹15,000 – ₹16,000/sq ft
Structure
- Tower A3
- 15 floors, 4 per floor, 2 lifts, Ready to Move In
- Tower A4
- 15 floors, 4 per floor, 2 lifts, Ready to Move In
- Tower A5
- 15 floors, 4 per floor, 2 lifts, Ready to Move In
- Tower A6
- 15 floors, 4 per floor, 2 lifts, Ready to Move In
- Tower A7
- 15 floors, 4 per floor, 2 lifts, Ready to Move In
- Tower A11
- 15 floors, 4 per floor, 2 lifts, Ready to Move In
- Tower A12
- 15 floors, 4 per floor, 2 lifts, Ready to Move In
- Tower B1
- 15 floors, 4 per floor, 2 lifts, Ready to Move In
- Tower B2
- 15 floors, 4 per floor, 2 lifts, Ready to Move In
- Tower B3
- 15 floors, 4 per floor, 2 lifts, Ready to Move In
- Tower B4
- 15 floors, 4 per floor, 2 lifts, Ready to Move In
- Tower B5
- 15 floors, 4 per floor, 2 lifts, Ready to Move In
- Tower B6
- 15 floors, 4 per floor, 2 lifts, Ready to Move In
- Tower B7
- 15 floors, 4 per floor, 2 lifts, Ready to Move In
- Tower B8
- 15 floors, 4 per floor, 2 lifts, Ready to Move In
- Tower B9
- 15 floors, 4 per floor, 2 lifts, Ready to Move In
- Tower B10
- 15 floors, 4 per floor, 2 lifts, Ready to Move In
- Tower B11
- 15 floors, 4 per floor, 2 lifts, Ready to Move In
- Tower B21
- 15 floors, 4 per floor, 2 lifts, Ready to Move In
- Tower A14
- 15 floors, 4 per floor, 2 lifts, Ready to Move In
- Tower B22
- 15 floors, 4 per floor, 2 lifts, Ready to Move In
- Tower B24
- 15 floors, 4 per floor, 2 lifts, Ready to Move In
- Tower B23
- 15 floors, 4 per floor, 2 lifts, Ready to Move In
- Tower A9
- 15 floors, 4 per floor, 2 lifts, Under Construction
- Tower A10
- 15 floors, 4 per floor, 2 lifts, Under Construction
- Tower B24 3 BHK
- 60 units
- Tower B2 3 BHK
- 56 units
- Tower B3 3 BHK
- 60 units
- Tower B4 3 BHK
- 60 units
- Tower B5 3 BHK
- 56 units
- Tower B6 3 BHK
- 56 units
- Tower B7 3 BHK
- 56 units
- Tower B8 3 BHK
- 60 units
- Tower B9 3 BHK
- 60 units
- Tower B10 3 BHK
- 54 units
- Tower B11 3 BHK
- 56 units
- Tower B21 3 BHK
- 54 units
- Tower B22 3 BHK
- 60 units
- Tower B23 3 BHK
- 60 units
- Tower B1 3 BHK
- 56 units
- Tower A3 4 BHK
- 60 units
- Tower A6 4 BHK
- 60 units
- Tower A4 4 BHK
- 60 units
- Tower A11 4 BHK
- 60 units
- Tower A5 4 BHK
- 60 units
- Tower A14 4 BHK
- 60 units
- Tower A7 4 BHK
- 60 units
- Tower A12 4 BHK
- 60 units
- Tower B10 Penthouse
- 2 units
- Tower B21 Penthouse
- 2 units
- Tower A9 4 BHK
- 58 units
- Tower A10 4 BHK
- 58 units
Amenities
- Amphitheatre
- Standard
- Badminton Court
- Standard
- Basketball Court
- Standard
- Golf Putting
- Premium
- Golf Range
- Premium
- Gym
- Standard
- Jogging Track
- Standard
- Kids Play Area
- Standard
- Swimming Pool
- Standard
- Tennis Court
- Standard
- Yoga Area
- Standard
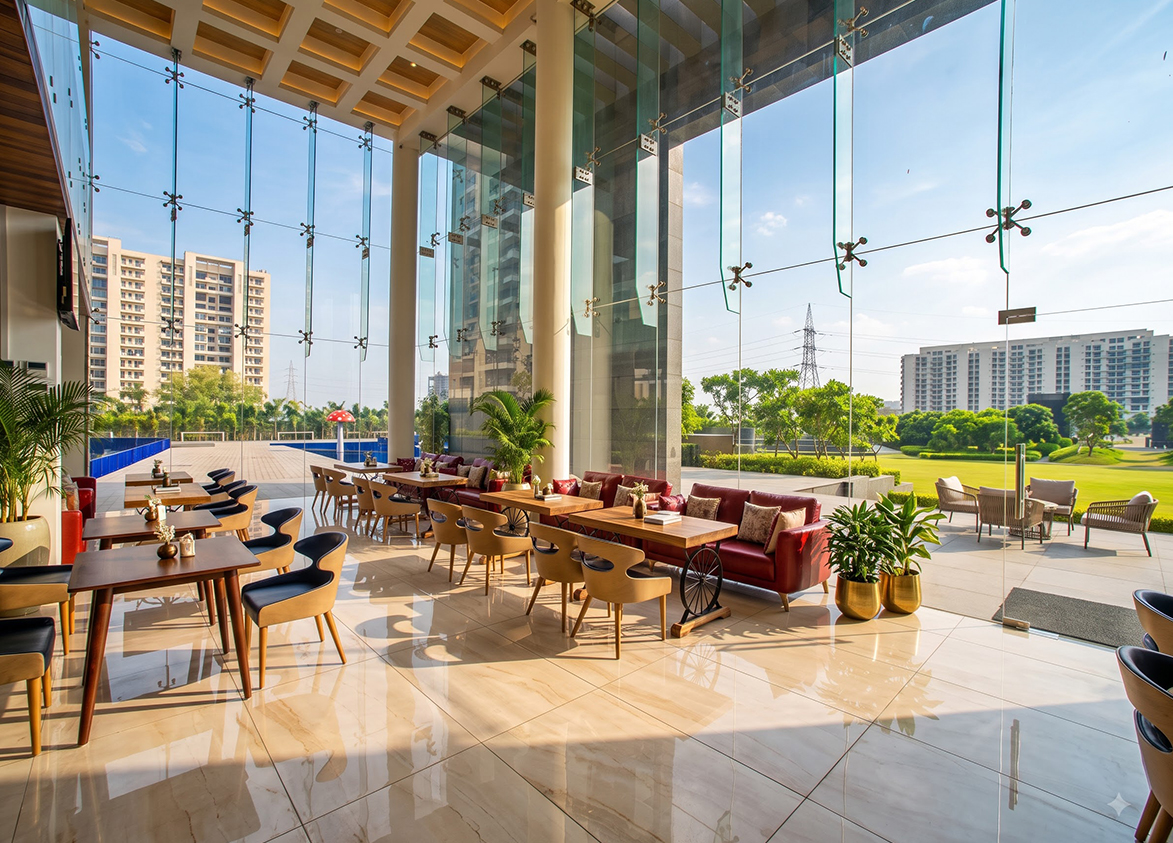
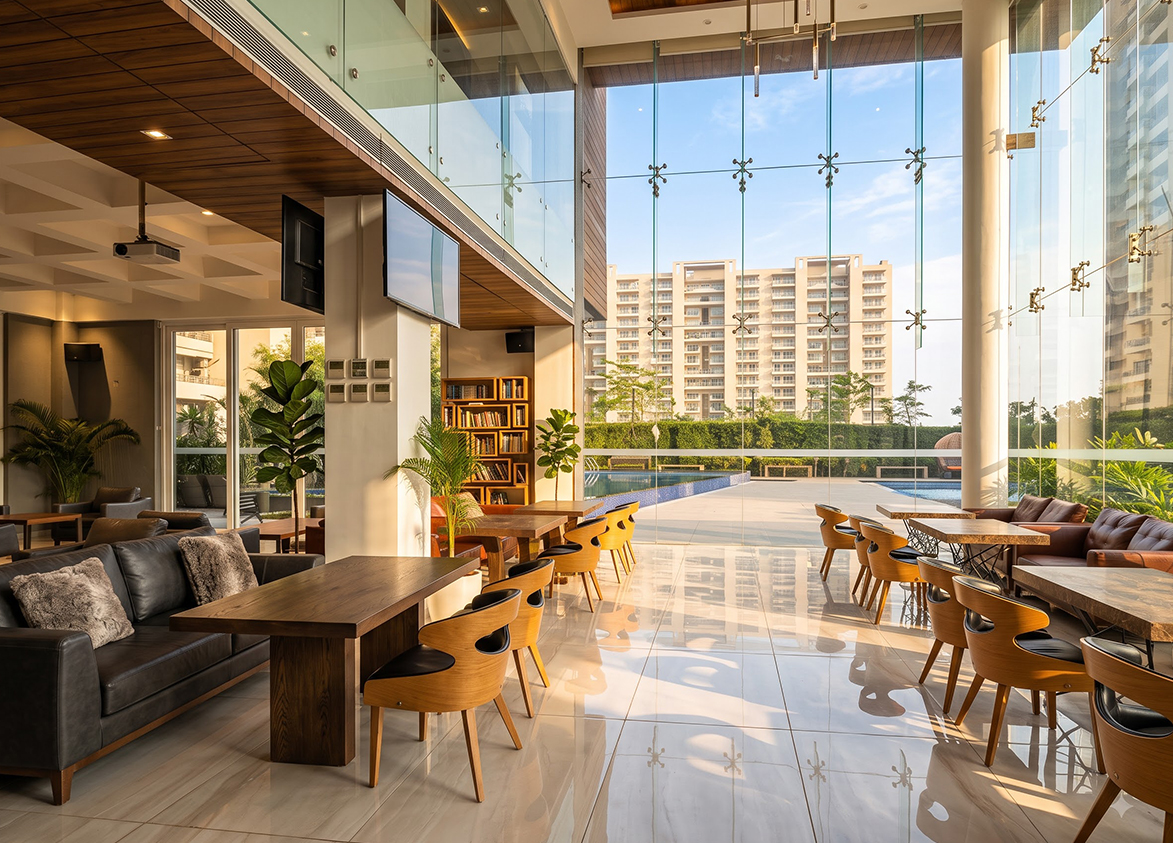
- Tulip Violet Club House
- Tulip Violet Club House
Location & Map
- DLF Corporate Greens
- Central Business District, 1 km
- Vatika Chowk
- Connectivity, 2 km
- IFC
- Central Business District, 3 km
- Candor TechSpace (Tikri)
- Central Business District, 4 km
- Elan Town Centre
- Lifestyle & Leisure, 4 km
- St. Xavier's School
- Education, 4 km
- Vatika Business Centre
- Central Business District, 4 km
- Vipul Trade Centre
- Central Business District, 4 km
- AIPL Joy Central
- Central Business District, 5 km
- Airia Mall
- Lifestyle & Leisure, 5 km
- APIL Joy Square
- Lifestyle & Leisure, 5 km
- CloudNine (Sector 47)
- Healthcare, 5 km
- DPS International School
- Education, 5 km
- M3M Urbana
- Lifestyle & Leisure, 5 km
- WorldMark (Sector 65)
- Lifestyle & Leisure, 5 km
- Lotus Valley International School
- Education, 6 km
- Park Hospital
- Healthcare, 6 km
- Artemis Hospital
- Healthcare, 8 km
- GD Goneka Public School
- Education, 8 km
- Medanta (The Medicity)
- Healthcare, 8 km
Contractor & Consultants
- Contractors
- Tulip Infratech Private Limited
- Consultants
- Design Axis (Architect); Mehta and Associates (Architectural Design Consultant); Team 3 Design (Architect); Design Cosmos (Structural Consultant); Skeleton Consultants Pvt. Ltd. (Structural Design Consultant); BMSF Design Consultants Pvt. Ltd. (Structural Consultant); Engineering Associates (MEP Consultant); Saviram Engineering Consultants Pvt. Ltd. (MEP Consultant); Habitat Design (Landscape Architect); RMJM (STRATA) (Landscape Design Consultant): Strata Scottish Architects
Compliance
- RERA registration
- GGM/967/699/2025/70
- RERA authority
- HARERA
- RERA badge
- ACTIVE
- RERA registered
- 3 Jul 2025
- RERA status
- Approved
- RERA valid until
- 30 Dec 2032
- DTCP authority
- Haryana Government
- DTCP badge
- APPROVED
- DTCP registered
- 1 Jan 2023
- DTCP status
- Approved
- HUDA status
- Approved
Insight
- Investment Potential
- 6
- Location
- 17
- Product Quality
- 18
Developer Score
- Brand perception
- 4/5
- Construction quality
- 4/5
- Delivery record
- 4/5
- Financial strength
- 4/5
- Litigation
- 4/5
Developer
- Established
- 2005
- Headquarters
- Gurgaon, Haryana
- About
- Tulip Infratech, founded in 2005 by Mr. Parveen Jain, is a prominent real estate developer in the Delhi-NCR region. The company is ISO 9001-2000 certified and is known for delivering high-quality residential and commercial projects in Gurgaon and Sonepat, focusing on innovation and customer satisfaction.
- Developer analysis
- Tulip Infratech Private Limited is a privately held real estate developer operating exclusively in Gurugram under HRERA jurisdiction. The company holds eight HRERA-registered projects, all verified, with the primary promoter entity being Tulip Infratech Pvt Ltd across Crimson, Lemon, Monsella and Attila, Purple Phase 2, Violet Phase II, Yellow, and the recently registered Tulip Violet. The newest addition, Tulip Melrose, is registered under Premium Infratech LLP. Buyers in the Melrose project should confirm that LLP as their specific legal counterparty. Tulip Infratech has been operating in Gurugram's luxury high-rise residential segment since RERA registrations beginning in 2019, establishing a portfolio span across multiple sectors on Golf Course Extension Road and the Southern Peripher…
FAQs
Where is Tulip Violet located?
Tulip Violet is located in Sector 69, Southern Peripheral Road Gurgaon.
When was Tulip Violet launched and what is the possession date?
Tulip Violet was launched in 2011. Possession is June 2016.
Is Tulip Violet RERA registered?
Yes. Tulip Violet is registered under RERA number GGM/967/699/2025/70. Registered on 2025-07-03. Valid until 2032-12-30.
What is the total project area of Tulip Violet?
Tulip Violet is spread across 33.08 acres.
What is the unit density (units per acre) at Tulip Violet?
Tulip Violet has a unit density of 44.26 units per acre, based on 1,464 total units across 33.08 acres.
How many towers and floors are there in Tulip Violet?
Tulip Violet comprises 25 towers, ranging from 15 floors.
What configurations and unit sizes are available at Tulip Violet?
Tulip Violet offers 3 BHK, 4 BHK, Penthouse configurations, ranging from 1,578 to 3,156 sqft super area.
What is the area composition for each unit type in Tulip Violet?
• 3 BHK (1,578 sqft super area): 1,043 sqft carpet, 127 sqft balcony, 408 sqft walls and common area
• 4 BHK (2,010 sqft super area): 1,314 sqft carpet, 246 sqft balcony, 450 sqft walls and common area
What is the carpet efficiency and built up efficiency of Tulip Violet?
Tulip Violet has a carpet efficiency of 66% and a built up efficiency of 74%.
What is the lift ratio in Tulip Violet?
Tulip Violet provides 2 lifts per tower, giving a lift ratio of 1:29 for 4 units per floor.
Who is the principal contractor for Tulip Violet?
The principal contractor for Tulip Violet is Tulip Infratech Private Limited.
Are home loan facilities available?
Yes, home loan is available from all leading banks.