Tulip Monsella
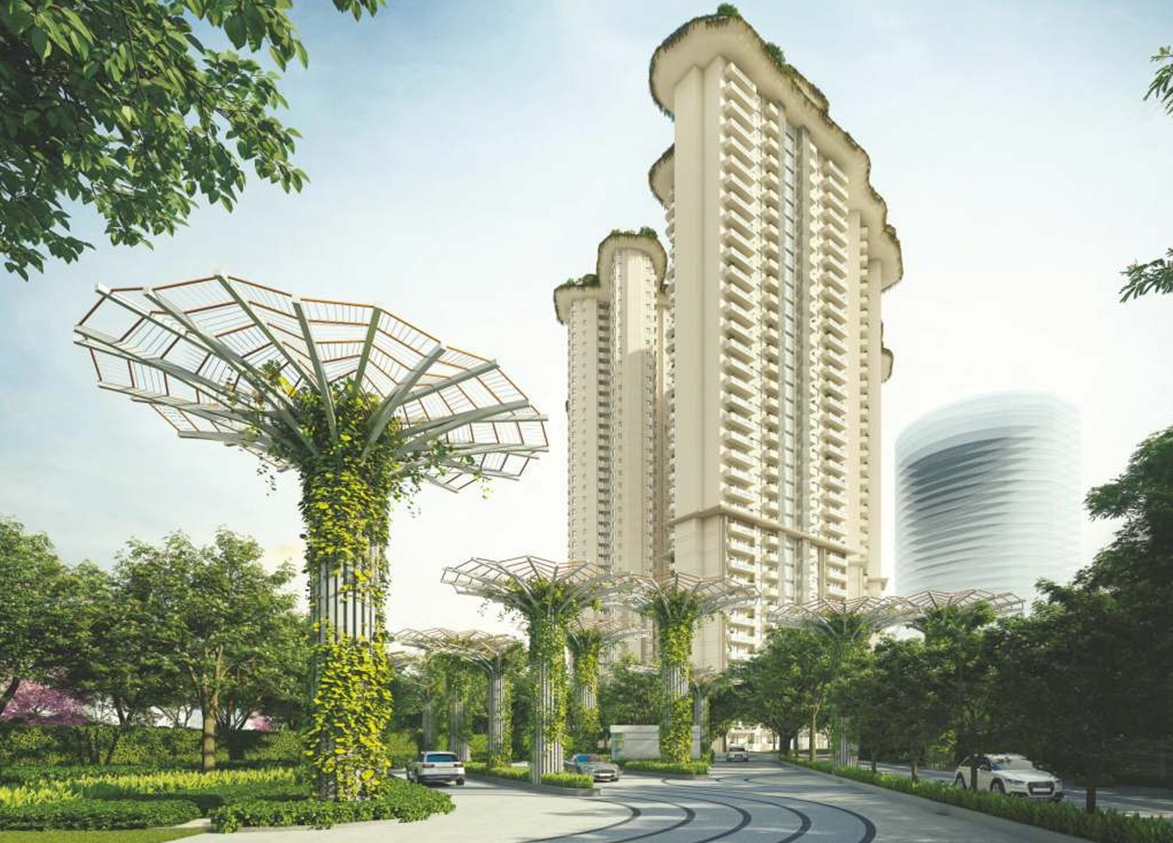
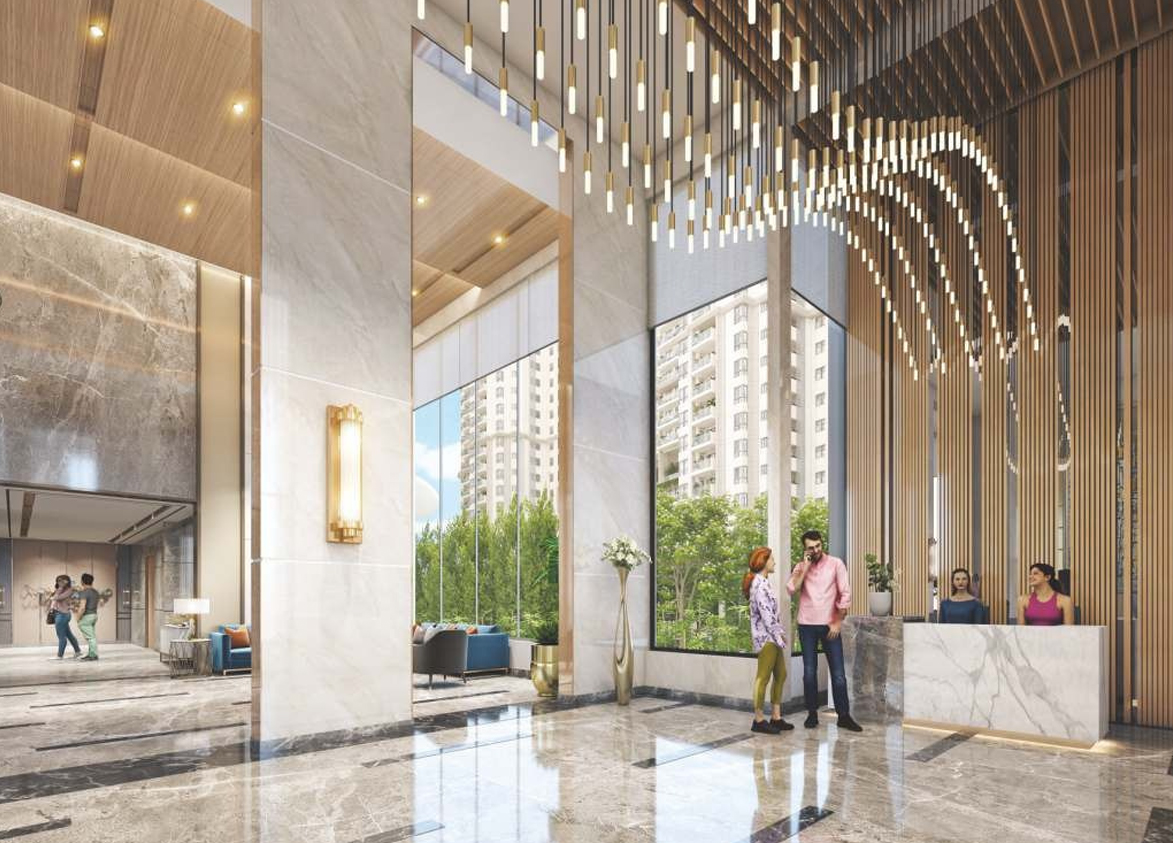
Tulip Monsella by Tulip Infratech is a luxury high-rise development on Golf Course Road in Sector 53, Gurgaon. It offers 1081 apartments and townhouses across 10 towers built over 19.24 acres.
More About Tulip Monsella
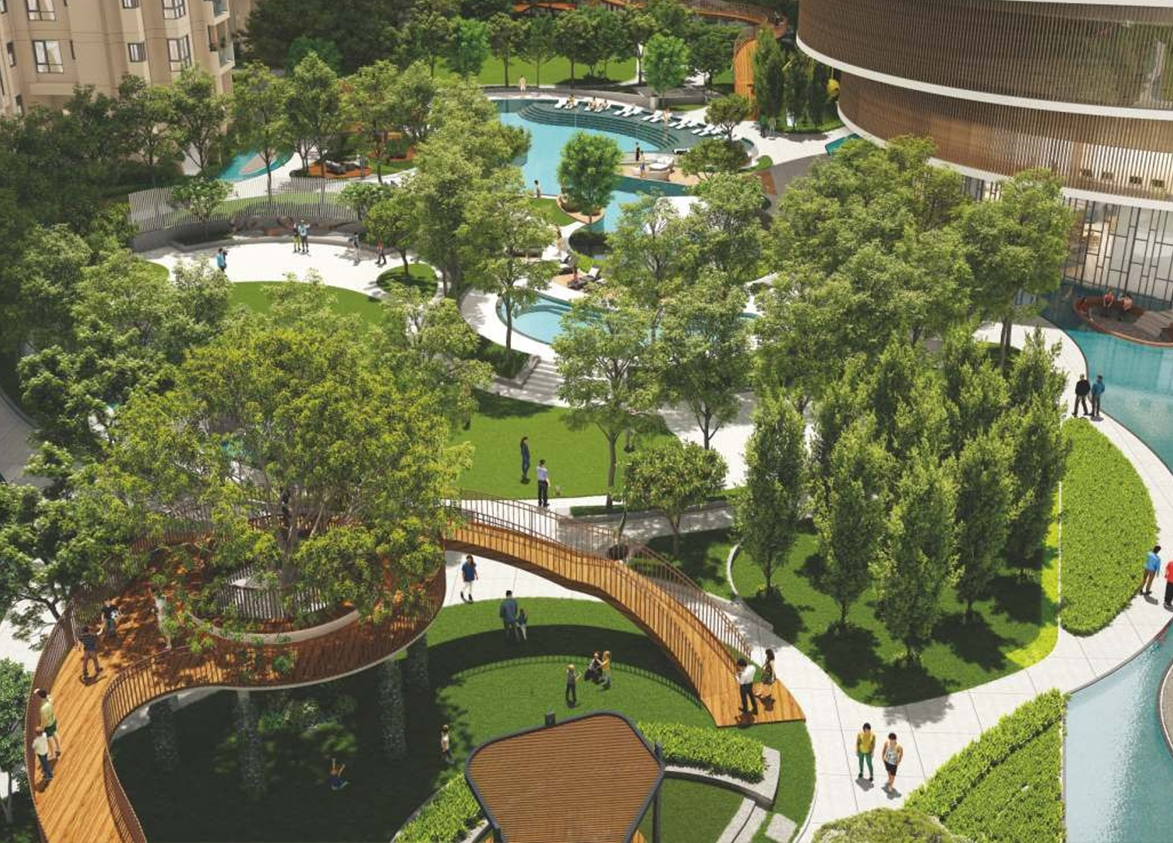
Tulip Monsella brings together a spacious 19.24-acre Vastu compliant setting, a thoughtfully curated amenity offering and strong everyday connectivity. With zero vehicle movement on ground level, and proximity to the Rapid Metro, schools and other key infrastructure, the project offers a well-rounded convenient living experience. Investors need to weigh these against very limited amenity space and traffic congestion in the corridor during peak office hours.
Tulip
Tulip Monsella, Golf Course Rd, IILM Institute, Suncity, Sector 53, Gurugram, Haryana Gurgaon Haryana 122011- Configurations
- 2 BHK + Servant, 3 BHK + Servant, 4 BHK + Servant, 5 BHK + Servant, Penthouse 4 BHK, Penthouse 4BHK, Penthouse 6 BHK, Townhouse 5 BHK, Townhouse 6 BHK, Townhouse 7 BHK
- Status
- Under Construction
- Possession
- December 2030
- RERA
- GGM/554/286/2022/29
- Project type
- Residential
- Inventory
- Apartments
- Super area
- 1794 sq ft–9168 sq ft
- Project area
- 19.24 acres
- Launch
- April 2022
- Units
- 1081
- Micro-market
- Golf Course Road
- Amenities
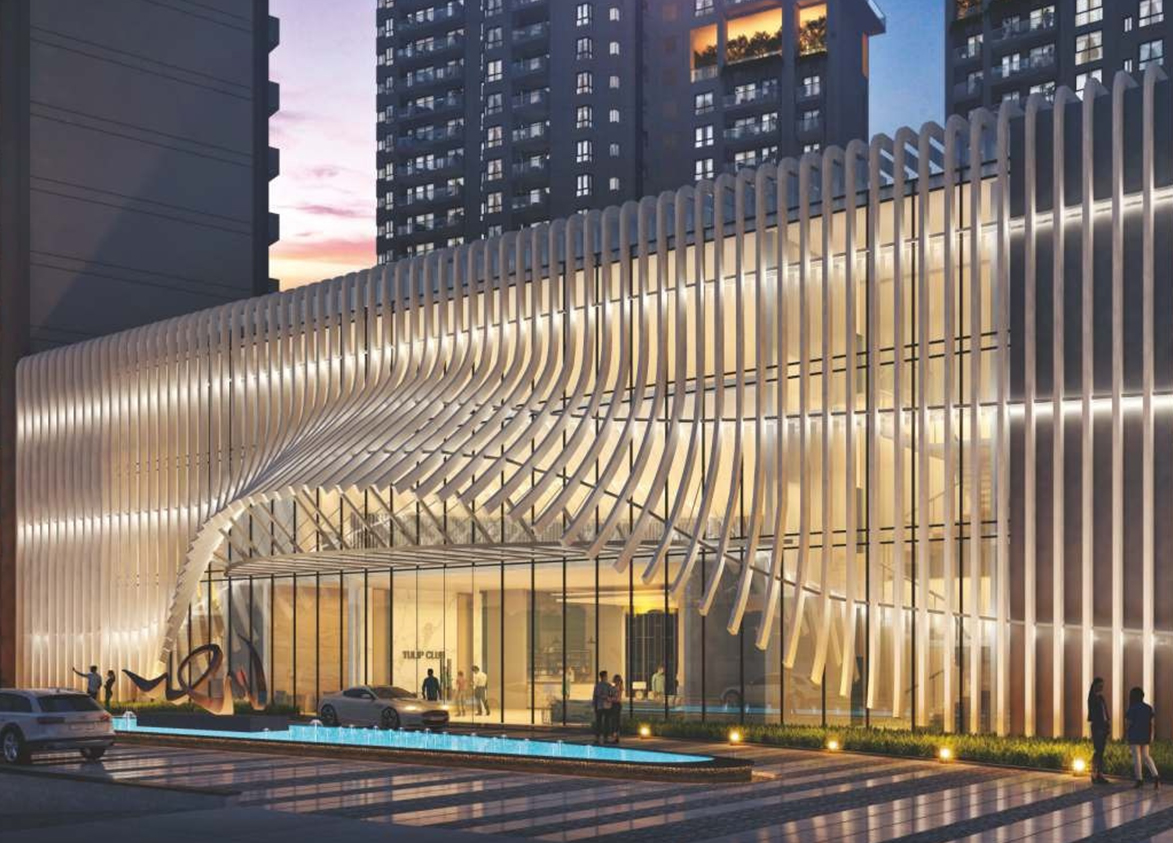
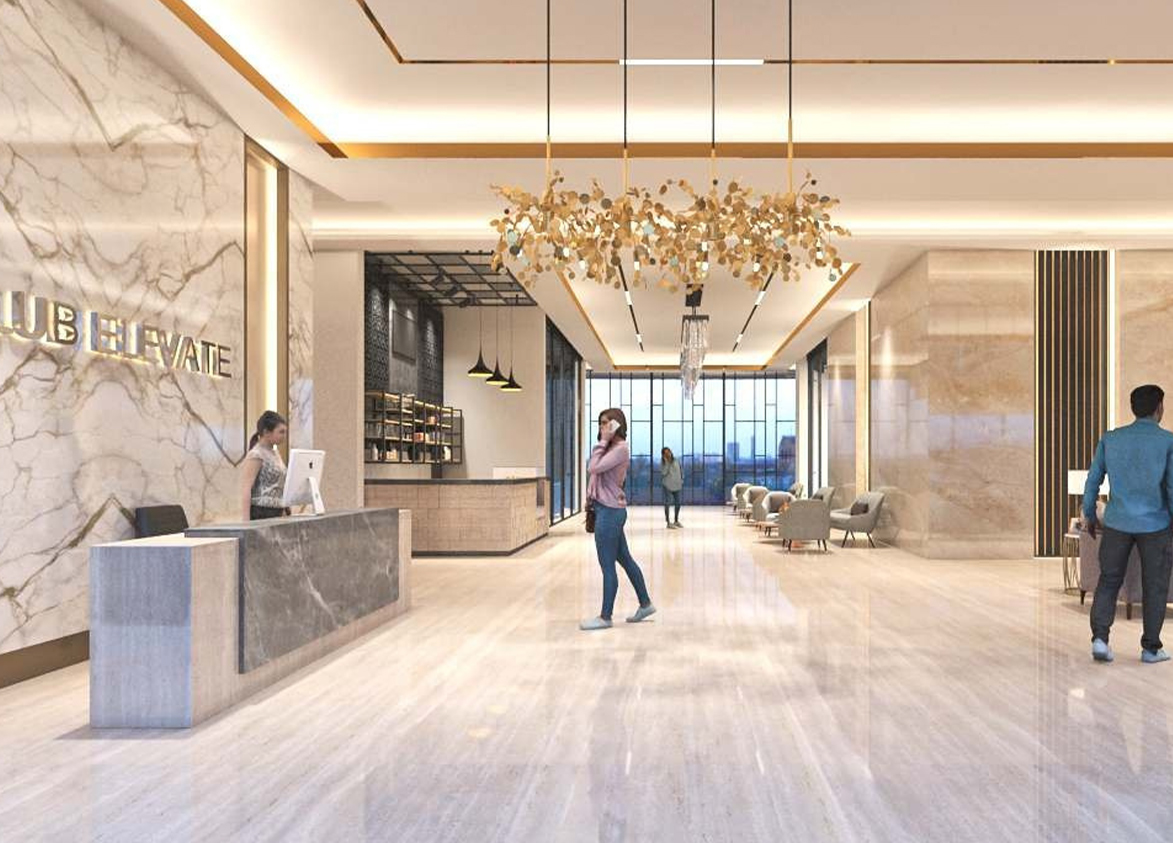
- 3-Tier Security System, Badminton Court, Basketball Court, Cricket Pitch, Golf Carts for Internal Movement, Gymnasium & Spa, High-Speed Elevators, Jogging Track, Mini Theatre, Private Elevator Lobby, Salt Room, Sprawling Clubhouse, Temp-controlled Swimming Pool
Overview
- Target market
- Luxury
- Project area
- 19.24 acres
- Towers
- 10
- Total units
- 1081
- Density
- 56.19 units / acre
- RERA possession
- December 2030
- Expert comments
- Tulip Monsella brings together a spacious 19.24-acre Vastu compliant setting, a thoughtfully curated amenity offering and strong everyday connectivity. With zero vehicle movement on ground level, and proximity to the Rapid Metro, schools and other key infrastructure, the project offers a well-rounded convenient living experience. Investors need to weigh these against very limited amenity space and traffic congestion in the corridor during peak office hours.
- Specifications
- Fully Loaded
- Structure types
- High Rise
- Floors
- 36 to 40
- Apartments per floor
- 2 to 4
- Carpet efficiency
- 57%
- Built-up efficiency
- 71%
Unit Specs
- 3 BHK + Servant
- super 2299 sq ft; carpet 1330 sq ft; balcony 167 sq ft; ceiling 10 ft; Basement x 2
- 3 BHK + Servant
- super 2669 sq ft; carpet 1538 sq ft; balcony 204 sq ft; ceiling 10 ft; Basement x 2
- 3 BHK + Servant
- super 2472 sq ft; carpet 1445 sq ft; balcony 155 sq ft; ceiling 10 ft; Basement x 2
- 3 BHK + Servant
- super 3216 sq ft; carpet 1832 sq ft; balcony 280 sq ft; ceiling 10 ft; Basement x 2
- 3 BHK + Servant
- super 2538 sq ft; carpet 1459 sq ft; balcony 200 sq ft; ceiling 10 ft; Basement x 2
- Townhouse 6 BHK
- super 7699 sq ft; carpet 4687 sq ft; balcony 1093 sq ft; ceiling 12 ft; Basement x 4
- Townhouse 7 BHK
- super 9168 sq ft; carpet 5546 sq ft; balcony 1377 sq ft; ceiling 12 ft; Basement x 5
- Penthouse 4 BHK
- super 5301 sq ft; carpet 3035 sq ft; balcony 743 sq ft; ceiling 12 ft; Basement x 3
- Penthouse 4BHK
- super 5784 sq ft; carpet 3261 sq ft; balcony 820 sq ft; ceiling 12 ft; Basement x 3
- Penthouse 4 BHK
- super 7116 sq ft; carpet 4117 sq ft; balcony 991 sq ft; ceiling 12 ft; Basement x 3
- Penthouse 4 BHK
- super 7368 sq ft; carpet 4136 sq ft; balcony 1093 sq ft; ceiling 12 ft; Basement x 3
- Penthouse 6 BHK
- super 8549 sq ft; carpet 5125 sq ft; balcony 1233 sq ft; ceiling 12 ft; Basement x 4
- 5 BHK + Servant
- super 4503 sq ft; carpet 2822 sq ft; balcony 688 sq ft; ceiling 10 ft; Basement x 3
- 4 BHK + Servant
- super 3684 sq ft; carpet 2229 sq ft; balcony 546 sq ft; ceiling 10 ft; Basement x 3
- 3 BHK + Servant
- super 2874 sq ft; carpet 1638 sq ft; balcony 409 sq ft; ceiling 10 ft; Basement x 2
- 3 BHK + Servant
- super 2892 sq ft; carpet 1646 sq ft; balcony 416 sq ft; ceiling 10 ft; Basement x 2
- 5 BHK + Servant
- super 4142 sq ft; carpet 2593 sq ft; balcony 629 sq ft; ceiling 10 ft; Basement x 3
- 4 BHK + Servant
- super 3332 sq ft; carpet 2073 sq ft; balcony 506 sq ft; ceiling 10 ft; Basement x 3
- 2 BHK + Servant
- super 1794 sq ft; carpet 1116 sq ft; balcony 132 sq ft; ceiling 10 ft; Basement x 1
- 4 BHK + Servant
- super 3916 sq ft; carpet 2452 sq ft; balcony 595 sq ft; ceiling 10 ft; Basement x 3
- 3 BHK + Servant
- super 2768 sq ft; carpet 1578 sq ft; balcony 383 sq ft; ceiling 10 ft; Basement x 2
- 3 BHK + Servant
- super 2486 sq ft; carpet 1430 sq ft; balcony 178 sq ft; ceiling 10 ft; Basement x 2
- Townhouse 5 BHK
- super 5748 sq ft; carpet 3261 sq ft; balcony 820 sq ft; ceiling 12 ft; Basement x 3
- Townhouse 5 BHK
- super 5685 sq ft; carpet 3205 sq ft; balcony 833 sq ft; ceiling 12 ft; Basement x 3
Structure
- Tower 1
- 40 floors, 4 per floor, 3 lifts, Under Construction
- Tower 2
- 40 floors, 4 per floor, 3 lifts, Under Construction
- Tower 3
- 40 floors, 4 per floor, 3 lifts, Under Construction
- Tower 4
- 36 floors, 3 per floor, 2 lifts, Under Construction
- Tower 5
- 40 floors, 3 per floor, 2 lifts, Under Construction
- Tower 6
- 36 floors, 2 per floor, 2 lifts, Under Construction
- Tower 7
- 36 floors, 2 per floor, 2 lifts, Under Construction
- Tower 8
- 36 floors, 2 per floor, 2 lifts, Under Construction
- Tower 9
- 36 floors, 2 per floor, 2 lifts, Under Construction
- Tower 10
- 36 floors, 3 per floor, 2 lifts, Under Construction
- Tower 1 2 BHK + Servant
- 1 units
- Tower 3 2 BHK + Servant
- 2 units
- Tower 2 2 BHK + Servant
- 1 units
- Tower 1 3 BHK + Servant
- 37 units
- Tower 1 3 BHK + Servant
- 36 units
- Tower 4 3 BHK + Servant
- 39 units
- Tower 4 3 BHK + Servant
- 64 units
- Tower 1 3 BHK + Servant
- 37 units
- Tower 1 3 BHK + Servant
- 37 units
- Tower 1 3 BHK + Servant
- 3 units
- Tower 4 3 BHK + Servant
- 3 units
- Tower 2 3 BHK + Servant
- 72 units
- Tower 2 3 BHK + Servant
- 6 units
- Tower 2 3 BHK + Servant
- 34 units
- Tower 2 3 BHK + Servant
- 34 units
- Tower 3 3 BHK + Servant
- 37 units
- Tower 3 3 BHK + Servant
- 35 units
- Tower 3 3 BHK + Servant
- 37 units
- Tower 3 3 BHK + Servant
- 37 units
- Tower 3 3 BHK + Servant
- 3 units
- Tower 10 3 BHK + Servant
- 36 units
- Tower 10 3 BHK + Servant
- 73 units
- Tower 10 3 BHK + Servant
- 3 units
- Tower 5 3 BHK + Servant
- 39 units
- Tower 5 3 BHK + Servant
- 64 units
- Tower 5 3 BHK + Servant
- 3 units
- Tower 6 4 BHK + Servant
- 68 units
- Tower 6 4 BHK + Servant
- 3 units
- Tower 9 4 BHK + Servant
- 71 units
- Tower 9 4 BHK + Servant
- 3 units
- Tower 7 5 BHK + Servant
- 68 units
- Tower 8 5 BHK + Servant
- 71 units
- Tower 7 5 BHK + Servant
- 3 units
- Tower 8 5 BHK + Servant
- 3 units
- Tower 6 Penthouse 4 BHK
- 1 units
- Tower 4 Penthouse 4 BHK
- 1 units
- Tower 5 Penthouse 4 BHK
- 1 units
- Tower 6 Penthouse 4 BHK
- 1 units
- Tower 4 Penthouse 4BHK
- 2 units
- Tower 5 Penthouse 4BHK
- 2 units
- Tower 7 Penthouse 6 BHK
- 2 units
- Tower 4 Townhouse 5 BHK
- 1 units
- Tower 5 Townhouse 5 BHK
- 1 units
- Tower 5 Townhouse 5 BHK
- 2 units
- Tower 4 Townhouse 5 BHK
- 2 units
- Tower 6 Townhouse 6 BHK
- 1 units
- Tower 7 Townhouse 7 BHK
- 1 units
Amenities
- 3-Tier Security System
- Standard
- Badminton Court
- Premium
- Basketball Court
- Standard
- Cricket Pitch
- Premium
- Golf Carts for Internal Movement
- Standard
- Gymnasium & Spa
- Standard
- High-Speed Elevators
- Standard
- Jogging Track
- Standard
- Mini Theatre
- Standard
- Private Elevator Lobby
- Standard
- Salt Room
- Premium
- Sprawling Clubhouse
- Standard
- Temp-controlled Swimming Pool
- Standard
- Club House
- 10000 sq ft
- Rooftop Club
- 35000 sq ft
Location & Map
- Lancers International School
- Education, 2 km
- One Horizon & Two Horizon
- Central Business District, 2 km
- Sanar International Hospital
- Healthcare, 2 km
- Sector 42-43 Rapid Metro
- Connectivity, 2 km
- Central Plaza Mall
- Lifestyle & Leisure, 3 km
- Sector 53-54 Rapid Metro
- Connectivity, 3 km
- Suncity Business Tower
- Central Business District, 3 km
- Sector 54 (Suncity) Rapid Metro
- Connectivity, 4 km
- American Express Office
- Central Business District, 5 km
- DLF Mega Mall
- Lifestyle & Leisure, 5 km
- Fortis Hospital
- Healthcare, 5 km
- Galleria Market
- Lifestyle & Leisure, 5 km
- Gobal Foyer
- Central Business District, 5 km
- Sector 56-57 Rapid Metro
- Connectivity, 5 km
- Shri Ram School (Aravali Campus)
- Education, 5 km
- W Pratiksha Hosptial
- Healthcare, 5 km
- Huda City Centre Metro
- Connectivity, 6 km
- Scottish High International School
- Education, 6 km
- Amity International School
- Education, 7 km
- Cyber Hub / Cyber City
- Central Business District, 7 km
Contractor & Consultants
- Contractors
- Tulip Infratech Pvt Ltd (In-house)
Compliance
- RERA registration
- GGM/554/286/2022/29
- RERA authority
- HARERA
- RERA badge
- ACTIVE
- RERA registered
- 25 Apr 2022
- RERA status
- Approved
- DTCP license
- 29 of 2022
- DTCP authority
- Haryana Government
- DTCP badge
- APPROVED
- DTCP registered
- 15 Dec 2021
- DTCP status
- Approved
- HUDA status
- Approved
- HUDA registered
- 15 Dec 2021
Insight
- Investment Potential
- 12
- Location
- 20
- Product Quality
- 18
Developer Score
- Brand perception
- 4/5
- Construction quality
- 4/5
- Delivery record
- 4/5
- Financial strength
- 4/5
- Litigation
- 4/5
Developer
- Established
- 2005
- Headquarters
- Gurgaon, Haryana
- About
- Tulip Infratech, founded in 2005 by Mr. Parveen Jain, is a prominent real estate developer in the Delhi-NCR region. The company is ISO 9001-2000 certified and is known for delivering high-quality residential and commercial projects in Gurgaon and Sonepat, focusing on innovation and customer satisfaction.
- Developer analysis
- Tulip Infratech Private Limited is a privately held real estate developer operating exclusively in Gurugram under HRERA jurisdiction. The company holds eight HRERA-registered projects, all verified, with the primary promoter entity being Tulip Infratech Pvt Ltd across Crimson, Lemon, Monsella and Attila, Purple Phase 2, Violet Phase II, Yellow, and the recently registered Tulip Violet. The newest addition, Tulip Melrose, is registered under Premium Infratech LLP. Buyers in the Melrose project should confirm that LLP as their specific legal counterparty. Tulip Infratech has been operating in Gurugram's luxury high-rise residential segment since RERA registrations beginning in 2019, establishing a portfolio span across multiple sectors on Golf Course Extension Road and the Southern Peripher…
FAQs
Where is Tulip Monsella located?
Tulip Monsella is located in Sector 53, Golf Course Road Gurgaon.
When was Tulip Monsella launched and what is the possession date?
Tulip Monsella was launched in 2022. Possession is December 2030.
Is Tulip Monsella RERA registered?
Yes. Tulip Monsella is registered under RERA number GGM/554/286/2022/29. Registered on 2022-04-25.
What is the total project area of Tulip Monsella?
Tulip Monsella is spread across 19.24 acres.
What is the unit density (units per acre) at Tulip Monsella?
Tulip Monsella has a unit density of 56.19 units per acre, based on 1,081 total units across 19.24 acres.
How many towers and floors are there in Tulip Monsella?
Tulip Monsella comprises 10 towers, ranging from 36 to 40 floors.
What configurations and unit sizes are available at Tulip Monsella?
Tulip Monsella offers 3 BHK + Servant, Townhouse 6 BHK, Townhouse 7 BHK, Penthouse 4 BHK, Penthouse 4BHK, Penthouse 6 BHK, 5 BHK + Servant, 4 BHK + Servant, 2 BHK + Servant, Townhouse 5 BHK configurations, ranging from 1,794 to 9,168 sqft super area.
What is the area composition for each unit type in Tulip Monsella?
• 3 BHK + Servant (2,299 sqft super area): 1,330 sqft carpet, 167 sqft balcony, 802 sqft walls and common area
• 3 BHK + Servant (2,669 sqft super area): 1,538 sqft carpet, 204 sqft balcony, 927 sqft walls and common area
• 3 BHK + Servant (2,472 sqft super area): 1,445 sqft carpet, 155 sqft balcony, 872 sqft walls and common area
• 3 BHK + Servant (3,216 sqft super area): 1,832 sqft carpet, 280 sqft balcony, 1,104 sqft walls and common area
• 3 BHK + Servant (2,538 sqft super area): 1,459 sqft carpet, 200 sqft balcony, 879 sqft walls and common area
• Townhouse 6 BHK (7,699 sqft super area): 4,687 sqft carpet, 1,093 sqft balcony, 1,919 sqft walls and common area
• Townhouse 7 BHK (9,168 sqft super area): 5,546 sqft carpet, 1,377 sqft balcony, 2,245 sqft walls and common area
• Penthouse 4 BHK (5,301 sqft super area): 3,035 sqft carpet, 743 sqft balcony, 1,523 sqft walls and common area
• Penthouse 4BHK (5,784 sqft super area): 3,261 sqft carpet, 820 sqft balcony, 1,703 sqft walls and common area
• Penthouse 4 BHK (7,116 sqft super area): 4,117 sqft carpet, 991 sqft balcony, 2,008 sqft walls and common area
• Penthouse 4 BHK (7,368 sqft super area): 4,136 sqft carpet, 1,093 sqft balcony, 2,139 sqft walls and common area
• Penthouse 6 BHK (8,549 sqft super area): 5,125 sqft carpet, 1,233 sqft balcony, 2,191 sqft walls and common area
• 5 BHK + Servant (4,503 sqft super area): 2,822 sqft carpet, 688 sqft balcony, 993 sqft walls and common area
• 4 BHK + Servant (3,684 sqft super area): 2,229 sqft carpet, 546 sqft balcony, 909 sqft walls and common area
• 3 BHK + Servant (2,874 sqft super area): 1,638 sqft carpet, 409 sqft balcony, 827 sqft walls and common area
• 3 BHK + Servant (2,892 sqft super area): 1,646 sqft carpet, 416 sqft balcony, 830 sqft walls and common area
• 5 BHK + Servant (4,142 sqft super area): 2,593 sqft carpet, 629 sqft balcony, 920 sqft walls and common area
• 4 BHK + Servant (3,332 sqft super area): 2,073 sqft carpet, 506 sqft balcony, 753 sqft walls and common area
• 2 BHK + Servant (1,794 sqft super area): 1,116 sqft carpet, 132 sqft balcony, 546 sqft walls and common area
• 4 BHK + Servant (3,916 sqft super area): 2,452 sqft carpet, 595 sqft balcony, 869 sqft walls and common area
• 3 BHK + Servant (2,768 sqft super area): 1,578 sqft carpet, 383 sqft balcony, 807 sqft walls and common area
• 3 BHK + Servant (2,486 sqft super area): 1,430 sqft carpet, 178 sqft balcony, 878 sqft walls and common area
• Townhouse 5 BHK (5,748 sqft super area): 3,261 sqft carpet, 820 sqft balcony, 1,667 sqft walls and common area
• Townhouse 5 BHK (5,685 sqft super area): 3,205 sqft carpet, 833 sqft balcony, 1,647 sqft walls and common area
What is the carpet efficiency and built up efficiency of Tulip Monsella?
Tulip Monsella has a carpet efficiency of 57% and a built up efficiency of 71%.
What is the ceiling height and parking provision at Tulip Monsella?
Tulip Monsella offers a ceiling height of 10 ft and 2 parking spots per unit, located at Basement.
What is the lift ratio in Tulip Monsella?
Tulip Monsella provides 2 lifts per tower, giving a lift ratio of 1:47 for 4 units per floor.
Who is the principal contractor for Tulip Monsella?
The principal contractor for Tulip Monsella is Tulip Infratech Pvt Ltd (In-house).
Are home loan facilities available?
Yes, home loan is available from all leading banks.
- Brochure
- Site Plan
- 3 BHK + Servant Floor plan 1
- 3 BHK + Servant Floor plan 1
- 3 BHK + Servant Floor plan 1
- 3 BHK + Servant Floor plan 1
- 3 BHK + Servant Floor plan 1
- Townhouse 6 BHK Floor plan 1
- Townhouse 7 BHK Floor plan 1
- Penthouse 4 BHK Floor plan 1
- Penthouse 4BHK Floor plan 1
- Penthouse 4 BHK Floor plan 1
- Penthouse 4 BHK Floor plan 1
- Penthouse 6 BHK Floor plan 1
- 5 BHK + Servant Floor plan 1
- 4 BHK + Servant Floor plan 1
- 3 BHK + Servant Floor plan 1
- 3 BHK + Servant Floor plan 1
- 4 BHK + Servant Floor plan 1
- Townhouse 5 BHK Floor plan 1
- Townhouse 5 BHK Floor plan 1
