Tulip Leaf
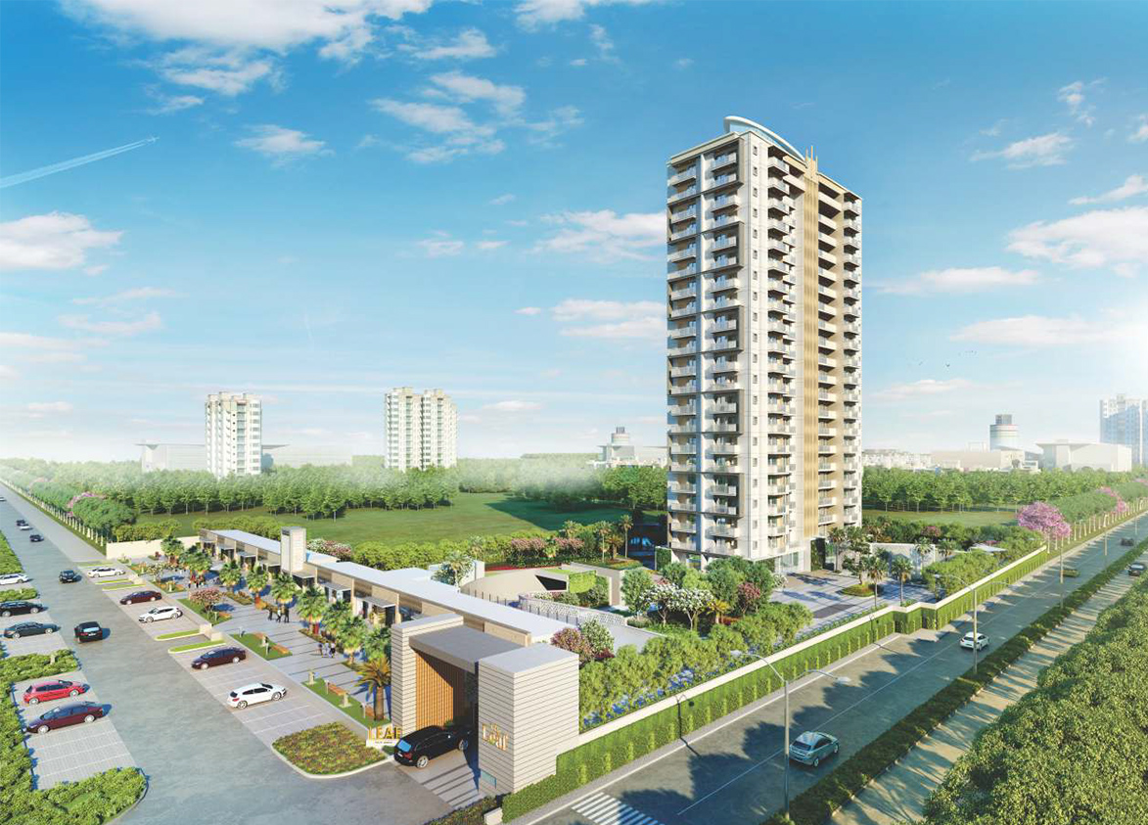
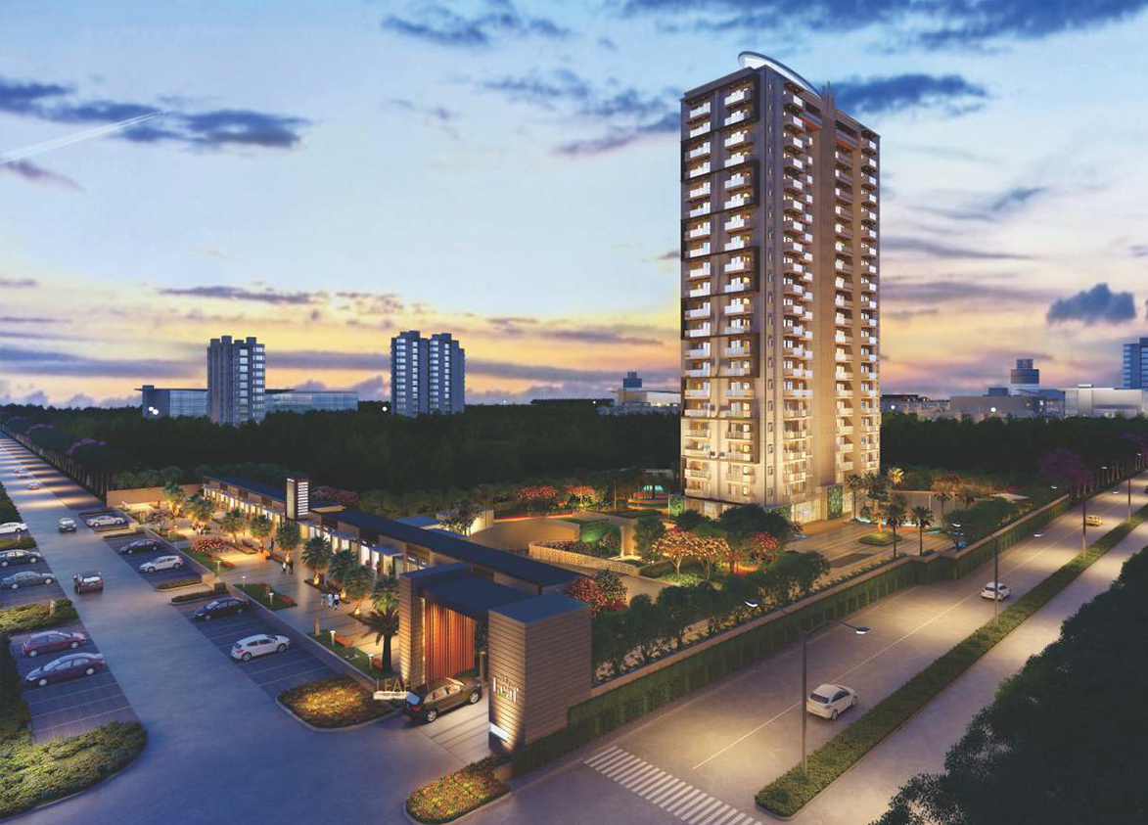
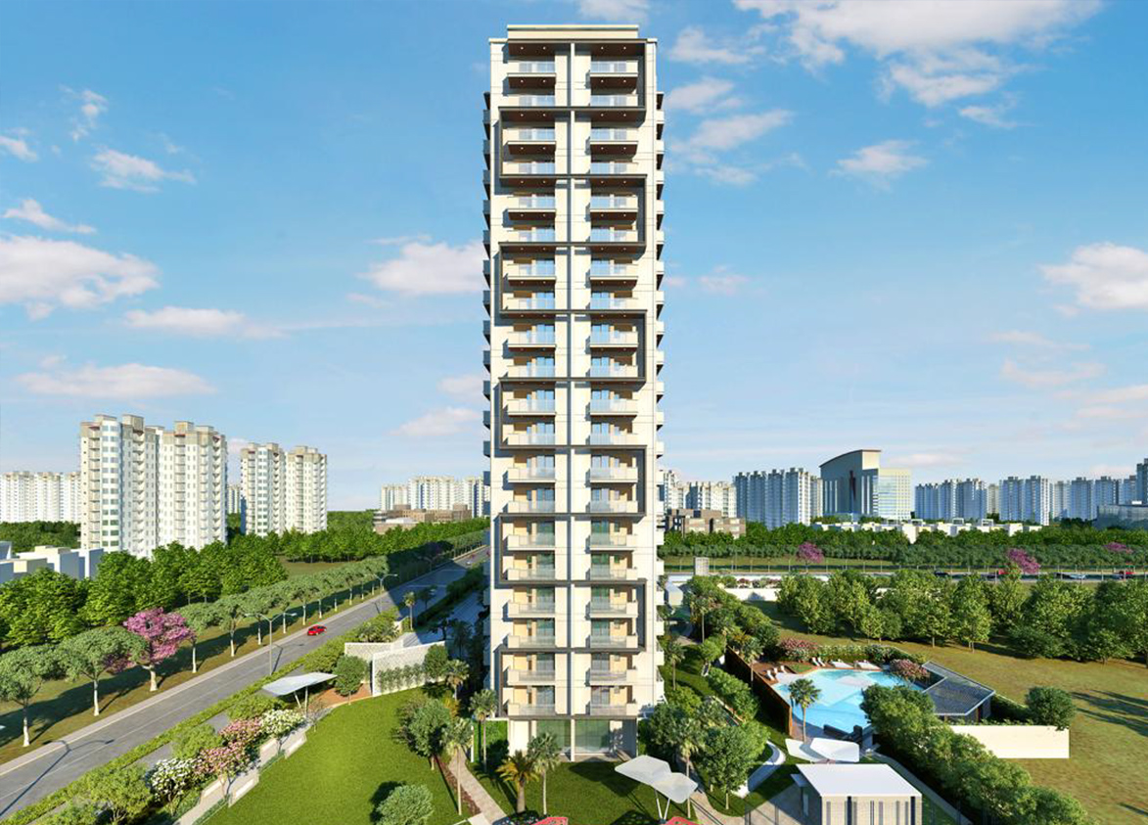
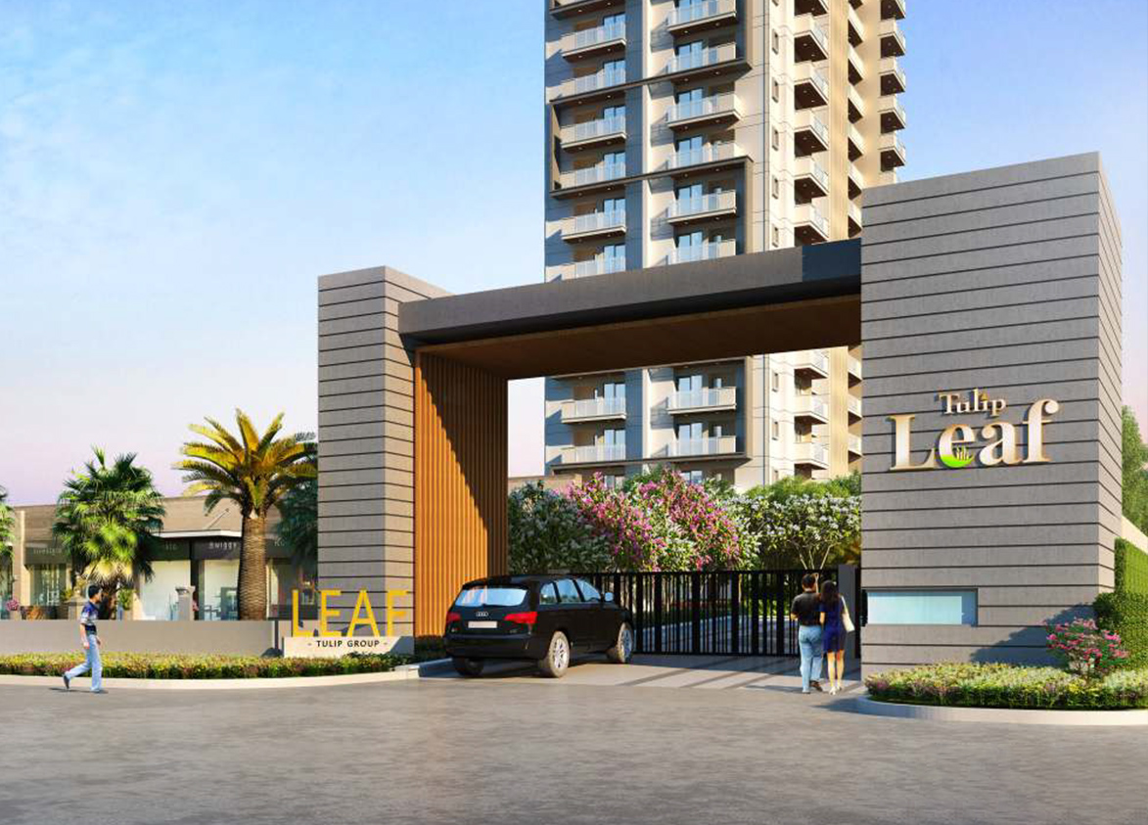
Tulip Leaf is a boutique, luxury high-rise development on Southern Peripheral Road in Sector 69, Gurgaon. It offers 80 apartments in one tower built over 5.45 acres.
More About Tulip Leaf
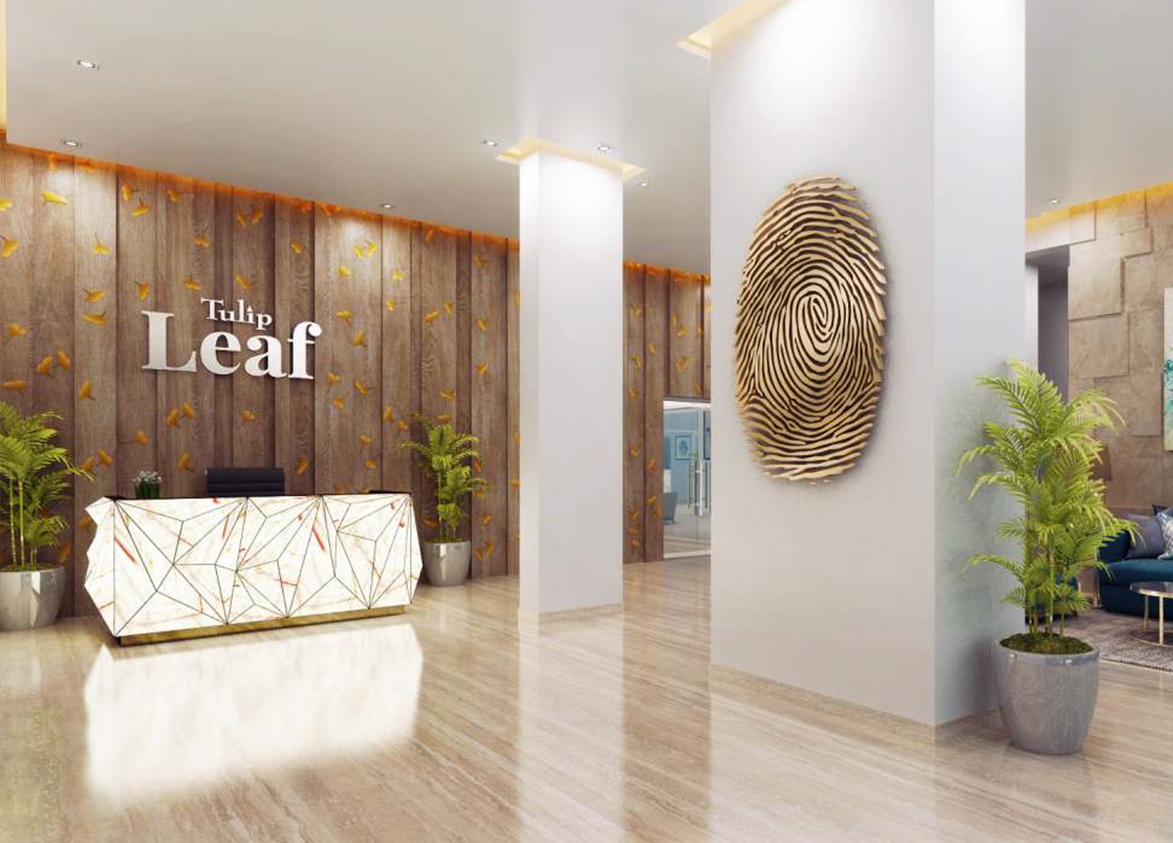
Tulip Leaf stands out for its boutique character, excellent construction quality, very low density and great usable space. Facilities such as high-speed elevators add convenience to the lifestyle here. Investors weigh these against the limited project scale, a compact clubhouse and the four-apartments-per-floor layout that offsets some of the privacy provided by the low density.
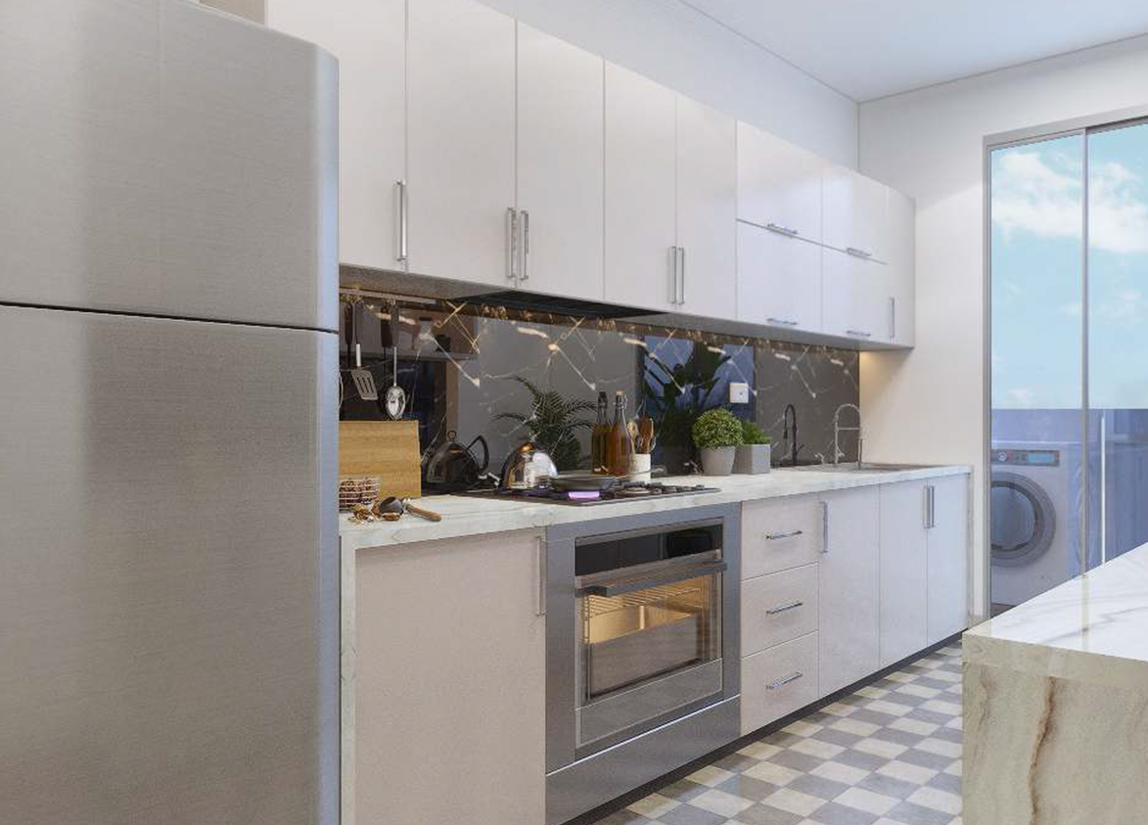
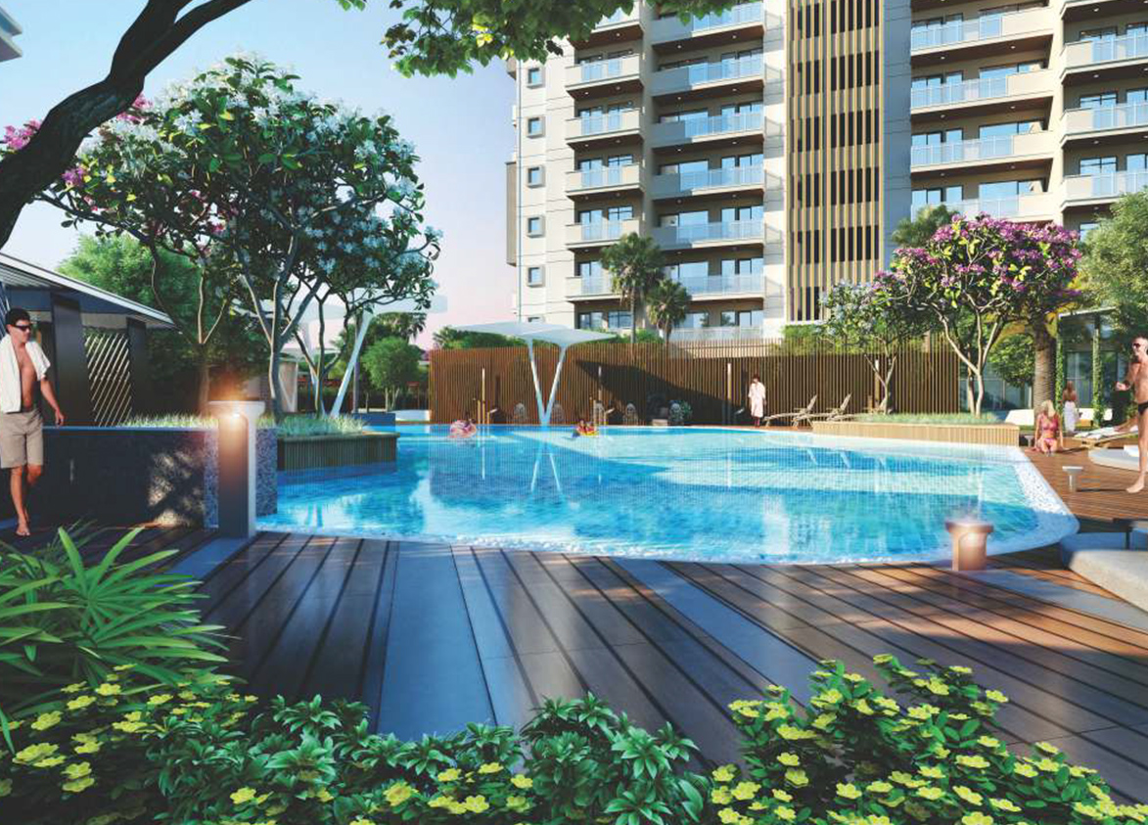
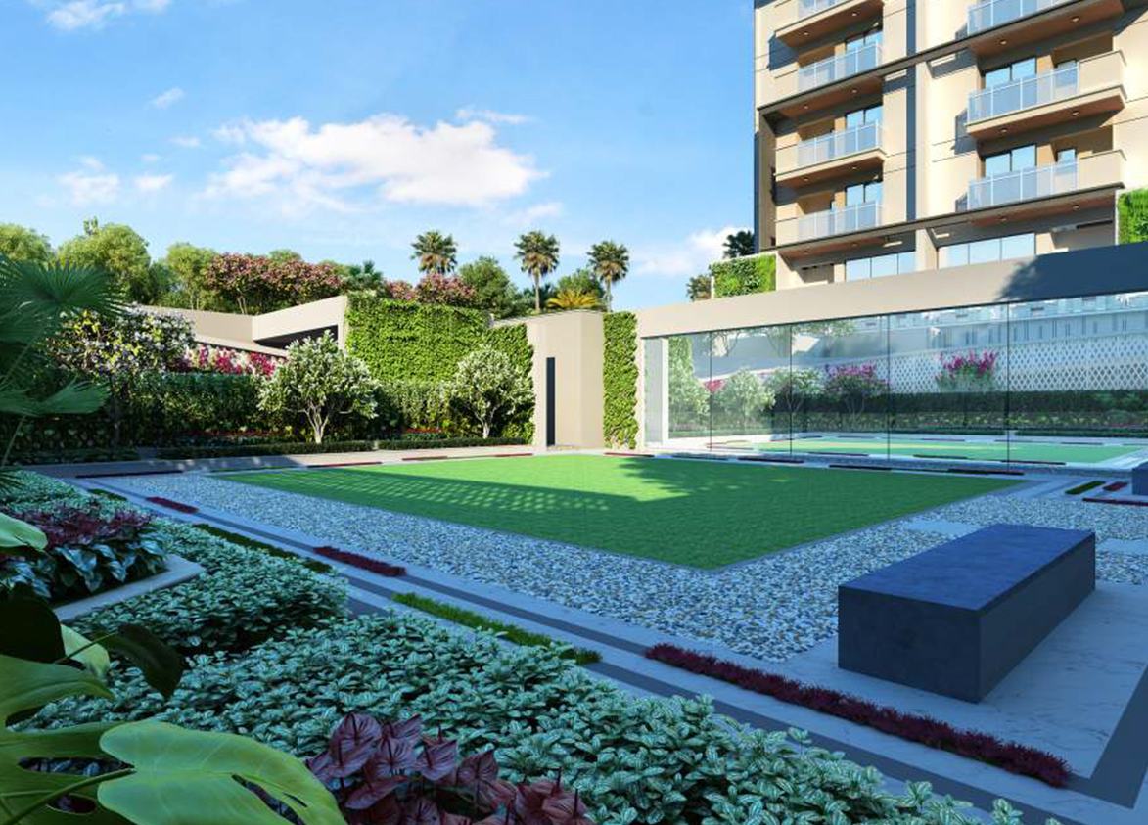
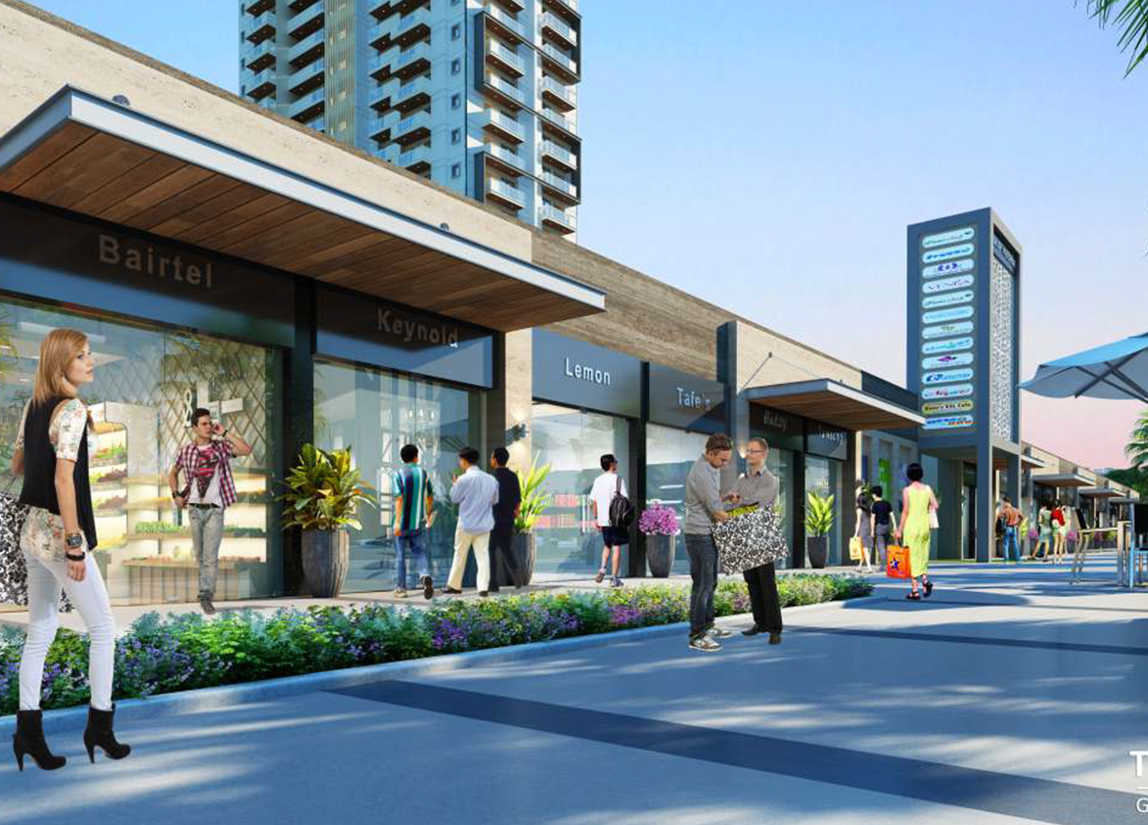
Tulip
Tulip Leaf, Near Tulip Violet, Southern Peripheral Road, Sector 69, Gurugram, Haryana 122101 Gurgaon Haryana 122101- Configurations
- 3 BHK
- Status
- Ready to Move In
- Possession
- May 2023
- RERA
- Pre Rera Project
- Project type
- Residential
- Inventory
- Apartments
- Super area
- 1812 sq ft
- Project area
- 5.45 acres
- Price per sq ft
- ₹17,300 – ₹18,000/sq ft
- Current price
- ₹3.13 Cr – ₹3.26 Cr
- Current price vector
- ₹3.13 Cr – ₹3.26 Cr · ₹17,300 – ₹18,000/sq ft
- Launch
- August 2019
- Units
- 80
- Micro-market
- Southern Peripheral Road
- Amenities
- Badminton Courts, Children’s Play Area, Commercial Area, Cricket Pitch, Gym, High-Speed Lifts, Intercom, Jogging/Cycling Track, Landscaped Gardens, Lawns And Fountains, Meditation Area, Multipurpose Courts, Power Backup And 24/7 Water Supply, Skating Rink, Spa, Steam/Jacuzzi, Swimming Pool, Tennis, Walking Crack, Yoga And Aerobics Areas
Overview
- Target market
- Premium
- Project area
- 5.45 acres
- Towers
- 1
- Total units
- 80
- Density
- 14.68 units / acre
- Expert comments
- Tulip Leaf stands out for its boutique character, excellent construction quality, very low density and great usable space. Facilities such as high-speed elevators add convenience to the lifestyle here. Investors weigh these against the limited project scale, a compact clubhouse and the four-apartments-per-floor layout that offsets some of the privacy provided by the low density.
- Specifications
- Loaded
- Structure types
- High Rise
- Floors
- 20
- Apartments per floor
- 4
- Carpet efficiency
- 57%
- Built-up efficiency
- 70%
Unit Specs
- 3 BHK
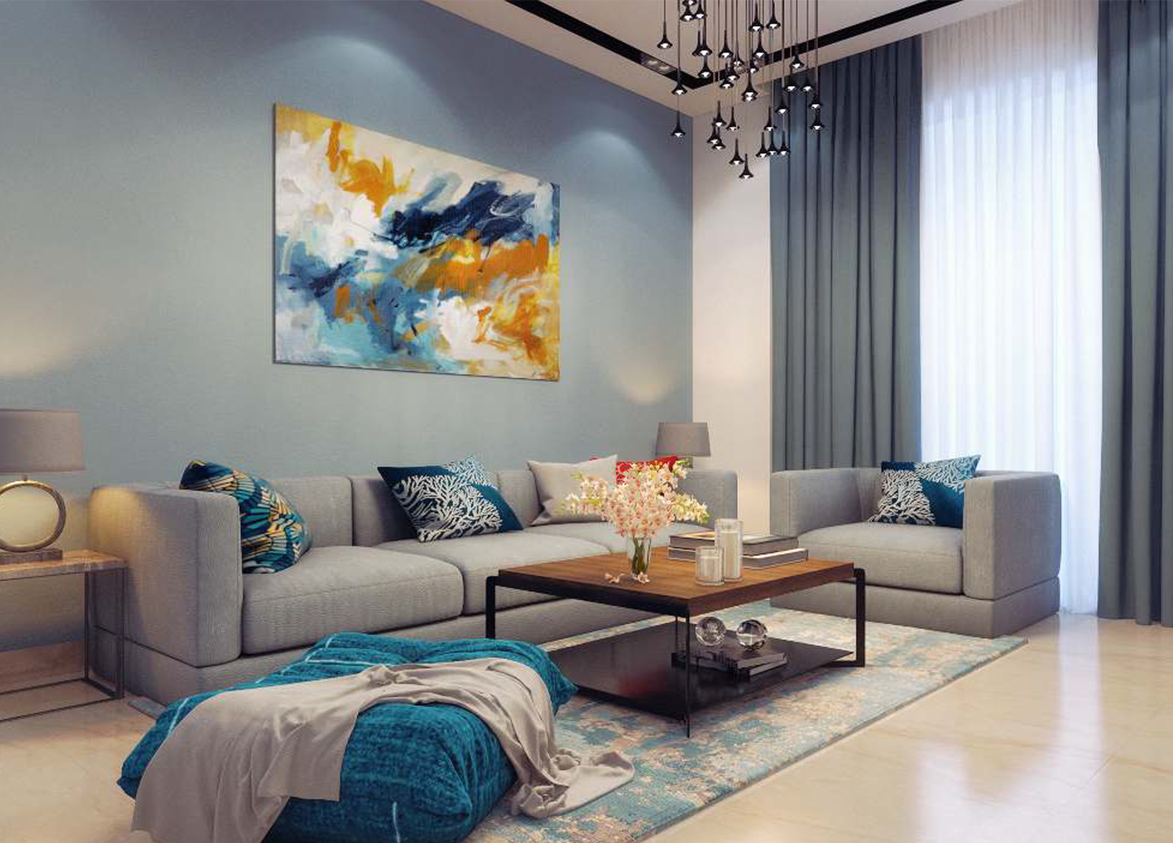
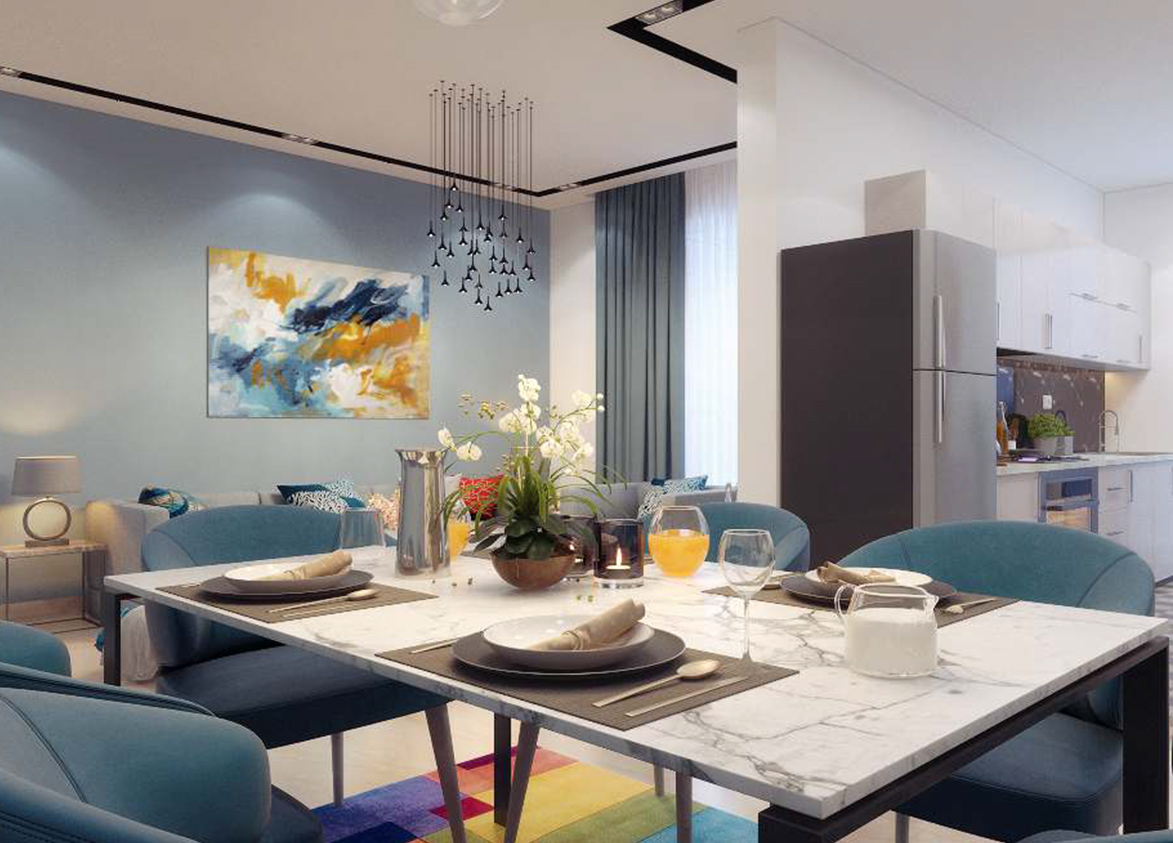
- super 1812 sq ft; carpet 1039 sq ft; balcony 224 sq ft; ceiling 9.5 ft; Basement x 1; ₹3.13 Cr – ₹3.26 Cr; ₹17,300 – ₹18,000/sq ft
Structure
- Tower 1
- 20 floors, 4 per floor, 1 lifts, Ready to Move In
- Tower 1 3 BHK
- 80 units
Amenities
- Badminton Courts
- Premium
- Children’s Play Area
- Standard
- Commercial Area
- Standard
- Cricket Pitch
- Premium
- Gym
- Standard
- High-Speed Lifts
- Standard
- Intercom
- Standard
- Jogging/Cycling Track
- Standard
- Landscaped Gardens
- Standard
- Lawns And Fountains
- Standard
- Meditation Area
- Standard
- Multipurpose Courts
- Standard
- Power Backup And 24/7 Water Supply
- Standard
- Skating Rink
- Standard
- Spa
- Standard
- Steam/Jacuzzi
- Standard
- Swimming Pool
- Standard
- Tennis
- Standard
- Walking Crack
- Standard
- Yoga And Aerobics Areas
- Standard
- Club House
- 10000 sq ft
Location & Map
- Vatika Chowk
- Connectivity, 2 km
- DLF Corporate Greens
- Central Business District, 3 km
- IFC
- Central Business District, 3 km
- Candor TechSpace (Tikri)
- Central Business District, 4 km
- Elan Town Centre
- Lifestyle & Leisure, 4 km
- Vatika Business Centre
- Central Business District, 4 km
- Vipul Trade Centre
- Central Business District, 4 km
- Airia Mall
- Lifestyle & Leisure, 5 km
- APIL Joy Square
- Lifestyle & Leisure, 5 km
- CloudNine (Sector 47)
- Healthcare, 5 km
- DPS International School
- Education, 5 km
- M3M Urbana
- Lifestyle & Leisure, 5 km
- St. Xavier's School
- Education, 5 km
- WorldMark (Sector 65)
- Lifestyle & Leisure, 5 km
- AIPL Joy Central
- Central Business District, 6 km
- Lotus Valley International School
- Education, 6 km
- Park Hospital
- Healthcare, 6 km
- Artemis Hospital
- Healthcare, 8 km
- GD Goneka Public School
- Education, 8 km
- Medanta (The Medicity)
- Healthcare, 8 km
Contractor & Consultants
- Contractors
- Tulip Infratech Pvt Ltd
- Consultants
- Khanna & Associates (Sanjay Khanna) (Architect): Principal architectural and interior design consultant for the project.; V.K. Jain (Structural Consultant): Structural design and engineering for the high-rise tower.
Compliance
- RERA registration
- Pre Rera Project
- RERA authority
- HARERA
- RERA badge
- INACTIVE
- DTCP license
- License No. 102 of 2014
- DTCP authority
- Haryana Government
- DTCP badge
- APPROVED
- DTCP registered
- 14 Aug 2014
- DTCP status
- Approved
- HUDA status
- Approved
Insight
- Investment Potential
- 5
- Location
- 15
- Product Quality
- 16
Developer Score
- Brand perception
- 4/5
- Construction quality
- 4/5
- Delivery record
- 4/5
- Financial strength
- 4/5
- Litigation
- 4/5
Developer
- Established
- 2005
- Headquarters
- Gurgaon, Haryana
- About
- Tulip Infratech, founded in 2005 by Mr. Parveen Jain, is a prominent real estate developer in the Delhi-NCR region. The company is ISO 9001-2000 certified and is known for delivering high-quality residential and commercial projects in Gurgaon and Sonepat, focusing on innovation and customer satisfaction.
- Developer analysis
- Tulip Infratech Private Limited is a privately held real estate developer operating exclusively in Gurugram under HRERA jurisdiction. The company holds eight HRERA-registered projects, all verified, with the primary promoter entity being Tulip Infratech Pvt Ltd across Crimson, Lemon, Monsella and Attila, Purple Phase 2, Violet Phase II, Yellow, and the recently registered Tulip Violet. The newest addition, Tulip Melrose, is registered under Premium Infratech LLP. Buyers in the Melrose project should confirm that LLP as their specific legal counterparty. Tulip Infratech has been operating in Gurugram's luxury high-rise residential segment since RERA registrations beginning in 2019, establishing a portfolio span across multiple sectors on Golf Course Extension Road and the Southern Peripher…
FAQs
Where is Tulip Leaf located?
Tulip Leaf is located in Sector 69, Southern Peripheral Road Gurgaon.
When was Tulip Leaf launched and what is the possession date?
Tulip Leaf was launched in 2019. Possession is May 2023.
Is Tulip Leaf RERA registered?
Yes. Tulip Leaf is registered under RERA number Pre Rera Project.
What is the total project area of Tulip Leaf?
Tulip Leaf is spread across 5.45 acres.
What is the unit density (units per acre) at Tulip Leaf?
Tulip Leaf has a unit density of 14.68 units per acre, based on 80 total units across 5.45 acres.
How many towers and floors are there in Tulip Leaf?
Tulip Leaf comprises 1 towers, ranging from 20 floors.
What configurations and unit sizes are available at Tulip Leaf?
Tulip Leaf offers 3 BHK configurations, ranging from 1,812 to 1,812 sqft super area.
What is the area composition for each unit type in Tulip Leaf?
• 3 BHK (1,812 sqft super area): 1,039 sqft carpet, 224 sqft balcony, 549 sqft walls and common area
What is the carpet efficiency and built up efficiency of Tulip Leaf?
Tulip Leaf has a carpet efficiency of 57% and a built up efficiency of 70%.
What is the ceiling height and parking provision at Tulip Leaf?
Tulip Leaf offers a ceiling height of 9.5 ft and 1 parking spots per unit, located at Basement.
What is the lift ratio in Tulip Leaf?
Tulip Leaf provides 1 lifts per tower, giving a lift ratio of 1:80 for 4 units per floor.
Who is the principal contractor for Tulip Leaf?
The principal contractor for Tulip Leaf is Tulip Infratech Pvt Ltd.
Are home loan facilities available?
Yes, home loan is available from all leading banks.
