Tulip Crimson
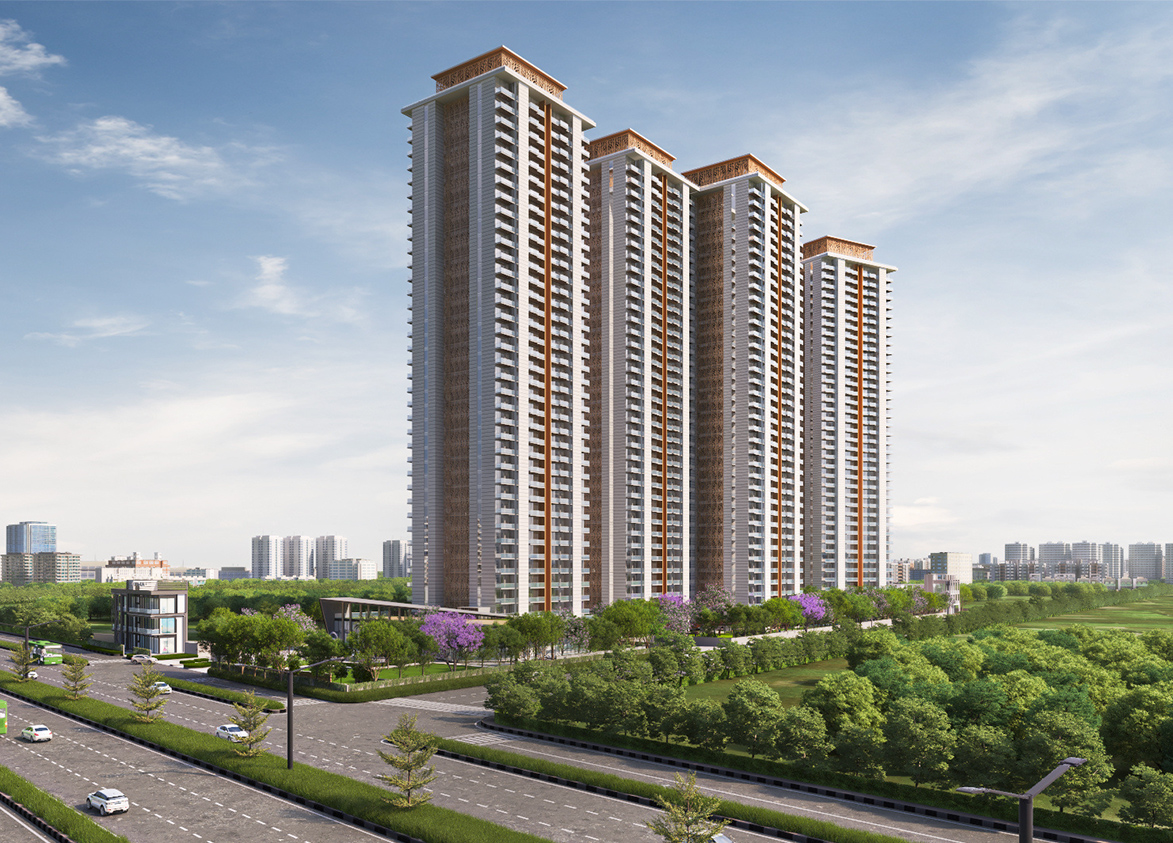
Tulip Crimson by Tulip Infratech is a luxury high-rise Southern Peripheral Road in Sector 70, Gurgaon. It offers 720 apartments across five towers built over 9.1 acres.
More About Tulip Crimson
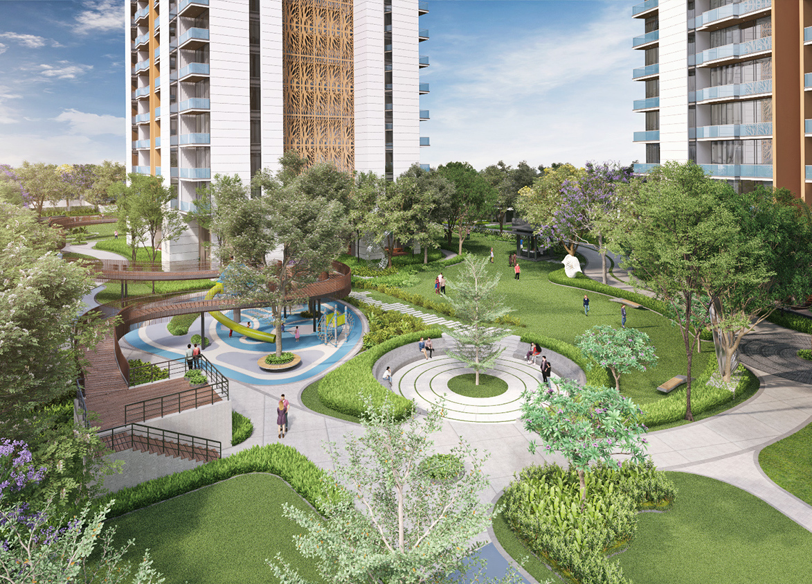
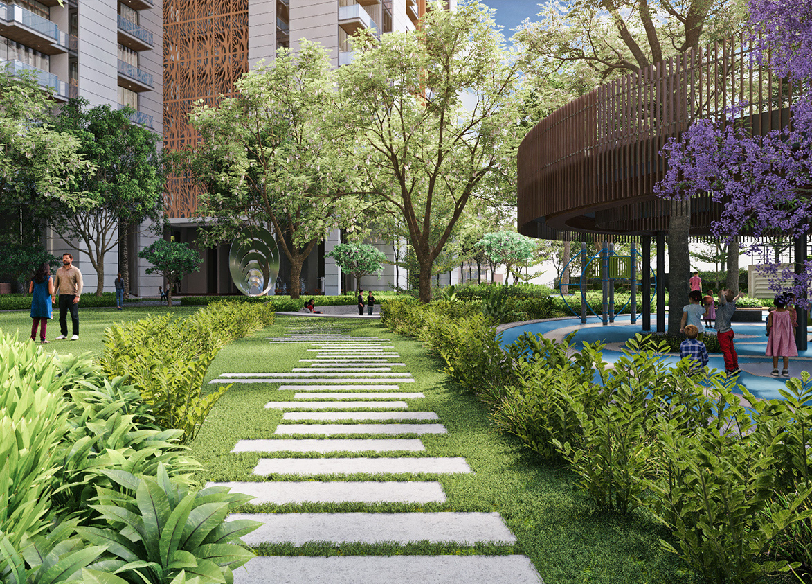
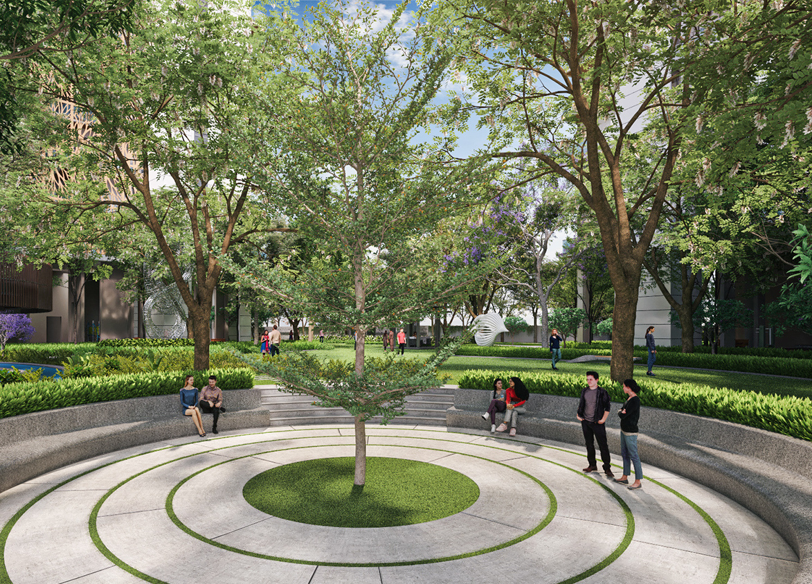
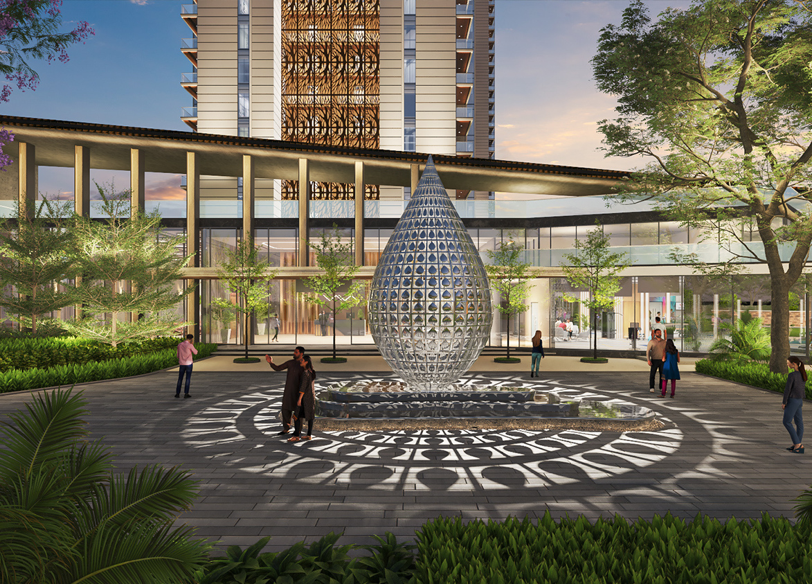
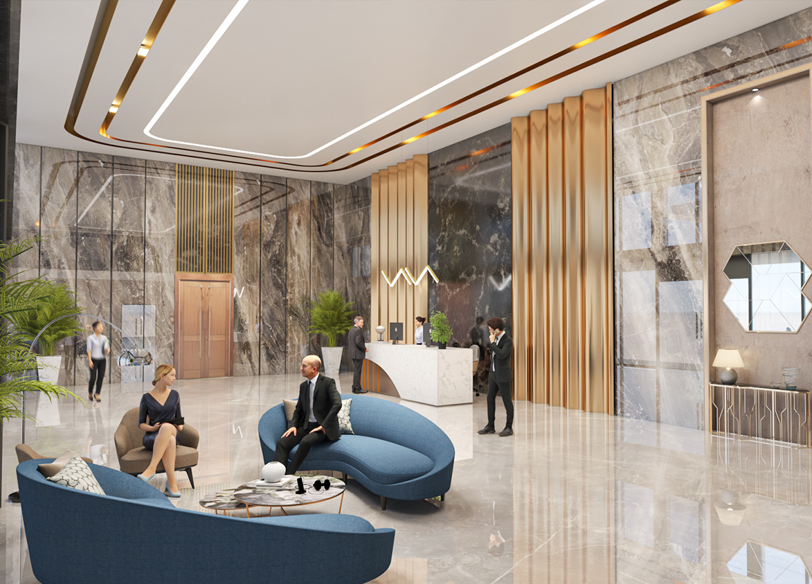
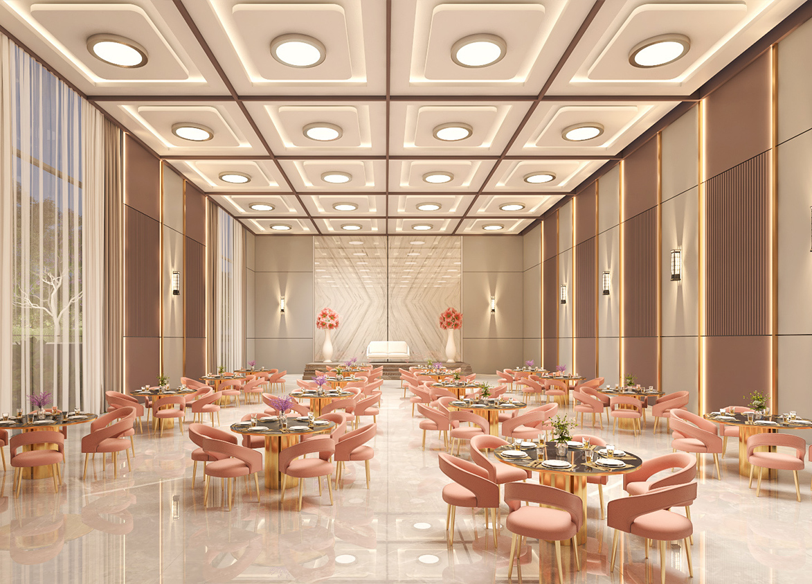
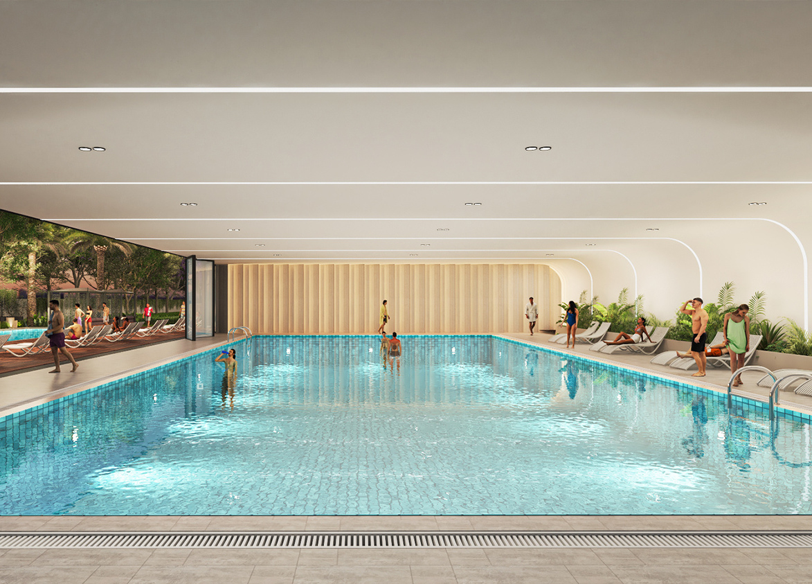
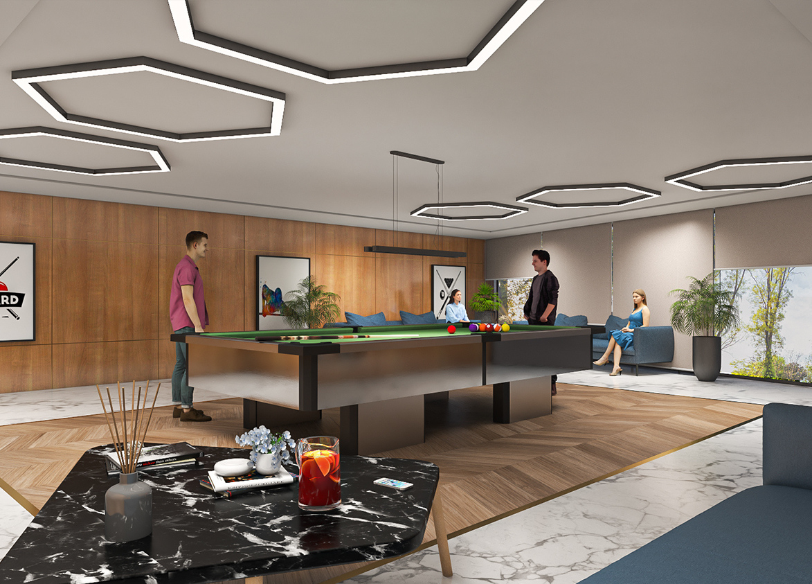
<p style="text-align: justify" class="detail-align-justify">Tulip Crimson is a luxury residential project located in Sector 70, Gurgaon, along Southern Peripheral Road (SPR). Developed by Tulip Infratech Private Limited, the project is part of the developer's Platinum Collection and focuses on spacious residences, contemporary architecture, premium specifications, and a well-planned residential environment. Spread across 9.16875 acres, Tulip Crimson features five residential towers with 720 apartments. The project offers two configurations: 3 BHK + Utility measuring 2,723 sq. ft. and 4 BHK + Utility measuring 3,090 sq. ft. Both layouts feature 10.5-foot ceiling heights, spacious balconies, and premium interior specifications. The development also includes landscaped gardens, pedestrian-friendly outdoor spaces, and an extensive clubhouse. Launched in August 2024, Tulip Crimson received a strong response in Gurgaon's premium residential market. According to CARE Ratings' March 2025 report, 70% of the project's launched inventory had been sold. The development combines luxury apartment planning with extensive sports, wellness, dining, and entertainment facilities in the Southern Peripheral Road corridor.</p><h3 style="text-align: justify" class="detail-align-justify">Master Planning, Towers and Density<br><br></h3><p style="text-align: justify" class="detail-align-justify">Tulip Crimson occupies 9.16875 acres and features five residential towers named A, B, C, D, and E, with a total of 720 apartments. The residential inventory comprises 30 units of 3 BHK + Utility and 690 units of 4 BHK + Utility. Each tower contains six 3 BHK + Utility residences and 138 4 BHK + Utility residences. The development has a residential density of 78.53 apartments per acre. The towers feature four residences per typical floor and three lifts per tower. The master plan emphasises privacy, open spaces, and convenient movement, with zero vehicular movement at ground level. Golf carts support internal movement, while landscaped gardens, elevated walkways, cycling tracks, jogging paths, and water features create a pedestrian-friendly residential setting. Separate entry arrangements for residents and visitors, dedicated tower drop-off areas, and basement loading and unloading facilities further support the residential planning. The arrangement keeps recreational landscapes separate from regular vehicle movement.</p><h3 style="text-align: justify" class="detail-align-justify">Apartment Configuration and Area Efficiency<br><br></h3><p style="text-align: justify" class="detail-align-justify">Tulip Crimson offers spacious 3 BHK + Utility and 4 BHK + Utility apartments. The 3 BHK + Utility residence measures 2,723 sq. ft. in super built-up area, with a carpet area of 1,640 sq. ft. and a balcony area of 375 sq. ft. The layout includes three bedrooms, living and dining spaces, a kitchen, utility area, bathrooms, and private balconies. This configuration offers comfortable family living with additional service space. The larger 4 BHK + Utility residence measures 3,090 sq. ft. in super built-up area, with a carpet area of 1,858 sq. ft. and a balcony area of 446 sq. ft. The apartment includes four bedrooms, spacious living and dining areas, a kitchen, utility facilities, bathrooms, and larger private outdoor spaces. Both apartment configurations have a 60% carpet area efficiency, 75% built-up area efficiency, and a 10.5-foot ceiling height. The residential inventory includes 30 units of 3 BHK + Utility and 690 units of 4 BHK + Utility, distributed across Towers A, B, C, D, and E. These layouts combine spacious indoor planning with generous balcony areas and practical utility spaces.<br><br></p><h3 style="text-align: justify" class="detail-align-justify">Tower Orientation, Views and Unit Selection<br><br></h3><p style="text-align: justify" class="detail-align-justify">Tulip Crimson features five residential towers arranged around landscaped gardens, pedestrian pathways, water features, and outdoor recreational areas. The apartments have large windows, spacious balconies, and 10.5-foot ceiling heights, creating bright interiors and comfortable living spaces. Garden-facing residences overlook internal landscaped areas, while outward-facing apartments offer views of the surrounding Sector 70 neighbourhood. Higher-floor residences provide a wider outlook depending on their orientation and location within the development. With four apartments per typical floor and three lifts per tower, the residential planning provides convenient access and manageable shared circulation spaces. Buyers can choose between the 2,723 sq. ft. 3 BHK + Utility and 3,090 sq. ft. 4 BHK + Utility configurations according to their space requirements.</p><p style="text-align: justify" class="detail-align-justify"><br></p><h3 style="text-align: justify" class="detail-align-justify">Specifications of Apartments<br><br></h3><p style="text-align: justify" class="detail-align-justify">Tulip Crimson features premium residential interiors with imported marble or equivalent flooring in living and dining areas, laminated wooden flooring in bedrooms, and acrylic emulsion wall finishes. Selected areas include false-ceiling treatments, while hardwood door frames, panelled doors, and energy-efficient double-glazed windows contribute to the overall interior specifications. The modular kitchens include marble or granite countertops, double-bowl stainless-steel sinks, and modern CP fittings. Kitchen appliances include a hob, chimney, oven, microwave, and refrigerator, while the utility area includes washing and drying facilities. Bathrooms feature premium tiles, modern sanitaryware, hot and cold-water fittings, and quality accessories. The master bathroom in the featured 4 BHK layout includes a bathtub with jacuzzi. The apartments feature energy-efficient VRF/VRV air-conditioning systems for bedrooms, living areas, and kitchens. Other specifications include smart digital entrance locks, home automation, access-controlled tower lobbies and elevators, and five-tier security arrangements. Private balconies have anti-skid ceramic flooring and toughened-glass railing details.</p><h3 style="text-align: justify" class="detail-align-justify">Tulip Crimson Clubhouse and Amenities<br><br></h3><p style="text-align: justify" class="detail-align-justify">Tulip Crimson features The Crimson Club, a premium clubhouse offering fitness, wellness, recreation, dining, and entertainment facilities. The wellness amenities include an indoor swimming pool, spa, salt room, massage rooms, sauna, steam room, jacuzzi, salon, and yoga and Zumba studio. The clubhouse also includes a fine-dining restaurant, resto bar, cigar lounge, patisserie, mini theatre, cards lounge, snooker lounge, library, banquet hall, ballroom, and business centre. Private dining and social gathering spaces provide additional options for celebrations and family events.<br><br></p><p style="text-align: justify" class="detail-align-justify">Outdoor amenities include landscaped gardens, water features, a swimming pool, children's splash pool, jogging and cycling tracks, elevated walkways, and private party lawns. Sports facilities include lawn tennis, badminton, basketball, cricket practice areas, golf putting greens, and a skating rink. Children's play areas, family pavilions, senior citizens' gardens, a pet corner, and an open-air amphitheatre add to the recreational environment.</p><h3 style="text-align: justify" class="detail-align-justify">Tulip Crimson Contractor and Consultants<br><br></h3><p style="text-align: justify" class="detail-align-justify">ACPL Design Ltd. is the principal architect, responsible for the architectural planning and residential design. Green Box Consultants Private Limited is the landscape architect, responsible for the project's gardens, pathways, water features, and outdoor recreational environments. Perceptive Ideas Consulting Engineers is the structural consultant, while Live HOOAH Technologies Private Limited is the structural proof consultant. CP Vidya & Associates is the plumbing and fire-safety consultant, and Creative Services Consultants is responsible for HVAC consultancy. These six consultants are named in the developer's project brochure. A separate principal civil construction contractor is not identified in the available consultant details.</p><p style="text-align: justify" class="detail-align-justify"></p><p style="text-align: justify" class="detail-align-justify"> </p><h3 style="text-align: justify" class="detail-align-justify">Tulip Crimson RERA Details<br><br></h3><p style="text-align: justify" class="detail-align-justify">Tulip Crimson is registered with the Haryana Real Estate Regulatory Authority (HARERA) under registration number RC/REP/HARERA/GGM/834/566/2024/61, dated 12 August 2024. The project is located in Sector 70, Gurgaon, and covers 9.16875 acres under DTCP Haryana licence number 21 of 2024, dated 7 February 2024. The registered development comprises 720 main residential apartments, together with 127 EWS units and 28 commercial units. The registered RERA completion date is 31 March 2032.</p><p style="text-align: justify" class="detail-align-justify"></p><p style="text-align: justify" class="detail-align-justify"> </p><h3 style="text-align: justify" class="detail-align-justify">About Sector 70 Gurgaon<br><br></h3><p style="text-align: justify" class="detail-align-justify">Sector 70 is a growing premium residential neighbourhood located along Southern Peripheral Road in Gurgaon. Surrounded by Sectors 69, 70A, 71, and 72, the area features high-rise residential developments, gated communities, commercial spaces, and expanding lifestyle infrastructure. Its location along the SPR corridor provides convenient access to important residential and business areas across Gurgaon. The surrounding neighbourhood offers access to supermarkets, restaurants, cafés, and everyday retail facilities. Educational institutions in the wider area include St. Xavier's High School, The Vivekananda School, and DPS International School. Healthcare facilities include Park Hospital, Medanta – The Medicity, and Artemis Hospital. Southern Peripheral Road connects Sector 70 with Sohna Road, Golf Course Extension Road, NH-48, and Dwarka Expressway. With growing residential communities, established social facilities, and access to important employment destinations, Sector 70 offers a convenient location for premium residential living.<br><br></p><h3 style="text-align: justify" class="detail-align-justify">Tulip Crimson Specification at a Glance<br><br></h3><ul> <li style="text-align: justify" class="detail-align-justify"><strong>Premium Tulip Development:</strong> A luxury residential project by Tulip Infratech Private Limited, part of its Platinum Collection.</li> <li style="text-align: justify" class="detail-align-justify"><strong>Residential Community:</strong> Spread across 9.16875 acres with five residential towers and 720 main apartments.</li> <li style="text-align: justify" class="detail-align-justify"><strong>Prime SPR Location</strong>: Situated in Sector 70, Gurgaon, with connectivity to Southern Peripheral Road, Sohna Road, and NH-48.</li> <li style="text-align: justify" class="detail-align-justify"><strong>Tower Planning:</strong> Four apartments per typical floor with three lifts per tower.</li> <li style="text-align: justify" class="detail-align-justify"><strong>Premium Interior Specifications</strong>: Imported marble or equivalent living-area flooring, laminated wooden bedroom flooring, and quality bathroom fittings.</li> <li style="text-align: justify" class="detail-align-justify"><strong>Equipped Modular Kitchen:</strong> Hob, chimney, oven, microwave, refrigerator, and double-bowl stainless-steel sink.</li> <…
Tulip
Tulip Crimson, Sector 70, Gurgaon, Haryana Gurgaon Haryana 122101- Configurations
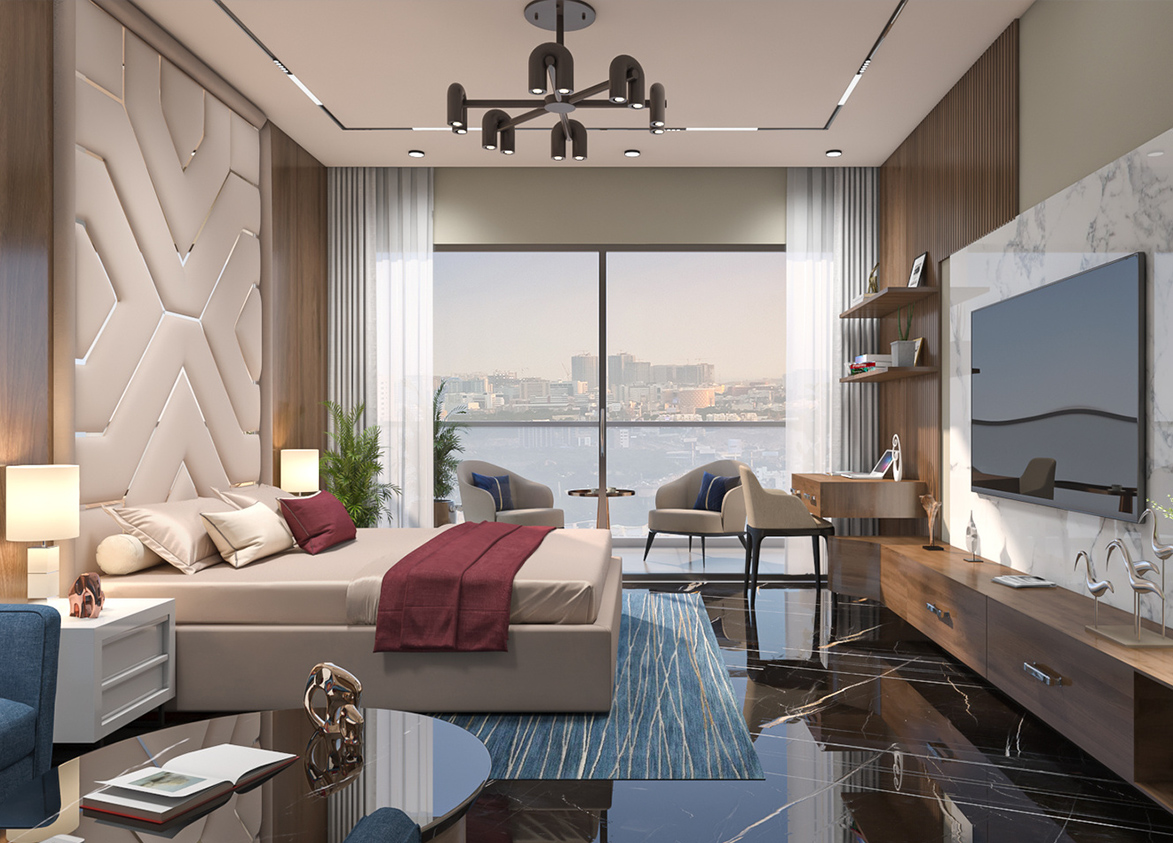
- 3 BHK + Utility, 4 BHK + Utility
- Status
- Under Construction
- Possession
- December 2030
- RERA
- GGM/834/566/2024/61
- Project type
- Residential
- Inventory
- Apartments
- Super area
- 2723 sq ft–3090 sq ft
- Project area
- 9.1 acres
- Price per sq ft
- ₹13,500 – ₹14,500/sq ft
- Current price
- ₹3.68 Cr – ₹4.48 Cr
- Current price vector
- ₹3.68 Cr – ₹4.48 Cr · ₹13,500 – ₹14,500/sq ft
- Launch
- August 2024
- Units
- 720
- Micro-market
- Southern Peripheral Road
- Amenities
- Amphitheatre, Badminton Court, Basketball Court, Cigar Lounge, Cycling Track, Elevated Walkway, Family Pavillions, Fine Dining Restaurant, Golf Carts, Hair Salon, Indoor Cricket Pitch, Jogging Track, Jungle Walk, Kids Play Area, Lawn Tennis Court, Outdoor Gym, Pet’s Corner, Private Party Lawn, Putting Greens, Sauna
Overview
- Target market
- Luxury
- Project area
- 9.1 acres
- Towers
- 5
- Total units
- 720
- Density
- 79.12 units / acre
- RERA possession
- December 2031
- Expert comments
- Tulip Crimon’s highlights include large apartment sizes, excellent carpet efficiency that provides more usable space, and zero vehicular movement at ground level for safer, quieter living. Investors weigh these against high density and an average project area.
- Specifications
- Loaded
- Structure types
- High Rise
- Floors
- 36 to 37
- Apartments per floor
- 4
- Carpet efficiency
- 60%
- Built-up efficiency
- 75%
Unit Specs
- 4 BHK + Utility
- super 3090 sq ft; carpet 1858 sq ft; balcony 446 sq ft; ceiling 10.5 ft; Basement x 2; ₹4.17 Cr – ₹4.48 Cr; ₹13,500 – ₹14,500/sq ft
- 3 BHK + Utility
- super 2723 sq ft; carpet 1640 sq ft; balcony 375 sq ft; ceiling 10.5 ft; Basement x 2; ₹3.68 Cr – ₹3.95 Cr; ₹13,500 – ₹14,500/sq ft
Structure
- Tower A
- 37 floors, 4 per floor, 3 lifts, Under Construction
- Tower B
- 36 floors, 4 per floor, 3 lifts, Under Construction
- Tower C
- 36 floors, 4 per floor, 3 lifts, Under Construction
- Tower D
- 36 floors, 4 per floor, 3 lifts, Under Construction
- Tower E
- 36 floors, 4 per floor, 3 lifts, Under Construction
- Tower E 3 BHK + Utility
- 6 units
- Tower D 3 BHK + Utility
- 6 units
- Tower C 3 BHK + Utility
- 6 units
- Tower B 3 BHK + Utility
- 6 units
- Tower A 3 BHK + Utility
- 6 units
- Tower E 4 BHK + Utility
- 138 units
- Tower A 4 BHK + Utility
- 138 units
- Tower C 4 BHK + Utility
- 138 units
- Tower D 4 BHK + Utility
- 138 units
- Tower B 4 BHK + Utility
- 138 units
Payment Plan
- Construction Linked Payment Plan
- With in 30 days of Booking 10%; With in 90 days of Booking 25%; On 10th floor slab 10%; On Completion of Super Structure 25%; On application of oc 20%; On offer of Possession 10%
Amenities
- Amphitheatre
- Standard
- Badminton Court
- Premium
- Basketball Court
- Standard
- Cigar Lounge
- Premium
- Cycling Track
- Standard
- Elevated Walkway
- Standard
- Family Pavillions
- Standard
- Fine Dining Restaurant
- Standard
- Golf Carts
- Standard
- Hair Salon
- Standard
- Indoor Cricket Pitch
- Premium
- Jogging Track
- Standard
- Jungle Walk
- Standard
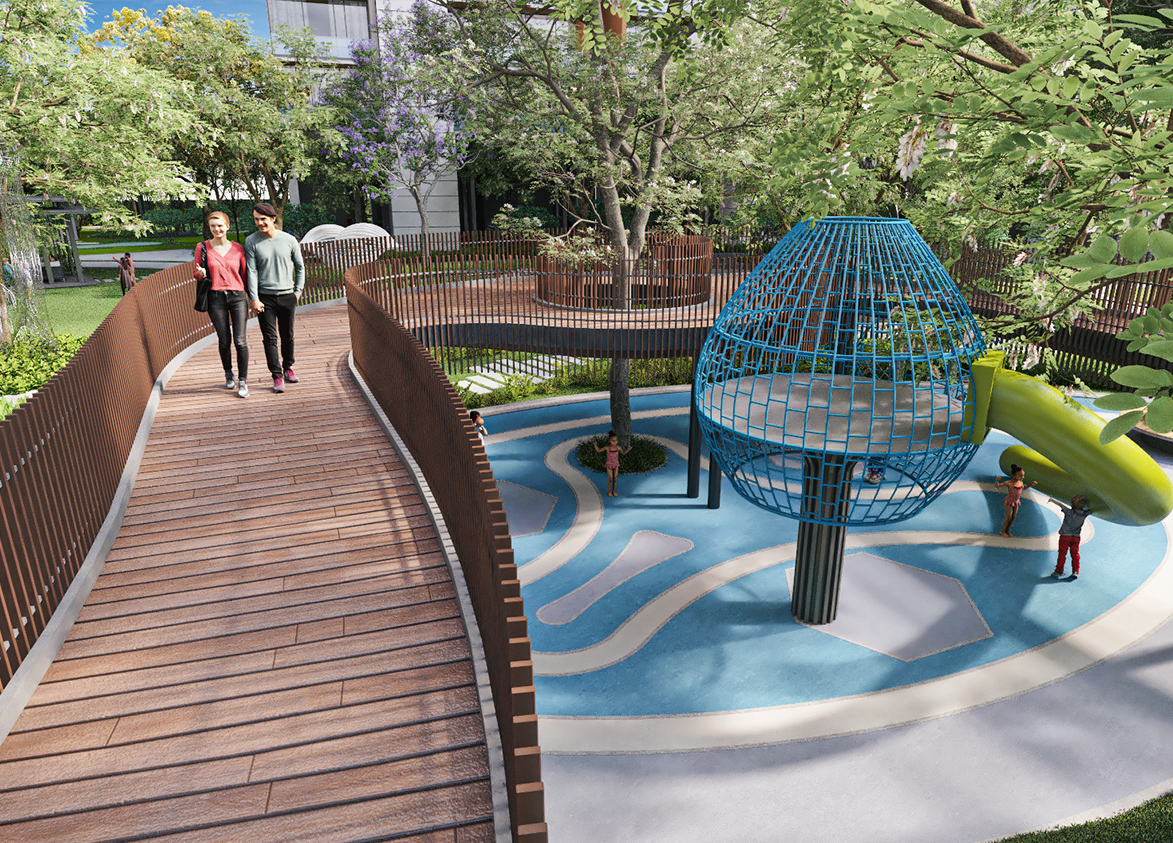
- Kids Play Area
- Standard
- Lawn Tennis Court
- Standard
- Outdoor Gym
- Standard
- Pet’s Corner
- Standard
- Private Party Lawn
- Standard
- Putting Greens
- Standard
- Sauna
- Standard
- Serene Ponds
- Standard
- Serene Water Features
- Standard
- Skating Rink
- Standard
- Squash Court
- Standard
- Table Tennis
- Standard
- Zero Vehicle Movement on Ground Level
- Standard
- The Crimson Club
- 70000 sq ft
Location & Map
- Elan Town Centre
- Lifestyle & Leisure, 1 km
- DLF Corporate Greens
- Central Business District, 2 km
- Vatika Chowk
- Connectivity, 4 km
- Candor TechSpace (Tikri)
- Central Business District, 5 km
- IFC
- Central Business District, 5 km
- Vipul Trade Centre
- Central Business District, 5 km
- St. Xavier's School
- Education, 6 km
- Vatika Business Centre
- Central Business District, 6 km
- WorldMark (Sector 65)
- Lifestyle & Leisure, 6 km
- AIPL Joy Central
- Central Business District, 7 km
- Airia Mall
- Lifestyle & Leisure, 7 km
- APIL Joy Square
- Lifestyle & Leisure, 7 km
- CloudNine (Sector 47)
- Healthcare, 7 km
- DPS International School
- Education, 7 km
- M3M Urbana
- Lifestyle & Leisure, 7 km
- Lotus Valley International School
- Education, 8 km
- Park Hospital
- Healthcare, 8 km
- Artemis Hospital
- Healthcare, 9 km
- GD Goneka Public School
- Education, 9 km
- Medanta (The Medicity)
- Healthcare, 9 km
Contractor & Consultants
- Contractors
- Tulip Infratech Pvt Ltd (In-house)
- Consultants
- ACPL Design (Architect): Principal architect responsible for the project design and master planning.
Compliance
- RERA registration
- GGM/834/566/2024/61
- RERA authority
- HARERA
- RERA badge
- ACTIVE
- RERA registered
- 12 Aug 2024
- RERA status
- Approved
- DTCP license
- 61 OF 2024
- DTCP authority
- Haryana Government
- DTCP badge
- APPROVED
- DTCP registered
- 16 Jul 2024
- DTCP status
- Approved
- HUDA license
- 21 of 2024 dated 07.02.2024
- HUDA status
- Approved
Insight
- Investment Potential
- 7
- Location
- 16
- Product Quality
- 15
Developer Score
- Brand perception
- 4/5
- Construction quality
- 4/5
- Delivery record
- 4/5
- Financial strength
- 4/5
- Litigation
- 4/5
Developer
- Established
- 2005
- Headquarters
- Gurgaon, Haryana
- About
- Tulip Infratech, founded in 2005 by Mr. Parveen Jain, is a prominent real estate developer in the Delhi-NCR region. The company is ISO 9001-2000 certified and is known for delivering high-quality residential and commercial projects in Gurgaon and Sonepat, focusing on innovation and customer satisfaction.
- Developer analysis
- Tulip Infratech Private Limited is a privately held real estate developer operating exclusively in Gurugram under HRERA jurisdiction. The company holds eight HRERA-registered projects, all verified, with the primary promoter entity being Tulip Infratech Pvt Ltd across Crimson, Lemon, Monsella and Attila, Purple Phase 2, Violet Phase II, Yellow, and the recently registered Tulip Violet. The newest addition, Tulip Melrose, is registered under Premium Infratech LLP. Buyers in the Melrose project should confirm that LLP as their specific legal counterparty. Tulip Infratech has been operating in Gurugram's luxury high-rise residential segment since RERA registrations beginning in 2019, establishing a portfolio span across multiple sectors on Golf Course Extension Road and the Southern Peripher…
FAQs
Where is Tulip Crimson located?
Tulip Crimson is located in Sector 70, Southern Peripheral Road Gurgaon.
When was Tulip Crimson launched and what is the possession date?
Tulip Crimson was launched in 2024. Possession is December 2030.
Is Tulip Crimson RERA registered?
Yes. Tulip Crimson is registered under RERA number GGM/834/566/2024/61. Registered on 2024-08-12.
What is the total project area of Tulip Crimson?
Tulip Crimson is spread across 9.1 acres.
What is the unit density (units per acre) at Tulip Crimson?
Tulip Crimson has a unit density of 79.12 units per acre, based on 720 total units across 9.1 acres.
How many towers and floors are there in Tulip Crimson?
Tulip Crimson comprises 5 towers, ranging from 36 to 37 floors.
What configurations and unit sizes are available at Tulip Crimson?
Tulip Crimson offers 4 BHK + Utility, 3 BHK + Utility configurations, ranging from 2,723 to 3,090 sqft super area.
What is the area composition for each unit type in Tulip Crimson?
• 4 BHK + Utility (3,090 sqft super area): 1,858 sqft carpet, 446 sqft balcony, 786 sqft walls and common area
• 3 BHK + Utility (2,723 sqft super area): 1,640 sqft carpet, 375 sqft balcony, 708 sqft walls and common area
What is the carpet efficiency and built up efficiency of Tulip Crimson?
Tulip Crimson has a carpet efficiency of 60% and a built up efficiency of 75%.
What is the ceiling height and parking provision at Tulip Crimson?
Tulip Crimson offers a ceiling height of 10.5 ft and 2 parking spots per unit, located at Basement.
What is the lift ratio in Tulip Crimson?
Tulip Crimson provides 3 lifts per tower, giving a lift ratio of 1:48 for 4 units per floor.
Who is the principal contractor for Tulip Crimson?
The principal contractor for Tulip Crimson is Tulip Infratech Pvt Ltd (In-house).
Are home loan facilities available?
Yes, home loan is available from all leading banks.
