Tulip Ace (incl Petals)
Tulip Ace including Petals by Tulip Infratech Private Limited delivers spacious high rise apartments to Sector 89, New Gurgaon. This ready development provides large family homes within a gated environment.
More About Tulip Ace (incl Petals)
Tulip Ace including Petals stands out for its limited unit density across thirteen acres in New Gurgaon. Mid segment apartment specifications often lack the interior detail expected in large format five bedroom penthouses. Tulip Infratech Private Limited utilizes its twenty one years of operational experience and fifteen delivered projects to ensure structural reliability. Buy for significant space over internal aesthetics.
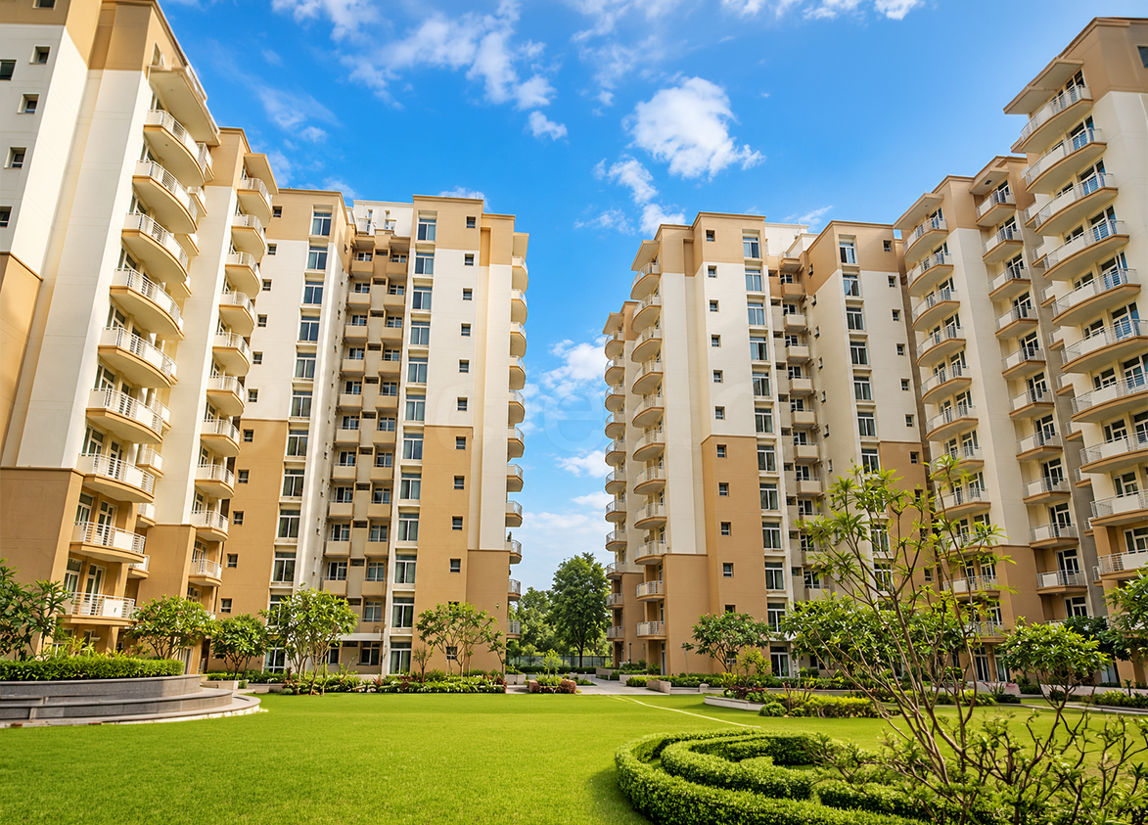
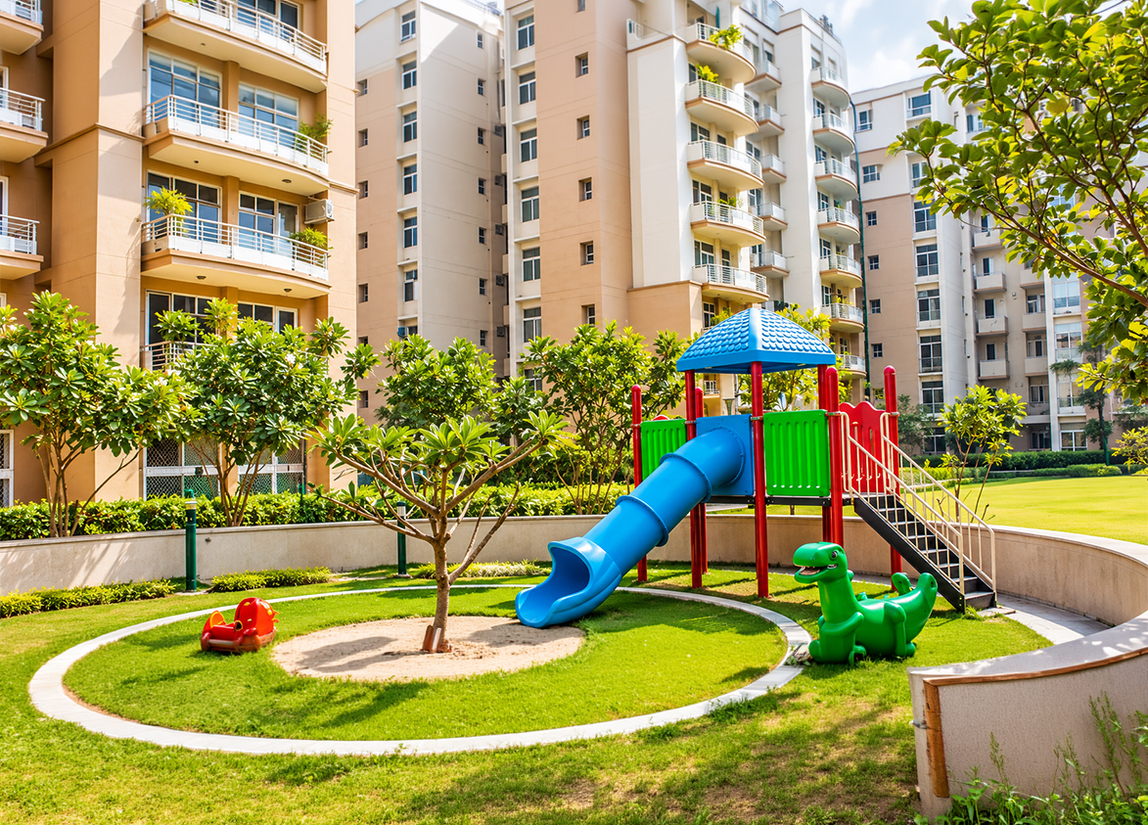
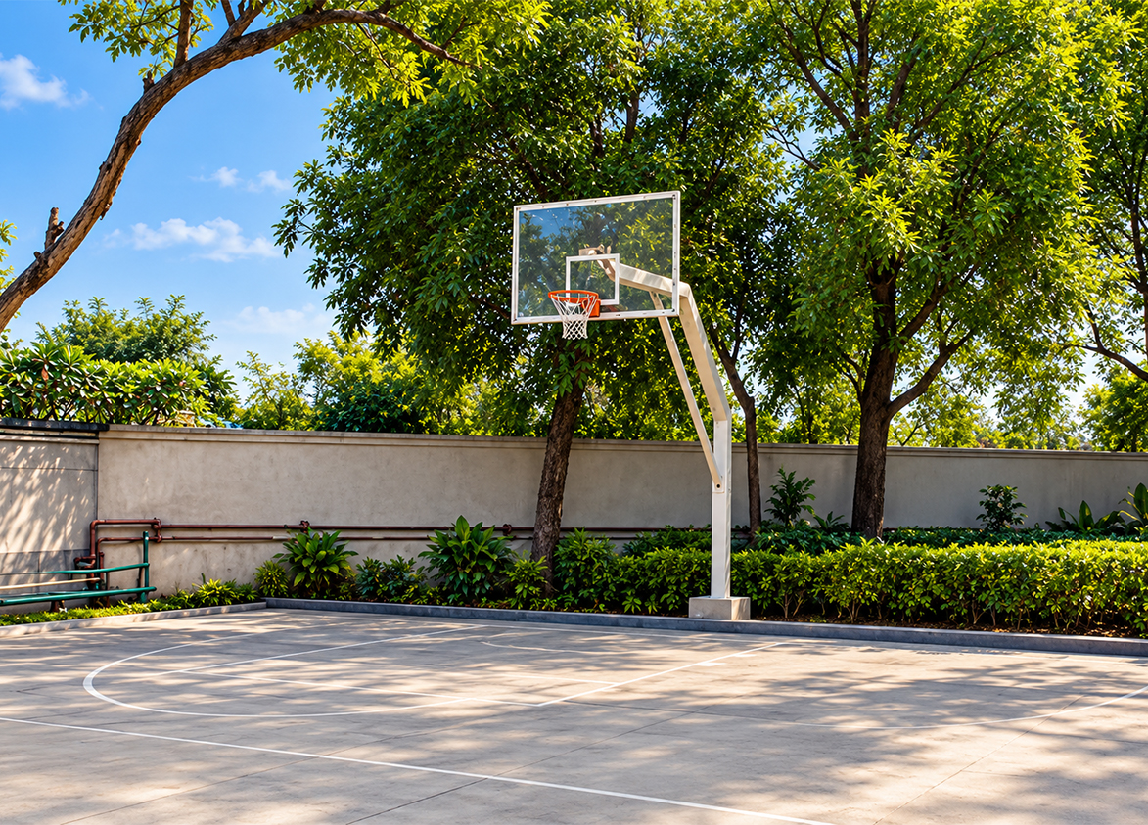
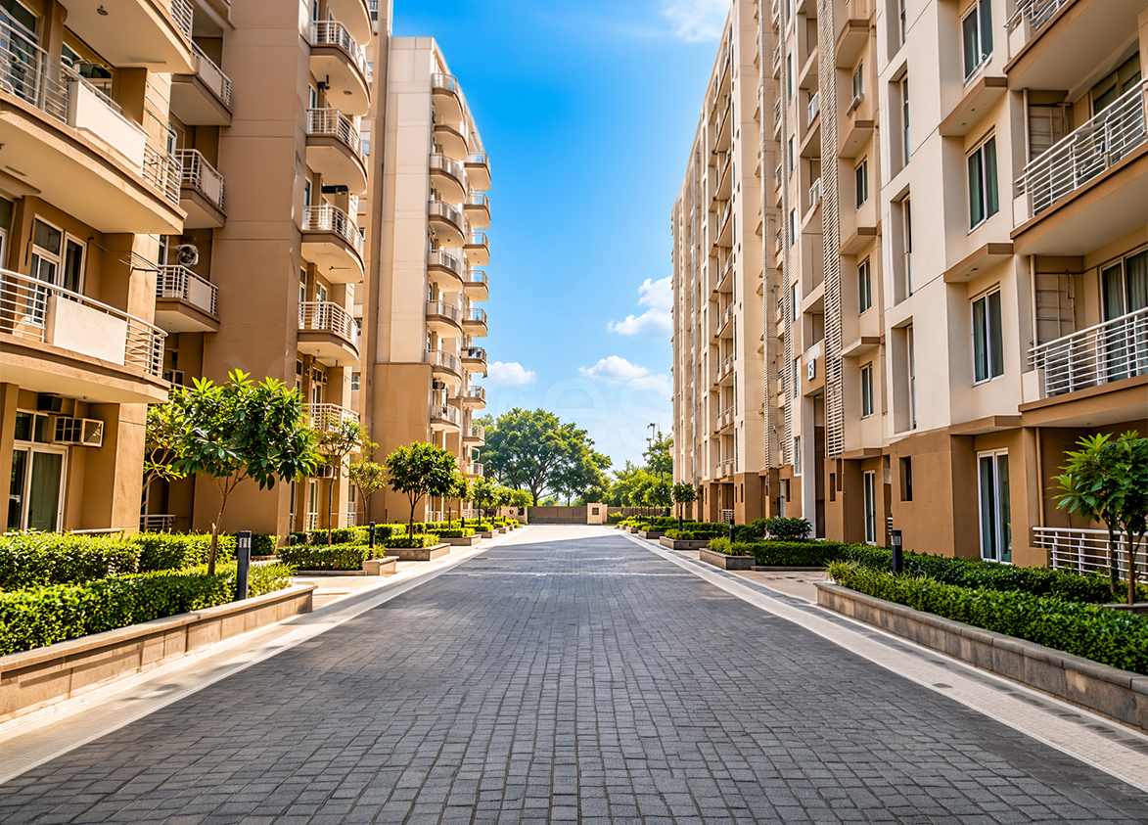
Tulip
Sector 89, Gurugram, Haryana Gurgaon Haryana 122505- Configurations
- 3 BHK, 3 BHK + Servant, 4 BHK + Servant, 5 BHK + Servant, Penthouse 5 BHK
- Status
- Ready to Move In
- Possession
- September 2014
- Project type
- Residential
- Inventory
- Apartments
- Super area
- 1550 sq ft–5625 sq ft
- Project area
- 13.85 acres
- Price per sq ft
- ₹9,000 – ₹10,500/sq ft
- Current price
- ₹1.55 Cr – ₹5.34 Cr
- Current price vector
- ₹1.55 Cr – ₹5.34 Cr · ₹9,000 – ₹10,500/sq ft
- Launch
- June 2009
- Units
- 170
- Micro-market
- New Gurgaon
- Amenities
- 24x7 Security, Badminton Court, Children's Play Area, Clubhouse, Gymnasium, Jogging Track, Landscaped Gardens, Power Backup, Steam & sauna, Swimming Pool, Tennis Court
Overview
- Target market
- Mid Segment
- Project area
- 13.85 acres
- Towers
- 14
- Total units
- 170
- Density
- 12.27 units / acre
- RERA possession
- September 2014
- Expert comments
- Tulip Ace including Petals stands out for its limited unit density across thirteen acres in New Gurgaon. Mid segment apartment specifications often lack the interior detail expected in large format five bedroom penthouses. Tulip Infratech Private Limited utilizes its twenty one years of operational experience and fifteen delivered projects to ensure structural reliability. Buy for significant space over internal aesthetics.
- Specifications
- Basic
- Structure types
- High Rise
- Floors
- 13
- Apartments per floor
- 2 to 4
- Carpet efficiency
- 57%
- Built-up efficiency
- 65%
Unit Specs
- 3 BHK + Servant
- super 2200 sq ft; carpet 1276 sq ft; balcony 230 sq ft; ceiling 9 ft; Basement x 1; ₹2.09 Cr – ₹2.20 Cr; ₹9,500 – ₹10,000/sq ft
- 4 BHK + Servant
- super 3030 sq ft; carpet 1784 sq ft; balcony 274 sq ft; ceiling 9 ft; Basement x 2; ₹2.88 Cr – ₹3.03 Cr; ₹9,500 – ₹10,000/sq ft
- 5 BHK + Servant
- super 4031 sq ft; carpet 2278 sq ft; balcony 360 sq ft; ceiling 9 ft; Basement x 2; ₹3.83 Cr – ₹4.03 Cr; ₹9,500 – ₹10,000/sq ft
- Penthouse 5 BHK
- super 5625 sq ft; carpet 3450 sq ft; balcony 950 sq ft; ceiling 9 ft; Basement x 3; ₹5.06 Cr – ₹5.34 Cr; ₹9,000 – ₹9,500/sq ft
- 3 BHK
- super 1550 sq ft; carpet 890 sq ft; balcony 123 sq ft; ceiling 9 ft; Basement x 1; ₹1.55 Cr – ₹1.63 Cr; ₹10,000 – ₹10,500/sq ft
Structure
- Tower A1
- 13 floors, 2 per floor, 1 lifts, Ready to Move In
- Tower A2
- 13 floors, 2 per floor, 1 lifts, Ready to Move In
- Tower B1
- 13 floors, 3 per floor, 1 lifts, Ready to Move In
- Tower B2
- 13 floors, 3 per floor, 1 lifts, Ready to Move In
- Tower C1
- 13 floors, 3 per floor, 1 lifts, Ready to Move In
- Tower C2
- 13 floors, 3 per floor, 1 lifts, Ready to Move In
- Tower C3
- 13 floors, 3 per floor, 1 lifts, Ready to Move In
- Tower D1 (Petals)
- 13 floors, 3 per floor, 1 lifts, Ready to Move In
- Tower D2 (Petals)
- 13 floors, 4 per floor, 1 lifts, Ready to Move In
- Tower D3 (Petals)
- 13 floors, 3 per floor, 1 lifts, Ready to Move In
- Tower D4 (Petals)
- 13 floors, 3 per floor, 1 lifts, Ready to Move In
- Tower D5(Petals)
- 13 floors, 4 per floor, 1 lifts, Ready to Move In
- Tower D6 (Petals)
- 13 floors, 4 per floor, 1 lifts, Ready to Move In
- Tower D7 (Petals)
- 13 floors, 4 per floor, 1 lifts, Ready to Move In
- Tower D4 (Petals) 3 BHK
- 42 units
- Tower D5(Petals) 3 BHK
- 42 units
- Tower D6 (Petals) 3 BHK
- 42 units
- Tower D1 (Petals) 3 BHK
- 42 units
- Tower D3 (Petals) 3 BHK
- 42 units
- Tower D7 (Petals) 3 BHK
- 42 units
- Tower D2 (Petals) 3 BHK
- 42 units
- Tower C2 3 BHK + Servant
- 42 units
- Tower C3 3 BHK + Servant
- 42 units
- Tower C1 3 BHK + Servant
- 42 units
- Tower B1 4 BHK + Servant
- 39 units
- Tower A2 4 BHK + Servant
- 23 units
- Tower B2 4 BHK + Servant
- 39 units
- Tower A1 5 BHK + Servant
- 23 units
- Tower A2 Penthouse 5 BHK
- 2 units
- Tower A1 Penthouse 5 BHK
- 2 units
Amenities
- 24x7 Security
- Standard
- Badminton Court
- Standard
- Children's Play Area
- Standard
- Clubhouse
- Standard
- Gymnasium
- Standard
- Jogging Track
- Standard
- Landscaped Gardens
- Standard
- Power Backup
- Standard
- Steam & sauna
- Standard
- Swimming Pool
- Standard
- Tennis Court
- Standard
- Clubhouse
- 27000 sq ft
Location & Map
- RPS International School (Sector 89)
- Education, 1 km
- Iris Tech Park
- Central Business District, 2 km
- MatriKiran High School
- Education, 3 km
- Vatika Town Square
- Lifestyle & Leisure, 3 km
- Vatika INXT Market
- Lifestyle & Leisure, 4 km
- Aarvy Healthcare
- Healthcare, 5 km
- Delhi Public School
- Education, 5 km
- Sapphire 83 Mall
- Lifestyle & Leisure, 5 km
- DLF Corporate Greens
- Central Business District, 6 km
- Euro International School
- Education, 6 km
- Miracles Hospital
- Healthcare, 6 km
- Kherki Daula Toll Plaza (NH48)
- Connectivity, 8 km
- Vatika India Next City Centre
- Central Business District, 8 km
- Medanta (The Medicity)
- Healthcare, 16 km
- Fortis Hospital
- Healthcare, 20 km
- Huda City Centre Metro
- Connectivity, 20 km
- Cyber Hub / Cyber City
- Central Business District, 24 km
- Indira Gandhi International Airport (IGI)
- Connectivity, 28 km
Compliance
- DTCP license
- License No. 47 of 2008
- DTCP authority
- Haryana Government
- DTCP badge
- APPROVED
- DTCP registered
- 1 Jan 2008
- DTCP status
- Approved
- HUDA status
- Approved
- HUDA registered
- 1 Jan 2008
Insight
- Investment Potential
- 5
- Location
- 14
- Product Quality
- 20
Developer Score
- Brand perception
- 4/5
- Construction quality
- 4/5
- Delivery record
- 4/5
- Financial strength
- 4/5
- Litigation
- 4/5
Developer
- Established
- 2005
- Headquarters
- Gurgaon, Haryana
- About
- Tulip Infratech, founded in 2005 by Mr. Parveen Jain, is a prominent real estate developer in the Delhi-NCR region. The company is ISO 9001-2000 certified and is known for delivering high-quality residential and commercial projects in Gurgaon and Sonepat, focusing on innovation and customer satisfaction.
- Developer analysis
- Tulip Infratech Private Limited is a privately held real estate developer operating exclusively in Gurugram under HRERA jurisdiction. The company holds eight HRERA-registered projects, all verified, with the primary promoter entity being Tulip Infratech Pvt Ltd across Crimson, Lemon, Monsella and Attila, Purple Phase 2, Violet Phase II, Yellow, and the recently registered Tulip Violet. The newest addition, Tulip Melrose, is registered under Premium Infratech LLP. Buyers in the Melrose project should confirm that LLP as their specific legal counterparty. Tulip Infratech has been operating in Gurugram's luxury high-rise residential segment since RERA registrations beginning in 2019, establishing a portfolio span across multiple sectors on Golf Course Extension Road and the Southern Peripher…
FAQs
Where is Tulip Ace (incl Petals) located?
Tulip Ace (incl Petals) is located in Sector 89, New Gurgaon Gurgaon.
When was Tulip Ace (incl Petals) launched and what is the possession date?
Tulip Ace (incl Petals) was launched in 2009. Possession is September 2014.
What is the total project area of Tulip Ace (incl Petals)?
Tulip Ace (incl Petals) is spread across 13.85 acres.
What is the unit density (units per acre) at Tulip Ace (incl Petals)?
Tulip Ace (incl Petals) has a unit density of 12.27 units per acre, based on 170 total units across 13.85 acres.
How many towers and floors are there in Tulip Ace (incl Petals)?
Tulip Ace (incl Petals) comprises 14 towers, ranging from 13 floors.
What configurations and unit sizes are available at Tulip Ace (incl Petals)?
Tulip Ace (incl Petals) offers 3 BHK + Servant, 4 BHK + Servant, 5 BHK + Servant, Penthouse 5 BHK, 3 BHK configurations, ranging from 1,550 to 5,625 sqft super area.
What is the area composition for each unit type in Tulip Ace (incl Petals)?
• 3 BHK + Servant (2,200 sqft super area): 1,276 sqft carpet, 230 sqft balcony, 694 sqft walls and common area
• 4 BHK + Servant (3,030 sqft super area): 1,784 sqft carpet, 274 sqft balcony, 972 sqft walls and common area
• 5 BHK + Servant (4,031 sqft super area): 2,278 sqft carpet, 360 sqft balcony, 1,393 sqft walls and common area
• Penthouse 5 BHK (5,625 sqft super area): 3,450 sqft carpet, 950 sqft balcony, 1,225 sqft walls and common area
• 3 BHK (1,550 sqft super area): 890 sqft carpet, 123 sqft balcony, 537 sqft walls and common area
What is the carpet efficiency and built up efficiency of Tulip Ace (incl Petals)?
Tulip Ace (incl Petals) has a carpet efficiency of 57% and a built up efficiency of 65%.
What is the ceiling height and parking provision at Tulip Ace (incl Petals)?
Tulip Ace (incl Petals) offers a ceiling height of 9 ft and 1 parking spots per unit, located at Basement.
What is the lift ratio in Tulip Ace (incl Petals)?
Tulip Ace (incl Petals) provides 1 lifts per tower, giving a lift ratio of 1:12 for 2 units per floor.
Are home loan facilities available?
Yes, home loan is available from all leading banks.