Trump Tower Sector 65
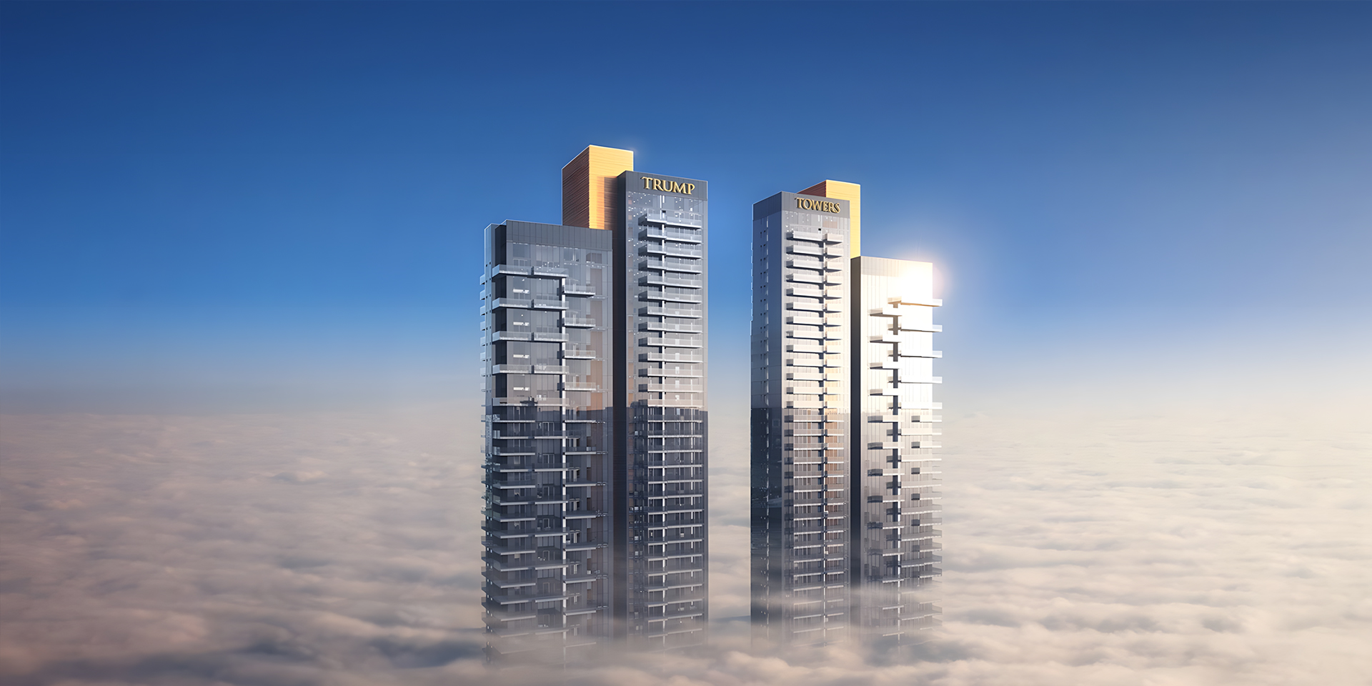
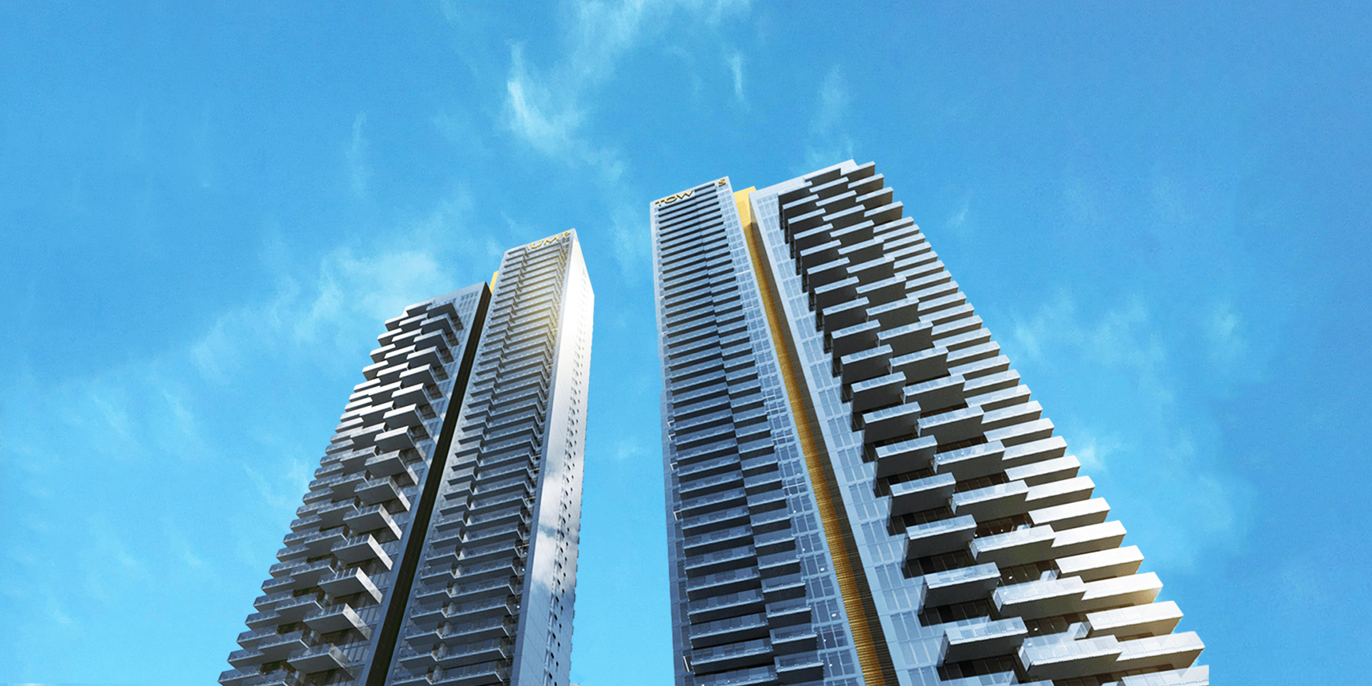
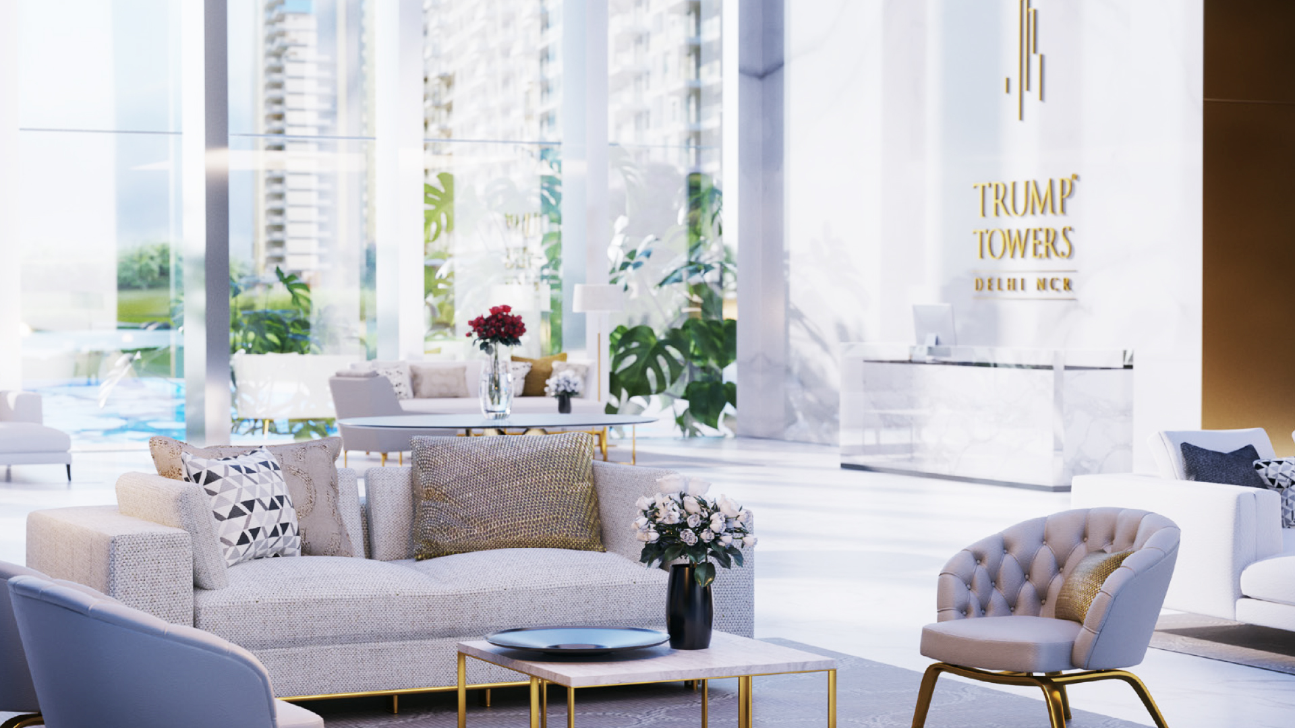
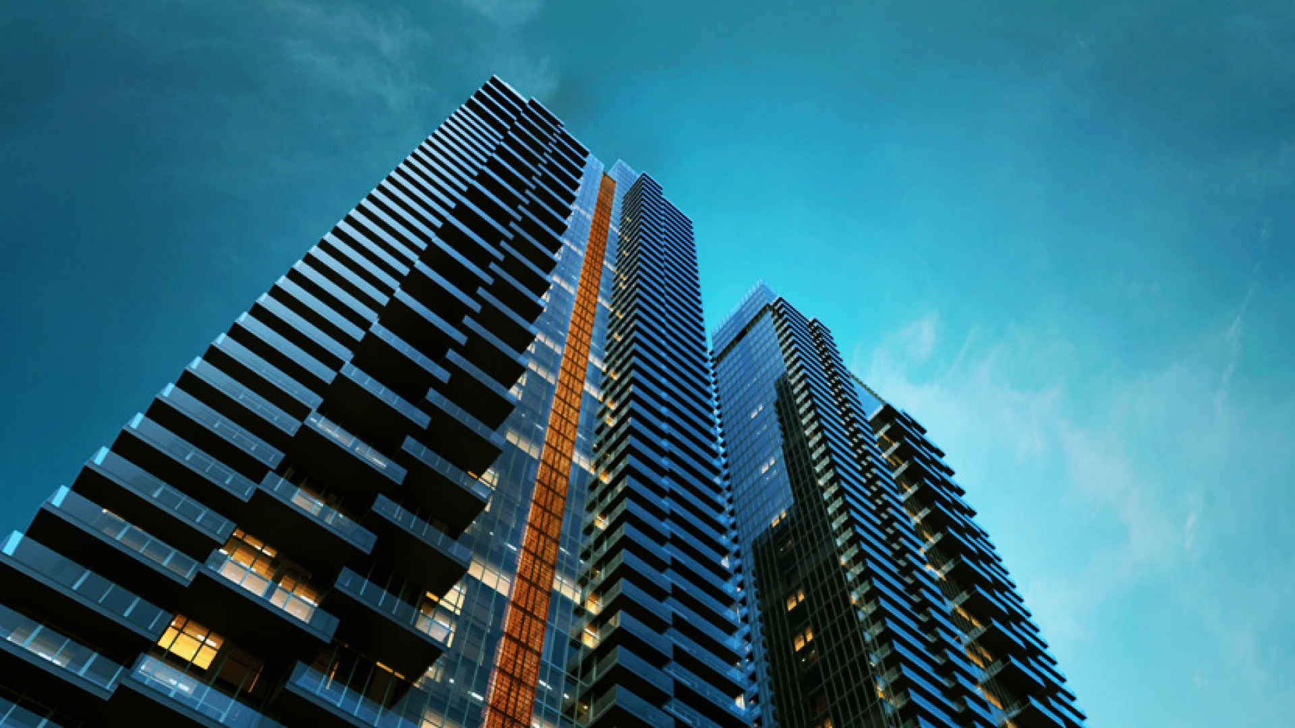
Trump Tower Gurgaon is a branded, ultra-luxury high-rise on Golf Course Extension Road, Sector 65 Gurgaon. It offers 252 apartments across two towers built over 2.83 acres out of a land parcel of over 56 acres of M3M Golf Estate.

M3M
Sector 65, Golf Course Extension Road, Gurugram, Haryana Gurgaon Haryana 122018- Configurations
- 2 BHK, 3 BHK + Servant, 4 BHK + Lounge Double Height, 4 BHK + Servant
- Status
- Ready to Move In
- Possession
- December 2025
- RERA
- GGM/734/466/2023/78, 375 OF 2017
- Project type
- Residential
- Inventory
- Apartments
- Super area
- 3150 sq ft–6050 sq ft
- Project area
- 2.83 acres
- Price per sq ft
- ₹36,400 – ₹39,700/sq ft
- Current price
- ₹11.59 Cr – ₹24.02 Cr
- Current price vector
- ₹11.59 Cr – ₹24.02 Cr · ₹36,400 – ₹39,700/sq ft
- Original base rate
- ₹4.72 Cr – ₹9.68 Cr · ₹15,000 – ₹16,000/sq ft
- Launch
- August 2018
- Units
- 252
- Micro-market
- Golf Course Extension Road
- Amenities
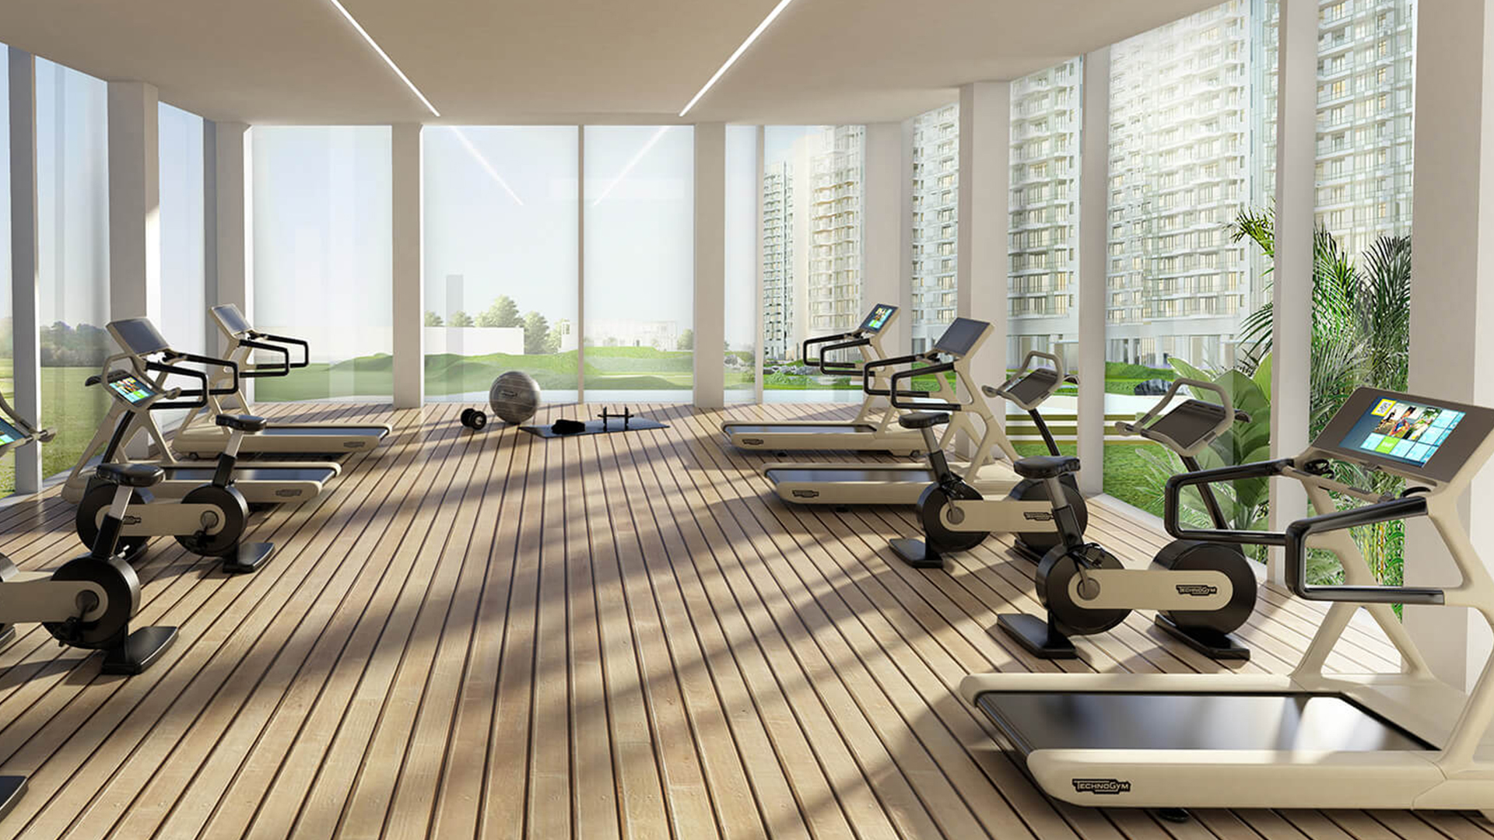
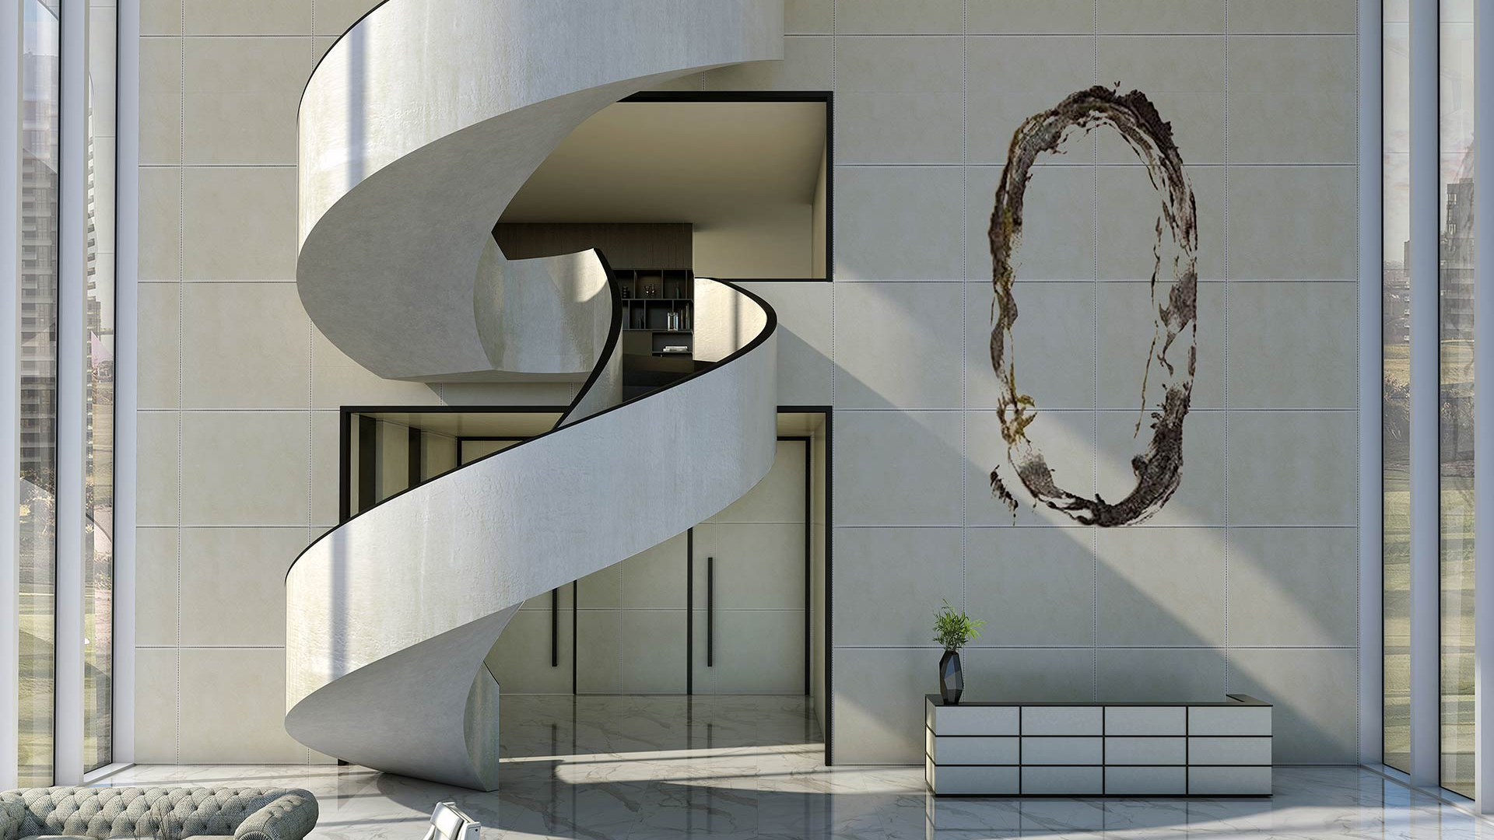
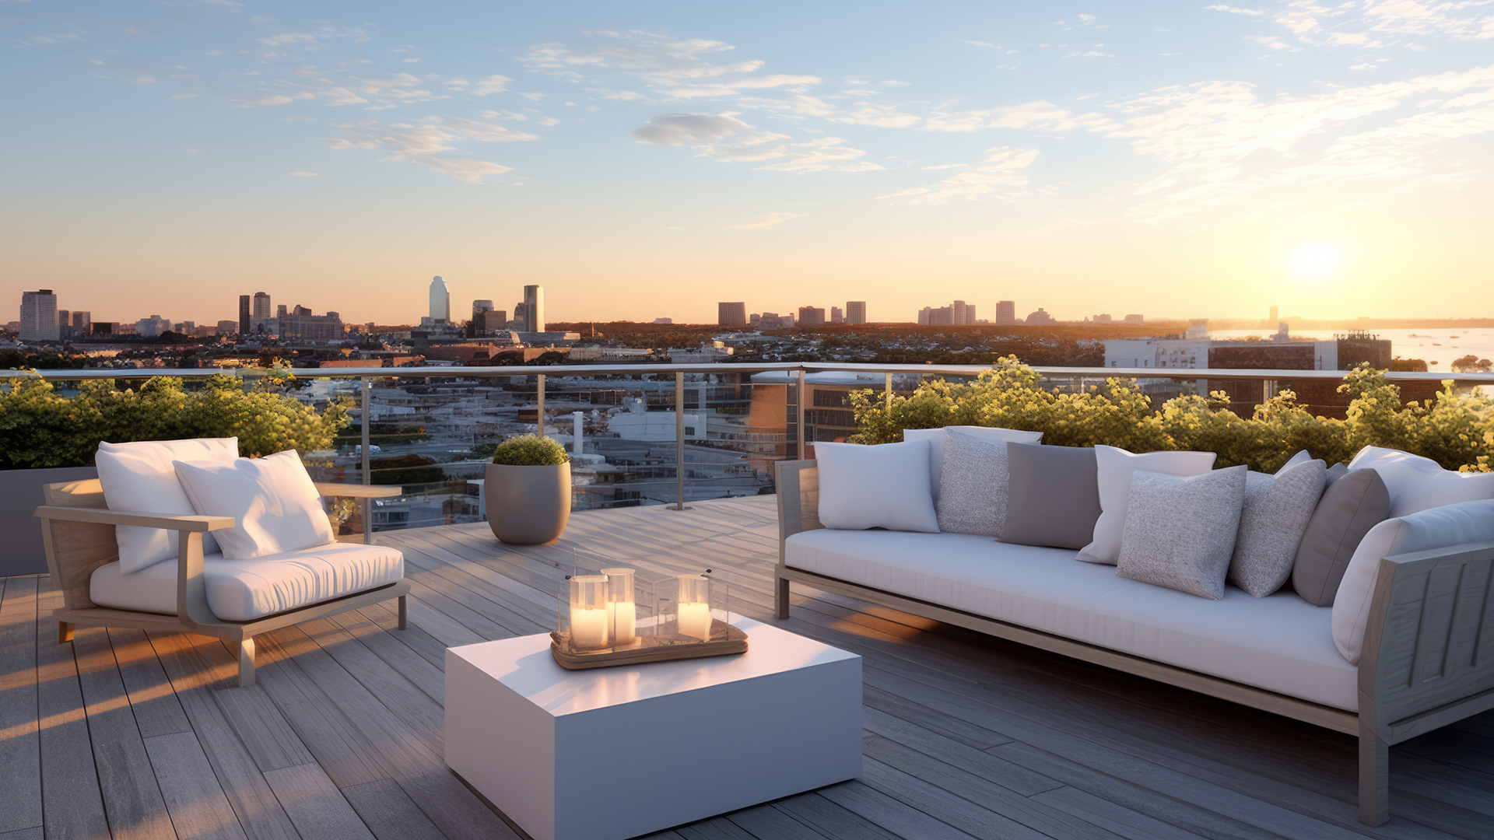
- Aerobics, Art Gallery, Cigar Lounge, Concierge Service, Fine Dining Restaurant, Fitness Center, Foosball, Gym, Indoor Infinity Pool, Library & Reading Lounge, Outdoor Kids Play Area, Private Elevator, Private Spa Treatment Rooms, Reflexology Garden, Spa, Steam & Sauna Rooms, Yoga & Dance Studios
Overview
- Target market
- Ultra Luxury
- Project area
- 2.83 acres
- Towers
- 2
- Total units
- 252
- Density
- 26.91 units / acre
- Expert comments
- Trump Tower's pull is its globally recognised brand, excellence in design and structural integrity, all with proximity to good schools and hospitals. Built within the M3M Golf Estate, the project has access to a 9-hole executive boutique golf course. Considering that this is North India's first Trump Tower, it gives customers in this region a taste of the brand.
- Verified
- Yes
- Branded
- Yes
- Specifications
- Fully Loaded
- Structure types
- High Rise
- Master community
- M3M Golfestate, 60.02 acres, 1615 units
- Floors
- 43
- Apartments per floor
- 3
- Carpet efficiency
- 62%
- Built-up efficiency
- 85%
Unit Specs
- 3 BHK + Servant
- super 3525 sq ft; carpet 2308 sq ft; balcony 816 sq ft; ceiling 12.3 ft; Basement x 2; ₹13.01 Cr – ₹13.25 Cr; ₹36,900 – ₹37,600/sq ft
- 4 BHK + Lounge Double Height
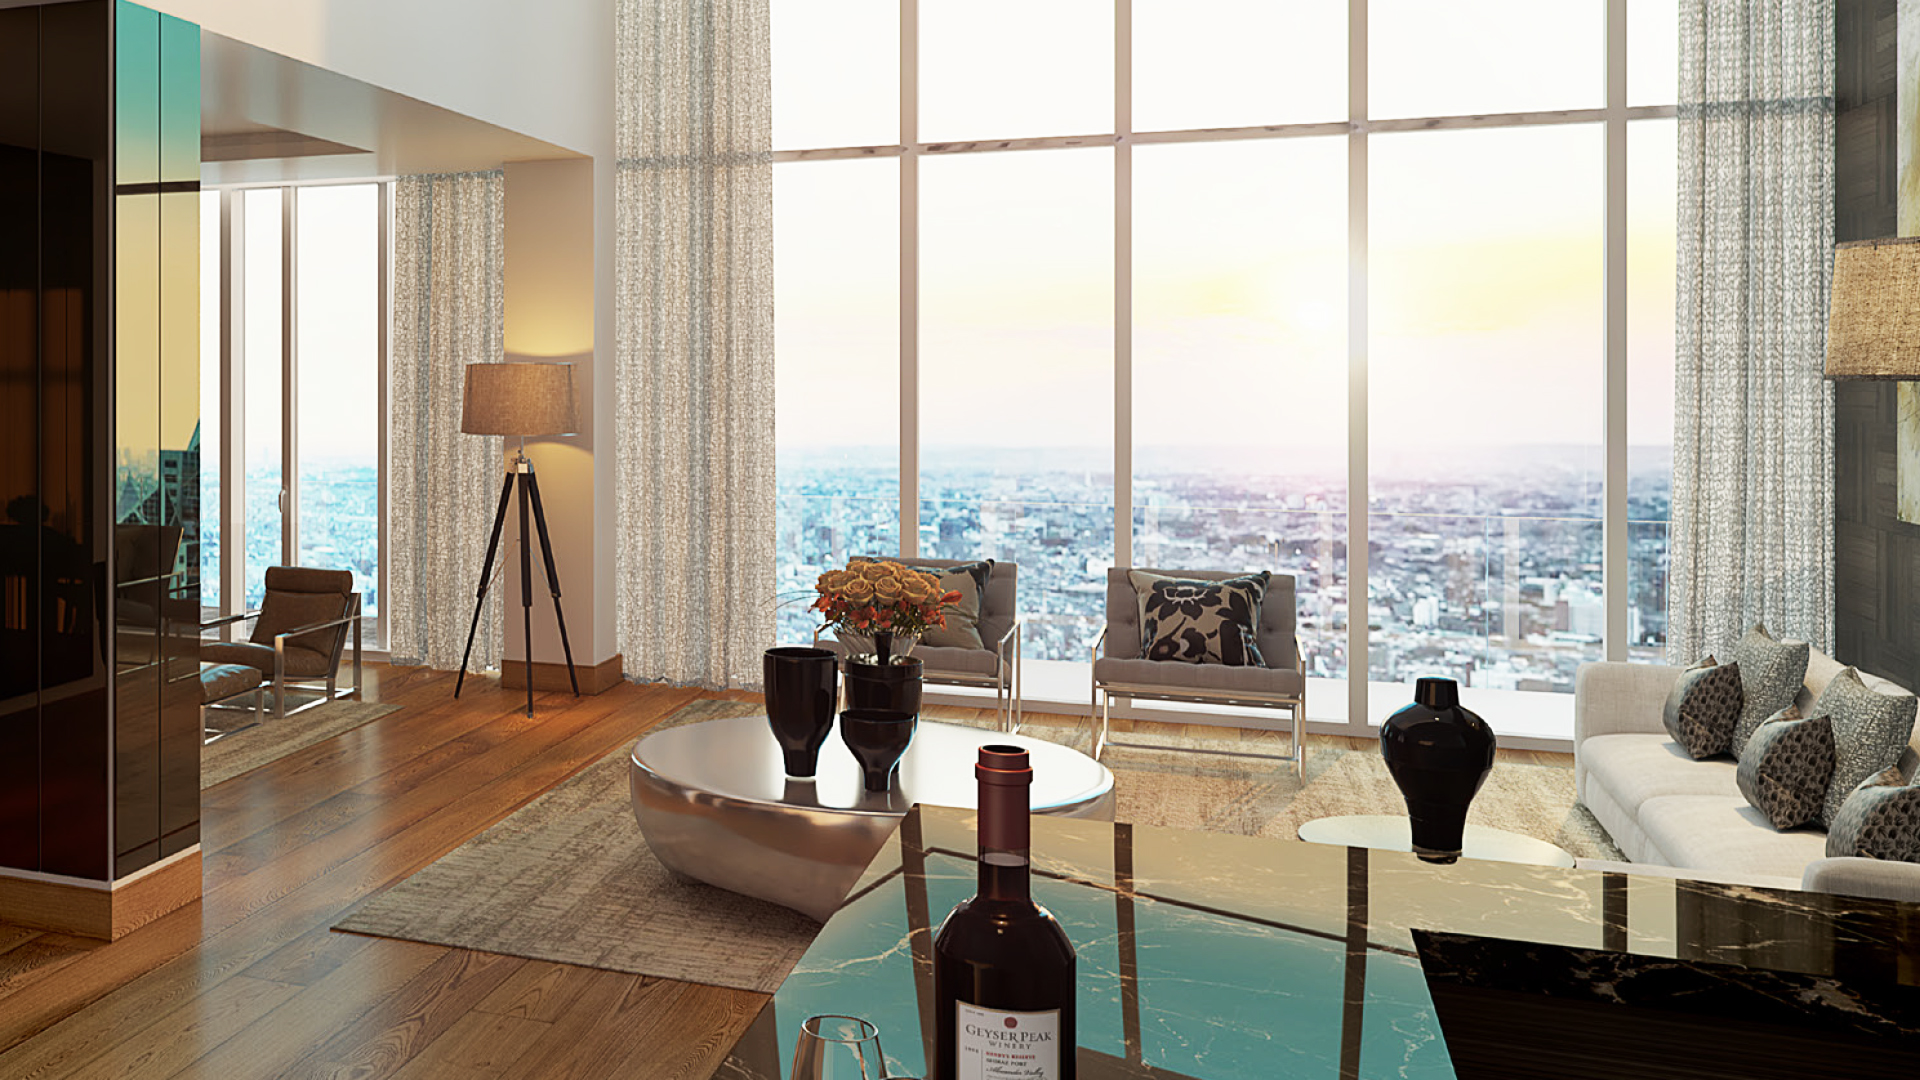
- super 6050 sq ft; carpet 3775 sq ft; balcony 1314 sq ft; ceiling 24 ft; Basement x 3; ₹22.02 Cr – ₹24.02 Cr; ₹36,400 – ₹39,700/sq ft
- 4 BHK + Servant
- super 4550 sq ft; carpet 2804 sq ft; balcony 1058 sq ft; ceiling 12.3 ft; Basement x 3; ₹17.02 Cr – ₹17.52 Cr; ₹37,400 – ₹38,500/sq ft
- 2 BHK
- super 3150 sq ft; carpet 2070 sq ft; balcony 559 sq ft; ceiling 12.3 ft; Basement x 2; ₹11.59 Cr – ₹11.81 Cr; ₹36,800 – ₹37,500/sq ft
Structure
- North Tower
- 43 floors, 3 per floor, 6 lifts, Ready to Move In
- South Tower
- 43 floors, 3 per floor, 6 lifts, Ready to Move In
- North Tower 2 BHK
- 3 units
- South Tower 2 BHK
- 3 units
- South Tower 3 BHK + Servant
- 39 units
- North Tower 3 BHK + Servant
- 42 units
- South Tower 4 BHK + Lounge Double Height
- 42 units
- North Tower 4 BHK + Lounge Double Height
- 39 units
- North Tower 4 BHK + Servant
- 42 units
- South Tower 4 BHK + Servant
- 42 units
Amenities
- Aerobics
- Standard
- Art Gallery
- Premium
- Cigar Lounge
- Premium
- Concierge Service
- Premium
- Fine Dining Restaurant
- Standard
- Fitness Center
- Standard
- Foosball
- Premium
- Gym
- Standard
- Indoor Infinity Pool
- Standard
- Library & Reading Lounge
- Standard
- Outdoor Kids Play Area
- Standard
- Private Elevator
- Standard
- Private Spa Treatment Rooms
- Standard
- Reflexology Garden
- Standard
- Spa
- Standard
- Steam & Sauna Rooms
- Standard
- Yoga & Dance Studios
- Standard
- Trump Club
- 32000 sq ft, managed by The Roseate
Location & Map
- WorldMark 2
- Central Business District, 1 km
- Shriram Millennium School
- Education, 2 km
- St. Xavier’s High School
- Education, 2 km
- DPS International School
- Education, 3 km
- Heritage Xperiential
- Education, 3 km
- Vatika Chowk
- Connectivity, 4 km
- CK Birla Hospital
- Healthcare, 5 km
- Hotel Grand Hyatt
- Lifestyle & Leisure, 5 km
- Marengo Asia Hospital
- Healthcare, 5 km
- Rapid Metro Sector 55-56
- Connectivity, 5 km
- Artemis Hospital
- Healthcare, 7 km
- Fortis Hospital
- Healthcare, 9 km
- Huda City Centre Metro
- Connectivity, 9 km
- Medanta (The Medicity)
- Healthcare, 9 km
- Max Hospital
- Healthcare, 10 km
- Cyber Hub / Cyber City
- Central Business District, 14 km
- Indira Gandhi International Airport (IGI)
- Connectivity, 22 km
Contractor & Consultants
- Contractors
- Shapoorji Pallonji
- Consultants
- Morphogenesis (Architecture): Morphogenesis was founded in 1996 by Manit and Sonali Rastogi with the shared vision to define an emergent form of Indian architecture. Over the past 2 decades, the firm has evolved into a vibrant cross-disciplinary team comprised of Architects, Interior Designers, Landscape Architects, Urban Designers, 3D Visualizers and Researchers, with diverse backgrounds and specializations from universities…; Matteo Nunziati (Interior Design): Matteo Nunziati opened his office in Milan in 2000 and today he is considered a leader among the best international Interior, Architecture and Product Design studios. The product design department of the studio collaborates with some of the most important furniture, lighting and covering firms, such as Molteni&C., Poliform, Flou, Lema, Matteograssi, and Poltrona Frau. The department of Interior D…; SCAPE (Landscape Consultant): SCAPE is a design-driven landscape architecture and urban design studio based in New York. We believe landscape architecture can enable positive change in communities through the creation of regenerative living infrastructure and public landscapes. We work to integrate natural cycles and systems into environments across all scales, from the urban pocket-park to the regional ecological plan. We do…
Compliance
- GGM/734/466/2023/78 registration
- GGM/734/466/2023/78
- GGM/734/466/2023/78 authority
- HARERA
- GGM/734/466/2023/78 badge
- ACTIVE
- GGM/734/466/2023/78 registered
- 17 Jul 2023
- GGM/734/466/2023/78 status
- Registered
- 375 OF 2017 registration
- 375 OF 2017
- 375 OF 2017 authority
- HARERA
- 375 OF 2017 badge
- INACTIVE
- 375 OF 2017 registered
- 28 Nov 2017
- 375 OF 2017 status
- Registered
- DTCP license
- 228 of 2023
- DTCP authority
- Haryana Government
- DTCP badge
- APPROVED
- DTCP registered
- 31 Oct 2023
- DTCP status
- Approved
Insight
- Investment Potential
- 10
- Location
- 17
- Product Quality
- 22
Developer Score
- Brand perception
- 4/5
- Construction quality
- 4/5
- Delivery record
- 5/5
- Financial strength
- 4/5
- Litigation
- 3/5
Developer
- Established
- 2010
- Headquarters
- Gurgaon, Haryana
- About
- M3M India is Gurugram's most prolific private luxury developer, building ultra-premium residential communities and branded residences across the city's most coveted corridors and expanding aggressively into Noida. The name stands for Magnificence in the Trinity of Men, Materials, and Money.
- Developer analysis
- M3M India Private Limited was incorporated in March 2007 and is headquartered at the 41st floor of its own M3M International Financial Centre in Sector 66, Gurugram, with CIN U80903HR2007PTC044491. The company is privately held and unlisted. It was founded by Basant Bansal, who remains the strategic backbone of the group, with Roop Bansal and Pankaj Bansal serving as key promoters and directors. Pankaj Bansal, educated at NMIMS and Harvard Business School, has been the driving force behind M3M's pivot into the ultra-luxury and internationally branded residential format. Dr. Payal Kanodia, daughter of Basant Bansal, leads the group's social and CSR arm. Buyers contracting with M3M should confirm their legal counterparty at signing: projects are registered under a range of group SPVs includ…
FAQs
Where is Trump Tower Sector 65 located?
Trump Tower Sector 65 is located in Sector 65, Golf Course Extension Road Gurgaon.
When was Trump Tower Sector 65 launched and what is the possession date?
Trump Tower Sector 65 was launched in 2018. Possession is December 2025.
Is Trump Tower Sector 65 RERA registered?
Yes. Trump Tower Sector 65 is registered under RERA number GGM/734/466/2023/78. Registered on 2023-07-17.
What is the total project area of Trump Tower Sector 65?
Trump Tower Sector 65 is spread across 2.83 acres.
What is the unit density (units per acre) at Trump Tower Sector 65?
Trump Tower Sector 65 has a unit density of 26.91 units per acre, based on 252 total units across 2.83 acres.
How many towers and floors are there in Trump Tower Sector 65?
Trump Tower Sector 65 comprises 2 towers, ranging from 43 floors.
What configurations and unit sizes are available at Trump Tower Sector 65?
Trump Tower Sector 65 offers 3 BHK + Servant, 4 BHK + Lounge Double Height, 4 BHK + Servant, 2 BHK configurations, ranging from 3,150 to 6,050 sqft super area.
What is the area composition for each unit type in Trump Tower Sector 65?
• 3 BHK + Servant (3,525 sqft super area): 2,308 sqft carpet, 816 sqft balcony, 401 sqft walls and common area
• 4 BHK + Lounge Double Height (6,050 sqft super area): 3,775 sqft carpet, 1,314 sqft balcony, 961 sqft walls and common area
• 4 BHK + Servant (4,550 sqft super area): 2,804 sqft carpet, 1,058 sqft balcony, 688 sqft walls and common area
• 2 BHK (3,150 sqft super area): 2,070 sqft carpet, 559 sqft balcony, 521 sqft walls and common area
What is the carpet efficiency and built up efficiency of Trump Tower Sector 65?
Trump Tower Sector 65 has a carpet efficiency of 62% and a built up efficiency of 85%.
What is the ceiling height and parking provision at Trump Tower Sector 65?
Trump Tower Sector 65 offers a ceiling height of 12.3 ft and 2 parking spots per unit, located at Basement.
What is the lift ratio in Trump Tower Sector 65?
Trump Tower Sector 65 provides 6 lifts per tower, giving a lift ratio of 1:21 for 3 units per floor.
Who is the principal contractor for Trump Tower Sector 65?
The principal contractor for Trump Tower Sector 65 is Shapoorji Pallonji.
Are home loan facilities available?
Yes, home loan is available from all leading banks.
