Trump Residences Gurgaon
Trump Residences Gurgaon by Smart World Developers is an ultra-luxury, branded high-rise development on Southern Peripheral Road in Sector 69, Gurgaon. It offers 298 apartments across two towers built over 2.5 acres.
More About Trump Residences Gurgaon
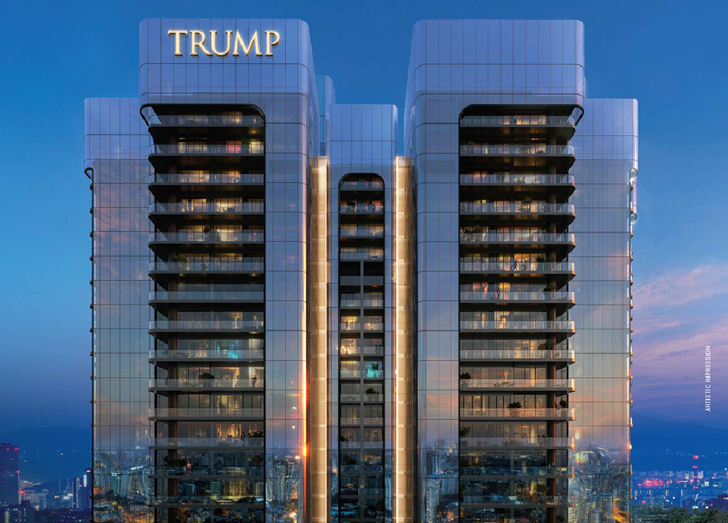
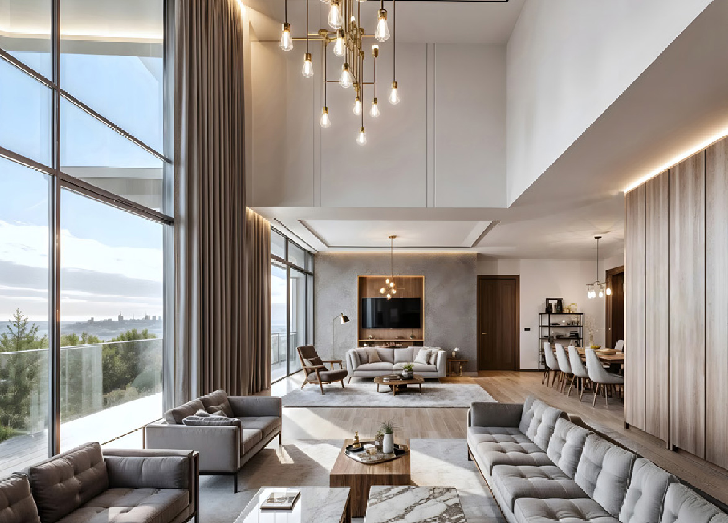
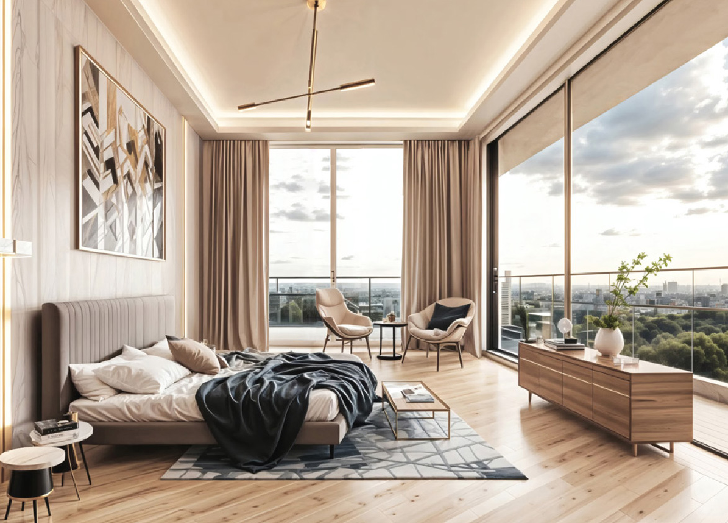
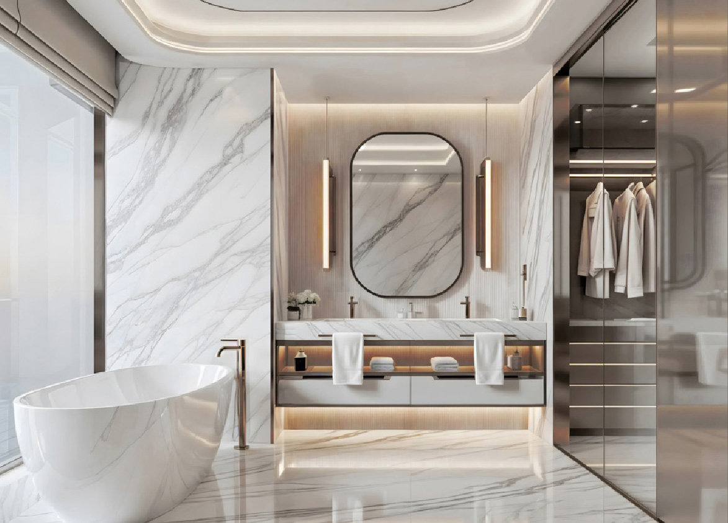
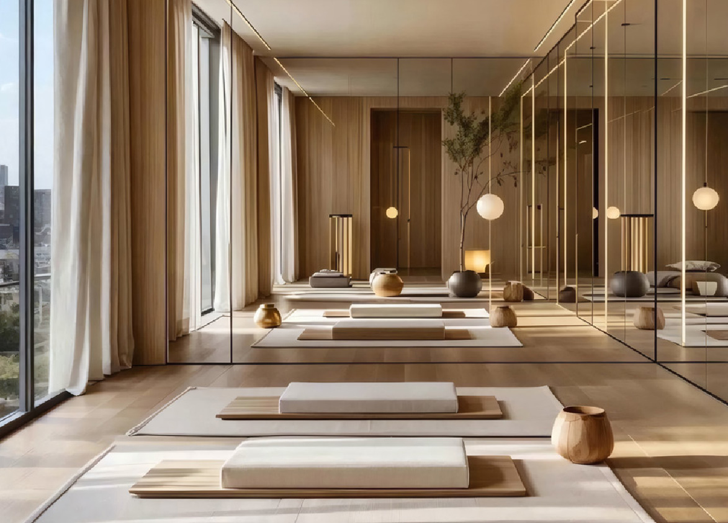
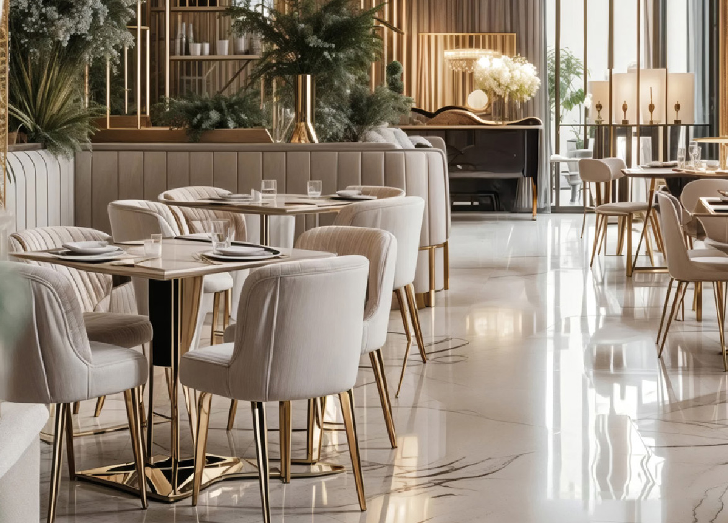
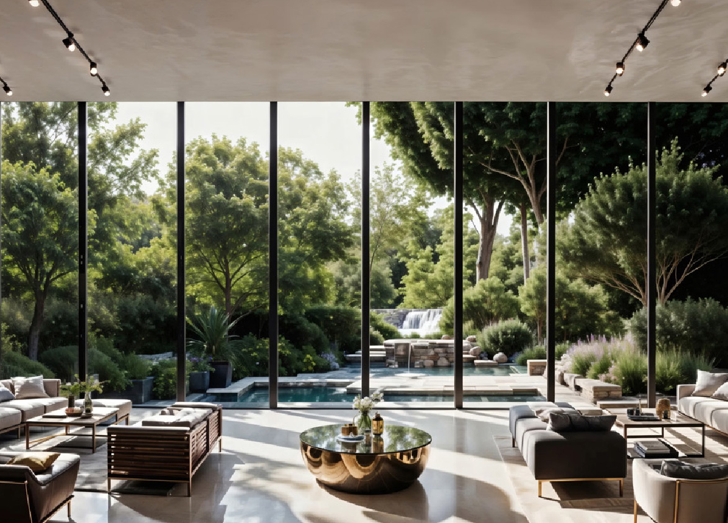
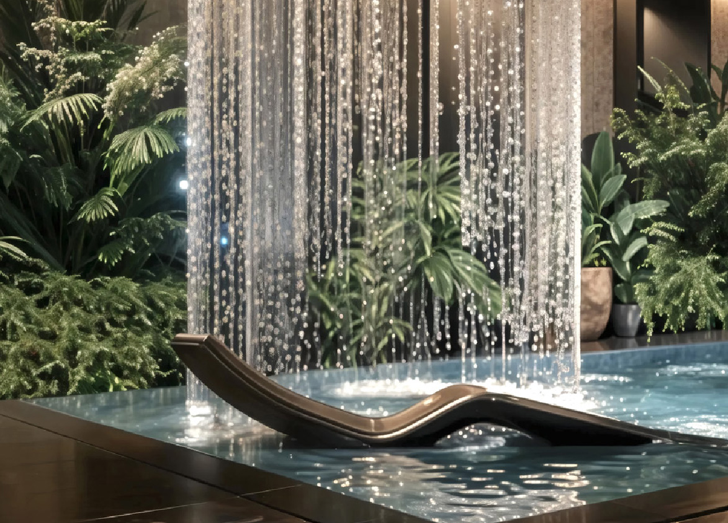
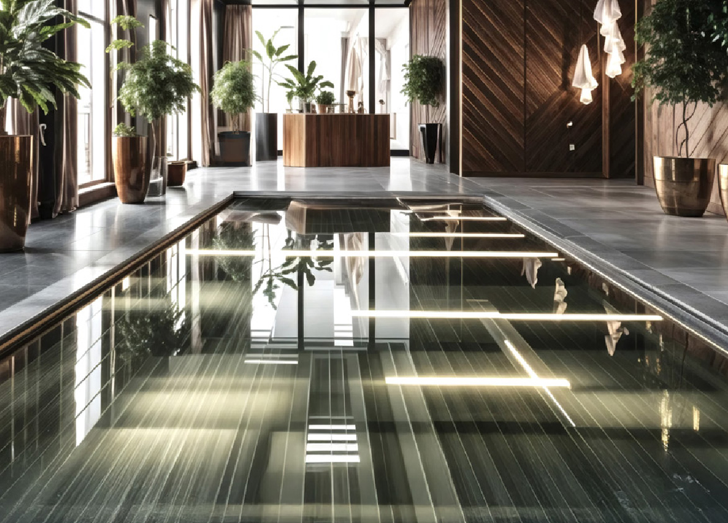
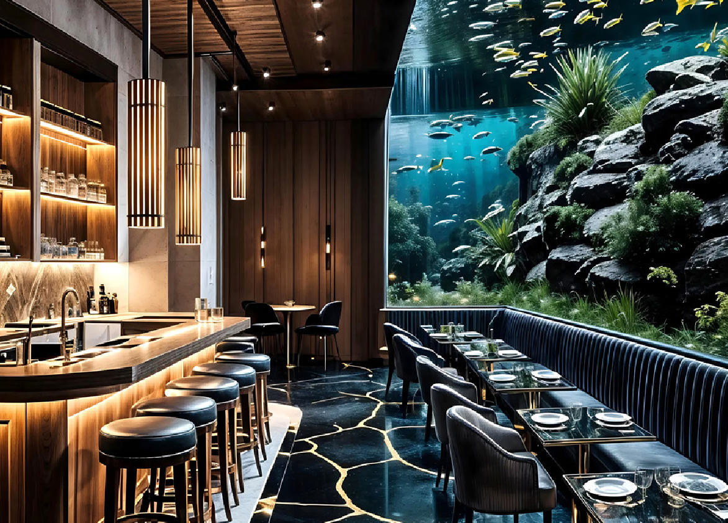
<p style="text-align: justify" class="detail-align-justify">Trump Residences Gurgaon is an ultra-luxury branded residential development located in Sector 69, Gurgaon, along Southern Peripheral Road (SPR). Developed by Smartworld Developers in collaboration with Tribeca Developers and The Trump Organization, the project combines contemporary high-rise architecture, luxury residential interiors, international design aesthetics and exclusive lifestyle amenities. The development focuses on architectural sophistication, spacious apartments, privacy and hospitality-oriented residential living. The development features two residential towers with 298 apartments, offering 2 BHK + Servant, 3 BHK + Servant, 4 BHK + Servant and 4 BHK Penthouse configurations. The residential inventory ranges from 2,438 to 7,362 sq. ft., with ceiling heights of up to 23.62 feet in selected double-height residences. The two towers form part of a larger 11.66-acre licensed development shared with Smartworld Sky Arc. The Trump Residences registration identifies 0.633 acres of project land, while the residential product information identifies a 2.5-acre development area. Launched in March 2025, The development features an all-glass facade, private lift lobbies, expansive living spaces, double-height living rooms, floor-to-ceiling windows and a 30,000 sq. ft. Trump Club. Its distinctive residential experience includes concierge services, luxury entertainment facilities, indoor and outdoor swimming pools and views towards the Aravalli Hills. </p><p style="text-align: justify" class="detail-align-justify"><br></p><h3 style="text-align: justify" class="detail-align-justify"><strong>Master Planning, Towers and Density</strong></h3><p style="text-align: justify" class="detail-align-justify"><strong><br></strong></p><p style="text-align: justify" class="detail-align-justify">Trump Residences Gurgaon forms part of a larger 11.66-acre licensed development in Sector 69, Gurgaon. The project comprises two high-rise residential towers, identified as Tower 1 and Tower 2, with a combined inventory of 298 apartments. Each tower rises to 51 floors in the residential inventory, with three apartments per typical residential floor. The residential product information identifies a 2.5-acre project area, giving a density of 119.2 apartments per acre. The larger licensed development also accommodates Smartworld Sky Arc, comprising 952 apartments, bringing the combined residential inventory to 1,250 homes across 11.67 acres. The combined development density is 107.12 apartments per acre. The master plan incorporates two high-rise residential buildings, dedicated arrival areas, landscaped circulation spaces, recreational facilities and a clubhouse environment. The towers feature an all-glass architectural facade, with residential layouts designed to maximise views, natural light and visual connectivity with the surrounding neighbourhood. The tower planning includes private lift lobbies, expansive apartments and selected double-height living spaces. The three-apartments-per-floor arrangement combines private residential circulation with extensive shared lifestyle infrastructure. The development has a proposed Floor Area Ratio of 4.98 against a permissible FAR of 5.12. Basement parking, dedicated lift systems, landscaped outdoor spaces and recreational facilities support the residential towers.</p><p style="text-align: justify" class="detail-align-justify"><br></p><h3 style="text-align: justify" class="detail-align-justify"><strong>Apartment Configuration and Area Efficiency</strong></h3><p style="text-align: justify" class="detail-align-justify"><strong><br></strong></p><p style="text-align: justify" class="detail-align-justify">Trump Residences Gurgaon offers nine residential layouts across 2 BHK + Servant, 3 BHK + Servant, 4 BHK + Servant and 4 BHK Penthouse configurations. The 2,438 sq. ft. 2 BHK + Servant apartment offers 1,242 sq. ft. of carpet area and 302 sq. ft. of balcony space. The layout incorporates two bedrooms, a separate servant room, living and dining areas, a kitchen and private outdoor space. This configuration includes an 11.81-foot ceiling height and two basement parking spaces. The 3,091 sq. ft. 3 BHK + Servant apartment provides 1,657 sq. ft. of carpet area and 302 sq. ft. of balcony space. This residence offers three bedrooms, additional service accommodation, spacious family living areas and private balconies. The apartment has an 11.81-foot ceiling height and two basement parking spaces. The 3,929 sq. ft. 4 BHK + Servant apartment offers 2,106 sq. ft. of carpet area and 329 sq. ft. of balcony space. The configuration includes four bedrooms, a servant room, spacious living and dining areas and private outdoor spaces. The larger 4 BHK + Servant apartments measure 4,909 and 4,936 sq. ft. The 4,909 sq. ft. configuration provides 2,631 sq. ft. of carpet area and 474 sq. ft. of balconies, while the 4,936 sq. ft. residence offers 2,646 sq. ft. of carpet area and 474 sq. ft. of balcony space. Both configurations feature 23.62-foot ceiling heights, creating dramatic double-height residential spaces. The 5,396 sq. ft. 4 BHK + Servant residence provides 2,893 sq. ft. of carpet area and 847 sq. ft. of balcony space. This configuration offers larger indoor accommodation and extensive private outdoor areas, with a ceiling height of 23.6 feet. The penthouse inventory includes 4 BHK residences measuring 3,929, 4,936 and 7,362 sq. ft. The largest 7,362 sq. ft. penthouse provides 3,876 sq. ft. of carpet area and 759 sq. ft. of balcony space, with double-height living spaces and three basement parking spaces. The project has a stated carpet area efficiency of 54% and built-up area efficiency of 63%. The smaller residences include two basement parking spaces, while four-bedroom and penthouse configurations include three parking spaces.</p><p style="text-align: justify" class="detail-align-justify"><br></p><h3 style="text-align: justify" class="detail-align-justify"><strong>Tower Orientation, Views and Unit Selection</strong></h3><p style="text-align: justify" class="detail-align-justify"><strong><br></strong></p><p style="text-align: justify" class="detail-align-justify">Trump Residences Gurgaon features two residential towers designed around luxury apartments, private lift access and expansive views of the surrounding Gurgaon skyline. Both towers share the same architectural language and provide a mix of standard luxury residences, double-height apartments and penthouses. Tower 1 rises to 51 floors and comprises 149 apartments. Its residential mix includes four 2 BHK + Servant apartments, 47 three-bedroom residences and multiple four-bedroom configurations. The tower also includes three penthouse residences in distinct layouts. Tower 2 follows the same residential arrangement, with 149 apartments distributed across 51 floors. The tower includes four 2 BHK + Servant apartments, 47 three-bedroom residences, multiple 4 BHK + Servant configurations and three penthouse residences. Both towers feature three apartments per typical floor and six lifts per tower. The residential design incorporates private lift lobbies, dedicated arrival spaces and layouts that separate private bedrooms from common living and entertainment areas. Selected residences feature double-height living rooms, creating expansive internal spaces with floor-to-ceiling glazing. These architectural elements increase natural light, widen views, and strengthen the project's distinctive design identity. The towers are positioned to offer views towards the Aravalli Hills, landscaped surroundings and the developing Southern Peripheral Road skyline. Higher-floor apartments provide elevated views of the surrounding residential and commercial neighbourhoods. Buyers seeking three-bedroom homes can consider the 3,091 sq. ft. configuration, while those requiring four-bedroom accommodation can compare the 3,929, 4,909, 4,936 and 5,396 sq. ft. layouts. The penthouse collection offers residences with larger living spaces, private outdoor areas and double-height interiors.</p><p style="text-align: justify" class="detail-align-justify"><br></p><h3 style="text-align: justify" class="detail-align-justify"><strong>Specifications of Apartments</strong></h3><p style="text-align: justify" class="detail-align-justify"><strong><br></strong></p><p style="text-align: justify" class="detail-align-justify">Trump Residences Gurgaon offers luxury residential interiors designed around expansive room proportions, premium materials and contemporary architectural finishes. The development incorporates design elements associated with the Trump brand, combining sophisticated interiors with large glazed openings and private residential circulation. The double-height living rooms create large vertical living spaces, enhancing natural light and the visual character of the apartments. Italian designer Matteo Nunziati designed the interiors, focusing on contemporary luxury, refined materials, coordinated finishes, and functional residential spaces. The interior arrangements incorporate spacious living and dining areas, private bedrooms, walk-in wardrobes and separate servant accommodation. The project features an all-glass exterior facade with floor-to-ceiling windows. The extensive glazing provides wide external views and contributes to the contemporary architectural appearance of the residential towers. The residences incorporate private lift lobbies, high-speed elevators and dedicated residential circulation areas. These features create a more exclusive arrival experience and reduce shared circulation between neighbouring apartments. The specifications include provisions for air-conditioning, piped natural gas and broadband connectivity. The residential design also incorporates modern electrical systems, security infrastructure and organised basement parking. The apartment interiors are positioned within the ultra-luxury residential category, with an emphasis on space, privacy and design quality. Individual flooring materials, sanitaryware brands, kitchen equipment and glazing performance specifications require confirmation through the final apartment specification schedule. The development also includes six lifts per tower, with basement parking and dedicated access systems supporting the two high-rise residential buildings.</p><p style="text-align: justify" class="detail-align-justify"><br></p><h3 style="text-align: justify" class="detail-align-justify"><strong>Clubhouse and Amenities</strong></h3><p style="text-align: justify" class="detail-align-justify"><strong><br></strong></p><p style="text-align: justify" class="detail-align-justify">Trump Residences Gurgaon offers premium lifestyle amenities designed around wellness, fitness, entertainment and hospitality-oriented residential living. The development features the Trump Club, a 30,000 sq. ft. clubhouse associated with The Trump Organization's branded lifestyle experience. The clubhouse includes a modern gymnasium, a temperature-controlled indoor swimming pool, and an outdoor infinity swimming pool. These amenities provide dedicated spaces for fitness, swimming and relaxation within the residential community. The recreational facilities include a badminton court, private mini-theatre and dedicated entertainment spaces. The mini-theatre provides residents with a private screening environment, while the sports facilities support indoor physical recreation. The development includes an Aquarium Bar, designed as a distinctive hospitality and entertainment space. A Sky Lounge provides elevated seating and social areas with views towards the surrounding Gurgaon skyline. The outdoor environment incorporates a Zen Garden and landscaped recreational areas, creating spaces for relaxation and outdoor leisure. The infinity pool contributes to the development's resort-oriented recreational environment. Concierge services form an important part of t…
Smart World
Sector 69, Badshahpur, Southern Peripheral Road, Gurugram, Haryana Gurgaon Haryana 122018- Configurations
- 2 BHK + Servant, 3 BHK + Servant, 4 BHK + Servant, Penthouse 4 BHK
- Status
- Under Construction
- Possession
- September 2030
- RERA
- GGM/925/657/2025/28
- Project type
- Residential
- Inventory
- Apartments
- Super area
- 2438 sq ft–7362 sq ft
- Project area
- 2.5 acres
- Price per sq ft
- ₹25,000 – ₹26,000/sq ft
- Current price
- ₹6.09 Cr – ₹19.14 Cr
- Current price vector
- ₹6.09 Cr – ₹19.14 Cr · ₹25,000 – ₹26,000/sq ft
- Launch
- March 2025
- Units
- 298
- Micro-market
- Southern Peripheral Road
- Amenities
- Aquarium Bar, Badminton Court, Concierge Service, Gymnasium, Mini Theatre, Outdoor Infinity Pool, Private Lift Lobby, Sky Lounge, Temperature-controlled Indoor Pool, Zen Garden
Overview
- Target market
- Ultra Luxury
- Project area
- 2.5 acres
- Towers
- 2
- Total units
- 298
- Density
- 119.2 units / acre
- RERA possession
- September 2033
- Expert comments
- Trump Residences stands out for the globally recognised Trump brand and exclusivity, Shapoorji Pallonji’s structural execution expertise, concierge experience, and exclusive features such as double-height living rooms and walk-in wardrobes. Investors must weigh these against a high entry cost, a compact project and clubhouse, and below-average built-up efficiency.
- Branded
- Yes
- Specifications
- Loaded
- Structure types
- High Rise
- Floors
- 51
- Apartments per floor
- 3
- Carpet efficiency
- 54%
- Built-up efficiency
- 63%
Unit Specs
- 2 BHK + Servant
- super 2438 sq ft; carpet 1242 sq ft; balcony 302 sq ft; ceiling 11.81 ft; Basement x 2; ₹6.09 Cr – ₹6.34 Cr; ₹25,000 – ₹26,000/sq ft
- 4 BHK + Servant
- super 3929 sq ft; carpet 2106 sq ft; balcony 329 sq ft; ceiling 11.81 ft; Basement x 3; ₹9.82 Cr – ₹10.22 Cr; ₹25,000 – ₹26,000/sq ft
- 4 BHK + Servant
- super 4909 sq ft; carpet 2631 sq ft; balcony 474 sq ft; ceiling 23.62 ft; Basement x 3; ₹12.27 Cr – ₹12.76 Cr; ₹25,000 – ₹26,000/sq ft
- 3 BHK + Servant
- super 3091 sq ft; carpet 1657 sq ft; balcony 302 sq ft; ceiling 11.81 ft; Basement x 2; ₹7.73 Cr – ₹8.04 Cr; ₹25,000 – ₹26,000/sq ft
- 4 BHK + Servant
- super 4936 sq ft; carpet 2646 sq ft; balcony 474 sq ft; ceiling 23.62 ft; Basement x 3; ₹12.34 Cr – ₹12.83 Cr; ₹25,000 – ₹26,000/sq ft
- 4 BHK + Servant
- super 5396 sq ft; carpet 2893 sq ft; balcony 847 sq ft; ceiling 23.6 ft; Basement x 3; ₹13.49 Cr – ₹14.03 Cr; ₹25,000 – ₹26,000/sq ft
- Penthouse 4 BHK
- super 3929 sq ft; carpet 2106 sq ft; balcony 329 sq ft; ceiling 23.6 ft; Basement x 3; ₹9.82 Cr – ₹10.22 Cr; ₹25,000 – ₹26,000/sq ft
- Penthouse 4 BHK
- super 4936 sq ft; carpet 2646 sq ft; balcony 474 sq ft; ceiling 23.6 ft; Basement x 3; ₹12.34 Cr – ₹12.83 Cr; ₹25,000 – ₹26,000/sq ft
- Penthouse 4 BHK
- super 7362 sq ft; carpet 3876 sq ft; balcony 759 sq ft; ceiling 23.6 ft; Basement x 3; ₹18.41 Cr – ₹19.14 Cr; ₹25,000 – ₹26,000/sq ft
Structure
- Tower 1
- 51 floors, 3 per floor, 6 lifts, Under Construction
- Tower 2
- 51 floors, 3 per floor, 6 lifts, Under Construction
- Tower 1 2 BHK + Servant
- 4 units
- Tower 1 3 BHK + Servant
- 47 units
- Tower 1 4 BHK + Servant
- 1 units
- Tower 1 4 BHK + Servant
- 45 units
- Tower 1 4 BHK + Servant
- 25 units
- Tower 1 4 BHK + Servant
- 24 units
- Tower 1 Penthouse 4 BHK
- 1 units
- Tower 1 Penthouse 4 BHK
- 1 units
- Tower 1 Penthouse 4 BHK
- 1 units
- Tower 2 2 BHK + Servant
- 4 units
- Tower 2 3 BHK + Servant
- 47 units
- Tower 2 4 BHK + Servant
- 1 units
- Tower 2 4 BHK + Servant
- 24 units
- Tower 2 4 BHK + Servant
- 45 units
- Tower 2 4 BHK + Servant
- 25 units
- Tower 2 Penthouse 4 BHK
- 1 units
- Tower 2 Penthouse 4 BHK
- 1 units
- Tower 2 Penthouse 4 BHK
- 1 units
Payment Plan
- Construction Linked Payment Plan
- ON BOOKING 20%; IN 120 DAYS 10%; ON 10TH FLOOR / YEAR 2 20%; On 40th Floor / Year 3 20%; ON APPLICATION OF OC / YEAR 4 20%; ON OFFER OF POSSESSION / YEAR 5 10%
- Possession Linked Payment Plan (30:30:40)
- ON BOOKING / YEAR 1 10%; IN 120 DAYS / YEAR 1 20 20%; ON 40TH FLOOR / YEAR 3 30%; ON APPLICATION OF OC / YEAR 4 30%; ON OFFER OF POSSESSION / YEAR 5 10%
Amenities
- Aquarium Bar
- Standard
- Badminton Court
- Premium
- Concierge Service
- Premium
- Gymnasium
- Standard
- Mini Theatre
- Standard
- Outdoor Infinity Pool
- Standard
- Private Lift Lobby
- Premium
- Sky Lounge
- Standard
- Temperature-controlled Indoor Pool
- Standard
- Zen Garden
- Standard
- Trump Club
- 30000 sq ft, managed by The Trump Organization
Location & Map
- Vatika Chowk
- Connectivity, 2 km
- DLF Corporate Greens
- Central Business District, 3 km
- IFC
- Central Business District, 3 km
- Candor TechSpace (Tikri)
- Central Business District, 4 km
- Elan Town Centre
- Lifestyle & Leisure, 4 km
- Vatika Business Centre
- Central Business District, 4 km
- Vipul Trade Centre
- Central Business District, 4 km
- Airia Mall
- Lifestyle & Leisure, 5 km
- CloudNine (Sector 47)
- Healthcare, 5 km
- DPS International School
- Education, 5 km
- M3M Urbana
- Lifestyle & Leisure, 5 km
- St. Xavier's School
- Education, 5 km
- WorldMark (Sector 65)
- Lifestyle & Leisure, 5 km
- AIPL Joy Central
- Central Business District, 6 km
- APIL Joy Square
- Lifestyle & Leisure, 6 km
- Lotus Valley International School
- Education, 6 km
- Park Hospital
- Healthcare, 6 km
- Artemis Hospital
- Healthcare, 8 km
- GD Goneka Public School
- Education, 8 km
- Medanta (The Medicity)
- Healthcare, 8 km
Contractor & Consultants
- Contractors
- Shapoorji Pallonji
- Consultants
- Matteo Nunziati (Interior Designer): Italian designer responsible for the ultra-luxury interiors of the residences and common areas.; Morphogenesis (Architect): Lead architectural firm responsible for the twin tower design and master planning.; Tribeca Developers (Project Management Consultant): Leading design, marketing, sales, and quality project management.
Compliance
- RERA registration
- GGM/925/657/2025/28
- RERA authority
- HARERA
- RERA badge
- ACTIVE
- RERA registered
- 13 Mar 2025
- RERA status
- Approved
- RERA valid until
- 30 Sep 2032
- DTCP license
- 90 of 2024
- DTCP authority
- Haryana Government
- DTCP badge
- APPROVED
- DTCP registered
- 7 Dec 2024
- DTCP status
- Approved
Insight
- Investment Potential
- 7
- Location
- 15
- Product Quality
- 12
Developer Score
- Brand perception
- 4/5
- Construction quality
- 4/5
- Delivery record
- 4/5
- Financial strength
- 4/5
- Litigation
- 4/5
Project brokers
- Property Station
- Buy / Sell, Rent
Developer
- Established
- 2021
- Headquarters
- Gurugram
- About
- Smartworld Developers, backed by reputed global professionals and investment firms is a Gurugram-focused luxury developer with M3M Group DNA, building high-specification residential communities and branded residences, including India's first Trump Residences, across the city's most active growth corridors.
- Developer analysis
- Smartworld Developers is a privately held real estate developer operating primarily out of Gurugram, Haryana, with a recent entry into the Noida market. The company was founded by Pankaj Bansal, who also serves as a promoter-director at M3M India, and shares management and brand DNA with the M3M Group while operating as an independent entity with its own project registrations, SPVs, and launch strategy. Smartworld holds 13 RERA-registered projects across HRERA Gurugram and UPRERA Noida, all verified. The SPV structure is extensive: Adhikaansh Realtors Private Limited registers the Gems series; Nourish Developers Private Limited registers One DXP and its extensions; Suposhaa Realcon Private Limited registers Orchard and Orchard Street; Riverday Infrastructure Private Limited registers Sky…
FAQs
Where is Trump Residences Gurgaon located?
Trump Residences Gurgaon is located in Sector 69, Southern Peripheral Road Gurgaon.
When was Trump Residences Gurgaon launched and what is the possession date?
Trump Residences Gurgaon was launched in 2025. Possession is September 2030.
Is Trump Residences Gurgaon RERA registered?
Yes. Trump Residences Gurgaon is registered under RERA number GGM/925/657/2025/28. Registered on 2025-03-13. Valid until 2032-09-30.
What is the total project area of Trump Residences Gurgaon?
Trump Residences Gurgaon is spread across 2.5 acres.
What is the unit density (units per acre) at Trump Residences Gurgaon?
Trump Residences Gurgaon has a unit density of 119.2 units per acre, based on 298 total units across 2.5 acres.
How many towers and floors are there in Trump Residences Gurgaon?
Trump Residences Gurgaon comprises 2 towers, ranging from 51 floors.
What configurations and unit sizes are available at Trump Residences Gurgaon?
Trump Residences Gurgaon offers 2 BHK + Servant, 4 BHK + Servant, 3 BHK + Servant, Penthouse 4 BHK configurations, ranging from 2,438 to 7,362 sqft super area.
What is the area composition for each unit type in Trump Residences Gurgaon?
• 2 BHK + Servant (2,438 sqft super area): 1,242 sqft carpet, 302 sqft balcony, 894 sqft walls and common area
• 4 BHK + Servant (3,929 sqft super area): 2,106 sqft carpet, 329 sqft balcony, 1,494 sqft walls and common area
• 4 BHK + Servant (4,909 sqft super area): 2,631 sqft carpet, 474 sqft balcony, 1,804 sqft walls and common area
• 3 BHK + Servant (3,091 sqft super area): 1,657 sqft carpet, 302 sqft balcony, 1,132 sqft walls and common area
• 4 BHK + Servant (4,936 sqft super area): 2,646 sqft carpet, 474 sqft balcony, 1,816 sqft walls and common area
• 4 BHK + Servant (5,396 sqft super area): 2,893 sqft carpet, 847 sqft balcony, 1,656 sqft walls and common area
• Penthouse 4 BHK (3,929 sqft super area): 2,106 sqft carpet, 329 sqft balcony, 1,494 sqft walls and common area
• Penthouse 4 BHK (4,936 sqft super area): 2,646 sqft carpet, 474 sqft balcony, 1,816 sqft walls and common area
• Penthouse 4 BHK (7,362 sqft super area): 3,876 sqft carpet, 759 sqft balcony, 2,727 sqft walls and common area
What is the carpet efficiency and built up efficiency of Trump Residences Gurgaon?
Trump Residences Gurgaon has a carpet efficiency of 54% and a built up efficiency of 63%.
What is the ceiling height and parking provision at Trump Residences Gurgaon?
Trump Residences Gurgaon offers a ceiling height of 11.81 ft and 2 parking spots per unit, located at Basement.
What is the lift ratio in Trump Residences Gurgaon?
Trump Residences Gurgaon provides 6 lifts per tower, giving a lift ratio of 1:25 for 3 units per floor.
Who is the principal contractor for Trump Residences Gurgaon?
The principal contractor for Trump Residences Gurgaon is Shapoorji Pallonji.
Are home loan facilities available?
Yes, home loan is available from all leading banks.
- Trump_Residences
- Trump Residences Gurgaon – Factsheet
- Trump_Residences_Site_Plan
- 2 BHK + Servant Floor plan 1
- 4 BHK + Servant Floor plan 1
- 4 BHK + Servant Floor plan 1
- 3 BHK + Servant Floor plan 1
- 4 BHK + Servant Floor plan 1
- 4 BHK + Servant Floor plan 1
- Penthouse 4 BHK Floor plan 1
- Penthouse 4 BHK Floor plan 1
- Penthouse 4 BHK Floor plan 1
