Trevoc Royal Residences
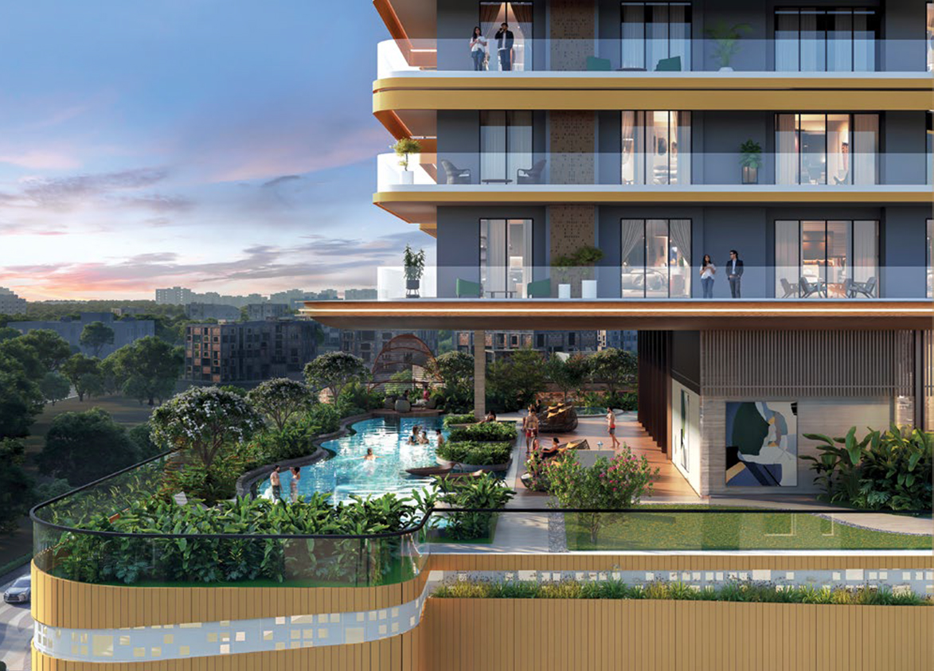
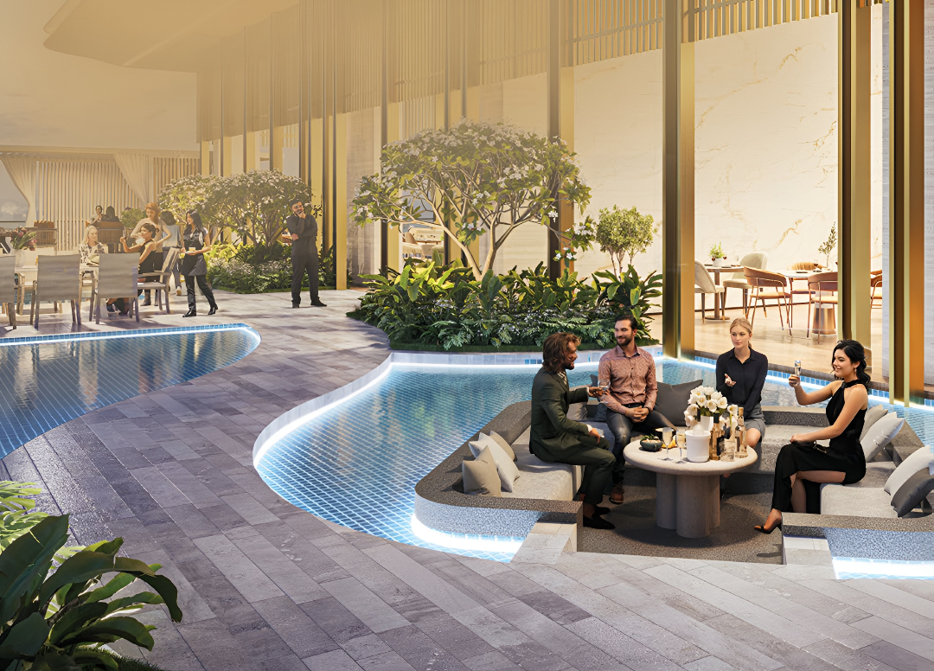
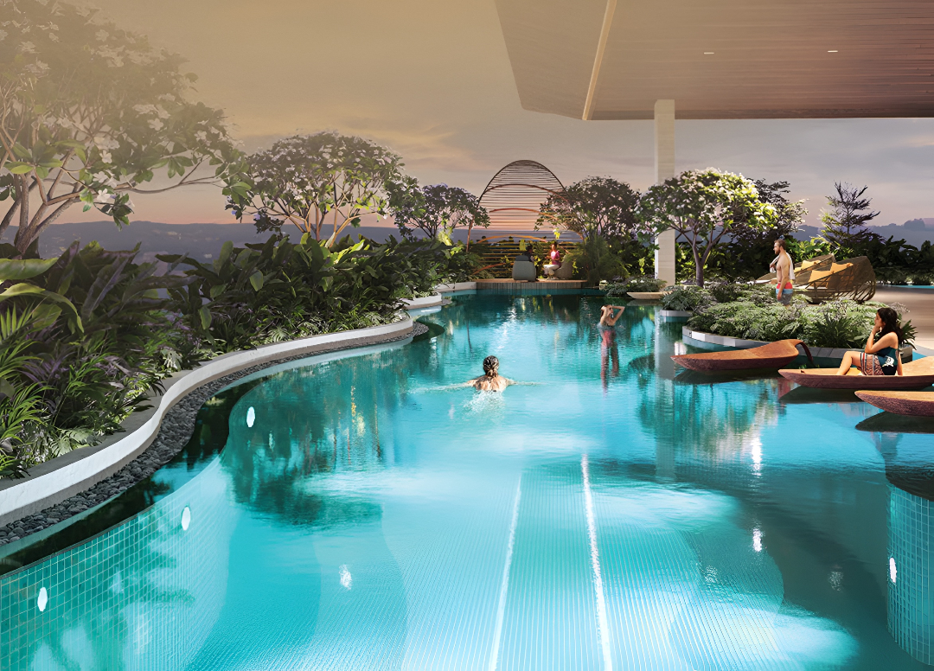
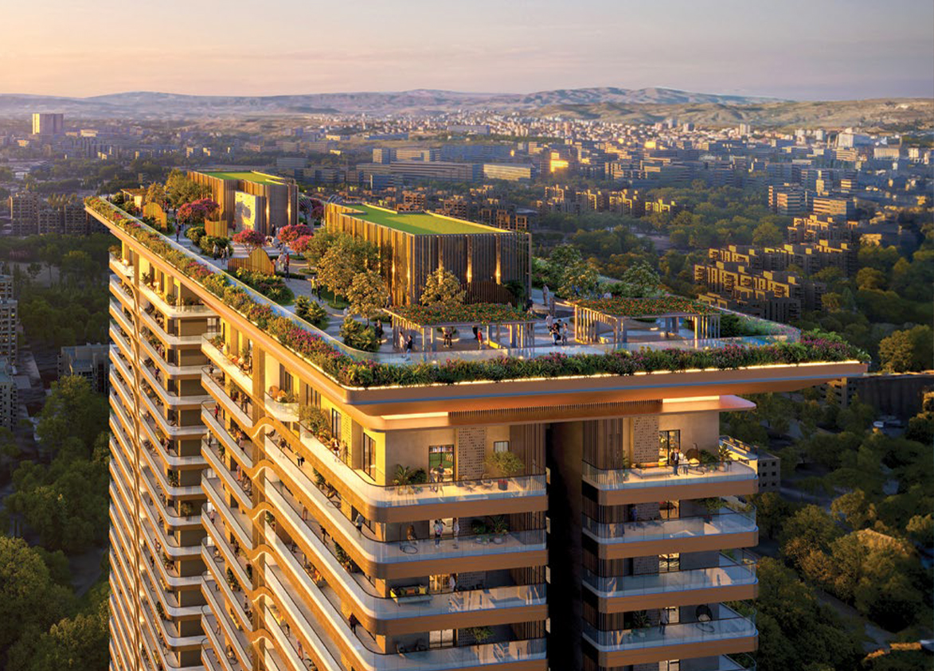
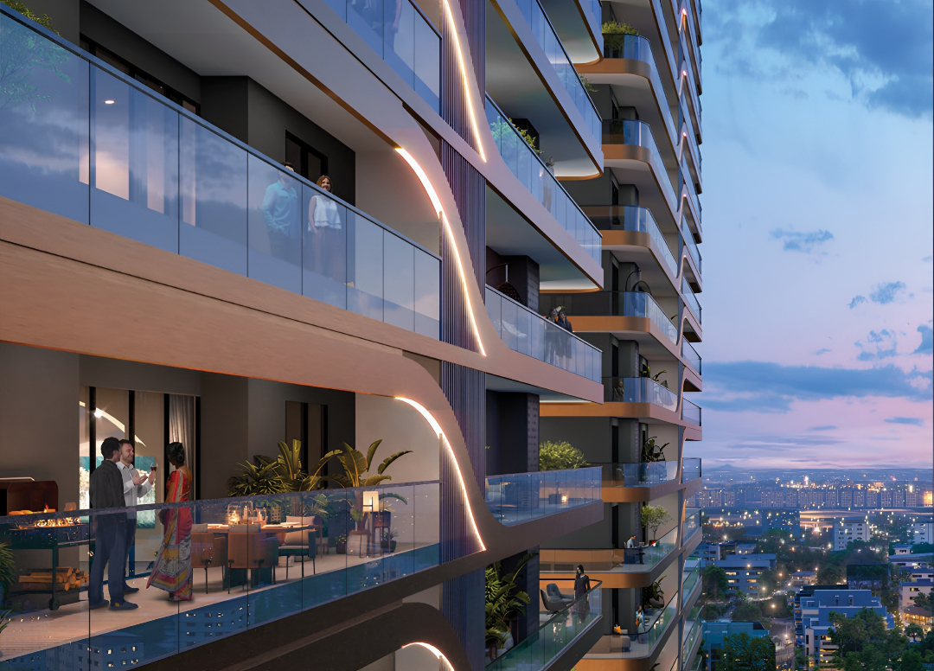
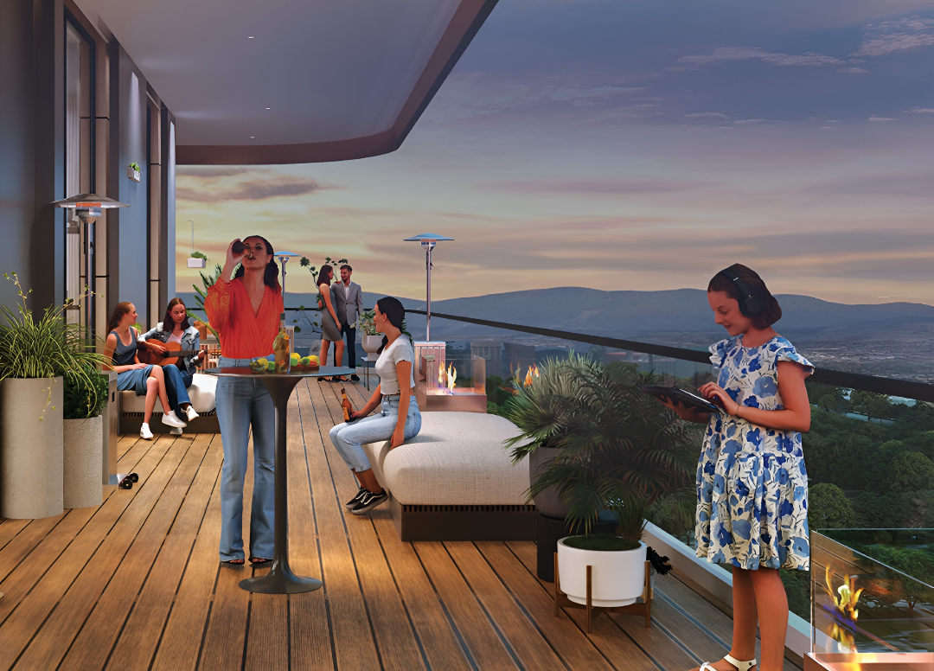
Trevoc Royal Residences is an ultra-luxury residential development inspired by Singapore's vertical gardens. Situated on the prestigious Golf Course Road, the project features twin high-rise towers with a wave-inspired façade, offering limited-edition homes starting 80 feet above ground. The project is GRIHA 4-star pre-certified and features over 100,000 sq. ft. of landscaped space across three levels: ground, 4th floor, and Skydeck.
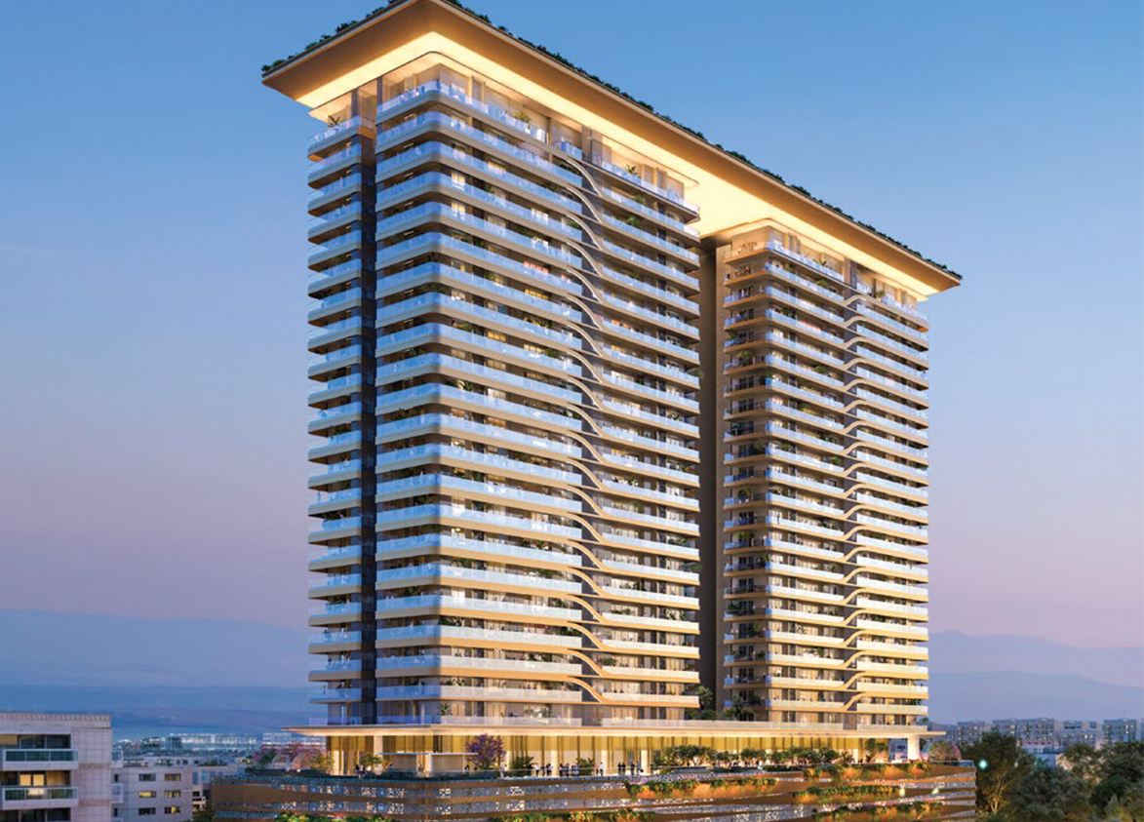
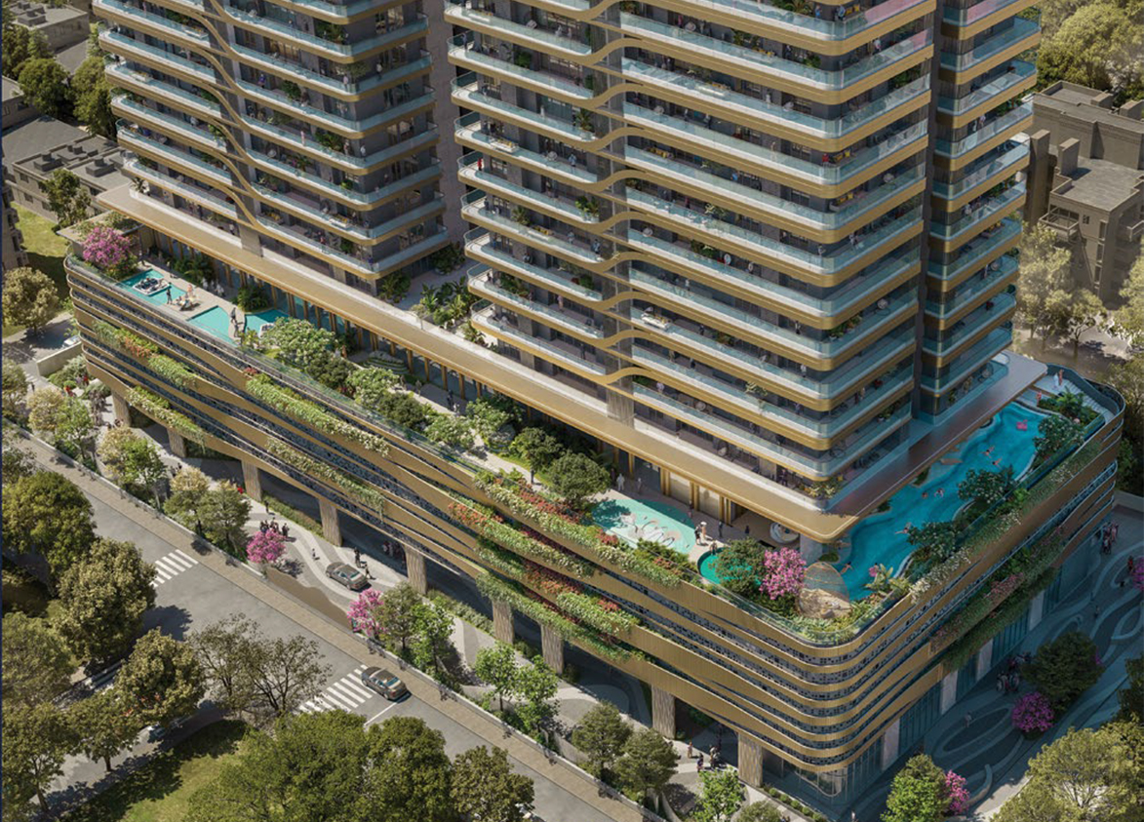
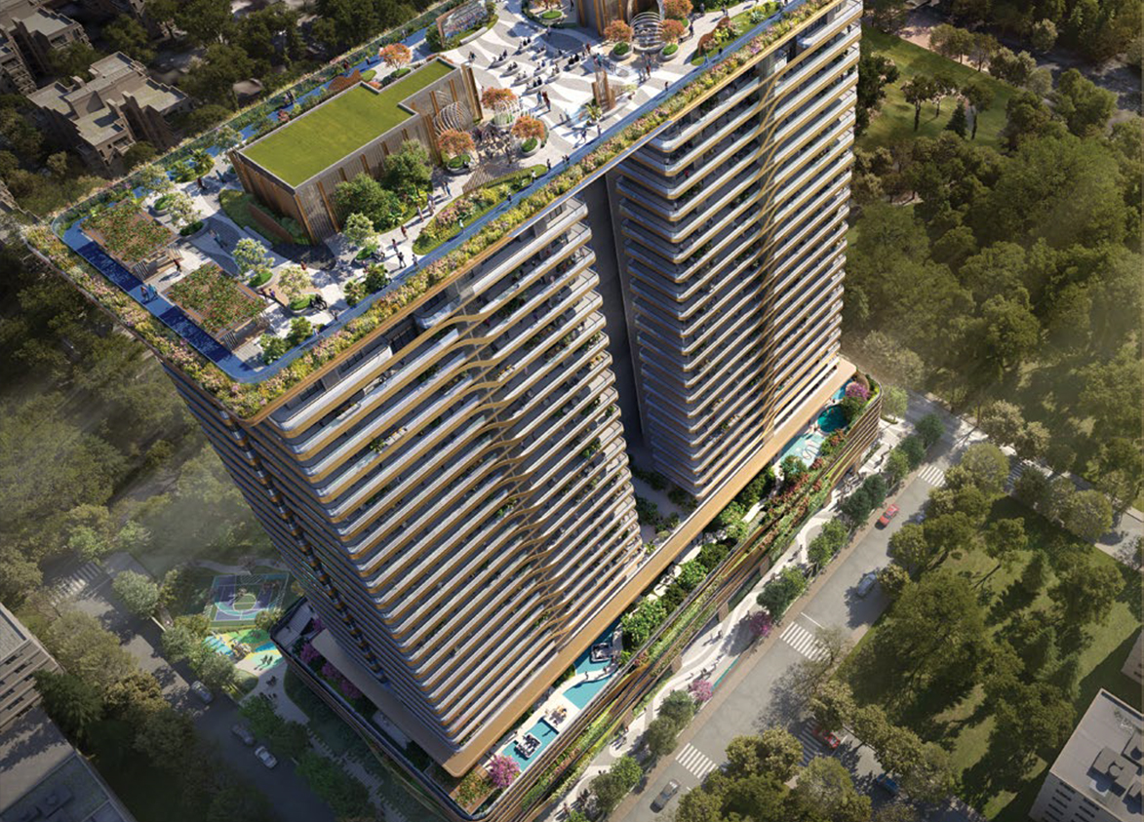
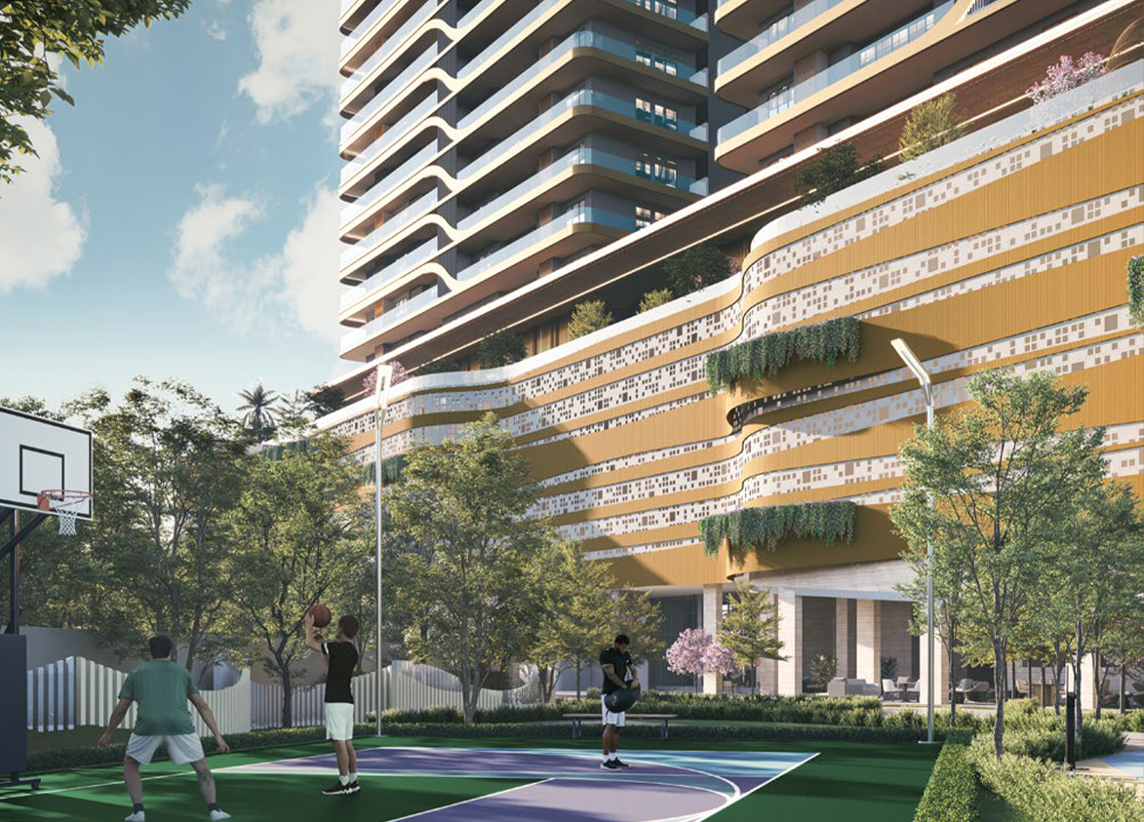
Trevoc
C8ZV+2H9, Kendriya Vihar, Sector 56, Gurugram, Haryana 122011 Gurgaon Haryana 122011- Configurations
- 3 BHK + Servant, 4 BHK + Servant, Penthouse 4 BHK
- Status
- Under Construction
- Possession
- February 2029
- RERA
- GGM/863/595/2024/90
- Project type
- Residential
- Inventory
- Apartments
- Super area
- 2642 sq ft–6500 sq ft
- Project area
- 2.1 acres
- Price per sq ft
- ₹22,500 – ₹23,000/sq ft
- Current price
- ₹5.94 Cr – ₹14.95 Cr
- Current price vector
- ₹5.94 Cr – ₹14.95 Cr · ₹22,500 – ₹23,000/sq ft
- Original base rate
- ₹5.28 Cr – ₹13.32 Cr · ₹20,000 – ₹20,500/sq ft
- Launch
- September 2024
- Units
- 172
- Micro-market
- Golf Course Road
- Amenities
- 5-Tier Security, Barbeque Feature Pavilion, Ev Charging Stations, Gymnasium, Indoor Games Room, Kids’ Water Jet Play, Mini Cinema Theatre, Multipurpose Court, Piano Lounge, Poolside Cabanas, Private Lift, Skydeck, Sports Bar, Submerge Loungers, Swimming Pool, Vrv Air Conditioning, Yoga & Meditation Pods
Overview
- Target market
- Luxury
- Project area
- 2.1 acres
- Towers
- 2
- Total units
- 172
- Density
- 81.9 units / acre
- RERA possession
- February 2030
- Specifications
- Loaded
- Structure types
- High Rise
- Floors
- 26
- Apartments per floor
- 4
- Carpet efficiency
- 52%
- Built-up efficiency
- 76%
Unit Specs
- 3 BHK + Servant
- super 2642 sq ft; carpet 1385 sq ft; balcony 629 sq ft; ceiling 11.9 ft; Basement x 2; ₹5.94 Cr – ₹6.08 Cr; ₹22,500 – ₹23,000/sq ft
- 3 BHK + Servant
- super 2957 sq ft; carpet 1577 sq ft; balcony 655 sq ft; ceiling 11.9 ft; Basement x 2; ₹6.65 Cr – ₹6.80 Cr; ₹22,500 – ₹23,000/sq ft
- 4 BHK + Servant
- super 3380 sq ft; carpet 1842 sq ft; balcony 724 sq ft; ceiling 11.9 ft; Basement x 2; ₹7.61 Cr – ₹7.77 Cr; ₹22,500 – ₹23,000/sq ft
- Penthouse 4 BHK
- super 6500 sq ft; ceiling 3.6 ft; Basement x 3; ₹14.62 Cr – ₹14.95 Cr; ₹22,500 – ₹23,000/sq ft
Structure
- Tower A
- 26 floors, 4 per floor, 4 lifts, Under Construction
- Tower B
- 26 floors, 4 per floor, 4 lifts, Under Construction
- Tower A 3 BHK + Servant
- 44 units
- Tower A 3 BHK + Servant
- 2 units
- Tower B 3 BHK + Servant
- 44 units
- Tower B 3 BHK + Servant
- 2 units
- Tower B 4 BHK + Servant
- 38 units
- Tower A 4 BHK + Servant
- 38 units
- Tower B Penthouse 4 BHK
- 2 units
- Tower A Penthouse 4 BHK
- 2 units
Amenities
- 5-Tier Security
- Standard
- Barbeque Feature Pavilion
- Standard
- Ev Charging Stations
- Standard
- Gymnasium
- Standard
- Indoor Games Room
- Standard
- Kids’ Water Jet Play
- Standard
- Mini Cinema Theatre
- Standard
- Multipurpose Court
- Standard
- Piano Lounge
- Standard
- Poolside Cabanas
- Standard
- Private Lift
- Premium
- Skydeck
- Standard
- Sports Bar
- Standard
- Submerge Loungers
- Standard
- Swimming Pool
- Standard
- Vrv Air Conditioning
- Standard
- Yoga & Meditation Pods
- Standard
- Club Royal
- 36000 sq ft
Location & Map
- Sector 56 Metro Station
- Connectivity, 0.5 km
- Kriti Hospital
- Healthcare, 1 km
- Sushant University
- Education, 1.5 km
- American Express Office
- Central Business District, 2 km
- Scottish High International School
- Education, 2 km
- Sector 56-57 Rapid Metro
- Connectivity, 2 km
- W Pratiksha Hosptial
- Healthcare, 2 km
- DLF Horizon Center
- Central Business District, 2.5 km
- Lancers International School
- Education, 4 km
- Central Plaza Mall
- Lifestyle & Leisure, 5 km
- Fortis Hospital
- Healthcare, 5 km
- One Horizon & Two Horizon
- Central Business District, 5 km
- Sanar International Hospital
- Healthcare, 5 km
- Sector 42-43 Rapid Metro
- Connectivity, 5 km
- Sector 53-54 Rapid Metro
- Connectivity, 5 km
- Galleria Market
- Lifestyle & Leisure, 6 km
- Gobal Foyer
- Central Business District, 6 km
- Huda City Centre Metro
- Connectivity, 6 km
- Suncity Business Tower
- Central Business District, 6 km
- Amity International School
- Education, 7 km
Contractor & Consultants
- Contractors
- Ramacivil India Construction Private Limited (RICPL)
- Consultants
- Morphogenesis (Architect): Design Architect; Habitat Architect (Architect); Coopers Hill (Landscape Design Consultant): Singapore-based firm specializing in landscape architecture and urban design.; Ramacivil India Construction Private Limited (Civil Contractor): EPC/Civil construction partner
Compliance
- RERA registration
- GGM/863/595/2024/90
- RERA authority
- HARERA
- RERA badge
- ACTIVE
- RERA registered
- 2 Sep 2024
- RERA status
- Approved
- RERA valid until
- 6 Feb 2030
- DTCP license
- Land allotted by HSVP
- DTCP authority
- Haryana Government
- DTCP badge
- APPROVED
- DTCP registered
- 1 Jan 2023
- DTCP status
- Approved
Insight
- Investment Potential
- 11
- Location
- 21
- Product Quality
- 12
Developer
- Established
- 2023
- About
- Trevoc is a new Gurugram real estate brand from the Chawla family, whose NCR business roots span three generations, debuting with a high rise ultra luxury residential tower in Sector 56.
- Developer analysis
- Trevoc arrives in Gurugram's crowded luxury market with an unusual combination, a brand new name attached to a family that is anything but new to the region. The Chawla family behind Trevoc has operated in the NCR market across three generations, and the group has chosen to launch this fresh, dedicated real estate identity with a single, carefully positioned debut project, Trevoc Royal Residences in Sector 56, a high rise tower of spacious three and four bedroom homes built on a compact, efficiently planned land parcel. The project itself reflects genuine ambition for a first outing. Trevoc Royal Residences is designed around generously sized units with premium specification choices, including imported marble and engineered stone finishes, and the development has already secured the full…
FAQs
Where is Trevoc Royal Residences located?
Trevoc Royal Residences is located in Sector 56, Golf Course Road Gurgaon.
When was Trevoc Royal Residences launched and what is the possession date?
Trevoc Royal Residences was launched in 2024. Possession is February 2029.
Is Trevoc Royal Residences RERA registered?
Yes. Trevoc Royal Residences is registered under RERA number GGM/863/595/2024/90. Registered on 2024-09-02. Valid until 2030-02-06.
What is the total project area of Trevoc Royal Residences?
Trevoc Royal Residences is spread across 2.1 acres.
What is the unit density (units per acre) at Trevoc Royal Residences?
Trevoc Royal Residences has a unit density of 81.9 units per acre, based on 172 total units across 2.1 acres.
How many towers and floors are there in Trevoc Royal Residences?
Trevoc Royal Residences comprises 2 towers, ranging from 26 floors.
What configurations and unit sizes are available at Trevoc Royal Residences?
Trevoc Royal Residences offers 3 BHK + Servant, 4 BHK + Servant, Penthouse 4 BHK configurations, ranging from 2,642 to 6,500 sqft super area.
What is the area composition for each unit type in Trevoc Royal Residences?
• 3 BHK + Servant (2,642 sqft super area): 1,385 sqft carpet, 629 sqft balcony, 628 sqft walls and common area
• 3 BHK + Servant (2,957 sqft super area): 1,577 sqft carpet, 655 sqft balcony, 725 sqft walls and common area
• 4 BHK + Servant (3,380 sqft super area): 1,842 sqft carpet, 724 sqft balcony, 814 sqft walls and common area
What is the carpet efficiency and built up efficiency of Trevoc Royal Residences?
Trevoc Royal Residences has a carpet efficiency of 52% and a built up efficiency of 76%.
What is the ceiling height and parking provision at Trevoc Royal Residences?
Trevoc Royal Residences offers a ceiling height of 11.9 ft and 2 parking spots per unit, located at Basement.
What is the lift ratio in Trevoc Royal Residences?
Trevoc Royal Residences provides 4 lifts per tower, giving a lift ratio of 1:22 for 4 units per floor.
Who is the principal contractor for Trevoc Royal Residences?
The principal contractor for Trevoc Royal Residences is Ramacivil India Construction Private Limited (RICPL).
Are home loan facilities available?
Yes, home loan is available from all leading banks.
