Trehan IRIS Omara
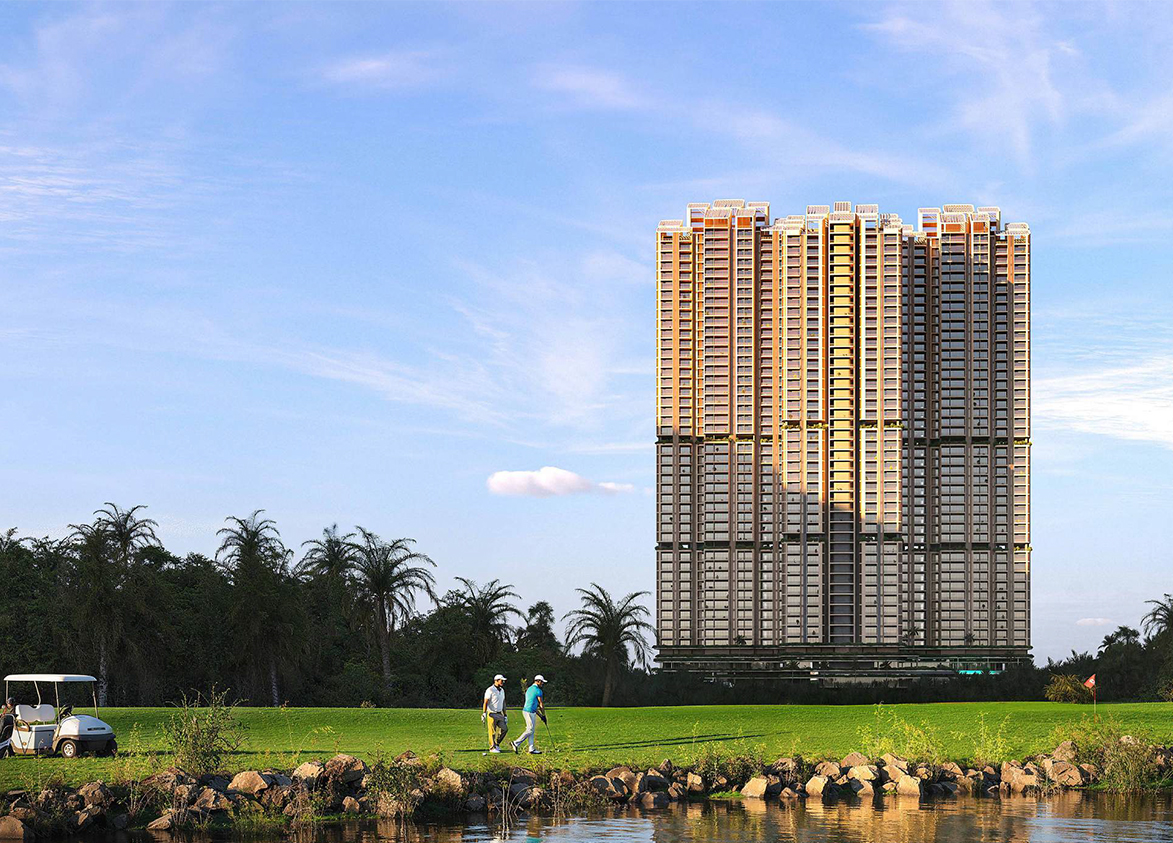
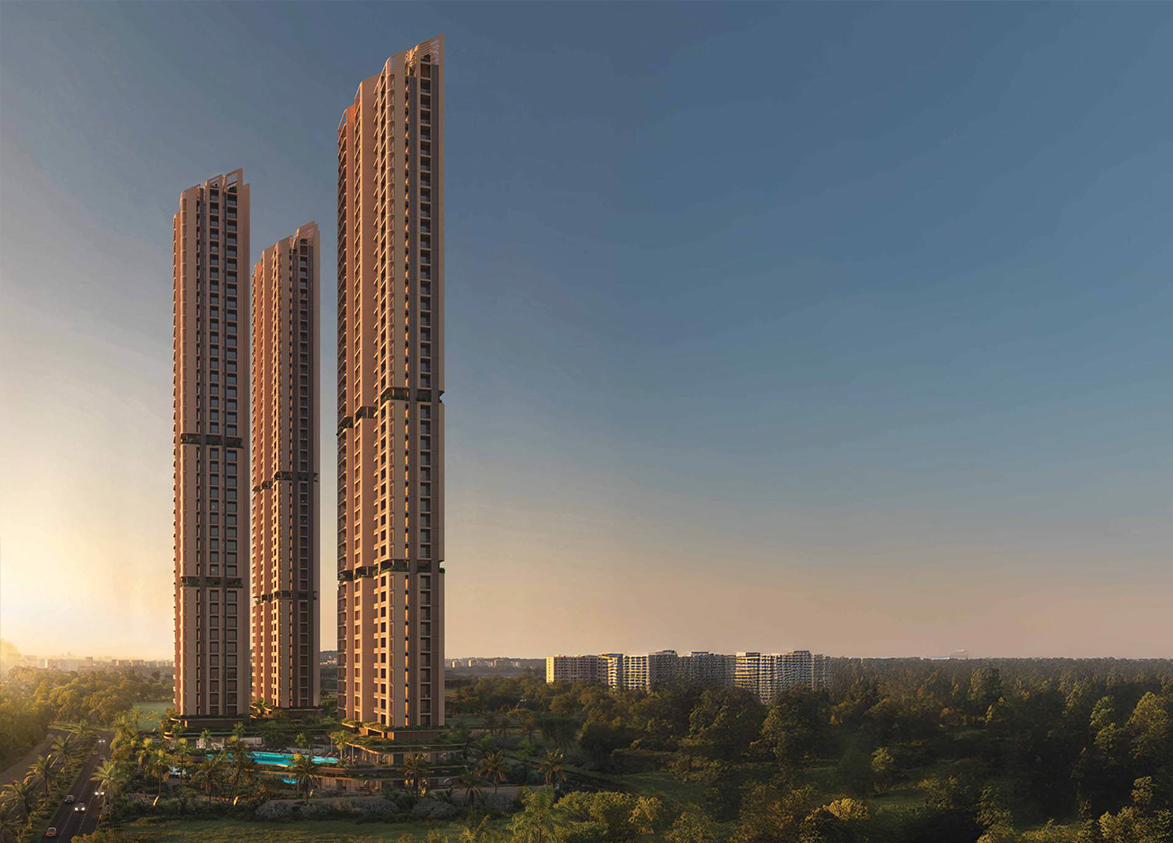
Trehan IRIS Omara by Trehan Promoters and Builders is an ultra-luxury, high-rise development on Southern Peripheral Road in Sector 80, Gurgaon. It offers 320 apartments across three towers built over 5.08 acres.
Trehan
Trehan IRIS, Sector 80, Gurugram, Haryana 122051 Gurgaon Haryana 122101- Configurations
- 3 BHK + utility, 4 BHK + utility
- Status
- Under Construction
- Possession
- December 2031
- RERA
- GGM/1036/768/2026/08
- Project type
- Residential
- Inventory
- Apartments
- Super area
- 3050 sq ft–4100 sq ft
- Project area
- 5.08 acres
- Price per sq ft
- ₹20,500 – ₹21,500/sq ft
- Current price
- ₹6.25 Cr – ₹8.81 Cr
- Current price vector
- ₹6.25 Cr – ₹8.81 Cr · ₹20,500 – ₹21,500/sq ft
- Launch
- June 2026
- Units
- 320
- Micro-market
- Southern Peripheral Road
- Amenities
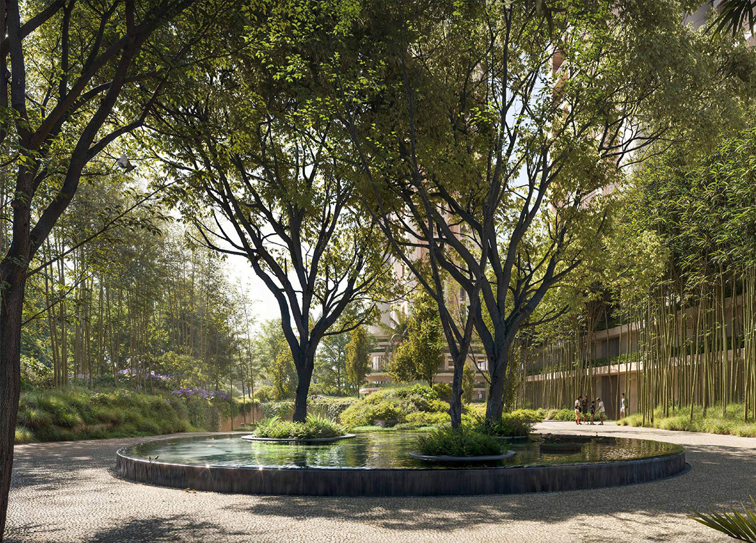
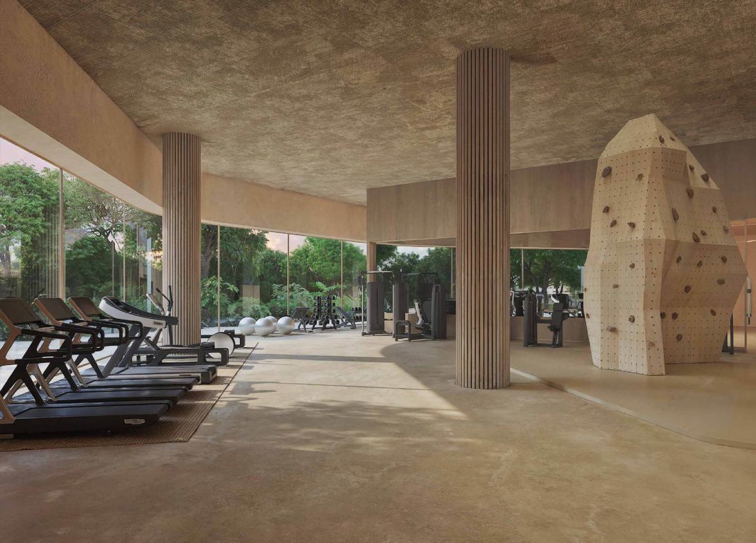
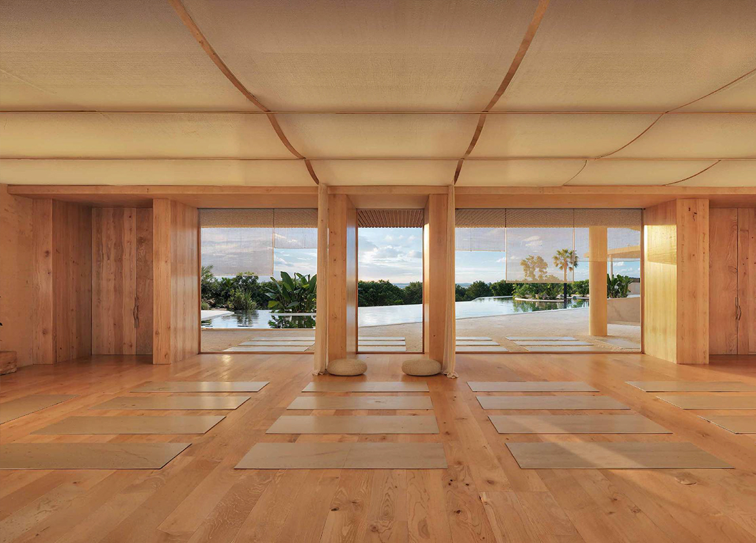
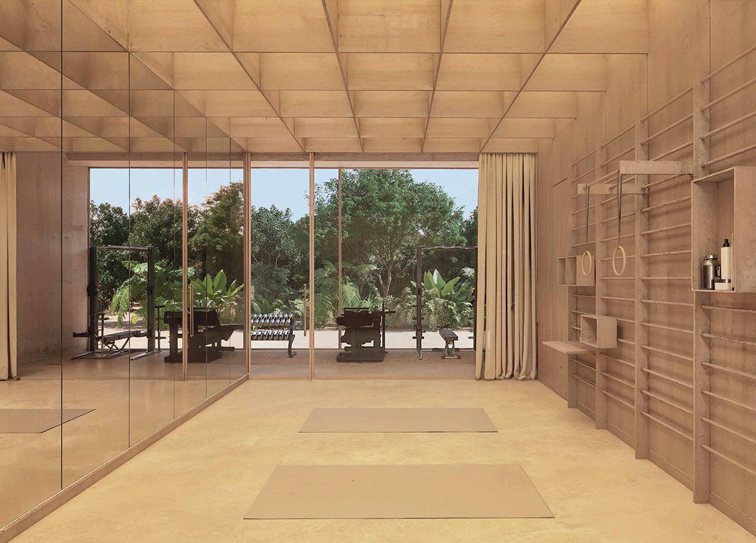
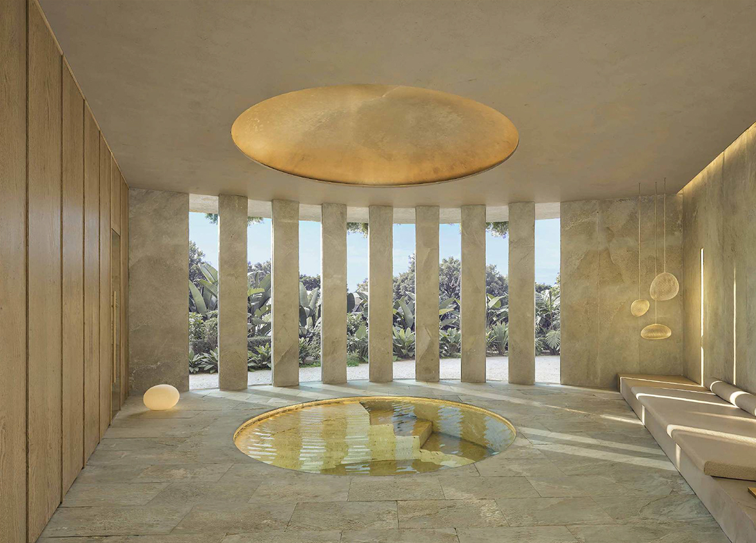
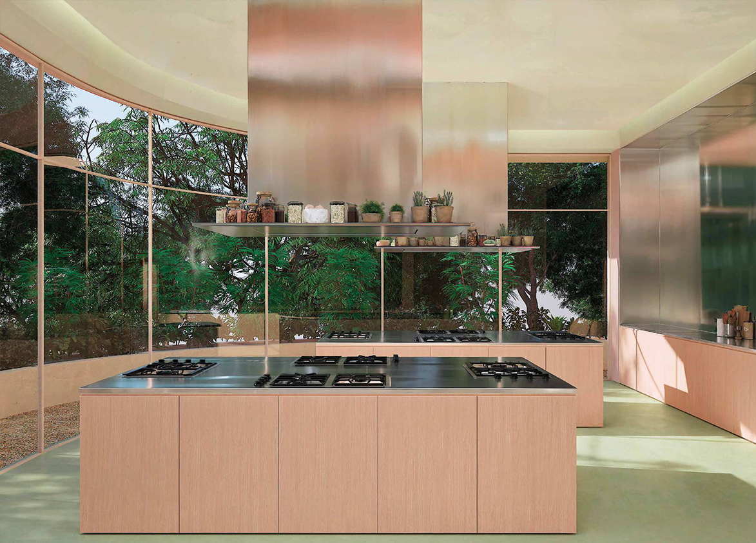
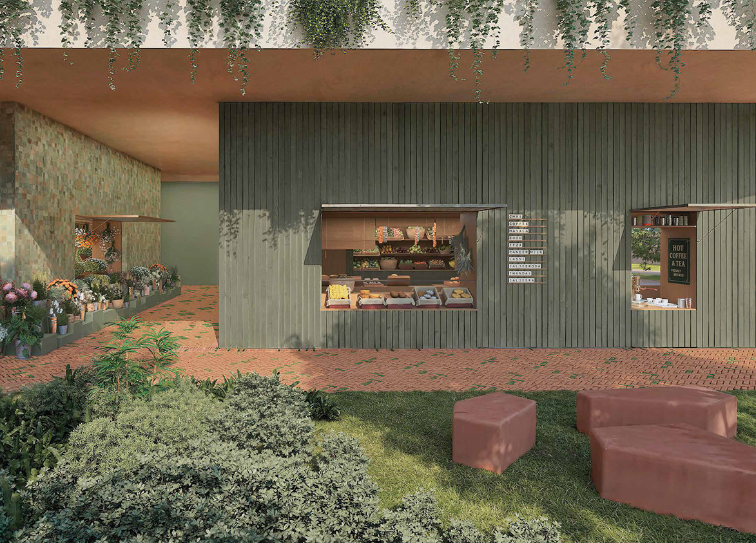
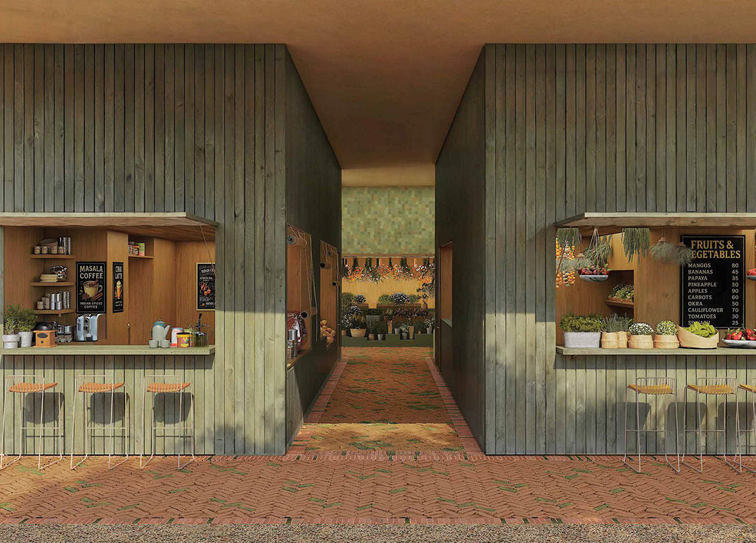
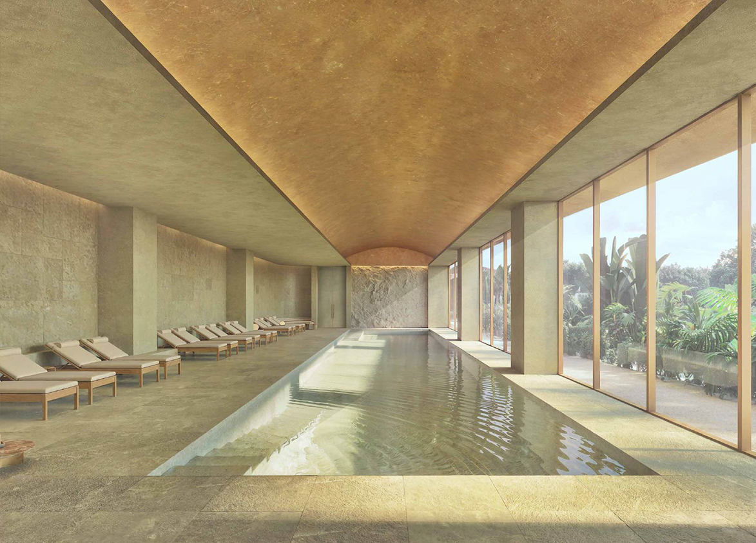
- Concierge Service, CRICKET PITCH, Culinary School, EV Charging Stations, Forest Trail, Golf Simulator, Gym, GYM BY KNOX STUDIO, Hydrotherapy Zone, Hyperbaric Oxygen Therapy, Infrared Sauna, Karaoke, Longevity Clinic, Organic Farmer's Market, Pilates Studio, PLUNGE POOL, Swimming Pool, TREE HOUSE, Yoga and Meditation Decks
Overview
- Target market
- Ultra Luxury
- Project area
- 5.08 acres
- Towers
- 3
- Total units
- 320
- Density
- 62.99 units / acre
- RERA possession
- December 2032
- Expert comments
- Trehan IRIS Omara stands out for its generously sized residences with superior air filtration standards, architecturally validated structural precision, and wellness-first design rigor. Investors must weigh these against the transient challenge of a location that’s still distant and developing, and a small project size.
- Specifications
- Basic
- Structure types
- High Rise
- Floors
- 45
- Apartments per floor
- 2 to 3
- Carpet efficiency
- 54%
- Built-up efficiency
- 62%
Unit Specs
- 3 BHK + utility
- super 3090 sq ft; carpet 1762 sq ft; balcony 185 sq ft; ceiling 12.5 ft; Basement x 2; ₹6.33 Cr – ₹6.64 Cr; ₹20,500 – ₹21,500/sq ft
- 4 BHK + utility
- super 4100 sq ft; carpet 2209 sq ft; balcony 338 sq ft; ceiling 12.5 ft; Basement x 3; ₹8.40 Cr – ₹8.81 Cr; ₹20,500 – ₹21,500/sq ft
- 3 BHK + Utility
- super 3050 sq ft; carpet 1731 sq ft; balcony 198 sq ft; ceiling 12.5 ft; Basement x 2; ₹6.25 Cr – ₹6.56 Cr; ₹20,500 – ₹21,500/sq ft
- 3 BHK + utility
- super 3250 sq ft; carpet 1755 sq ft; balcony 275 sq ft; ceiling 12.5 ft; Basement x 2; ₹6.66 Cr – ₹6.99 Cr; ₹20,500 – ₹21,500/sq ft
Structure
- Tower A
- 45 floors, 3 per floor, 6 lifts, Under Construction
- Tower B
- 45 floors, 2 per floor, 4 lifts, Under Construction
- Tower C
- 45 floors, 3 per floor, 6 lifts, Under Construction
- Tower C 3 BHK + utility
- 80 units
- Tower A 3 BHK + utility
- 41 units
- Tower A 3 BHK + utility
- 80 units
- Tower C 3 BHK + Utility
- 41 units
- Tower B 4 BHK + utility
- 78 units
Payment Plan
- Construction Linked Payment Plan
- WITHIN 30 D AYS FROM DATE OF APPLICATION 10%; WITHIN 120 D AYS FROM DATE OF APPLICATION 20%; ON COMPLETION OF TOWER BASEMENT 10%; ON CASTING OF 7TH F LOOR SLAB OF THE TOWER 10%; ON CASTING OF 20 TH F LOOR SLAB OF THE TOWER 10%; ON CASTING OF 30 TH F LOOR SLAB OF THE TOWER 10%; ON COMPLETION OF TERRACE F LOOR OF THE TOWER 10%; COMPLETION OF LIFT LOBBIES OF THE TOWER 5%; ON APPLICATION OF OC 10%; OF FER OF POSSE SSION 5%
Amenities
- Concierge Service
- Standard
- CRICKET PITCH
- Premium
- Culinary School
- Standard
- EV Charging Stations
- Standard
- Forest Trail
- Standard
- Golf Simulator
- Standard
- GOLF SIMULATOR
- Standard
- Gym
- Standard
- GYM BY KNOX STUDIO
- Premium
- Hydrotherapy Zone
- Standard
- Hyperbaric Oxygen Therapy
- Standard
- Infrared Sauna
- Premium
- Karaoke
- Standard
- Longevity Clinic
- Standard
- Organic Farmer's Market
- Standard
- Pilates Studio
- Standard
- PLUNGE POOL
- Standard
- Swimming Pool
- Standard
- TREE HOUSE
- Premium
- Yoga and Meditation Decks
- Standard
- Omara Wellness Club
- 125000 sq ft
Location & Map
- Dwarka Expressway
- Connectivity, 6 km
- Elan Town Centre
- Lifestyle & Leisure, 9 km
- Medanta (The Medicity)
- Healthcare, 16 km
- Fortis Hospital
- Healthcare, 20 km
- Huda City Centre Metro
- Connectivity, 20 km
- Cyber Hub / Cyber City
- Central Business District, 24 km
- Indira Gandhi International Airport (IGI)
- Connectivity, 29 km
Contractor & Consultants
- Contractors
- Trehan Promoters and Builders Pvt Ltd
- Consultants
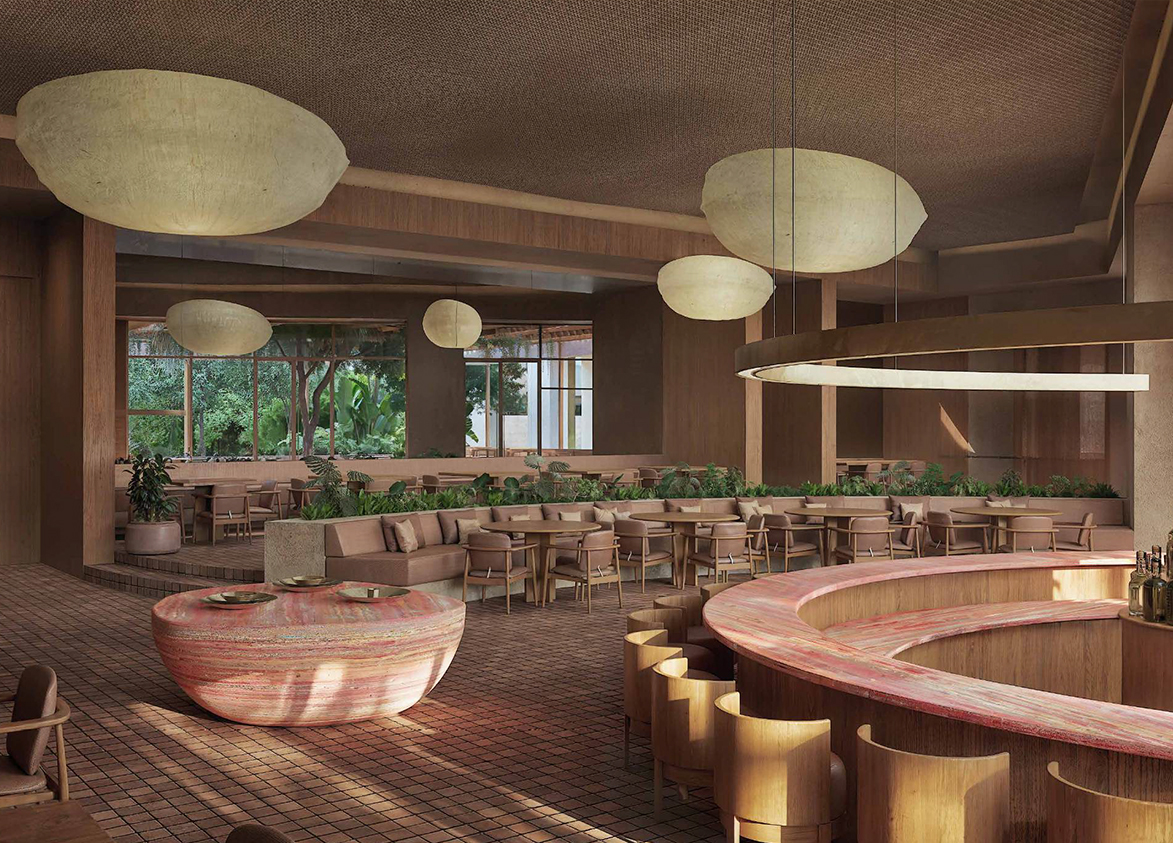
- UHA London (Architect): International Architecture and Design firm; Arcop (Architect): Domestic Architect and Design consultant; Esteva i Esteva (Interior Designer): Spanish interior design firm; Clancy Global (MEP Consultant): Mechanical, Electrical, and Plumbing engineering; Oracles (Landscape Architect): Landscape design and planning; KNOX Studio (Fitness Consultant): Gym and Pilates center management; L'Occitane en Provence (Wellness & Spa Consultant): Spa and wellness sanctuary curator; Warren Tricomi (Salon Consultant): Luxury salon and grooming services; Milind Soman (Wellness Advisor): Brand ambassador and wellness philosophy advisor
Compliance
- RERA registration
- GGM/1036/768/2026/08
- RERA authority
- HARERA
- RERA badge
- ACTIVE
- RERA registered
- 22 Jan 2026
- RERA status
- Registered
- DTCP license
- HSIIDC
- DTCP authority
- Haryana Government
- DTCP badge
- APPROVED
- DTCP registered
- 1 Jan 2023
- DTCP status
- Approved
- HUDA status
- Approved
Insight
- Investment Potential
- 7
- Location
- 8
- Product Quality
- 16
Developer Score
- Brand perception
- 4/5
- Construction quality
- 4/5
- Delivery record
- 4/5
- Financial strength
- 4/5
- Litigation
- 4/5
Developer
- Established
- 1994
- Headquarters
- New Delhi
- About
- Trehan IRIS is the branded real estate arm of a multi generational Delhi construction group, delivering commercial malls, IT parks, and premium residential developments across Gurugram and Greater Noida West.
- Developer analysis
- Trehan IRIS carries a construction heritage that few NCR developers can match, roots that trace back to the early 1930s when the Trehan family began as a government contractor building landmark public infrastructure across Delhi, including work associated with the Supreme Court of India and Tihar Jail. That government contracting legacy carried through generations, with the group's private real estate ambitions taking shape from the late 1970s and formally consolidating under the IRIS brand in 2005. Today the group sits in its third generation of active leadership, with Abhishek Trehan and Aman Trehan, both carrying professional business and design backgrounds, steering the brand's expansion. That legacy shows most convincingly in IRIS Broadway Gurugram, a neighbourhood retail and enterta…
FAQs
Where is Trehan IRIS Omara located?
Trehan IRIS Omara is located in Sector 80, Southern Peripheral Road Gurgaon.
When was Trehan IRIS Omara launched and what is the possession date?
Trehan IRIS Omara was launched in 2026. Possession is December 2031.
Is Trehan IRIS Omara RERA registered?
Yes. Trehan IRIS Omara is registered under RERA number GGM/1036/768/2026/08. Registered on 2026-01-22.
What is the total project area of Trehan IRIS Omara?
Trehan IRIS Omara is spread across 5.08 acres.
What is the unit density (units per acre) at Trehan IRIS Omara?
Trehan IRIS Omara has a unit density of 62.99 units per acre, based on 320 total units across 5.08 acres.
How many towers and floors are there in Trehan IRIS Omara?
Trehan IRIS Omara comprises 3 towers, ranging from 45 floors.
What configurations and unit sizes are available at Trehan IRIS Omara?
Trehan IRIS Omara offers 3 BHK + utility, 4 BHK + utility, 3 BHK + Utility configurations, ranging from 3,050 to 4,100 sqft super area.
What is the area composition for each unit type in Trehan IRIS Omara?
• 3 BHK + utility (3,090 sqft super area): 1,762 sqft carpet, 185 sqft balcony, 1,143 sqft walls and common area
• 4 BHK + utility (4,100 sqft super area): 2,209 sqft carpet, 338 sqft balcony, 1,553 sqft walls and common area
• 3 BHK + Utility (3,050 sqft super area): 1,731 sqft carpet, 198 sqft balcony, 1,121 sqft walls and common area
• 3 BHK + utility (3,250 sqft super area): 1,755 sqft carpet, 275 sqft balcony, 1,220 sqft walls and common area
What is the carpet efficiency and built up efficiency of Trehan IRIS Omara?
Trehan IRIS Omara has a carpet efficiency of 54% and a built up efficiency of 62%.
What is the ceiling height and parking provision at Trehan IRIS Omara?
Trehan IRIS Omara offers a ceiling height of 12.5 ft and 2 parking spots per unit, located at Basement.
What is the lift ratio in Trehan IRIS Omara?
Trehan IRIS Omara provides 5 lifts per tower, giving a lift ratio of 1:20 for 3 units per floor.
Who is the principal contractor for Trehan IRIS Omara?
The principal contractor for Trehan IRIS Omara is Trehan Promoters and Builders Pvt Ltd.
Are home loan facilities available?
Yes, home loan is available from all leading banks.
