Tonino Lamborghini Residences
Tonino Lamborghini Residences Gurugram by Signature Global is a luxury, branded development on Southern Peripheral Road in Sector 71, Gurgaon. It offers 812 apartments across five towers built over 12.4 acres.
More About Tonino Lamborghini Residences
Tonino Lamborghini Residences Gurugram stands out for its brand and design premium, engineering reliability owing to the chosen construction methodology, sustainability credentials, and a well-rounded, resident-focused amenity mix. Investors must weigh these against a relatively modest apartment size and built-up efficiency.
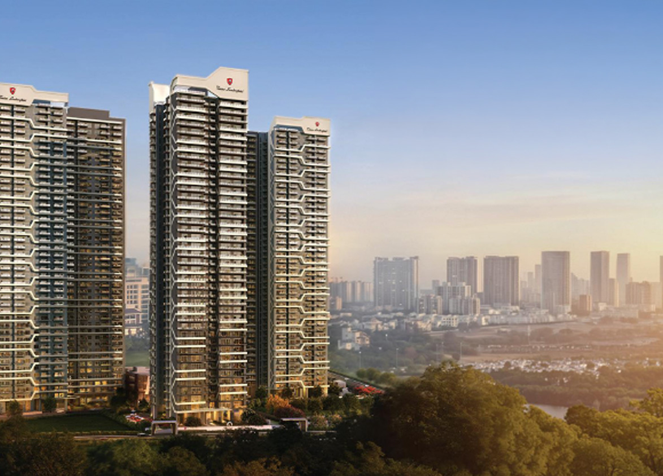
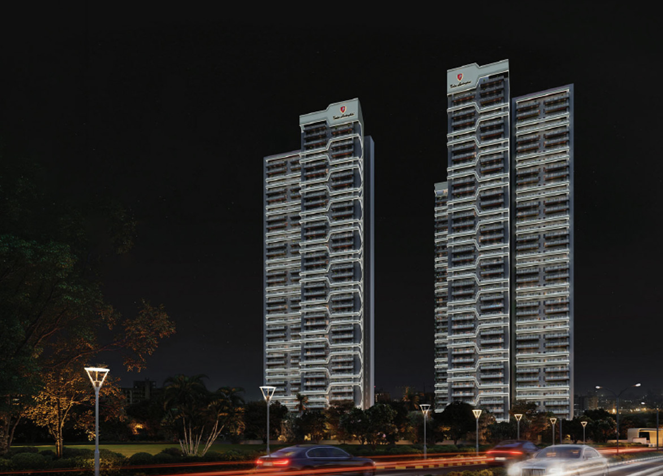
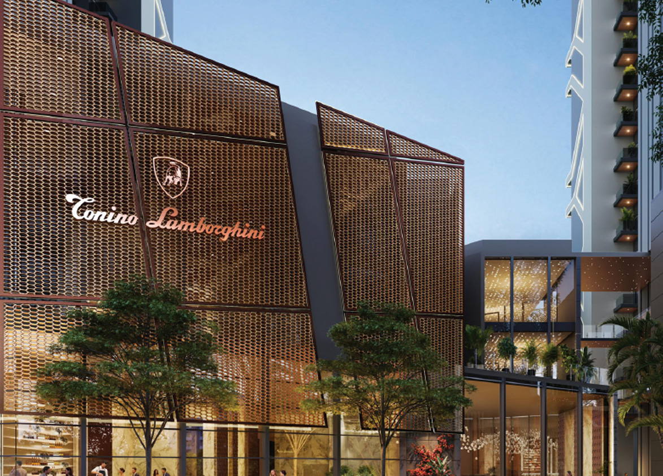
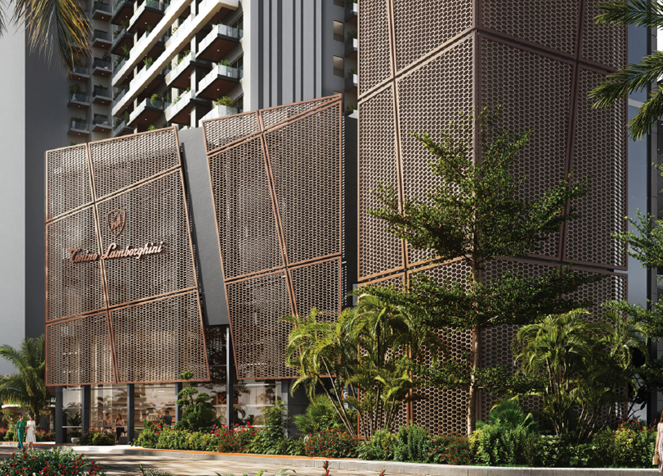
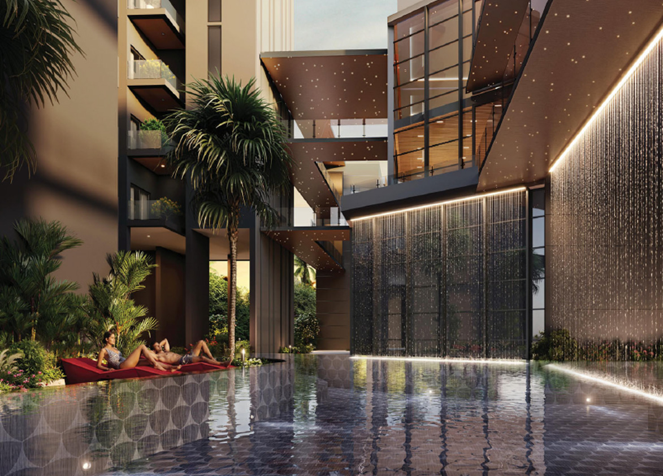
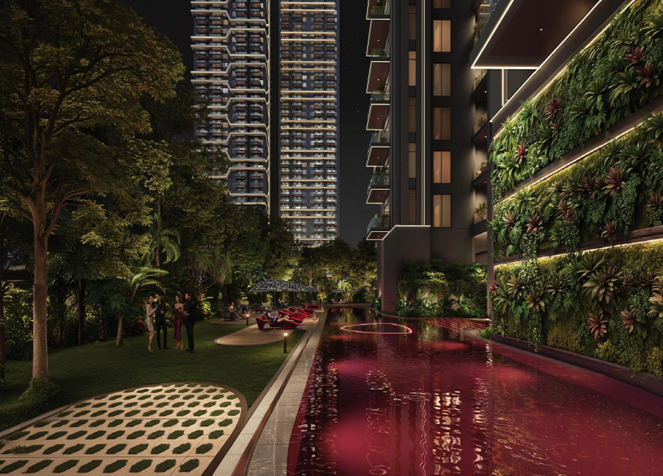
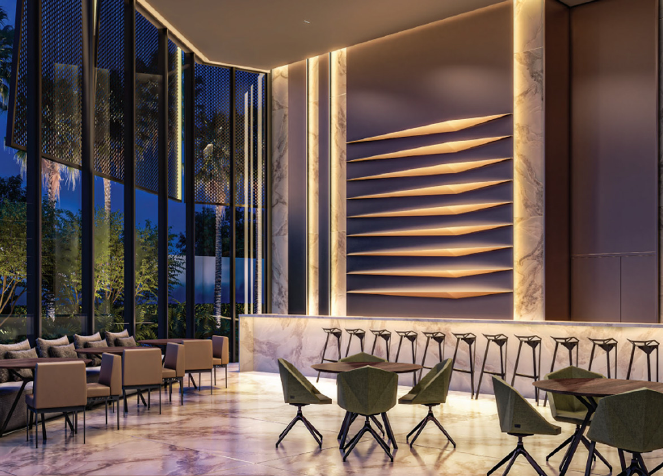
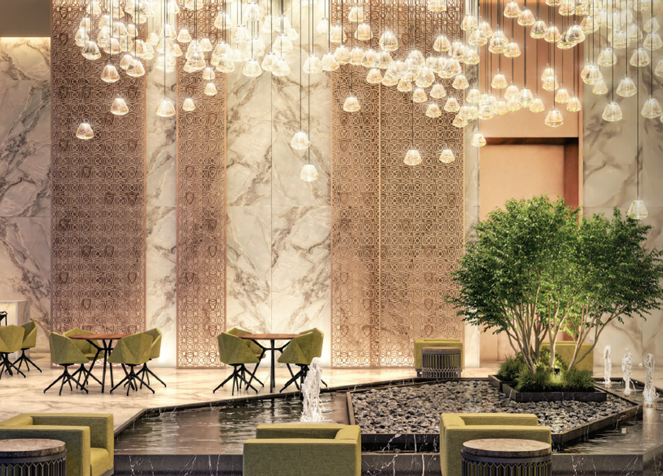
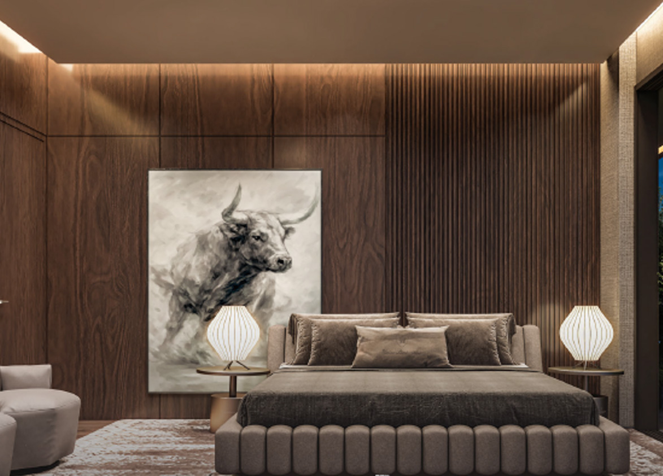
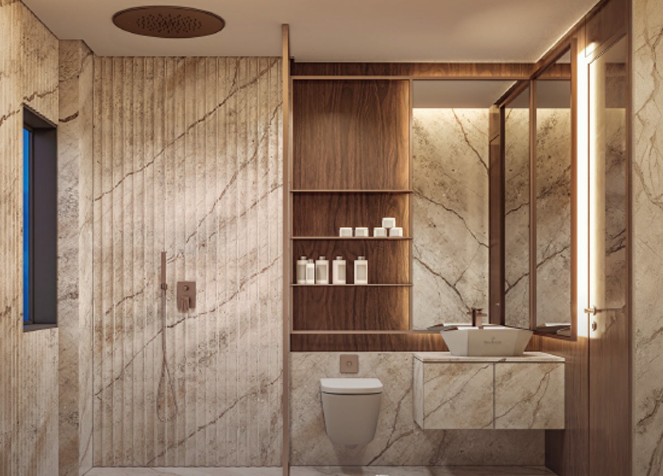
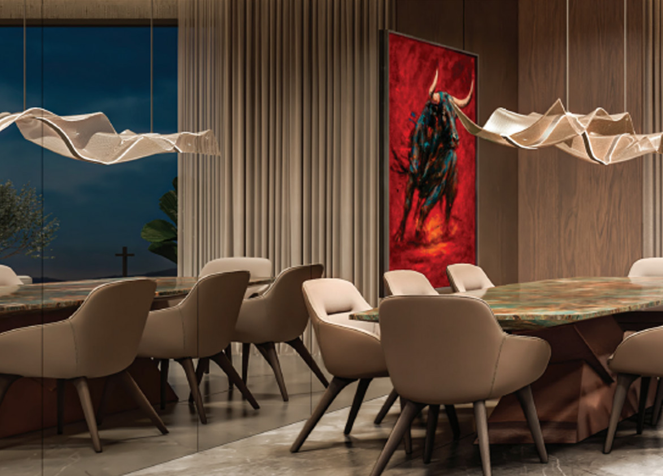
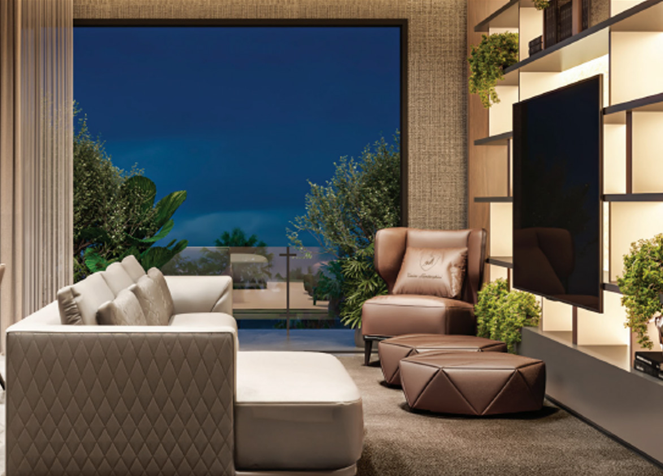
Signature Global
Sector 71, Southern Peripheral Road (SPR), Gurugram, Haryana Gurgaon Haryana 122001- Configurations
- 2 BHK, 3 BHK, 4 BHK, 4 BHK + Servant
- Status
- Under Construction
- Possession
- January 2031
- RERA
- GGM/1056/788/2026/28
- Project type
- Residential
- Inventory
- Apartments
- Super area
- 1655 sq ft–2850 sq ft
- Project area
- 12.4 acres
- Price per sq ft
- ₹21,900 – ₹22,300/sq ft
- Current price
- ₹3.62 Cr – ₹6.36 Cr
- Current price vector
- ₹3.62 Cr – ₹6.36 Cr · ₹21,900 – ₹22,300/sq ft
- Launch
- April 2026
- Units
- 812
- Micro-market
- Southern Peripheral Road
- Amenities
- Badminton court, Biophilic Landscaping, Café, cycling tracks, Fine Dining Restaurant, Gaming Arcade, Grand Reception Lobby, Gymnasium, IGBC Platinum Rating, Private Banquets, Spa & Sauna, Swimming Pool, Yoga Area
Overview
- Target market
- Luxury
- Project area
- 12.4 acres
- Towers
- 5
- Total units
- 812
- Density
- 65.48 units / acre
- RERA possession
- January 2033
- Expert comments
- Tonino Lamborghini Residences Gurugram stands out for its brand and design premium, engineering reliability owing to the chosen construction methodology, sustainability credentials, and a well-rounded, resident-focused amenity mix. Investors must weigh these against a relatively modest apartment size and built-up efficiency.
- Branded
- Yes
- Specifications
- Basic
- Structure types
- High Rise
- Floors
- 41
- Apartments per floor
- 4
- Carpet efficiency
- 54%
- Built-up efficiency
- 64%
Unit Specs
- 3 BHK
- super 2050 sq ft; carpet 1116 sq ft; balcony 192 sq ft; ceiling 10.5 ft; Basement x 2; ₹4.49 Cr – ₹4.57 Cr; ₹21,900 – ₹22,300/sq ft
- 2 BHK
- super 1655 sq ft; carpet 894 sq ft; balcony 155 sq ft; ceiling 10.5 ft; Basement x 1; ₹3.62 Cr – ₹3.69 Cr; ₹21,900 – ₹22,300/sq ft
- 4 BHK
- super 2450 sq ft; carpet 1330 sq ft; balcony 330 sq ft; ceiling 10.5 ft; Basement x 1; ₹5.37 Cr – ₹5.46 Cr; ₹21,900 – ₹22,300/sq ft
- 4 BHK
- super 2500 sq ft; carpet 1376 sq ft; balcony 340 sq ft; ceiling 10.5 ft; Basement x 2; ₹5.47 Cr – ₹5.58 Cr; ₹21,900 – ₹22,300/sq ft
- 4 BHK + Servant
- super 2850 sq ft; carpet 1516 sq ft; balcony 364 sq ft; ceiling 10.5 ft; Basement x 2; ₹6.24 Cr – ₹6.36 Cr; ₹21,900 – ₹22,300/sq ft
Structure
- Tower A1
- 41 floors, 4 per floor, 4 lifts, Under Construction
- Tower A2
- 41 floors, 4 per floor, 4 lifts, Under Construction
- Tower A3
- 41 floors, 4 per floor, 4 lifts, Under Construction
- Tower A4
- 41 floors, 4 per floor, 4 lifts, Under Construction
- Tower B5
- 41 floors, 4 per floor, 4 lifts, Under Construction
- Tower A1 2 BHK
- 6 units
- Tower A1 3 BHK
- 76 units
- Tower A1 4 BHK
- 41 units
- Tower A1 4 BHK
- 41 units
- Tower A2 2 BHK
- 6 units
- Tower A2 3 BHK
- 76 units
- Tower A2 4 BHK
- 41 units
- Tower A2 4 BHK
- 41 units
- Tower A3 2 BHK
- 6 units
- Tower A3 3 BHK
- 76 units
- Tower A3 4 BHK
- 41 units
- Tower A3 4 BHK
- 41 units
- Tower A4 2 BHK
- 6 units
- Tower A4 3 BHK
- 76 units
- Tower A4 4 BHK
- 41 units
- Tower A4 4 BHK
- 41 units
- Tower B5 4 BHK
- 6 units
- Tower B5 4 BHK + Servant
- 150 units
Payment Plan
- Construction Linked Payment Plan
- Application Amount 9%; With in 90 Days Of Booking 16%; September 2028 Or On Casting Of 10th Floor Roof Slab Your Tower whichever is la… 10%; On Casting of 20Th Floor Roof Slab Of Your Tower 15%; On Casting Of 30Th Floor Roof Slab Of Your Tower 10%; On Casting Of Terrace Roof Slab Of Your Tower 15%; On Application Of Oc Of Your Tower 20%; On Offer Of Possession Of Your Unit 5%
Amenities
- Badminton court
- Premium
- Biophilic Landscaping
- Standard
- Café
- Standard
- cycling tracks
- Premium
- Fine Dining Restaurant
- Standard
- Gaming Arcade
- Standard
- Grand Reception Lobby
- Standard
- Gymnasium
- Standard
- IGBC Platinum Rating
- Standard
- Private Banquets
- Standard
- Spa & Sauna
- Standard
- Swimming Pool
- Standard
- Yoga Area
- Standard
- Signature Lamborghini Clubhouse
- 50000 sq ft, managed by Tonino Lamborghini
Location & Map
- Candor TechSpace (Tikri)
- Central Business District, 2 km
- Vipul Trade Centre
- Central Business District, 2 km
- CloudNine (Sector 47)
- Healthcare, 3 km
- Elan Town Centre
- Lifestyle & Leisure, 3 km
- St. Xavier's School
- Education, 3 km
- Vatika Business Centre
- Central Business District, 3 km
- APIL Joy Square
- Lifestyle & Leisure, 4 km
- DLF Corporate Greens
- Central Business District, 4 km
- Park Hospital
- Healthcare, 4 km
- Vatika Chowk
- Connectivity, 4 km
- IFC
- Central Business District, 5 km
- Lotus Valley International School
- Education, 5 km
- GD Goneka Public School
- Education, 6 km
- Medanta (The Medicity)
- Healthcare, 6 km
- AIPL Joy Central
- Central Business District, 7 km
- Airia Mall
- Lifestyle & Leisure, 7 km
- Artemis Hospital
- Healthcare, 7 km
- C K Birla Hospital
- Healthcare, 7 km
- DPS International School
- Education, 7 km
- M3M Urbana
- Lifestyle & Leisure, 7 km
Contractor & Consultants
- Consultants
- Tonino Lamborghini Total Living (Creative Direction & Design): Led by Mrs. Angela Krieger, responsible for the creative direction, architectural aesthetics, and interior design of common areas and the clubhouse.; S Bose (Landscape Design Consultant); Carlos Rossi (Interior Design); P.L. Design (Principal Design Architect); Handel Architects LLP (Architect); Bose Brothers Architects (Executive Architect)
Compliance
- RERA registration
- GGM/1056/788/2026/28
- RERA authority
- HARERA
- RERA badge
- ACTIVE
- RERA registered
- 8 Apr 2026
- RERA status
- Approved
- DTCP license
- 187 of 2025
- DTCP authority
- Haryana Government
- DTCP badge
- APPROVED
- DTCP registered
- 25 Sep 2025
- DTCP status
- Approved
- HUDA status
- Approved
- HUDA registered
- 8 Apr 2026
Insight
- Investment Potential
- 7
- Location
- 17
- Product Quality
- 15
Developer Score
- Brand perception
- 4/5
- Construction quality
- 4/5
- Delivery record
- 5/5
- Financial strength
- 4/5
- Litigation
- 4/5
Developer
- Established
- 2014
- Headquarters
- Gurugram, Haryana
- About
- Signature Global is the most prolific listed developer in Gurugram by RERA project count, serving the affordable-to-luxury residential spectrum with 24 registered projects and a 50:50 joint venture with RMZ for a landmark mixed-use development on the Southern Peripheral Road.
- Developer analysis
- Signature Global (India) Limited is a publicly listed real estate developer listed on BSE and NSE, operating exclusively in Gurugram, Haryana, under HRERA jurisdiction. The company holds 24 HRERA-registered projects, the largest RERA project count of any single developer in Gurugram in this analysis, all verified. The promoter entity structure is complex: projects are registered under Signatureglobal India Limited, Signatureglobal (India) Private Limited, Signatureglobal Homes Private Limited, Signatureglobal Business Park Private Limited, Rose Building Solutions Private Limited, Signature Infrabuild Private Limited, Signature Builders Private Limited, Forever Buildtech Private Limited, JMK Holdings Private Limited, and most recently Signattureglobal Homes Limited. Buyers must confirm the…
FAQs
Where is Tonino Lamborghini Residences located?
Tonino Lamborghini Residences is located in Sector 71, Southern Peripheral Road Gurgaon.
When was Tonino Lamborghini Residences launched and what is the possession date?
Tonino Lamborghini Residences was launched in 2026. Possession is January 2031.
Is Tonino Lamborghini Residences RERA registered?
Yes. Tonino Lamborghini Residences is registered under RERA number GGM/1056/788/2026/28. Registered on 2026-04-08.
What is the total project area of Tonino Lamborghini Residences?
Tonino Lamborghini Residences is spread across 12.4 acres.
What is the unit density (units per acre) at Tonino Lamborghini Residences?
Tonino Lamborghini Residences has a unit density of 65.48 units per acre, based on 812 total units across 12.4 acres.
How many towers and floors are there in Tonino Lamborghini Residences?
Tonino Lamborghini Residences comprises 5 towers, ranging from 41 floors.
What configurations and unit sizes are available at Tonino Lamborghini Residences?
Tonino Lamborghini Residences offers 3 BHK, 2 BHK, 4 BHK, 4 BHK + Servant configurations, ranging from 1,655 to 2,850 sqft super area.
What is the area composition for each unit type in Tonino Lamborghini Residences?
• 3 BHK (2,050 sqft super area): 1,116 sqft carpet, 192 sqft balcony, 742 sqft walls and common area
• 2 BHK (1,655 sqft super area): 894 sqft carpet, 155 sqft balcony, 606 sqft walls and common area
• 4 BHK (2,450 sqft super area): 1,330 sqft carpet, 330 sqft balcony, 790 sqft walls and common area
• 4 BHK (2,500 sqft super area): 1,376 sqft carpet, 340 sqft balcony, 784 sqft walls and common area
• 4 BHK + Servant (2,850 sqft super area): 1,516 sqft carpet, 364 sqft balcony, 970 sqft walls and common area
What is the carpet efficiency and built up efficiency of Tonino Lamborghini Residences?
Tonino Lamborghini Residences has a carpet efficiency of 54% and a built up efficiency of 64%.
What is the ceiling height and parking provision at Tonino Lamborghini Residences?
Tonino Lamborghini Residences offers a ceiling height of 10.5 ft and 2 parking spots per unit, located at Basement.
What is the lift ratio in Tonino Lamborghini Residences?
Tonino Lamborghini Residences provides 4 lifts per tower, giving a lift ratio of 1:41 for 4 units per floor.
Are home loan facilities available?
Yes, home loan is available from all leading banks.
