The Legacy by Silverglades
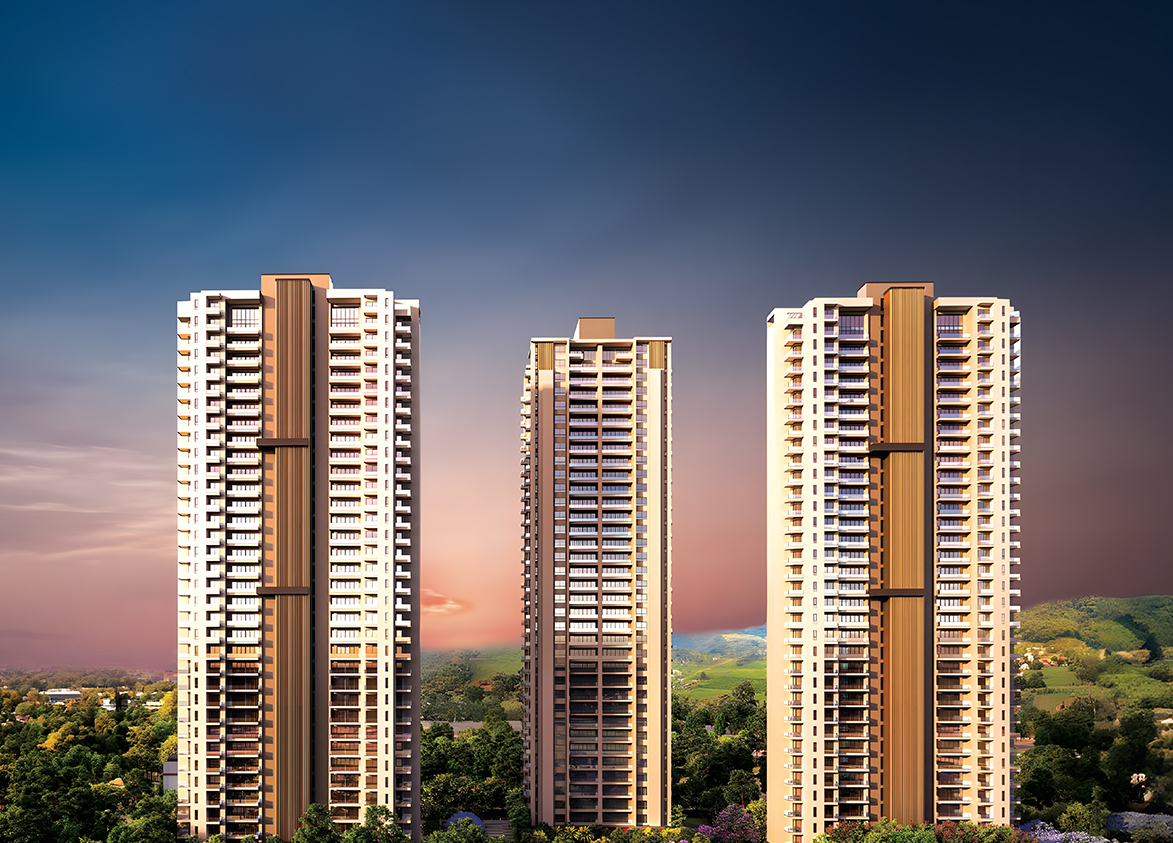
The Legacy by Silverglades is an ultra-luxury, high-rise development on Golf Course Extension Road in Sector 63A. It offers 410 apartments across five towers built over 10.46 acres.
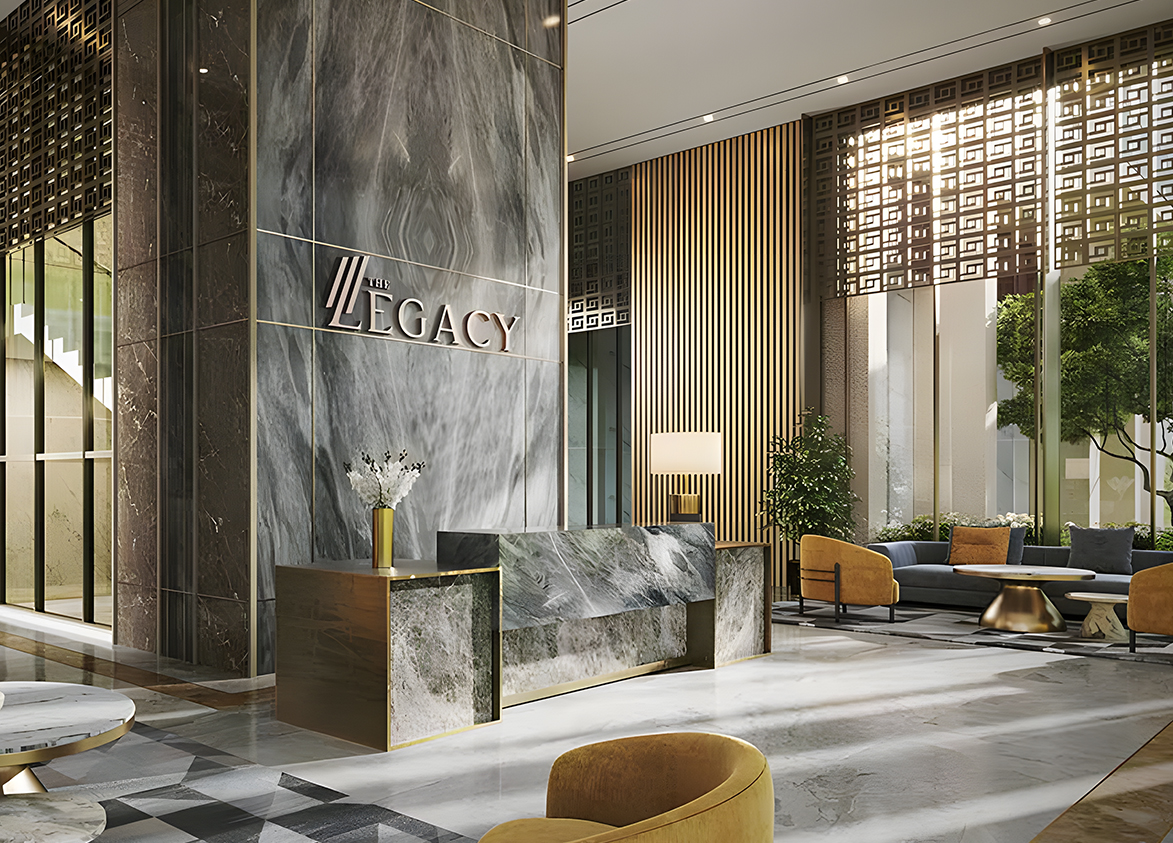
Silverglades
Sector 63A, Golf Course Extension Road, Gurugram, Haryana 122102 Gurgaon Haryana 122102- Configurations
- 3 BHK + Utility, 4 BHK Penthouse Duplex, 4 BHK + Utility, 5 BHK Penthouse
- Status
- Under Construction
- Possession
- May 2029
- RERA
- GGM/861/593/2024/88
- Project type
- Residential
- Inventory
- Apartments
- Super area
- 2800 sq ft–7700 sq ft
- Project area
- 10.46 acres
- Price per sq ft
- ₹20,000 – ₹22,000/sq ft
- Current price
- ₹5.60 Cr – ₹16.94 Cr
- Current price vector
- ₹5.60 Cr – ₹16.94 Cr · ₹20,000 – ₹22,000/sq ft
- Original base rate
- ₹5.32 Cr – ₹16.55 Cr · ₹19,000 – ₹21,500/sq ft
- Launch
- September 2024
- Units
- 410
- Micro-market
- Golf Course Extension Road
- Amenities
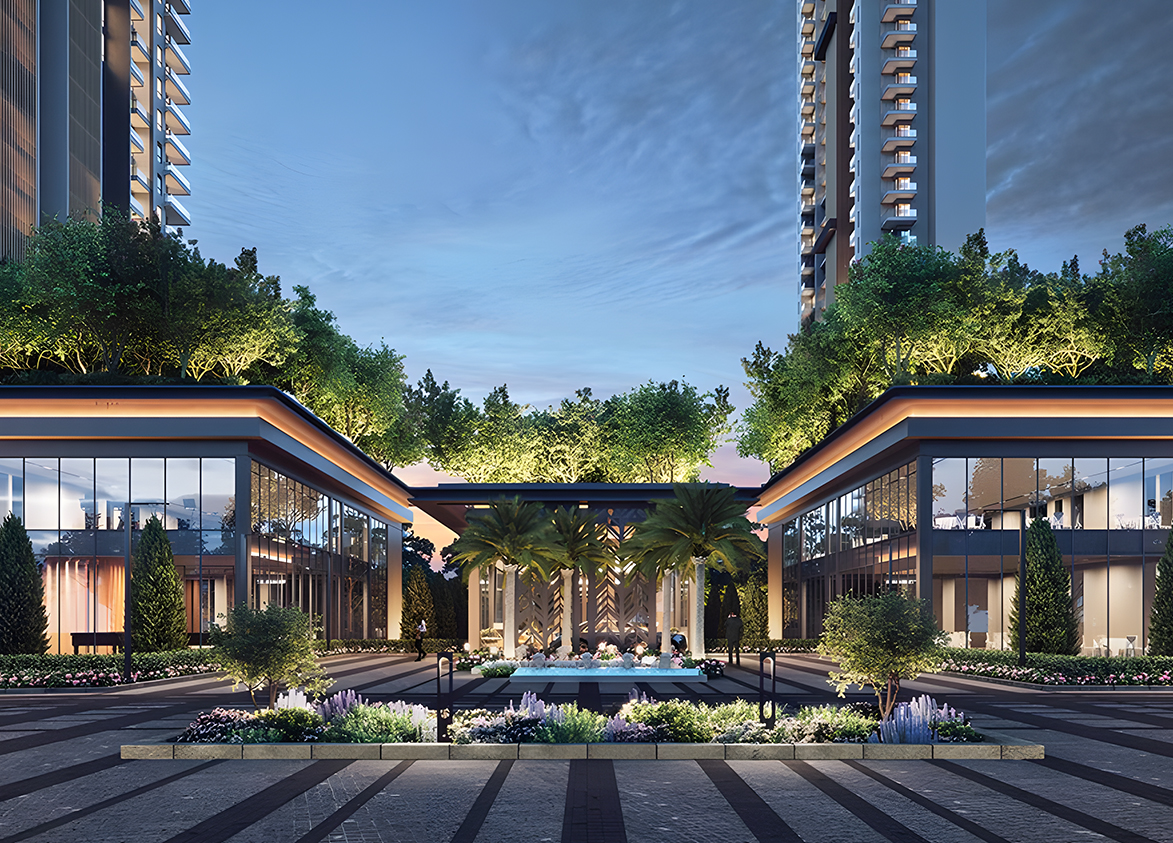
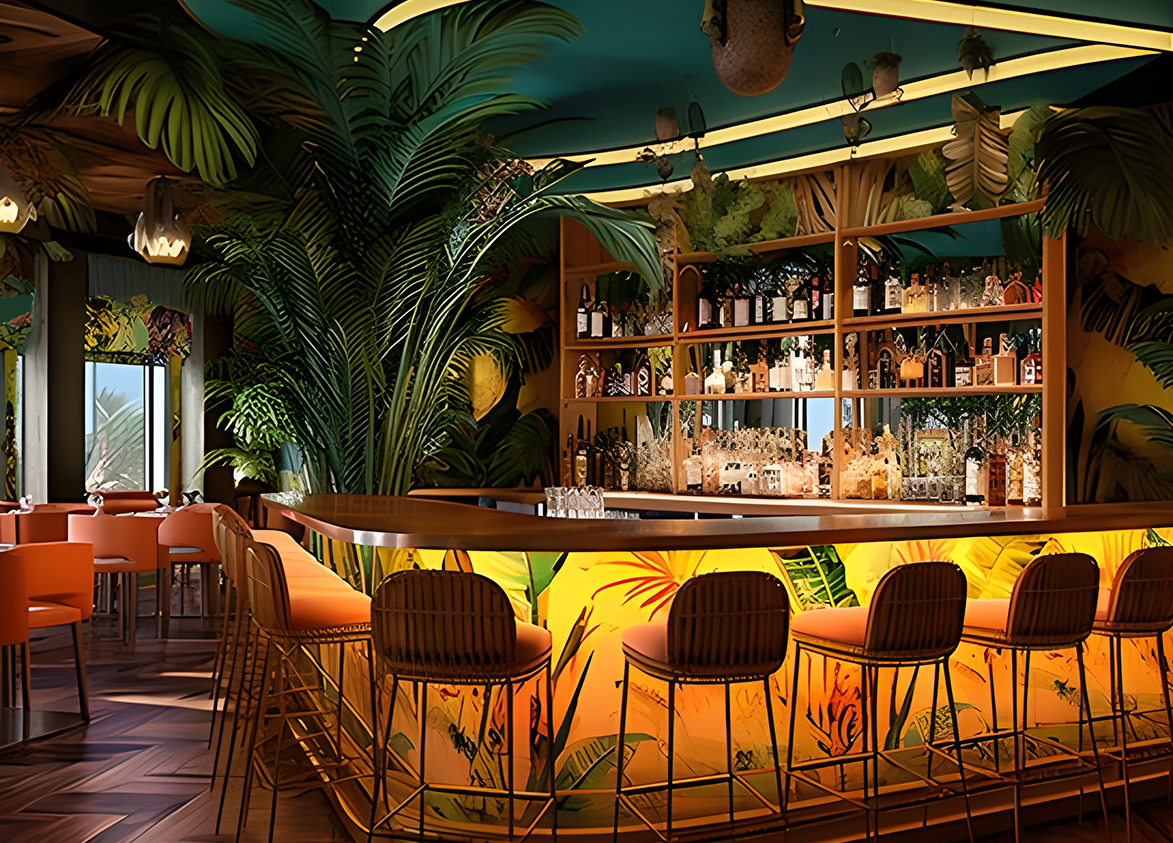
- Alfresco Deck, Amphitheatre, Badminton Court, Banquet, Bar, Basketball Court, Coffee Shop, Cricket Pitch, Kids Play Area, Lawn Tennis Court, Pop-Up Plaza, Restaurant & Lounge, Spa & Sauna, State-of-The-Art Gym, Swimming Pool, Yoga Deck
Overview
- Target market
- Luxury
- Project area
- 10.46 acres
- Towers
- 5
- Total units
- 410
- Density
- 39.2 units / acre
- RERA possession
- May 2031
- Expert comments
- The Legacy's pull is excellent product quality, a forest-wellness theme across 75% green area and good build quality, while the clubhouse's alfresco deck, restaurant and lounge complement the cricket pitch. Investors weigh these against a developer brand still building scale and a location that’s at some distance from currently well-established educational and business infrastructure.
- Verified
- Yes
- Specifications
- Loaded
- Structure types
- High Rise
- Floors
- 36
- Apartments per floor
- 2 to 4
- Carpet efficiency
- 59%
- Built-up efficiency
- 77%
Unit Specs
- 5 BHK Penthouse
- super 5900 sq ft; carpet 3300 sq ft; balcony 1145 sq ft; ceiling 11.5 ft; Basement x 3; ₹12.69 Cr – ₹12.98 Cr; ₹21,500 – ₹22,000/sq ft
- 3 BHK + Utility
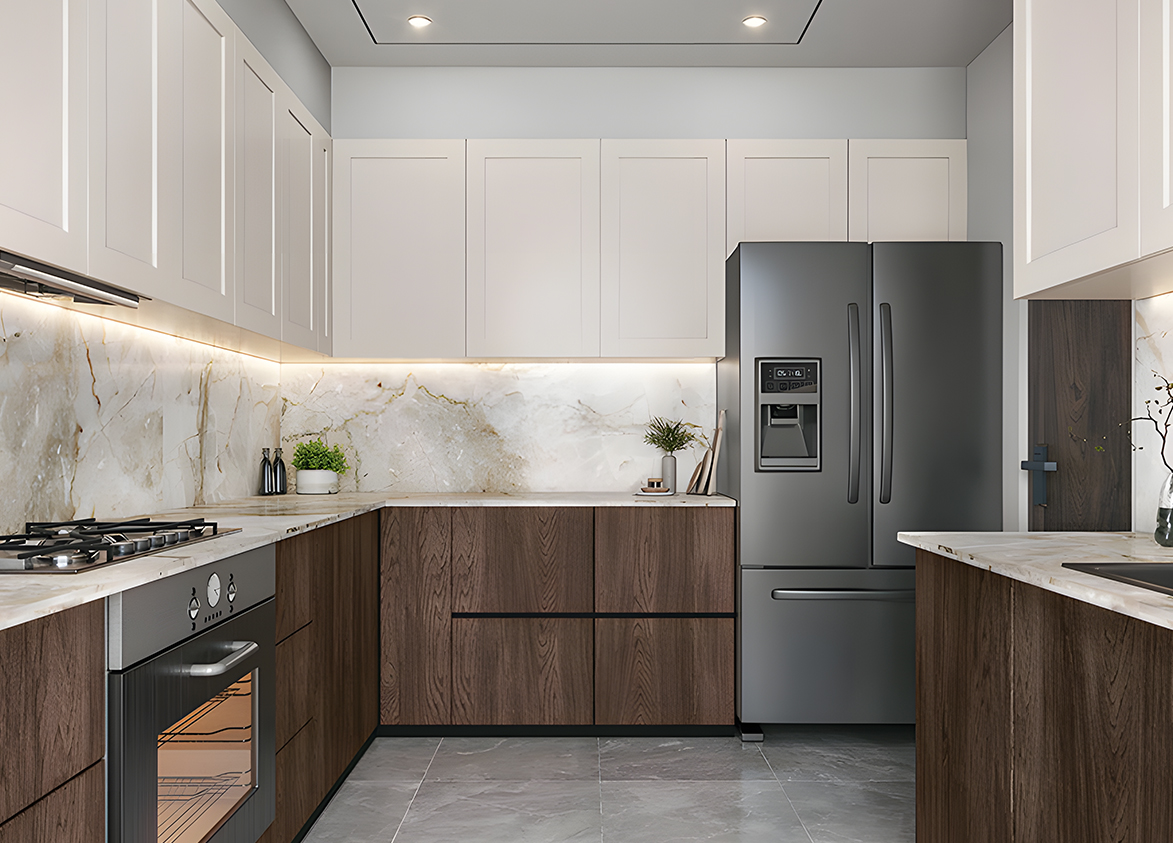
- super 2800 sq ft; carpet 1614 sq ft; balcony 546 sq ft; ceiling 11.5 ft; Basement x 2; ₹5.60 Cr – ₹5.88 Cr; ₹20,000 – ₹21,000/sq ft
- 4 BHK + Utility
- super 3800 sq ft; carpet 2211 sq ft; balcony 725 sq ft; ceiling 11.5 ft; Basement x 2; ₹7.60 Cr – ₹7.98 Cr; ₹20,000 – ₹21,000/sq ft
- 4 BHK + Utility
- super 4800 sq ft; carpet 2810 sq ft; balcony 876 sq ft; ceiling 11.5 ft; Basement x 3; ₹10.32 Cr – ₹10.56 Cr; ₹21,500 – ₹22,000/sq ft
- 4 BHK Penthouse Duplex
- super 4200 sq ft; carpet 2374 sq ft; balcony 771 sq ft; ceiling 11.5 ft; Basement x 3; ₹8.82 Cr – ₹9.03 Cr; ₹21,000 – ₹21,500/sq ft
- 5 BHK Penthouse
- super 7700 sq ft; carpet 4164 sq ft; balcony 1656 sq ft; ceiling 11.5 ft; Basement x 4; ₹16.55 Cr – ₹16.94 Cr; ₹21,500 – ₹22,000/sq ft
Structure
- Unsold units
- 236
- Tower A
- 36 floors, 4 per floor, 4 lifts, Under Construction
- Tower C2
- 36 floors, 2 per floor, 3 lifts, Under Construction
- Tower B1
- 36 floors, 2 per floor, 4 lifts, Under Construction
- Tower B2
- 36 floors, 4 per floor, 4 lifts, Under Construction
- Tower C1
- 36 floors, 2 per floor, 4 lifts, Under Construction
- Tower A 3 BHK + Utility
- 132 units
- Tower A 4 BHK Penthouse Duplex
- 4 units
- Tower C2 4 BHK + Utility
- 67 units
- Tower C2 5 BHK Penthouse
- 2 units
- Tower B1 4 BHK + Utility
- 66 units
- Tower B1 5 BHK Penthouse
- 2 units
- Tower B2 4 BHK + Utility
- 66 units
- Tower B2 5 BHK Penthouse
- 2 units
- Tower C1 4 BHK + Utility
- 67 units
- Tower C1 5 BHK Penthouse
- 2 units
Payment Plan
- Possession Linked Payment Plan (30:30:40)
- On Booking 10%; 3 Months From Booking 10%; 6 Months From Booking 10%; On Completion Of Superstructure 30%; On application of oc 30%; on offer of possession 10%
Amenities
- Alfresco Deck
- Standard
- Amphitheatre
- Standard
- Badminton Court
- Premium
- Banquet
- Standard
- Bar
- Standard
- Basketball Court
- Standard
- Coffee Shop
- Standard
- Cricket Pitch
- Premium
- Kids Play Area
- Standard
- Lawn Tennis Court
- Standard
- Pop-Up Plaza
- Standard
- Restaurant & Lounge
- Standard
- Spa & Sauna
- Standard
- State-of-The-Art Gym
- Standard
- Swimming Pool
- Standard
- Yoga Deck
- Standard
- Club Verve
- 70000 sq ft
Location & Map
- Hotel Grand Hyatt
- Lifestyle & Leisure, 3 km
- Heritage Xperiential
- Education, 4 km
- Rapid Metro Sector 55-56
- Connectivity, 4 km
- Marengo Asia Hospital
- Healthcare, 5 km
- WorldMark 2
- Central Business District, 6 km
- Shriram Millennium School
- Education, 7 km
- Artemis Hospital
- Healthcare, 8 km
- CK Birla Hospital
- Healthcare, 8 km
- DPS International School
- Education, 8 km
- St. Xavier’s High School
- Education, 8 km
- Fortis Hospital
- Healthcare, 9 km
- Vatika Chowk
- Connectivity, 9 km
- Huda City Centre Metro
- Connectivity, 10 km
- Medanta (The Medicity)
- Healthcare, 11 km
- Cyber Hub / Cyber City
- Central Business District, 13 km
- Indira Gandhi International Airport (IGI)
- Connectivity, 21 km
Contractor & Consultants
- Contractors
- Krishna Buildestates Pvt Ltd
- Consultants
- Design Forum International (DFI) (Principal Architect): Founded by three visionary architects in 1995, has evolved into a thriving architecture practice. Their expertise and visionary spirit have played a pivotal role in shaping the Legacy project, ensuring it embodies architectural excellence while harmonizing with the natural environment.; Aedas (Concept Architect): A global design powerhouse with 1,100 creative minds worldwide, shapes The Legacy’s architectural brilliance with world-class solutions rooted in local contexts, pushing boundaries of architectural excellence.; SBose (Landscape Architect): The principal landscape architect, spearheads design, ensuring its alignment with project context and ecological harmony. Her visionary leadership shapes The Legacy’s sustainable and aesthetically pleasing landscape, embracing innovative design and material richness
Compliance
- RERA registration
- GGM/861/593/2024/88
- RERA authority
- HARERA
- RERA badge
- ACTIVE
- RERA registered
- 16 Aug 2024
- RERA status
- Registered
- DTCP license
- 215 of 2023
- DTCP authority
- Haryana Government
- DTCP badge
- APPROVED
- DTCP registered
- 23 Oct 2023
- DTCP status
- Approved
Insight
- Investment Potential
- 13
- Location
- 16
- Product Quality
- 20
Developer Score
- Brand perception
- 4/5
- Construction quality
- 4/5
- Delivery record
- 3/5
- Financial strength
- 3/5
- Litigation
- 4/5
Developer
- Established
- 1988
- Headquarters
- Gurgaon, Haryana
- About
- Silverglades, a boutique luxury developer, is known for iconic projects like The Laburnum and Tarudhan Valley, delivering high-specification large format homes across Gurugram’s prime residential corridors.
- Developer analysis
- Silverglades is a privately held developer operating exclusively in Gurugram under HRERA jurisdiction, holding three HRERA-registered projects, all verified. The portfolio spans three distinct registered entities: Silverglades Infrastructure Private Limited registers Hightown (RERA-GRG-337-2019) in the Golf Course Extension Road belt; Silverglades Homes LLP registers The Legacy Phase 1 (RERA-GRG-1689-2024); and DSS Buildtech Private Limited is the registered promoter for The Melia (RERA-GRG-350-2019). Buyers must confirm at the time of signing which specific entity is their legal counterparty. The developer does not publicly disclose detailed leadership or financial information, maintaining a deliberately low public profile consistent with a boutique developer model. Silverglades position…
FAQs
Where is The Legacy by Silverglades located?
The Legacy by Silverglades is located in Sector 63A, Golf Course Extension Road Gurgaon.
When was The Legacy by Silverglades launched and what is the possession date?
The Legacy by Silverglades was launched in 2024. Possession is May 2029.
Is The Legacy by Silverglades RERA registered?
Yes. The Legacy by Silverglades is registered under RERA number GGM/861/593/2024/88. Registered on 2024-08-16.
What is the total project area of The Legacy by Silverglades?
The Legacy by Silverglades is spread across 10.46 acres.
What is the unit density (units per acre) at The Legacy by Silverglades?
The Legacy by Silverglades has a unit density of 39.2 units per acre, based on 410 total units across 10.46 acres.
How many towers and floors are there in The Legacy by Silverglades?
The Legacy by Silverglades comprises 5 towers, ranging from 36 floors.
What configurations and unit sizes are available at The Legacy by Silverglades?
The Legacy by Silverglades offers 5 BHK Penthouse, 3 BHK + Utility, 4 BHK + Utility, 4 BHK Penthouse Duplex configurations, ranging from 2,800 to 7,700 sqft super area.
What is the area composition for each unit type in The Legacy by Silverglades?
• 5 BHK Penthouse (5,900 sqft super area): 3,300 sqft carpet, 1,145 sqft balcony, 1,455 sqft walls and common area
• 3 BHK + Utility (2,800 sqft super area): 1,614 sqft carpet, 546 sqft balcony, 640 sqft walls and common area
• 4 BHK + Utility (3,800 sqft super area): 2,211 sqft carpet, 725 sqft balcony, 864 sqft walls and common area
• 4 BHK + Utility (4,800 sqft super area): 2,810 sqft carpet, 876 sqft balcony, 1,114 sqft walls and common area
• 4 BHK Penthouse Duplex (4,200 sqft super area): 2,374 sqft carpet, 771 sqft balcony, 1,055 sqft walls and common area
• 5 BHK Penthouse (7,700 sqft super area): 4,164 sqft carpet, 1,656 sqft balcony, 1,880 sqft walls and common area
What is the carpet efficiency and built up efficiency of The Legacy by Silverglades?
The Legacy by Silverglades has a carpet efficiency of 59% and a built up efficiency of 77%.
What is the ceiling height and parking provision at The Legacy by Silverglades?
The Legacy by Silverglades offers a ceiling height of 11.5 ft and 3 parking spots per unit, located at Basement.
What is the lift ratio in The Legacy by Silverglades?
The Legacy by Silverglades provides 4 lifts per tower, giving a lift ratio of 1:22 for 4 units per floor.
Who is the principal contractor for The Legacy by Silverglades?
The principal contractor for The Legacy by Silverglades is Krishna Buildestates Pvt Ltd.
Are home loan facilities available?
Yes, home loan is available from all leading banks.
