The Grove At Sanctuary
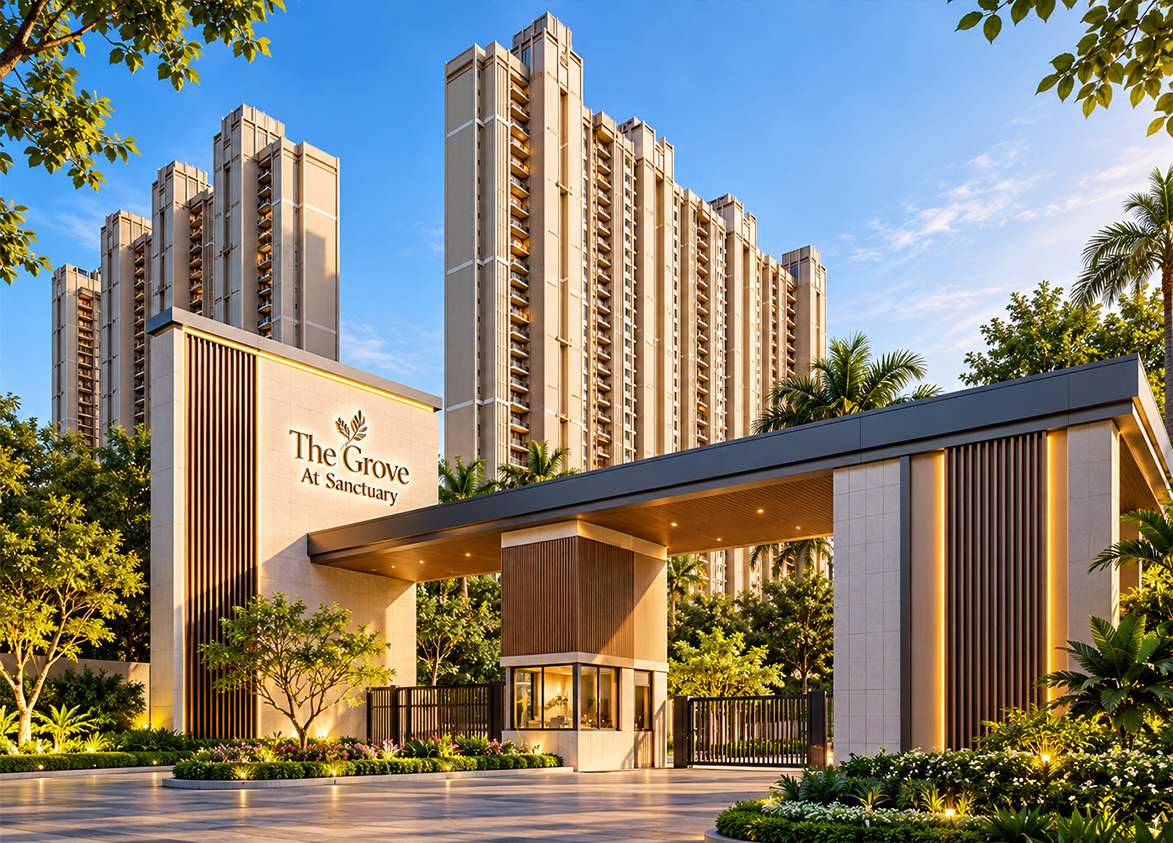
The Grove At Sanctuary ATS Homecraft. This luxury Sector 105 residential development along Dwarka Expressway offers spacious apartments and service units featuring distinct architectural styling and vast lush ecological landscapes.
More About The Grove At Sanctuary
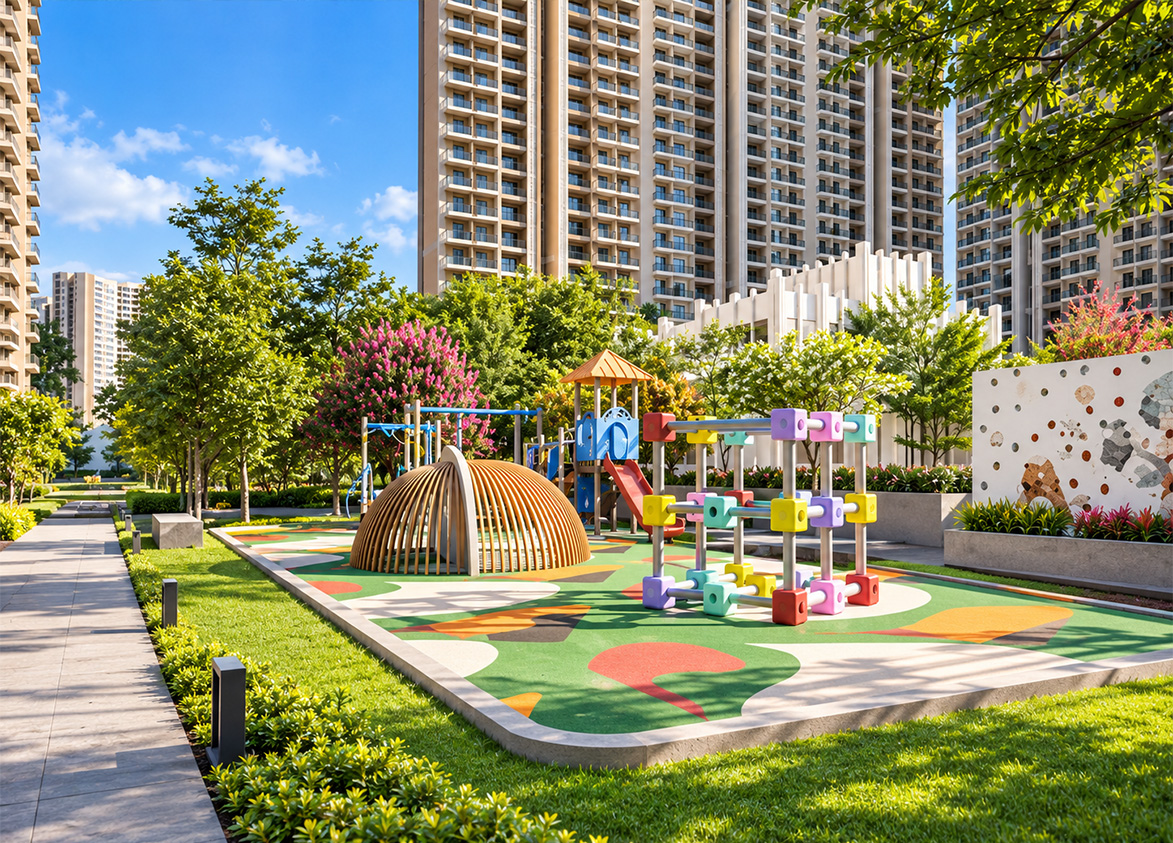
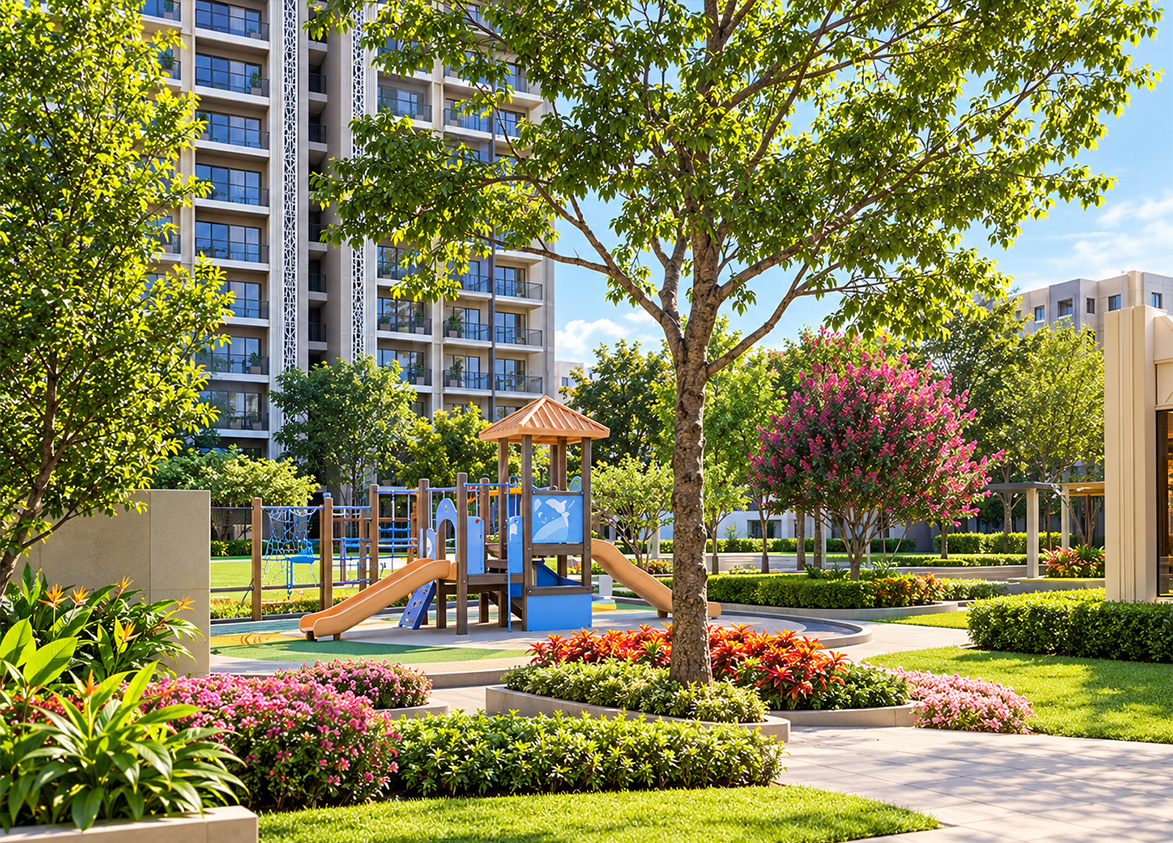
This Art Deco inspired estate distinguishes itself through a seventy five percent green area ratio and Miyawaki Gardens. Collaborative land ownership involving multiple parties requires coordinated legal clearance of titles. Design standards following the National Building Code and seismic zone compliance ensure structural reliability across all eleven towers. Choose this project if you prioritize low density living over simple titles.
ATS
The Grove At Sanctuary, Sector 105, Near Daulatabad Flyover, Dwarka Expressway, Gurugram, Haryana 122006 Gurgaon Haryana 122006- Configurations
- 3 BHK, 4 BHK + Servant, Service Apartment
- Status
- Under Construction
- Possession
- December 2028
- RERA
- GGM/1040/772/2026/12
- Project type
- Residential
- Inventory
- Apartments
- Super area
- 1850 sq ft–2800 sq ft
- Project area
- 13.08 acres
- Launch
- 2024
- Units
- 734
- Micro-market
- Dwarka Expressway
- Amenities
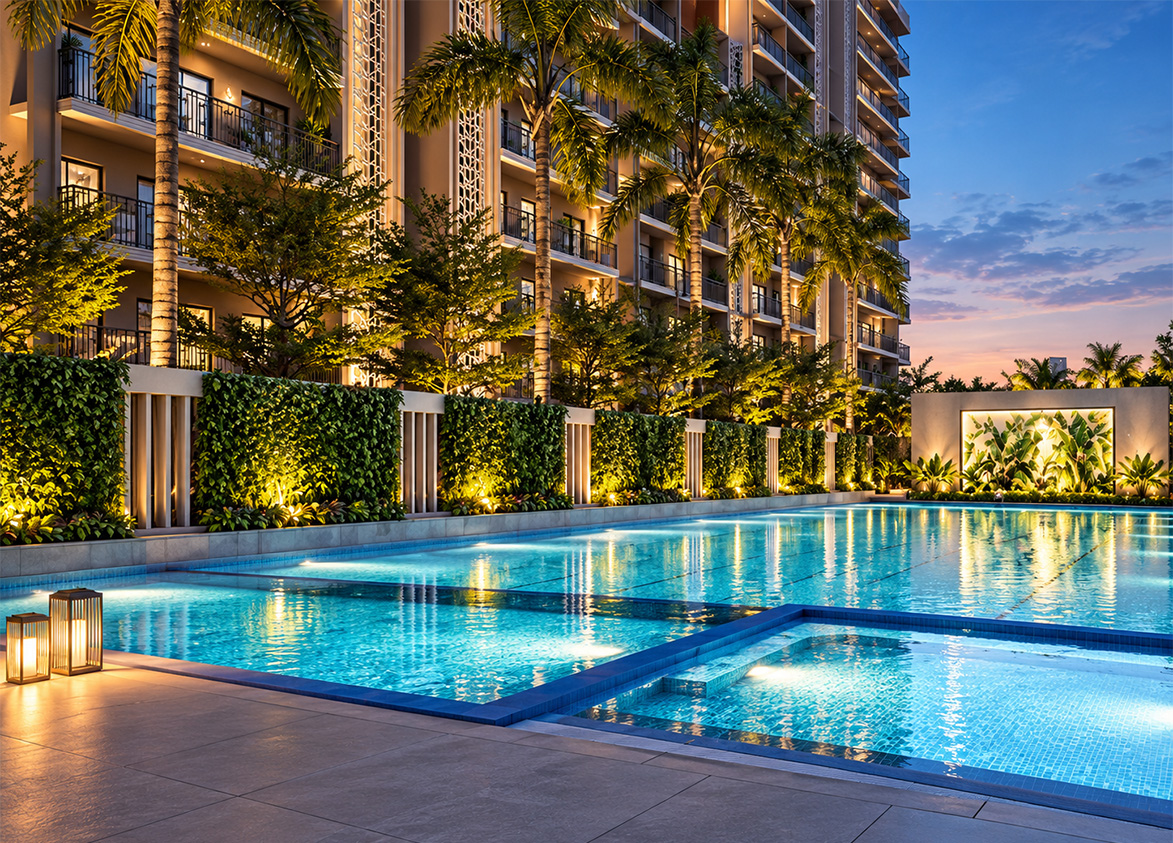
- Amphitheatre, Art Gallery, Badminton Court, Basketball Court, Cricket Pitch, Golf Simulator, Gymnasium, Miyawaki Gardens, Skating Rink, Steam & Sauna Room, Swimming Pool, Tennis Court, Vegan Café, Zen Garden
Overview
- Target market
- Luxury
- Project area
- 13.08 acres
- Towers
- 11
- Total units
- 734
- Density
- 56.12 units / acre
- RERA possession
- December 2028
- Expert comments
- This Art Deco inspired estate distinguishes itself through a seventy five percent green area ratio and Miyawaki Gardens. Collaborative land ownership involving multiple parties requires coordinated legal clearance of titles. Design standards following the National Building Code and seismic zone compliance ensure structural reliability across all eleven towers. Choose this project if you prioritize low density living over simple titles.
- Floors
- 35
- Apartments per floor
- 2
- Carpet efficiency
- 56%
- Built-up efficiency
- 69%
Unit Specs
- 3 BHK
- super 1850 sq ft; carpet 1035 sq ft; balcony 245 sq ft; Covered
- 4 BHK + Servant
- super 2800 sq ft; carpet 1565 sq ft; balcony 340 sq ft; Covered
Structure
- Typical Tower
- 35 floors, 2 per floor, 3 lifts, Under Construction
Payment Plan
- Construction Linked Payment Plan
- On Booking 10%; Within 60 Days of Booking 20%; On Completion of Upper Basement Roof Slab 10%; On Completion of Top Floor/Terrace Roof Slab 30%; On Application of Occupancy Certificate 25%; On Offer of Possession 5%
- Possession Linked Payment Plan (30:70)
- At Booking/Construction Milestones 30%; On Possession 70%
Amenities
- Amphitheatre
- Standard
- Art Gallery
- Premium
- Badminton Court
- Standard
- Basketball Court
- Standard
- Cricket Pitch
- Standard
- Golf Simulator
- Premium
- Gymnasium
- Premium
- Miyawaki Gardens
- Premium
- Skating Rink
- Standard
- Steam & Sauna Room
- Premium
- Swimming Pool
- Premium
- Tennis Court
- Standard
- Vegan Café
- Premium
- Zen Garden
- Premium
- Club Reverb
- 50000 sq ft
Location & Map
- Dwarka Expressway
- Connectivity, 0.5 km
- HSV Intl School
- Education, 1 km
- Bhardwaj Hospital
- Healthcare, 1.5 km
- Conscient One Mall
- Central Business District, 4 km
- Gurgaon Railway Station
- Connectivity, 4 km
- Lotus Hospital
- Healthcare, 4.7 km
- Medanta (The Medicity)
- Healthcare, 10.5 km
- Huda City Centre Metro
- Connectivity, 11 km
- Fortis Hospital
- Healthcare, 11.5 km
- Cyber Hub / Cyber City
- Central Business District, 14 km
- IGI Airport Terminal 3
- Connectivity, 19.2 km
- Indira Gandhi International Airport (IGI)
- Connectivity, 22 km
Compliance
- RERA registration
- GGM/1040/772/2026/12
- RERA authority
- HARERA
- RERA badge
- ACTIVE
- RERA registered
- 19 Feb 2026
- RERA status
- Approved
- RERA valid until
- 30 Oct 2028
- DTCP license
- License No. 127 of 2012
- DTCP authority
- Haryana Government
- DTCP badge
- APPROVED
- DTCP registered
- 27 Dec 2012
- DTCP status
- Approved
Insight
- Investment Potential
- 17
- Location
- 19
- Product Quality
- 18
Developer Score
- Brand perception
- 3/5
- Construction quality
- 4/5
- Delivery record
- 3/5
- Financial strength
- 1/5
- Litigation
- 2/5
Developer
- Established
- 1998
- Headquarters
- Noida, Uttar Pradesh
- About
- ATS Infrastructure has a significant presence in Noida, Greater Noida, and Gurugram. ATS Homekraft is the mid-income residential arm of the ATS Group, structured as an 80:20 joint venture with HDFC Capital Advisors, with a track record of delivering ahead of RERA deadlines and repayment to HDFC Capital entirely from internal project cash flows.
- Developer analysis
- ATS Homekraft operates as HomeKraft Infra Private Limited, incorporated as an 80:20 joint venture between ATS Group and HDFC Capital Advisors in 2018. The company holds six RERA-registered projects across HRERA Gurugram and UPRERA Noida and Yamuna Expressway, with SPV entities including Clarika Infra Private Limited, ATS Commercial Real Estate Private Limited, and 1000 Trees Housing Private Limited serving as individual project promoters. The group was founded by Getamber Anand, a first-generation aeronautical engineer who began developing real estate in 1989 and served as CREDAI President from 2015. Day-to-day operations are led by Mohit Arora as CEO and Udaivir Anand as Managing Director. Active projects include Bonheur Avenue and Bonheur Avenue Phase 2 in Gurugram's Sector 85A, Sanctua…
FAQs
Where is The Grove At Sanctuary located?
The Grove At Sanctuary is located in Sector 105, Dwarka Expressway Gurgaon.
When was The Grove At Sanctuary launched and what is the possession date?
The Grove At Sanctuary was launched in 2024. Possession is December 2028.
Is The Grove At Sanctuary RERA registered?
Yes. The Grove At Sanctuary is registered under RERA number GGM/1040/772/2026/12. Registered on 2026-02-19. Valid until 2028-10-30.
What is the total project area of The Grove At Sanctuary?
The Grove At Sanctuary is spread across 13.08 acres.
What is the unit density (units per acre) at The Grove At Sanctuary?
The Grove At Sanctuary has a unit density of 56.12 units per acre, based on 734 total units across 13.08 acres.
How many towers and floors are there in The Grove At Sanctuary?
The Grove At Sanctuary comprises 11 towers, ranging from 35 floors.
What configurations and unit sizes are available at The Grove At Sanctuary?
The Grove At Sanctuary offers 3 BHK, 4 BHK + Servant, Service Apartment configurations, ranging from 1,850 to 2,800 sqft super area.
What is the area composition for each unit type in The Grove At Sanctuary?
• 3 BHK (1,850 sqft super area): 1,035 sqft carpet, 245 sqft balcony, 570 sqft walls and common area
• 4 BHK + Servant (2,800 sqft super area): 1,565 sqft carpet, 340 sqft balcony, 895 sqft walls and common area
What is the carpet efficiency and built up efficiency of The Grove At Sanctuary?
The Grove At Sanctuary has a carpet efficiency of 56% and a built up efficiency of 69%.
What is the lift ratio in The Grove At Sanctuary?
The Grove At Sanctuary provides 3 lifts per tower, giving a lift ratio of 1:245 for 2 units per floor.
Are home loan facilities available?
Yes, home loan is available from all leading banks.