The Estate Floors
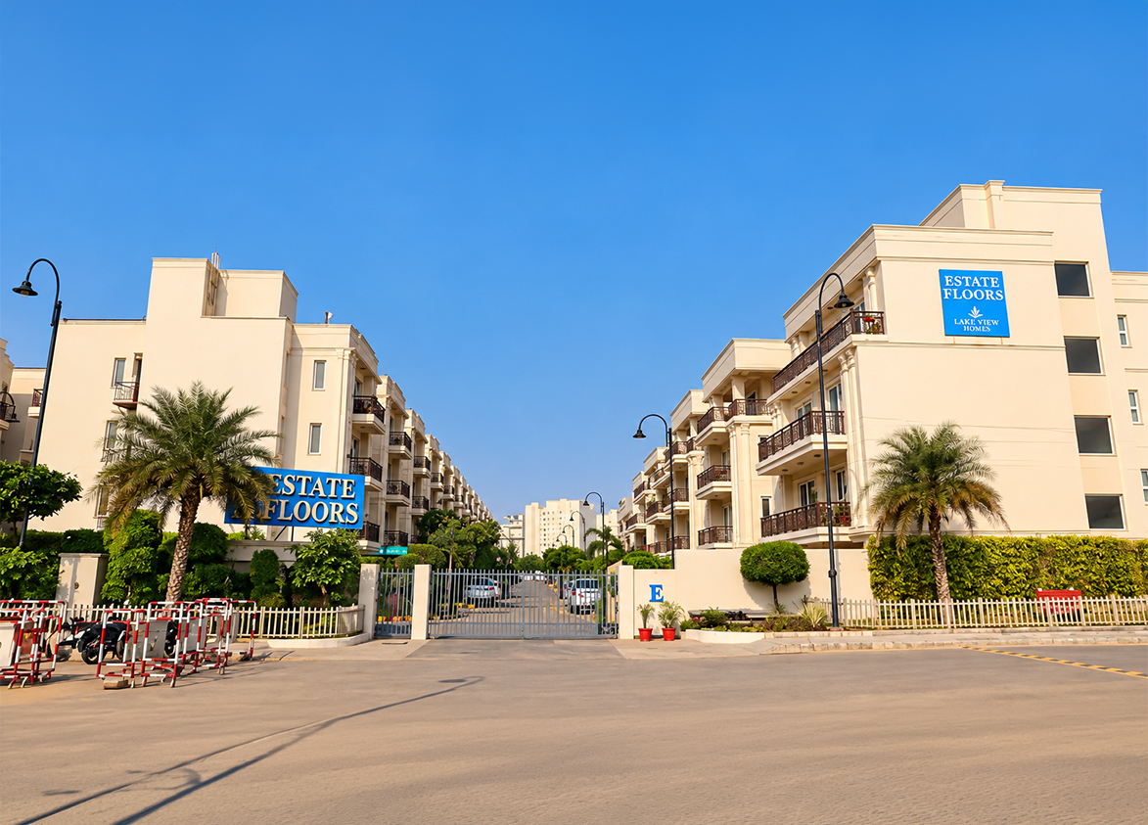
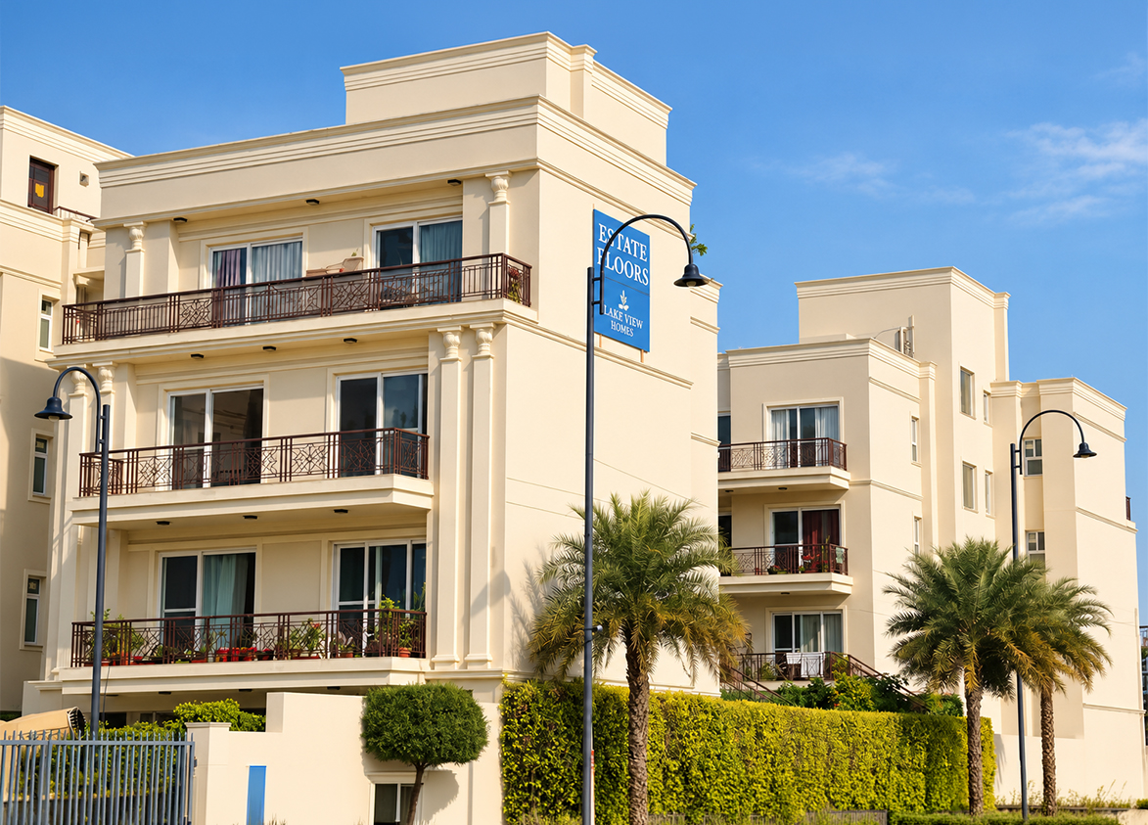
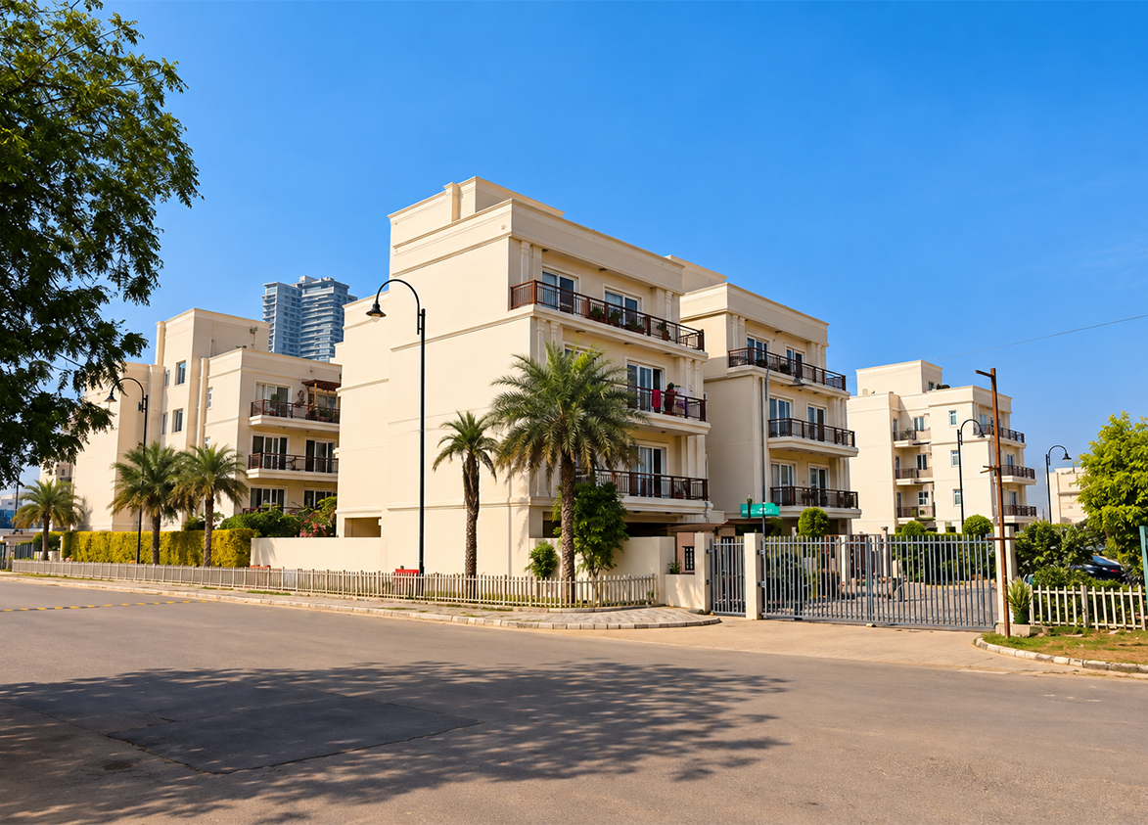
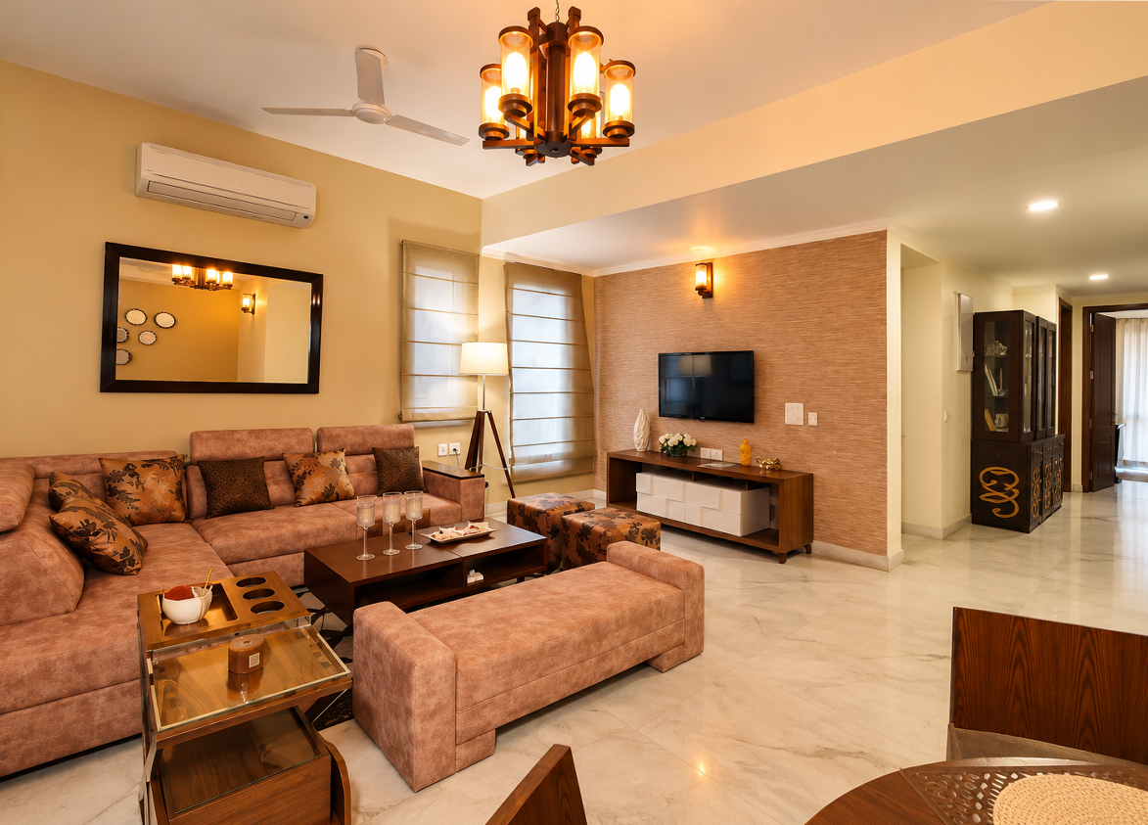
The Estate Floors by Anant Raj Limited is a luxury low-density residential development within the 220-acre Anant Raj Estate township. It features neo-classical architecture with independent floors offering spacious layouts, large balconies, and premium finishes. The project emphasizes a secure, gated community lifestyle with stilt parking and basement storage for each unit.
Anant Raj
Pocket E, Anant Raj Estate, Sector 63A, Gurugram, Haryana Gurgaon Haryana 122102- Configurations
- 3 BHK, 3 BHK + Servant, 4 BHK
- Status
- Ready to Move In
- Possession
- September 2018
- RERA
- GGM/552/284/2022/27
- Project type
- Residential
- Inventory
- Builder Floor
- Super area
- 1855 sq ft–3300 sq ft
- Project area
- 2.66 acres
- Launch
- July 2013
- Units
- 128
- Micro-market
- Golf Course Extension Road
- Amenities
- Children’s Play Area, Gymnasium, Kids Play Area, Landscaped Garden, Parking, Power Backup, Security, Swimming Pool
Overview
- Target market
- Premium
- Project area
- 2.66 acres
- Towers
- 1
- Total units
- 128
- Density
- 48.12 units / acre
- Specifications
- Basic
- Floors
- 3
- Apartments per floor
- 1
- Carpet efficiency
- 63%
- Built-up efficiency
- 70%
Unit Specs
- 3 BHK
- super 1855 sq ft; carpet 1430 sq ft; balcony 104 sq ft; ceiling 9 ft; Stilt x 2
- 3 BHK
- super 1970 sq ft; carpet 1485 sq ft; balcony 104 sq ft; ceiling 9 ft; Stilt x 2
- 3 BHK
- super 2035 sq ft; carpet 1493 sq ft; balcony 104 sq ft; ceiling 9 ft; Stilt x 2
- 3 BHK + Servant
- super 2244 sq ft; carpet 1144 sq ft; balcony 300 sq ft; ceiling 9 ft; Stilt x 2
- 3 BHK + Servant
- super 2434 sq ft; carpet 1144 sq ft; balcony 300 sq ft; ceiling 9 ft; Stilt x 2
- 3 BHK + Servant
- super 2732 sq ft; carpet 1144 sq ft; balcony 300 sq ft; ceiling 9 ft; Stilt x 2
- 4 BHK
- super 3300 sq ft; carpet 2439 sq ft; Stilt x 2
Structure
- Block E
- 3 floors, 1 per floor, 1 lifts, Ready to Move In
Amenities
- Children’s Play Area
- Standard
- Gymnasium
- Standard
- Kids Play Area
- Standard
- Landscaped Garden
- Standard
- Parking
- Standard
- Power Backup
- Standard
- Security
- Standard
- Swimming Pool
- Standard
- Clubhouse
- 40000 sq ft
Location & Map
- Hotel Grand Hyatt
- Lifestyle & Leisure, 2 km
- Heritage Xperiential
- Education, 3 km
- Marengo Asia Hospital
- Healthcare, 4 km
- Rapid Metro Sector 55-56
- Connectivity, 4 km
- WorldMark 2
- Central Business District, 4 km
- Shriram Millennium School
- Education, 5 km
- DPS International School
- Education, 6 km
- St. Xavier’s High School
- Education, 6 km
- Artemis Hospital
- Healthcare, 7 km
- CK Birla Hospital
- Healthcare, 7 km
- Vatika Chowk
- Connectivity, 7 km
- Fortis Hospital
- Healthcare, 9 km
- Huda City Centre Metro
- Connectivity, 9 km
- Medanta (The Medicity)
- Healthcare, 10 km
- Cyber Hub / Cyber City
- Central Business District, 12 km
- Indira Gandhi International Airport (IGI)
- Connectivity, 21 km
Contractor & Consultants
- Contractors
- Anant Raj Limited
Compliance
- RERA registration
- GGM/552/284/2022/27
- RERA authority
- HARERA
- RERA badge
- ACTIVE
- RERA registered
- 18 Apr 2022
- RERA status
- Approved
- RERA valid until
- 29 Sep 2025
- DTCP license
- License No. 119 of 2011
- DTCP authority
- Haryana Government
- DTCP badge
- APPROVED
- DTCP registered
- 28 Nov 2011
- DTCP status
- Approved
- HUDA license
- 119 of 2011
- HUDA status
- Approved
Insight
- Investment Potential
- 10
- Location
- 18
- Product Quality
- 19
Developer Score
- Brand perception
- 4/5
- Construction quality
- 4/5
- Delivery record
- 4/5
- Financial strength
- 4/5
- Litigation
- 4/5
Developer
- Established
- 1969
- Headquarters
- New Delhi
- About
- Anant Raj Limited, a publicly listed NCR-based developer with over six decades of experience, has delivered 15+ million square feet across residential, commercial, IT park, and hospitality developments.
- Developer analysis
- Anant Raj Limited is a publicly listed real estate and infrastructure company listed on BSE and NSE, with one HRERA-registered project in Gurugram: The Estate Residences (RERA-GRG-1423-2023) in Sector 63A, registered directly under Anant Raj Limited as the RERA promoter. The company's origins in Delhi real estate stretch back over six decades, with a diversified portfolio historically spanning commercial offices, IT parks, hotel land, and residential development across Delhi, NCR, and Haryana. The group has a well-documented history in the Delhi property market, with significant land holdings across the region. Its listed status ensures quarterly financial disclosures and SEBI-mandated audited accounts are publicly available. Anant Raj's Gurugram entry through The Estate Residences is a d…
FAQs
Where is The Estate Floors located?
The Estate Floors is located in Sector 63A, Golf Course Extension Road Gurgaon.
When was The Estate Floors launched and what is the possession date?
The Estate Floors was launched in 2013. Possession is September 2018.
Is The Estate Floors RERA registered?
Yes. The Estate Floors is registered under RERA number GGM/552/284/2022/27. Registered on 2022-04-18. Valid until 2025-09-29.
What is the total project area of The Estate Floors?
The Estate Floors is spread across 2.66 acres.
What is the unit density (units per acre) at The Estate Floors?
The Estate Floors has a unit density of 48.12 units per acre, based on 128 total units across 2.66 acres.
How many towers and floors are there in The Estate Floors?
The Estate Floors comprises 1 towers, ranging from 3 floors.
What configurations and unit sizes are available at The Estate Floors?
The Estate Floors offers 3 BHK, 3 BHK + Servant, 4 BHK configurations, ranging from 1,855 to 3,300 sqft super area.
What is the area composition for each unit type in The Estate Floors?
• 3 BHK (1,855 sqft super area): 1,430 sqft carpet, 104 sqft balcony, 321 sqft walls and common area
• 3 BHK (1,970 sqft super area): 1,485 sqft carpet, 104 sqft balcony, 381 sqft walls and common area
• 3 BHK (2,035 sqft super area): 1,493 sqft carpet, 104 sqft balcony, 438 sqft walls and common area
• 3 BHK + Servant (2,244 sqft super area): 1,144 sqft carpet, 300 sqft balcony, 800 sqft walls and common area
• 3 BHK + Servant (2,434 sqft super area): 1,144 sqft carpet, 300 sqft balcony, 990 sqft walls and common area
• 3 BHK + Servant (2,732 sqft super area): 1,144 sqft carpet, 300 sqft balcony, 1,288 sqft walls and common area
• 4 BHK (3,300 sqft super area): 2,439 sqft carpet, 0 sqft balcony, 861 sqft walls and common area
What is the carpet efficiency and built up efficiency of The Estate Floors?
The Estate Floors has a carpet efficiency of 63% and a built up efficiency of 70%.
What is the ceiling height and parking provision at The Estate Floors?
The Estate Floors offers a ceiling height of 9 ft and 2 parking spots per unit, located at Stilt.
What is the lift ratio in The Estate Floors?
The Estate Floors provides 1 lifts per tower, giving a lift ratio of 1:128 for 1 units per floor.
Who is the principal contractor for The Estate Floors?
The principal contractor for The Estate Floors is Anant Raj Limited.
Are home loan facilities available?
Yes, home loan is available from all leading banks.