Tata Raisina Residency
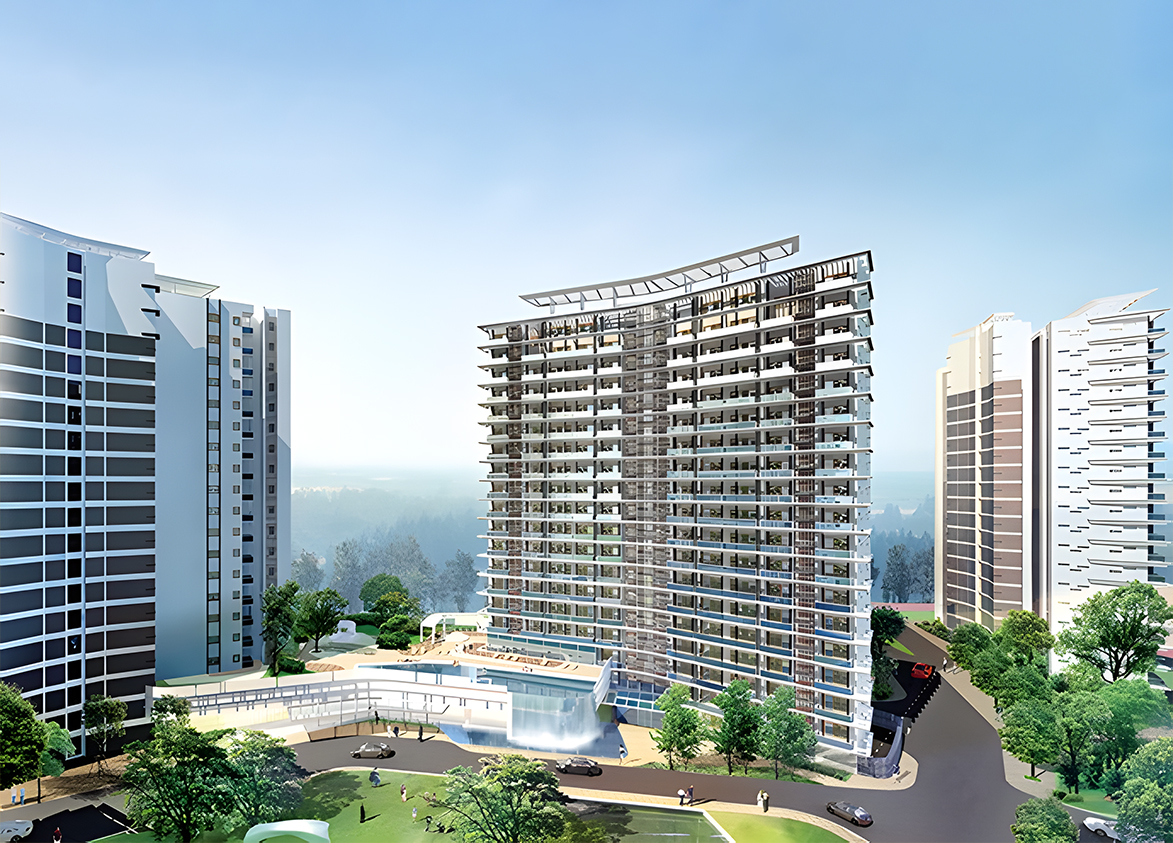
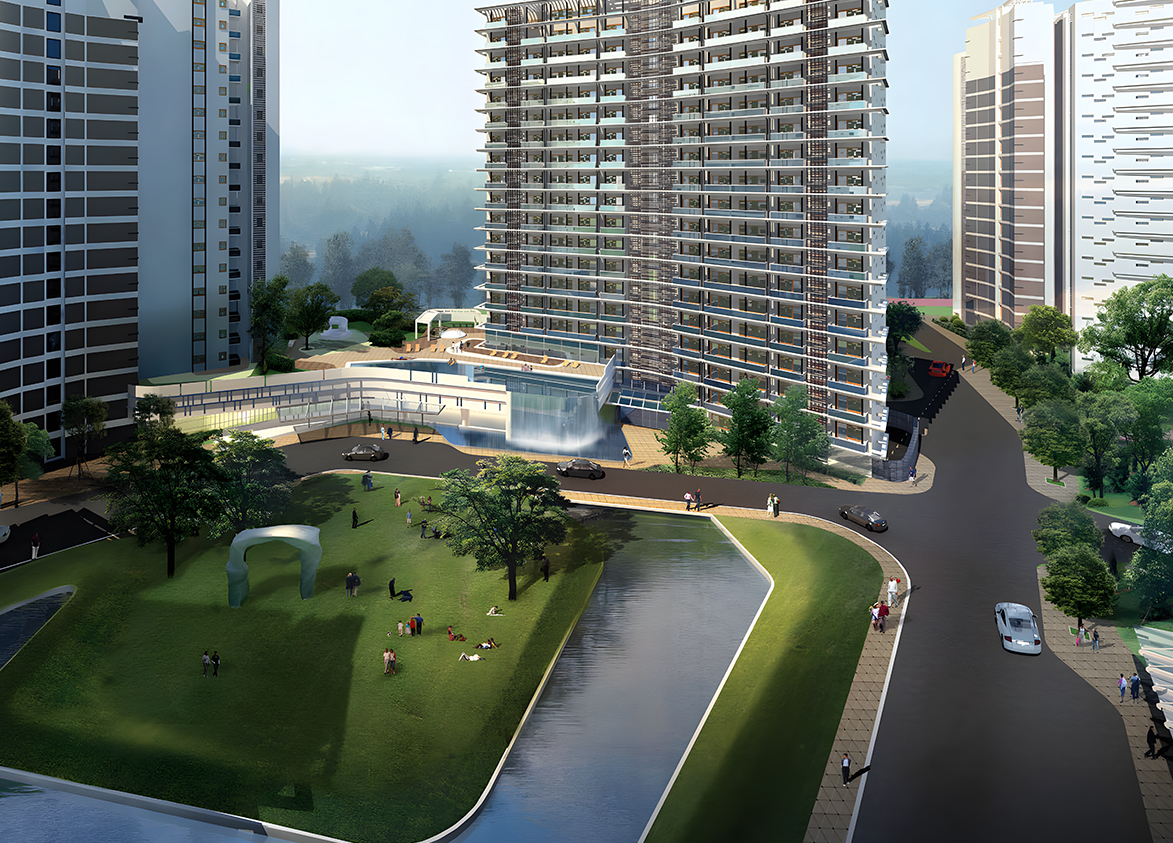
Tata Raisina Residency by Tata Housing Development Company Limited offers premium high rise apartments in Sector 59. This expansive Golf Course Extension Road project features seventy five percent open area.
Tata
Sector 59, Golf Course Extension Road, Gurugram Gurgaon Haryana 122102- Configurations
- 3 BHK, 3 BHK + Utiltiy, 4 BHK + Utility, Duplex 5 BHK
- Status
- Ready to Move In
- Possession
- May 2014
- RERA
- Pre Rera Project
- Project type
- Residential
- Inventory
- Apartments
- Super area
- 1705 sq ft–5953 sq ft
- Project area
- 11.73 acres
- Price per sq ft
- ₹14,500 – ₹19,200/sq ft
- Current price
- ₹3.15 Cr – ₹9.23 Cr
- Current price vector
- ₹3.15 Cr – ₹9.23 Cr · ₹14,500 – ₹19,200/sq ft
- Launch
- August 2009
- Units
- 332
- Micro-market
- Golf Course Extension Road
- Amenities
- Banquet Hall, Billiards And Snooker, Changing Rooms, Club House, Gym, Multipurpose Hall, Park, Power Backup, Spa, Squash Court, Swimming Pool, Tennis Court
Overview
- Target market
- Premium
- Project area
- 11.73 acres
- Towers
- 8
- Total units
- 332
- Density
- 28.3 units / acre
- Expert comments
- This low density development defines exclusivity through its distinct eleven acre footprint and limited apartment count. The older design aesthetic risks looking dated compared to newer glass facades. Internal construction by Tata Projects ensures structural longevity and quality. Target this property if you prioritize sprawling freehold land over modern architecture for a stable long term residence in a Gurgaon hub.
- Specifications
- Loaded
- Structure types
- High Rise
- Floors
- 10 to 19
- Apartments per floor
- 2 to 4
- Carpet efficiency
- 58%
- Built-up efficiency
- 69%
Unit Specs
- 3 BHK
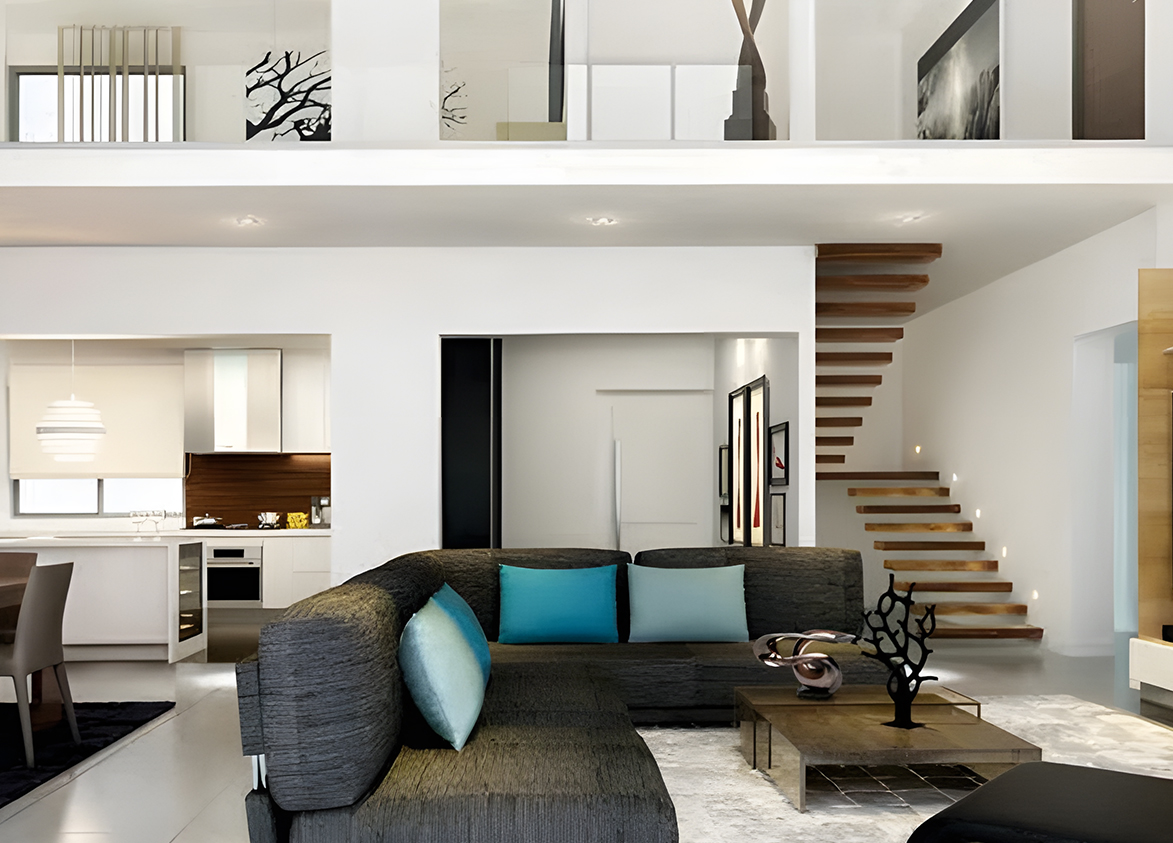
- super 1705 sq ft; carpet 992 sq ft; balcony 188 sq ft; ceiling 10 ft; Covered x 2; ₹3.15 Cr – ₹3.27 Cr; ₹18,500 – ₹19,200/sq ft
- 4 BHK + Utility
- super 3390 sq ft; carpet 1963 sq ft; balcony 371 sq ft; ceiling 10 ft; Covered x 3; ₹5.93 Cr – ₹6.27 Cr; ₹17,500 – ₹18,500/sq ft
- Duplex 5 BHK
- super 5953 sq ft; carpet 3463 sq ft; balcony 655 sq ft; ceiling 10.5 ft; Basement x 4; ₹8.63 Cr – ₹9.23 Cr; ₹14,500 – ₹15,500/sq ft
- 3 BHK
- super 2374 sq ft; carpet 1349 sq ft; balcony 255 sq ft; ceiling 10 ft; Basement x 2; ₹3.92 Cr – ₹4.15 Cr; ₹16,500 – ₹17,500/sq ft
- 3 BHK + Utiltiy
- super 2974 sq ft; carpet 1693 sq ft; balcony 1693 sq ft; ceiling 10 ft; Basement x 2; ₹5.20 Cr – ₹5.35 Cr; ₹17,500 – ₹18,000/sq ft
- 4 BHK + Utility
- super 3829 sq ft; carpet 2227 sq ft; balcony 421 sq ft; ceiling 10 ft; Basement x 3; ₹6.82 Cr – ₹7.20 Cr; ₹17,800 – ₹18,800/sq ft
Structure
- Louvre
- 10 floors, 2 per floor, 1 lifts, Ready to Move In
- Venetia
- 19 floors, 2 per floor, 1 lifts, Ready to Move In
- Galicia
- 19 floors, 2 per floor, 1 lifts, Ready to Move In
- Florence
- 19 floors, 2 per floor, 1 lifts, Ready to Move In
- Axelle
- 19 floors, 2 per floor, 1 lifts, Ready to Move In
- Glenbow
- 19 floors, 2 per floor, 1 lifts, Ready to Move In
- Agora
- 19 floors, 3 per floor, 1 lifts, Ready to Move In
- Victoria
- 18 floors, 4 per floor, 1 lifts, Ready to Move In
- Agora 3 BHK
- 51 units
- Victoria 3 BHK
- 71 units
- Glenbow 3 BHK + Utiltiy
- 34 units
- Axelle 3 BHK + Utiltiy
- 34 units
- Galicia 4 BHK + Utility
- 34 units
- Venetia 4 BHK + Utility
- 34 units
- Florence 4 BHK + Utility
- 34 units
- Louvre Duplex 5 BHK
- 40 units
Amenities
- Banquet Hall
- Standard
- Billiards And Snooker
- Standard
- Changing Rooms
- Standard
- Club House
- Standard
- Gym
- Standard
- Multipurpose Hall
- Standard
- Park
- Standard
- Power Backup
- Standard
- Spa
- Standard
- Squash Court
- Standard
- Swimming Pool
- Standard
- Tennis Court
- Standard
- Club House
- 20000 sq ft
Location & Map
- Hotel Grand Hyatt
- Lifestyle & Leisure, 2 km
- Heritage Xperiential
- Education, 3 km
- Rapid Metro Sector 55-56
- Connectivity, 3 km
- Marengo Asia Hospital
- Healthcare, 4 km
- WorldMark 2
- Central Business District, 4 km
- Shriram Millennium School
- Education, 6 km
- Artemis Hospital
- Healthcare, 7 km
- DPS International School
- Education, 7 km
- St. Xavier’s High School
- Education, 7 km
- CK Birla Hospital
- Healthcare, 8 km
- Vatika Chowk
- Connectivity, 8 km
- Fortis Hospital
- Healthcare, 9 km
- Huda City Centre Metro
- Connectivity, 9 km
- Medanta (The Medicity)
- Healthcare, 11 km
- Cyber Hub / Cyber City
- Central Business District, 12 km
- Indira Gandhi International Airport (IGI)
- Connectivity, 20 km
Contractor & Consultants
- Contractors
- Tata Projects
Compliance
- RERA registration
- Pre Rera Project
- RERA authority
- HARERA
- RERA badge
- INACTIVE
- DTCP license
- License No. 201 of 2009
- DTCP authority
- Haryana Government
- DTCP badge
- APPROVED
- DTCP registered
- 11 Dec 2009
- DTCP status
- Approved
Insight
- Investment Potential
- 12
- Location
- 18
- Product Quality
- 19
Developer Score
- Brand perception
- 5/5
- Construction quality
- 5/5
- Delivery record
- 4/5
- Financial strength
- 5/5
- Litigation
- 4/5
Developer
- Established
- 1984
- Headquarters
- Mumbai, Maharashtra
- About
- Established in 1984, Tata Housing is is a wholly owned subsidiary of Tata Sons and a prominent real estate developer in India, recognized for high-quality construction and ethical practices.
- Developer analysis
- blank
FAQs
Where is Tata Raisina Residency located?
Tata Raisina Residency is located in Sector 59, Golf Course Extension Road Gurgaon.
When was Tata Raisina Residency launched and what is the possession date?
Tata Raisina Residency was launched in 2009. Possession is May 2014.
Is Tata Raisina Residency RERA registered?
Yes. Tata Raisina Residency is registered under RERA number Pre Rera Project.
What is the total project area of Tata Raisina Residency?
Tata Raisina Residency is spread across 11.73 acres.
What is the unit density (units per acre) at Tata Raisina Residency?
Tata Raisina Residency has a unit density of 28.3 units per acre, based on 332 total units across 11.73 acres.
How many towers and floors are there in Tata Raisina Residency?
Tata Raisina Residency comprises 8 towers, ranging from 10 to 19 floors.
What configurations and unit sizes are available at Tata Raisina Residency?
Tata Raisina Residency offers 3 BHK, 4 BHK + Utility, Duplex 5 BHK, 3 BHK + Utiltiy configurations, ranging from 1,705 to 5,953 sqft super area.
What is the area composition for each unit type in Tata Raisina Residency?
• 3 BHK (1,705 sqft super area): 992 sqft carpet, 188 sqft balcony, 525 sqft walls and common area
• 4 BHK + Utility (3,390 sqft super area): 1,963 sqft carpet, 371 sqft balcony, 1,056 sqft walls and common area
• Duplex 5 BHK (5,953 sqft super area): 3,463 sqft carpet, 655 sqft balcony, 1,835 sqft walls and common area
• 3 BHK (2,374 sqft super area): 1,349 sqft carpet, 255 sqft balcony, 770 sqft walls and common area
• 3 BHK + Utiltiy (2,974 sqft super area): 1,693 sqft carpet, 1,693 sqft balcony, 0 sqft walls and common area
• 4 BHK + Utility (3,829 sqft super area): 2,227 sqft carpet, 421 sqft balcony, 1,181 sqft walls and common area
What is the carpet efficiency and built up efficiency of Tata Raisina Residency?
Tata Raisina Residency has a carpet efficiency of 58% and a built up efficiency of 69%.
What is the ceiling height and parking provision at Tata Raisina Residency?
Tata Raisina Residency offers a ceiling height of 10 ft and 2 parking spots per unit, located at Covered.
What is the lift ratio in Tata Raisina Residency?
Tata Raisina Residency provides 1 lifts per tower, giving a lift ratio of 1:42 for 2 units per floor.
Who is the principal contractor for Tata Raisina Residency?
The principal contractor for Tata Raisina Residency is Tata Projects.
Are home loan facilities available?
Yes, home loan is available from all leading banks.
