Tata Primanti
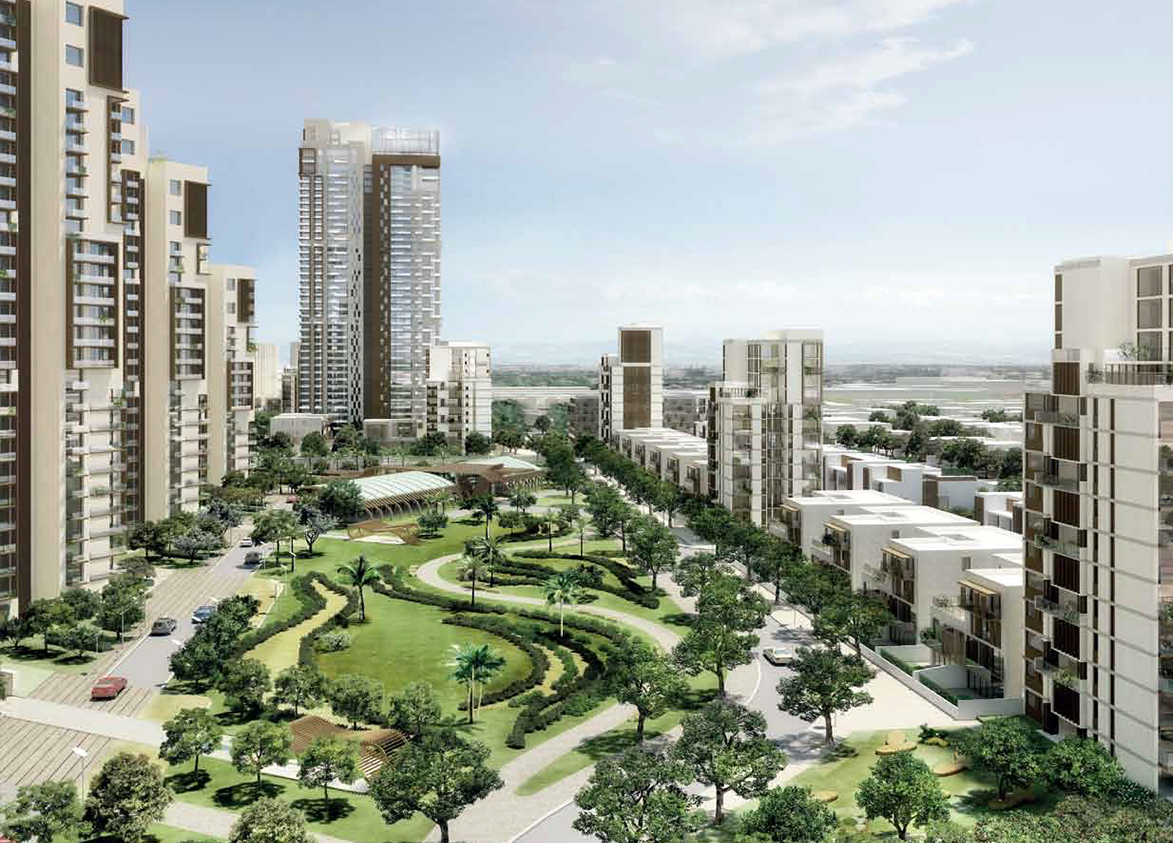
Tata Primanti by Tata Housing is a luxury development on Southern Peripheral Road in Sector 72, Gurgaon, with a mix of low-, mid- and high-rise residences. It offers 290 apartments, villas and duplex executive floors across 99 towers built over 36.2 acres.
More About Tata Primanti
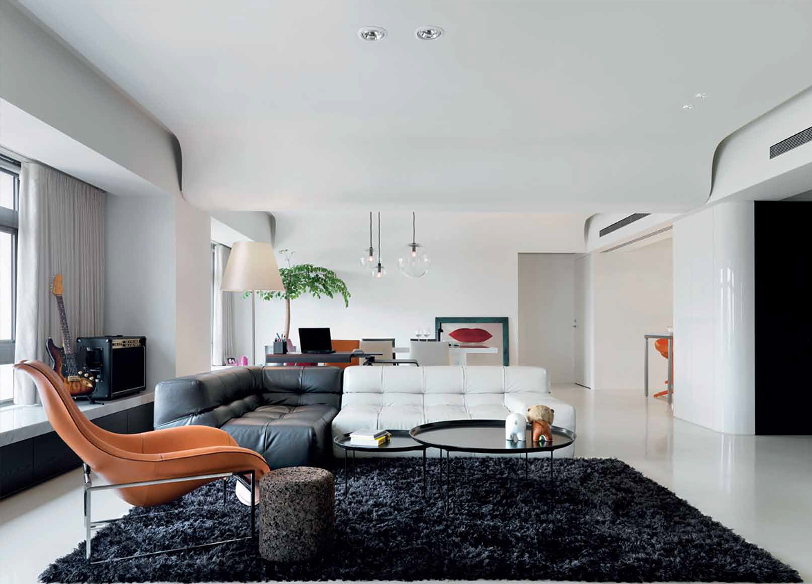
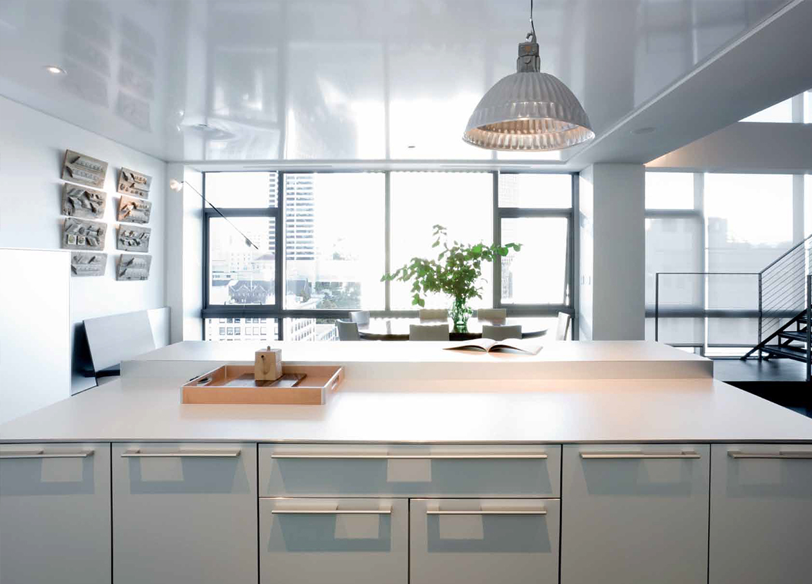
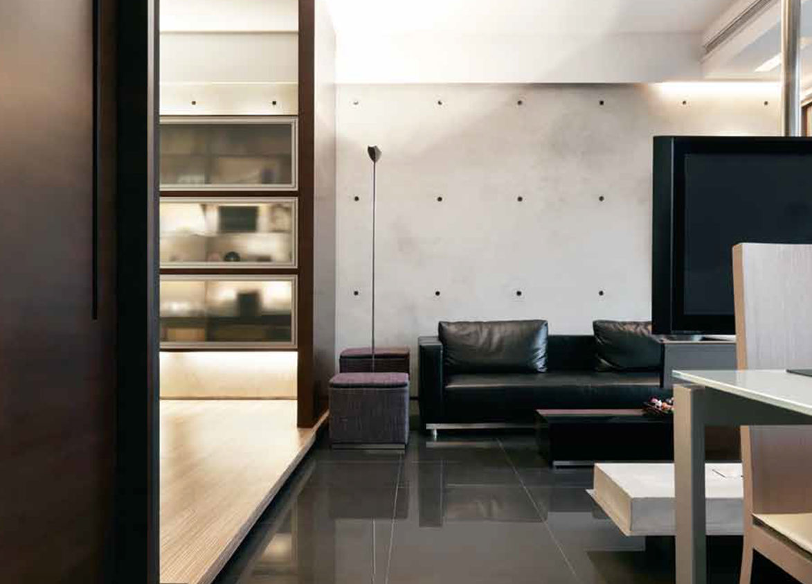
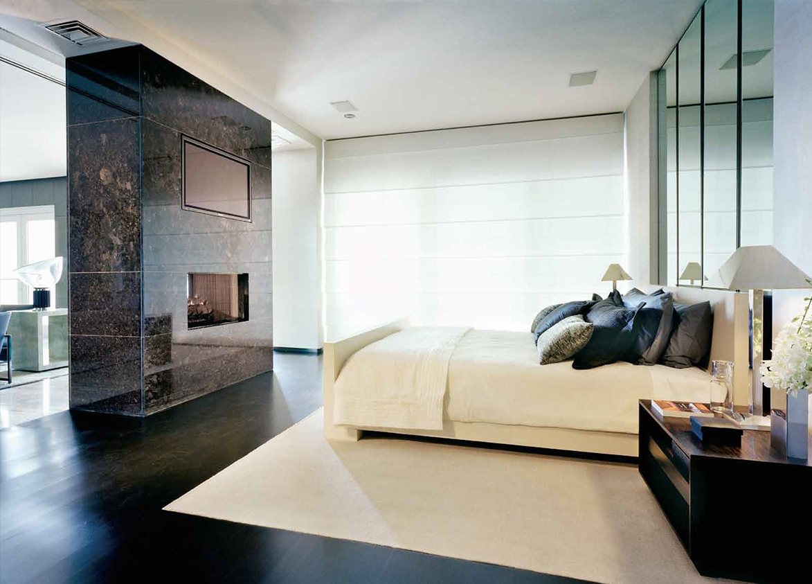
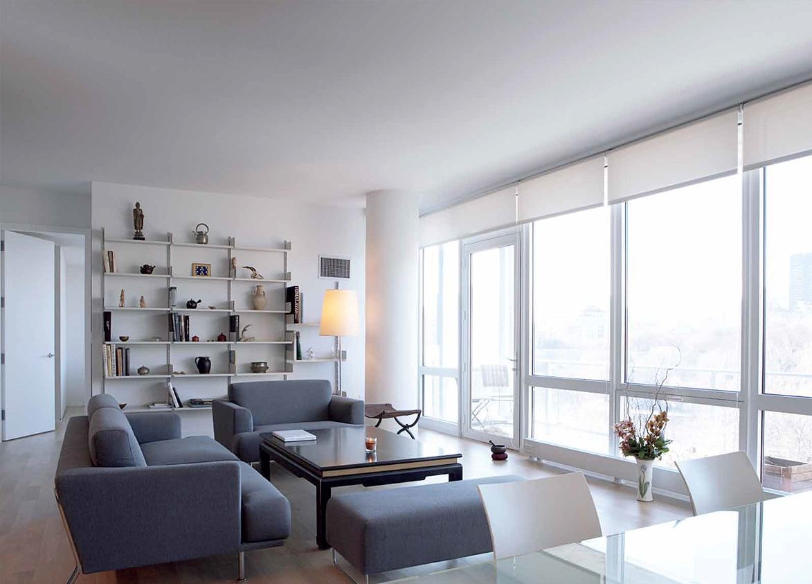
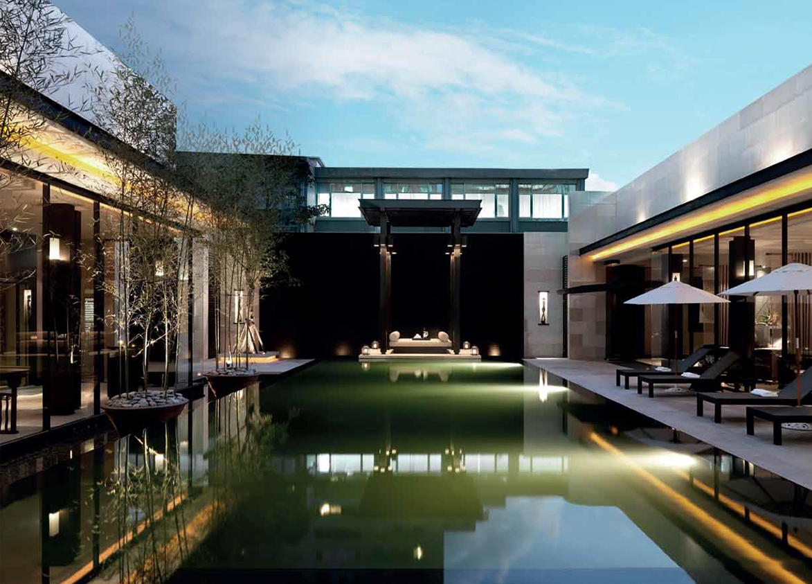
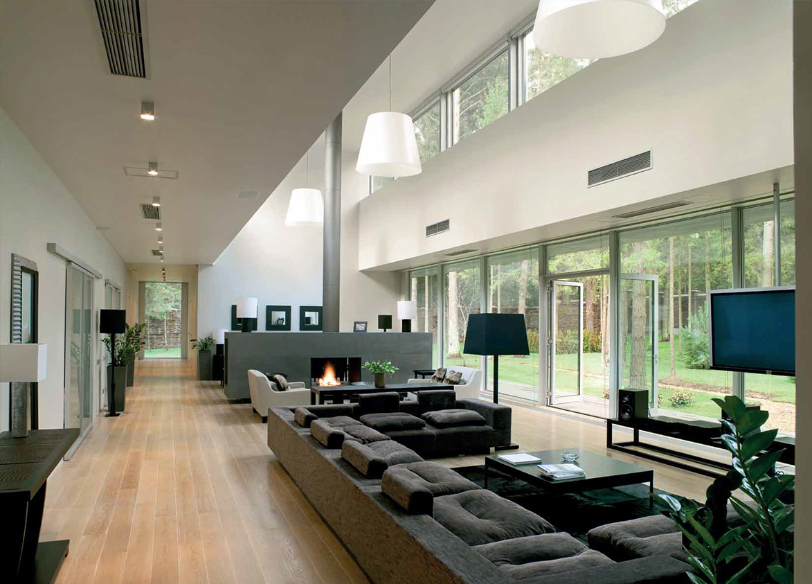
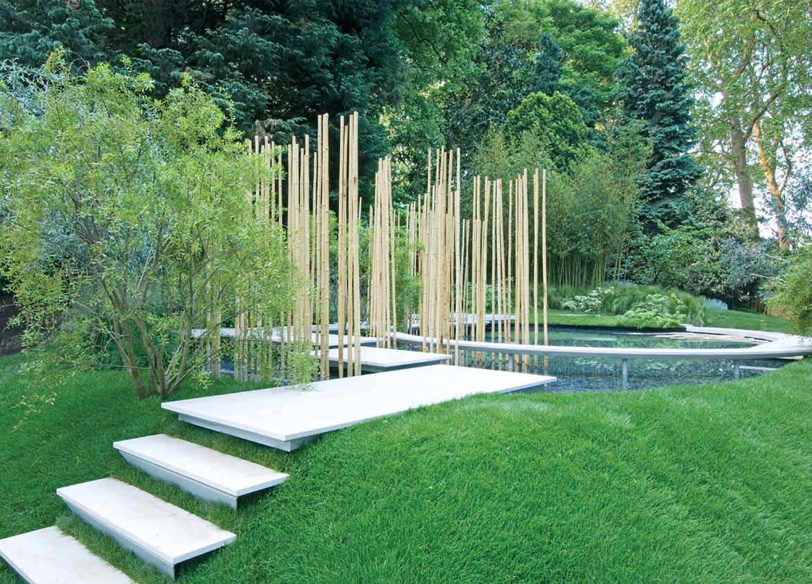
<p style="text-align: justify" class="detail-align-justify">Tata Primanti is a luxury ready-to-move-in residential development located in Sector 72, Gurgaon, along Southern Peripheral Road (SPR). Developed by Tata Housing, the project offers spacious 3 BHK and 4 BHK apartments, duplex executive floors, penthouses and independent villas. Spread across approximately 36.2 acres, the development includes seven high-rise residential towers along with mid-rise executive apartments, duplex floors and villas, offering a total of 987 residences. It features 3 BHK + Servant, 4 BHK + Servant, 4 BHK and 5 BHK duplexes, penthouses and villas, with super built-up areas ranging from 2,185 to 8,500 sq. ft. Launched in August 2009, Tata Primanti features contemporary architecture, landscaped gardens, private outdoor spaces and premium residential interiors. Approximately 80% of the development is planned as open space, with interconnected gardens, orchards, water features and walking pathways. Its lifestyle facilities include a 25,000 sq. ft. clubhouse, swimming pools, fitness facilities, sports courts, spa and rooftop dining. One of the most distinctive features of Tata Primanti is its landscape design inspired by Delhi's famous Mughal Gardens. The development combines tree-lined boulevards, interconnected orchards, landscaped courtyards, water cascades and garden pathways to create a peaceful residential environment. Its architecture was designed by internationally recognised firm Kohn Pedersen Fox (KPF), known for major commercial and residential buildings around the world. The combination of low-rise villas, executive floors and high-rise towers gives residents different housing options within the same landscaped community.</p><p style="text-align: justify" class="detail-align-justify"><br></p><h3 style="text-align: justify" class="detail-align-justify"><strong>Master Planning, Towers and Density</strong></h3><p style="text-align: justify" class="detail-align-justify"><strong><br></strong></p><p style="text-align: justify" class="detail-align-justify">Tata Primanti occupies approximately 36.2 acres and includes seven high-rise residential towers, executive apartments, duplex floors and independent villas. The project has 987 residences, with a residential density of approximately 27 apartments per acre. The seven residential towers range from 22 to 40 floors, with four apartments per typical floor and three lifts each. Tower 1 has 38 floors, Tower 2 has 40 floors, Tower 3 has 22 floors, Tower 4 has 26 floors, Tower 5 has 30 floors, Tower 6 has 34 floors and Tower 7 has 40 floors. The development also includes 31 executive-floor blocks, executive apartment buildings of nine and eleven floors, and independent three-storey villas. The master plan reserves approximately 80% of the land for open spaces, with interconnected orchards, lawns, landscaped gardens, water features and walking pathways. Inspired by Mughal garden design, the landscaping includes courtyards, pergolas and tree-lined boulevards, giving residents access to green recreational spaces throughout the development.</p><p style="text-align: justify" class="detail-align-justify"><br></p><h3 style="text-align: justify" class="detail-align-justify"><strong>Apartment Configuration and Area Efficiency</strong></h3><p style="text-align: justify" class="detail-align-justify"><strong><br></strong></p><p style="text-align: justify" class="detail-align-justify">Tata Primanti offers 3 BHK + Servant, 4 BHK + Servant, duplexes, penthouses and villas, with super built-up areas ranging from 2,185 to 8,500 sq. ft. The 2,185 sq. ft. 3 BHK + Servant apartment provides 1,313 sq. ft. of carpet area and a 228 sq. ft. balcony, while the larger 2,550 sq. ft. configuration offers 1,507 sq. ft. of carpet area and a 258 sq. ft. balcony. The 4 BHK + Servant residences are available in several sizes, including 2,625, 2,905, 3,300, 3,320 and 3,850 sq. ft., with carpet areas ranging from 1,742 to 2,425 sq. ft. The 4 BHK duplex residences include 3,250 and 4,500 sq. ft. configurations, offering 2,030 and 2,800 sq. ft. of carpet area with spacious balconies measuring 747 and 764 sq. ft. The exclusive 4 BHK penthouses range from 3,775 to 4,300 sq. ft., while the 5 BHK penthouse measures 5,575 sq. ft. Larger five-bedroom villas are available in 7,000 and 8,500 sq. ft. layouts, offering carpet areas of 4,522 and 5,148 sq. ft. Standard apartments feature 10-foot ceilings, while selected duplexes offer 14–15-foot ceilings and penthouses feature ceiling heights of up to 22 feet. The villas include ceiling heights of approximately 12.5 feet in applicable layouts. The project has approximately 59% carpet area efficiency and 69% built-up area efficiency. Parking provisions vary by configuration, with one basement parking space for standard 3 BHK apartments and two parking spaces for most 4 BHK residences.</p><p style="text-align: justify" class="detail-align-justify"><br></p><h3 style="text-align: justify" class="detail-align-justify"><strong>Tower Orientation, Views and Unit Selection</strong></h3><p style="text-align: justify" class="detail-align-justify"><strong><br></strong></p><p style="text-align: justify" class="detail-align-justify">Tata Primanti offers different residential experiences across its high-rise towers, executive apartments, duplex floors and independent villas. Towers 3, 4, 5 and 6 mainly offer 3 BHK + Servant residences, with super built-up areas of 2,185 and 2,550 sq. ft. Towers 1, 2 and 7 primarily accommodate larger 4 BHK + Servant apartments, with selected penthouse and duplex configurations on upper floors. All seven towers have four apartments per typical floor and three lifts each. The executive apartments are located in nine-storey and eleven-storey buildings, with one residence per typical floor, providing greater privacy. These apartments feature three-side-open layouts and double-height living areas. The executive floors offer duplex residences, while the independent villas provide private gardens, larger living areas and multi-level layouts. Selected residences overlook landscaped gardens, orchards, water features and internal green spaces. Higher-floor apartments may offer wider views towards Southern Peripheral Road and the surrounding Gurgaon skyline. Buyers can compare properties based on tower location, privacy, floor height, natural light and outdoor space. The villas and executive floors are suitable for buyers seeking private gardens and terraces, while the high-rise towers offer elevated views and apartment-style living.</p><p style="text-align: justify" class="detail-align-justify"><br></p><h3 style="text-align: justify" class="detail-align-justify"><strong>Specifications of Apartments</strong></h3><p style="text-align: justify" class="detail-align-justify"><strong><br></strong></p><p style="text-align: justify" class="detail-align-justify">Tata Primanti offers premium residential interiors with spacious living and dining areas, modern kitchens, comfortable bedrooms and private balconies. Standard tower apartments feature 10-foot ceilings, Italian marble flooring in living and dining areas, wooden flooring in master bedrooms and premium modular kitchens. Bathrooms include premium fittings and bathtubs with Jacuzzi jets in selected configurations. The apartments also feature VRV air-conditioning, separate servant accommodation and dedicated access for staff in applicable layouts. The executive apartments offer three-side-open designs, double-height living areas and private service elevators. Duplex executive floors feature private gardens or open terraces, with selected upper-level residences offering private plunge pools. The independent villas include private elevators, swimming pools, personal gym spaces, landscaped gardens and home automation systems. The high-rise towers feature three lifts each, basement parking and access to landscaped common areas.</p><p style="text-align: justify" class="detail-align-justify"><br></p><h3 style="text-align: justify" class="detail-align-justify"><strong>Tata Primanti Clubhouse and Amenities</strong></h3><p style="text-align: justify" class="detail-align-justify"><strong><br></strong></p><p style="text-align: justify" class="detail-align-justify">Tata Primanti offers approximately 25,000 sq. ft. of clubhouse and recreational facilities, managed by Tata Housing. The clubhouse includes an outdoor swimming pool, temperature-controlled indoor swimming pool, gymnasium, sauna, steam rooms, Jacuzzi and spa facilities. Sports amenities include tennis courts, basketball courts, squash courts, badminton courts and jogging tracks. Indoor entertainment facilities include table tennis, pool tables, card rooms and a multipurpose hall. A distinctive lifestyle feature is the rooftop restaurant planned at the 40th-floor level, offering elevated views towards the Delhi Ridge and surrounding Gurgaon skyline. The development also includes a poolside restaurant, juice bar, amphitheatre and children's play areas. Landscaped gardens, walking pathways, water features and open recreational lawns provide additional outdoor spaces for residents. The combination of private residential gardens, clubhouse facilities and extensive landscaping creates a peaceful residential environment within the development.</p><p style="text-align: justify" class="detail-align-justify"><br></p><h3 style="text-align: justify" class="detail-align-justify"><strong>Tata Primanti Contractor and Consultants</strong></h3><p style="text-align: justify" class="detail-align-justify"><strong><br></strong></p><p style="text-align: justify" class="detail-align-justify">Kohn Pedersen Fox (KPF), an internationally recognised architectural firm, designed the master plan and architecture of Tata Primanti. KPF is known for designing major residential, commercial and mixed-use developments across the world. Tata Projects handled the construction work, including the residential towers and other building structures. Together, these companies contributed to the project's architecture, construction and landscaped residential environment.</p><p style="text-align: justify" class="detail-align-justify"><br></p><h3 style="text-align: justify" class="detail-align-justify"><strong>Tata Primanti RERA Details</strong></h3><p style="text-align: justify" class="detail-align-justify"><strong><br></strong></p><p style="text-align: justify" class="detail-align-justify">Tata Primanti is registered with the Haryana Real Estate Regulatory Authority (HARERA) under registration number 98 of 2017, dated 28 August 2017. The project was launched in August 2009, and the listed possession date is June 2018. The supplied project details show the development as ready to move, including the seven residential towers, executive apartments, duplex floors and villa components. The project also has recorded approvals from the Haryana Government and HUDA.</p><p style="text-align: justify" class="detail-align-justify"><br></p><h3 style="text-align: justify" class="detail-align-justify"><strong>About Sector 72 Gurgaon</strong></h3><p style="text-align: justify" class="detail-align-justify"><strong><br></strong></p><p style="text-align: justify" class="detail-align-justify">Sector 72 is an established residential neighbourhood located along Southern Peripheral Road in Gurgaon, close to Sohna Road and Vatika Chowk. The location provides connectivity towards NH-48, Golf Course Extension Road, Sohna Road and major employment destinations across Gurgaon. Nearby commercial developments include the International Financial Centre (IFC), approximately 2 km away, Candor TechSpace and Vatika Business Centre at approximately 3 km, and DLF Corporate Greens at approximately 4 km. Educational institutions in the surrounding area include St. Xavier's School, approximately 3 km away, DPS International School at 4 km and Lotus Valley International School at 5 km. Healthcare facilities include Cloudnin…
Tata
Primanti, Southern Peripheral Road, Sector 72, Gurgaon, Haryana 122001 Gurgaon Haryana 122001- Configurations
- 3 BHK + Servant, 4 BHK + Servant, Duplex 4 BHK, Duplex 5 BHK, Penthouse 4 BHK, Penthouse 5 BHK, Villa 5 BHK
- Status
- Ready to Move In
- Possession
- June 2018
- RERA
- 98 OF 2017
- Project type
- Residential
- Inventory
- Apartments
- Super area
- 2185 sq ft–8500 sq ft
- Project area
- 36.2 acres
- Price per sq ft
- ₹15,000 – ₹25,500/sq ft
- Current price
- ₹4.04 Cr – ₹15.30 Cr
- Current price vector
- ₹4.04 Cr – ₹15.30 Cr · ₹15,000 – ₹25,500/sq ft
- Launch
- August 2009
- Units
- 987
- Micro-market
- Southern Peripheral Road
- Amenities
- amphitheatre, Basketball Court, gym, Indoor Heated Pool, Jogging Track, Kids Play Area, Rooftop Restaurant, Sauna and Steam, Spa, squash court, Swimming Pool, Tennis Court
Overview
- Target market
- Luxury
- Project area
- 36.2 acres
- Towers
- 7
- Total units
- 987
- Density
- 27.27 units / acre
- Expert comments
- Tata Primanti’s appeal is its blend of the Tata Group's trusted, multi-decade legacy, specialized, high-quality construction execution, ultra-low density of 8.01 units per acre across 80% open land, and private penthouse configurations amid landscaped community spaces. Investors must weigh these against premium maintenance charges and a compact clubhouse offering standard amenities.
- Specifications
- Loaded
- Structure types
- High Rise, Mid Rise
- Floors
- 3 to 40
- Apartments per floor
- 1 to 4
- Carpet efficiency
- 59%
- Built-up efficiency
- 69%
Unit Specs
- 4 BHK + Servant
- super 2905 sq ft; carpet 1844 sq ft; balcony 235 sq ft; ceiling 10 ft; Basement x 2; ₹5.08 Cr – ₹5.52 Cr; ₹17,500 – ₹19,000/sq ft
- 4 BHK + Servant
- super 2625 sq ft; carpet 1742 sq ft; balcony 220 sq ft; ceiling 10 ft; Basement x 2; ₹4.99 Cr – ₹5.38 Cr; ₹19,000 – ₹20,500/sq ft
- 3 BHK + Servant
- super 2185 sq ft; carpet 1313 sq ft; balcony 228 sq ft; ceiling 10 ft; Basement x 1; ₹4.04 Cr – ₹4.48 Cr; ₹18,500 – ₹20,500/sq ft
- 3 BHK + Servant
- super 2550 sq ft; carpet 1507 sq ft; balcony 258 sq ft; ceiling 10 ft; Basement x 1; ₹4.97 Cr – ₹5.23 Cr; ₹19,500 – ₹20,500/sq ft
- 4 BHK + Servant
- super 3320 sq ft; carpet 2071 sq ft; balcony 240 sq ft; ceiling 10 ft; Basement x 2; ₹6.97 Cr – ₹7.30 Cr; ₹21,000 – ₹22,000/sq ft
- 4 BHK + Servant
- super 3300 sq ft; carpet 2097 sq ft; balcony 219 sq ft; ceiling 10 ft; Basement x 2; ₹6.93 Cr – ₹7.26 Cr; ₹21,000 – ₹22,000/sq ft
- Duplex 4 BHK
- super 3250 sq ft; carpet 2030 sq ft; balcony 747 sq ft; ceiling 15 ft; Open x 2; ₹6.17 Cr – ₹6.50 Cr; ₹19,000 – ₹20,000/sq ft
- Duplex 4 BHK
- super 4500 sq ft; carpet 2800 sq ft; balcony 764 sq ft; ceiling 14 ft; Open x 2; ₹10.80 Cr – ₹11.47 Cr; ₹24,000 – ₹25,500/sq ft
- Villa 5 BHK
- super 8500 sq ft; carpet 5148 sq ft; balcony 343 sq ft; ceiling 12.5 ft; Open x 2; ₹12.75 Cr – ₹15.30 Cr; ₹15,000 – ₹18,000/sq ft
- Penthouse 4 BHK
- super 4300 sq ft; carpet 2271 sq ft; balcony 497 sq ft; ceiling 22 ft; Basement x 2; ₹10.32 Cr – ₹10.54 Cr; ₹24,000 – ₹24,500/sq ft
- Penthouse 4 BHK
- super 3775 sq ft; carpet 1853 sq ft; balcony 450 sq ft; ceiling 22 ft; Basement x 2; ₹9.06 Cr – ₹9.63 Cr; ₹24,000 – ₹25,500/sq ft
- Penthouse 5 BHK
- super 5575 sq ft; carpet 3183 sq ft; balcony 736 sq ft; ceiling 22 ft; Basement x 2; ₹13.38 Cr – ₹14.22 Cr; ₹24,000 – ₹25,500/sq ft
- 4 BHK + Servant
- super 6100 sq ft; carpet 3870 sq ft; balcony 488 sq ft; ceiling 22 ft; Open x 2; ₹11.89 Cr – ₹12.51 Cr; ₹19,500 – ₹20,500/sq ft
- Duplex 5 BHK
- super 5575 sq ft; carpet 3183 sq ft; balcony 736 sq ft; ceiling 22 ft; Basement x 1; ₹13.38 Cr – ₹14.22 Cr; ₹24,000 – ₹25,500/sq ft
- Duplex 4 BHK
- super 4300 sq ft; carpet 2271 sq ft; balcony 497 sq ft; ceiling 22 ft; Basement x 2; ₹10.32 Cr – ₹10.96 Cr; ₹24,000 – ₹25,500/sq ft
- Duplex 4 BHK
- super 3775 sq ft; carpet 1853 sq ft; balcony 450 sq ft; ceiling 22 ft; Basement x 2; ₹9.06 Cr – ₹9.63 Cr; ₹24,000 – ₹25,500/sq ft
- Villa 5 BHK
- super 7000 sq ft; carpet 4522 sq ft; balcony 1981 sq ft; ₹10.50 Cr – ₹12.60 Cr; ₹15,000 – ₹18,000/sq ft
- 4 BHK + Servant
- super 3850 sq ft; carpet 2425 sq ft; balcony 269 sq ft; ceiling 10 ft; Basement x 2; ₹7.70 Cr – ₹8.09 Cr; ₹20,000 – ₹21,000/sq ft
Structure
- Tower 1
- 38 floors, 4 per floor, 3 lifts, Ready to Move In
- Tower 2
- 40 floors, 4 per floor, 3 lifts, Ready to Move In
- Tower 3
- 22 floors, 4 per floor, 3 lifts, Ready to Move In
- Tower 4
- 26 floors, 4 per floor, 3 lifts, Ready to Move In
- Tower 5
- 30 floors, 4 per floor, 3 lifts, Ready to Move In
- Tower 6
- 34 floors, 4 per floor, 3 lifts, Ready to Move In
- Tower 7
- 40 floors, 4 per floor, 3 lifts, Ready to Move In
- Villa 1 - 34
- 3 floors, 1 per floor, 1 lifts, Ready to Move In
- EF 1 - 31
- 3 floors, 2 per floor, 1 lifts, Ready to Move In
- VIlla 1 - 24
- 3 floors, 1 per floor, 1 lifts, Ready to Move In
- EA 1 - 6
- 9 floors, 1 per floor, 1 lifts, Ready to Move In
- EA 7, 8
- 11 floors, 1 per floor, 1 lifts, Ready to Move In
- Tower 6 3 BHK + Servant
- 116 units
- Tower 5 3 BHK + Servant
- 100 units
- Tower 4 3 BHK + Servant
- 92 units
- Tower 3 3 BHK + Servant
- 76 units
- Tower 1 4 BHK + Servant
- 68 units
- Tower 1 4 BHK + Servant
- 68 units
- Tower 2 4 BHK + Servant
- 72 units
- Tower 2 4 BHK + Servant
- 72 units
- Tower 7 4 BHK + Servant
- 140 units
- EA 1 - 6 4 BHK + Servant
- 54 units
- EA 7, 8 4 BHK + Servant
- 22 units
- EF 1 - 31 Duplex 4 BHK
- 62 units
- Tower 5 Duplex 4 BHK
- 4 units
- Tower 6 Duplex 4 BHK
- 4 units
- EF 1 - 31 Duplex 4 BHK
- 31 units
- Tower 2 Duplex 5 BHK
- 4 units
- Tower 7 Duplex 5 BHK
- 2 units
- Tower 1 Duplex 5 BHK
- 2 units
- Tower 3 Penthouse 4 BHK
- 2 units
- Tower 5 Penthouse 4 BHK
- 2 units
- Tower 4 Penthouse 4 BHK
- 2 units
- Tower 6 Penthouse 4 BHK
- 2 units
- Tower 7 Penthouse 5 BHK
- 4 units
- Tower 1 Penthouse 5 BHK
- 4 units
- Villa 1 - 34 Villa 5 BHK
- 34 units
- VIlla 1 - 24 Villa 5 BHK
- 24 units
Amenities
- amphitheatre
- Standard
- Basketball Court
- Standard
- gym
- Standard
- Indoor Heated Pool
- Standard
- Jogging Track
- Standard
- Kids Play Area
- Standard
- Rooftop Restaurant
- Standard
- Sauna and Steam
- Standard
- Spa
- Standard
- squash court
- Standard
- Swimming Pool
- Standard
- Tennis Court
- Standard
- Primanti Clubhouse
- 25000 sq ft, managed by Tata Housing
Location & Map
- Vatika Chowk
- Connectivity, 1 km
- IFC
- Central Business District, 2 km
- Candor TechSpace (Tikri)
- Central Business District, 3 km
- St. Xavier's School
- Education, 3 km
- Vatika Business Centre
- Central Business District, 3 km
- Vipul Trade Centre
- Central Business District, 3 km
- AIPL Joy Central
- Central Business District, 4 km
- Airia Mall
- Lifestyle & Leisure, 4 km
- APIL Joy Square
- Lifestyle & Leisure, 4 km
- CloudNine (Sector 47)
- Healthcare, 4 km
- DLF Corporate Greens
- Central Business District, 4 km
- DPS International School
- Education, 4 km
- M3M Urbana
- Lifestyle & Leisure, 4 km
- WorldMark (Sector 65)
- Lifestyle & Leisure, 4 km
- Elan Town Centre
- Lifestyle & Leisure, 5 km
- Lotus Valley International School
- Education, 5 km
- Park Hospital
- Healthcare, 5 km
- Artemis Hospital
- Healthcare, 7 km
- GD Goneka Public School
- Education, 7 km
- Medanta (The Medicity)
- Healthcare, 7 km
Contractor & Consultants
- Contractors
- Tata Projects
- Consultants
- Kohn Pedersen Fox (KPF) Associates (Lead Architect): International architectural firm responsible for the master planning and design of the complex.; NMP Design Pvt. Ltd. (Landscape Architect): Responsible for the landscape design inspired by Mughal gardens and interconnected orchards.
Compliance
- RERA registration
- 98 OF 2017
- RERA authority
- HARERA
- RERA badge
- ACTIVE
- RERA registered
- 28 Aug 2017
- RERA status
- Approved
- DTCP authority
- Haryana Government
- DTCP badge
- APPROVED
- DTCP registered
- 1 Jan 2023
- DTCP status
- Approved
- HUDA status
- Approved
Insight
- Investment Potential
- 8
- Location
- 18
- Product Quality
- 20
Developer Score
- Brand perception
- 5/5
- Construction quality
- 5/5
- Delivery record
- 4/5
- Financial strength
- 5/5
- Litigation
- 4/5
Developer
- Established
- 1984
- Headquarters
- Mumbai, Maharashtra
- About
- Established in 1984, Tata Housing is is a wholly owned subsidiary of Tata Sons and a prominent real estate developer in India, recognized for high-quality construction and ethical practices.
- Developer analysis
- blank
FAQs
Where is Tata Primanti located?
Tata Primanti is located in Sector 72, Southern Peripheral Road Gurgaon.
When was Tata Primanti launched and what is the possession date?
Tata Primanti was launched in 2009. Possession is June 2018.
Is Tata Primanti RERA registered?
Yes. Tata Primanti is registered under RERA number 98 OF 2017. Registered on 2017-08-28.
What is the total project area of Tata Primanti?
Tata Primanti is spread across 36.2 acres.
What is the unit density (units per acre) at Tata Primanti?
Tata Primanti has a unit density of 27.27 units per acre, based on 987 total units across 36.2 acres.
How many towers and floors are there in Tata Primanti?
Tata Primanti comprises 7 towers, ranging from 3 to 40 floors.
What configurations and unit sizes are available at Tata Primanti?
Tata Primanti offers 4 BHK + Servant, 3 BHK + Servant, Duplex 4 BHK, Villa 5 BHK, Penthouse 4 BHK, Penthouse 5 BHK, Duplex 5 BHK configurations, ranging from 2,185 to 8,500 sqft super area.
What is the area composition for each unit type in Tata Primanti?
• 4 BHK + Servant (2,905 sqft super area): 1,844 sqft carpet, 235 sqft balcony, 826 sqft walls and common area
• 4 BHK + Servant (2,625 sqft super area): 1,742 sqft carpet, 220 sqft balcony, 663 sqft walls and common area
• 3 BHK + Servant (2,185 sqft super area): 1,313 sqft carpet, 228 sqft balcony, 644 sqft walls and common area
• 3 BHK + Servant (2,550 sqft super area): 1,507 sqft carpet, 258 sqft balcony, 785 sqft walls and common area
• 4 BHK + Servant (3,320 sqft super area): 2,071 sqft carpet, 240 sqft balcony, 1,009 sqft walls and common area
• 4 BHK + Servant (3,300 sqft super area): 2,097 sqft carpet, 219 sqft balcony, 984 sqft walls and common area
• Duplex 4 BHK (3,250 sqft super area): 2,030 sqft carpet, 747 sqft balcony, 473 sqft walls and common area
• Duplex 4 BHK (4,500 sqft super area): 2,800 sqft carpet, 764 sqft balcony, 936 sqft walls and common area
• Villa 5 BHK (8,500 sqft super area): 5,148 sqft carpet, 343 sqft balcony, 3,009 sqft walls and common area
• Penthouse 4 BHK (4,300 sqft super area): 2,271 sqft carpet, 497 sqft balcony, 1,532 sqft walls and common area
• Penthouse 4 BHK (3,775 sqft super area): 1,853 sqft carpet, 450 sqft balcony, 1,472 sqft walls and common area
• Penthouse 5 BHK (5,575 sqft super area): 3,183 sqft carpet, 736 sqft balcony, 1,656 sqft walls and common area
• 4 BHK + Servant (6,100 sqft super area): 3,870 sqft carpet, 488 sqft balcony, 1,742 sqft walls and common area
• Duplex 5 BHK (5,575 sqft super area): 3,183 sqft carpet, 736 sqft balcony, 1,656 sqft walls and common area
• Duplex 4 BHK (4,300 sqft super area): 2,271 sqft carpet, 497 sqft balcony, 1,532 sqft walls and common area
• Duplex 4 BHK (3,775 sqft super area): 1,853 sqft carpet, 450 sqft balcony, 1,472 sqft walls and common area
• Villa 5 BHK (7,000 sqft super area): 4,522 sqft carpet, 1,981 sqft balcony, 497 sqft walls and common area
• 4 BHK + Servant (3,850 sqft super area): 2,425 sqft carpet, 269 sqft balcony, 1,156 sqft walls and common area
What is the carpet efficiency and built up efficiency of Tata Primanti?
Tata Primanti has a carpet efficiency of 59% and a built up efficiency of 69%.
What is the ceiling height and parking provision at Tata Primanti?
Tata Primanti offers a ceiling height of 10 ft and 2 parking spots per unit, located at Basement.
What is the lift ratio in Tata Primanti?
Tata Primanti provides 2 lifts per tower, giving a lift ratio of 1:38 for 4 units per floor.
Who is the principal contractor for Tata Primanti?
The principal contractor for Tata Primanti is Tata Projects.
Are home loan facilities available?
Yes, home loan is available from all leading banks.
- Brochure
- Site plan
- 4 BHK + Servant Floor plan 1
- 3 BHK + Servant Floor plan 1
- 3 BHK + Servant Floor plan 1
- 4 BHK + Servant Floor plan 1
- 4 BHK + Servant Floor plan 1
- Duplex 4 BHK Lower Level
- Duplex 4 BHK Upper Level
- Duplex 4 BHK Lower Level
- Duplex 4 BHK Upper Level
- Villa 5 BHK Ground Level
- Villa 5 BHK First Level
- Villa 5 BHK Second Level
- Villa 5 BHK Ground Level
- Villa 5 BHK First Level
- Villa 5 BHK Second Level
