Tata La Vida
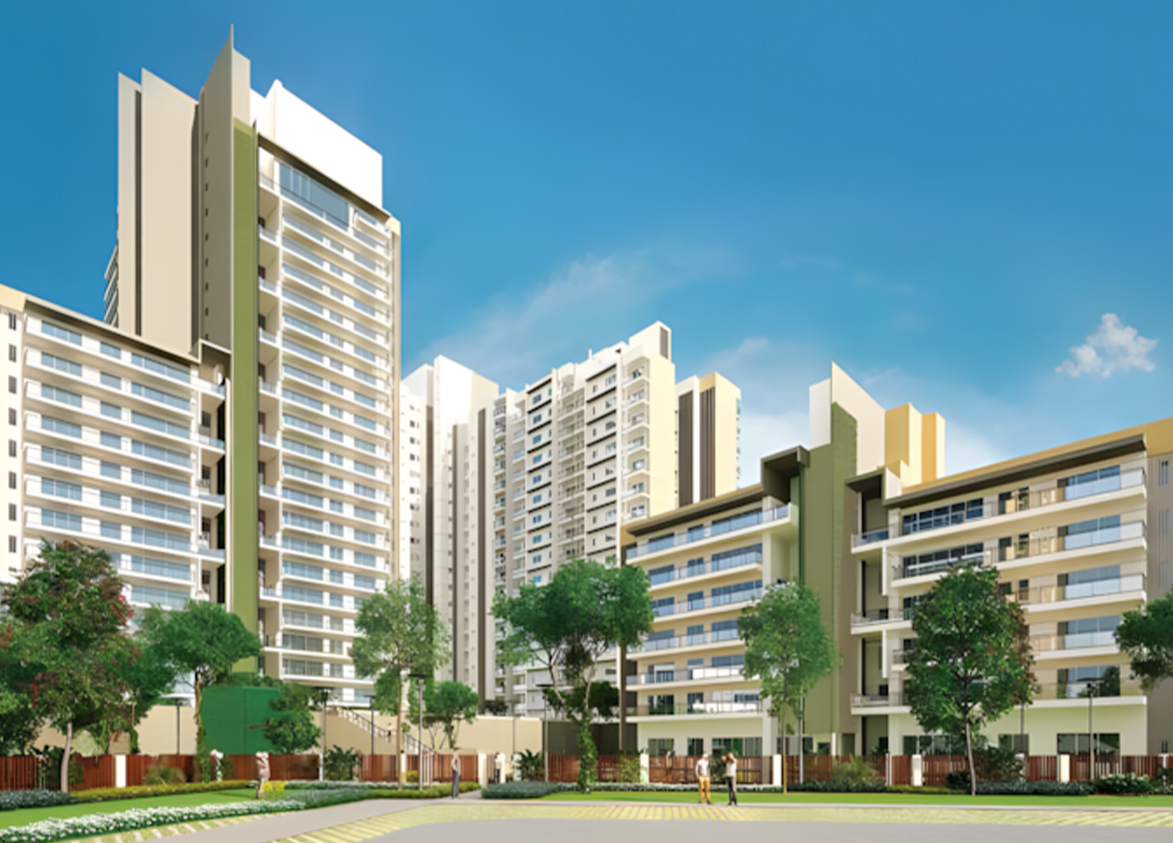
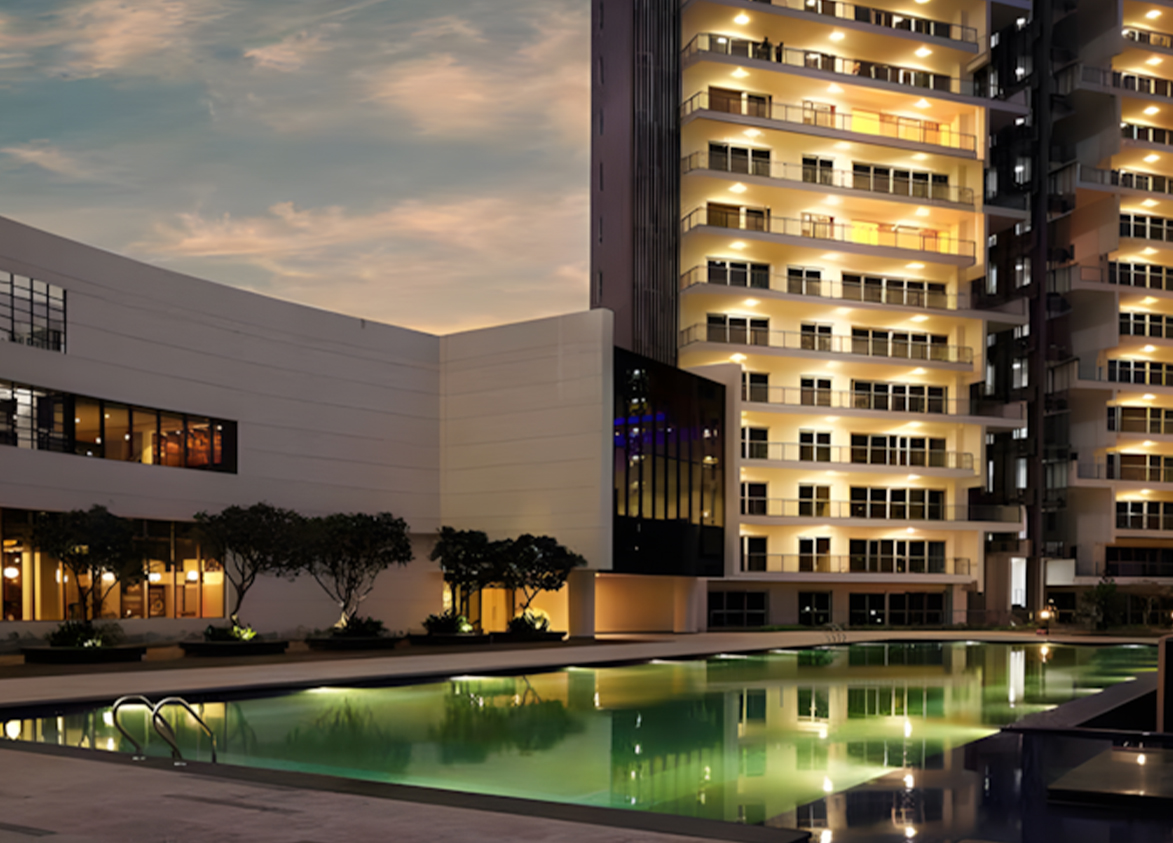
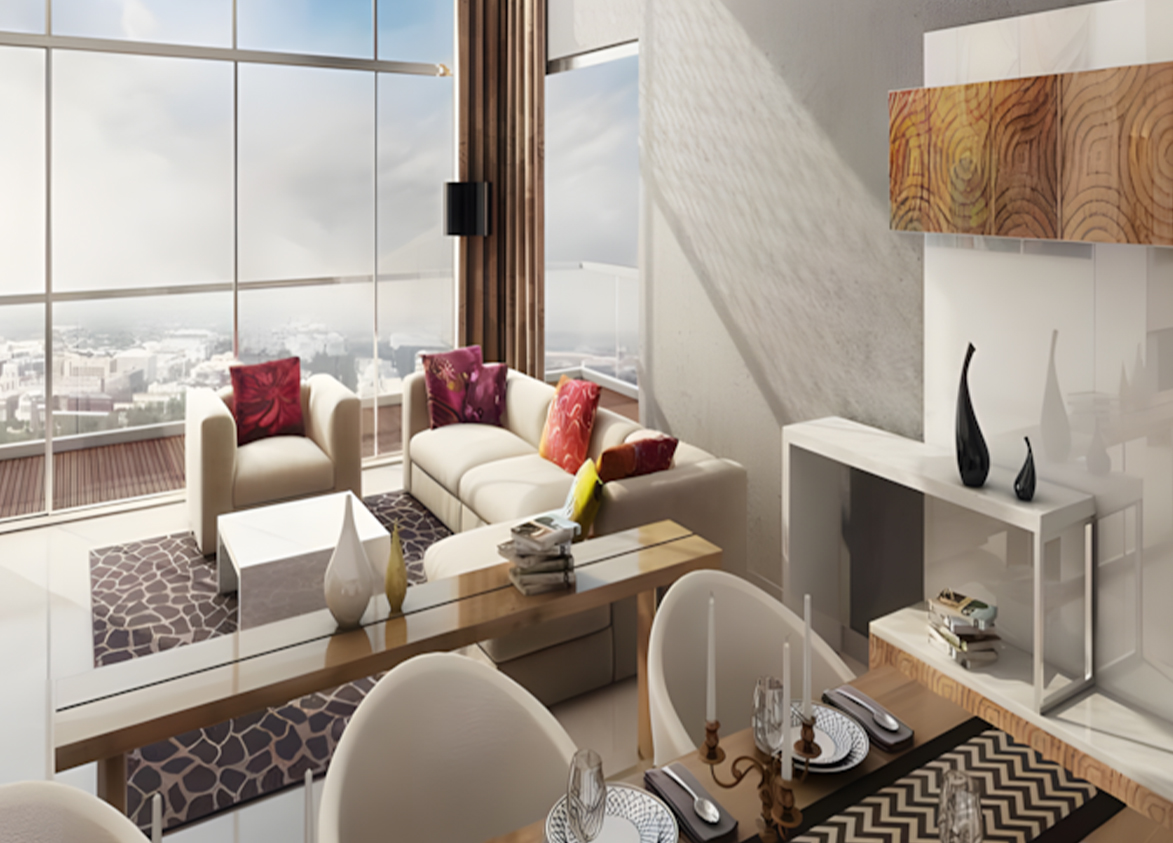
Tata La Vida by Tata Housing is a premium high-rise development on Dwarka Expressway in Sector 113, Gurgaon. It offers 674 apartments across eight towers built over 12 acres.
More About Tata La Vida
Tata La Vida stands out for Tata Housing's trusted legacy, low density, outstanding usable space and a good range of sports facilities. Investors should note that some towers have six apartments per floor, which may mean busier common areas.
Tata
near, Dwarka Expy, Sector 113, Bajghera, Gurugram, Haryana Gurgaon Haryana 122017- Configurations
- 2 BHK, 2 BHK + Study, 3 BHK, 3 BHK + Servant
- Status
- Ready to Move In
- Possession
- May 2023
- RERA
- 148 OF 2017, GGM/639/371/2022/114
- Project type
- Residential
- Inventory
- Apartments
- Super area
- 1276 sq ft–2660 sq ft
- Project area
- 12 acres
- Price per sq ft
- ₹15,000 – ₹16,000/sq ft
- Current price
- ₹1.98 Cr – ₹4.12 Cr
- Current price vector
- ₹1.98 Cr – ₹4.12 Cr · ₹15,000 – ₹16,000/sq ft
- Launch
- July 2016
- Units
- 674
- Micro-market
- Dwarka Expressway
- Amenities
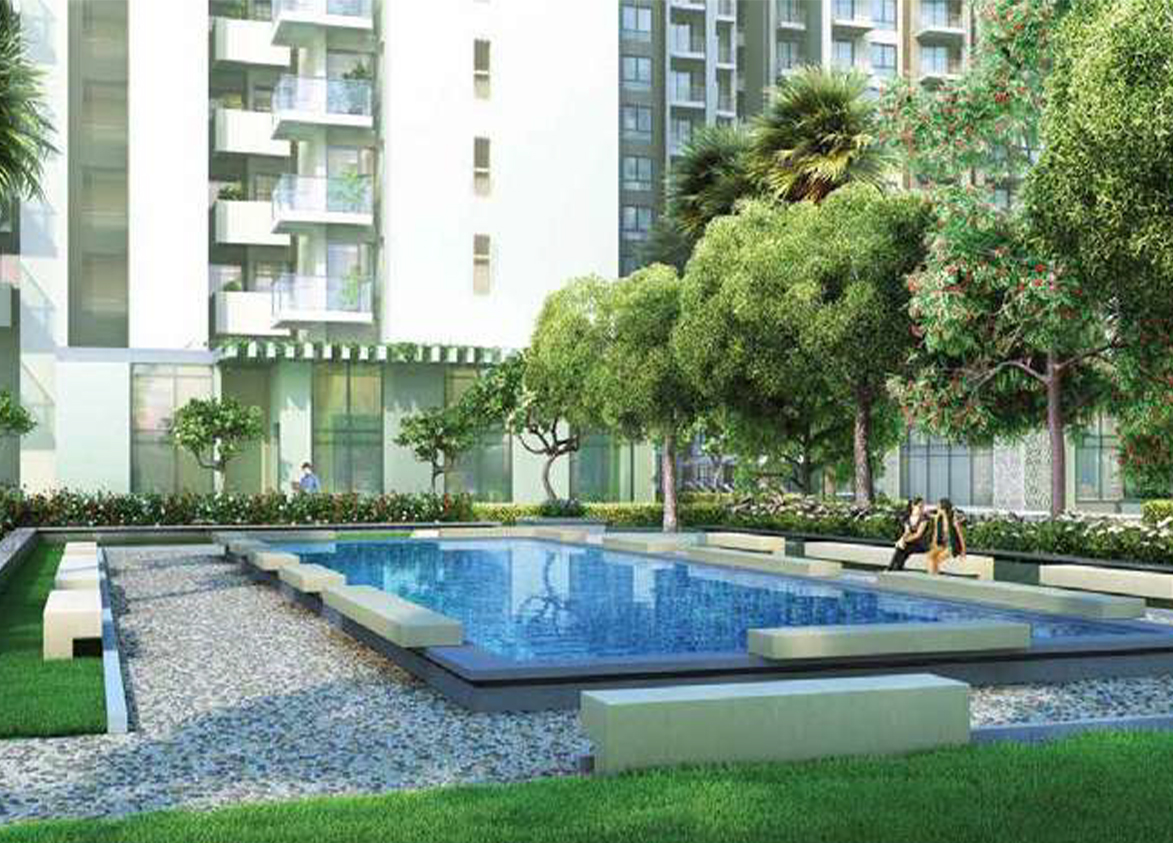
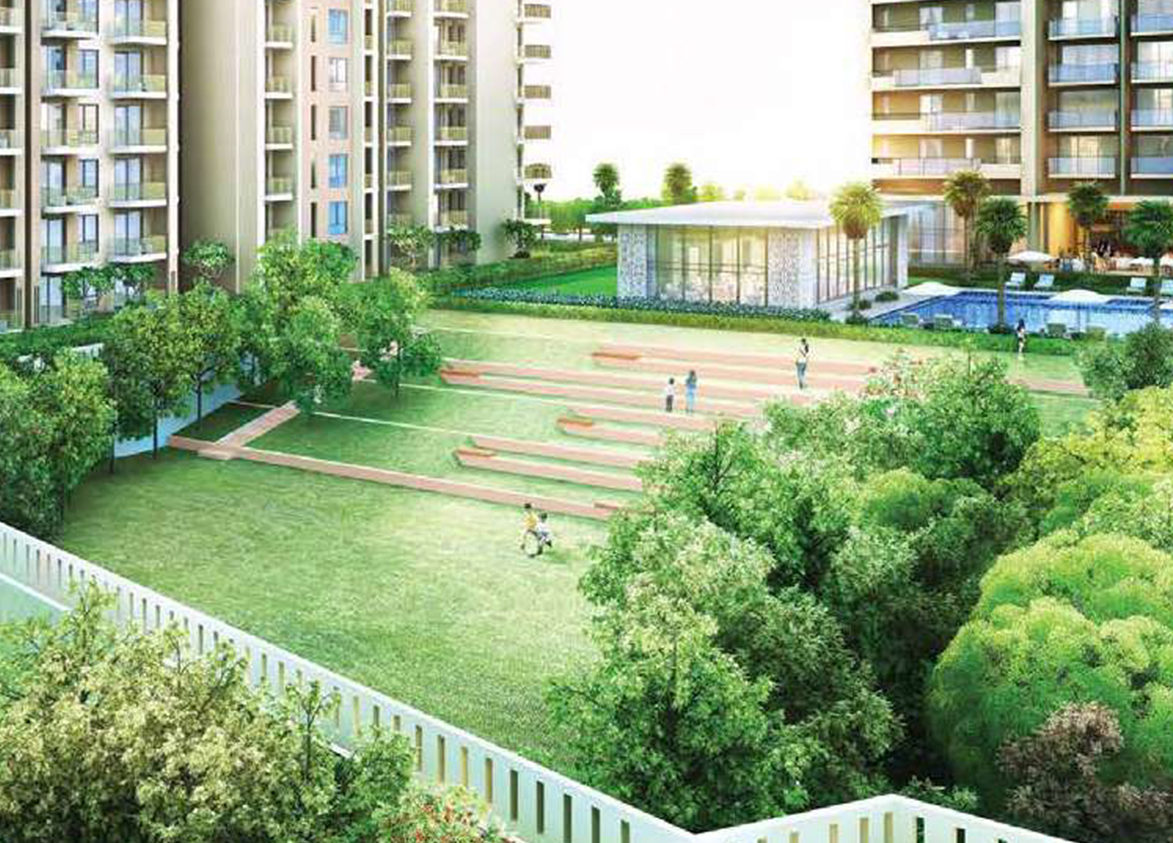
- 24/7 Security, badminton courts, Basketball Court, Children's Play Area, cricket pitch, Gymnasium, High-Speed Elevators, Skywalk, Sunken Garden, Swimming Pool, Tennis Court, Yoga Studio
Overview
- Target market
- Premium
- Project area
- 12 acres
- Towers
- 8
- Total units
- 674
- Density
- 56.17 units / acre
- Expert comments
- Tata La Vida stands out for Tata Housing's trusted legacy, low density, outstanding usable space and a good range of sports facilities. Investors should note that some towers have six apartments per floor, which may mean busier common areas.
- Specifications
- Basic
- Structure types
- High Rise
- Floors
- 13 to 25
- Apartments per floor
- 3 to 6
- Carpet efficiency
- 61%
- Built-up efficiency
- 71%
Unit Specs
- 2 BHK
- super 1276 sq ft; carpet 795 sq ft; balcony 109 sq ft; ceiling 9.5 ft; Basement x 1; ₹1.98 Cr – ₹2.04 Cr; ₹15,500 – ₹16,000/sq ft
- 2 BHK
- super 1330 sq ft; carpet 810 sq ft; balcony 135 sq ft; ceiling 9.5 ft; Basement x 1; ₹2.06 Cr – ₹2.13 Cr; ₹15,500 – ₹16,000/sq ft
- 2 BHK + Study
- super 1573 sq ft; carpet 904 sq ft; balcony 217 sq ft; ceiling 9.5 ft; Basement x 1; ₹2.41 Cr – ₹2.50 Cr; ₹15,300 – ₹15,900/sq ft
- 3 BHK
- super 1579 sq ft; carpet 951 sq ft; balcony 172 sq ft; ceiling 9.5 ft; Basement x 1; ₹2.42 Cr – ₹2.51 Cr; ₹15,300 – ₹15,900/sq ft
- 3 BHK + Servant
- super 2217 sq ft; carpet 1215 sq ft; balcony 363 sq ft; ceiling 9.5 ft; Basement x 1; ₹3.33 Cr – ₹3.39 Cr; ₹15,000 – ₹15,300/sq ft
- 3 BHK + Servant
- super 2660 sq ft; carpet 1493 sq ft; balcony 426 sq ft; ceiling 9.5 ft; Basement x 1; ₹3.99 Cr – ₹4.12 Cr; ₹15,000 – ₹15,500/sq ft
Structure
- Tower A1
- 25 floors, 4 per floor, 2 lifts, Ready to Move In
- Tower A2
- 25 floors, 4 per floor, 2 lifts, Ready to Move In
- Tower B1
- 13 floors, 6 per floor, 2 lifts, Ready to Move In
- Tower B2
- 13 floors, 6 per floor, 2 lifts, Ready to Move In
- Tower B3
- 13 floors, 6 per floor, 2 lifts, Ready to Move In
- Tower B4
- 13 floors, 6 per floor, 2 lifts, Ready to Move In
- Tower B5
- 13 floors, 3 per floor, 2 lifts, Ready to Move In
- Tower B6
- 13 floors, 6 per floor, 2 lifts, Ready to Move In
- Tower B5 2 BHK
- 28 units
- Tower B4 2 BHK
- 28 units
- Tower B4 2 BHK
- 28 units
- Tower B3 2 BHK
- 27 units
- Tower B3 2 BHK
- 28 units
- Tower B1 2 BHK
- 26 units
- Tower B5 2 BHK
- 28 units
- Tower B6 2 BHK
- 27 units
- Tower B6 2 BHK
- 28 units
- Tower B2 2 BHK
- 27 units
- Tower B2 2 BHK
- 28 units
- Tower B1 2 BHK
- 25 units
- Tower B1 2 BHK + Study
- 11 units
- Tower B3 2 BHK + Study
- 12 units
- Tower B2 2 BHK + Study
- 12 units
- Tower B6 2 BHK + Study
- 12 units
- Tower B4 2 BHK + Study
- 14 units
- Tower B5 2 BHK + Study
- 14 units
- Tower B4 3 BHK
- 11 units
- Tower B1 3 BHK
- 11 units
- Tower B2 3 BHK
- 14 units
- Tower B3 3 BHK
- 14 units
- Tower B5 3 BHK
- 11 units
- Tower B6 3 BHK
- 12 units
- Tower A1 3 BHK + Servant
- 25 units
- Tower A1 3 BHK + Servant
- 73 units
- Tower A2 3 BHK + Servant
- 25 units
- Tower A2 3 BHK + Servant
- 75 units
Amenities
- 24/7 Security
- Standard
- badminton courts
- Premium
- Basketball Court
- Standard
- Children's Play Area
- Standard
- cricket pitch
- Premium
- Gymnasium
- Standard
- High-Speed Elevators
- Standard
- Skywalk
- Standard
- Sunken Garden
- Standard
- Swimming Pool
- Standard
- Tennis Court
- Standard
- Yoga Studio
- Standard
- Club House
- 25000 sq ft, managed by RWA
Location & Map
- Euro International School
- Education, 3 km
- Park Hospital (Palm Vihar)
- Healthcare, 5 km
- Conscient One Mall
- Lifestyle & Leisure, 6 km
- HSV International School
- Education, 6 km
- Royal Oak International School
- Education, 6 km
- Metro Hospital & Heart Institute
- Healthcare, 7 km
- Yashobhoomi (Expo Centre)
- Lifestyle & Leisure, 7 km
- Fortis Hospital
- Healthcare, 14 km
- Huda City Centre Metro
- Connectivity, 14 km
- Indira Gandhi International Airport (IGI)
- Connectivity, 16 km
- Medanta (The Medicity)
- Healthcare, 16 km
- Cyber Hub / Cyber City
- Central Business District, 21 km
Contractor & Consultants
- Contractors
- In-house
Compliance
- 148 OF 2017 registration
- 148 OF 2017
- 148 OF 2017 authority
- HARERA
- 148 OF 2017 badge
- ACTIVE
- 148 OF 2017 registered
- 28 Aug 2017
- 148 OF 2017 status
- Approved
- GGM/639/371/2022/114 registration
- GGM/639/371/2022/114
- GGM/639/371/2022/114 authority
- HARERA
- GGM/639/371/2022/114 badge
- INACTIVE
- GGM/639/371/2022/114 registered
- 28 Nov 2022
- GGM/639/371/2022/114 status
- Approved
- DTCP license
- 85 & 86 of 2012
- DTCP authority
- Haryana Government
- DTCP badge
- APPROVED
- DTCP registered
- 29 Aug 2012
- DTCP status
- Approved
Insight
- Investment Potential
- 10
- Location
- 12
- Product Quality
- 15
Developer Score
- Brand perception
- 5/5
- Construction quality
- 5/5
- Delivery record
- 4/5
- Financial strength
- 5/5
- Litigation
- 4/5
Developer
- Established
- 1984
- Headquarters
- Mumbai, Maharashtra
- About
- Established in 1984, Tata Housing is is a wholly owned subsidiary of Tata Sons and a prominent real estate developer in India, recognized for high-quality construction and ethical practices.
- Developer analysis
- blank
FAQs
Where is Tata La Vida located?
Tata La Vida is located in Sector 113, Dwarka Expressway Gurgaon.
When was Tata La Vida launched and what is the possession date?
Tata La Vida was launched in 2016. Possession is May 2023.
Is Tata La Vida RERA registered?
Yes. Tata La Vida is registered under RERA number 148 OF 2017. Registered on 2017-08-28.
What is the total project area of Tata La Vida?
Tata La Vida is spread across 12 acres.
What is the unit density (units per acre) at Tata La Vida?
Tata La Vida has a unit density of 56.17 units per acre, based on 674 total units across 12 acres.
How many towers and floors are there in Tata La Vida?
Tata La Vida comprises 8 towers, ranging from 13 to 25 floors.
What configurations and unit sizes are available at Tata La Vida?
Tata La Vida offers 2 BHK, 2 BHK + Study, 3 BHK, 3 BHK + Servant configurations, ranging from 1,276 to 2,660 sqft super area.
What is the area composition for each unit type in Tata La Vida?
• 2 BHK (1,276 sqft super area): 795 sqft carpet, 109 sqft balcony, 372 sqft walls and common area
• 2 BHK (1,330 sqft super area): 810 sqft carpet, 135 sqft balcony, 385 sqft walls and common area
• 2 BHK + Study (1,573 sqft super area): 904 sqft carpet, 217 sqft balcony, 452 sqft walls and common area
• 3 BHK (1,579 sqft super area): 951 sqft carpet, 172 sqft balcony, 456 sqft walls and common area
• 3 BHK + Servant (2,217 sqft super area): 1,215 sqft carpet, 363 sqft balcony, 639 sqft walls and common area
• 3 BHK + Servant (2,660 sqft super area): 1,493 sqft carpet, 426 sqft balcony, 741 sqft walls and common area
What is the carpet efficiency and built up efficiency of Tata La Vida?
Tata La Vida has a carpet efficiency of 61% and a built up efficiency of 71%.
What is the ceiling height and parking provision at Tata La Vida?
Tata La Vida offers a ceiling height of 9.5 ft and 1 parking spots per unit, located at Basement.
What is the lift ratio in Tata La Vida?
Tata La Vida provides 2 lifts per tower, giving a lift ratio of 1:42 for 4 units per floor.
Who is the principal contractor for Tata La Vida?
The principal contractor for Tata La Vida is In-house.
Are home loan facilities available?
Yes, home loan is available from all leading banks.
