Tata Gurgaon Gateway
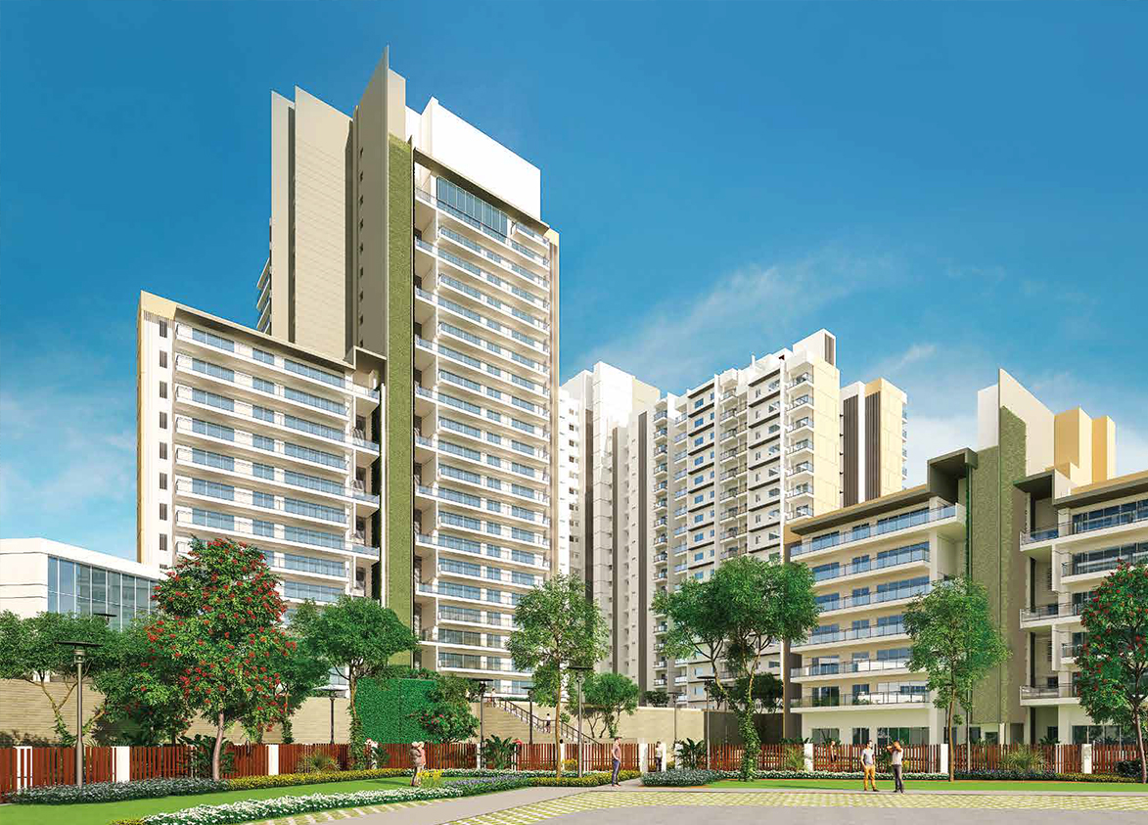
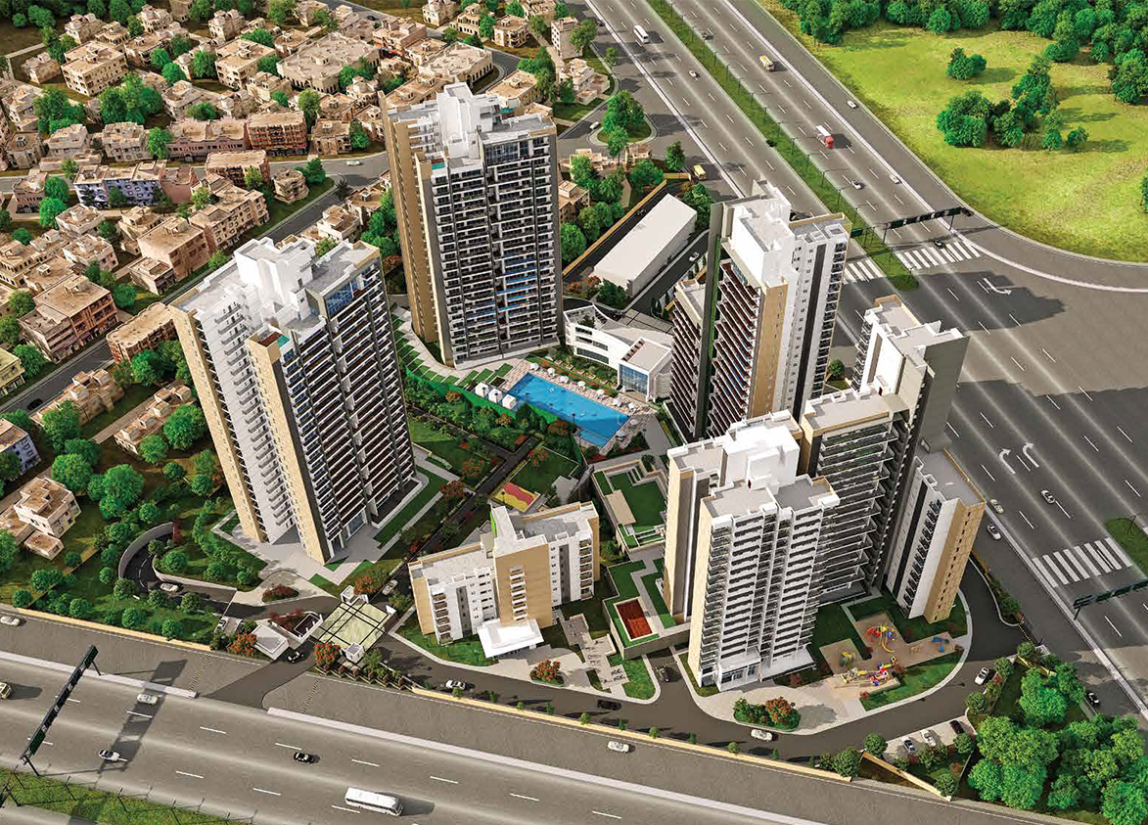
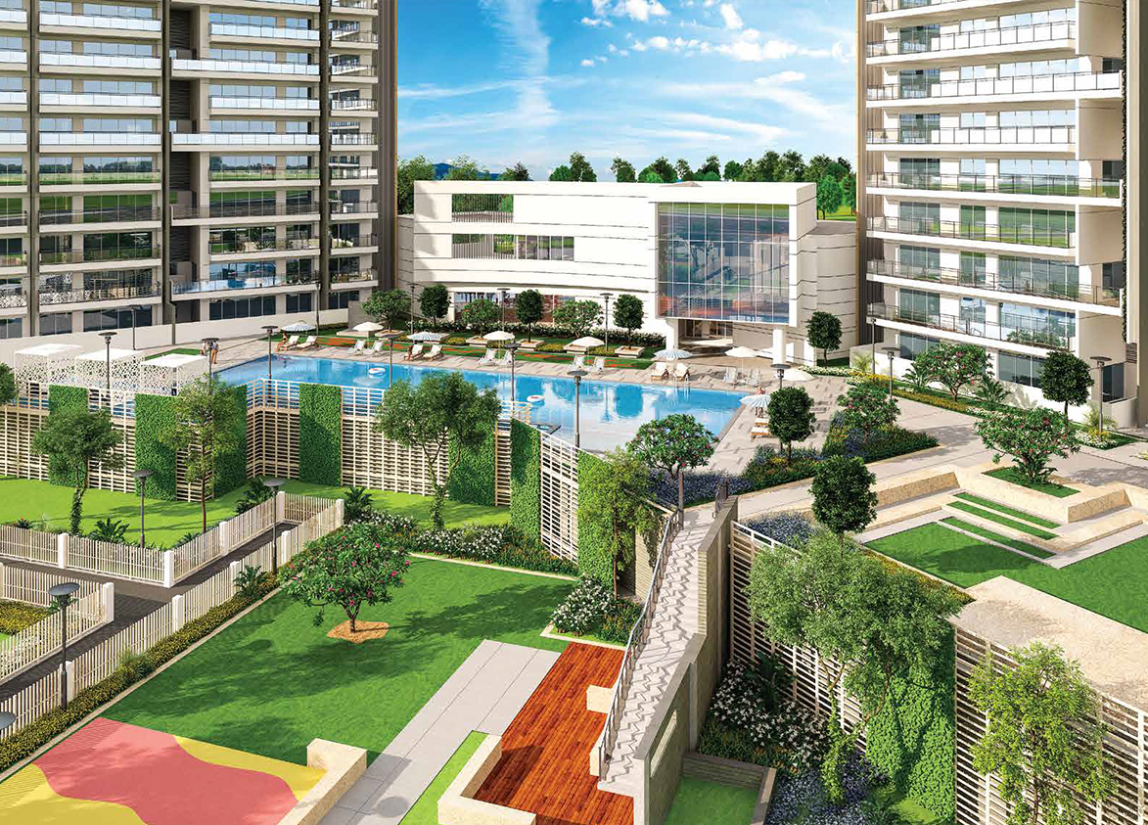
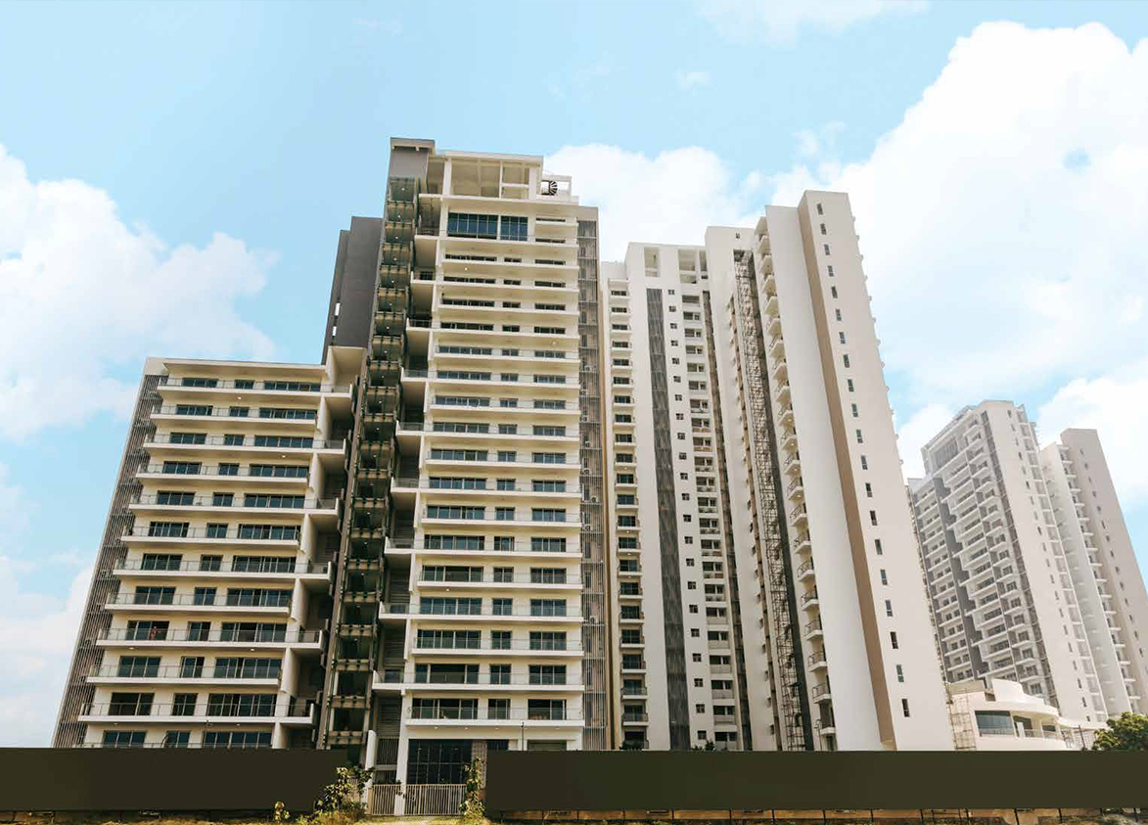
Tata Gurgaon Gateway by Tata Housing is a premium high-rise development on Dwarka Expressway in Sector 112, Gurgaon. It offers 358 apartments across six towers built over 8.87 acres.
More About Tata Gurgaon Gateway
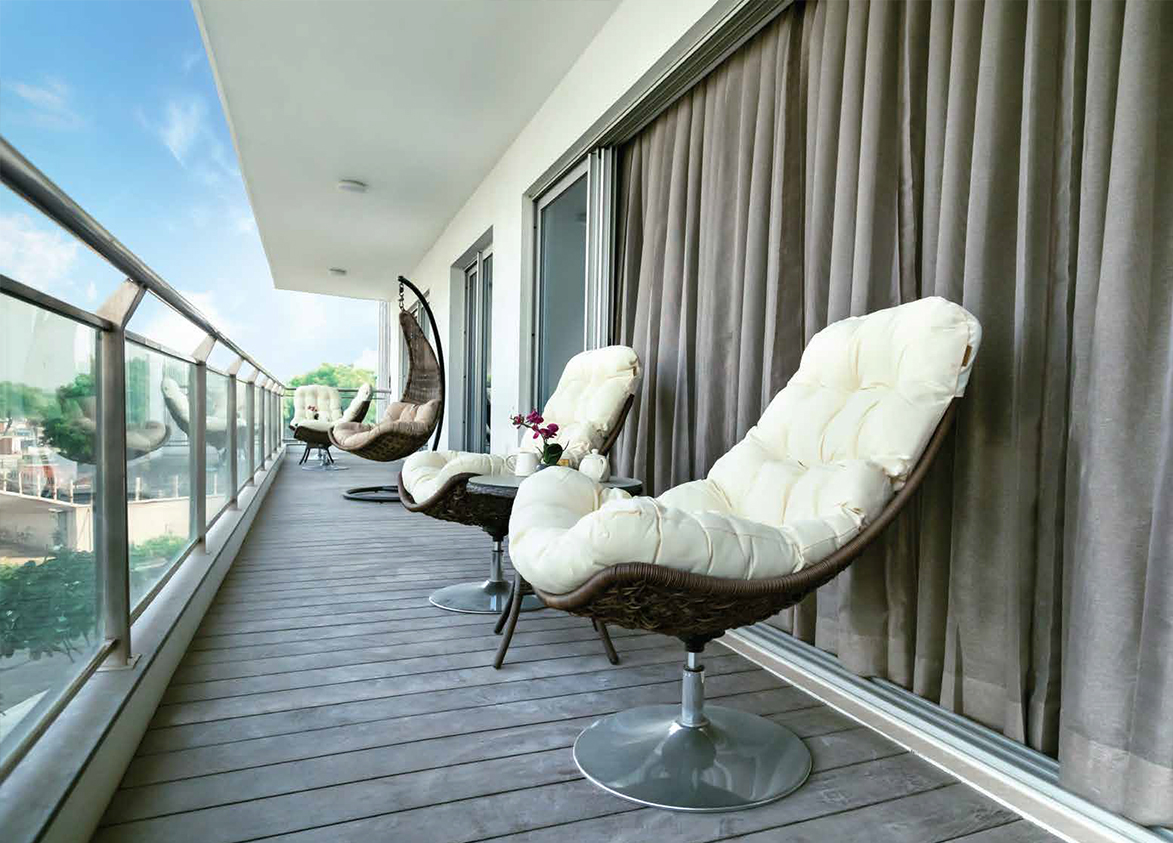
Tata Gurgaon Gateway is defined by Tata Housing's trusted legacy, a collaboration with Singapore-based HB Design, and timber sun decks that add to its premium lifestyle appeal. The project’s IGBC Gold certification also underscores its strong sustainability credentials. Investors should weigh these against the project's very high density that may be reflected in busier common areas, and a location that’s at a more than moderate distance from the city’s established infrastructure.
Tata
Tata Gurgaon Gateway, Sector 112, Bajghera Village, Gurugram, Haryana Gurgaon Haryana 122102- Configurations
- 2 BHK, 3 BHK, 3 BHK + Servant
- Status
- Ready to Move In
- Possession
- October 2017
- RERA
- 186 OF 2017
- Project type
- Residential
- Inventory
- Apartments
- Super area
- 1580 sq ft–2681 sq ft
- Project area
- 8.87 acres
- Price per sq ft
- ₹13,700 – ₹15,800/sq ft
- Current price
- ₹2.29 Cr – ₹3.75 Cr
- Current price vector
- ₹2.29 Cr – ₹3.75 Cr · ₹13,700 – ₹15,800/sq ft
- Launch
- September 2013
- Units
- 358
- Micro-market
- Dwarka Expressway
- Amenities
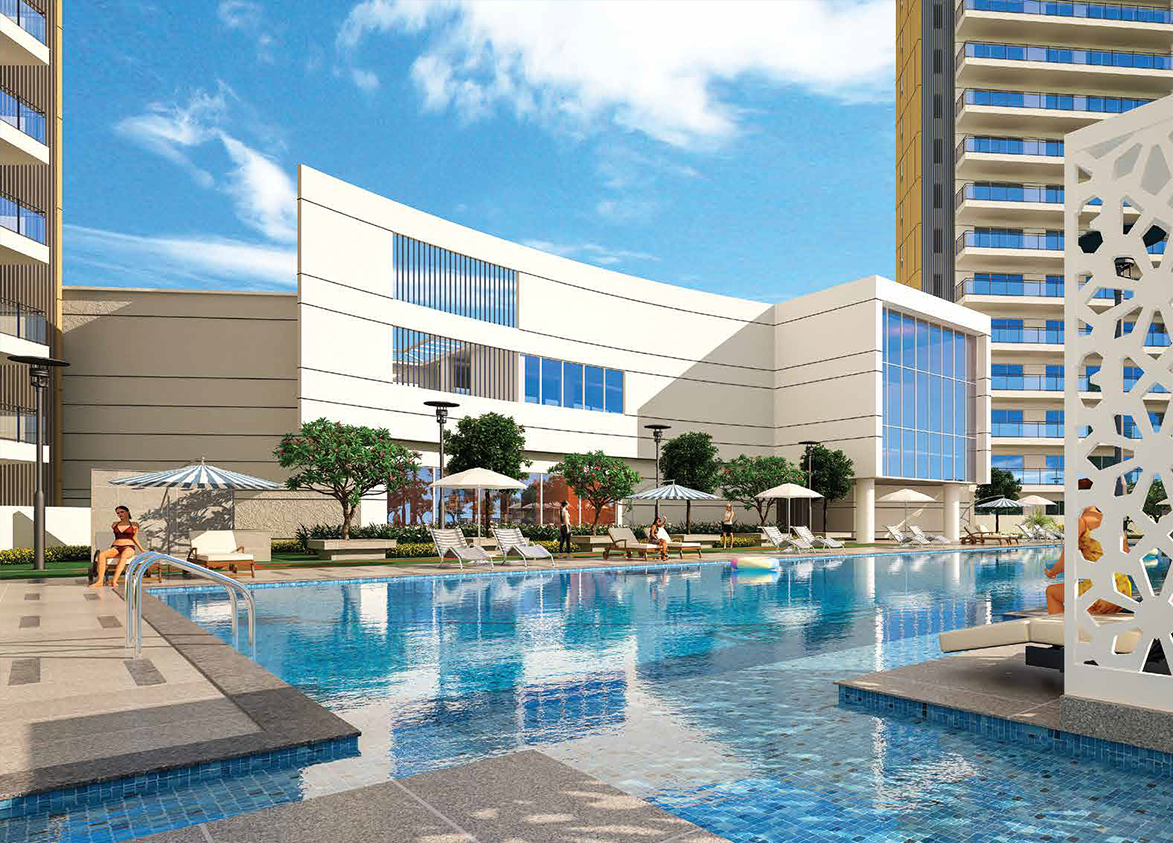
- Barbeque Area, Gym, Indoor lap pool, Sauna, Spa
Overview
- Target market
- Premium
- Project area
- 8.87 acres
- Towers
- 6
- Total units
- 358
- Density
- 40.36 units / acre
- RERA possession
- October 2017
- Expert comments
- Tata Gurgaon Gateway is defined by Tata Housing's trusted legacy, a collaboration with Singapore-based HB Design, and timber sun decks that add to its premium lifestyle appeal. The project’s IGBC Gold certification also underscores its strong sustainability credentials. Investors should weigh these against the project's very high density that may be reflected in busier common areas, and a location that’s at a more than moderate distance from the city’s established infrastructure.
- Specifications
- Basic
- Structure types
- High Rise
- Floors
- 6 to 23
- Apartments per floor
- 2 to 4
- Carpet efficiency
- 60%
- Built-up efficiency
- 73%
Unit Specs
- 2 BHK
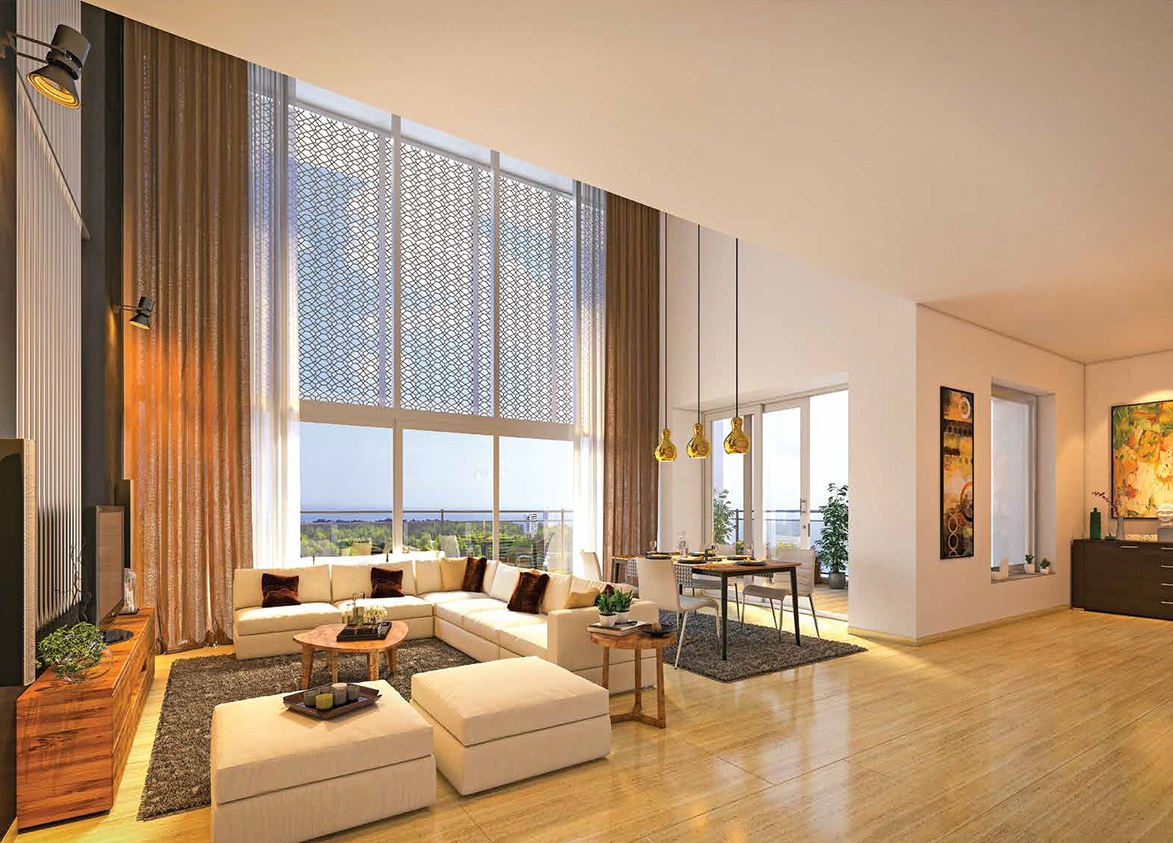
- super 1580 sq ft; carpet 1049 sq ft; balcony 102 sq ft; ceiling 9.5 ft; Basement x 1; ₹2.29 Cr – ₹2.50 Cr; ₹14,500 – ₹15,800/sq ft
- 3 BHK
- super 2217 sq ft; carpet 1320 sq ft; balcony 256 sq ft; ceiling 9.5 ft; Basement x 1; ₹3.10 Cr – ₹3.26 Cr; ₹14,000 – ₹14,700/sq ft
- 3 BHK
- super 2260 sq ft; carpet 1355 sq ft; balcony 287 sq ft; ceiling 9.5 ft; Basement x 1; ₹3.16 Cr – ₹3.32 Cr; ₹14,000 – ₹14,700/sq ft
- 3 BHK + Servant
- super 2681 sq ft; carpet 1606 sq ft; balcony 344 sq ft; ceiling 9.5 ft; Basement x 2; ₹3.67 Cr – ₹3.75 Cr; ₹13,700 – ₹14,000/sq ft
- 3 BHK + Servant
- super 2627 sq ft; carpet 1574 sq ft; balcony 353 sq ft; ceiling 9.5 ft; Basement x 2; ₹3.60 Cr – ₹3.68 Cr; ₹13,700 – ₹14,000/sq ft
- 3 BHK + Servant
- super 2671 sq ft; carpet 1600 sq ft; balcony 344 sq ft; ceiling 9.5 ft; Basement x 2; ₹3.66 Cr – ₹3.74 Cr; ₹13,700 – ₹14,000/sq ft
Structure
- Tower A
- 23 floors, 4 per floor, 3 lifts, Ready to Move In
- Tower B
- 23 floors, 4 per floor, 3 lifts, Ready to Move In
- Tower C
- 23 floors, 3 per floor, 3 lifts, Ready to Move In
- Tower D
- 20 floors, 3 per floor, 3 lifts, Ready to Move In
- Tower E
- 17 floors, 4 per floor, 3 lifts, Ready to Move In
- Tower F
- 6 floors, 2 per floor, 1 lifts, Ready to Move In
- Tower E 2 BHK
- 32 units
- Tower A 3 BHK
- 44 units
- Tower B 3 BHK
- 42 units
- Tower B 3 BHK
- 44 units
- Tower E 3 BHK
- 34 units
- Tower A 3 BHK
- 44 units
- Tower C 3 BHK + Servant
- 19 units
- Tower F 3 BHK + Servant
- 13 units
- Tower C 3 BHK + Servant
- 19 units
- Tower C 3 BHK + Servant
- 17 units
- Tower D 3 BHK + Servant
- 17 units
- Tower D 3 BHK + Servant
- 17 units
- Tower D 3 BHK + Servant
- 16 units
Payment Plan
- Booking amount
- ₹0 Lakh
Amenities
- Barbeque Area
- Standard
- Gym
- Standard
- Indoor lap pool
- Premium
- Sauna
- Standard
- Spa
- Standard
- Club House
- 25000 sq ft, managed by RWA
- Gurgaon Gateway Clubhouse
- 12000 sq ft, managed by Third Party Operator
Location & Map
- Euro International School
- Education, 3 km
- HSV International School
- Education, 5 km
- Park Hospital (Palm Vihar)
- Healthcare, 5 km
- Conscient One Mall
- Lifestyle & Leisure, 6 km
- Royal Oak International School
- Education, 6 km
- Metro Hospital & Heart Institute
- Healthcare, 7 km
- Yashobhoomi (Expo Centre)
- Lifestyle & Leisure, 7 km
- Bharat Vandana Park
- Lifestyle & Leisure, 9 km
- Delhi Public School (102 A Primary & 103 Senior)
- Education, 9 km
- Gurugram Global Heights
- Education, 10 km
- Fortis Hospital
- Healthcare, 14 km
- Huda City Centre Metro
- Connectivity, 14 km
- Indira Gandhi International Airport (IGI)
- Connectivity, 16 km
- Medanta (The Medicity)
- Healthcare, 16 km
- Cyber Hub / Cyber City
- Central Business District, 21 km
Contractor & Consultants
- Contractors
- Tata Projects Limited
- Consultants
- HB Design (Architect): A world-renowned Singapore-based firm responsible for the master planning and architectural design of the project.; Sanelac Consultants Private Limited (MEP Consultant): Responsible for designing and implementing mechanical, electrical, and plumbing systems.; Salad Dressing (Landscape Architect): Singapore-based landscape design firm specializing in tropical and sustainable landscapes.; HB Design (Design Architect): Primary architectural consultant for the aesthetic and structural design.
Compliance
- RERA registration
- 186 OF 2017
- RERA authority
- HARERA
- RERA badge
- ACTIVE
- RERA registered
- 14 Sep 2017
- RERA status
- Approved
- DTCP license
- ZP-766/AD(RA)/2013/35218
- DTCP authority
- Haryana Government
- DTCP badge
- APPROVED
- DTCP registered
- 2 Apr 2013
- DTCP status
- Approved
- HUDA status
- Approved
Insight
- Investment Potential
- 10
- Location
- 12
- Product Quality
- 19
Developer Score
- Brand perception
- 5/5
- Construction quality
- 5/5
- Delivery record
- 4/5
- Financial strength
- 5/5
- Litigation
- 4/5
Developer
- Established
- 1984
- Headquarters
- Mumbai, Maharashtra
- About
- Established in 1984, Tata Housing is is a wholly owned subsidiary of Tata Sons and a prominent real estate developer in India, recognized for high-quality construction and ethical practices.
- Developer analysis
- blank
FAQs
Where is Tata Gurgaon Gateway located?
Tata Gurgaon Gateway is located in Sector 112, Dwarka Expressway Gurgaon.
When was Tata Gurgaon Gateway launched and what is the possession date?
Tata Gurgaon Gateway was launched in 2013. Possession is October 2017.
Is Tata Gurgaon Gateway RERA registered?
Yes. Tata Gurgaon Gateway is registered under RERA number 186 OF 2017. Registered on 2017-09-14.
What is the total project area of Tata Gurgaon Gateway?
Tata Gurgaon Gateway is spread across 8.87 acres.
What is the unit density (units per acre) at Tata Gurgaon Gateway?
Tata Gurgaon Gateway has a unit density of 40.36 units per acre, based on 358 total units across 8.87 acres.
How many towers and floors are there in Tata Gurgaon Gateway?
Tata Gurgaon Gateway comprises 6 towers, ranging from 6 to 23 floors.
What configurations and unit sizes are available at Tata Gurgaon Gateway?
Tata Gurgaon Gateway offers 2 BHK, 3 BHK, 3 BHK + Servant configurations, ranging from 1,580 to 2,681 sqft super area.
What is the area composition for each unit type in Tata Gurgaon Gateway?
• 2 BHK (1,580 sqft super area): 1,049 sqft carpet, 102 sqft balcony, 429 sqft walls and common area
• 3 BHK (2,217 sqft super area): 1,320 sqft carpet, 256 sqft balcony, 641 sqft walls and common area
• 3 BHK (2,260 sqft super area): 1,355 sqft carpet, 287 sqft balcony, 618 sqft walls and common area
• 3 BHK + Servant (2,681 sqft super area): 1,606 sqft carpet, 344 sqft balcony, 731 sqft walls and common area
• 3 BHK + Servant (2,627 sqft super area): 1,574 sqft carpet, 353 sqft balcony, 700 sqft walls and common area
• 3 BHK + Servant (2,671 sqft super area): 1,600 sqft carpet, 344 sqft balcony, 727 sqft walls and common area
What is the carpet efficiency and built up efficiency of Tata Gurgaon Gateway?
Tata Gurgaon Gateway has a carpet efficiency of 60% and a built up efficiency of 73%.
What is the ceiling height and parking provision at Tata Gurgaon Gateway?
Tata Gurgaon Gateway offers a ceiling height of 9.5 ft and 1 parking spots per unit, located at Basement.
What is the lift ratio in Tata Gurgaon Gateway?
Tata Gurgaon Gateway provides 3 lifts per tower, giving a lift ratio of 1:22 for 4 units per floor.
Who is the principal contractor for Tata Gurgaon Gateway?
The principal contractor for Tata Gurgaon Gateway is Tata Projects Limited.
Are home loan facilities available?
Yes, home loan is available from all leading banks.
