Suncity La Lagune
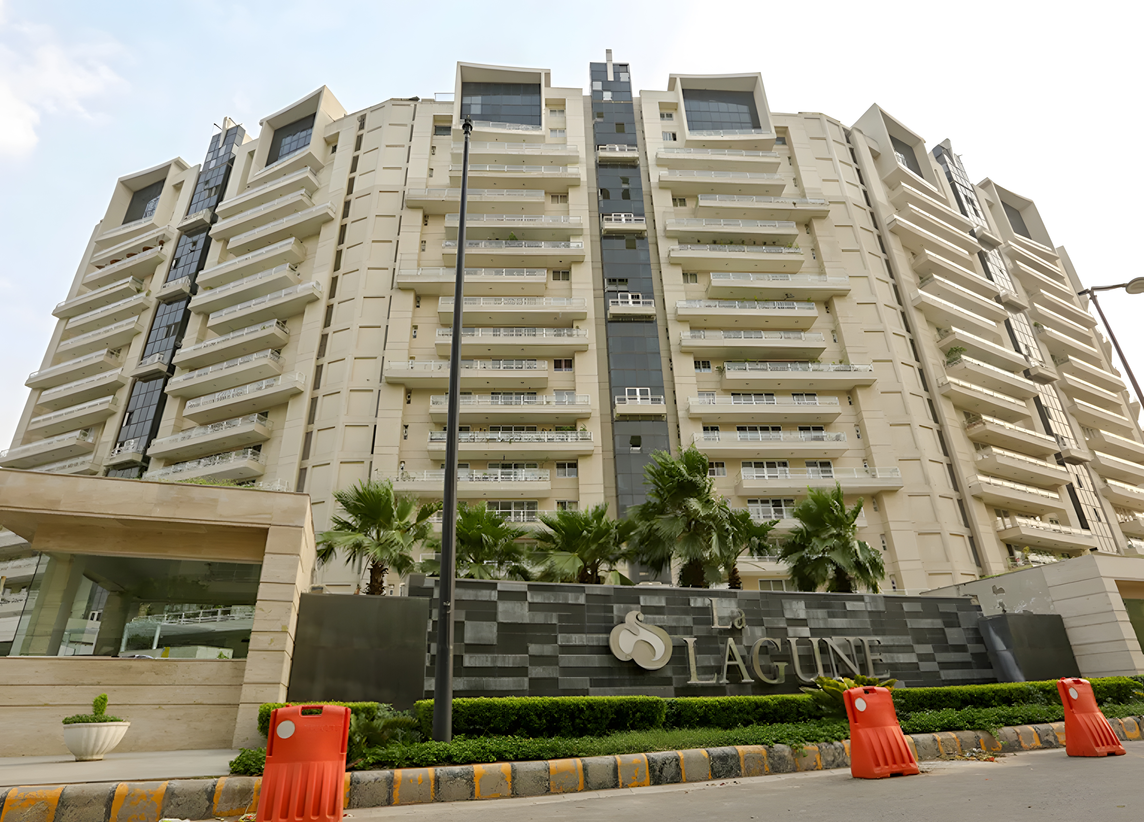
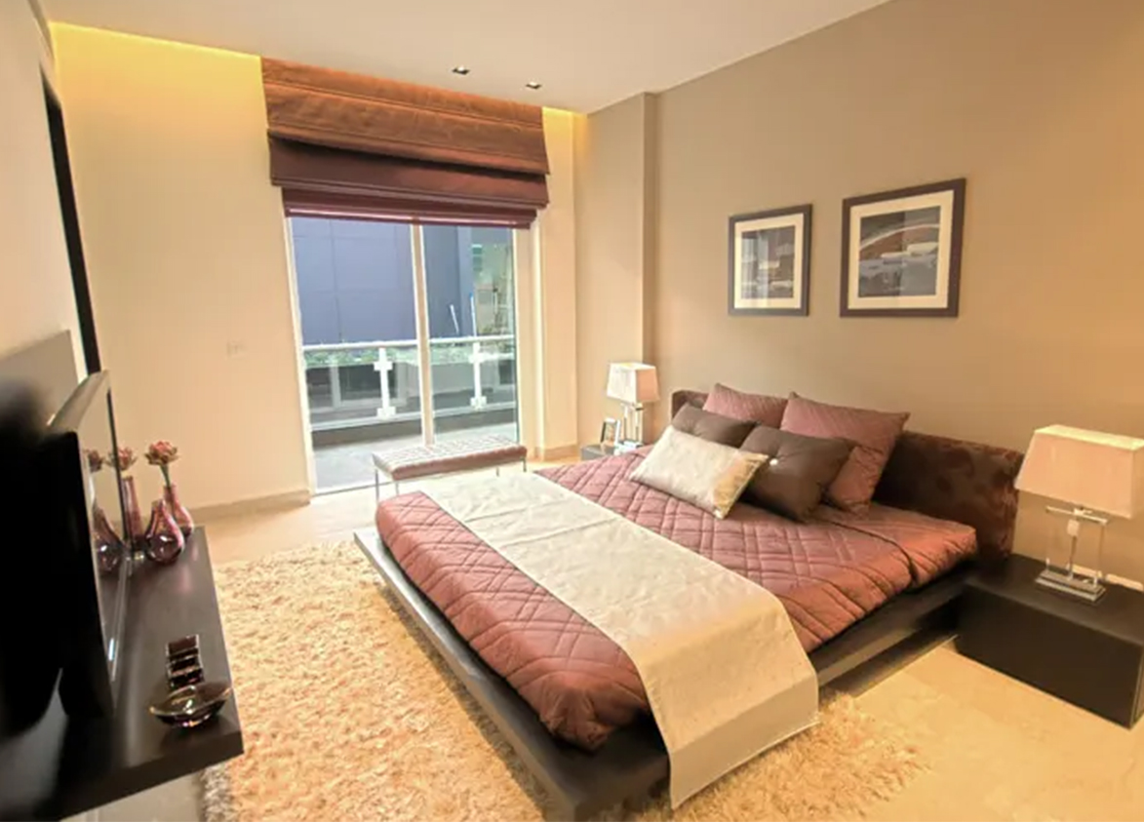
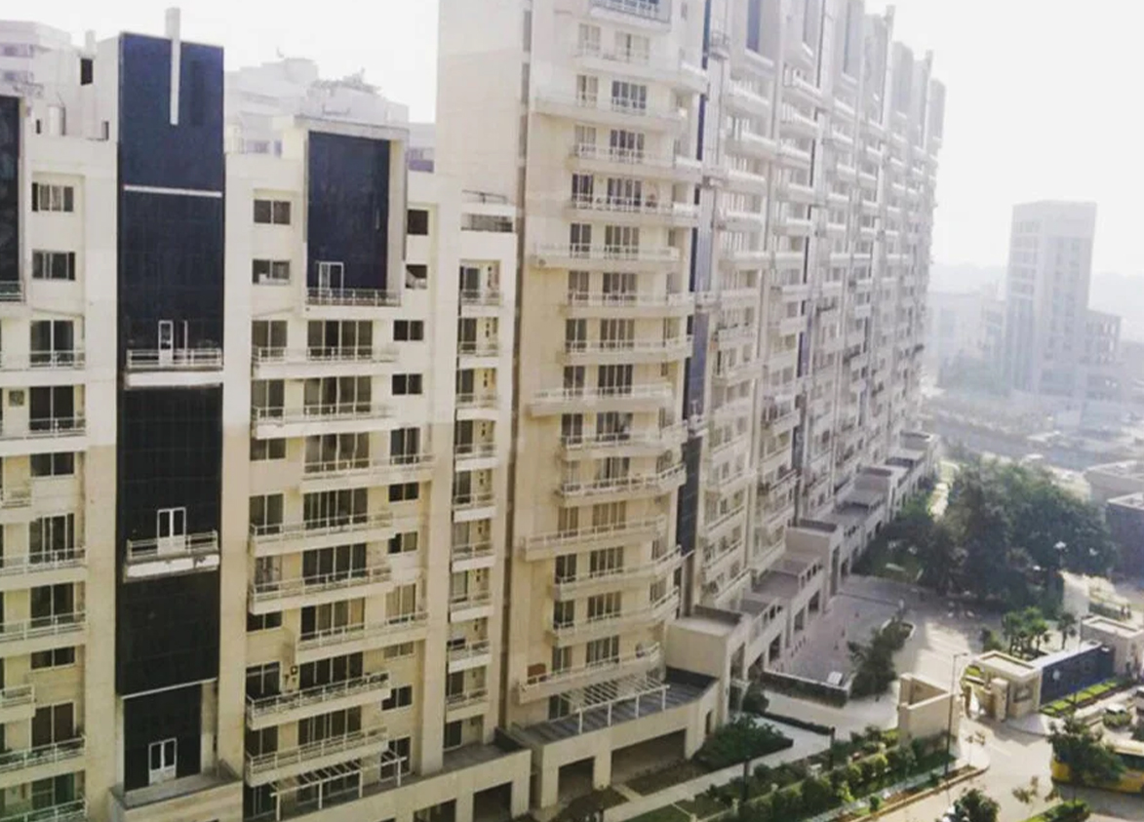
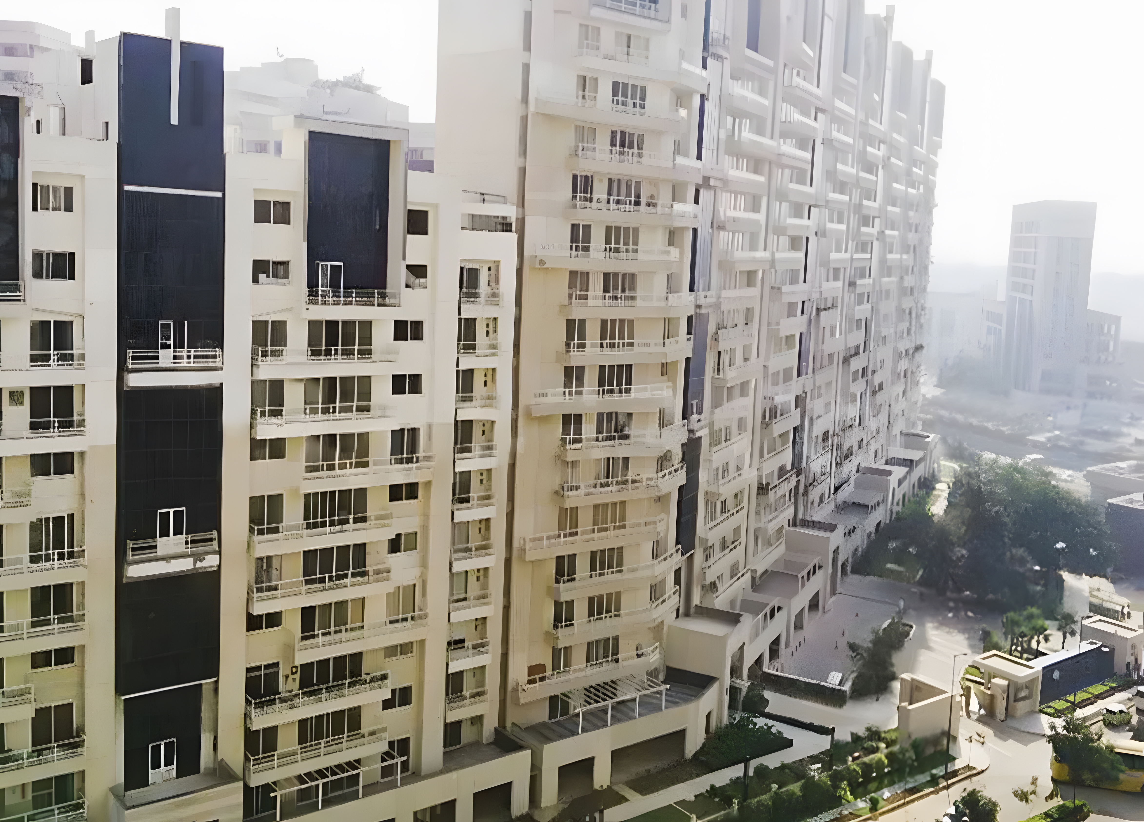
Suncity La Lagune by Suncity Projects is a luxury high-rise development on Golf Course Road in Sector 54, Gurgaon. It offers 346 apartments and penthouses across 11 towers built over 10.77 acres.
More About Suncity La Lagune
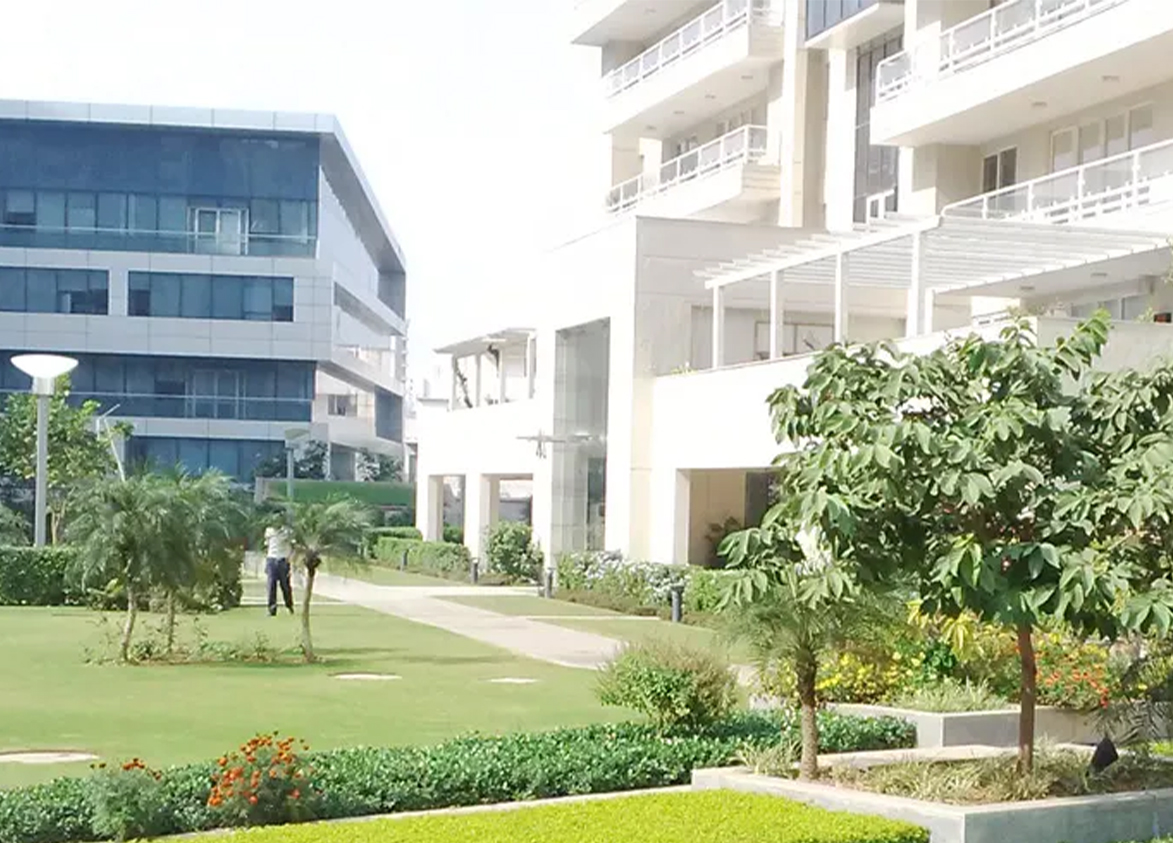
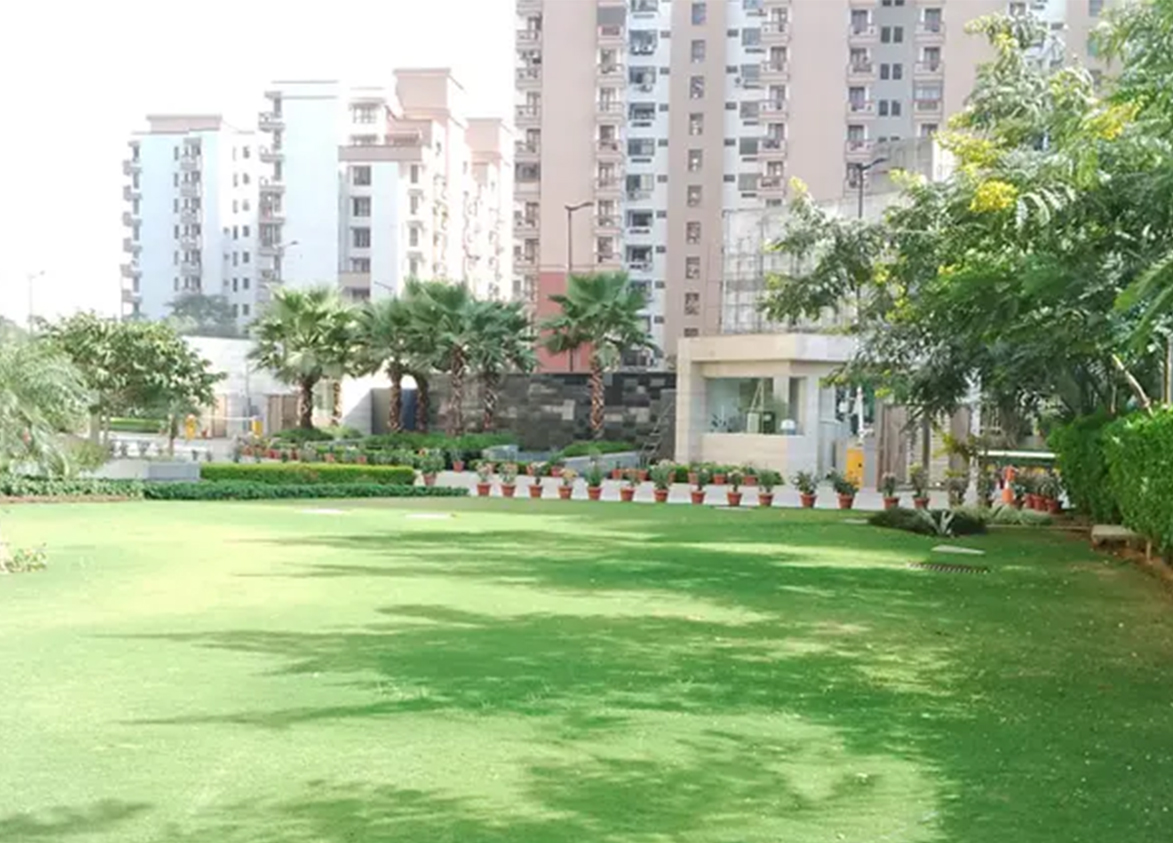
Suncity La Lagune stands out for its expansive seventy percent green area ratio, excellent construction quality, just two apartments per floor and prime Golf Course Road location, offering strong access to Gurugram’s key business and lifestyle hubs. Investors must weigh these against a below-average project footprint, compact 15,000 sq. ft. clubhouse and the developer’s more modest brand perception.
Suncity Projects
La Lagune Rd, Suncity, Sector 54, Gurugram, Haryana 122011 Gurgaon Haryana- Configurations
- 4 BHK, 5 BHK, Penthouse 5 BHK
- Status
- Ready to Move In
- Possession
- October 2016
- Project type
- Residential
- Inventory
- Apartments
- Super area
- 3160 sq ft–5582 sq ft
- Project area
- 10.77 acres
- Price per sq ft
- ₹28,000 – ₹32,000/sq ft
- Current price
- ₹9.16 Cr – ₹16.19 Cr
- Current price vector
- ₹9.16 Cr – ₹16.19 Cr · ₹28,000 – ₹32,000/sq ft
- Launch
- August 2008
- Units
- 346
- Micro-market
- Golf Course Road
- Amenities
- 24x7 Security, Children Play Area, Gymnasium, Intercom Facility, Landscaped Gardens, Power Backup, Swimming Pool, Tennis Court
Overview
- Target market
- Luxury
- Project area
- 10.77 acres
- Towers
- 11
- Total units
- 346
- Density
- 32.13 units / acre
- RERA possession
- October 2016
- Expert comments
- Suncity La Lagune stands out for its expansive seventy percent green area ratio, excellent construction quality, just two apartments per floor and prime Golf Course Road location, offering strong access to Gurugram’s key business and lifestyle hubs. Investors must weigh these against a below-average project footprint, compact 15,000 sq. ft. clubhouse and the developer’s more modest brand perception.
- Specifications
- Basic
- Structure types
- High Rise
- Floors
- 6 to 17
- Apartments per floor
- 2
Unit Specs
- 4 BHK
- super 3160 sq ft; ceiling 9 ft; Basement x 2; ₹9.16 Cr – ₹10.11 Cr; ₹29,000 – ₹32,000/sq ft
- 4 BHK
- super 4050 sq ft; ceiling 9 ft; Basement x 2; ₹11.95 Cr – ₹12.55 Cr; ₹29,500 – ₹31,000/sq ft
- Penthouse 5 BHK
- super 5582 sq ft; ceiling 9 ft; Basement x 3; ₹15.63 Cr – ₹16.19 Cr; ₹28,000 – ₹29,000/sq ft
- 5 BHK
- super 5250 sq ft; ceiling 9 ft; Basement x 2; ₹15.22 Cr – ₹15.75 Cr; ₹29,000 – ₹30,000/sq ft
- 4 BHK
- super 4180 sq ft; ceiling 9 ft; Basement x 2; ₹12.12 Cr – ₹12.54 Cr; ₹29,000 – ₹30,000/sq ft
Structure
- Tower A
- 17 floors, 2 per floor, 1 lifts, Ready to Move In
- Tower B
- 17 floors, 2 per floor, 1 lifts, Ready to Move In
- Tower C
- 17 floors, 2 per floor, 1 lifts, Ready to Move In
- Tower D
- 17 floors, 2 per floor, 1 lifts, Ready to Move In
- Tower E
- 17 floors, 2 per floor, 1 lifts, Ready to Move In
- Tower F
- 17 floors, 2 per floor, 1 lifts, Ready to Move In
- Tower G
- 17 floors, 2 per floor, 1 lifts, Ready to Move In
- Tower H
- 17 floors, 2 per floor, 1 lifts, Ready to Move In
- Tower J
- 17 floors, 2 per floor, 1 lifts, Ready to Move In
- Tower K
- 6 floors, 2 per floor, 1 lifts, Ready to Move In
- Tower M
- 6 floors, 2 per floor, 1 lifts, Ready to Move In
- Tower D 4 BHK
- 30 units
- Tower D 4 BHK
- 2 units
- Tower H 4 BHK
- 30 units
- Tower C 4 BHK
- 2 units
- Tower C 4 BHK
- 30 units
- Tower M 4 BHK
- 10 units
- Tower M 4 BHK
- 2 units
- Tower B 4 BHK
- 30 units
- Tower B 4 BHK
- 2 units
- Tower G 4 BHK
- 30 units
- Tower G 4 BHK
- 2 units
- Tower F 4 BHK
- 30 units
- Tower F 4 BHK
- 2 units
- Tower A 4 BHK
- 30 units
- Tower A 4 BHK
- 2 units
- Tower E 4 BHK
- 30 units
- Tower E 4 BHK
- 2 units
- Tower K 4 BHK
- 10 units
- Tower K 4 BHK
- 2 units
- Tower J 4 BHK
- 32 units
- Tower H 4 BHK
- 30 units
- Tower J 5 BHK
- 2 units
- Tower E Penthouse 5 BHK
- 2 units
- Tower G Penthouse 5 BHK
- 2 units
- Tower F Penthouse 5 BHK
- 2 units
- Tower H Penthouse 5 BHK
- 2 units
- Tower A Penthouse 5 BHK
- 2 units
- Tower C Penthouse 5 BHK
- 2 units
- Tower D Penthouse 5 BHK
- 2 units
- Tower B Penthouse 5 BHK
- 2 units
Amenities
- 24x7 Security
- Standard
- Children Play Area
- Standard
- Gymnasium
- Standard
- Intercom Facility
- Standard
- Landscaped Gardens
- Standard
- Power Backup
- Standard
- Swimming Pool
- Standard
- Tennis Court
- Standard
- Club House
- 15000 sq ft
Location & Map
- Suncity Business Tower
- Central Business District, 0 km
- Central Plaza Mall
- Lifestyle & Leisure, 1 km
- Sector 54 (Suncity) Rapid Metro
- Connectivity, 1 km
- American Express Office
- Central Business District, 2 km
- Sector 56-57 Rapid Metro
- Connectivity, 2 km
- W Pratiksha Hosptial
- Healthcare, 2 km
- Lancers International School
- Education, 3 km
- Scottish High International School
- Education, 3 km
- One Horizon & Two Horizon
- Central Business District, 4 km
- Sanar International Hospital
- Healthcare, 4 km
- Sector 42-43 Rapid Metro
- Connectivity, 4 km
- Sector 53-54 Rapid Metro
- Connectivity, 4 km
- Fortis Hospital
- Healthcare, 6 km
- Gobal Foyer
- Central Business District, 6 km
- Shri Ram School (Aravali Campus)
- Education, 6 km
- DLF Mega Mall
- Lifestyle & Leisure, 7 km
- Galleria Market
- Lifestyle & Leisure, 7 km
- Huda City Centre Metro
- Connectivity, 7 km
- Amity International School
- Education, 8 km
- Paras Hospital
- Healthcare, 8 km
Compliance
- DTCP license
- LC-1025-A
- DTCP authority
- Haryana Government
- DTCP badge
- APPROVED
- DTCP registered
- 1 Jan 2023
- DTCP status
- Approved
- HUDA status
- Approved
- HUDA registered
- 1 Jan 2023
Insight
- Investment Potential
- 6
- Location
- 23
- Product Quality
- 13
Developer Score
- Brand perception
- 3/5
- Construction quality
- 4/5
- Delivery record
- 4/5
- Financial strength
- 4/5
- Litigation
- 4/5
Developer
- Established
- 1996
- Headquarters
- Gurugram, Haryana
- About
- Suncity is a Gurugram headquartered developer operating across multiple NCR and North Indian markets through a network of project specific entities, delivering residential floors, high rise homes, and commercial spaces.
- Developer analysis
- Suncity has quietly become one of Gurugram's more geographically ambitious developers, anchored by its longstanding Golf Course Road address at Suncity Business Tower while extending its footprint well beyond the city itself into Rohtak, Yamuna Nagar, and Mathura. Within Gurugram, the current portfolio traces back to Suncity Avenue 76, registered in 2019, and has grown steadily since to include the Vatsal Valley development in Gual Pahari, a low rise residential floors community delivered in successive phases, alongside a distinctly different commercial and high rise chapter through The Empire and The Empire Centre. That newer chapter marks a genuine evolution for the brand. Where Suncity's earlier Gurugram launches leaned toward independent floors and plotted style residential product, T…
FAQs
Where is Suncity La Lagune located?
Suncity La Lagune is located in Sector 54, Golf Course Road Gurgaon.
When was Suncity La Lagune launched and what is the possession date?
Suncity La Lagune was launched in 2008. Possession is October 2016.
What is the total project area of Suncity La Lagune?
Suncity La Lagune is spread across 10.77 acres.
What is the unit density (units per acre) at Suncity La Lagune?
Suncity La Lagune has a unit density of 32.13 units per acre, based on 346 total units across 10.77 acres.
How many towers and floors are there in Suncity La Lagune?
Suncity La Lagune comprises 11 towers, ranging from 6 to 17 floors.
What configurations and unit sizes are available at Suncity La Lagune?
Suncity La Lagune offers 4 BHK, Penthouse 5 BHK, 5 BHK configurations, ranging from 3,160 to 5,582 sqft super area.
What is the ceiling height and parking provision at Suncity La Lagune?
Suncity La Lagune offers a ceiling height of 9 ft and 2 parking spots per unit, located at Basement.
What is the lift ratio in Suncity La Lagune?
Suncity La Lagune provides 1 lifts per tower, giving a lift ratio of 1:31 for 2 units per floor.
Are home loan facilities available?
Yes, home loan is available from all leading banks.
