Ss Cendana And Ss Kiavasa
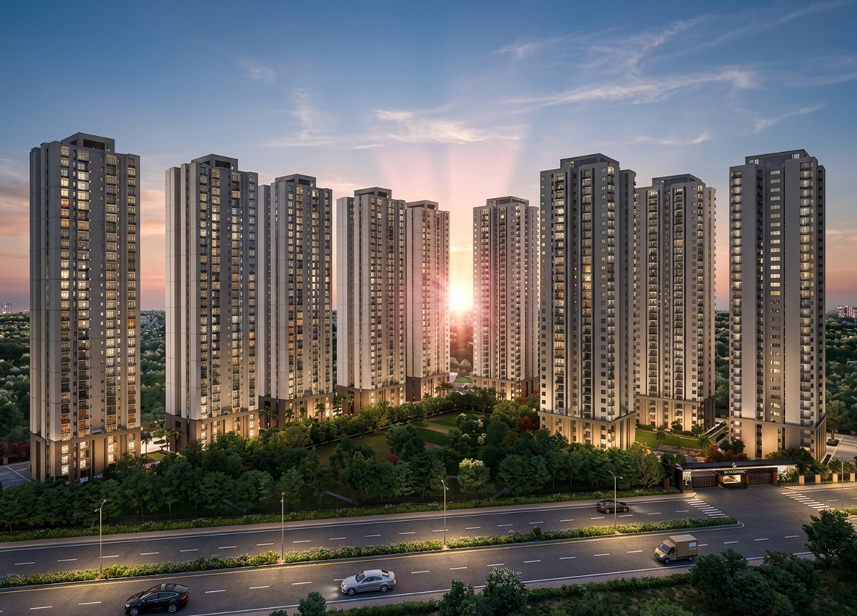
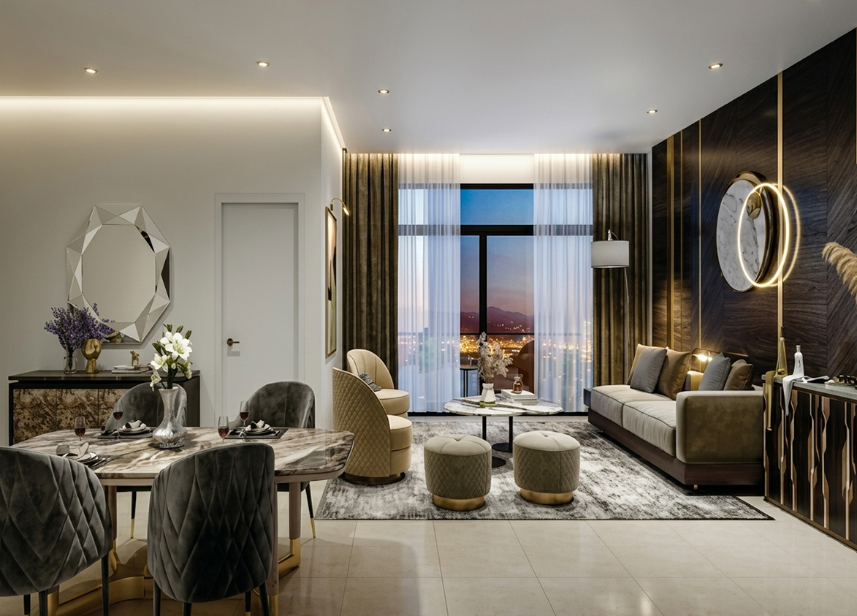
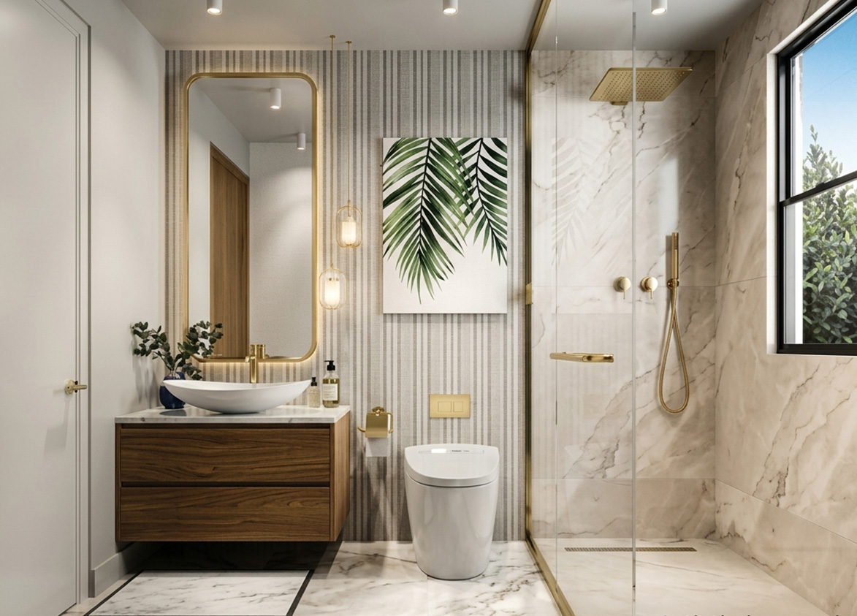
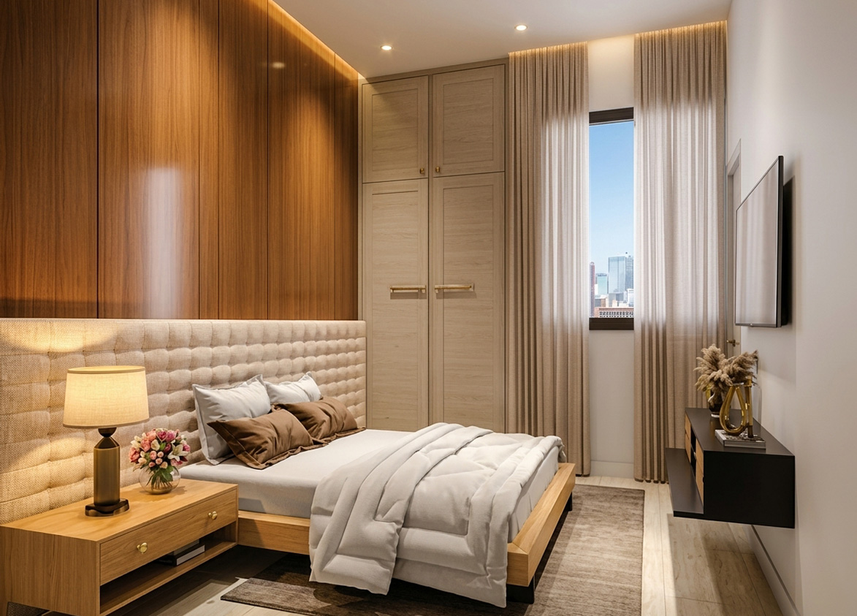
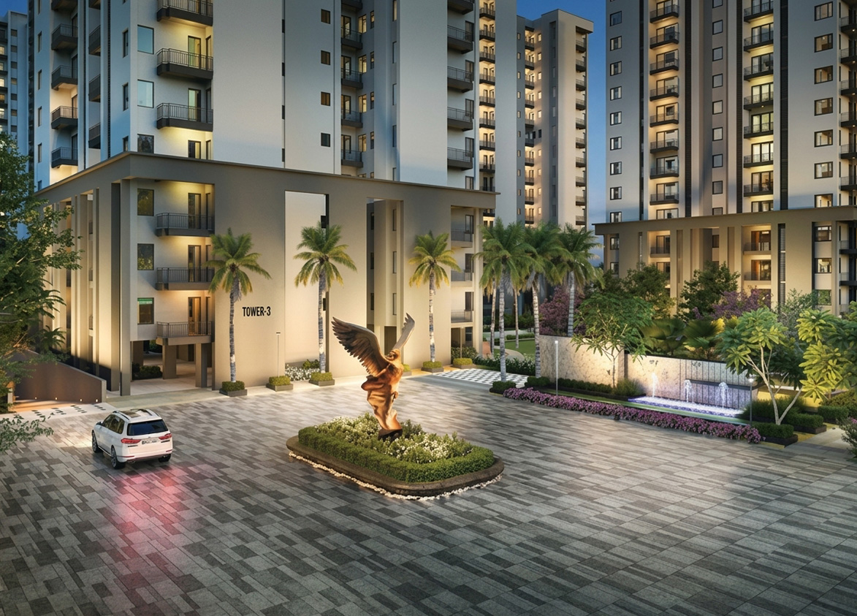
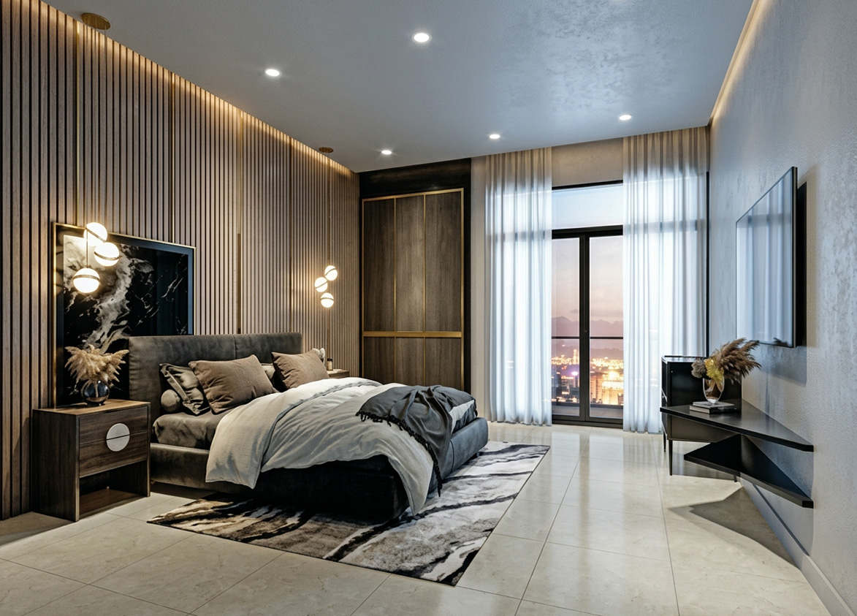
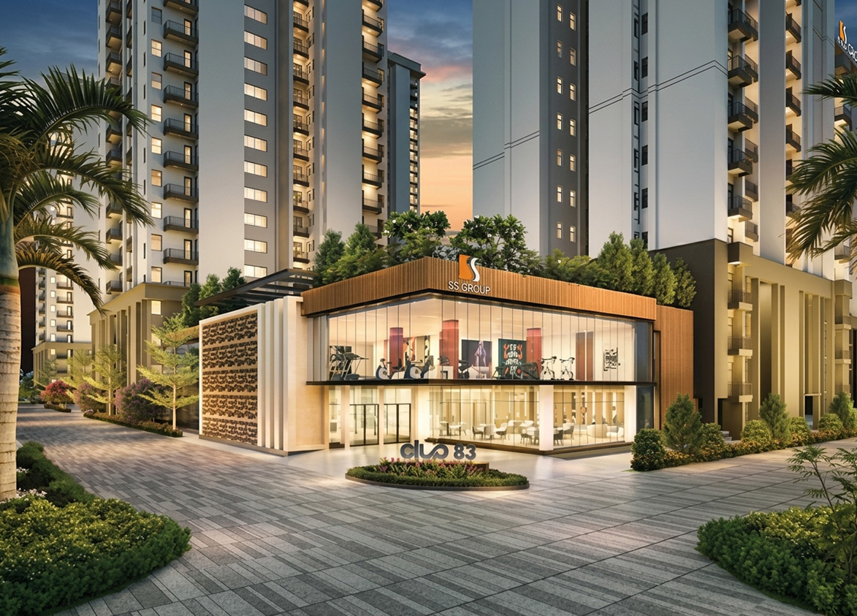
SS Cendana and SS Kiavasa by SS Group is a luxury residential development in Sector 83, New Gurgaon. It offers 1336 apartments across 11 towers built over 12.61 acres.
SS
Village Sihi, Sector 83, Gurugram, Haryana 122004 Gurgaon Haryana 122004- Configurations
- 3 BHK
- Status
- Under Construction
- Possession
- March 2028
- RERA
- GGM/733/465/2023/77
- Project type
- Residential
- Inventory
- Apartments
- Super area
- 1450 sq ft–1850 sq ft
- Project area
- 12.61 acres
- Price per sq ft
- ₹10,500 – ₹12,500/sq ft
- Current price
- ₹1.52 Cr – ₹2.25 Cr
- Current price vector
- ₹1.52 Cr – ₹2.25 Cr · ₹10,500 – ₹12,500/sq ft
- Launch
- July 2023
- Units
- 1336
- Micro-market
- New Gurgaon
- Amenities
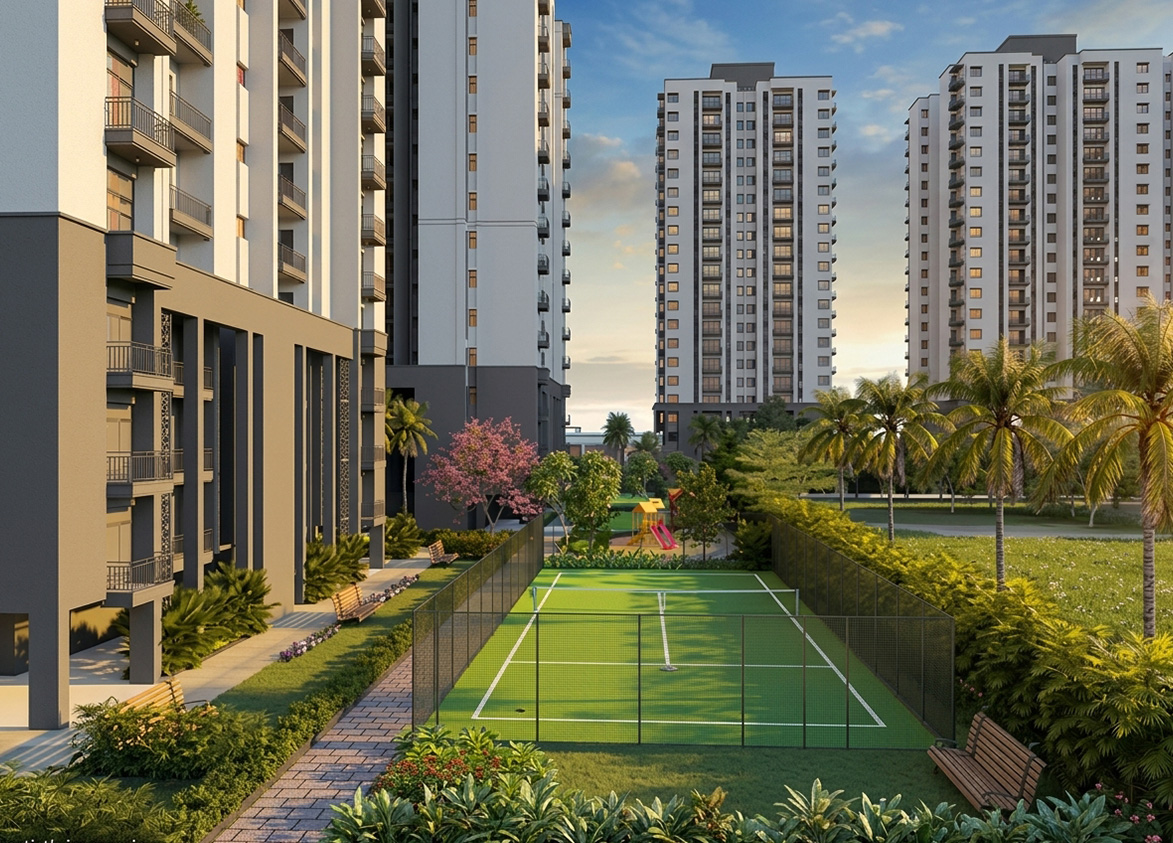
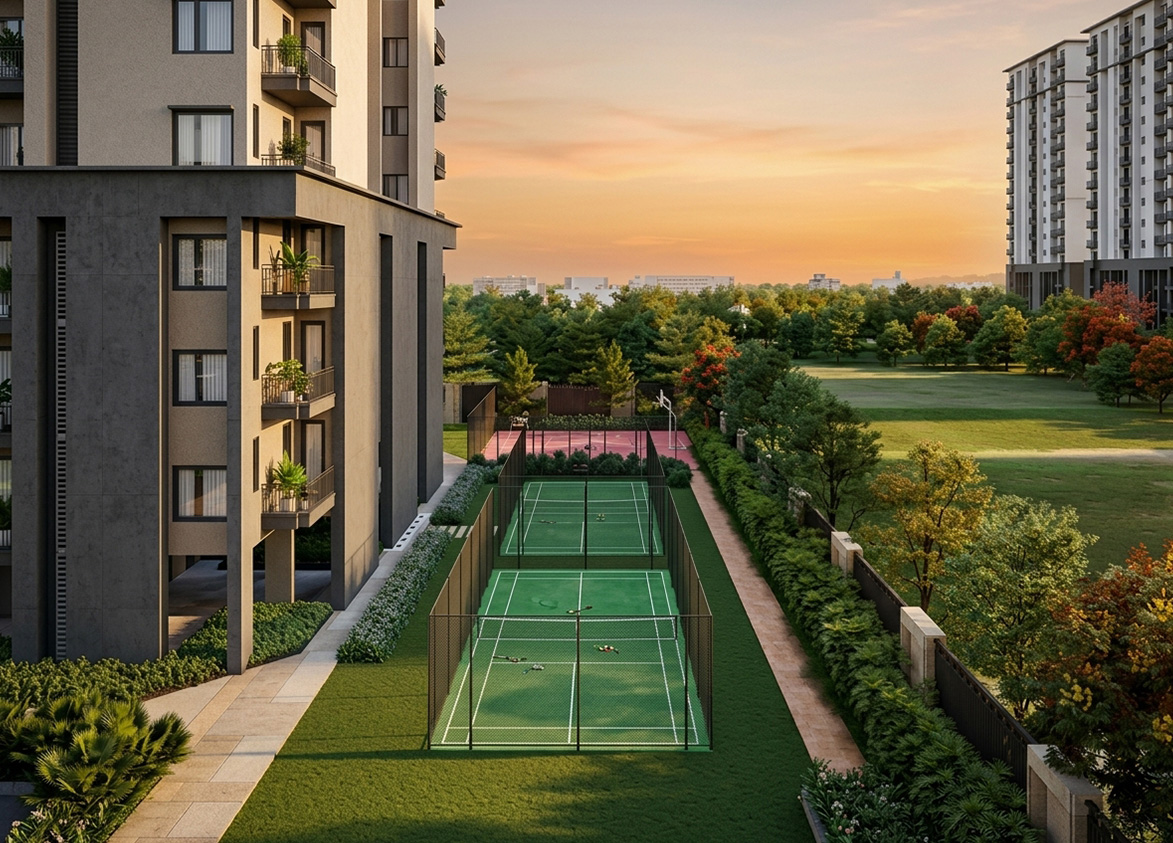
- Badminton Court, Basketball Court, Gym, Jogging Track, Kids Play Area, Landscaped Garden, Reading Lounge, Steam And Sauna, Swimming Pool, Tennis Court
Overview
- Target market
- Luxury
- Project area
- 12.61 acres
- Towers
- 11
- Total units
- 1336
- Density
- 105.95 units / acre
- RERA possession
- March 2029
- Expert comments
- SS Cendana and SS Kiavasa is defined by ARCOP’s architecture, BIOME Landscape’s landscaping and three-side open residences. The vehicle-free ground level provides an excellent pedestrian-friendly experience. Investors weight these against a very high density, an average project area and below-average amenity space.
- Specifications
- Basic
- Structure types
- High Rise
- Floors
- 32 to 36
- Apartments per floor
- 1 to 4
- Carpet efficiency
- 59%
- Built-up efficiency
- 65%
Unit Specs
- 3 BHK
- super 1450 sq ft; carpet 861 sq ft; balcony 120 sq ft; ceiling 9.5 ft; Basement x 1; ₹1.52 Cr – ₹1.59 Cr; ₹10,500 – ₹11,000/sq ft
- 3 BHK
- super 1800 sq ft; carpet 1059 sq ft; balcony 122 sq ft; ceiling 9.5 ft; Basement x 1; ₹2.16 Cr – ₹2.25 Cr; ₹12,000 – ₹12,500/sq ft
- 3 BHK
- super 1850 sq ft; carpet 1089 sq ft; balcony 122 sq ft; ceiling 9.5 ft; Basement x 1; ₹1.94 Cr – ₹2.04 Cr; ₹10,500 – ₹11,000/sq ft
Structure
- Tower 1 (Kiavasa)
- 36 floors, 1 per floor, 3 lifts, Under Construction
- Tower 2
- 33 floors, 4 per floor, 2 lifts, Under Construction
- Tower 3
- 33 floors, 4 per floor, 2 lifts, Under Construction
- Tower 4
- 33 floors, 4 per floor, 2 lifts, Under Construction
- Tower 5
- 33 floors, 4 per floor, 2 lifts, Ready to Move In
- Tower 6
- 33 floors, 4 per floor, 2 lifts, Under Construction
- Tower 7
- 32 floors, 4 per floor, 2 lifts, Under Construction
- Tower 8
- 32 floors, 4 per floor, 2 lifts, Under Construction
- Tower 9
- 32 floors, 4 per floor, 2 lifts, Under Construction
- Tower 10
- 32 floors, 4 per floor, 2 lifts, Under Construction
- Tower 11
- 32 floors, 4 per floor, 2 lifts, Under Construction
- Tower 4 3 BHK
- 132 units
- Tower 5 3 BHK
- 132 units
- Tower 10 3 BHK
- 128 units
- Tower 3 3 BHK
- 132 units
- Tower 6 3 BHK
- 132 units
- Tower 7 3 BHK
- 128 units
- Tower 11 3 BHK
- 128 units
- Tower 8 3 BHK
- 128 units
- Tower 2 3 BHK
- 132 units
- Tower 1 (Kiavasa) 3 BHK
- 36 units
- Tower 9 3 BHK
- 128 units
Payment Plan
- Construction Linked Payment Plan
- At the time of booking 10%; Within 45 days 10%; On Commencement of ground floor 10%; On Commencement of 15th floor 10%; On commencement of superstructure 20%; On commencement of plumbing work 10%; On commencement of tile work 10%; On offer of possession 20%
Amenities
- Badminton Court
- Premium
- Basketball Court
- Standard
- Gym
- Standard
- Jogging Track
- Standard
- Kids Play Area
- Standard
- Landscaped Garden
- Standard
- Reading Lounge
- Standard
- Steam And Sauna
- Standard
- Swimming Pool
- Standard
- Tennis Court
- Standard
- Club 83
- 40000 sq ft
Location & Map
- DLF Corporate Greens
- Central Business District, 1 km
- Kherki Daula Toll Plaza (NH48)
- Connectivity, 1 km
- Miracles Hospital
- Healthcare, 4 km
- Vatika India Next City Centre
- Central Business District, 4 km
- Sapphire 83 Mall
- Lifestyle & Leisure, 6 km
- Aarvy Healthcare
- Healthcare, 7 km
- Delhi Public School
- Education, 7 km
- MatriKiran High School
- Education, 7 km
- Euro International School
- Education, 8 km
- Vatika INXT Market
- Lifestyle & Leisure, 8 km
- Iris Tech Park
- Central Business District, 9 km
- RPS International School (Sector 89)
- Education, 9 km
- Vatika Town Square
- Lifestyle & Leisure, 9 km
- Medanta (The Medicity)
- Healthcare, 13 km
- Huda City Centre Metro
- Connectivity, 16 km
- Fortis Hospital
- Healthcare, 17 km
- Cyber Hub / Cyber City
- Central Business District, 20 km
- Indira Gandhi International Airport (IGI)
- Connectivity, 25 km
Contractor & Consultants
- Consultants
- Arcop (Architect): Project design and master planning; BIOME Landscape (Landscape Architect): Landscape design and open space planning
Compliance
- RERA registration
- GGM/733/465/2023/77
- RERA authority
- HARERA
- RERA badge
- ACTIVE
- RERA registered
- 17 Jul 2023
- RERA status
- Approved
- RERA valid until
- 31 Mar 2029
- DTCP license
- Building plan approved vide memo no. 16907
- DTCP authority
- Haryana Government
- DTCP badge
- APPROVED
- DTCP registered
- 5 Jun 2023
- DTCP status
- Approved
- HUDA license
- 195 of 2008 and 15 of 2023
- HUDA status
- Approved
Insight
- Investment Potential
- 13
- Location
- 16
- Product Quality
- 14
Developer Score
- Brand perception
- 4/5
- Construction quality
- 4/5
- Delivery record
- 3/5
- Financial strength
- 4/5
- Litigation
- 3/5
Developer
- Established
- 1992
- Headquarters
- SS House, Plot No. 75, Sector 44, Gurugram, Haryana
- About
- Established in 1992, SS Group is one of Gurugram's leading real estate developers. With over three decades of experience, the group has a strong track record of delivering residential and commercial landmarks, focusing on architectural excellence and quality construction.
- Developer analysis
- SS Group is a legacy developer in Gurugram with a massive land bank, making them a structurally stable choice for long-term investors. Their projects, particularly in New Gurugram (Sectors 83-85) and the Golf Course Extension area, offer a balanced price-to-value ratio compared to Tier-1 developers like DLF or M3M. While they have delivered iconic projects like 'The Hibiscus', buyers should remain aware that some past projects experienced delays during the 2014-2018 market slowdown, a common trend among established Gurugram builders. For current investors, their focus on low-rise floors (SS Linden) and mid-to-high-end luxury (SS Cendana) presents a strong opportunity for capital appreciation as infrastructure in New Gurugram matures. Potential buyers should prioritize RERA-registered proj…
FAQs
Where is Ss Cendana And Ss Kiavasa located?
Ss Cendana And Ss Kiavasa is located in Sector 83, New Gurgaon Gurgaon.
When was Ss Cendana And Ss Kiavasa launched and what is the possession date?
Ss Cendana And Ss Kiavasa was launched in 2023. Possession is March 2028.
Is Ss Cendana And Ss Kiavasa RERA registered?
Yes. Ss Cendana And Ss Kiavasa is registered under RERA number GGM/733/465/2023/77. Registered on 2023-07-17. Valid until 2029-03-31.
What is the total project area of Ss Cendana And Ss Kiavasa?
Ss Cendana And Ss Kiavasa is spread across 12.61 acres.
What is the unit density (units per acre) at Ss Cendana And Ss Kiavasa?
Ss Cendana And Ss Kiavasa has a unit density of 105.95 units per acre, based on 1,336 total units across 12.61 acres.
How many towers and floors are there in Ss Cendana And Ss Kiavasa?
Ss Cendana And Ss Kiavasa comprises 11 towers, ranging from 32 to 36 floors.
What configurations and unit sizes are available at Ss Cendana And Ss Kiavasa?
Ss Cendana And Ss Kiavasa offers 3 BHK configurations, ranging from 1,450 to 1,850 sqft super area.
What is the area composition for each unit type in Ss Cendana And Ss Kiavasa?
• 3 BHK (1,450 sqft super area): 861 sqft carpet, 120 sqft balcony, 469 sqft walls and common area
• 3 BHK (1,800 sqft super area): 1,059 sqft carpet, 122 sqft balcony, 619 sqft walls and common area
• 3 BHK (1,850 sqft super area): 1,089 sqft carpet, 122 sqft balcony, 639 sqft walls and common area
What is the carpet efficiency and built up efficiency of Ss Cendana And Ss Kiavasa?
Ss Cendana And Ss Kiavasa has a carpet efficiency of 59% and a built up efficiency of 65%.
What is the ceiling height and parking provision at Ss Cendana And Ss Kiavasa?
Ss Cendana And Ss Kiavasa offers a ceiling height of 9.5 ft and 1 parking spots per unit, located at Basement.
What is the lift ratio in Ss Cendana And Ss Kiavasa?
Ss Cendana And Ss Kiavasa provides 2 lifts per tower, giving a lift ratio of 1:58 for 1 units per floor.
Are home loan facilities available?
Yes, home loan is available from all leading banks.
