SS Camasa
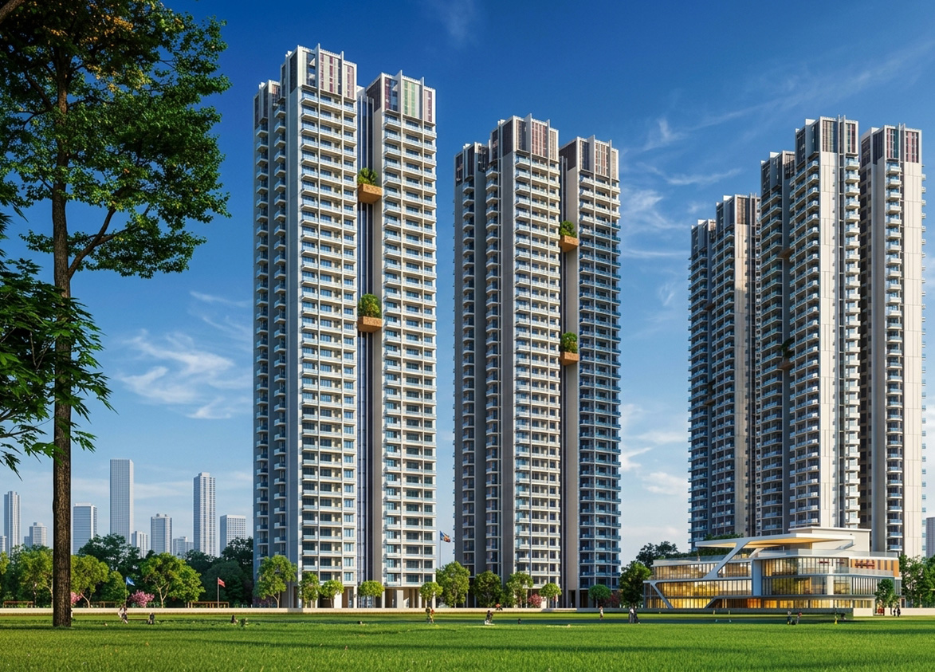
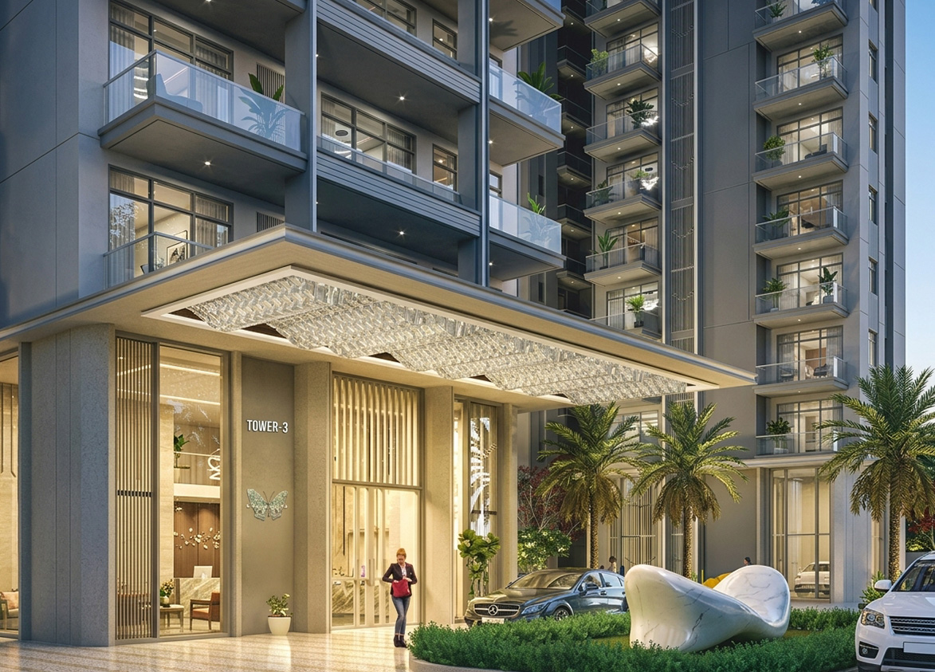
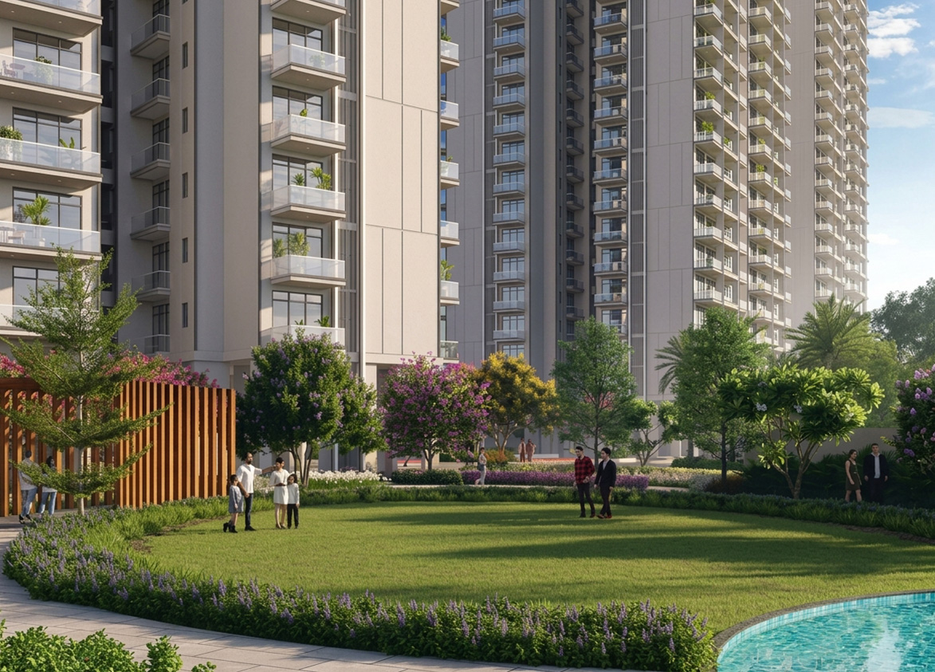
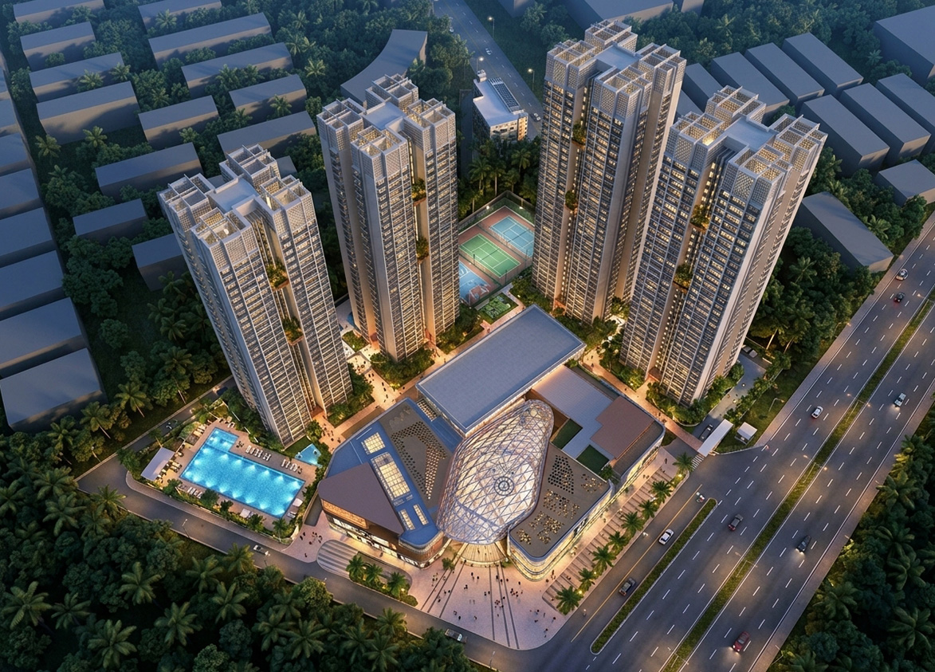
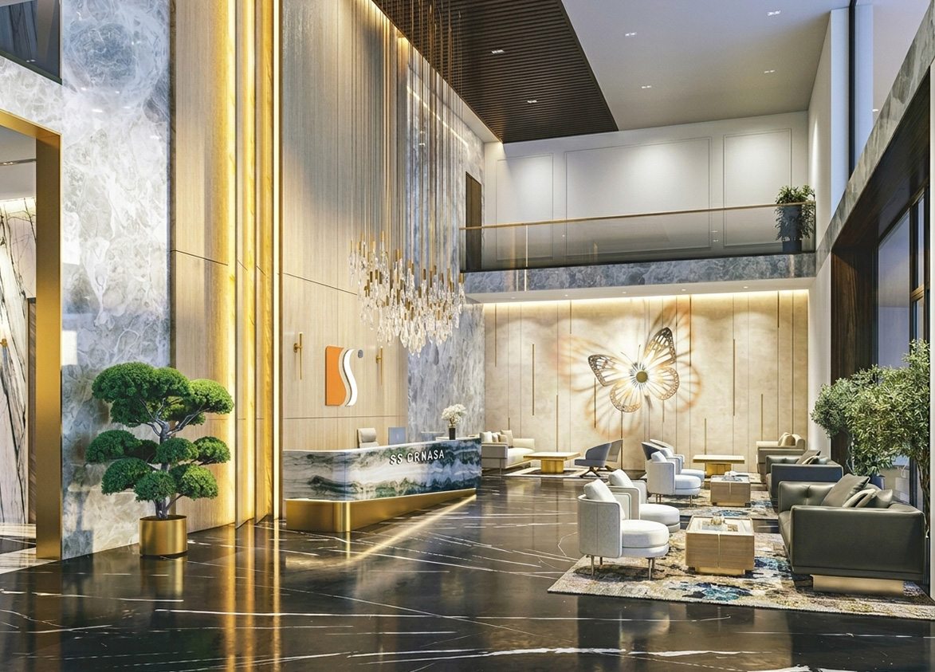
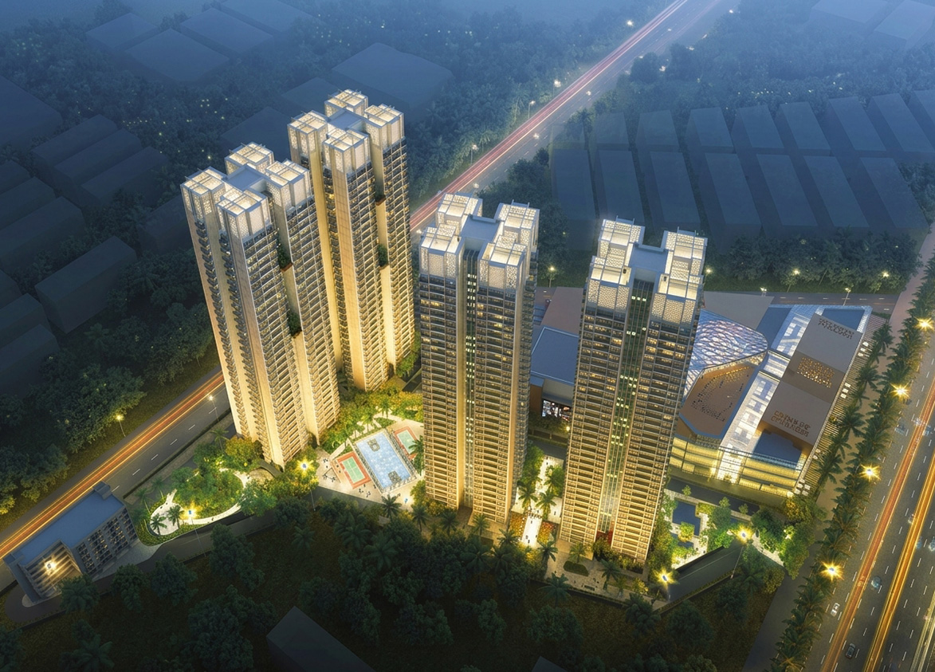
SS Camasa by SS Group is an luxury high-rise located in Sector 90, New Gurgaon. It offers 512 four-bedroom residences across four towers built over 5.05 acres.
SS
Sector 90, Near Dwarka Expressway, Gurugram, Haryana Gurgaon Haryana 122505- Configurations
- 4 BHK + Servant
- Status
- Under Construction
- Possession
- September 2030
- RERA
- GGM/881/613/2024/108
- Project type
- Residential
- Inventory
- Apartments
- Super area
- 2530 sq ft
- Project area
- 5.05 acres
- Price per sq ft
- ₹15,000 – ₹15,200/sq ft
- Current price
- ₹3.79 Cr – ₹3.85 Cr
- Current price vector
- ₹3.79 Cr – ₹3.85 Cr · ₹15,000 – ₹15,200/sq ft
- Original base rate
- ₹3.29 Cr – ₹3.42 Cr · ₹13,000 – ₹13,500/sq ft
- Launch
- November 2024
- Units
- 512
- Micro-market
- New Gurgaon
- Amenities
- Badminton Court, Bowling Alley, Cricket Pitch, Ev Charging Station, Gymnasium, Jacuzzi, Jogging Track, Kids Play Area, Landscaped Gardens, Mini Theatre, Security, Swimming Pool, Tennis Court, Yoga Studio
Overview
- Target market
- Luxury
- Project area
- 5.05 acres
- Towers
- 4
- Total units
- 512
- Density
- 101.39 units / acre
- RERA possession
- September 2031
- Expert comments
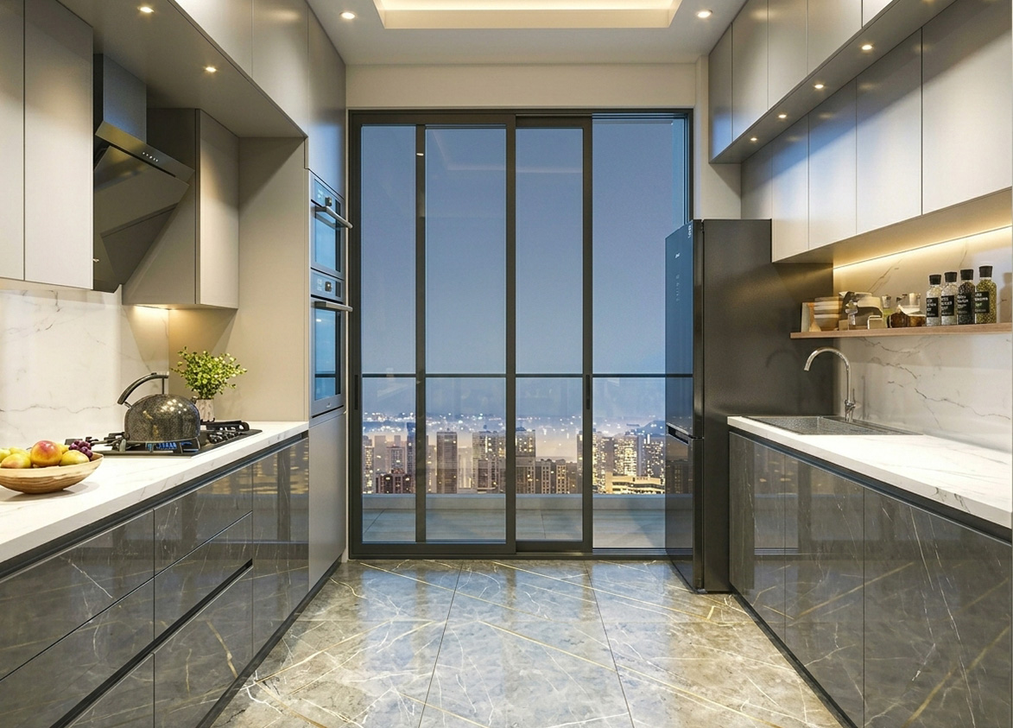
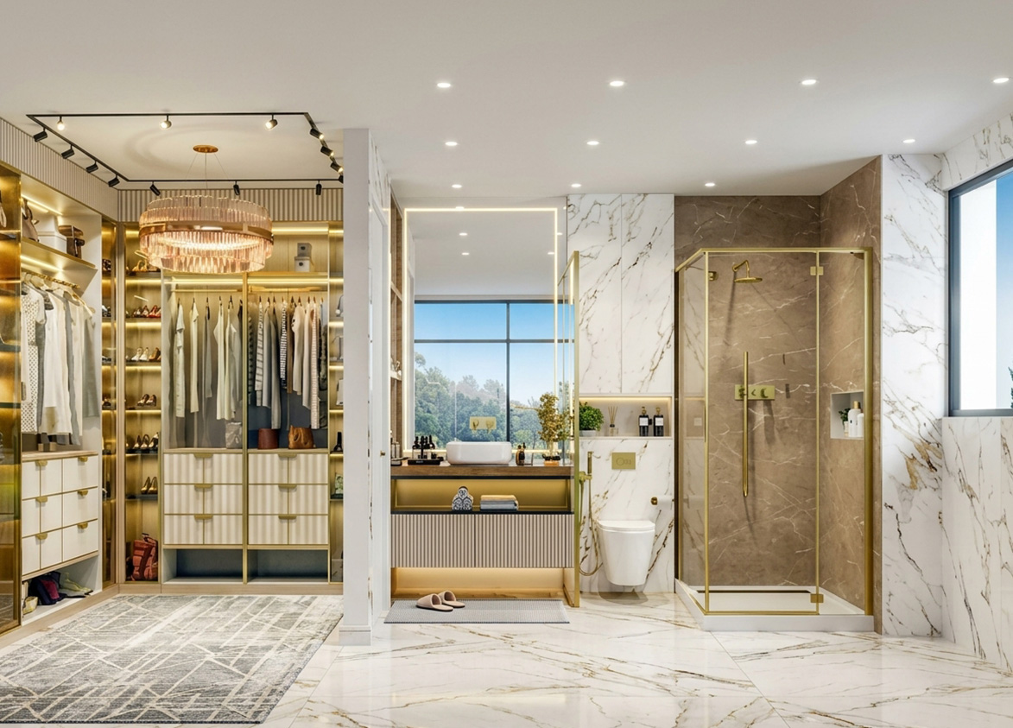
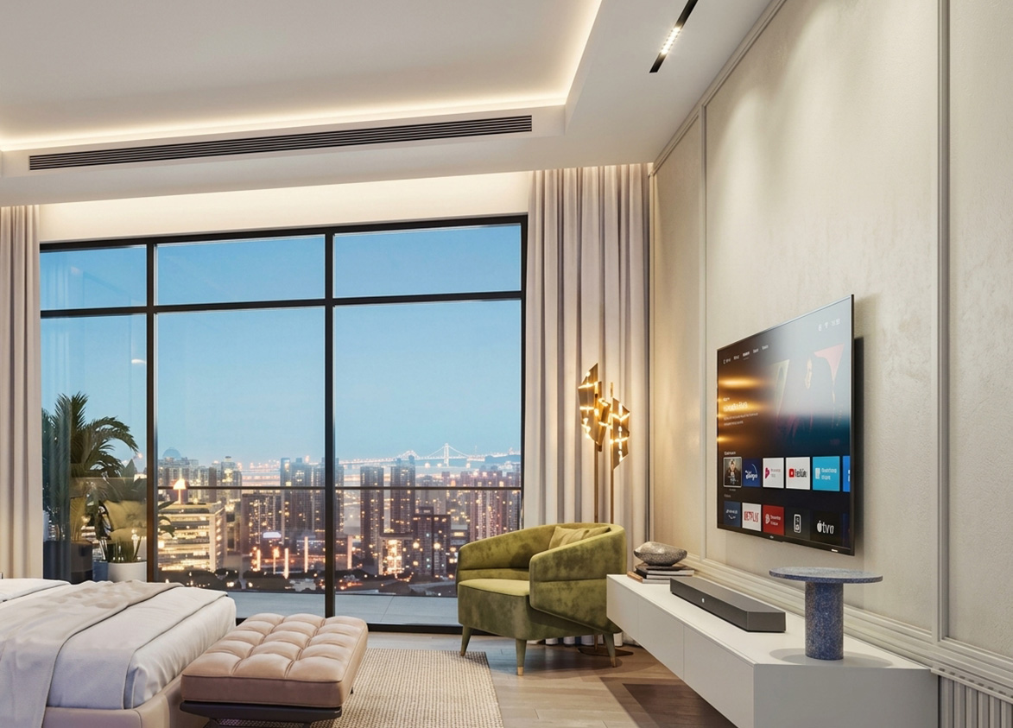
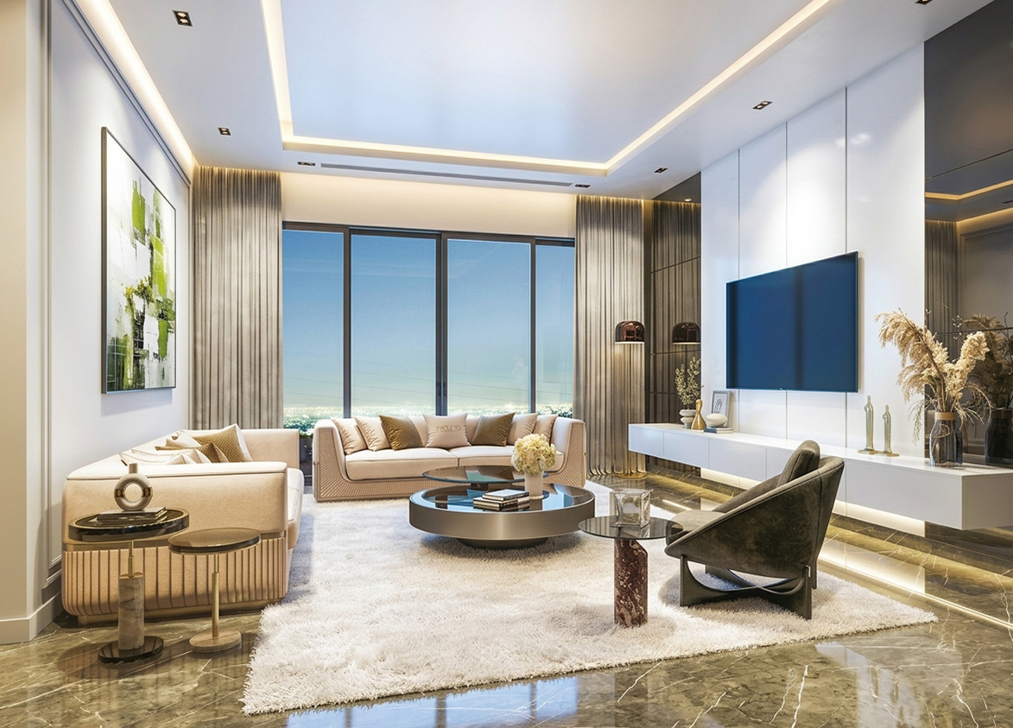
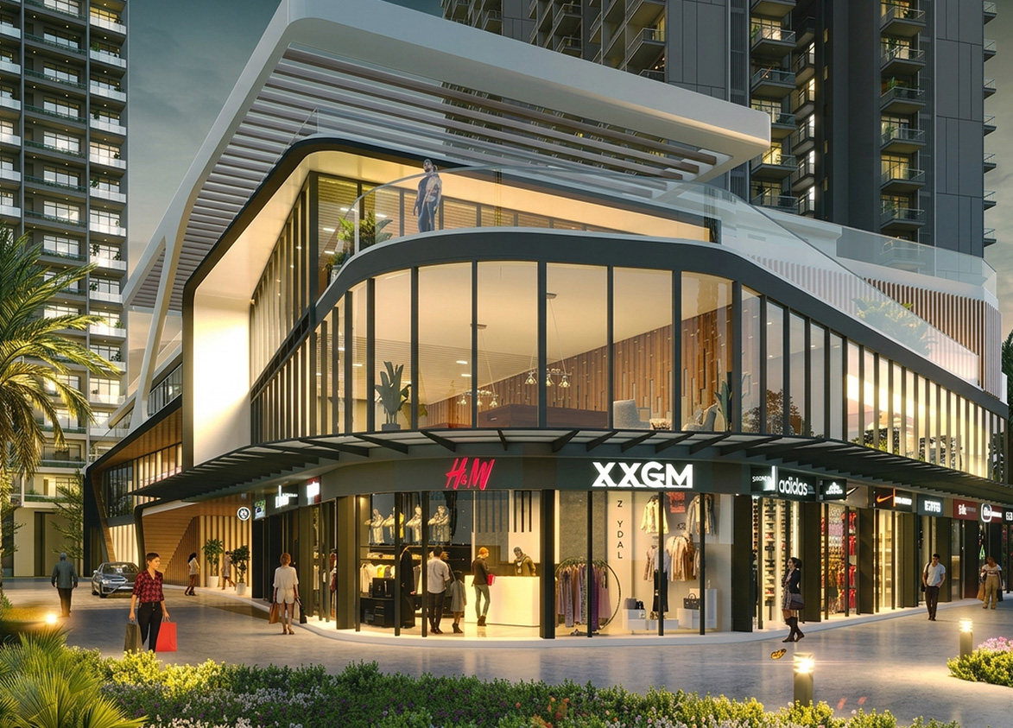
- SS Camasa stands out for its 85% open area, VRV air conditioning, Italian marble flooring, excellent usable space and premium amenities such as a cricket net pitch, bowling alley and badminton court. Proximity to good healthcare, educational and retail facilities as well as the Dwarka Expressway lend it a strong locational advantage too. Investors need to weigh these against a very high density, a below-average project footprint and an average developer pedigree.
- Specifications
- Basic
- Structure types
- High Rise
- Floors
- 32
- Apartments per floor
- 4
- Carpet efficiency
- 59%
- Built-up efficiency
- 73%
Unit Specs
- 4 BHK + Servant
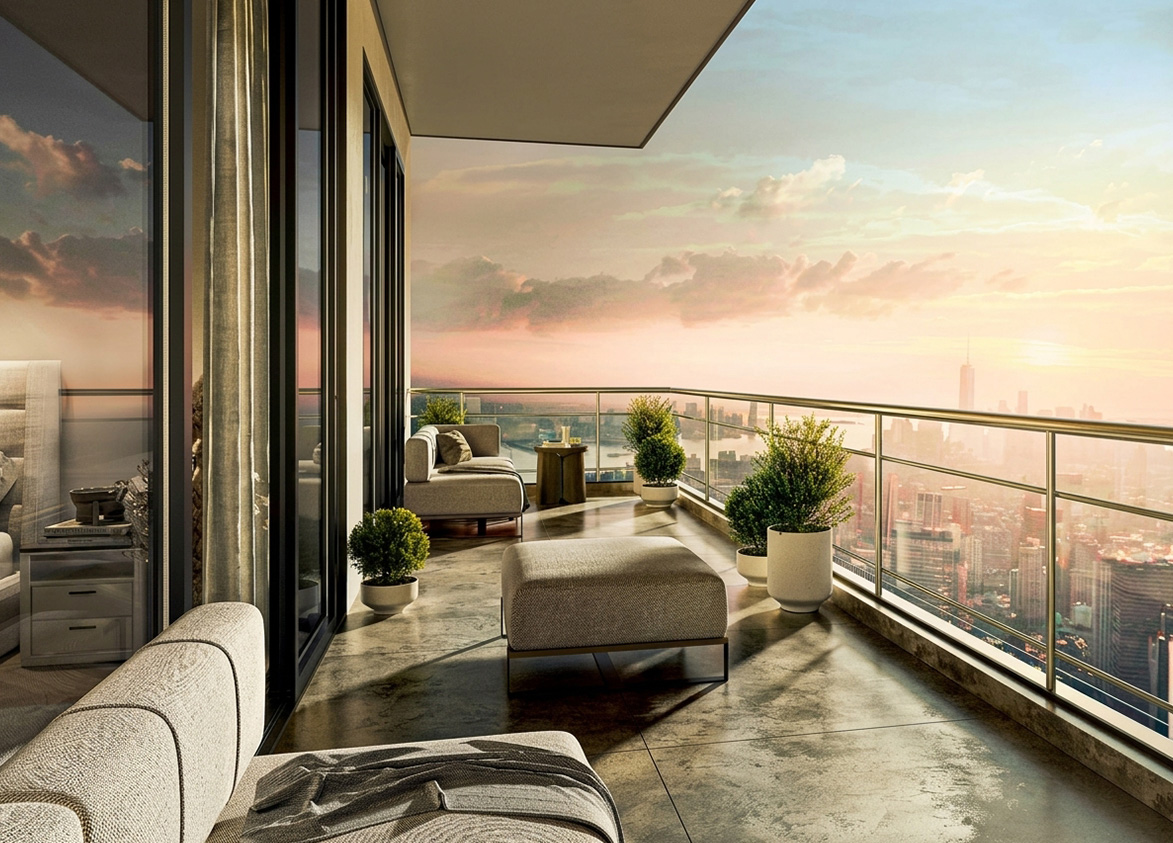
- super 2530 sq ft; carpet 1485 sq ft; balcony 367 sq ft; ceiling 10 ft; Basement x 2; ₹3.79 Cr – ₹3.85 Cr; ₹15,000 – ₹15,200/sq ft
Structure
- Tower 1
- 32 floors, 4 per floor, 4 lifts, Under Construction
- Tower 2
- 32 floors, 4 per floor, 4 lifts, Under Construction
- Tower 3
- 32 floors, 4 per floor, 4 lifts, Under Construction
- Tower 4
- 32 floors, 4 per floor, 4 lifts, Under Construction
- Tower 1 4 BHK + Servant
- 128 units
- Tower 2 4 BHK + Servant
- 128 units
- Tower 3 4 BHK + Servant
- 128 units
- Tower 4 4 BHK + Servant
- 128 units
Payment Plan
- Construction Linked Payment Plan
- At Booking 10%; Within 45 Days of Booking 10%; On Commencement of Excavation 10%; On Commencement of 15th Floor Slab 10%; On Completion of Super Structure 20%; On Application of OC 20%; On Offer of Possession 20%
Amenities
- Badminton Court
- Premium
- Bowling Alley
- Premium
- Cricket Pitch
- Premium
- Ev Charging Station
- Standard
- Gymnasium
- Standard
- Jacuzzi
- Standard
- Jogging Track
- Standard
- Kids Play Area
- Standard
- Landscaped Gardens
- Standard
- Mini Theatre
- Standard
- Security
- Standard
- Swimming Pool
- Standard
- Tennis Court
- Standard
- Yoga Studio
- Standard
- Club NINETY
- 90000 sq ft
Location & Map
- Vatika INXT Market
- Lifestyle & Leisure, 0 km
- MatriKiran High School
- Education, 1 km
- Aarvy Healthcare
- Healthcare, 2 km
- Euro International School
- Education, 2 km
- Iris Tech Park
- Central Business District, 2 km
- Vatika Town Square
- Lifestyle & Leisure, 2 km
- Sapphire 83 Mall
- Lifestyle & Leisure, 3 km
- Delhi Public School
- Education, 4 km
- RPS International School (Sector 89)
- Education, 4 km
- Miracles Hospital
- Healthcare, 5 km
- Vatika India Next City Centre
- Central Business District, 5 km
- DLF Corporate Greens
- Central Business District, 6 km
- Kherki Daula Toll Plaza (NH48)
- Connectivity, 8 km
- Medanta (The Medicity)
- Healthcare, 16 km
- Fortis Hospital
- Healthcare, 20 km
- Huda City Centre Metro
- Connectivity, 20 km
- Cyber Hub / Cyber City
- Central Business District, 24 km
Contractor & Consultants
- Consultants
- ACPL Design Ltd (Architect): Lead architectural design consultant responsible for the contemporary straight-line architecture and the 'four to the core' tower planning.
Compliance
- RERA registration
- GGM/881/613/2024/108
- RERA authority
- HARERA
- RERA badge
- ACTIVE
- RERA registered
- 4 Nov 2024
- RERA status
- Approved
- RERA valid until
- 30 Sep 2031
- DTCP license
- 265 of 2023
- DTCP authority
- Haryana Government
- DTCP badge
- APPROVED
- DTCP registered
- 19 Dec 2023
- DTCP status
- Approved
Insight
- Investment Potential
- 13
- Location
- 14
- Product Quality
- 15
Developer Score
- Brand perception
- 4/5
- Construction quality
- 4/5
- Delivery record
- 3/5
- Financial strength
- 4/5
- Litigation
- 3/5
Developer
- Established
- 1992
- Headquarters
- SS House, Plot No. 75, Sector 44, Gurugram, Haryana
- About
- Established in 1992, SS Group is one of Gurugram's leading real estate developers. With over three decades of experience, the group has a strong track record of delivering residential and commercial landmarks, focusing on architectural excellence and quality construction.
- Developer analysis
- SS Group is a legacy developer in Gurugram with a massive land bank, making them a structurally stable choice for long-term investors. Their projects, particularly in New Gurugram (Sectors 83-85) and the Golf Course Extension area, offer a balanced price-to-value ratio compared to Tier-1 developers like DLF or M3M. While they have delivered iconic projects like 'The Hibiscus', buyers should remain aware that some past projects experienced delays during the 2014-2018 market slowdown, a common trend among established Gurugram builders. For current investors, their focus on low-rise floors (SS Linden) and mid-to-high-end luxury (SS Cendana) presents a strong opportunity for capital appreciation as infrastructure in New Gurugram matures. Potential buyers should prioritize RERA-registered proj…
FAQs
Where is SS Camasa located?
SS Camasa is located in Sector 90, New Gurgaon Gurgaon.
When was SS Camasa launched and what is the possession date?
SS Camasa was launched in 2024. Possession is September 2030.
Is SS Camasa RERA registered?
Yes. SS Camasa is registered under RERA number GGM/881/613/2024/108. Registered on 2024-11-04. Valid until 2031-09-30.
What is the total project area of SS Camasa?
SS Camasa is spread across 5.05 acres.
What is the unit density (units per acre) at SS Camasa?
SS Camasa has a unit density of 101.39 units per acre, based on 512 total units across 5.05 acres.
How many towers and floors are there in SS Camasa?
SS Camasa comprises 4 towers, ranging from 32 floors.
What configurations and unit sizes are available at SS Camasa?
SS Camasa offers 4 BHK + Servant configurations, ranging from 2,530 to 2,530 sqft super area.
What is the area composition for each unit type in SS Camasa?
• 4 BHK + Servant (2,530 sqft super area): 1,485 sqft carpet, 367 sqft balcony, 678 sqft walls and common area
What is the carpet efficiency and built up efficiency of SS Camasa?
SS Camasa has a carpet efficiency of 59% and a built up efficiency of 73%.
What is the ceiling height and parking provision at SS Camasa?
SS Camasa offers a ceiling height of 10 ft and 2 parking spots per unit, located at Basement.
What is the lift ratio in SS Camasa?
SS Camasa provides 4 lifts per tower, giving a lift ratio of 1:32 for 4 units per floor.
Are home loan facilities available?
Yes, home loan is available from all leading banks.
