Spaze Privy AT4
Spaze Privy AT4 by Spaze Group delivers premium high rise apartments to New Gurgaon Sector 93. This development provides spacious residences across twelve acres with multiple sports courts and amenities.
More About Spaze Privy AT4
Spaze Privy AT4 defines the residential skyline of Sector 93 with its sprawling eighty percent green landscape. The basic internal apartment specifications require private renovation for a luxury finish. Spaze Group provides a robust high rise structure to support these interior improvements. Acquire this property for superior open spaces and proven connectivity to both Cyber City and Huda City Centre.
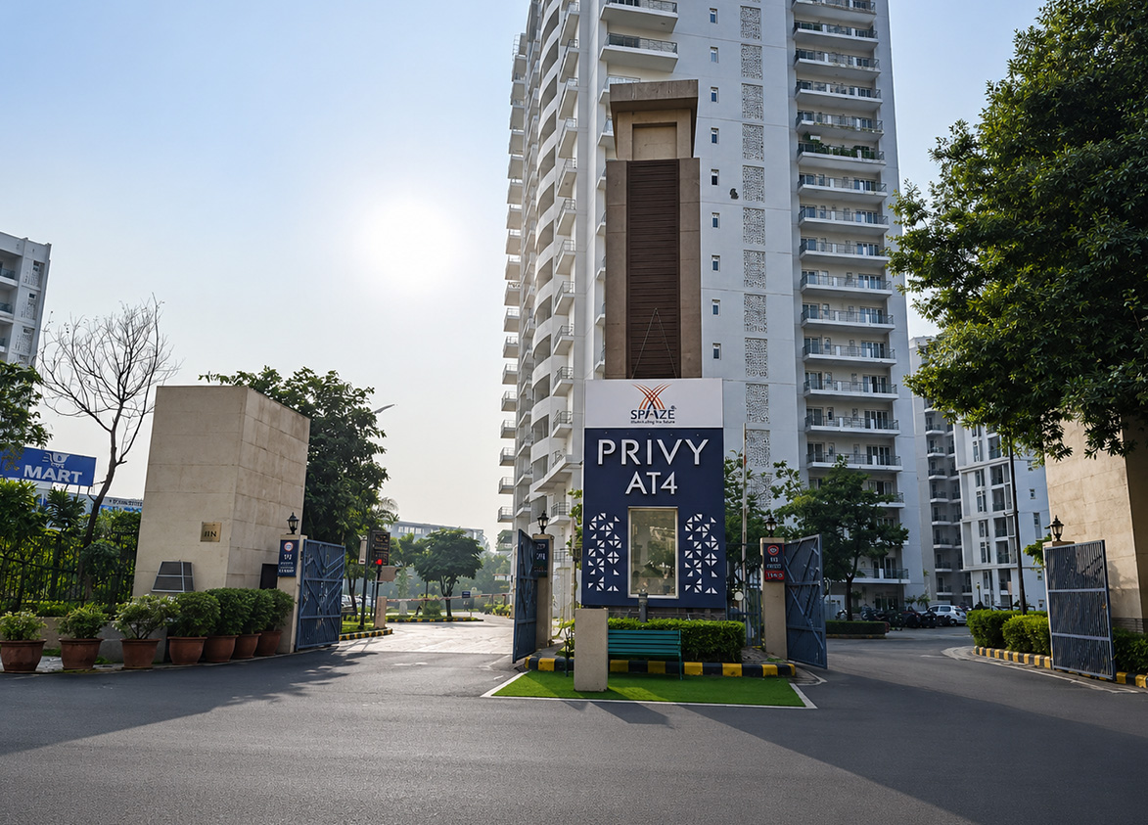
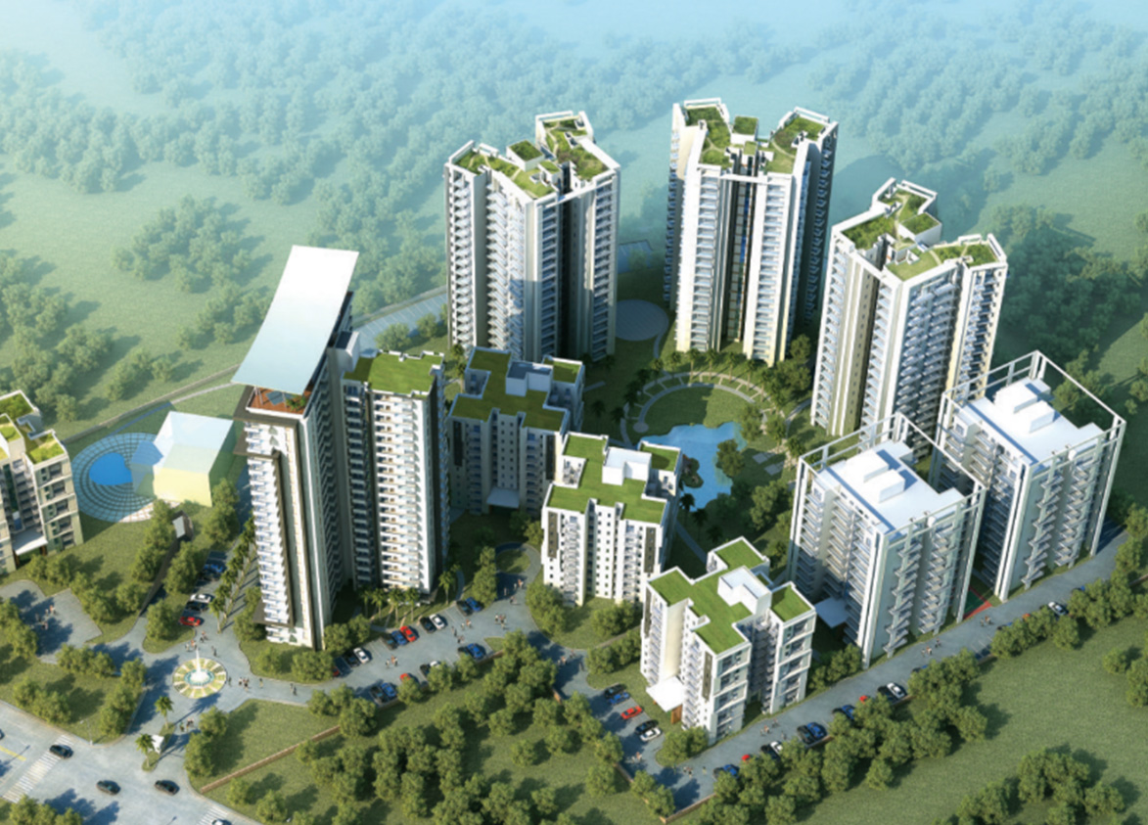
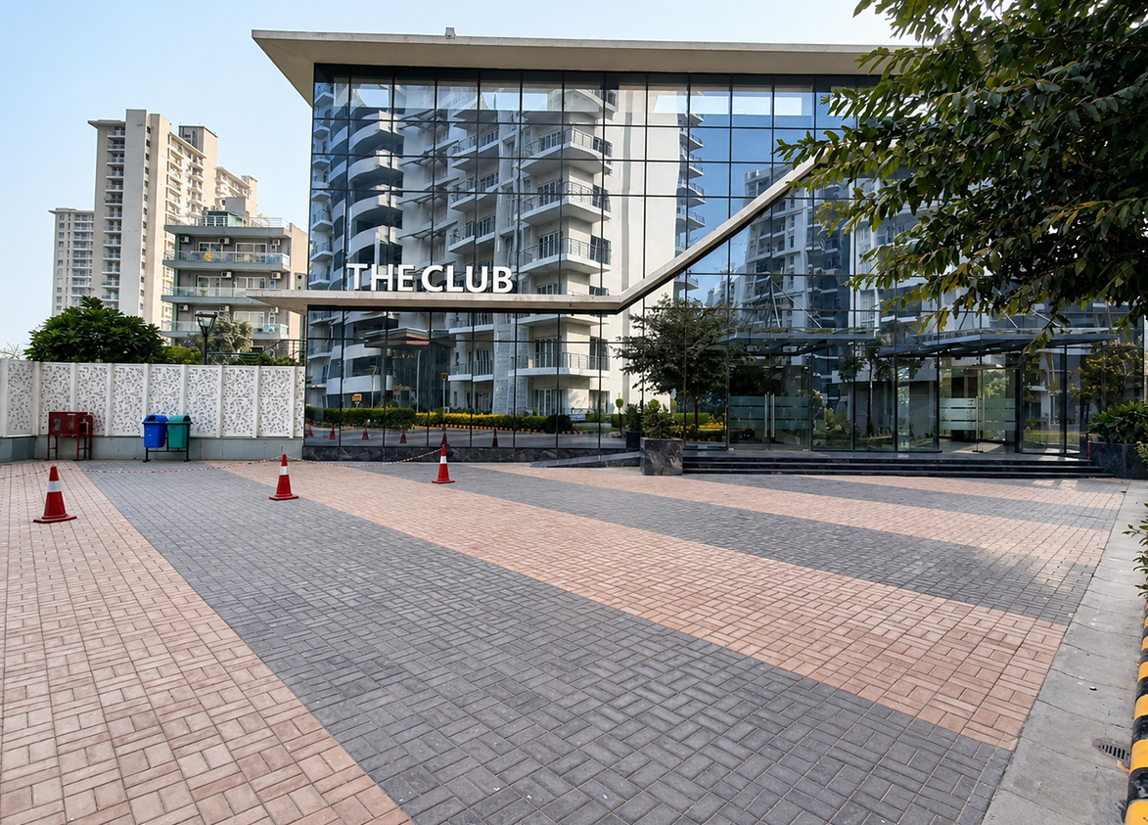
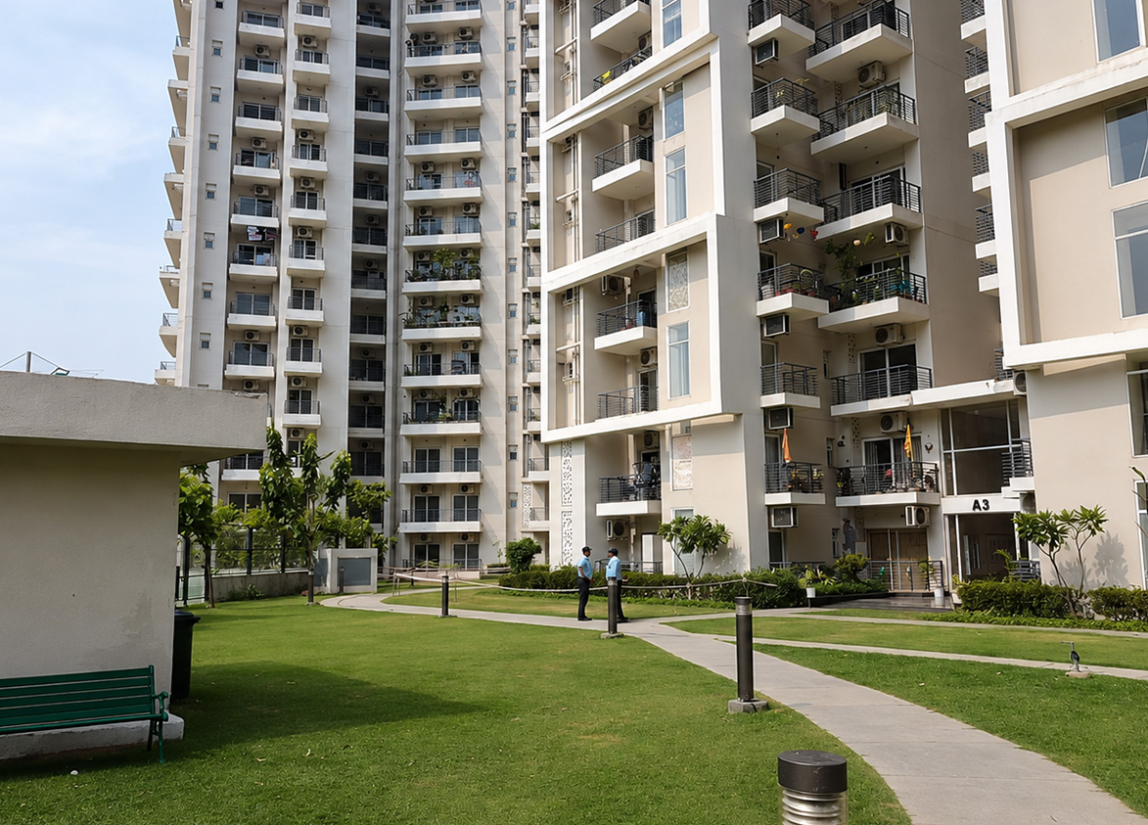
Spaze
Spaze Privy At 4, Sector 84, Gurugram, Haryana Gurgaon Haryana 122012- Configurations
- 2 BHK, 3 BHK + Servant, 4 BHK + Servant
- Status
- Ready to Move In
- Possession
- June 2020
- Project type
- Residential
- Inventory
- Apartments
- Super area
- 1465 sq ft–3865 sq ft
- Project area
- 12.78 acres
- Price per sq ft
- ₹9,500 – ₹10,500/sq ft
- Current price
- ₹1.44 Cr – ₹3.87 Cr
- Current price vector
- ₹1.44 Cr – ₹3.87 Cr · ₹9,500 – ₹10,500/sq ft
- Launch
- July 2012
- Units
- 532
- Micro-market
- New Gurgaon
- Amenities
- 24/7 Power Backup, Badminton Court, Children's Play Area, Gymnasium, Intercom Facility, Jogging Track, Swimming Pool, Tennis Court, Yoga/Meditation Area
Overview
- Target market
- Premium
- Project area
- 12.78 acres
- Towers
- 10
- Total units
- 532
- Density
- 41.63 units / acre
- RERA possession
- June 2020
- Expert comments
- Spaze Privy AT4 defines the residential skyline of Sector 93 with its sprawling eighty percent green landscape. The basic internal apartment specifications require private renovation for a luxury finish. Spaze Group provides a robust high rise structure to support these interior improvements. Acquire this property for superior open spaces and proven connectivity to both Cyber City and Huda City Centre.
- Specifications
- Basic
- Structure types
- High Rise
- Floors
- 10 to 21
- Apartments per floor
- 3 to 4
- Carpet efficiency
- 50%
- Built-up efficiency
- 63%
Unit Specs
- 2 BHK
- super 1465 sq ft; carpet 791 sq ft; balcony 138 sq ft; ceiling 9 ft; Basement x 1; ₹1.44 Cr – ₹1.54 Cr; ₹9,800 – ₹10,500/sq ft
- 3 BHK + Servant
- super 1745 sq ft; carpet 865 sq ft; balcony 230 sq ft; ceiling 9 ft; Basement x 1; ₹1.71 Cr – ₹1.83 Cr; ₹9,800 – ₹10,500/sq ft
- 3 BHK + Servant
- super 2070 sq ft; carpet 1026 sq ft; balcony 261 sq ft; ceiling 9 ft; Basement x 1; ₹1.97 Cr – ₹2.07 Cr; ₹9,500 – ₹10,000/sq ft
- 3 BHK + Servant
- super 2905 sq ft; ceiling 9.5 ft; Basement x 1; ₹2.76 Cr – ₹2.90 Cr; ₹9,500 – ₹10,000/sq ft
- 4 BHK + Servant
- super 3865 sq ft; ceiling 9 ft; Basement x 2; ₹3.67 Cr – ₹3.87 Cr; ₹9,500 – ₹10,000/sq ft
Structure
- Tower A2
- 10 floors, 4 per floor, 2 lifts, Ready to Move In
- Tower A3
- 12 floors, 4 per floor, 1 lifts, Ready to Move In
- Tower A4
- 12 floors, 4 per floor, 1 lifts, Ready to Move In
- Tower A5
- 10 floors, 4 per floor, 1 lifts, Ready to Move In
- Tower B1
- 19 floors, 4 per floor, 1 lifts, Ready to Move In
- Tower B2
- 19 floors, 4 per floor, 1 lifts, Ready to Move In
- Tower B3
- 13 floors, 4 per floor, 1 lifts, Ready to Move In
- Tower C1
- 12 floors, 4 per floor, 1 lifts, Ready to Move In
- Tower C2
- 12 floors, 4 per floor, 1 lifts, Ready to Move In
- Tower D (Kalistaa)
- 21 floors, 3 per floor, 2 lifts, Ready to Move In
- Tower C1 2 BHK
- 48 units
- Tower C2 2 BHK
- 48 units
- Tower B3 3 BHK + Servant
- 25 units
- Tower A4 3 BHK + Servant
- 48 units
- Tower B2 3 BHK + Servant
- 37 units
- Tower B2 3 BHK + Servant
- 37 units
- Tower B1 3 BHK + Servant
- 37 units
- Tower A5 3 BHK + Servant
- 40 units
- Tower A2 3 BHK + Servant
- 40 units
- Tower A3 3 BHK + Servant
- 48 units
- Tower D (Kalistaa) 3 BHK + Servant
- 41 units
- Tower B1 3 BHK + Servant
- 37 units
- Tower B3 3 BHK + Servant
- 25 units
- Tower D (Kalistaa) 4 BHK + Servant
- 21 units
Amenities
- 24/7 Power Backup
- Standard
- Badminton Court
- Premium
- Children's Play Area
- Standard
- Gymnasium
- Standard
- Intercom Facility
- Standard
- Jogging Track
- Standard
- Swimming Pool
- Standard
- Tennis Court
- Standard
- Yoga/Meditation Area
- Standard
- Clubhouse
- 15000 sq ft
Location & Map
- Delhi Public School
- Education, 1 km
- Aarvy Healthcare
- Healthcare, 2 km
- Kherki Daula Toll Plaza (NH48)
- Connectivity, 3 km
- MatriKiran High School
- Education, 3 km
- Miracles Hospital
- Healthcare, 3 km
- Sapphire 83 Mall
- Lifestyle & Leisure, 3 km
- Vatika India Next City Centre
- Central Business District, 3 km
- DLF Corporate Greens
- Central Business District, 4 km
- Iris Tech Park
- Central Business District, 4 km
- Vatika INXT Market
- Lifestyle & Leisure, 4 km
- Vatika Town Square
- Lifestyle & Leisure, 4 km
- Euro International School
- Education, 5 km
- RPS International School (Sector 89)
- Education, 5 km
- Medanta (The Medicity)
- Healthcare, 15 km
- Huda City Centre Metro
- Connectivity, 18 km
- Fortis Hospital
- Healthcare, 19 km
- Cyber Hub / Cyber City
- Central Business District, 23 km
- Indira Gandhi International Airport (IGI)
- Connectivity, 29 km
Compliance
- DTCP license
- LC-1075A
- DTCP authority
- Haryana Government
- DTCP badge
- APPROVED
- DTCP registered
- 15 Jun 2010
- DTCP status
- Approved
- HUDA status
- Approved
- HUDA registered
- 15 Jun 2010
Insight
- Investment Potential
- 5
- Location
- 18
- Product Quality
- 13
Developer Score
- Brand perception
- 3/5
- Construction quality
- 3/5
- Delivery record
- 2/5
- Financial strength
- 3/5
- Litigation
- 2/5
Developer
- Established
- 2006
- Headquarters
- Gurugram, Haryana
- About
- Established in 2006, Spaze Group is one of India's leading real estate developers, specializing in high-end commercial and residential projects. They are known for delivering quality construction and innovative designs primarily in the Gurgaon region.
- Developer analysis
- For investors, Spaze Group offers accessible entry points into the Gurugram commercial market, particularly along the Sohna Road and Southern Peripheral Road (SPR) sectors. While their commercial projects like Spaze I-Tech Park provide steady rental yields, capital appreciation has been historically slower compared to Tier-1 developers due to brand positioning and maintenance concerns. Investors are advised to focus on ready-to-move-in commercial assets rather than under-construction units to mitigate the risk of significant possession delays, which have plagued several of their previous residential projects. Residential buyers should exercise high caution and conduct thorough due diligence regarding the status of the Occupancy Certificate (OC) and any pending litigation. While the projec…
FAQs
Where is Spaze Privy AT4 located?
Spaze Privy AT4 is located in Sector 93, New Gurgaon Gurgaon.
When was Spaze Privy AT4 launched and what is the possession date?
Spaze Privy AT4 was launched in 2012. Possession is June 2020.
What is the total project area of Spaze Privy AT4?
Spaze Privy AT4 is spread across 12.78 acres.
What is the unit density (units per acre) at Spaze Privy AT4?
Spaze Privy AT4 has a unit density of 41.63 units per acre, based on 532 total units across 12.78 acres.
How many towers and floors are there in Spaze Privy AT4?
Spaze Privy AT4 comprises 10 towers, ranging from 10 to 21 floors.
What configurations and unit sizes are available at Spaze Privy AT4?
Spaze Privy AT4 offers 2 BHK, 3 BHK + Servant, 4 BHK + Servant configurations, ranging from 1,465 to 3,865 sqft super area.
What is the area composition for each unit type in Spaze Privy AT4?
• 2 BHK (1,465 sqft super area): 791 sqft carpet, 138 sqft balcony, 536 sqft walls and common area
• 3 BHK + Servant (1,745 sqft super area): 865 sqft carpet, 230 sqft balcony, 650 sqft walls and common area
• 3 BHK + Servant (2,070 sqft super area): 1,026 sqft carpet, 261 sqft balcony, 783 sqft walls and common area
What is the carpet efficiency and built up efficiency of Spaze Privy AT4?
Spaze Privy AT4 has a carpet efficiency of 50% and a built up efficiency of 63%.
What is the ceiling height and parking provision at Spaze Privy AT4?
Spaze Privy AT4 offers a ceiling height of 9 ft and 1 parking spots per unit, located at Basement.
What is the lift ratio in Spaze Privy AT4?
Spaze Privy AT4 provides 1 lifts per tower, giving a lift ratio of 1:44 for 4 units per floor.
Are home loan facilities available?
Yes, home loan is available from all leading banks.
