Sobha Vista Residences
Sobha Vista Residences by Sobha Limited is the premium, low-density final phase of the Sobha City township on Dwarka Expressway in Sector 108 Gurgaon. Its six Lutyens inspired towers offer 396 residences built over 8.5 acres out of a land parcel of 39.39 acres.
More About Sobha Vista Residences
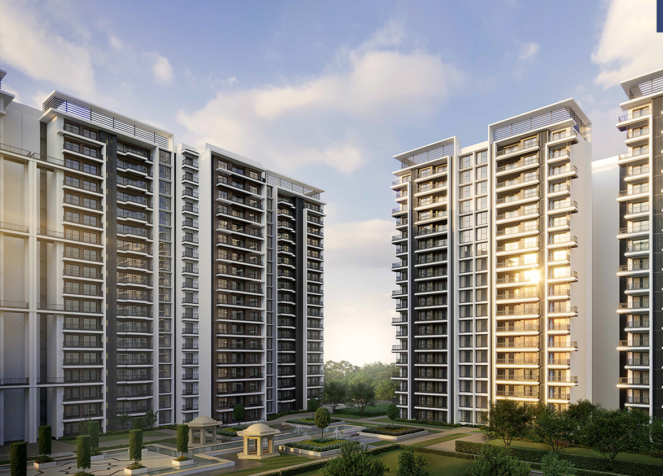
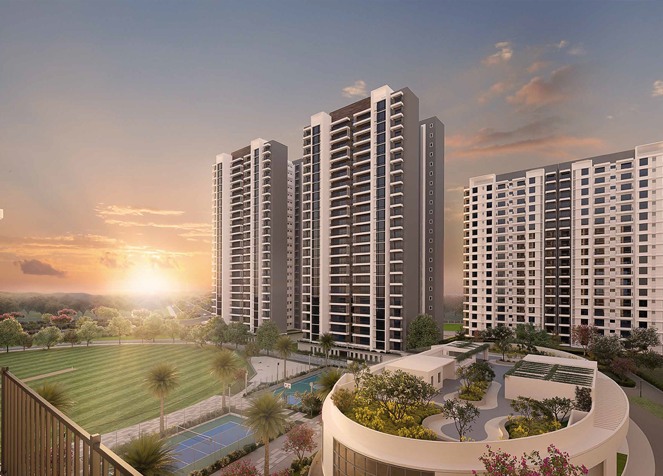
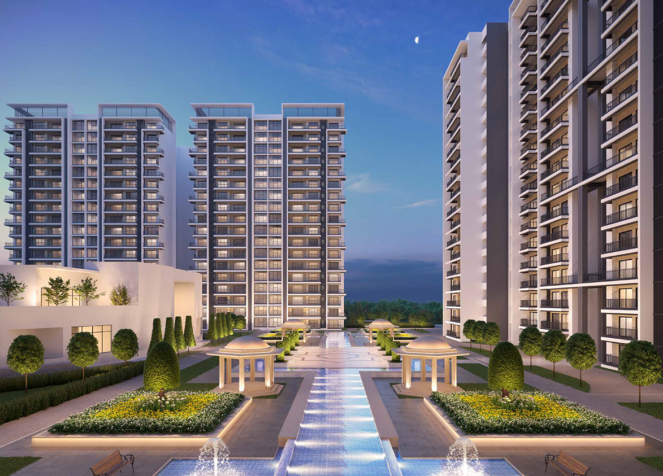
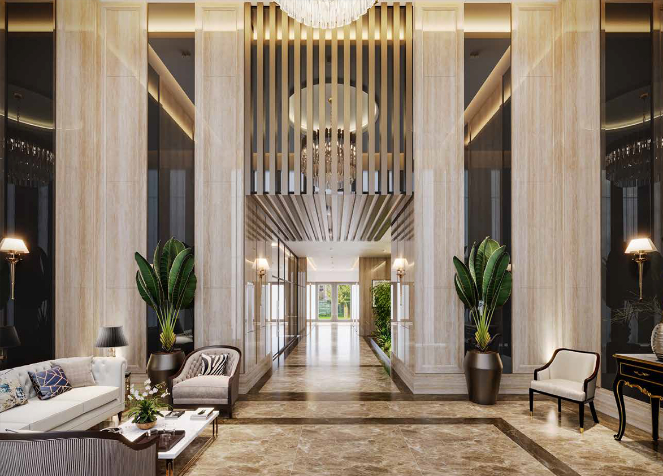
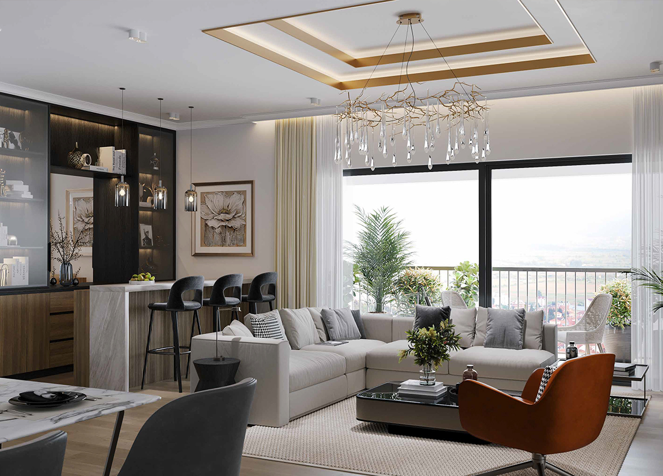
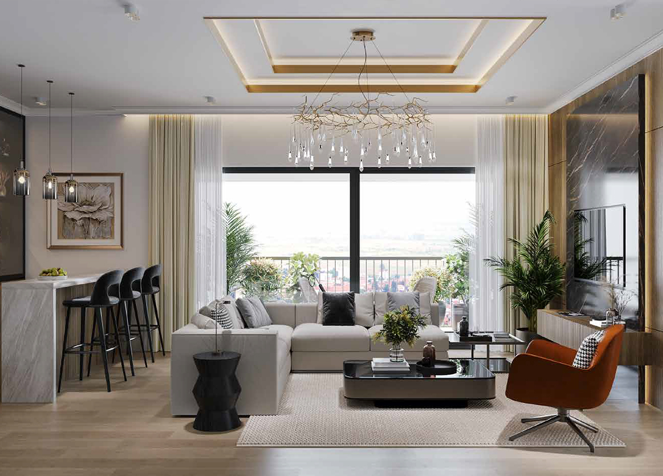
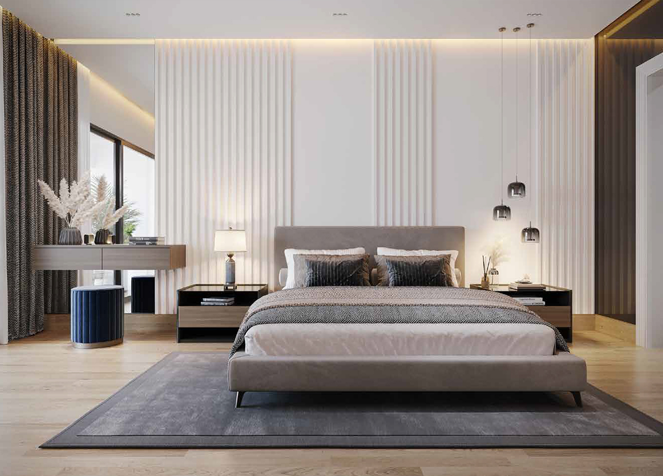
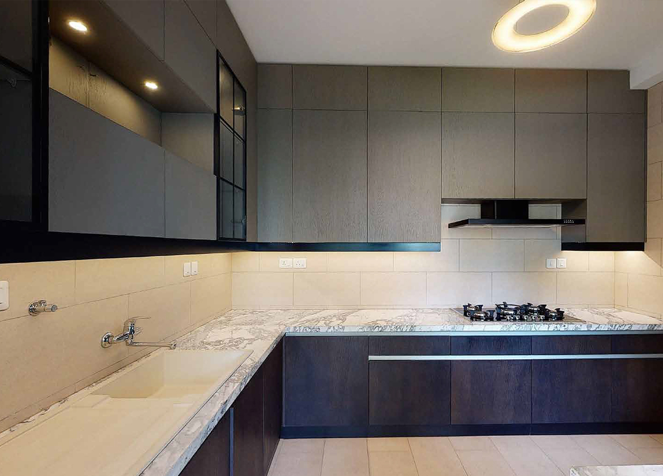
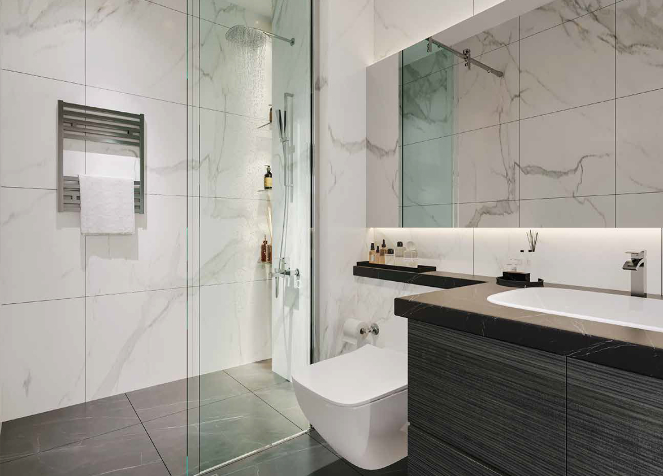
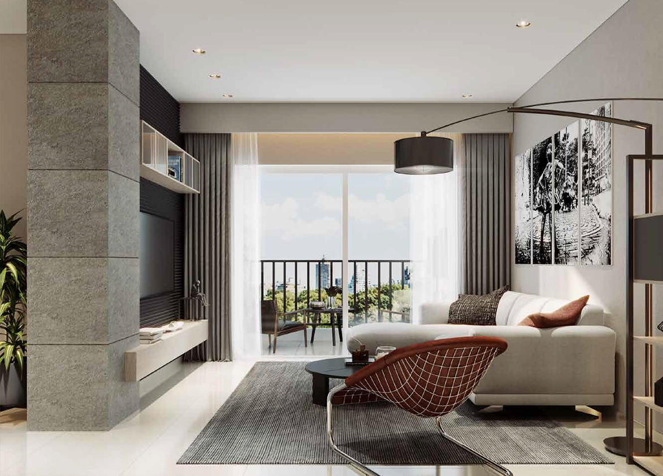
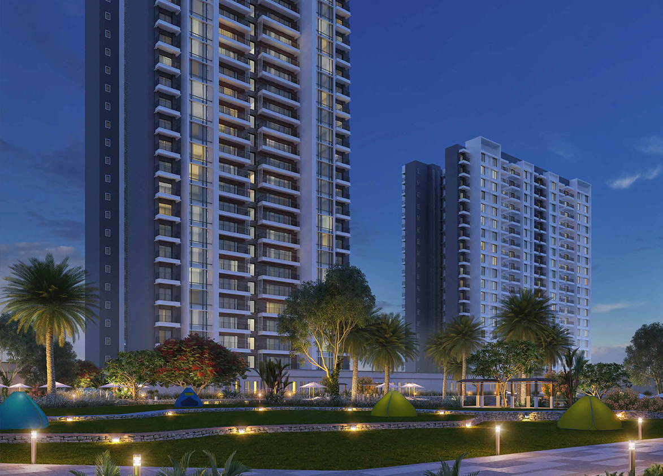
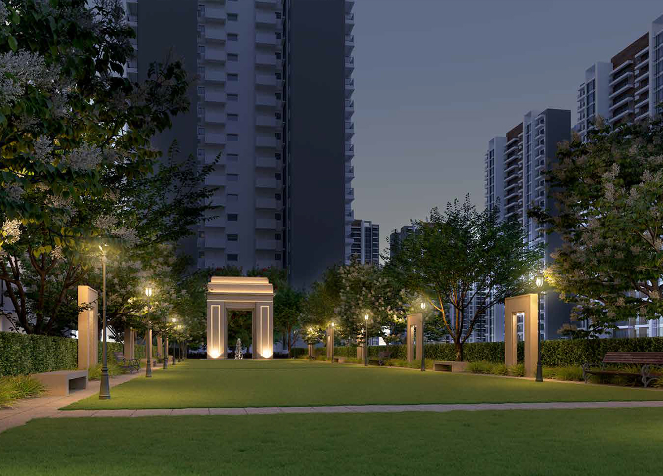
<p style="text-align: justify" class="detail-align-justify">Sobha Vista Residences is a premium residential development located within Sobha City in Sector 108, Gurgaon, along the Dwarka Expressway corridor. Developed by Sobha Limited, the project introduces a collection of spacious apartments with Lutyens-inspired architecture, landscaped surroundings and access to the extensive recreational facilities of the larger Sobha City township. Vista Residences comprises six residential towers with 396 apartments, offering 2 BHK, 3 BHK, 3 BHK + Private Garden, 4 BHK, 4 BHK + Private Garden and 4 BHK + Utility configurations. Super built-up areas range from 1,692 to 2,963 sq. ft. The homes feature generous balconies, premium residential interiors and a layout designed to provide natural light, ventilation and comfortable family living. Launched in October 2022, Vista Residences represents a new premium residential phase of the established Sobha City development. Its distinctive highlights include double-height balconies in selected towers, double-height visitors' lounges, dedicated tower drop-off areas and open views towards the township's landscaped urban park. The architecture reflects a Lutyens-inspired design language, combining spacious residences with landscaped gardens, water features and recreational areas.</p><p style="text-align: justify" class="detail-align-justify"><strong><br></strong></p><h3 style="text-align: justify" class="detail-align-justify">Sobha Vista Residences – A New Phase of Sobha City</h3><p style="text-align: justify" class="detail-align-justify"><strong><br></strong></p><p style="text-align: justify" class="detail-align-justify">Sobha Vista Residences is not a standalone residential township. It was introduced as a new residential phase within the existing 39.39-acre Sobha City community, following the earlier residential developments that had established the township as a premium address on Dwarka Expressway. The original community included 1,152 homes across previous phases, while Vista Residences added 396 apartments in six new towers. The new phase includes Towers D1, D2, D3, D4, Z1 and Z2, designed with larger apartment configurations, spacious balconies and a more exclusive residential arrangement. The four D-series towers feature four residences per typical floor and distinctive double-height balconies, while the two Z-series towers offer three corner residences per typical floor with two-side-open layouts. This arrangement creates a different residential experience within Sobha City while maintaining the architectural identity and lifestyle benefits of the original township.</p><p style="text-align: justify" class="detail-align-justify"><strong><br></strong></p><h3 style="text-align: justify" class="detail-align-justify">Lutyens-Inspired Architecture and Residential Design</h3><p style="text-align: justify" class="detail-align-justify"><strong><br></strong></p><p style="text-align: justify" class="detail-align-justify">Vista Residences draws inspiration from the architectural character of Lutyens' Delhi, incorporating elegant façades, landscaped avenues, water bodies and open recreational spaces. The residential planning emphasises natural light, greenery and visually open surroundings, with the new towers positioned to benefit from views of the larger urban park. The development features double-height visitors' lounges, dedicated drop-off zones for every tower and double-height balconies in the D-series towers. The Z-series towers offer three residences per typical floor with two-side-open arrangements, providing additional privacy and ventilation. The landscaped podium incorporates large trees and water features, contributing to a comfortable outdoor environment during Gurgaon's warmer months.</p><p style="text-align: justify" class="detail-align-justify"><strong><br></strong></p><h3 style="text-align: justify" class="detail-align-justify">Sobha City Township and Shared Lifestyle Facilities</h3><p style="text-align: justify" class="detail-align-justify"><strong><br></strong></p><p style="text-align: justify" class="detail-align-justify">Residents of Vista Residences have access to the larger Sobha City community, which offers 8.5 acres of open green spaces and more than 50 lifestyle amenities. The township includes an extensive urban park, a one-acre resort-style lakelet, Vista Gardens, a four-acre podium green, landscaped plazas, recreational lawns and pedestrian-friendly pathways. A major highlight is the presence of two oval-shaped clubhouses covering a combined 50,000 sq. ft. These facilities include swimming pools, gymnasiums, wellness spaces, dining facilities, indoor sports, coworking areas and entertainment spaces. The township also offers a 90-metre-diameter cricket ground, a 50-metre lap pool, three tennis courts, a nine-hole putting green and several family-oriented recreational amenities.</p><p style="text-align: justify" class="detail-align-justify"><strong><br></strong></p><h3 style="text-align: justify" class="detail-align-justify">Master Planning, Towers and Density</h3><p style="text-align: justify" class="detail-align-justify"><strong><br></strong></p><p style="text-align: justify" class="detail-align-justify">Sobha Vista Residences comprises six residential towers with 396 apartments within Sobha City. The towers are identified as D1, D2, D3, D4, Z1 and Z2, with 18 residential floors each. The four D-series towers have four apartments per typical floor, while the two Z-series towers feature three apartments per typical floor. Each residential tower is served by two lifts. The arrangement provides 72 apartments in each D-series tower and 54 apartments in each Z-series tower, creating a combined residential inventory of 396 apartments. The D-series accounts for 288 residences, while the Z-series contains 108 residences.</p><p style="text-align: justify" class="detail-align-justify"><br></p><h3 style="text-align: justify" class="detail-align-justify">Apartment Configuration and Area Efficiency</h3><p style="text-align: justify" class="detail-align-justify"><strong><br></strong></p><p style="text-align: justify" class="detail-align-justify">Sobha Vista Residences offers 12 apartment size variants across six residential categories: 2 BHK, 3 BHK, 3 BHK + Private Garden, 4 BHK, 4 BHK + Private Garden and 4 BHK + Utility. The super built-up areas range from 1,692 to 2,963 sq. ft., with different carpet areas, balcony arrangements and parking allocations. The 2 BHK apartment measures 1,692 sq. ft., with 1,103 sq. ft. of carpet area and 163 sq. ft. of balcony space. The layout has a 10-foot ceiling and one allotted basement parking space. The 3 BHK apartments are available in two sizes. The 2,073 sq. ft. configuration provides 1,348 sq. ft. of carpet area and 199 sq. ft. of balcony space, with a 10.5-foot ceiling. The 2,134 sq. ft. residence offers 1,353 sq. ft. of carpet area and 202 sq. ft. of balcony space, with a 10-foot ceiling. Both configurations include one basement parking space. The 3 BHK + Private Garden residences are available in 2,206 and 2,255 sq. ft. configurations. The 2,206 sq. ft. layout provides 1,426 sq. ft. of carpet area and 214 sq. ft. of balcony space. The 2,255 sq. ft. variant provides 1,343 sq. ft. of carpet area, with a separately identified private garden arrangement. Its listed balcony area is 1 sq. ft.; the exclusive garden area is a separate component and should not be confused with the regular balcony. The 4 BHK apartments are offered in four sizes. The 2,423 sq. ft. configuration provides 1,596 sq. ft. of carpet area and 230 sq. ft. of balcony space, while the 2,434 sq. ft. configuration offers 1,581 sq. ft. of carpet area and 231 sq. ft. of balcony space. The 2,448 sq. ft. residence includes 1,596 sq. ft. of carpet area and 232 sq. ft. of balcony space, while the 2,459 sq. ft. variant provides 1,581 sq. ft. of carpet area and 233 sq. ft. of balcony space. Basement parking allocations vary between one and two spaces according to the layout. The 4 BHK + Private Garden residence measures 2,446 sq. ft., with 1,596 sq. ft. of carpet area and 232 sq. ft. of balcony space. It combines a four-bedroom layout with an exclusive garden component and two allotted basement parking spaces. The largest configurations are the 4 BHK + Utility apartments of 2,913 and 2,963 sq. ft. The 2,913 sq. ft. residence offers 1,911 sq. ft. of carpet area and 276 sq. ft. of balcony space, while the 2,963 sq. ft. residence provides 1,900 sq. ft. of carpet area and 281 sq. ft. of balcony space. Both offer a separate utility room and two basement parking spaces. The development has a stated overall 66% carpet area efficiency and 75% built-up area efficiency. Ceiling heights range from 10 to 10.5 feet, depending on the apartment configuration.</p><p style="text-align: justify" class="detail-align-justify"><br></p><h3 style="text-align: justify" class="detail-align-justify">Specifications of Apartments</h3><p style="text-align: justify" class="detail-align-justify"><strong><br></strong></p><p style="text-align: justify" class="detail-align-justify">Sobha Vista Residences offers premium residential interiors with contemporary living spaces, functional room layouts and quality finishes. The apartments are designed with comfortable living and dining areas, well-planned bedrooms, kitchens, bathrooms and private balconies. Selected configurations also include utility rooms or exclusive garden spaces. The residential interiors follow Sobha Limited's emphasis on detailed workmanship and practical design. Large glazed openings support natural light, while the balconies provide opportunities for outdoor seating and relaxation. The D-series towers incorporate double-height balconies as a distinctive architectural feature. The regular apartments have 10-foot or 10.5-foot ceilings, depending on configuration. Every tower provides two lifts, along with double-height visitors' lounges and dedicated residential drop-off areas. Sobha Limited follows a backward-integrated construction approach, using its in-house capabilities for architectural design, structural engineering, glazing, metalwork, building components and interior finishing. This approach enables greater coordination across different parts of the residential development. Basement parking allocations vary by apartment configuration. Two-bedroom and three-bedroom homes generally include one parking space, while larger four-bedroom and utility configurations can include two allotted spaces.</p><p style="text-align: justify" class="detail-align-justify"><strong><br></strong></p><h3 style="text-align: justify" class="detail-align-justify">Sobha Vista Residences Clubhouse and Amenities</h3><p style="text-align: justify" class="detail-align-justify"><strong><br></strong></p><p style="text-align: justify" class="detail-align-justify">Sobha Vista Residences benefits from the extensive amenities of Sobha City, which provides more than 50 lifestyle facilities, 8.5 acres of open green areas and two clubhouses covering a combined 50,000 sq. ft. Club Oval 1 offers an all-weather swimming pool, gymnasium, sauna, yoga studio, children's play area, billiards and cards room, table tennis room, library and all-day dining facility. It also includes two banquet halls and a rooftop garden, creating spaces for fitness, recreation and community gatherings. Club Oval 2 provides a gymnasium, yoga and aerobics studio, children's play area, table tennis room, two badminton courts, squash court, salon and spa, library lounge, coworking space, banquet hall, guest rooms, rooftop party lawn and rooftop garden. The outdoor sports facilities are a major highlight of the township. They include a 90-metre-diameter cricket ground, 50-metre lap pool, three tennis courts, basketball court, volleyball court, futsal court, outdoor gym and a nine-hole putting green spread across half an acre. Jogging tracks and cycling tracks…
Sobha
Sobha City, Sector 108, Upper Dwarka Expressway, Gurugram, Haryana Gurgaon Haryana 122017- Configurations
- 2 BHK, 3 BHK, 3 BHK + Private Garden, 4 BHK, 4 BHK + Private Garden, 4 BHK + Utility
- Status
- Under Construction
- Possession
- December 2027
- RERA
- GGM/620/352/2022/95
- Project type
- Residential
- Inventory
- Apartments
- Super area
- 1692 sq ft–2963 sq ft
- Project area
- 8.5 acres
- Price per sq ft
- ₹22,500 – ₹26,000/sq ft
- Current price
- ₹4.23 Cr – ₹7.41 Cr
- Current price vector
- ₹4.23 Cr – ₹7.41 Cr · ₹22,500 – ₹26,000/sq ft
- Launch
- October 2022
- Units
- 396
- Micro-market
- Dwarka Expressway
- Amenities
- 3 Tennis Courts, 50-m Lap Pool, 90-metre-dia Cricket Ground, 9-hole Putting Green, Amphitheatre, Basketball Court, Cycling Track, Jogging Track, Outdoor Gym, Skating Rink, Vista Gardens, Volleyball Court
Overview
- Target market
- Luxury
- Project area
- 8.5 acres
- Towers
- 6
- Total units
- 396
- Density
- 36.86 units / acre
- RERA possession
- December 2028
- Expert comments
- Sobha Vista Residences is defined by Sobha’s expertise and vast experience, Lutyens inspired architecture, double height balconies and premium sports facilities. Investors weight these against relatively average apartment sizes and the developer’s litigation track record.
- Specifications
- Basic
- Structure types
- High Rise
- Master community
- Sobha City, 39.39 acres, 1452 units
- Floors
- 18
- Apartments per floor
- 3 to 4
- Carpet efficiency
- 66%
- Built-up efficiency
- 75%
Unit Specs
- 3 BHK
- super 2073 sq ft; carpet 1348 sq ft; balcony 199 sq ft; ceiling 10.5 ft; Basement x 1; ₹4.98 Cr – ₹5.18 Cr; ₹24,000 – ₹25,000/sq ft
- 2 BHK
- super 1692 sq ft; carpet 1103 sq ft; balcony 163 sq ft; ceiling 10 ft; Basement x 1; ₹4.23 Cr – ₹4.40 Cr; ₹25,000 – ₹26,000/sq ft
- 4 BHK + Utility
- super 2913 sq ft; carpet 1911 sq ft; balcony 276 sq ft; ceiling 10 ft; Basement x 2; ₹6.99 Cr – ₹7.28 Cr; ₹24,000 – ₹25,000/sq ft
- 4 BHK + Utility
- super 2963 sq ft; carpet 1900 sq ft; balcony 281 sq ft; ceiling 10 ft; Basement x 2; ₹7.11 Cr – ₹7.41 Cr; ₹24,000 – ₹25,000/sq ft
- 4 BHK
- super 2423 sq ft; carpet 1596 sq ft; balcony 230 sq ft; ceiling 10 ft; Basement x 2; ₹5.45 Cr – ₹5.69 Cr; ₹22,500 – ₹23,500/sq ft
- 4 BHK
- super 2448 sq ft; carpet 1596 sq ft; balcony 232 sq ft; ceiling 10 ft; Basement x 2; ₹5.51 Cr – ₹5.75 Cr; ₹22,500 – ₹23,500/sq ft
- 3 BHK + Private Garden
- super 2255 sq ft; carpet 1343 sq ft; balcony 1 sq ft; ceiling 10 ft; Basement x 1; ₹5.07 Cr – ₹5.30 Cr; ₹22,500 – ₹23,500/sq ft
- 3 BHK
- super 2134 sq ft; carpet 1353 sq ft; balcony 202 sq ft; ceiling 10 ft; Basement x 1; ₹4.80 Cr – ₹5.01 Cr; ₹22,500 – ₹23,500/sq ft
- 4 BHK + Private Garden
- super 2446 sq ft; carpet 1596 sq ft; balcony 232 sq ft; ceiling 10 ft; Basement x 2; ₹5.50 Cr – ₹5.75 Cr; ₹22,500 – ₹23,500/sq ft
- 3 BHK + Private Garden
- super 2206 sq ft; carpet 1426 sq ft; balcony 214 sq ft; ceiling 10 ft; Basement x 1; ₹4.96 Cr – ₹5.18 Cr; ₹22,500 – ₹23,500/sq ft
- 4 BHK
- super 2434 sq ft; carpet 1581 sq ft; balcony 231 sq ft; ceiling 10 ft; Basement x 1; ₹5.48 Cr – ₹5.72 Cr; ₹22,500 – ₹23,500/sq ft
- 4 BHK
- super 2459 sq ft; carpet 1581 sq ft; balcony 233 sq ft; ceiling 10 ft; Basement x 1; ₹5.90 Cr – ₹6.15 Cr; ₹24,000 – ₹25,000/sq ft
Structure
- Tower D1
- 18 floors, 4 per floor, 2 lifts, Under Construction
- Tower D2
- 18 floors, 4 per floor, 2 lifts, Under Construction
- Tower D3
- 18 floors, 4 per floor, 2 lifts, Under Construction
- Tower D4
- 18 floors, 4 per floor, 2 lifts, Under Construction
- Tower Z1
- 18 floors, 3 per floor, 2 lifts, Under Construction
- Tower Z2
- 18 floors, 3 per floor, 2 lifts, Under Construction
- Tower Z2 2 BHK
- 1 units
- Tower Z1 2 BHK
- 1 units
- Tower Z1 3 BHK
- 17 units
- Tower D4 3 BHK
- 1 units
- Tower Z2 3 BHK
- 17 units
- Tower D1 3 BHK
- 1 units
- Tower D2 3 BHK
- 1 units
- Tower D3 3 BHK
- 1 units
- Tower D1 3 BHK + Private Garden
- 1 units
- Tower D1 3 BHK + Private Garden
- 1 units
- Tower D3 3 BHK + Private Garden
- 1 units
- Tower D3 3 BHK + Private Garden
- 1 units
- Tower D2 3 BHK + Private Garden
- 1 units
- Tower D2 3 BHK + Private Garden
- 1 units
- Tower D4 3 BHK + Private Garden
- 1 units
- Tower D4 3 BHK + Private Garden
- 1 units
- Tower D4 4 BHK
- 24 units
- Tower D3 4 BHK
- 27 units
- Tower D3 4 BHK
- 8 units
- Tower D3 4 BHK
- 9 units
- Tower D1 4 BHK
- 24 units
- Tower D1 4 BHK
- 27 units
- Tower D1 4 BHK
- 8 units
- Tower D1 4 BHK
- 9 units
- Tower D3 4 BHK
- 24 units
- Tower D4 4 BHK
- 8 units
- Tower D4 4 BHK
- 27 units
- Tower D4 4 BHK
- 9 units
- Tower D2 4 BHK
- 24 units
- Tower D2 4 BHK
- 27 units
- Tower D2 4 BHK
- 8 units
- Tower D2 4 BHK
- 9 units
- Tower D3 4 BHK + Private Garden
- 1 units
- Tower D1 4 BHK + Private Garden
- 1 units
- Tower D4 4 BHK + Private Garden
- 1 units
- Tower D2 4 BHK + Private Garden
- 1 units
- Tower Z2 4 BHK + Utility
- 10 units
- Tower Z2 4 BHK + Utility
- 26 units
- Tower Z1 4 BHK + Utility
- 26 units
- Tower Z1 4 BHK + Utility
- 10 units
Amenities
- 3 Tennis Courts
- Standard
- 50-m Lap Pool
- Standard
- 90-metre-dia Cricket Ground
- World Class
- 9-hole Putting Green
- Premium
- Amphitheatre
- Standard
- Basketball Court
- Standard
- Cycling Track
- Standard
- Jogging Track
- Standard
- Outdoor Gym
- Standard
- Skating Rink
- Standard
- Vista Gardens
- Standard
- Volleyball Court
- Premium
- Clubhouse
- 10000 sq ft
Location & Map
- Euro International School
- Education, 2 km
- Conscient One Mall
- Lifestyle & Leisure, 3 km
- HSV International School
- Education, 4 km
- Delhi Public School (102 A Primary & 103 Senior)
- Education, 6 km
- Gurugram Global Heights
- Education, 7 km
- Signature Hospital
- Healthcare, 7 km
- Ocus Medley
- Lifestyle & Leisure, 8 km
- Park Hospital (Palm Vihar)
- Healthcare, 8 km
- SCR World School
- Education, 8 km
- Yashobhoomi (Expo Centre)
- Lifestyle & Leisure, 9 km
- Royal Oak International School
- Education, 10 km
- Satya The Hive
- Lifestyle & Leisure, 10 km
- Huda City Centre Metro
- Connectivity, 14 km
- Fortis Hospital
- Healthcare, 15 km
- Medanta (The Medicity)
- Healthcare, 18 km
- Indira Gandhi International Airport (IGI)
- Connectivity, 19 km
- Cyber Hub / Cyber City
- Central Business District, 24 km
Contractor & Consultants
- Contractors
- Sobha Limited
- Consultants
- Sobha Limited (Architect): In-house architectural design following Lutyens' architectural ethos.; Sobha Limited (Structural Consultant): In-house structural engineering and design.; Sobha Limited (PMC): In-house project management and quality control.; Sobha Limited (EPC Contractor): Backward integrated execution of civil, MEP, and finishing works.
Compliance
- RERA registration
- GGM/620/352/2022/95
- RERA authority
- HARERA
- RERA badge
- ACTIVE
- RERA registered
- 19 Oct 2022
- RERA status
- Approved
- DTCP authority
- Haryana Government
- DTCP badge
- APPROVED
- DTCP registered
- 1 Jan 2023
- DTCP status
- Approved
Insight
- Investment Potential
- 19
- Location
- 13
- Product Quality
- 23
Developer Score
- Brand perception
- 5/5
- Construction quality
- 5/5
- Delivery record
- 5/5
- Financial strength
- 5/5
- Litigation
- 4/5
Developer
- Established
- 1995
- Headquarters
- Bengaluru, Karnataka
- About
- Sobha Limited, founded in 1995, is a listed developer known for its backward‑integrated, in‑house model delivering uncompromising quality, precision engineering, and timely delivery og luxury residential and commercial projects across India
- Developer analysis
- Sobha Limited is a publicly listed real estate developer listed on BSE and NSE, founded by PNC Menon in 1995 and headquartered in Bengaluru. The company operates across multiple Indian cities with its strongest delivered track record in Bengaluru and Thrissur. In the NCR market, Sobha holds 11 RERA-registered projects across HRERA Gurugram and UPRERA Noida, all verified, with Sobha Limited as the direct registered promoter on the majority of filings. Sobha Commercial Private Limited is the registered entity for the Sobha Strada project in Gurugram. The company's most significant NCR asset is the Sobha City township in Sector 108, Gurugram, registered across six phases spanning 2018 through 2022, representing a long-term multi-phase commitment to a single master-planned community on the Dw…
FAQs
Where is Sobha Vista Residences located?
Sobha Vista Residences is located in Sector 108, Dwarka Expressway Gurgaon.
When was Sobha Vista Residences launched and what is the possession date?
Sobha Vista Residences was launched in 2022. Possession is December 2027.
Is Sobha Vista Residences RERA registered?
Yes. Sobha Vista Residences is registered under RERA number GGM/620/352/2022/95. Registered on 2022-10-19.
What is the total project area of Sobha Vista Residences?
Sobha Vista Residences is spread across 8.5 acres.
What is the unit density (units per acre) at Sobha Vista Residences?
Sobha Vista Residences has a unit density of 36.86 units per acre, based on 396 total units across 8.5 acres.
How many towers and floors are there in Sobha Vista Residences?
Sobha Vista Residences comprises 6 towers, ranging from 18 floors.
What configurations and unit sizes are available at Sobha Vista Residences?
Sobha Vista Residences offers 3 BHK, 2 BHK, 4 BHK + Utility, 4 BHK, 3 BHK + Private Garden, 4 BHK + Private Garden configurations, ranging from 1,692 to 2,963 sqft super area.
What is the area composition for each unit type in Sobha Vista Residences?
• 3 BHK (2,073 sqft super area): 1,348 sqft carpet, 199 sqft balcony, 526 sqft walls and common area
• 2 BHK (1,692 sqft super area): 1,103 sqft carpet, 163 sqft balcony, 426 sqft walls and common area
• 4 BHK + Utility (2,913 sqft super area): 1,911 sqft carpet, 276 sqft balcony, 726 sqft walls and common area
• 4 BHK + Utility (2,963 sqft super area): 1,900 sqft carpet, 281 sqft balcony, 782 sqft walls and common area
• 4 BHK (2,423 sqft super area): 1,596 sqft carpet, 230 sqft balcony, 597 sqft walls and common area
• 4 BHK (2,448 sqft super area): 1,596 sqft carpet, 232 sqft balcony, 620 sqft walls and common area
• 3 BHK + Private Garden (2,255 sqft super area): 1,343 sqft carpet, 1 sqft balcony, 911 sqft walls and common area
• 3 BHK (2,134 sqft super area): 1,353 sqft carpet, 202 sqft balcony, 579 sqft walls and common area
• 4 BHK + Private Garden (2,446 sqft super area): 1,596 sqft carpet, 232 sqft balcony, 618 sqft walls and common area
• 3 BHK + Private Garden (2,206 sqft super area): 1,426 sqft carpet, 214 sqft balcony, 566 sqft walls and common area
• 4 BHK (2,434 sqft super area): 1,581 sqft carpet, 231 sqft balcony, 622 sqft walls and common area
• 4 BHK (2,459 sqft super area): 1,581 sqft carpet, 233 sqft balcony, 645 sqft walls and common area
What is the carpet efficiency and built up efficiency of Sobha Vista Residences?
Sobha Vista Residences has a carpet efficiency of 66% and a built up efficiency of 75%.
What is the ceiling height and parking provision at Sobha Vista Residences?
Sobha Vista Residences offers a ceiling height of 10.5 ft and 1 parking spots per unit, located at Basement.
What is the lift ratio in Sobha Vista Residences?
Sobha Vista Residences provides 2 lifts per tower, giving a lift ratio of 1:33 for 4 units per floor.
Who is the principal contractor for Sobha Vista Residences?
The principal contractor for Sobha Vista Residences is Sobha Limited.
Are home loan facilities available?
Yes, home loan is available from all leading banks.
- Brochure
- Site plan
- 3 BHK Floor plan 1
- 2 BHK Floor plan 1
- 4 BHK + Utility Floor plan 1
- 4 BHK + Utility Floor plan 1
- 4 BHK Floor plan 1
- 4 BHK Floor plan 1
- 3 BHK + Private Garden Floor plan 1
- 3 BHK Floor plan 1
- 4 BHK + Private Garden Floor plan 1
- 3 BHK + Private Garden Floor plan 1
- 4 BHK Floor plan 1
- 4 BHK Floor plan 1
