Sobha International City
Sobha International City by Sobha Limited. This expansive premium apartment development in Sector 109 along the Dwarka Expressway features organic gardens and extensive recreational amenities across a sprawling green estate.
More About Sobha International City
Sobha International City stands as a significant low density luxury estate defined by its one hundred fifty acre freehold land parcel. Managing this massive estate presents substantial logistical and execution challenges. Sobha Limited leverages its thirty one year history of one hundred fifty delivered projects for consistent results. Acquire this asset for its rare scale and proven builder heritage today.
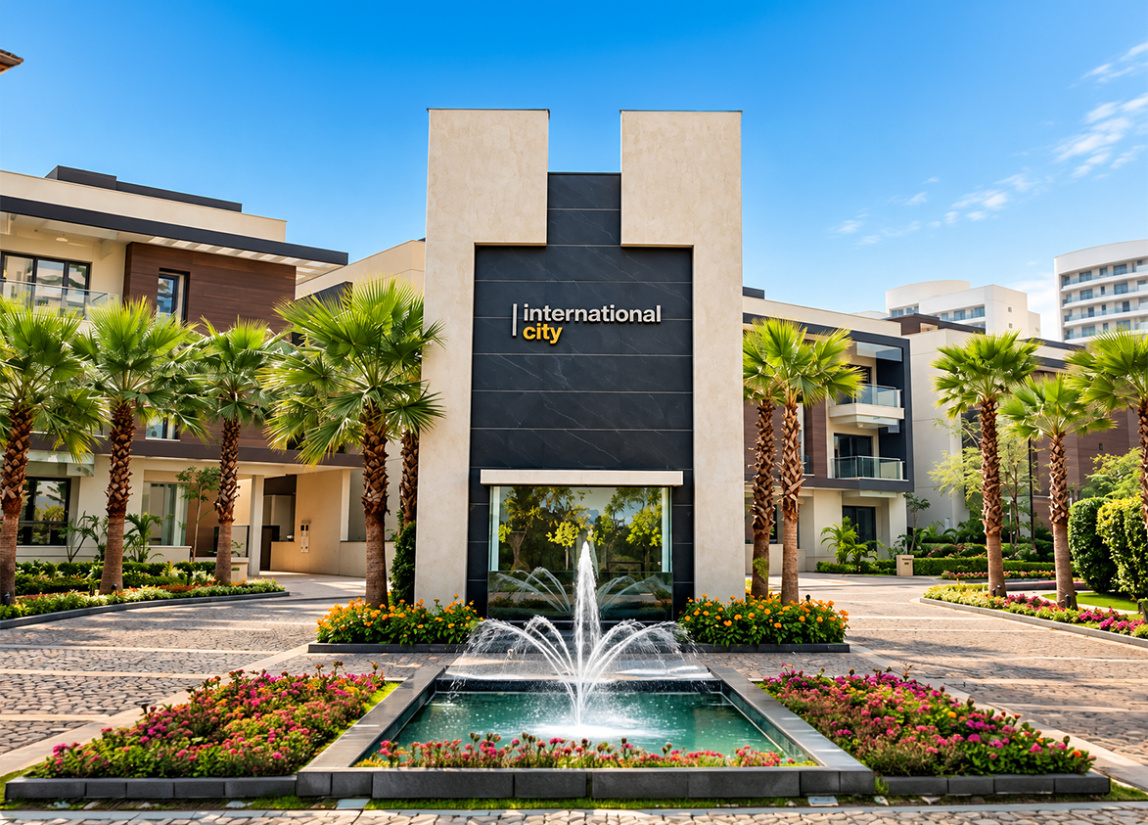
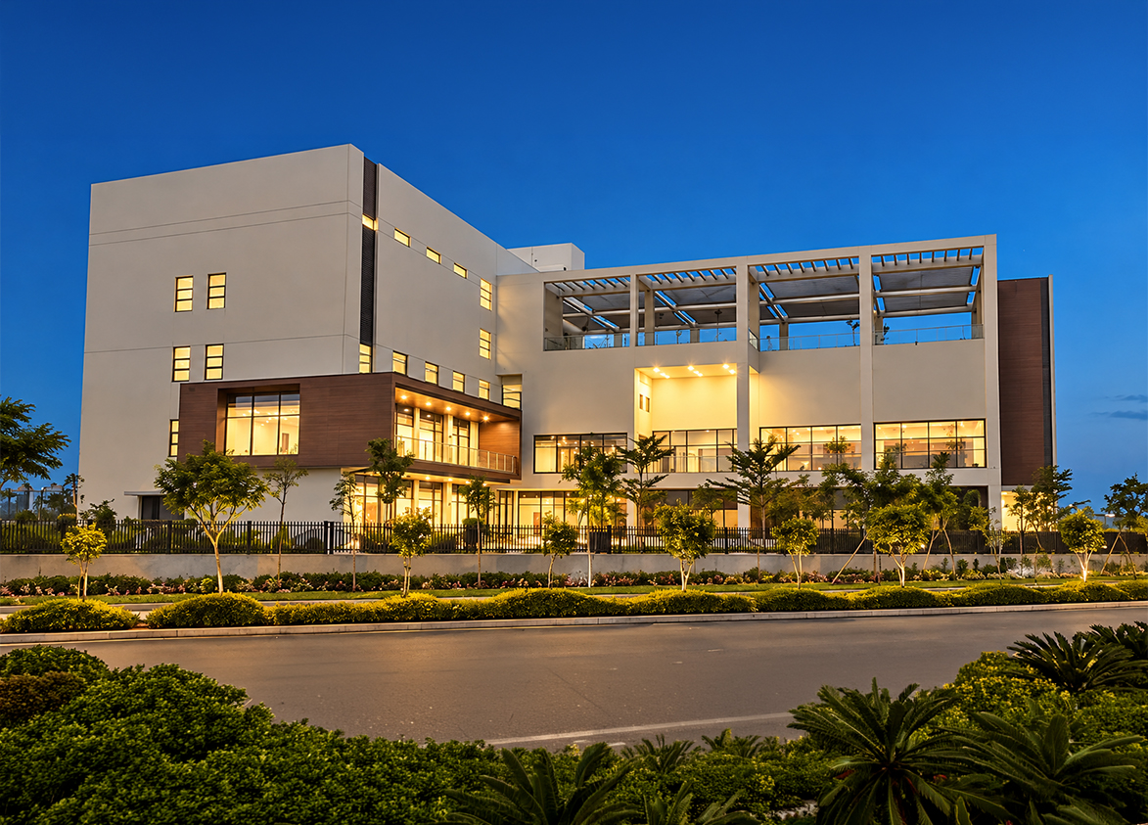
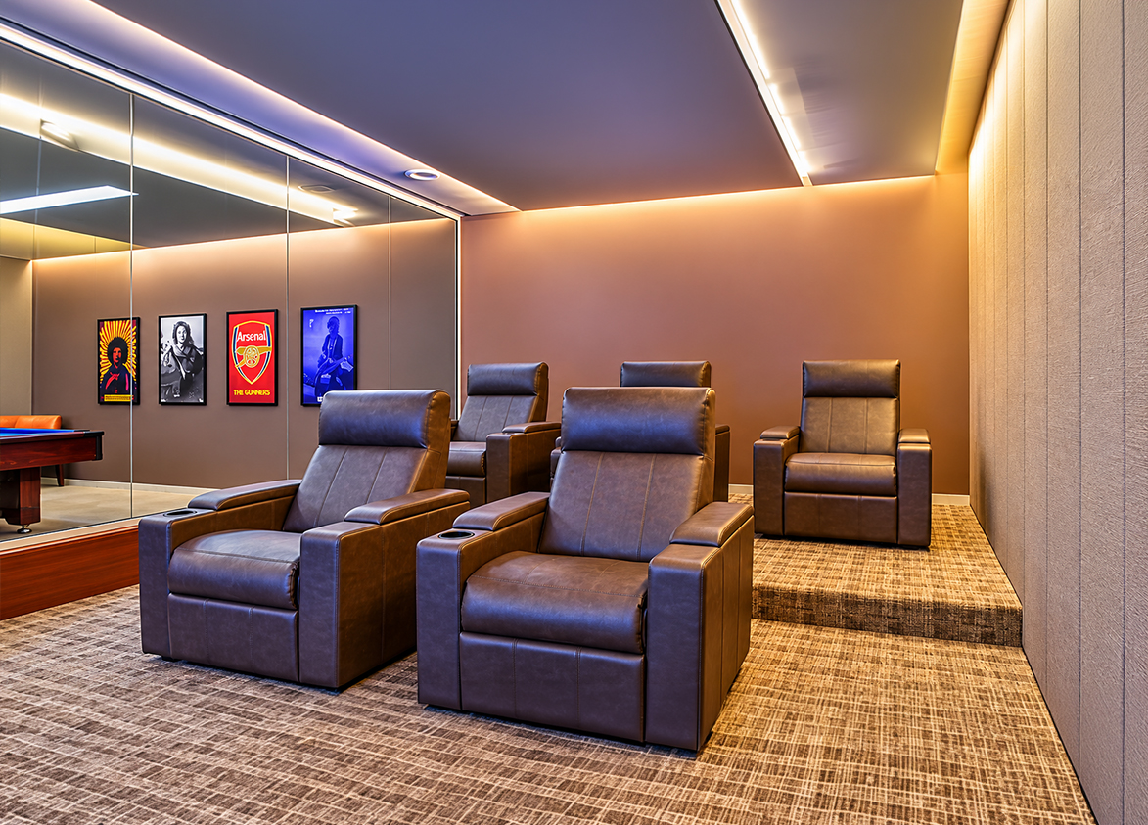
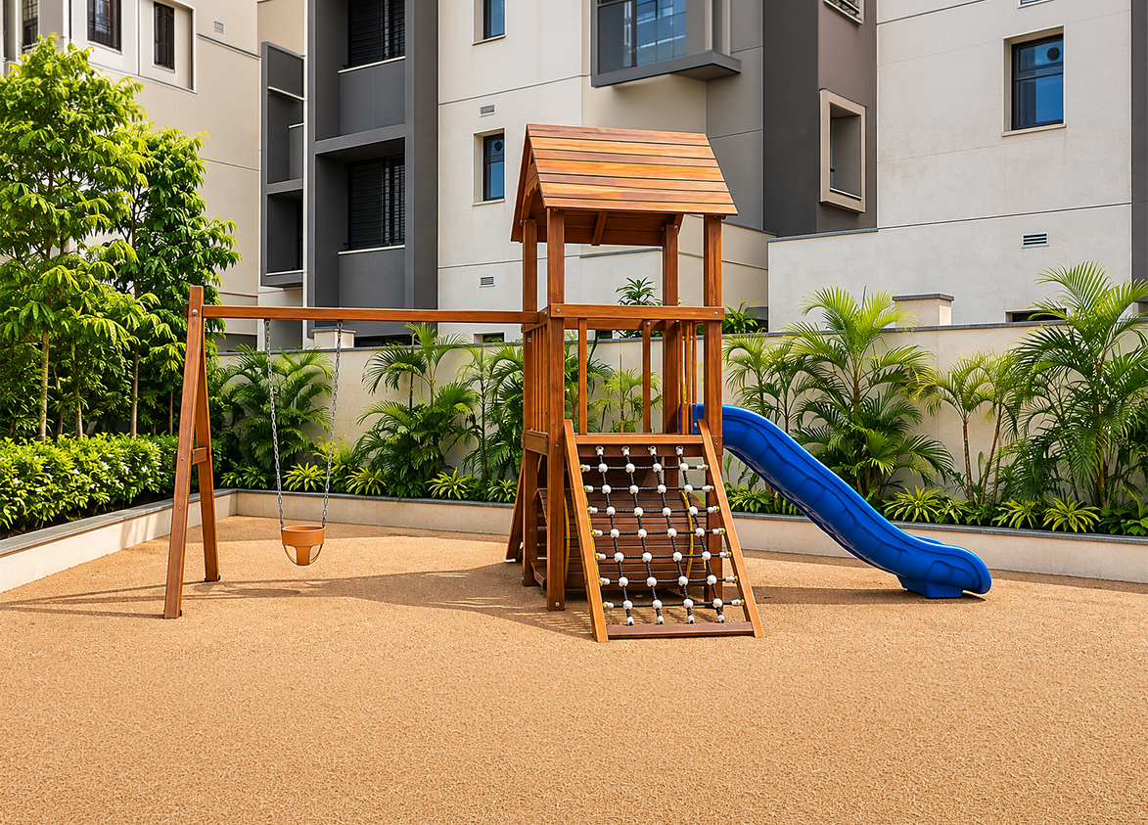
Sobha
Sector 109, Pawala Khasrupur, Haryana Gurgaon Haryana 122006- Configurations
- Duplex 4 BHK, Duplex Villa 3 BHK, Duplex Villa 4 BHK, Duplex Villa 5 BHK, Row House, Villa 5 BHK
- Status
- Ready to Move In
- Possession
- August 2018
- Project type
- Residential
- Inventory
- Villa/Independent House
- Super area
- 3147 sq ft–7330 sq ft
- Project area
- 150 acres
- Launch
- June 2011
- Units
- 458
- Micro-market
- Dwarka Expressway
- Amenities
- 24x7 Security, Activity Room, Art Gallery, Banquet Hall, Billiards And Cards Room, Coffee Shop, Guest Rooms, Gymnasium, Hobby Centre\, Indoor Badminton Courts, Jacuzzi, Jogging Track, Kids’ Pool, Luxury Clubhouse, Multi-Cuisine Restaurant, Multi-Facility Gymnasium, Multipurpose Hall, Organic Gardens, Party Lawn, Power Backup
Overview
- Target market
- Luxury
- Project area
- 150 acres
- Towers
- 5
- Total units
- 458
- Density
- 3.05 units / acre
- Expert comments
- Sobha International City stands as a significant low density luxury estate defined by its one hundred fifty acre freehold land parcel. Managing this massive estate presents substantial logistical and execution challenges. Sobha Limited leverages its thirty one year history of one hundred fifty delivered projects for consistent results. Acquire this asset for its rare scale and proven builder heritage today.
- Specifications
- Basic
- Floors
- 2 to 3
- Apartments per floor
- 1
Unit Specs
- Villa 5 BHK
- super 7330 sq ft; ceiling 10.1 ft; Stack x 4
- Villa 5 BHK
- super 5815 sq ft; ceiling 10.1 ft; Stack x 4
- Duplex Villa 5 BHK
- super 5026 sq ft; ceiling 10.1 ft; Stack x 2
- Duplex Villa 4 BHK
- super 4497 sq ft; ceiling 10.1 ft; Stack x 2
- Duplex Villa 4 BHK
- super 3166 sq ft; ceiling 10.1 ft; Stack x 2
- Duplex 4 BHK
- super 4068 sq ft; ceiling 10.1 ft; Stack x 2
- Duplex Villa 4 BHK
- super 4221 sq ft; ceiling 10.1 ft; Stack x 2
- Duplex Villa 3 BHK
- super 3153 sq ft; ceiling 10.1 ft; Stack x 2
- Duplex Villa 4 BHK
- super 3274 sq ft; ceiling 10.1 ft; Stack x 2
- Duplex Villa 4 BHK
- super 4134 sq ft; ceiling 10.1 ft; Stack x 2
- Row House
- super 3147 sq ft; ceiling 10.1 ft; Open x 2
- Row House
- super 3909 sq ft; ceiling 10.1 ft; Open x 2
- Duplex Villa 4 BHK
- super 3821 sq ft; ceiling 10.1 ft; Open x 2
Structure
- Block A
- 2 floors, 1 per floor, Ready to Move In
- Block B
- 3 floors, 1 per floor, 1 lifts, Ready to Move In
- Block C
- 2 floors, 1 per floor, 1 lifts, Ready to Move In
- Block D
- 2 floors, 1 per floor, 1 lifts, Ready to Move In
- Block E
- 3 floors, 1 per floor, 1 lifts, Ready to Move In
- Block E Duplex 4 BHK
- 22 units
- Block E Duplex Villa 3 BHK
- 22 units
- Block B Duplex Villa 4 BHK
- 9 units
- Block E Duplex Villa 4 BHK
- 61 units
- Block E Duplex Villa 4 BHK
- 61 units
- Block B Duplex Villa 5 BHK
- 9 units
- Block E Row House
- 10 units
- Block C Row House
- 48 units
- Block D Row House
- 7 units
- Block A Row House
- 38 units
- Block B Villa 5 BHK
- 54 units
- Block E Villa 5 BHK
- 38 units
- Block E Villa 5 BHK
- 36 units
- Block B Villa 5 BHK
- 43 units
Amenities
- 24x7 Security
- Standard
- Activity Room
- Standard
- Art Gallery
- Standard
- Banquet Hall
- Standard
- Billiards And Cards Room
- Standard
- Coffee Shop
- Standard
- Guest Rooms
- Standard
- Gymnasium
- Standard
- Hobby Centre\
- Standard
- Indoor Badminton Courts
- Premium
- Jacuzzi
- Standard
- Jogging Track
- Standard
- Kids’ Pool
- Standard
- Luxury Clubhouse
- Standard
- Multi-Cuisine Restaurant
- Standard
- Multi-Facility Gymnasium
- Standard
- Multipurpose Hall
- Standard
- Organic Gardens
- Standard
- Party Lawn
- Standard
- Power Backup
- Standard
- Rooftop Swimming Pool
- Standard
- Spa And Salon
- Standard
- Squash Court
- Standard
- Swimming Pool
- Standard
- Table Tennis Room
- Standard
- Tennis Courts
- Standard
- Yoga And Aerobics Studio
- Standard
- Clubhouse
- 65000 sq ft
Location & Map
- Conscient One Mall
- Lifestyle & Leisure, 1 km
- Euro International School
- Education, 2 km
- HSV International School
- Education, 3 km
- Delhi Public School (102 A Primary & 103 Senior)
- Education, 6 km
- Gurugram Global Heights
- Education, 7 km
- Ocus Medley
- Lifestyle & Leisure, 7 km
- Park Hospital (Palm Vihar)
- Healthcare, 7 km
- SCR World School
- Education, 7 km
- Metro Hospital & Heart Institute
- Healthcare, 9 km
- Royal Oak International School
- Education, 9 km
- Satya The Hive
- Lifestyle & Leisure, 9 km
- Signature Hospital
- Healthcare, 9 km
- Suncity School
- Education, 10 km
- Yashobhoomi (Expo Centre)
- Lifestyle & Leisure, 10 km
- Fortis Hospital
- Healthcare, 13 km
- Huda City Centre Metro
- Connectivity, 13 km
- Medanta (The Medicity)
- Healthcare, 17 km
- Indira Gandhi International Airport (IGI)
- Connectivity, 18 km
- Cyber Hub / Cyber City
- Central Business District, 23 km
Compliance
- DTCP license
- LC-1434A
- DTCP authority
- Haryana Government
- DTCP badge
- APPROVED
- DTCP registered
- 25 Jun 2010
- DTCP status
- Approved
- HUDA status
- Approved
- HUDA registered
- 25 Jun 2010
Insight
- Investment Potential
- 11
- Location
- 14
- Product Quality
- 18
Developer Score
- Brand perception
- 5/5
- Construction quality
- 5/5
- Delivery record
- 5/5
- Financial strength
- 5/5
- Litigation
- 4/5
Developer
- Established
- 1995
- Headquarters
- Bengaluru, Karnataka
- About
- Sobha Limited, founded in 1995, is a listed developer known for its backward‑integrated, in‑house model delivering uncompromising quality, precision engineering, and timely delivery og luxury residential and commercial projects across India
- Developer analysis
- Sobha Limited is a publicly listed real estate developer listed on BSE and NSE, founded by PNC Menon in 1995 and headquartered in Bengaluru. The company operates across multiple Indian cities with its strongest delivered track record in Bengaluru and Thrissur. In the NCR market, Sobha holds 11 RERA-registered projects across HRERA Gurugram and UPRERA Noida, all verified, with Sobha Limited as the direct registered promoter on the majority of filings. Sobha Commercial Private Limited is the registered entity for the Sobha Strada project in Gurugram. The company's most significant NCR asset is the Sobha City township in Sector 108, Gurugram, registered across six phases spanning 2018 through 2022, representing a long-term multi-phase commitment to a single master-planned community on the Dw…
FAQs
Where is Sobha International City located?
Sobha International City is located in Sector 109, Dwarka Expressway Gurgaon.
When was Sobha International City launched and what is the possession date?
Sobha International City was launched in 2011. Possession is August 2018.
What is the total project area of Sobha International City?
Sobha International City is spread across 150 acres.
What is the unit density (units per acre) at Sobha International City?
Sobha International City has a unit density of 3.05 units per acre, based on 458 total units across 150 acres.
How many towers and floors are there in Sobha International City?
Sobha International City comprises 5 towers, ranging from 2 to 3 floors.
What configurations and unit sizes are available at Sobha International City?
Sobha International City offers Villa 5 BHK, Duplex Villa 5 BHK, Duplex Villa 4 BHK, Duplex 4 BHK, Duplex Villa 3 BHK, Row House configurations, ranging from 3,147 to 7,330 sqft super area.
What is the ceiling height and parking provision at Sobha International City?
Sobha International City offers a ceiling height of 10.1 ft and 4 parking spots per unit, located at Stack.
What is the lift ratio in Sobha International City?
Sobha International City provides 1 lifts per tower, giving a lift ratio of 1:114 for 1 units per floor.
Are home loan facilities available?
Yes, home loan is available from all leading banks.