Sobha Crescent
Sobha Crescent by Sobha Limited is a luxury, high-rise development on Golf Course Extension Road in Sector 63A, Gurgaon. It offers 336 apartments with expansive balconies, across two towers built over 4.96 acres.
More About Sobha Crescent
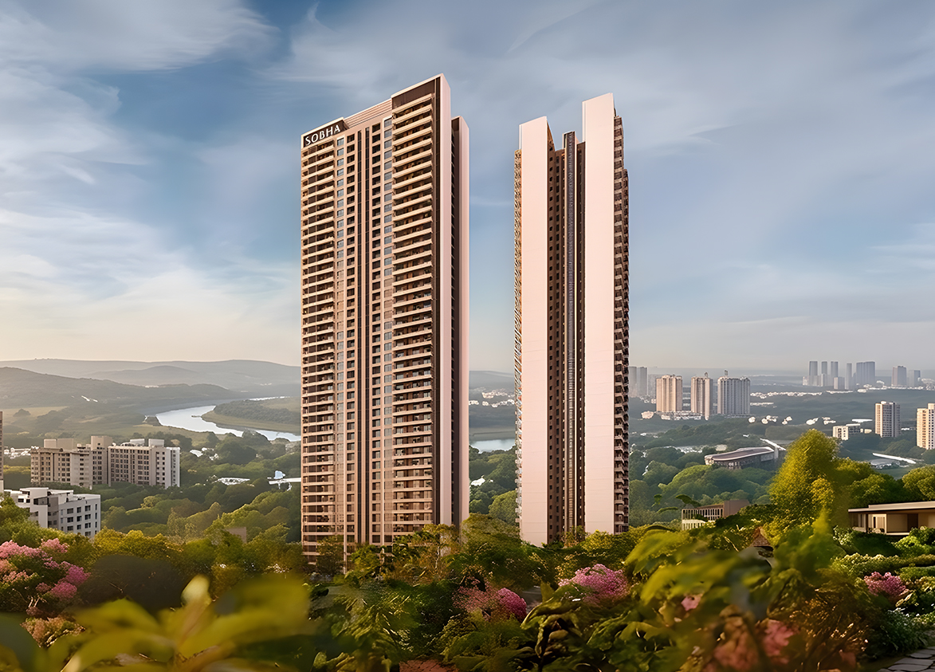
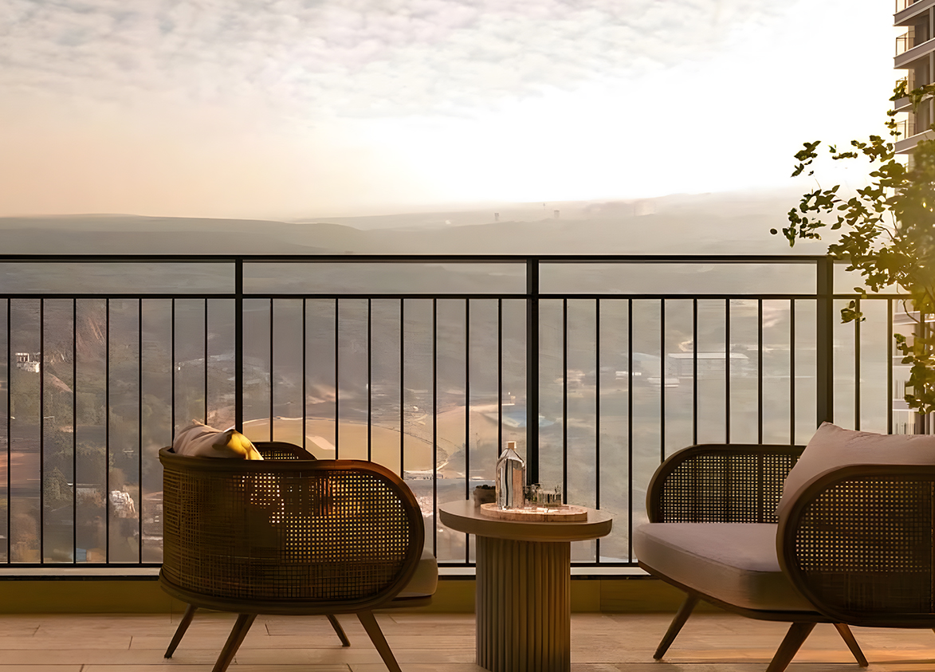
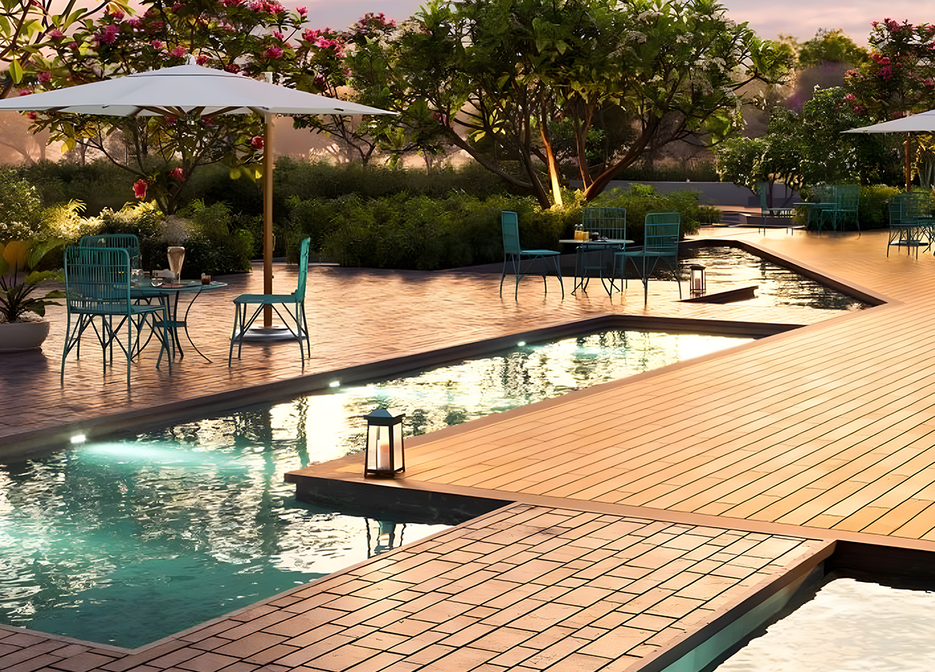
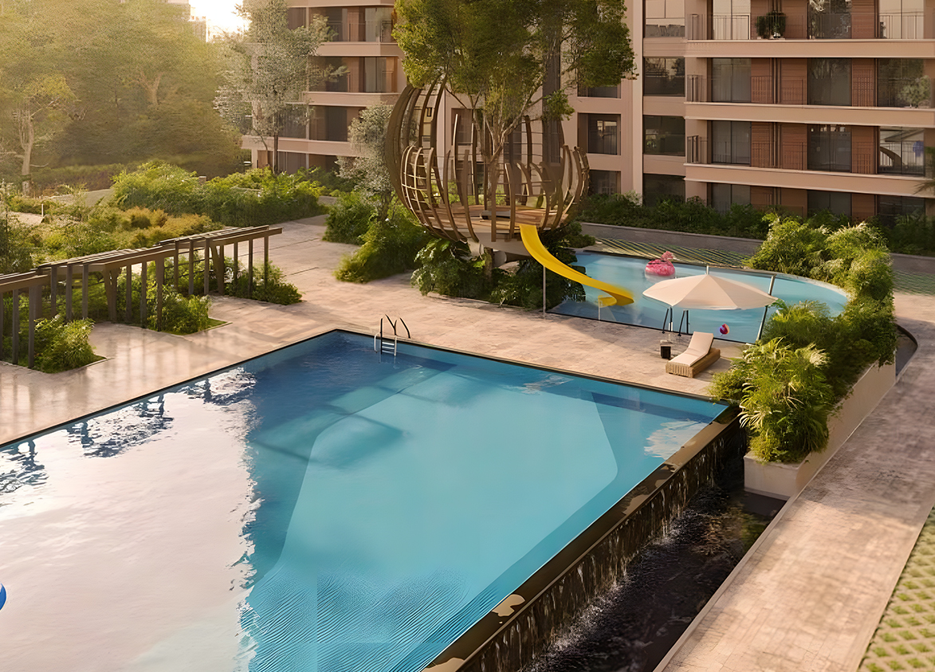
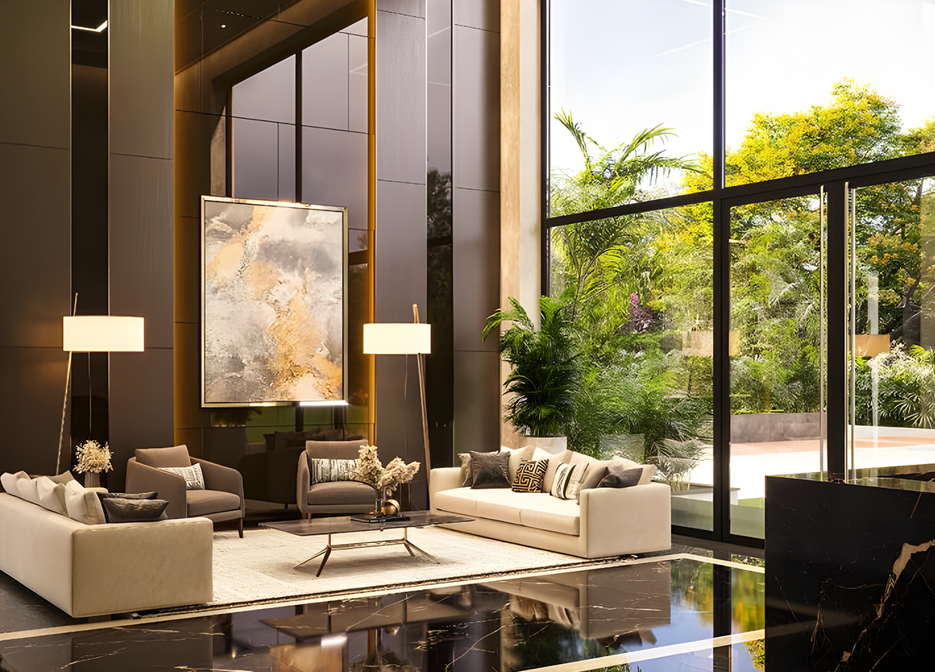
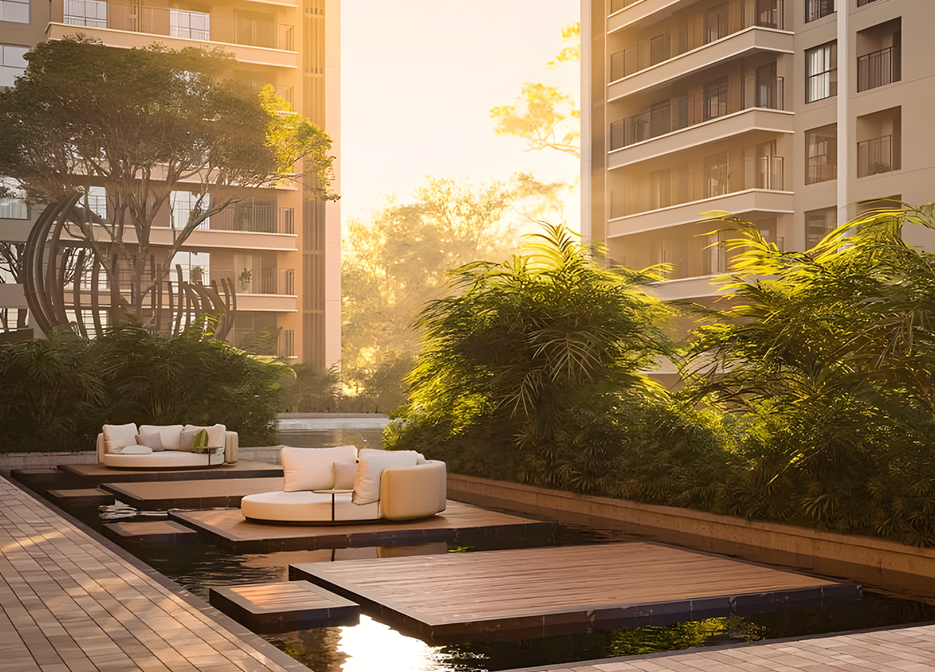
<p style="text-align: justify" class="detail-align-justify">Sobha Crescent is a luxury residential project located in Sector 63A, Gurgaon, near Golf Course Extension Road and the Aravalli Hills. Developed by Sobha Limited, one of India's established real estate companies, the project brings together contemporary high-rise architecture, spacious residences, landscaped outdoor areas and premium lifestyle amenities. Sobha is known for its backward-integrated construction model, which allows the company to manage several important stages of design, manufacturing and construction through its in-house teams. Sobha Crescent Phase 1 is spread across 4.96 acres within a larger 11.9968-acre master development. The registered phase comprises two residential towers with 336 apartments. The project offers 2 BHK, 3 BHK, 3 BHK + Utility, 4 BHK and 4 BHK + Utility residences, with super built-up areas ranging from 1,940 to 2,966 sq. ft. The apartments feature spacious balconies, 10.5-foot ceilings and premium residential interiors. Its architectural highlights include double-glazed tower façades, landscaped gardens, water features, recreational spaces and a 50,000 sq. ft. clubhouse. The project also features a nature trail, outdoor fitness areas, children's recreational zones and landscaped gathering spaces.</p><p style="text-align: justify" class="detail-align-justify"><br></p><h3 style="text-align: justify" class="detail-align-justify"><strong>Master Planning, Towers and Density</strong></h3><p style="text-align: justify" class="detail-align-justify"><strong><br></strong></p><p style="text-align: justify" class="detail-align-justify">Sobha Crescent Phase 1 occupies 4.96 acres and comprises two high-rise towers, Tower 3 and Tower 4, with a total of 336 residences. Each tower has 42 residential floors, with four apartments per typical floor and three lifts. Both towers include three basement levels and a ground floor. Tower 3 contains 168 apartments, while Tower 4 also contains 168 apartments, creating an equal distribution of residences between the two buildings. Based on the Phase 1 land area, the project has a residential density of 67.74 apartments per acre. The larger master development covers 11.9968 acres, allowing for further residential and landscaped planning beyond the registered Phase 1 area. The towers are positioned around landscaped open spaces, pedestrian pathways and outdoor recreational zones, with views towards the surrounding city and Aravalli landscape. The site planning includes separate tower drop-off areas, landscaped arrival spaces, pedestrian circulation routes and community facilities. The development also provides 757 car parking spaces across the registered phase.</p><p style="text-align: justify" class="detail-align-justify"><br></p><h3 style="text-align: justify" class="detail-align-justify"><strong>Apartment Configuration and Area Efficiency</strong></h3><p style="text-align: justify" class="detail-align-justify"><strong><br></strong></p><p style="text-align: justify" class="detail-align-justify">Sobha Crescent offers six apartment sizes across five residential configurations. The collection includes 2 BHK, 3 BHK, 3 BHK + Utility, 4 BHK and 4 BHK + Utility apartments. The 1,940 sq. ft. 2 BHK residence offers 1,078 sq. ft. of carpet area and 230 sq. ft. of balcony space. It provides a two-bedroom layout with a living and dining area, kitchen and outdoor space. This is the smallest apartment configuration in the listed inventory. The 3 BHK residences measure 2,277 and 2,333 sq. ft. The 2,277 sq. ft. layout provides 1,270 sq. ft. of carpet area and 180 sq. ft. of balconies, while the 2,333 sq. ft. residence offers 1,327 sq. ft. of carpet area and 250 sq. ft. of balcony space. Buyers seeking a dedicated utility room can consider the 2,634 sq. ft. 3 BHK + Utility, which provides 1,494 sq. ft. of carpet area and 280 sq. ft. of balconies. The 4 BHK apartment of 2,669 sq. ft. offers 1,519 sq. ft. of carpet area and 300 sq. ft. of balcony space. The largest configuration, the 2,966 sq. ft. 4 BHK + Utility, provides 1,693 sq. ft. of carpet area and 320 sq. ft. of balconies, making it the most spacious listed apartment option. All configurations feature 10.5-foot ceilings and two allotted basement parking spaces per apartment. The project has a stated overall 57% carpet area efficiency and 68% built-up area efficiency.</p><p style="text-align: justify" class="detail-align-justify"><br></p><h3 style="text-align: justify" class="detail-align-justify"><strong>Tower Orientation, Views and Unit Selection</strong></h3><p style="text-align: justify" class="detail-align-justify"><strong><br></strong></p><p style="text-align: justify" class="detail-align-justify">Sobha Crescent features two residential towers with four apartments per typical floor. Both Tower 3 and Tower 4 rise to 42 residential floors and provide three lifts per tower. The residential layouts are designed to offer natural light, ventilation, private balconies and views of landscaped surroundings. The tower-wise inventory includes 168 apartments in Tower 3 and 168 apartments in Tower 4. Tower 3 offers a combination of 2 BHK, 3 BHK, 3 BHK + Utility, 4 BHK and 4 BHK + Utility residences. Tower 4 also includes 2 BHK, 3 BHK and 4 BHK residences, with a larger concentration of the 2,333 sq. ft. three-bedroom and 2,669 sq. ft. four-bedroom layouts. The 2,277 and 2,333 sq. ft. 3 BHK configurations provide different carpet and balcony proportions, while the 2,634 sq. ft. 3 BHK + Utility offers an additional utility space. Buyers seeking four bedrooms can choose between the 2,669 sq. ft. 4 BHK and 2,966 sq. ft. 4 BHK + Utility. The tower design incorporates double-glazed façades and wide balconies, with views towards landscaped gardens, open spaces, the surrounding Gurgaon skyline and the Aravalli Hills. Exact views depend on the apartment's tower, floor level and orientation.</p><p style="text-align: justify" class="detail-align-justify"><br></p><h3 style="text-align: justify" class="detail-align-justify"><strong>Specifications of Apartments</strong></h3><p style="text-align: justify" class="detail-align-justify"><strong><br></strong></p><p style="text-align: justify" class="detail-align-justify">Sobha Crescent offers premium residential interiors designed around natural light, spacious layouts and comfortable everyday living. The apartments feature 10.5-foot ceilings, large windows, private balconies and well-planned living and dining spaces. The residential design incorporates double-glazed tower façades, which contribute to the project's contemporary architectural appearance. The living and dining areas provide space for family gatherings and entertaining guests. The bedrooms are designed with practical furniture arrangements, and the master bedrooms include provision for walk-in wardrobes and access to private balconies in selected layouts. The kitchens feature ergonomic layouts with dedicated cooking, preparation and storage areas. Selected configurations also include separate utility rooms. Bathrooms are designed with premium tiles, modern sanitary fittings and glass partitions separating wet and dry areas. Sobha Crescent benefits from Sobha Limited's backward-integrated construction approach, which covers several components of interior finishing, glazing, metalwork, concrete products and other building materials through the company's established manufacturing and construction divisions. Each residential tower has three lifts, with access to three basement parking levels, landscaped entrance areas and organised common circulation spaces. Each apartment is allotted two basement parking spaces.</p><p style="text-align: justify" class="detail-align-justify"><br></p><h3 style="text-align: justify" class="detail-align-justify"><strong>Clubhouse and Amenities</strong></h3><p style="text-align: justify" class="detail-align-justify"><strong><br></strong></p><p style="text-align: justify" class="detail-align-justify">Sobha Crescent features a 50,000 sq. ft. clubhouse and a collection of landscaped outdoor amenities designed around recreation, wellness, social interaction and family activities. The outdoor amenities are organised into four main zones: Recreational Hub, Active Arena, Parks and Plazas, and Kids' Bay. The Recreational Hub includes alfresco decks, floating decks, a jetty, Gazebo Cove, a party plaza, a barbecue deck, a sun deck and a bio pond. These spaces provide opportunities for outdoor gatherings, quiet relaxation and enjoying the landscaped water features. The Active Arena brings together fitness and recreational facilities, including outdoor exercise areas and spaces for active lifestyles. The Parks and Plazas section features landscaped gardens, shaded seating spaces, pedestrian pathways and community gathering areas. A 430-metre nature trail winds through the development, supporting everyday walking and outdoor recreation. Kids' Bay offers dedicated recreational facilities for younger residents, including a children's swimming pool, play park and activity spaces. Other amenities include a main swimming pool, gymnasium, water deck garden, yoga and meditation lawn, courtyard lounge and landscaped fitness areas.</p><p style="text-align: justify" class="detail-align-justify"><br></p><h3 style="text-align: justify" class="detail-align-justify"><strong>Sobha Crescent, Contractor and Consultants</strong></h3><p style="text-align: justify" class="detail-align-justify"><strong><br></strong></p><p style="text-align: justify" class="detail-align-justify">Sobha Crescent is developed by Sobha Limited, which is also the principal construction contractor. The company follows its backward-integrated construction model, with in-house expertise in structural works, interiors, glazing, metalwork, concrete products and building finishes. Sobha's construction quality programme includes 1,456 quality checks, covering different stages of workmanship and finishing. The project combines the company's integrated construction capabilities with contemporary high-rise design and landscaped residential planning.</p><p><br></p><h3 style="text-align: justify" class="detail-align-justify"><strong>Sobha Crescent RERA Details</strong></h3><p style="text-align: justify" class="detail-align-justify"><strong><br></strong></p><p style="text-align: justify" class="detail-align-justify">Sobha Crescent Phase 1 is registered with the Haryana Real Estate Regulatory Authority (HARERA) under registration number RC/REP/HARERA/GGM/1054/786/2026/26, dated 3 April 2026. The registered project name is Sobha Crescent Phase-1, and the promoter is Sobha Limited. The registered development is located in Sector 63A, Village Behrampur, Gurgaon, and covers 4.96 acres, equivalent to 20,072.40 sq. metres, within a larger 11.9968-acre licensed development. Phase 1 comprises Tower 3 and Tower 4, with 336 residential apartments. The project is associated with DTCP Haryana Licence No. 57 of 2025, dated 17 April 2025. The completion date - 31 March 2033.</p><p style="text-align: justify" class="detail-align-justify"><br></p><h3><strong>About Sector 63A Gurgaon</strong></h3><p><strong><br></strong></p><p style="text-align: justify" class="detail-align-justify">Sector 63A is a premium residential neighbourhood located near Golf Course Extension Road in Gurgaon. The area features luxury apartment communities, low-rise residential developments and landscaped neighbourhoods. Its location near the Aravalli Hills provides an attractive natural setting, while the surrounding road network connects residents with important parts of Gurgaon. The wider neighbourhood offers access to retail and commercial destinations such as WorldMark, along with restaurants, cafés, supermarkets and everyday services. Educational institutions include Heritage Xperiential Learning School, The Shriram Millennium School, DPS International School and St. Xavier's High School. Healthcare facilit…
Sobha
Sector 63A, Golf Course Extension Road, Gurugram, Haryana 122102 Gurgaon Haryana 122102- Configurations
- 2 BHK, 3 BHK, 3 BHK + Utility, 4 BHK, 4 BHK + Utility
- Status
- Under Construction
- Possession
- December 2031
- RERA
- GGM/1054/786/2026/26, RERA-GRG-PROJ-2174-2026
- Project type
- Residential
- Inventory
- Apartments
- Super area
- 1940 sq ft–2966 sq ft
- Project area
- 4.96 acres
- Price per sq ft
- ₹24,500 – ₹25,000/sq ft
- Current price
- ₹4.75 Cr – ₹7.42 Cr
- Current price vector
- ₹4.75 Cr – ₹7.42 Cr · ₹24,500 – ₹25,000/sq ft
- Original base rate
- ₹4.56 Cr – ₹7.12 Cr · ₹23,500 – ₹24,000/sq ft
- Launch
- April 2026
- Units
- 336
- Micro-market
- Golf Course Extension Road
- Amenities
- Active Arena, Courtyard Lounge, Gazebo Cove, Gym, Kids Bay, Kids Pool, Outdoor Fitness Deck, Parks & Plaza, Recreational Hub, Swimming Pool, Water Deck Garden, Yoga Meditation Lawn
Overview
- Target market
- Luxury
- Project area
- 4.96 acres
- Towers
- 2
- Total units
- 336
- Density
- 67.74 units / acre
- RERA possession
- December 2033
- Expert comments
- Sobha Crescent is defined by an outstanding design, featuring signature double glazed facades and vast landscapes, great build-quality, and premium amenities such as a water deck garden, gazebo cove, outdoor fitness deck and recreational hub. Investors weigh these against a compact project size, relatively modest clubhouse size and a higher-than-average density.
- Verified
- Yes
- Specifications
- Loaded
- Structure types
- High Rise
- Floors
- 42
- Apartments per floor
- 4
- Carpet efficiency
- 57%
- Built-up efficiency
- 68%
Unit Specs
- 3 BHK + Utility
- super 2634 sq ft; carpet 1494 sq ft; balcony 280 sq ft; ceiling 10.5 ft; Basement x 2; ₹6.45 Cr – ₹6.58 Cr; ₹24,500 – ₹25,000/sq ft
- 4 BHK + Utility
- super 2966 sq ft; carpet 1693 sq ft; balcony 320 sq ft; ceiling 10.5 ft; Basement x 2; ₹7.27 Cr – ₹7.42 Cr; ₹24,500 – ₹25,000/sq ft
- 4 BHK
- super 2669 sq ft; carpet 1519 sq ft; balcony 300 sq ft; ceiling 10.5 ft; Basement x 2; ₹6.54 Cr – ₹6.67 Cr; ₹24,500 – ₹25,000/sq ft
- 3 BHK
- super 2333 sq ft; carpet 1327 sq ft; balcony 250 sq ft; ceiling 10.5 ft; Basement x 2; ₹5.72 Cr – ₹5.83 Cr; ₹24,500 – ₹25,000/sq ft
- 2 BHK
- super 1940 sq ft; carpet 1078 sq ft; balcony 230 sq ft; ceiling 10.5 ft; Basement x 2; ₹4.75 Cr – ₹4.85 Cr; ₹24,500 – ₹25,000/sq ft
- 3 BHK
- super 2277 sq ft; carpet 1270 sq ft; balcony 180 sq ft; ceiling 10.5 ft; Basement x 2; ₹5.58 Cr – ₹5.69 Cr; ₹24,500 – ₹25,000/sq ft
Structure
- Tower 3
- 42 floors, 4 per floor, 3 lifts, Under Construction
- Tower 4
- 42 floors, 4 per floor, 3 lifts, Under Construction
- Tower 3 2 BHK
- 3 units
- Tower 4 2 BHK
- 6 units
- Tower 4 3 BHK
- 78 units
- Tower 3 3 BHK
- 3 units
- Tower 3 3 BHK
- 39 units
- Tower 4 3 BHK
- 6 units
- Tower 3 3 BHK + Utility
- 6 units
- Tower 4 4 BHK
- 78 units
- Tower 3 4 BHK
- 39 units
- Tower 3 4 BHK + Utility
- 78 units
Payment Plan
- Construction Linked Payment Plan
- On Application (April 20th 2026) 5%; Booking Amount less amount paid on application with in 30 days 10%; With in 60 days from application date 7.5%; With in 90 days from application date 7.5%; On completion of basement 1 roof slab or 31 dec 2027 15%; On completion of 12th floor slab or 31st jun 2028 10%; On completion of 23rd floor slab or 31st dec 2028 10%; On completion of terrace roof slab or 31st jun 2029 10%; On completion of internal wall skim coat in all the apartment or 31st dec 2029 10%; On completion of internal flooring in all apartment or 1st jun 2030 10%; On offer of possession 5%
- Expert comments
- Preferential Location Charges (PLC) at Sobha Crescent are applicable based on specific unit attributes such as floor level, orientation, and view preferences. These charges vary across different units to reflect the unique positioning and premium value of each residence within this ultra-luxury development in Sector 63A.
Amenities
- Active Arena
- Premium
- Courtyard Lounge
- Premium
- Gazebo Cove
- Premium
- Gym
- Standard
- Kids Bay
- Standard
- Kids Pool
- Premium
- Outdoor Fitness Deck
- Premium
- Parks & Plaza
- Standard
- Recreational Hub
- Premium
- Swimming Pool
- Standard
- Water Deck Garden
- Premium
- Yoga Meditation Lawn
- Standard
- Club House
- 50000 sq ft
Location & Map
- Hotel Grand Hyatt
- Lifestyle & Leisure, 3 km
- Heritage Xperiential
- Education, 4 km
- Rapid Metro Sector 55-56
- Connectivity, 4 km
- Marengo Asia Hospital
- Healthcare, 5 km
- WorldMark 2
- Central Business District, 6 km
- Shriram Millennium School
- Education, 7 km
- Artemis Hospital
- Healthcare, 8 km
- DPS International School
- Education, 8 km
- St. Xavier’s High School
- Education, 8 km
- CK Birla Hospital
- Healthcare, 9 km
- Fortis Hospital
- Healthcare, 9 km
- Vatika Chowk
- Connectivity, 9 km
- Huda City Centre Metro
- Connectivity, 10 km
- Medanta (The Medicity)
- Healthcare, 12 km
- Cyber Hub / Cyber City
- Central Business District, 13 km
- Indira Gandhi International Airport (IGI)
- Connectivity, 21 km
Contractor & Consultants
- Expert comments
- The project adheres to Sobha's signature "Mark of Excellence," which involves over 1,450 rigorous quality checks before handover.
- Contractors
- Sobha Limited
Compliance
- GGM/1054/786/2026/26 registration
- GGM/1054/786/2026/26
- GGM/1054/786/2026/26 authority
- HARERA
- GGM/1054/786/2026/26 badge
- ACTIVE
- GGM/1054/786/2026/26 registered
- 3 Apr 2026
- GGM/1054/786/2026/26 status
- Approved
- GGM/1054/786/2026/26 valid until
- 31 Mar 2033
- RERA-GRG-PROJ-2174-2026 registration
- RERA-GRG-PROJ-2174-2026
- RERA-GRG-PROJ-2174-2026 authority
- HARERA
- RERA-GRG-PROJ-2174-2026 badge
- INACTIVE
- RERA-GRG-PROJ-2174-2026 registered
- 31 Mar 2026
- RERA-GRG-PROJ-2174-2026 status
- Approved
- DTCP license
- 57 of 2025
- DTCP authority
- Haryana Government
- DTCP badge
- APPROVED
- DTCP registered
- 17 Apr 2025
- DTCP status
- Approved
Insight
- Investment Potential
- 18
- Location
- 16
- Product Quality
- 14
Developer Score
- Brand perception
- 5/5
- Construction quality
- 5/5
- Delivery record
- 5/5
- Financial strength
- 5/5
- Litigation
- 4/5
Developer
- Established
- 1995
- Headquarters
- Bengaluru, Karnataka
- About
- Sobha Limited, founded in 1995, is a listed developer known for its backward‑integrated, in‑house model delivering uncompromising quality, precision engineering, and timely delivery og luxury residential and commercial projects across India
- Developer analysis
- Sobha Limited is a publicly listed real estate developer listed on BSE and NSE, founded by PNC Menon in 1995 and headquartered in Bengaluru. The company operates across multiple Indian cities with its strongest delivered track record in Bengaluru and Thrissur. In the NCR market, Sobha holds 11 RERA-registered projects across HRERA Gurugram and UPRERA Noida, all verified, with Sobha Limited as the direct registered promoter on the majority of filings. Sobha Commercial Private Limited is the registered entity for the Sobha Strada project in Gurugram. The company's most significant NCR asset is the Sobha City township in Sector 108, Gurugram, registered across six phases spanning 2018 through 2022, representing a long-term multi-phase commitment to a single master-planned community on the Dw…
FAQs
Where is Sobha Crescent located?
Sobha Crescent is located in Sector 63A, Golf Course Extension Road Gurgaon.
When was Sobha Crescent launched and what is the possession date?
Sobha Crescent was launched in 2026. Possession is December 2031.
Is Sobha Crescent RERA registered?
Yes. Sobha Crescent is registered under RERA number GGM/1054/786/2026/26. Registered on 2026-04-03. Valid until 2033-03-31.
What is the total project area of Sobha Crescent?
Sobha Crescent is spread across 4.96 acres.
What is the unit density (units per acre) at Sobha Crescent?
Sobha Crescent has a unit density of 67.74 units per acre, based on 336 total units across 4.96 acres.
How many towers and floors are there in Sobha Crescent?
Sobha Crescent comprises 2 towers, ranging from 42 floors.
What configurations and unit sizes are available at Sobha Crescent?
Sobha Crescent offers 3 BHK + Utility, 4 BHK + Utility, 4 BHK, 3 BHK, 2 BHK configurations, ranging from 1,940 to 2,966 sqft super area.
What is the area composition for each unit type in Sobha Crescent?
• 3 BHK + Utility (2,634 sqft super area): 1,494 sqft carpet, 280 sqft balcony, 860 sqft walls and common area
• 4 BHK + Utility (2,966 sqft super area): 1,693 sqft carpet, 320 sqft balcony, 953 sqft walls and common area
• 4 BHK (2,669 sqft super area): 1,519 sqft carpet, 300 sqft balcony, 850 sqft walls and common area
• 3 BHK (2,333 sqft super area): 1,327 sqft carpet, 250 sqft balcony, 756 sqft walls and common area
• 2 BHK (1,940 sqft super area): 1,078 sqft carpet, 230 sqft balcony, 632 sqft walls and common area
• 3 BHK (2,277 sqft super area): 1,270 sqft carpet, 180 sqft balcony, 827 sqft walls and common area
What is the carpet efficiency and built up efficiency of Sobha Crescent?
Sobha Crescent has a carpet efficiency of 57% and a built up efficiency of 68%.
What is the ceiling height and parking provision at Sobha Crescent?
Sobha Crescent offers a ceiling height of 10.5 ft and 2 parking spots per unit, located at Basement.
What is the lift ratio in Sobha Crescent?
Sobha Crescent provides 3 lifts per tower, giving a lift ratio of 1:56 for 4 units per floor.
Who is the principal contractor for Sobha Crescent?
The principal contractor for Sobha Crescent is Sobha Limited.
Are home loan facilities available?
Yes, home loan is available from all leading banks.
