Sobha City Gurgaon
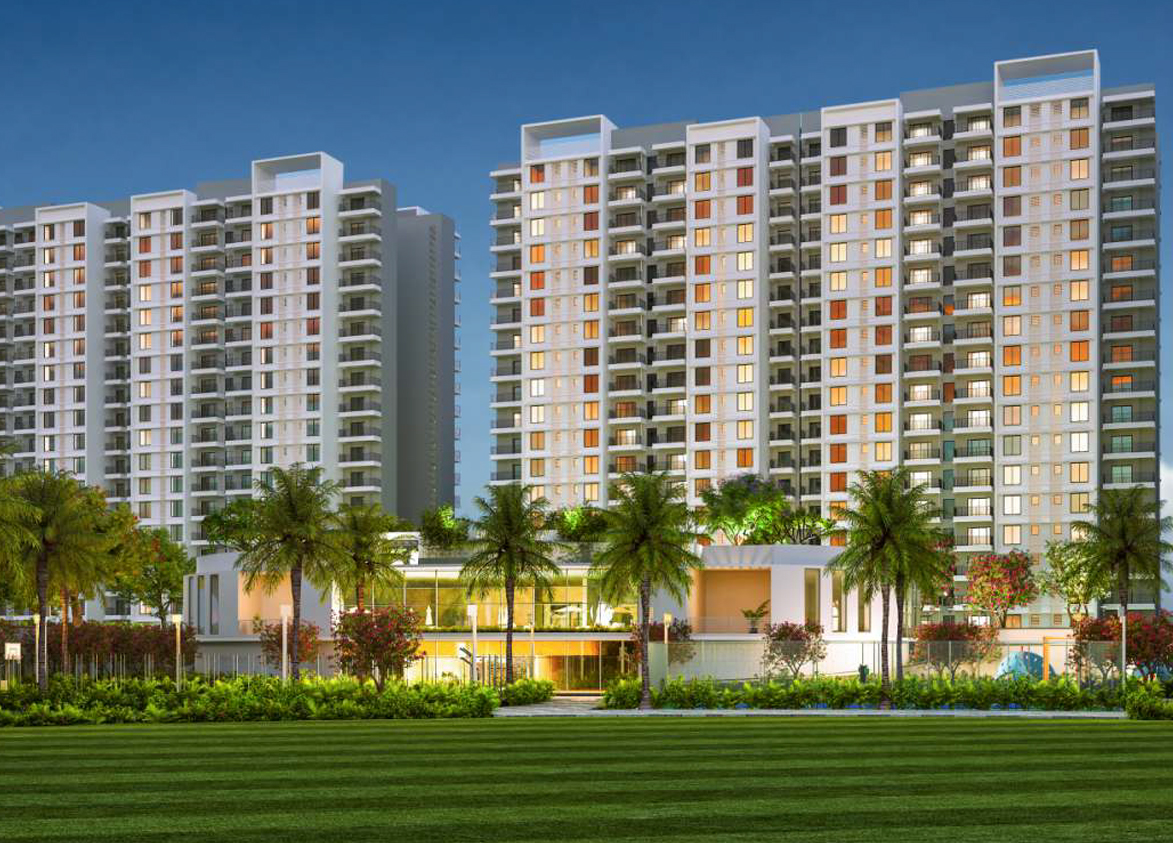
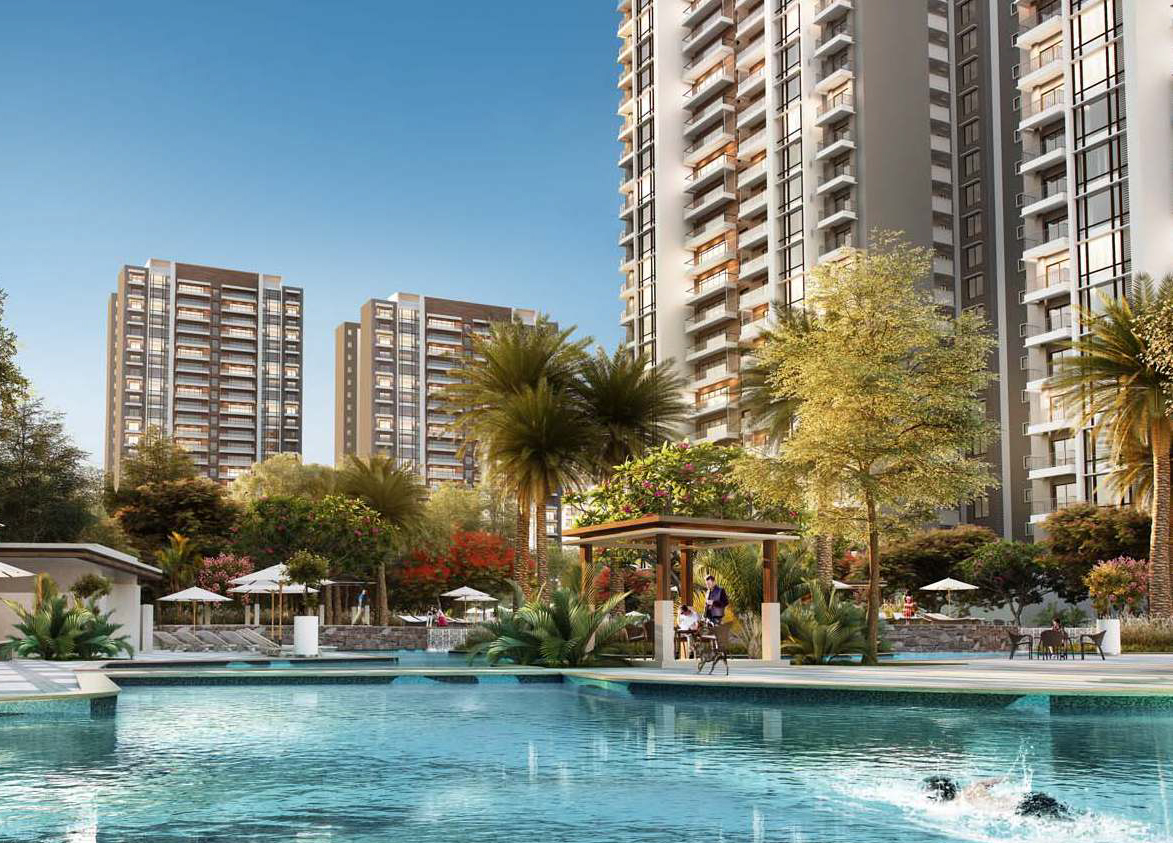
Sobha City by Sobha Limited is a high-rise development on Dwarka Expressway in Sector 108, Gurgaon. It offers 1056 loaded apartments across 14 towers built over 23 acres of a 39.39-acre land parcel.
More About Sobha City Gurgaon
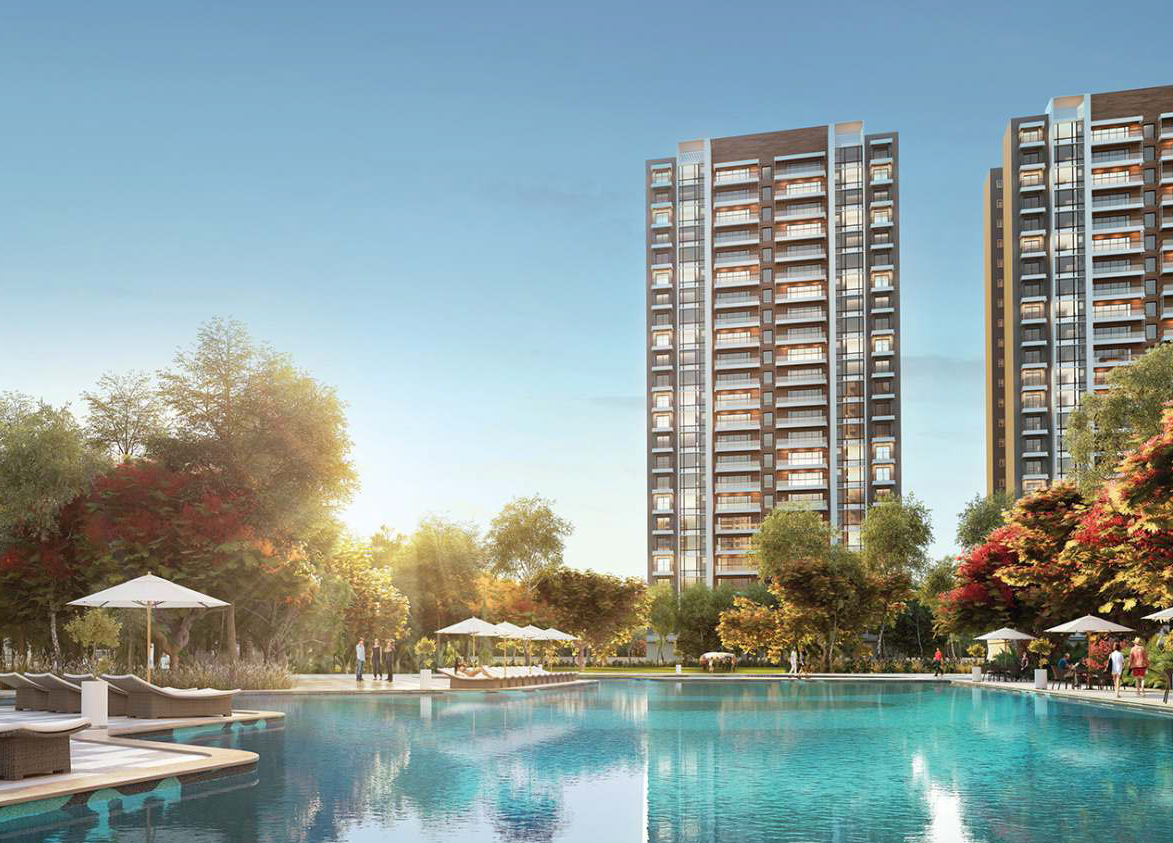
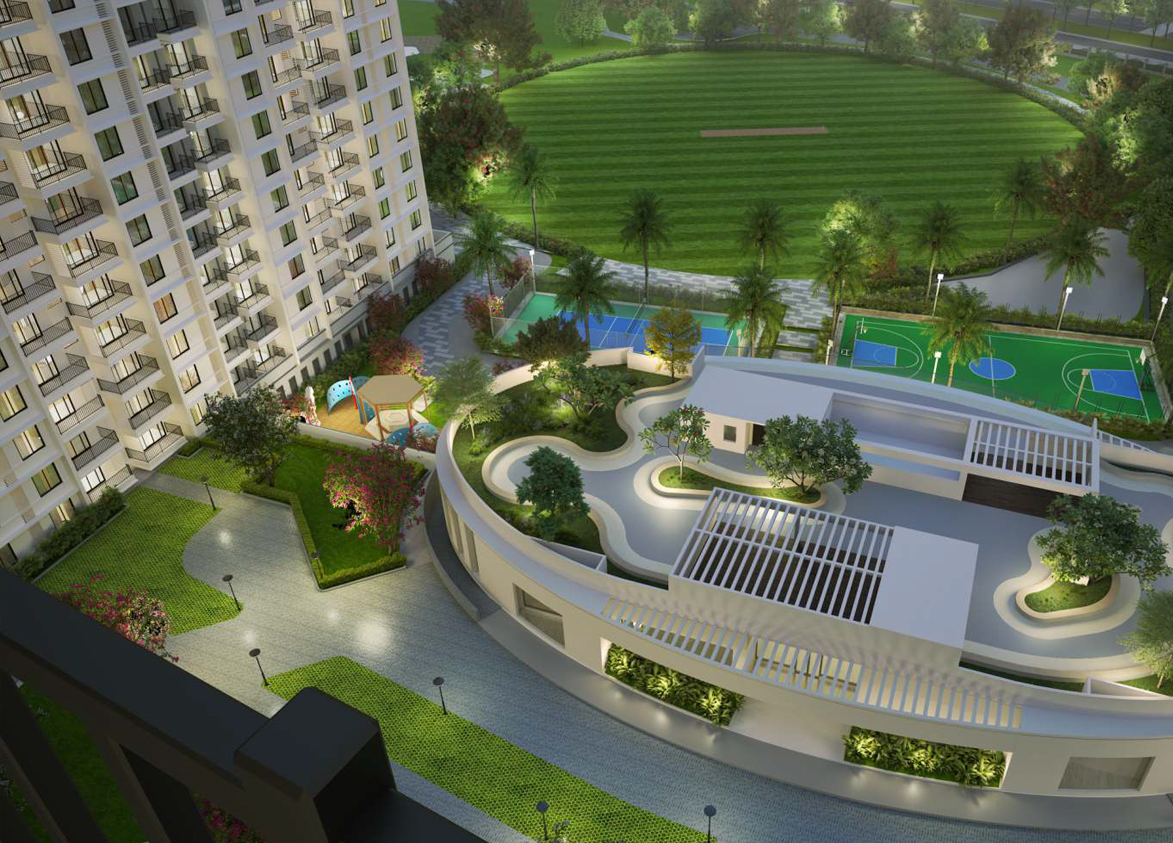
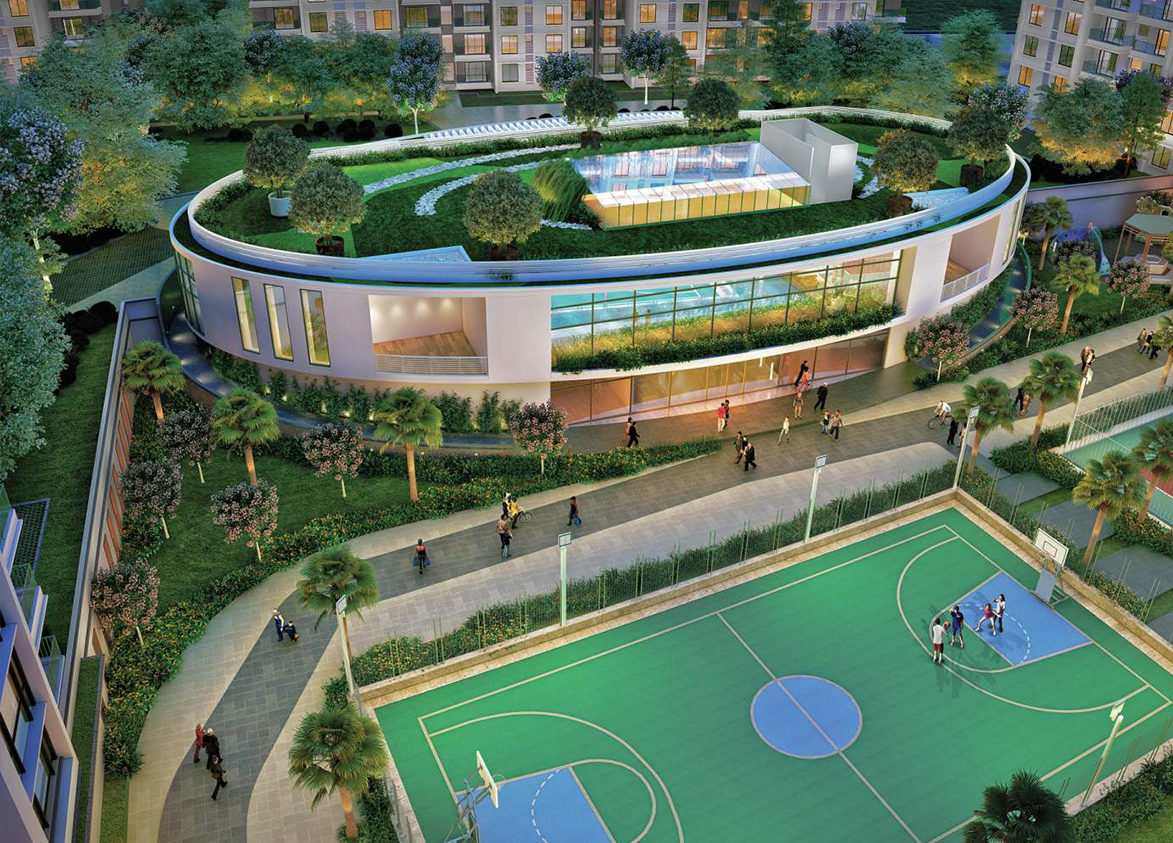
Sobha's publicly listed, backward integrated pedigree reassures long-term investment confidence, a rare quality among corridor peers. The very good project size across twenty-three acres offers genuine scale and space along with a 90m diameter cricket ground. Investors weight these against modest apartment and clubhouse sizes.
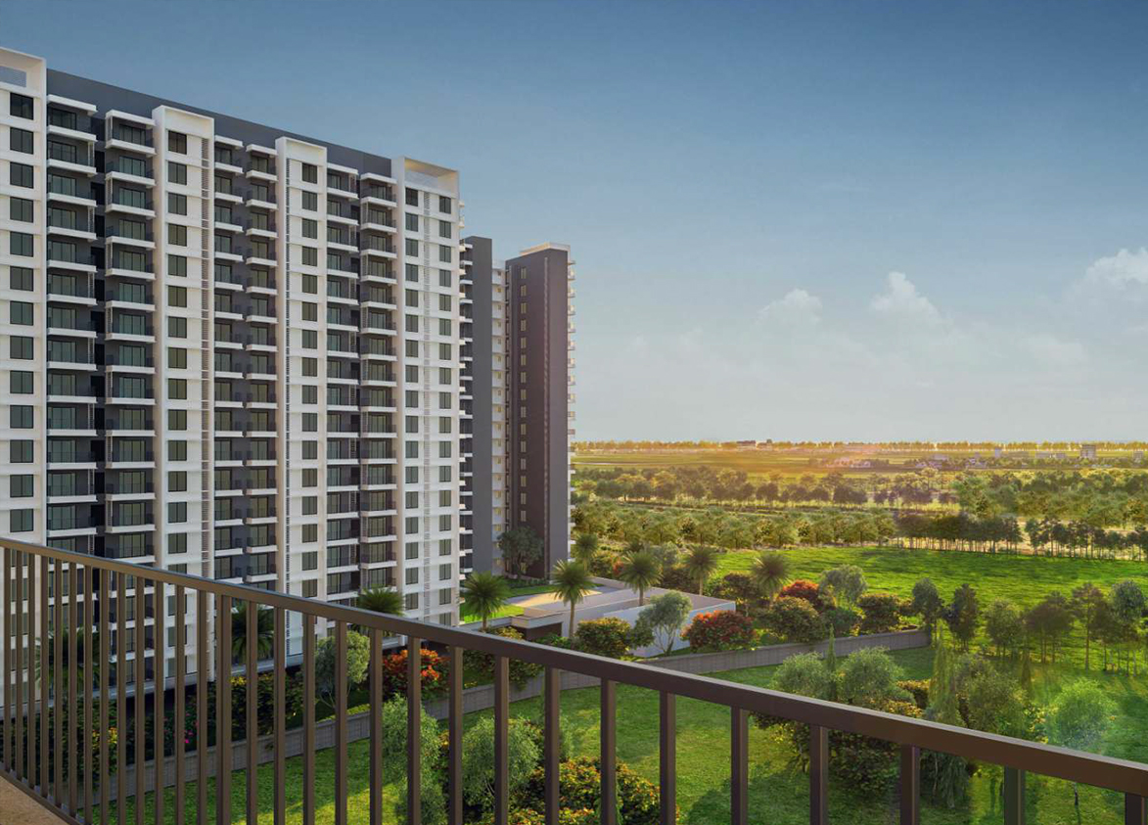
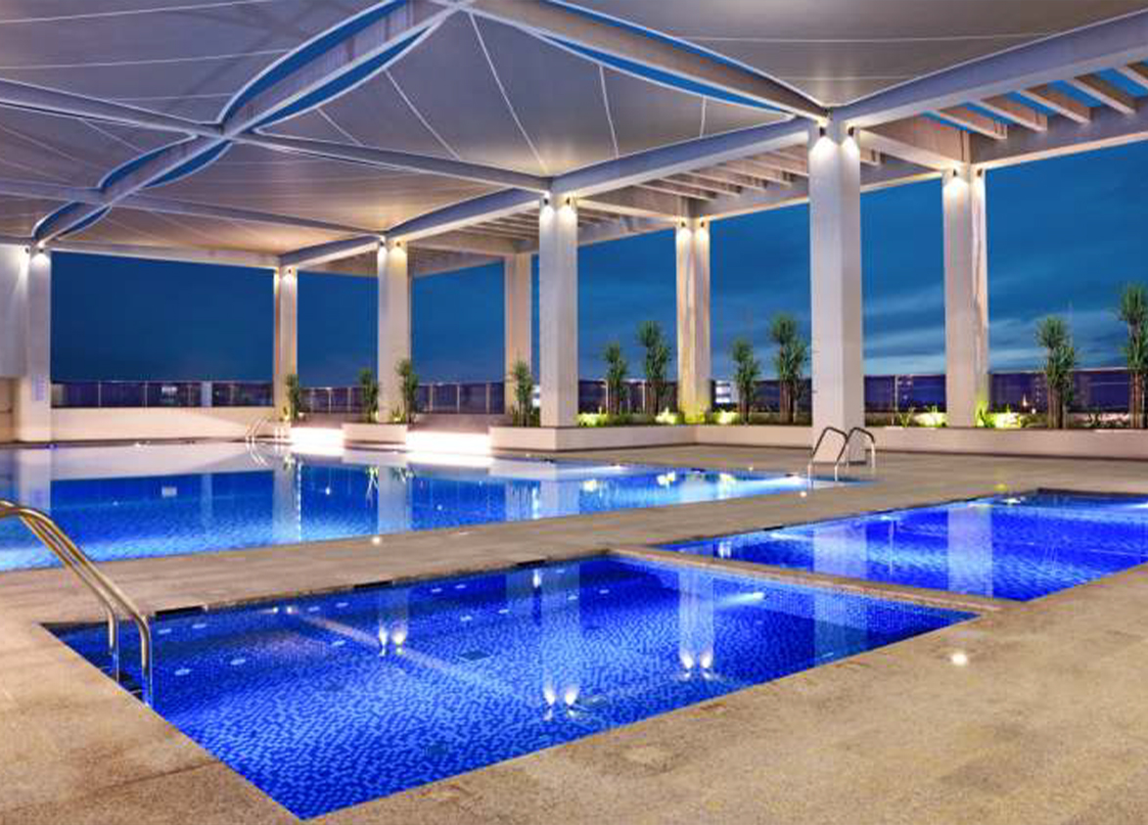
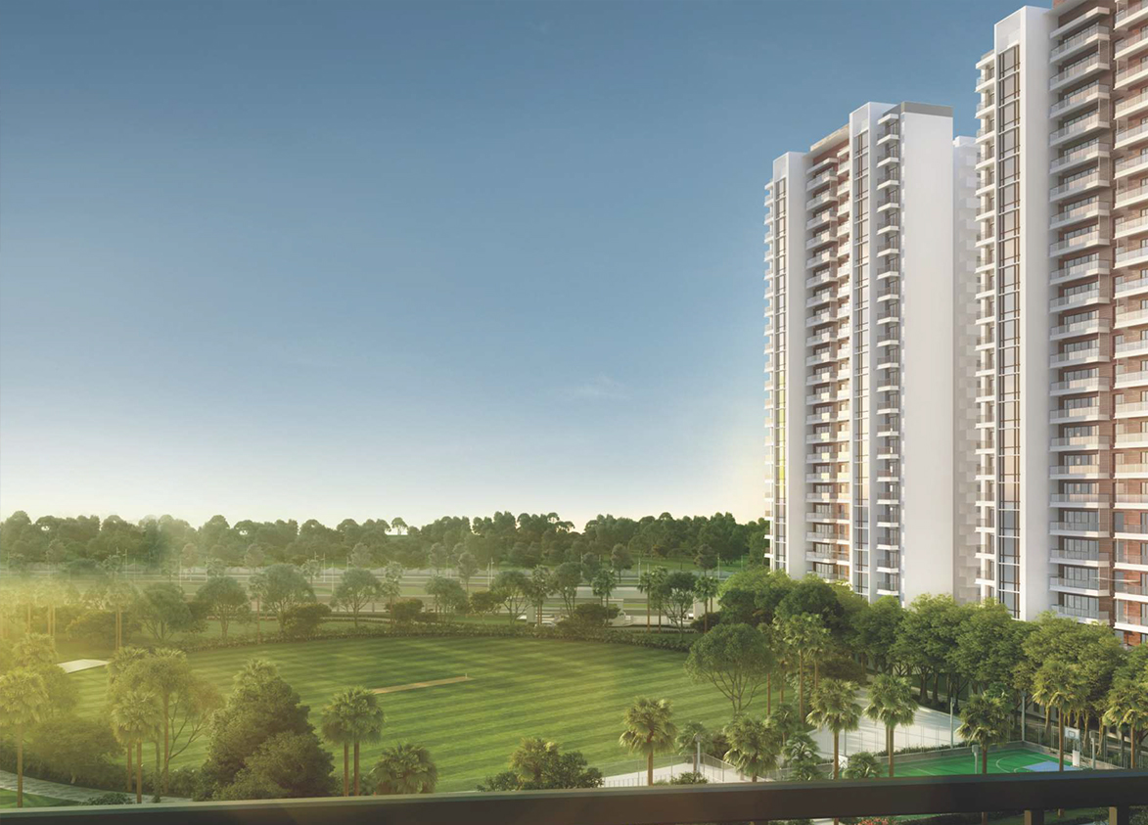
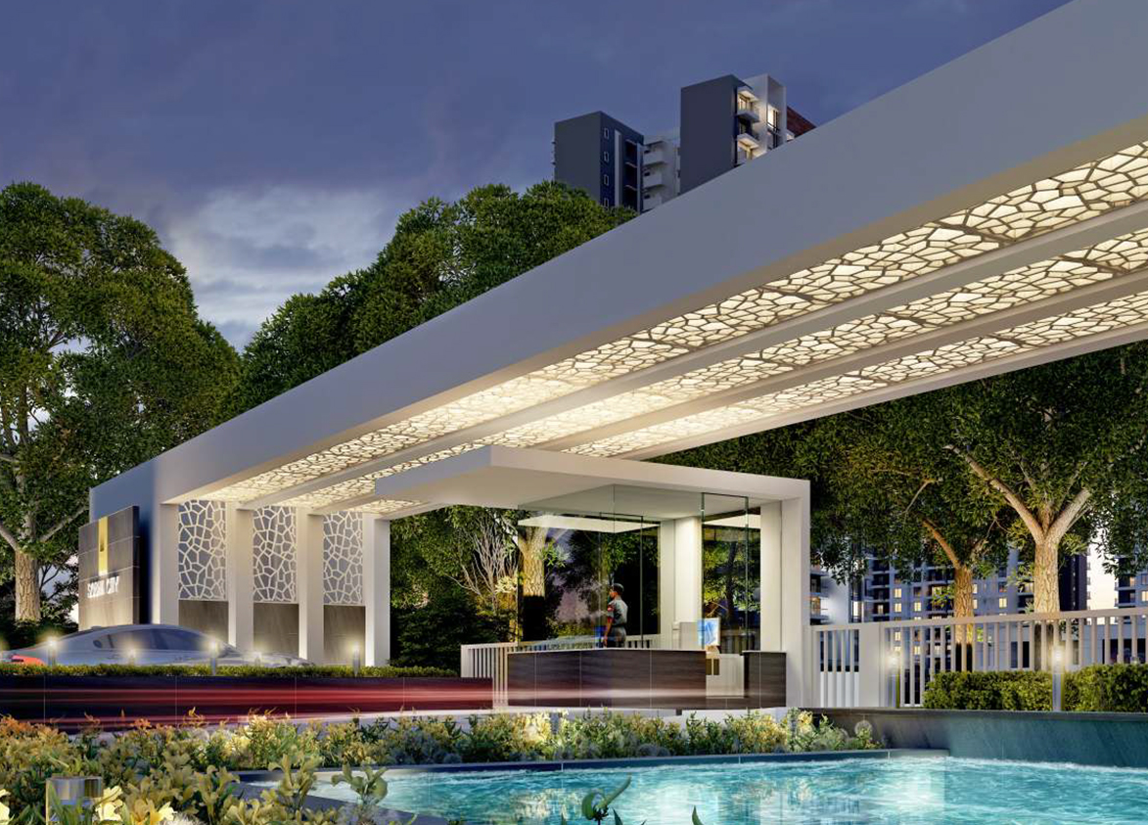
Sobha
Sector 108, Gurugram, Delhi, Haryana Gurgaon Haryana 122006- Configurations
- 2 BHK, 3 BHK, 3 BHK + Utility
- Status
- Ready to Move In
- Possession
- November 2022
- RERA
- GGM/620/352/2022/95, GGM/318/50/2019/12, GGM/340/72/2019/34, GGM/410/142/2020/26
- Project type
- Residential
- Inventory
- Apartments
- Super area
- 1381 sq ft–2343 sq ft
- Project area
- 23 acres
- Price per sq ft
- ₹20,500 – ₹24,000/sq ft
- Current price
- ₹3.18 Cr – ₹5.04 Cr
- Current price vector
- ₹3.18 Cr – ₹5.04 Cr · ₹20,500 – ₹24,000/sq ft
- Launch
- April 2017
- Units
- 1056
- Micro-market
- Dwarka Expressway
- Amenities
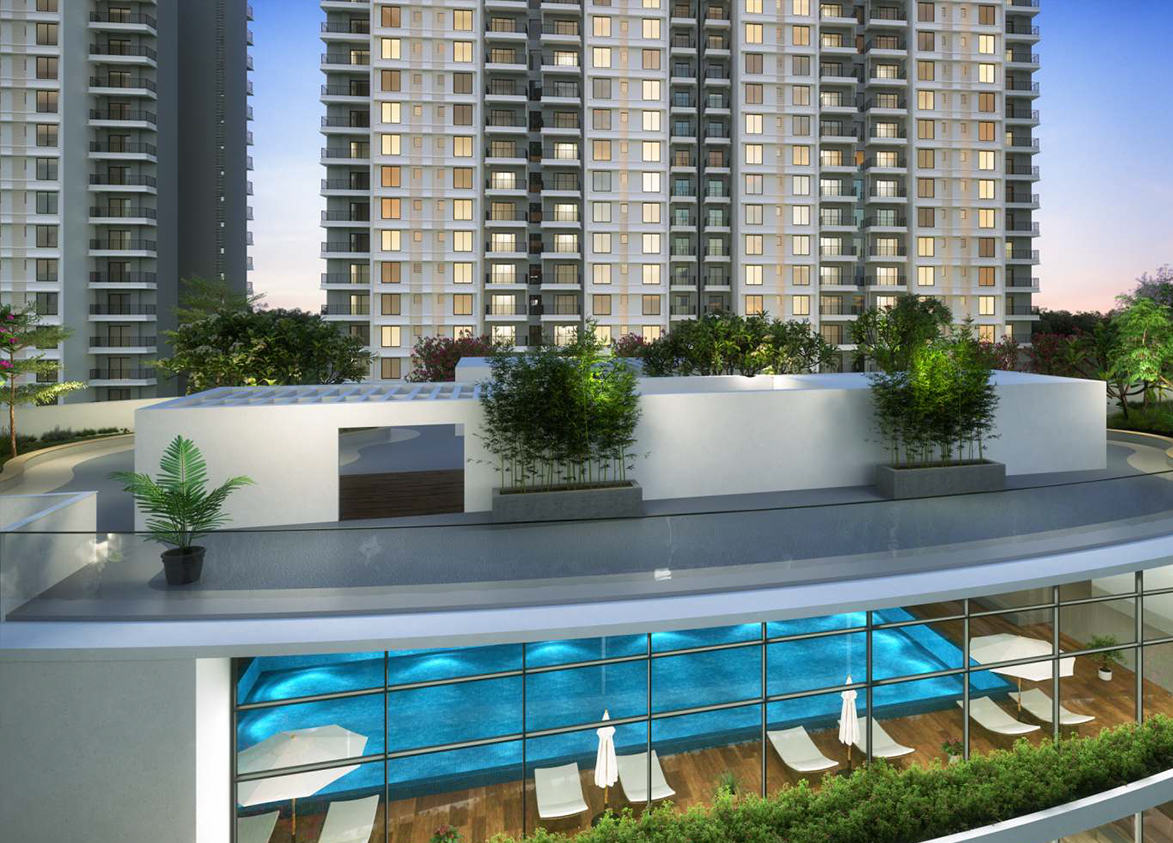
- 3-Tier Security, 90m Diameter Cricket Ground, Gymnasium, Jogging Track, Multipurpose Hall, Olympic size swimming pool, Squash and Tennis Courts
Overview
- Target market
- Luxury
- Project area
- 23 acres
- Towers
- 14
- Total units
- 1056
- Density
- 36.86 units / acre
- Expert comments
- Sobha's publicly listed, backward integrated pedigree reassures long-term investment confidence, a rare quality among corridor peers. The very good project size across twenty-three acres offers genuine scale and space along with a 90m diameter cricket ground. Investors weight these against modest apartment and clubhouse sizes.
- Specifications
- Loaded
- Structure types
- High Rise
- Master community
- Sobha City, 39.39 acres, 1452 units
- Floors
- 17 to 24
- Apartments per floor
- 4
- Carpet efficiency
- 57%
- Built-up efficiency
- 63%
Unit Specs
- 2 BHK
- super 1381 sq ft; carpet 785 sq ft; balcony 117 sq ft; ceiling 10 ft; Basement x 1; ₹3.18 Cr – ₹3.31 Cr; ₹23,000 – ₹24,000/sq ft
- 3 BHK
- super 1711 sq ft; carpet 971 sq ft; balcony 111 sq ft; ceiling 10 ft; Basement x 1; ₹3.51 Cr – ₹3.68 Cr; ₹20,500 – ₹21,500/sq ft
- 3 BHK
- super 2003 sq ft; carpet 1137 sq ft; balcony 130 sq ft; ceiling 10 ft; Basement x 1; ₹4.31 Cr – ₹4.51 Cr; ₹21,500 – ₹22,500/sq ft
- 3 BHK
- super 2072 sq ft; carpet 1176 sq ft; balcony 134 sq ft; ceiling 10 ft; Basement x 1; ₹4.45 Cr – ₹4.66 Cr; ₹21,500 – ₹22,500/sq ft
- 3 BHK + Utility
- super 2343 sq ft; carpet 1330 sq ft; balcony 152 sq ft; ceiling 10 ft; Basement x 1; ₹4.80 Cr – ₹5.04 Cr; ₹20,500 – ₹21,500/sq ft
Structure
- Tower A1
- 17 floors, 4 per floor, 2 lifts, Ready to Move In
- Tower A2
- 18 floors, 4 per floor, 2 lifts, Ready to Move In
- Tower A3
- 18 floors, 4 per floor, 2 lifts, Ready to Move In
- Tower A4
- 18 floors, 4 per floor, 2 lifts, Ready to Move In
- Tower B1
- 18 floors, 4 per floor, 2 lifts, Ready to Move In
- Tower B2
- 18 floors, 4 per floor, 2 lifts, Ready to Move In
- Tower B3
- 18 floors, 4 per floor, 2 lifts, Ready to Move In
- Tower B4
- 18 floors, 4 per floor, 2 lifts, Ready to Move In
- Tower C1
- 18 floors, 4 per floor, 2 lifts, Ready to Move In
- Tower C2
- 18 floors, 4 per floor, 2 lifts, Ready to Move In
- Tower C3
- 18 floors, 4 per floor, 2 lifts, Ready to Move In
- Tower C4
- 18 floors, 4 per floor, 2 lifts, Ready to Move In
- Tower C5
- 24 floors, 4 per floor, 2 lifts, Ready to Move In
- Tower C6
- 24 floors, 4 per floor, 2 lifts, Ready to Move In
- Tower A4 2 BHK
- 36 units
- Tower A3 2 BHK
- 36 units
- Tower A1 2 BHK
- 36 units
- Tower A2 2 BHK
- 36 units
- Tower A2 3 BHK
- 36 units
- Tower C5 3 BHK
- 48 units
- Tower C4 3 BHK
- 36 units
- Tower B4 3 BHK
- 36 units
- Tower B3 3 BHK
- 36 units
- Tower C3 3 BHK
- 36 units
- Tower C6 3 BHK
- 48 units
- Tower B1 3 BHK
- 36 units
- Tower A4 3 BHK
- 36 units
- Tower B2 3 BHK
- 36 units
- Tower B2 3 BHK
- 36 units
- Tower B4 3 BHK
- 36 units
- Tower B3 3 BHK
- 36 units
- Tower A1 3 BHK
- 36 units
- Tower C1 3 BHK
- 36 units
- Tower C2 3 BHK
- 36 units
- Tower A3 3 BHK
- 36 units
- Tower B1 3 BHK
- 36 units
- Tower C4 3 BHK + Utility
- 36 units
- Tower C5 3 BHK + Utility
- 48 units
- Tower C2 3 BHK + Utility
- 36 units
- Tower C6 3 BHK + Utility
- 48 units
- Tower C1 3 BHK + Utility
- 36 units
- Tower C3 3 BHK + Utility
- 36 units
Amenities
- 3-Tier Security
- Standard
- 90m Diameter Cricket Ground
- World Class
- Gymnasium
- Standard
- Jogging Track
- Standard
- Multipurpose Hall
- Standard
- Olympic size swimming pool
- Standard
- Squash and Tennis Courts
- Standard
- Clubhouse
- 40000 sq ft
Location & Map
- Conscient One Mall
- Lifestyle & Leisure, 3 km
- Euro International School
- Education, 3 km
- HSV International School
- Education, 4 km
- Delhi Public School (102 A Primary & 103 Senior)
- Education, 6 km
- Gurugram Global Heights
- Education, 7 km
- Ocus Medley
- Lifestyle & Leisure, 8 km
- Park Hospital (Palm Vihar)
- Healthcare, 8 km
- Signature Hospital
- Healthcare, 8 km
- SCR World School
- Education, 9 km
- Yashobhoomi (Expo Centre)
- Lifestyle & Leisure, 9 km
- Royal Oak International School
- Education, 10 km
- Satya The Hive
- Lifestyle & Leisure, 10 km
- Fortis Hospital
- Healthcare, 15 km
- Huda City Centre Metro
- Connectivity, 15 km
- Medanta (The Medicity)
- Healthcare, 18 km
- Indira Gandhi International Airport (IGI)
- Connectivity, 20 km
- Cyber Hub / Cyber City
- Central Business District, 24 km
Contractor & Consultants
- Contractors
- In-house
Compliance
- GGM/620/352/2022/95 registration
- GGM/620/352/2022/95
- GGM/620/352/2022/95 authority
- HARERA
- GGM/620/352/2022/95 badge
- ACTIVE
- GGM/620/352/2022/95 registered
- 19 Oct 2022
- GGM/620/352/2022/95 status
- Approved
- GGM/620/352/2022/95 valid until
- 31 Dec 2028
- GGM/410/142/2020/26 registration
- GGM/410/142/2020/26
- GGM/410/142/2020/26 authority
- HARERA
- GGM/410/142/2020/26 badge
- INACTIVE
- GGM/410/142/2020/26 registered
- 21 Sep 2020
- GGM/410/142/2020/26 status
- Approved
- GGM/410/142/2020/26 valid until
- 31 Dec 2026
- GGM/340/72/2019/34 registration
- GGM/340/72/2019/34
- GGM/340/72/2019/34 authority
- HARERA
- GGM/340/72/2019/34 badge
- INACTIVE
- GGM/340/72/2019/34 registered
- 27 May 2019
- GGM/340/72/2019/34 status
- Approved
- GGM/340/72/2019/34 valid until
- 31 Dec 2024
- GGM/318/50/2019/12 registration
- GGM/318/50/2019/12
- GGM/318/50/2019/12 authority
- HARERA
- GGM/318/50/2019/12 badge
- INACTIVE
- GGM/318/50/2019/12 registered
- 25 Feb 2019
- GGM/318/50/2019/12 status
- Approved
- GGM/318/50/2019/12 valid until
- 31 Oct 2023
- DTCP license
- LC-2933A
- DTCP authority
- Haryana Government
- DTCP badge
- APPROVED
- DTCP registered
- 25 Jun 2014
- DTCP status
- Approved
- HUDA status
- Approved
- HUDA registered
- 25 Jun 2014
Insight
- Investment Potential
- 11
- Location
- 12
- Product Quality
- 22
Developer Score
- Brand perception
- 5/5
- Construction quality
- 5/5
- Delivery record
- 5/5
- Financial strength
- 5/5
- Litigation
- 4/5
Developer
- Established
- 1995
- Headquarters
- Bengaluru, Karnataka
- About
- Sobha Limited, founded in 1995, is a listed developer known for its backward‑integrated, in‑house model delivering uncompromising quality, precision engineering, and timely delivery og luxury residential and commercial projects across India
- Developer analysis
- Sobha Limited is a publicly listed real estate developer listed on BSE and NSE, founded by PNC Menon in 1995 and headquartered in Bengaluru. The company operates across multiple Indian cities with its strongest delivered track record in Bengaluru and Thrissur. In the NCR market, Sobha holds 11 RERA-registered projects across HRERA Gurugram and UPRERA Noida, all verified, with Sobha Limited as the direct registered promoter on the majority of filings. Sobha Commercial Private Limited is the registered entity for the Sobha Strada project in Gurugram. The company's most significant NCR asset is the Sobha City township in Sector 108, Gurugram, registered across six phases spanning 2018 through 2022, representing a long-term multi-phase commitment to a single master-planned community on the Dw…
FAQs
Where is Sobha City Gurgaon located?
Sobha City Gurgaon is located in Sector 108, Dwarka Expressway Gurgaon.
When was Sobha City Gurgaon launched and what is the possession date?
Sobha City Gurgaon was launched in 2017. Possession is November 2022.
Is Sobha City Gurgaon RERA registered?
Yes. Sobha City Gurgaon is registered under RERA number GGM/620/352/2022/95. Registered on 2022-10-19. Valid until 2028-12-31.
What is the total project area of Sobha City Gurgaon?
Sobha City Gurgaon is spread across 23 acres.
What is the unit density (units per acre) at Sobha City Gurgaon?
Sobha City Gurgaon has a unit density of 36.86 units per acre, based on 1,056 total units across 23 acres.
How many towers and floors are there in Sobha City Gurgaon?
Sobha City Gurgaon comprises 14 towers, ranging from 17 to 24 floors.
What configurations and unit sizes are available at Sobha City Gurgaon?
Sobha City Gurgaon offers 2 BHK, 3 BHK, 3 BHK + Utility configurations, ranging from 1,381 to 2,343 sqft super area.
What is the area composition for each unit type in Sobha City Gurgaon?
• 2 BHK (1,381 sqft super area): 785 sqft carpet, 117 sqft balcony, 479 sqft walls and common area
• 3 BHK (1,711 sqft super area): 971 sqft carpet, 111 sqft balcony, 629 sqft walls and common area
• 3 BHK (2,003 sqft super area): 1,137 sqft carpet, 130 sqft balcony, 736 sqft walls and common area
• 3 BHK (2,072 sqft super area): 1,176 sqft carpet, 134 sqft balcony, 762 sqft walls and common area
• 3 BHK + Utility (2,343 sqft super area): 1,330 sqft carpet, 152 sqft balcony, 861 sqft walls and common area
What is the carpet efficiency and built up efficiency of Sobha City Gurgaon?
Sobha City Gurgaon has a carpet efficiency of 57% and a built up efficiency of 63%.
What is the ceiling height and parking provision at Sobha City Gurgaon?
Sobha City Gurgaon offers a ceiling height of 10 ft and 1 parking spots per unit, located at Basement.
What is the lift ratio in Sobha City Gurgaon?
Sobha City Gurgaon provides 2 lifts per tower, giving a lift ratio of 1:38 for 4 units per floor.
Who is the principal contractor for Sobha City Gurgaon?
The principal contractor for Sobha City Gurgaon is In-house.
Are home loan facilities available?
Yes, home loan is available from all leading banks.
