Sobha Altus
Sobha Altus by Sobha is a luxury, mid- and high-rise mixed land development on Dwarka Expressway in Sector 106, Gurgaon. It offers 293 units across three towers built over 5.51 acres.
More About Sobha Altus
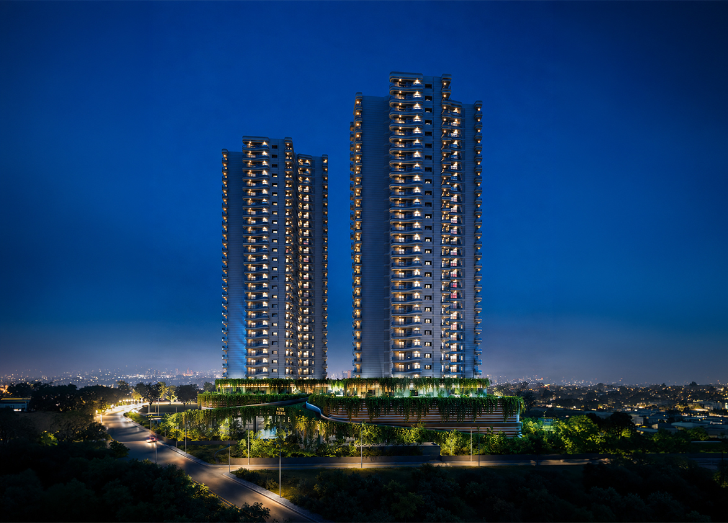
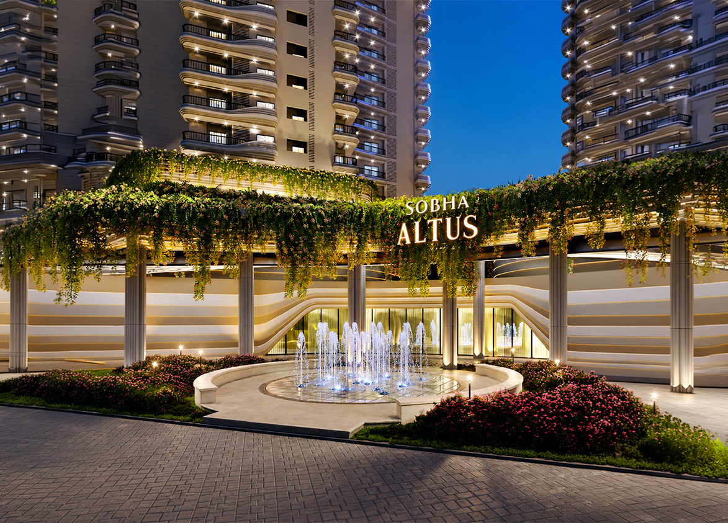
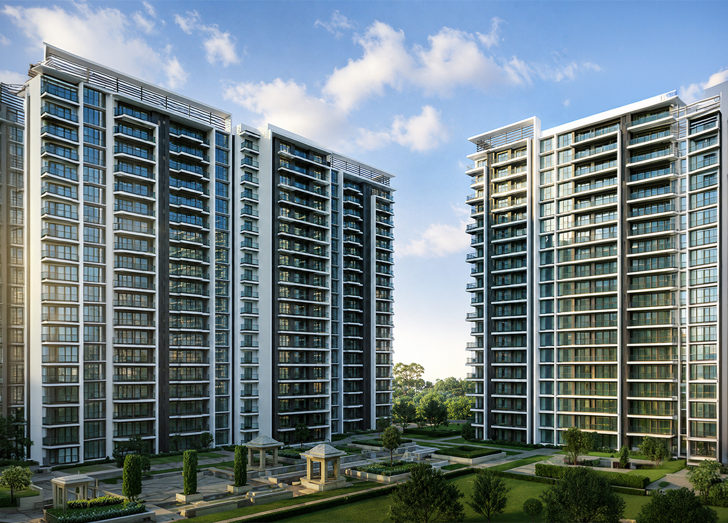
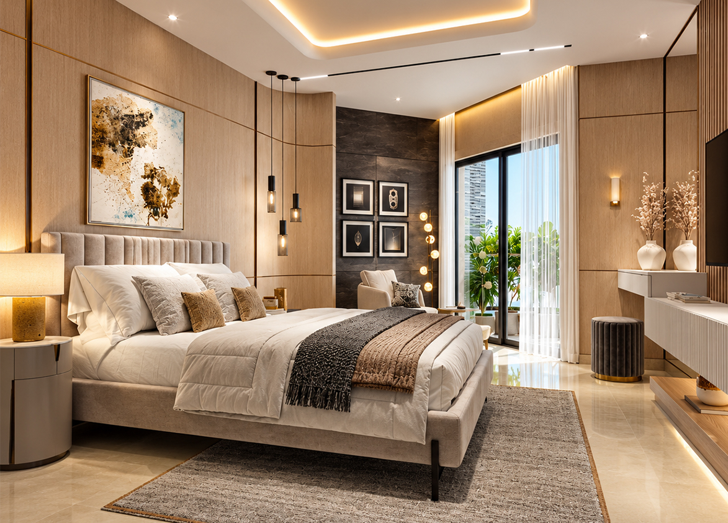
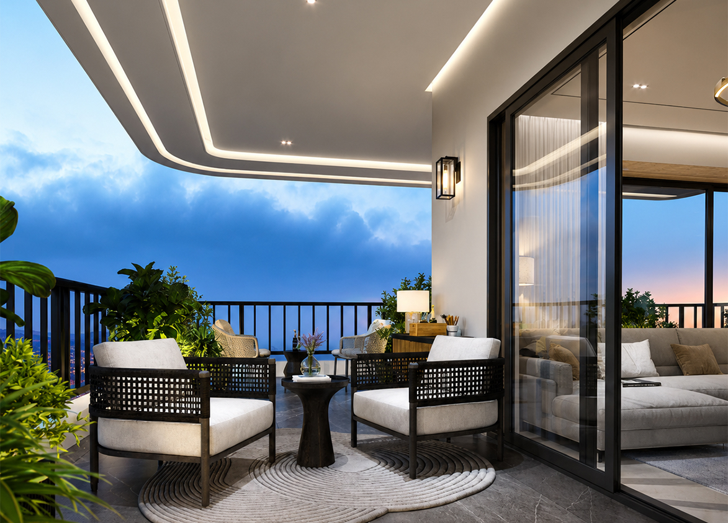
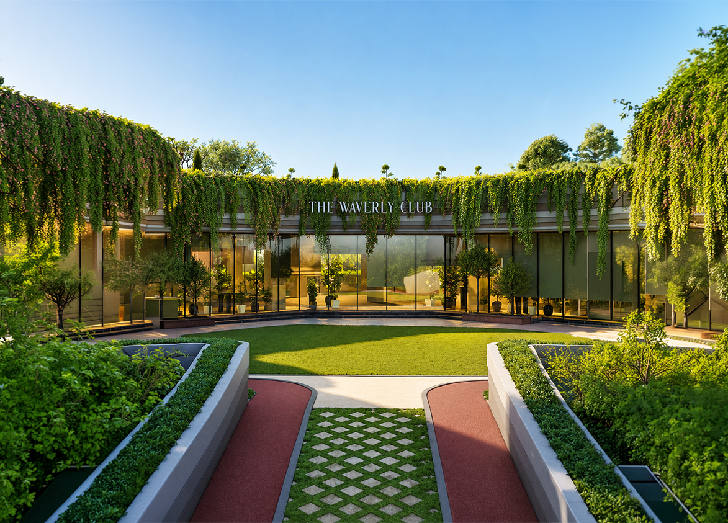
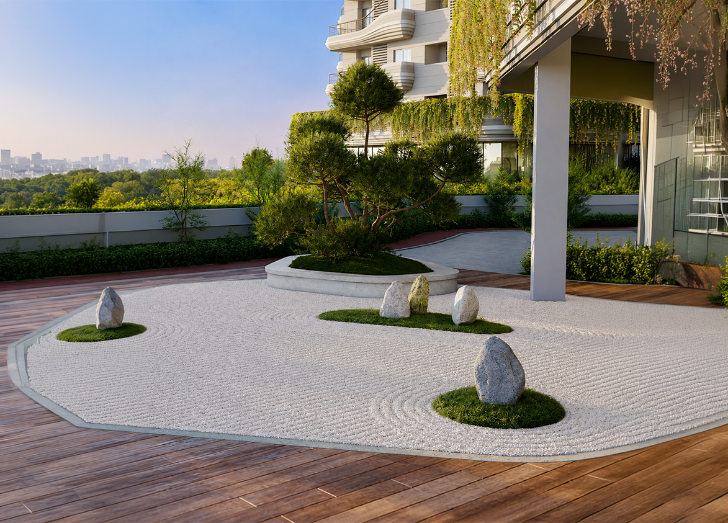
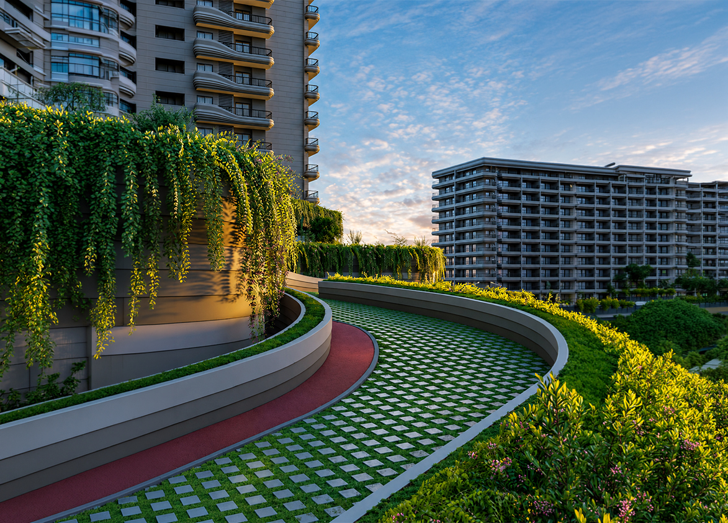
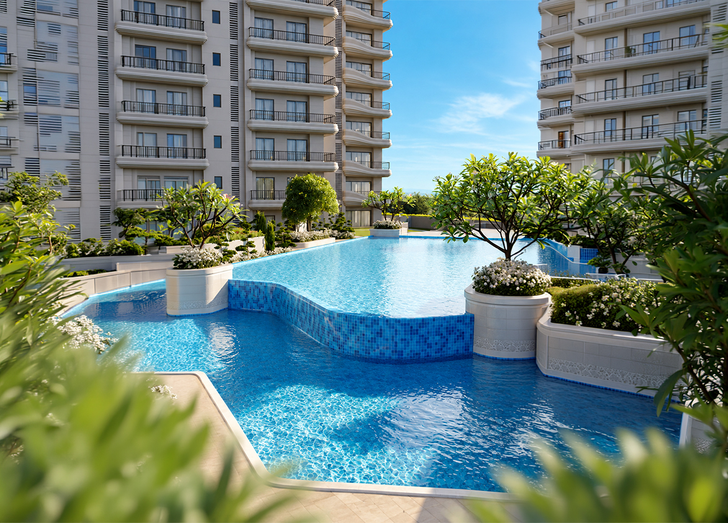
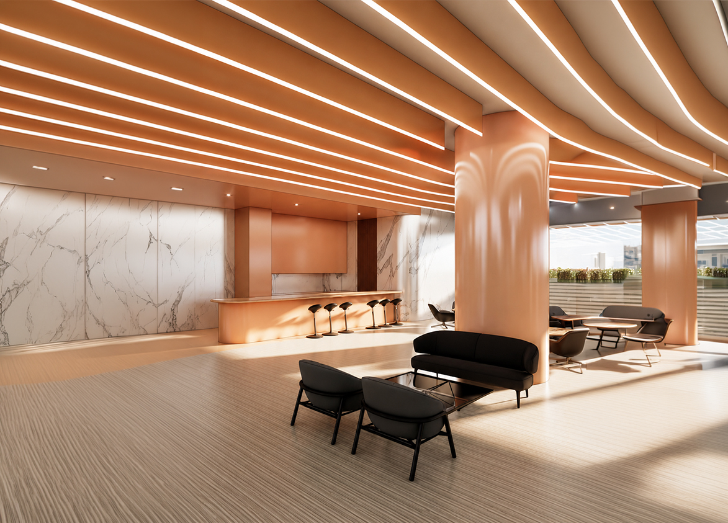
<p style="text-align: justify" class="detail-align-justify">Sobha Altus is a luxury residential project located in Sector 106, Gurgaon, along Dwarka Expressway. Developed by Sobha Limited, the project combines contemporary high-rise architecture, spacious apartments, landscaped outdoor spaces and premium lifestyle amenities. Its distinctive architectural design features flowing tower façades, expansive wraparound balconies and an exclusive residential arrival experience. Spread across 5.51 acres, Sobha Altus features three residential towers with 293 residences in its marketed inventory. The development offers Studio 1 BHK, 3 BHK, 4 BHK and 5 BHK apartments, with super built-up areas ranging from 678 to 3,853 sq. ft. The residential collection includes compact studio homes in a separate annex and larger three-bedroom, four-bedroom and five-bedroom residences in the two main luxury towers. Launched in May 2024, Sobha Altus introduces a distinctive residential concept with The Waverly Club, measuring 46,080.5 sq. ft., a landscaped recreation environment and an integrated boutique retail component. The project also features an 840-metre jogging track, indoor and outdoor swimming facilities, landscaped gardens, and IGBC Green Homes Gold pre-certification. Sobha Limited is responsible for the project's construction through its backward-integrated development and engineering operations.</p><p><strong><br></strong></p><h3 style="text-align: justify" class="detail-align-justify">Sobha Altus Architectural Design and Wave-Inspired Façade</h3><p><strong><br></strong></p><p style="text-align: justify" class="detail-align-justify">Sobha Altus features a contemporary architectural design based on fluid, wave-like forms. The two main residential towers incorporate a parametric façade, creating a flowing exterior appearance rather than a conventional flat high-rise elevation. The building profile gradually expands through its balconies, producing a distinctive silhouette across the Dwarka Expressway skyline. A major residential highlight is the inclusion of large wraparound balconies. The balcony design changes across different residential levels, with the architectural form allowing outdoor areas to become progressively larger on selected floors. This creates a strong visual identity while giving residents additional space for outdoor seating and relaxation. The larger apartments are planned to reduce direct overlooking between neighbouring residences. The design emphasises natural light, ventilation and privacy, with limited shared walls in selected layouts and residential balconies positioned to provide open views. Grand entrance porches, landscaped fountains and access-controlled lobbies add to the premium arrival experience.</p><p><strong><br></strong></p><h3 style="text-align: justify" class="detail-align-justify">Studio Residences and the Residential Annex</h3><p><strong><br></strong></p><p style="text-align: justify" class="detail-align-justify">Sobha Altus combines two different residential formats within the same development. The principal high-rise towers accommodate larger 3 BHK, 4 BHK and 5 BHK apartments, while a separate annex, identified as Tower 3, offers compact Studio 1 BHK residences. The studio collection includes 678 and 735 sq. ft. configurations. These apartments provide smaller residential layouts suitable for individuals and buyers looking for a compact home within a premium mixed-use development. The studio annex rises to 11 floors, with eight residences per typical floor and four lifts. The main residential towers offer considerably larger layouts, with super built-up areas from 2,958 to 3,853 sq. ft. This separation between compact studio residences and the luxury family-apartment collection creates a distinctive residential arrangement within Sobha Altus.</p><p><strong><br></strong></p><h3 style="text-align: justify" class="detail-align-justify">Biophilic Landscaping and Green Design</h3><p><strong><br></strong></p><p style="text-align: justify" class="detail-align-justify">Sobha Altus incorporates biophilic landscaping, bringing vegetation, outdoor recreation and natural elements into the residential environment. The project includes landscaped gardens, a Zen garden, yoga lawn, reflexology pathways and outdoor social spaces. The master plan includes a five-foot-wide vegetated peripheral landscape treatment, while the central recreational areas feature landscaped plazas, lawns and pedestrian routes. Water features and gardens are incorporated into the arrival experience and shared amenity spaces. Sobha Altus has received IGBC Green Homes Gold pre-certification, reflecting its focus on sustainable building design and environmental considerations. The combination of greenery, walking areas and recreational spaces creates a comfortable outdoor environment within the project.</p><p><strong><br></strong></p><h3 style="text-align: justify" class="detail-align-justify">Master Planning, Towers and Density</h3><p><strong><br></strong></p><p style="text-align: justify" class="detail-align-justify">Sobha Altus occupies 5.51 acres in Sector 106, Gurgaon, and comprises three principal residential towers. The marketed residential inventory includes 293 units, resulting in a residential density of 53.18 units per acre. The two main luxury towers, Tower 1 and Tower 2, rise to 28 floors. Each features four apartments per typical floor and four lifts, providing a residential arrangement focused on spacious family apartments and premium vertical circulation. Tower 3, the studio residential annex, rises to 11 floors, with eight apartments per typical floor and four lifts. Its residential collection comprises 85 Studio 1 BHK apartments, while the remaining marketed residences are distributed across the two main towers. The registered master plan includes three basement levels for the principal residential towers, together with ground-level circulation and landscaped arrival spaces. The studio annex follows a separate building configuration with a basement, stilt level and residential floors. The development incorporates The Waverly Club, outdoor swimming facilities, recreational lawns, landscaped pathways and a boutique retail component. The residential buildings are organised to provide access to the central amenity environment while maintaining different residential zones for studios and larger family homes. The project's registered unit inventory also includes additional residential, EWS and commercial components beyond the marketed count of 293 homes.</p><p><strong><br></strong></p><h3 style="text-align: justify" class="detail-align-justify">Apartment Configuration and Area Efficiency</h3><p><strong><br></strong></p><p style="text-align: justify" class="detail-align-justify">Sobha Altus offers 10 apartment-size variants across four residential categories: Studio 1 BHK, 3 BHK, 4 BHK and 5 BHK. The super built-up areas range from 678 to 3,853 sq. ft. The 678 sq. ft. Studio 1 BHK residence provides 351 sq. ft. of carpet area and 92 sq. ft. of balcony space. The remaining 235 sq. ft. is allocated to walls and common areas. This configuration has a 10.2-foot ceiling height and includes one basement parking space. The second 735 sq. ft. Studio 1 BHK configuration provides 307 sq. ft. of carpet area and 148 sq. ft. of balcony space, with 280 sq. ft. allocated to walls and common areas. Compared with the smaller studio, this layout offers a larger balcony but less internal carpet area. The 2,958 sq. ft. 3 BHK apartment provides 1,598 sq. ft. of carpet area and 384 sq. ft. of balcony space. It includes three bedrooms, living and dining spaces, a kitchen and private outdoor areas. The configuration has a 10.2-foot ceiling height and two allotted basement parking spaces. The 4 BHK collection is available in four sizes. The 3,045 sq. ft. apartment offers 1,767 sq. ft. of carpet area and 417 sq. ft. of balcony space. The 3,109 sq. ft. configuration has the same 1,767 sq. ft. carpet area, with 409 sq. ft. of balcony space. The larger 3,244 sq. ft. 4 BHK residence provides 1,767 sq. ft. of carpet area and 669 sq. ft. of balconies, making it the four-bedroom variant with the largest listed outdoor area. The 3,340 sq. ft. apartment offers 1,833 sq. ft. of carpet area and 497 sq. ft. of balcony space, giving it the greatest internal carpet area among the four-bedroom options. All four-bedroom configurations include two basement parking spaces. The 5 BHK residences are available in three sizes. The 3,690 sq. ft. layout offers 2,114 sq. ft. of carpet area and 384 sq. ft. of balcony space. The 3,740 sq. ft. configuration provides the same 2,114 sq. ft. of carpet area, with 421 sq. ft. of balcony space. The largest residence is the 3,853 sq. ft. 5 BHK apartment, offering 2,114 sq. ft. of carpet area and 651 sq. ft. of balcony space. This configuration provides the most generous total area in the listed residential collection. All five-bedroom apartments include three basement parking spaces. Sobha Altus has a stated overall 57% carpet area efficiency and 70% built-up area efficiency. All listed apartment configurations have a 10.2-foot ceiling height.</p><p><strong><br></strong></p><h3 style="text-align: justify" class="detail-align-justify">Tower Orientation, Views and Unit Selection</h3><p><strong><br></strong></p><p style="text-align: justify" class="detail-align-justify">Sobha Altus has two distinct residential tower formats, allowing buyers to choose between spacious family homes and compact studio residences. Tower 1 and Tower 2 offer the main luxury apartment collection, including 3 BHK, 4 BHK and 5 BHK residences. Both towers rise to 28 floors and have four apartments per typical floor, supported by four lifts. These buildings feature the project's signature wave-inspired façades and large wraparound balconies. Tower 3 is the studio residential annex, offering 678 and 735 sq. ft. Studio 1 BHK apartments. It has 11 floors, eight residences per typical floor and four lifts. This arrangement provides a more compact residential format within the larger mixed-use development. The four-bedroom layouts demonstrate the importance of comparing carpet and balcony areas separately. The 3,244 sq. ft. residence has 669 sq. ft. of balcony space, while the 3,340 sq. ft. residence has 1,833 sq. ft. of carpet area, making the latter more suitable for buyers prioritising internal space. The five-bedroom options all provide 2,114 sq. ft. of carpet area, with differences in balcony size. Buyers seeking larger outdoor areas can consider the 3,853 sq. ft. configuration, which has 651 sq. ft. of balcony space. The tower orientation and flowing balconies are designed to provide natural light and outward views. Selected residences may overlook landscaped recreational areas, the surrounding Sector 106 neighbourhood and the wider Dwarka Expressway corridor. Actual outlooks depend on tower position, floor level and apartment orientation.</p><p><strong><br></strong></p><h3 style="text-align: justify" class="detail-align-justify">Specifications of Apartments</h3><p><strong><br></strong></p><p style="text-align: justify" class="detail-align-justify">Sobha Altus offers premium residential interiors with spacious living and dining rooms, large windows, private balconies and carefully planned bedroom arrangements. The regular three-bedroom, four-bedroom and five-bedroom residences feature 10.2-foot ceilings, with an emphasis on comfortable proportions and natural light. The main residences incorporate L-shaped living and dining areas in selected layouts, creating distinct spaces for family gatherings and everyday activities. The larger configurations also feature family lounge arrangements, allowing additional space for relaxation and entertainment. The bedrooms provide comfortable furniture layouts, with master bedrooms offering provisions for walk-in wardrobes and personal seating or reading corners. Attached balconi…
Sobha
Northern Peripheral Rd, near Ats Kocoon, Sector 106, Gurugram, Haryana Gurgaon Haryana 122006- Configurations
- 3 BHK, 4 BHK, 5 BHK, Studio 1 BHK
- Status
- Under Construction
- Possession
- December 2029
- RERA
- GGM/828/560/2024/55
- Project type
- Mixed Land
- Inventory
- Apartments
- Super area
- 678 sq ft–3853 sq ft
- Project area
- 5.51 acres
- Price per sq ft
- ₹20,000 – ₹25,000/sq ft
- Current price
- ₹1.66 Cr – ₹8.28 Cr
- Current price vector
- ₹1.66 Cr – ₹8.28 Cr · ₹20,000 – ₹25,000/sq ft
- Launch
- May 2024
- Units
- 293
- Micro-market
- Dwarka Expressway
- Amenities
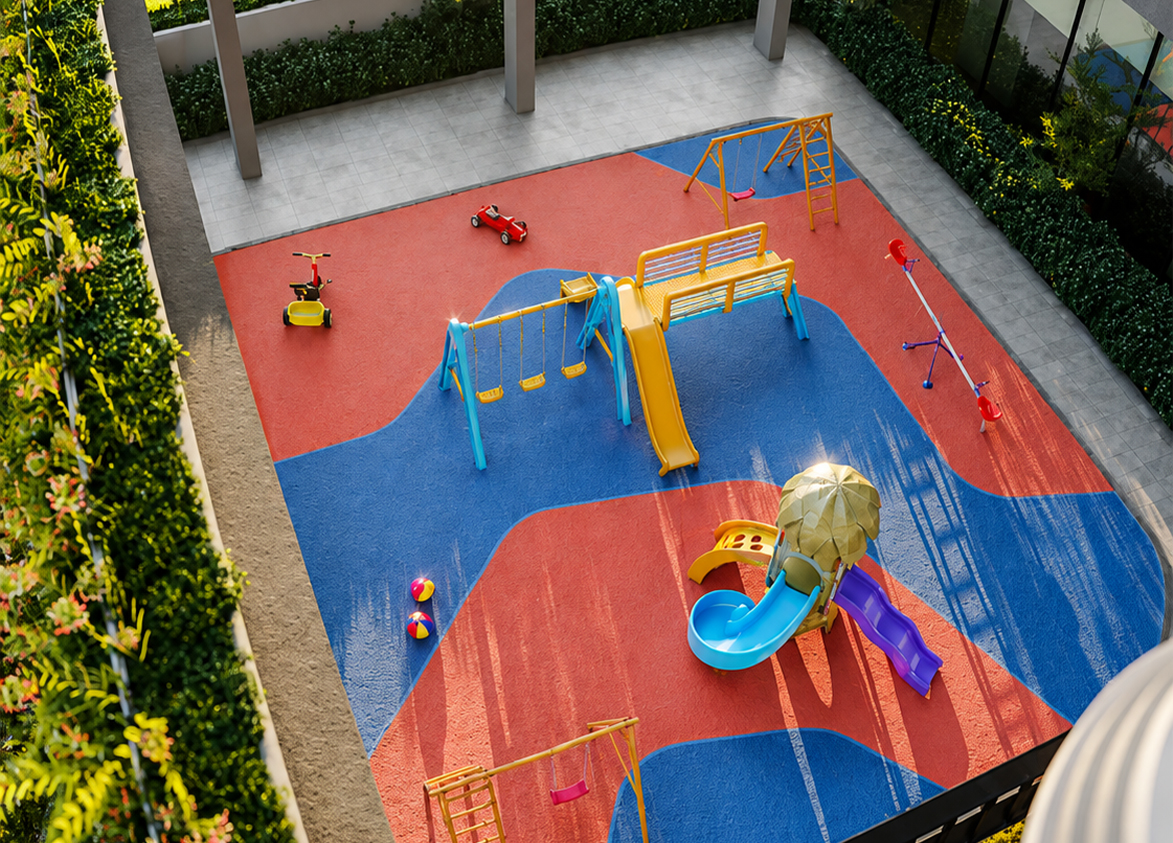
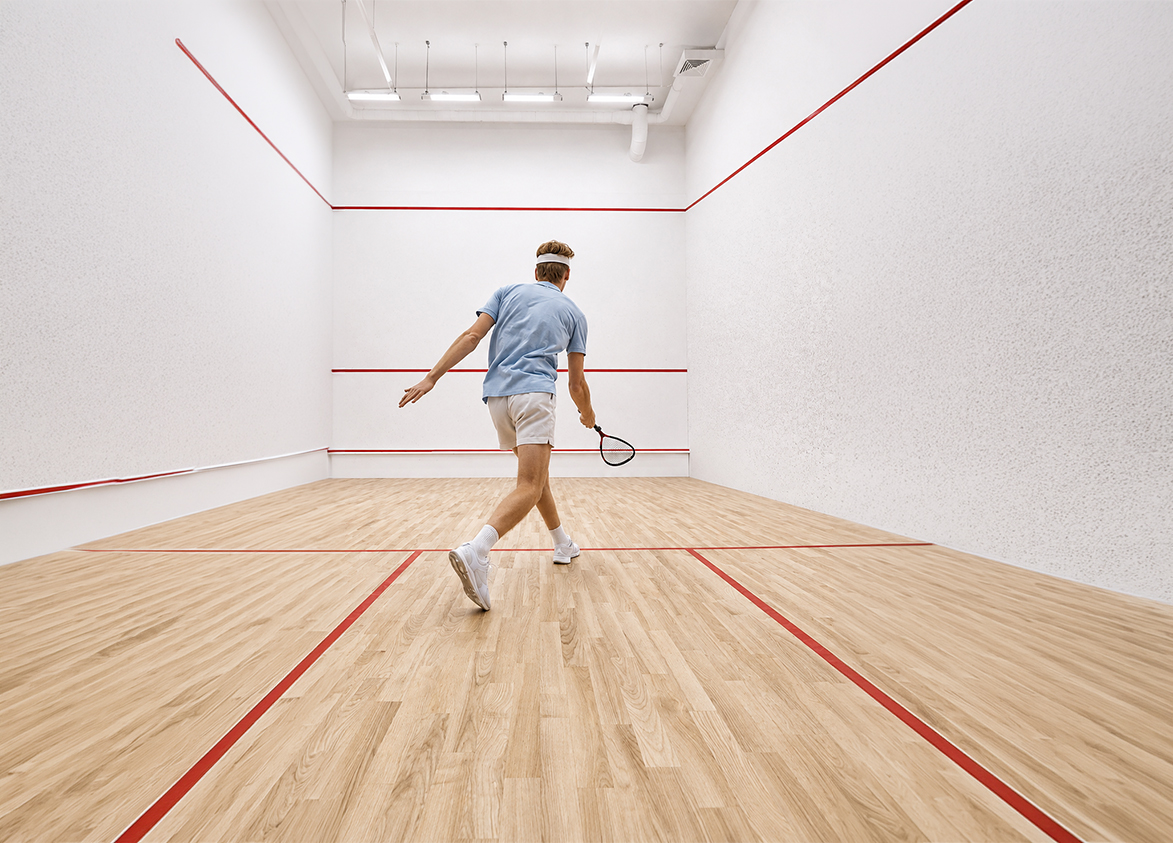
- 2 Badminton Courts, 840 Metre Jogging Track, Banquet Hall, BBQ Deck, Co - Working Space, Gymnasium, Hobby Space, Indoor Games Lounge, Infinity Edge Pool, Kids Pool, Party lawns, Squash Court, Steam & Sauna, Swimming pool, Temperature-Controlled Indoor Pool, Zen Garden
Overview
- Target market
- Luxury
- Project area
- 5.51 acres
- Towers
- 3
- Total units
- 293
- Density
- 53.18 units / acre
- RERA possession
- December 2031
- Expert comments
- Sobha Altus’ appeal lies in Sobha’s developer pedigree reflected in its in-house execution and backed by a distinctive backward integration model. The project also enjoys good access to major business hubs, schools and healthcare facilities along with a low density and very good usable space. Investors weigh these against some compromise to privacy due to four to eight apartments per floor and the limited project scale.
- Specifications
- Basic
- Floors
- 11 to 28
- Apartments per floor
- 4 to 8
- Carpet efficiency
- 57%
- Built-up efficiency
- 70%
Unit Specs
- 5 BHK
- super 3853 sq ft; carpet 2114 sq ft; balcony 651 sq ft; ceiling 10.2 ft; Basement x 3; ₹7.71 Cr – ₹8.28 Cr; ₹20,000 – ₹21,500/sq ft
- 5 BHK
- super 3740 sq ft; carpet 2114 sq ft; balcony 421 sq ft; ceiling 10.2 ft; Basement x 3; ₹7.48 Cr – ₹8.04 Cr; ₹20,000 – ₹21,500/sq ft
- 4 BHK
- super 3244 sq ft; carpet 1767 sq ft; balcony 669 sq ft; ceiling 10.2 ft; Basement x 2; ₹6.49 Cr – ₹6.97 Cr; ₹20,000 – ₹21,500/sq ft
- 4 BHK
- super 3109 sq ft; carpet 1767 sq ft; balcony 409 sq ft; ceiling 10.2 ft; Basement x 2; ₹6.22 Cr – ₹6.68 Cr; ₹20,000 – ₹21,500/sq ft
- 4 BHK
- super 3340 sq ft; carpet 1833 sq ft; balcony 497 sq ft; ceiling 10.2 ft; Basement x 2; ₹6.68 Cr – ₹7.18 Cr; ₹20,000 – ₹21,500/sq ft
- 3 BHK
- super 2958 sq ft; carpet 1598 sq ft; balcony 384 sq ft; ceiling 10.2 ft; Basement x 2; ₹5.92 Cr – ₹6.36 Cr; ₹20,000 – ₹21,500/sq ft
- Studio 1 BHK
- super 678 sq ft; carpet 351 sq ft; balcony 92 sq ft; ceiling 10.2 ft; Basement x 1; ₹1.66 Cr – ₹1.70 Cr; ₹24,500 – ₹25,000/sq ft
- Studio 1 BHK
- super 735 sq ft; carpet 307 sq ft; balcony 148 sq ft; ceiling 10.2 ft; Basement x 1; ₹1.80 Cr – ₹1.84 Cr; ₹24,500 – ₹25,000/sq ft
- 5 BHK
- super 3690 sq ft; carpet 2114 sq ft; balcony 384 sq ft; ceiling 10.2 ft; Basement x 3; ₹7.38 Cr – ₹7.93 Cr; ₹20,000 – ₹21,500/sq ft
- 4 BHK
- super 3045 sq ft; carpet 1767 sq ft; balcony 417 sq ft; ceiling 10.2 ft; Basement x 2; ₹6.09 Cr – ₹6.55 Cr; ₹20,000 – ₹21,500/sq ft
Structure
- Tower 1
- 28 floors, 4 per floor, 4 lifts, Under Construction
- Tower 3
- 11 floors, 8 per floor, 4 lifts, Under Construction
- Tower 2
- 28 floors, 4 per floor, 4 lifts, Under Construction
- Tower 1 3 BHK
- 2 units
- Tower 1 4 BHK
- 48 units
- Tower 1 4 BHK
- 2 units
- Tower 1 4 BHK
- 2 units
- Tower 1 5 BHK
- 48 units
- Tower 1 5 BHK
- 2 units
- Tower 3 Studio 1 BHK
- 85 units
- Tower 2 3 BHK
- 2 units
- Tower 2 4 BHK
- 48 units
- Tower 2 4 BHK
- 2 units
- Tower 2 4 BHK
- 2 units
- Tower 2 5 BHK
- 48 units
- Tower 2 5 BHK
- 2 units
Amenities
- 2 Badminton Courts
- Premium
- 840 Metre Jogging Track
- Standard
- Banquet Hall
- Standard
- BBQ Deck
- Standard
- Co - Working Space
- Standard
- Gymnasium
- Standard
- Hobby Space
- Standard
- Indoor Games Lounge
- Standard
- Infinity Edge Pool
- Standard
- Kids Pool
- Standard
- Party lawns
- Standard
- Squash Court
- Standard
- Steam & Sauna
- Standard
- Swimming pool
- Standard
- Temperature-Controlled Indoor Pool
- Standard
- Zen Garden
- Standard
- The Waverly Club
- 46080 sq ft, managed by Sobha Limited
Location & Map
- Conscient One Mall
- Lifestyle & Leisure, 1 km
- HSV International School
- Education, 3 km
- Euro International School
- Education, 4 km
- Delhi Public School (102 A Primary & 103 Senior)
- Education, 6 km
- Park Hospital (Palm Vihar)
- Healthcare, 6 km
- Gurugram Global Heights
- Education, 7 km
- Ocus Medley
- Lifestyle & Leisure, 7 km
- SCR World School
- Education, 7 km
- Royal Oak International School
- Education, 8 km
- Signature Hospital
- Healthcare, 8 km
- Metro Hospital & Heart Institute
- Healthcare, 9 km
- Satya The Hive
- Lifestyle & Leisure, 9 km
- Suncity School
- Education, 9 km
- Yashobhoomi (Expo Centre)
- Lifestyle & Leisure, 9 km
- Fortis Hospital
- Healthcare, 13 km
- Huda City Centre Metro
- Connectivity, 13 km
- Medanta (The Medicity)
- Healthcare, 16 km
- Indira Gandhi International Airport (IGI)
- Connectivity, 18 km
- Cyber Hub / Cyber City
- Central Business District, 22 km
Contractor & Consultants
- Contractors
- Sobha Limited
Compliance
- RERA registration
- GGM/828/560/2024/55
- RERA authority
- HARERA
- RERA badge
- ACTIVE
- RERA registered
- 27 May 2024
- RERA status
- Approved
- RERA valid until
- 31 Dec 2031
- DTCP license
- 91 of 2023
- DTCP authority
- Haryana Government
- DTCP badge
- APPROVED
- DTCP registered
- 21 Apr 2023
- DTCP status
- Approved
Insight
- Investment Potential
- 13
- Location
- 14
- Product Quality
- 16
Developer Score
- Brand perception
- 5/5
- Construction quality
- 5/5
- Delivery record
- 5/5
- Financial strength
- 5/5
- Litigation
- 4/5
Developer
- Established
- 1995
- Headquarters
- Bengaluru, Karnataka
- About
- Sobha Limited, founded in 1995, is a listed developer known for its backward‑integrated, in‑house model delivering uncompromising quality, precision engineering, and timely delivery og luxury residential and commercial projects across India
- Developer analysis
- Sobha Limited is a publicly listed real estate developer listed on BSE and NSE, founded by PNC Menon in 1995 and headquartered in Bengaluru. The company operates across multiple Indian cities with its strongest delivered track record in Bengaluru and Thrissur. In the NCR market, Sobha holds 11 RERA-registered projects across HRERA Gurugram and UPRERA Noida, all verified, with Sobha Limited as the direct registered promoter on the majority of filings. Sobha Commercial Private Limited is the registered entity for the Sobha Strada project in Gurugram. The company's most significant NCR asset is the Sobha City township in Sector 108, Gurugram, registered across six phases spanning 2018 through 2022, representing a long-term multi-phase commitment to a single master-planned community on the Dw…
FAQs
Where is Sobha Altus located?
Sobha Altus is located in Sector 106, Dwarka Expressway Gurgaon.
When was Sobha Altus launched and what is the possession date?
Sobha Altus was launched in 2024. Possession is December 2029.
Is Sobha Altus RERA registered?
Yes. Sobha Altus is registered under RERA number GGM/828/560/2024/55. Registered on 2024-05-27. Valid until 2031-12-31.
What is the total project area of Sobha Altus?
Sobha Altus is spread across 5.51 acres.
What is the unit density (units per acre) at Sobha Altus?
Sobha Altus has a unit density of 53.18 units per acre, based on 293 total units across 5.51 acres.
How many towers and floors are there in Sobha Altus?
Sobha Altus comprises 3 towers, ranging from 11 to 28 floors.
What configurations and unit sizes are available at Sobha Altus?
Sobha Altus offers 5 BHK, 4 BHK, 3 BHK, Studio 1 BHK configurations, ranging from 678 to 3,853 sqft super area.
What is the area composition for each unit type in Sobha Altus?
• 5 BHK (3,853 sqft super area): 2,114 sqft carpet, 651 sqft balcony, 1,088 sqft walls and common area
• 5 BHK (3,740 sqft super area): 2,114 sqft carpet, 421 sqft balcony, 1,205 sqft walls and common area
• 4 BHK (3,244 sqft super area): 1,767 sqft carpet, 669 sqft balcony, 808 sqft walls and common area
• 4 BHK (3,109 sqft super area): 1,767 sqft carpet, 409 sqft balcony, 933 sqft walls and common area
• 4 BHK (3,340 sqft super area): 1,833 sqft carpet, 497 sqft balcony, 1,010 sqft walls and common area
• 3 BHK (2,958 sqft super area): 1,598 sqft carpet, 384 sqft balcony, 976 sqft walls and common area
• Studio 1 BHK (678 sqft super area): 351 sqft carpet, 92 sqft balcony, 235 sqft walls and common area
• Studio 1 BHK (735 sqft super area): 307 sqft carpet, 148 sqft balcony, 280 sqft walls and common area
• 5 BHK (3,690 sqft super area): 2,114 sqft carpet, 384 sqft balcony, 1,192 sqft walls and common area
• 4 BHK (3,045 sqft super area): 1,767 sqft carpet, 417 sqft balcony, 861 sqft walls and common area
What is the carpet efficiency and built up efficiency of Sobha Altus?
Sobha Altus has a carpet efficiency of 57% and a built up efficiency of 70%.
What is the ceiling height and parking provision at Sobha Altus?
Sobha Altus offers a ceiling height of 10.2 ft and 3 parking spots per unit, located at Basement.
What is the lift ratio in Sobha Altus?
Sobha Altus provides 4 lifts per tower, giving a lift ratio of 1:24 for 4 units per floor.
Who is the principal contractor for Sobha Altus?
The principal contractor for Sobha Altus is Sobha Limited.
Are home loan facilities available?
Yes, home loan is available from all leading banks.
