Smart World Sky Arc
Smart World Sky Arc by Smart World Developers is a luxury, high-rise development on Southern Peripheral Road in Sector 69, Gurgaon. It offers 948 apartments across six towers built over 6.98 acres.
More About Smart World Sky Arc
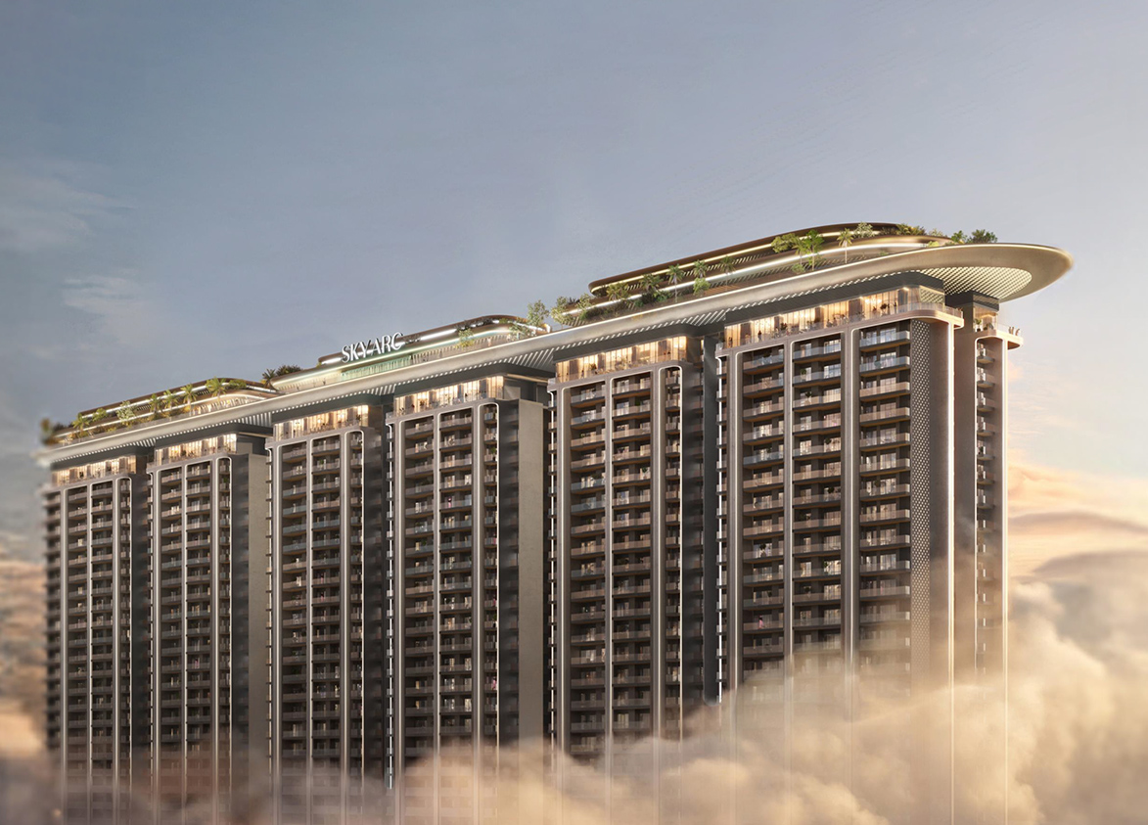
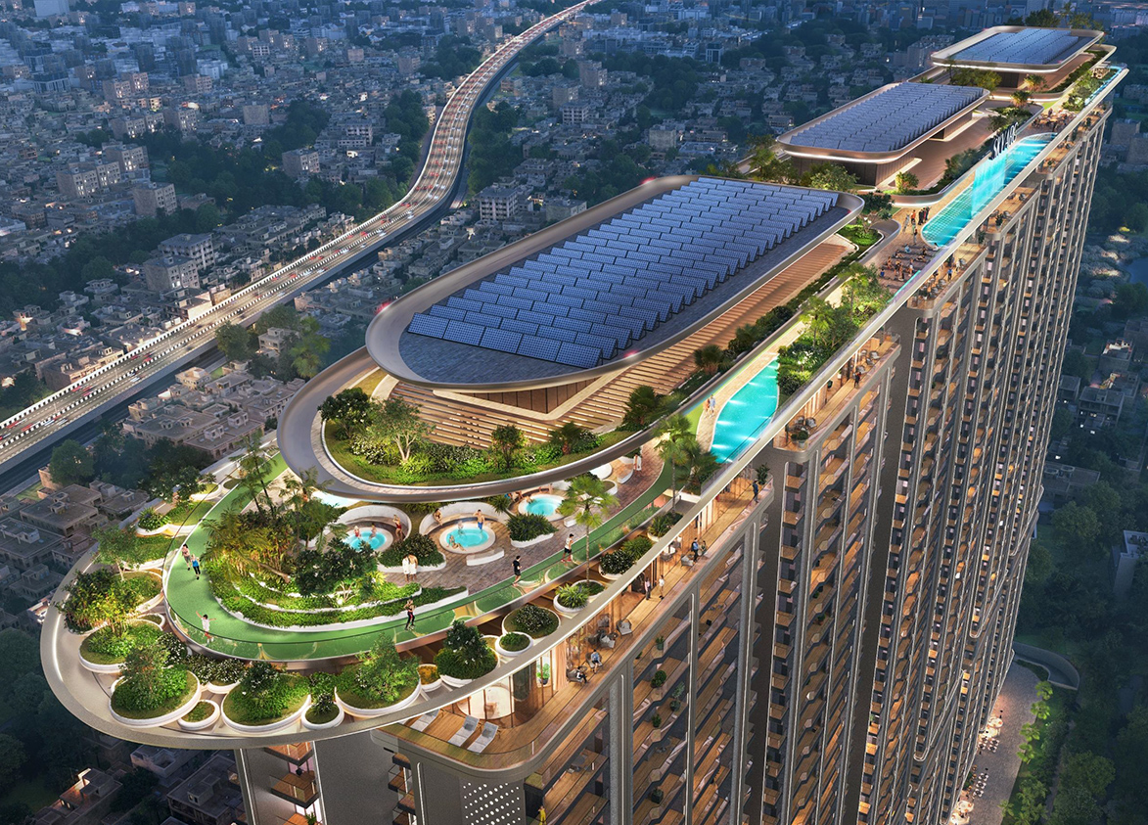
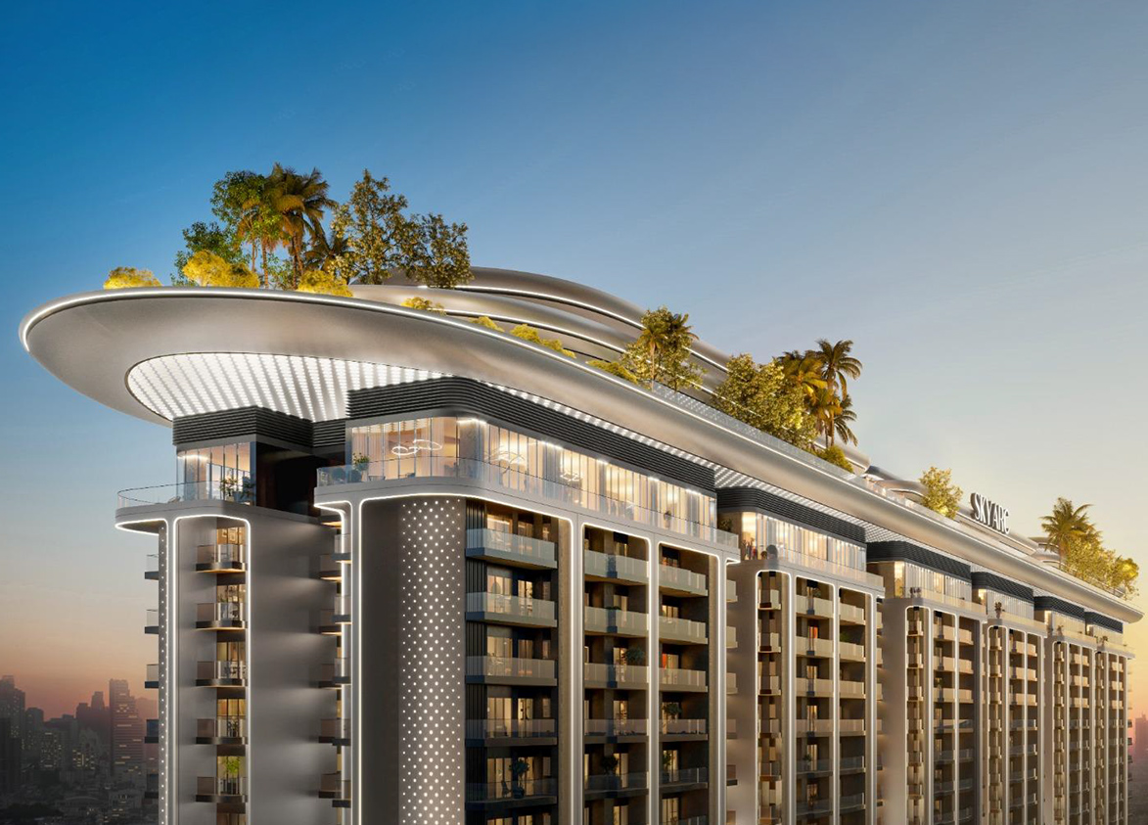
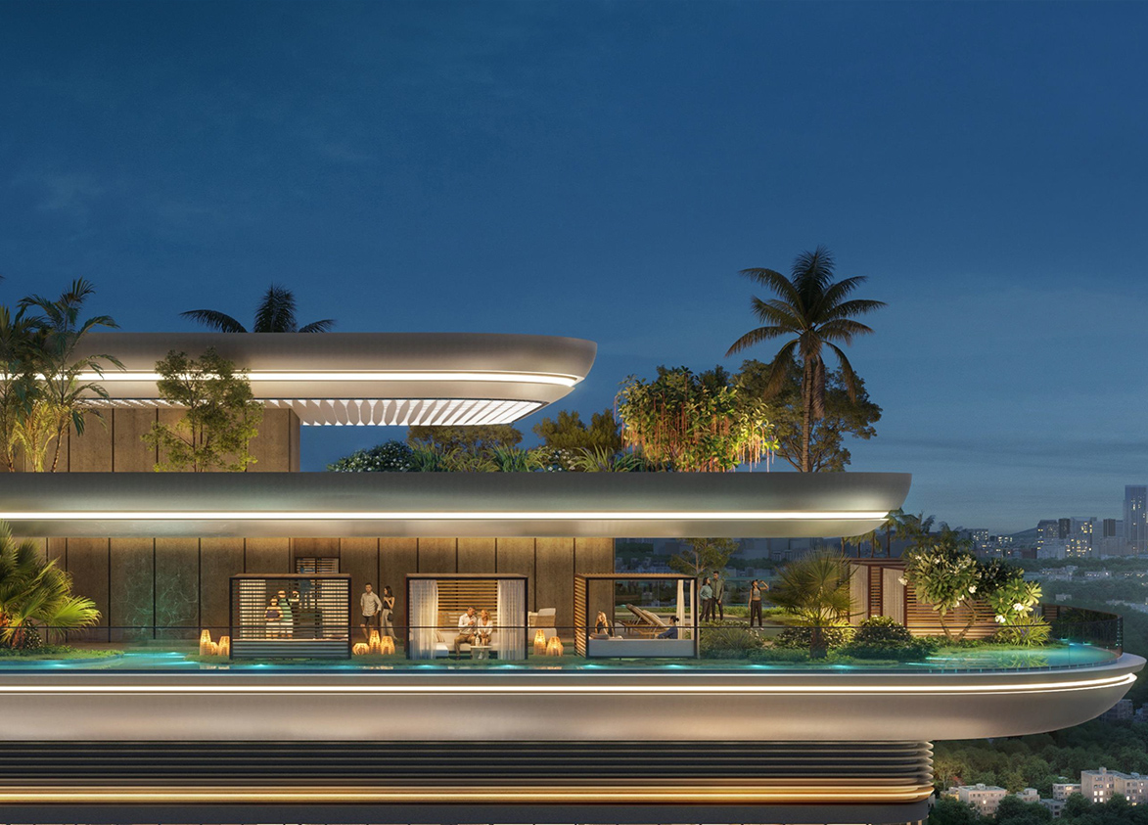
<p style="text-align: justify" class="detail-align-justify">Smartworld Sky Arc is a luxury residential development located in Sector 69, Gurgaon, along Southern Peripheral Road (SPR). Developed by Smartworld Developers, the project spans 6.98 acres and comprises six high-rise residential towers with 948 residences. It offers 2 BHK, 3 BHK, 3 BHK + Servant, and 4 BHK + Servant apartments, along with exclusive 5 BHK penthouses, with super built-up areas ranging from 1,835 to 6,010 sq. ft. Launched in October 2024, the project features spacious balconies, 10.5-foot ceilings, landscaped gardens, and a 1,00,000 sq. ft. clubhouse. One of Smartworld Sky Arc's main features is its ship-inspired architecture and interconnected rooftop sky deck. The six towers feature curved architectural elements, while the elevated sky deck connects recreational spaces above the residential buildings. The rooftop includes a sky club, jogging and cycling tracks, lounge areas, a Jacuzzi lounge and observation decks. This combination of high-rise architecture and rooftop leisure facilities gives the project a distinctive identity along Southern Peripheral Road.</p><p style="text-align: justify" class="detail-align-justify"><br></p><h3 style="text-align: justify" class="detail-align-justify">Master Planning, Towers and Density</h3><p style="text-align: justify" class="detail-align-justify"><br></p><p style="text-align: justify" class="detail-align-justify">Smartworld Sky Arc occupies 6.98 acres and comprises six residential towers, named A to F, with 948 residences. All six towers rise to 42 floors and feature four apartments per typical floor. Towers A to E have four lifts each, while Tower F has three lifts. The development has a residential density of 135.82 apartments per acre. The master plan includes landscaped gardens, walking pathways, recreational areas, a swimming pool and interconnected rooftop facilities. The sky deck brings together multiple outdoor activities at an elevated level, while the ground-level landscape provides spaces for walking, relaxation and family recreation.</p><p style="text-align: justify" class="detail-align-justify"><br></p><h3 style="text-align: justify" class="detail-align-justify">Apartment Configuration and Area Efficiency</h3><p style="text-align: justify" class="detail-align-justify"><br></p><p style="text-align: justify" class="detail-align-justify">Smartworld Sky Arc offers apartment and penthouse configurations ranging from 1,835 to 6,010 sq. ft. The 2 BHK apartment measures 1,835 sq. ft., with 991 sq. ft. of carpet area and a 293 sq. ft. balcony. The 3 BHK residences are available in 2,335 and 2,355 sq. ft. layouts, providing carpet areas of 1,261 and 1,272 sq. ft. The 3 BHK + Servant configurations measure 2,550 and 2,690 sq. ft., with carpet areas of 1,377 and 1,453 sq. ft. The 4 BHK + Servant apartment measures 3,270 sq. ft., offering 1,766 sq. ft. of carpet area and 523 sq. ft. of balcony space. The exclusive 5 BHK penthouses are available in 4,910, 5,405, 5,670 and 6,010 sq. ft. layouts. Their carpet areas range from 2,652 to 3,246 sq. ft., with balconies measuring 786-962 sq. ft. Standard apartments feature 10.5-foot ceilings, while penthouses offer 11.5-foot ceilings. The project has 54% carpet area efficiency and 70% built-up area efficiency. Parking allocations range from one to three basement spaces depending on the configuration.</p><p style="text-align: justify" class="detail-align-justify"><br></p><h3 style="text-align: justify" class="detail-align-justify">Tower Orientation, Views and Unit Selection</h3><p style="text-align: justify" class="detail-align-justify"><br></p><p style="text-align: justify" class="detail-align-justify">Smartworld Sky Arc offers different apartment layouts across Towers A to F. All six towers have 42 floors and four apartments per typical floor. Towers A and F offer 2 BHK, 3 BHK, 3 BHK + Servant and 4 BHK + Servant residences, along with selected penthouses. Towers B, C, D and E feature 2 BHK, 3 BHK and 3 BHK + Servant apartments, with penthouses on the upper floors. The towers feature large balconies and modern façades, with selected residences overlooking landscaped gardens, recreational spaces and the surrounding Sector 69 neighbourhood. Higher-floor apartments can offer wider views towards the Gurgaon skyline and Aravalli landscape, depending on their position. Buyers can compare apartments based on tower location, floor height, balcony direction and privacy. The 2,690 sq. ft. 3 BHK + Servant apartment provides more internal living space than the 2,550 sq. ft. configuration, while the 4 BHK + Servant residence offers a larger family layout. The penthouses provide the most spacious indoor and outdoor areas.</p><p style="text-align: justify" class="detail-align-justify"><br></p><h3 style="text-align: justify" class="detail-align-justify">Specifications of Apartments</h3><p style="text-align: justify" class="detail-align-justify"><br></p><p style="text-align: justify" class="detail-align-justify">Smartworld Sky Arc offers modern residential interiors with spacious living and dining areas, contemporary kitchens, private balconies and separate servant accommodation in selected configurations. Standard apartments feature 10.5-foot ceilings, while penthouses have 11.5-foot ceilings. The residences include fitted interiors, modern bathroom fixtures and large windows that bring natural light into the living spaces. The towers provide lift facilities, basement parking, controlled access and CCTV surveillance. The development also includes concierge services, valet parking and shared recreational facilities. Its curved architectural design and interconnected rooftop spaces are important features of the residential planning.</p><p style="text-align: justify" class="detail-align-justify"><br></p><h3 style="text-align: justify" class="detail-align-justify">Smartworld Sky Arc Clubhouse and Amenities</h3><p style="text-align: justify" class="detail-align-justify"><br></p><p style="text-align: justify" class="detail-align-justify">Smartworld Sky Arc offers 1,00,000 sq. ft. of clubhouse facilities, combining indoor recreation, fitness, wellness and entertainment. The project features an infinity-edge swimming pool, gymnasium, wellness spa, Jacuzzi lounge, indoor games room, karaoke lounge and multipurpose hall. A distinctive feature is the interconnected rooftop sky deck, which includes a sky club, rooftop jogging and cycling tracks, sky lounge, rooftop café, observatory deck, stargazing area and outdoor party spaces. Residents also have access to a sky-screening lounge and rooftop relaxation areas. Outdoor amenities include landscaped gardens, nature trails, reflexology park, yoga and meditation spaces, and barbecue areas. The development also provides co-working spaces, a business lounge and day-care facilities. These facilities combine elevated recreational spaces with everyday fitness, leisure and social activities within the residential community.</p><p style="text-align: justify" class="detail-align-justify"><br></p><h3 style="text-align: justify" class="detail-align-justify">Smartworld Sky Arc Contractor and Consultants</h3><p style="text-align: justify" class="detail-align-justify"><br></p><p style="text-align: justify" class="detail-align-justify">Morphogenesis handles the principal architectural design of Smartworld Sky Arc, including its high-rise towers and ship-inspired architectural concept. Coopers Hill works on the landscape design, bringing landscaped gardens and outdoor recreational spaces into the master plan. Singapore-based BLINK handles interior design, including residential and common-area interiors. VCL Group, also known as Varindera Constructions Limited, handles civil construction and structural work. These companies bring together modern architecture, landscape planning, interiors and construction for the development.</p><p style="text-align: justify" class="detail-align-justify"><br></p><h3 style="text-align: justify" class="detail-align-justify">Smartworld Sky Arc RERA Details</h3><p style="text-align: justify" class="detail-align-justify"><br></p><p style="text-align: justify" class="detail-align-justify">Smartworld Sky Arc is registered with the Haryana Real Estate Regulatory Authority (HARERA) under registration number GGM/878/610/2024/105, dated 11 October 2024. The project also has DTCP Licence No. 90 of 2024, dated 18 July 2024.</p><p style="text-align: justify" class="detail-align-justify"><br></p><h3 style="text-align: justify" class="detail-align-justify">About Sector 69 Gurgaon</h3><p style="text-align: justify" class="detail-align-justify"><br></p><p style="text-align: justify" class="detail-align-justify">Sector 69 is a residential neighbourhood located along Southern Peripheral Road in Gurgaon, close to Sohna Road and Vatika Chowk. The sector provides connectivity towards NH-48, Golf Course Extension Road and major commercial destinations across Gurgaon. Nearby employment centres include the International Financial Centre (IFC) at 1 km, Candor TechSpace and Vatika Business Centre at 2 km, and DLF Corporate Greens at 4 km. Vatika Chowk is located close to the project and connects SPR with Sohna Road. Educational institutions include DPS International School and St. Xavier's School at 3 km, Lotus Valley International School at 4 km and GD Goenka Public School at 6 km. Healthcare facilities include Cloudnine Hospital at 3 km, Park Hospital at 4 km, and Artemis Hospital and Medanta – The Medicity at 6 km. Shopping and lifestyle destinations include Airia Mall, M3M Urbana and WorldMark Sector 65 at 3 km, along with AIPL Joy Central and Elan Town Centre at 4 km. The surrounding area also offers access to restaurants, cafés, supermarkets and daily convenience facilities.</p><p style="text-align: justify" class="detail-align-justify"> </p><h3 style="text-align: justify" class="detail-align-justify">Smartworld Sky Arc Project Snapshot</h3><p style="text-align: justify" class="detail-align-justify"><br></p><p style="text-align: justify" class="detail-align-justify"><strong>Project Location</strong>: Sector 69, Southern Peripheral Road, Gurgaon.</p><p style="text-align: justify" class="detail-align-justify"><strong>Developer</strong>: Smartworld Developers.</p><p style="text-align: justify" class="detail-align-justify"><strong>Project Type</strong>: Luxury high-rise residential apartments and penthouses.</p><p style="text-align: justify" class="detail-align-justify"><strong>Project Area</strong>: 6.98 acres.</p><p style="text-align: justify" class="detail-align-justify"><strong>Tower Height</strong>: 42 floors.</p><p style="text-align: justify" class="detail-align-justify"><strong>Apartments per Floor</strong>: 4 per typical floor.</p><p style="text-align: justify" class="detail-align-justify"><strong>Lift Provision</strong>: 4 lifts in Towers A–E; 3 lifts in Tower F.</p><p style="text-align: justify" class="detail-align-justify"><strong>Apartment Configurations</strong>: 2 BHK, 3BHK, 3BHK+Servant, 4BHK+Servant, 5 BHK Penthouse.</p><p style="text-align: justify" class="detail-align-justify"><strong>2 BHK Configuration</strong>: 1,835 sq. ft.</p><p style="text-align: justify" class="detail-align-justify"><strong>3 BHK Configuration</strong>: 2,335 and 2,355 sq. ft.</p><p style="text-align: justify" class="detail-align-justify"><strong>3 BHK + Servant Configuration</strong>: 2,550 and 2,690 sq. ft.</p><p style="text-align: justify" class="detail-align-justify"><strong>4 BHK + Servant Configuration</strong>: 3,270 sq. ft.</p><p style="text-align: justify" class="detail-align-justify"><strong>5 BHK Penthouse Configuration</strong>: ranging from 4,910 to 6,010 sq. ft.</p><p style="text-align: justify" class="detail-align-justify"><strong>Parking</strong>: 1-3 basement spaces, depending on configuration.</p><p style="text-align: justify" class="detail-align-justify"><strong>Architectural Desig…

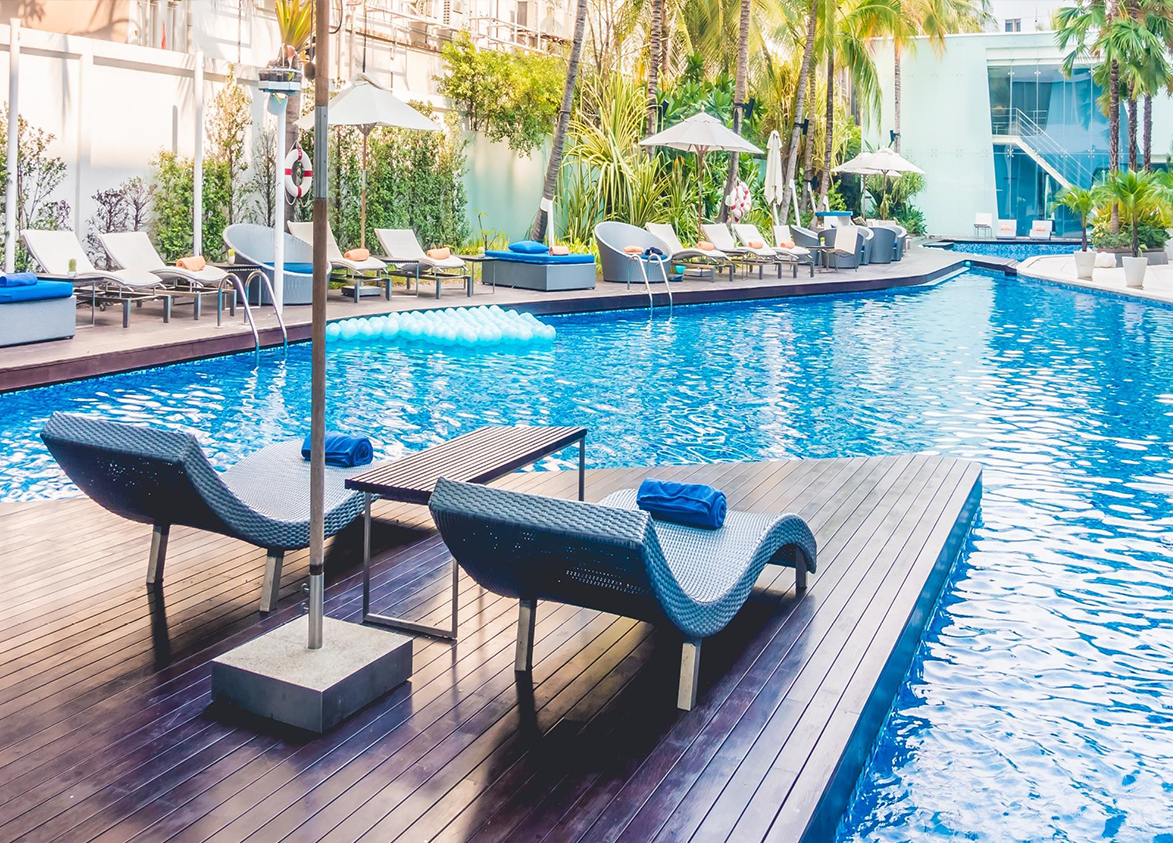
Smart World
Smartworld Sky Arc, SPR Road, Sector 69, Gurugram, Haryana Gurgaon Haryana 122018- Configurations
- 2 BHK, 3 BHK, 3 BHK + Servant, 4 BHK + Servant, Penthouse 5 BHK
- Status
- Under Construction
- Possession
- May 2030
- RERA
- GGM/878/610/2024/105
- Project type
- Mixed Land
- Inventory
- Apartments
- Super area
- 1835 sq ft–6010 sq ft
- Project area
- 6.98 acres
- Price per sq ft
- ₹17,500 – ₹18,500/sq ft
- Current price
- ₹3.21 Cr – ₹11.12 Cr
- Current price vector
- ₹3.21 Cr – ₹11.12 Cr · ₹17,500 – ₹18,500/sq ft
- Original base rate
- ₹3.12 Cr – ₹10.82 Cr · ₹17,000 – ₹18,000/sq ft
- Launch
- October 2024
- Units
- 948
- Micro-market
- Southern Peripheral Road
- Amenities
- Barbecue Zone, Business Lounge, CCTV Surveillance, Concierge Services, Controlled Access, Co-Working Space, Day-Care Facility, Gymnasium, Indoor-Games Room, Infinity-Edge Swimming Pool, Jacuzzi Lounge, Karaoke Lounge, Landscaped Gardens, Multipurpose Hall, Nature Trail, Observatory Deck, Rainwater Harvesting, Reflexology Park, Rooftop Café, Rooftop Cycling Track
Overview
- Target market
- Luxury
- Project area
- 6.98 acres
- Towers
- 6
- Total units
- 948
- Density
- 135.82 units / acre
- RERA possession
- May 2032
- Expert comments
- Smartworld Sky Arc’s pull is its ship inspired architecture, an expansive, amenity-rich clubhouse complemented by a rooftop club with a Jacuzzi lounge. Investors must weigh these against a very high density and a modest project area.
- Specifications
- Loaded
- Structure types
- High Rise
- Floors
- 42
- Apartments per floor
- 4
- Carpet efficiency
- 54%
- Built-up efficiency
- 70%
Unit Specs
- 2 BHK
- super 1835 sq ft; carpet 991 sq ft; balcony 293 sq ft; ceiling 10.5 ft; Basement x 1; ₹3.21 Cr – ₹3.39 Cr; ₹17,500 – ₹18,500/sq ft
- 3 BHK
- super 2355 sq ft; carpet 1272 sq ft; balcony 376 sq ft; ceiling 10.5 ft; Basement x 1; ₹4.12 Cr – ₹4.36 Cr; ₹17,500 – ₹18,500/sq ft
- 3 BHK + Servant
- super 2550 sq ft; carpet 1377 sq ft; balcony 408 sq ft; ceiling 10.5 ft; Basement x 2; ₹4.46 Cr – ₹4.72 Cr; ₹17,500 – ₹18,500/sq ft
- 3 BHK + Servant
- super 2690 sq ft; carpet 1453 sq ft; balcony 430.4 sq ft; ceiling 10.5 ft; Basement x 2; ₹4.71 Cr – ₹4.98 Cr; ₹17,500 – ₹18,500/sq ft
- 4 BHK + Servant
- super 3270 sq ft; carpet 1766 sq ft; balcony 523.2 sq ft; ceiling 10.5 ft; Basement x 2; ₹5.72 Cr – ₹6.05 Cr; ₹17,500 – ₹18,500/sq ft
- 3 BHK
- super 2335 sq ft; carpet 1261 sq ft; balcony 373.6 sq ft; ceiling 10.5 ft; Basement x 2; ₹4.09 Cr – ₹4.32 Cr; ₹17,500 – ₹18,500/sq ft
- Penthouse 5 BHK
- super 6010 sq ft; carpet 3246 sq ft; balcony 961.6 sq ft; ceiling 11.5 ft; Basement x 3; ₹10.52 Cr – ₹11.12 Cr; ₹17,500 – ₹18,500/sq ft
- Penthouse 5 BHK
- super 5670 sq ft; carpet 3062 sq ft; balcony 907.2 sq ft; ceiling 11.5 ft; Basement x 3; ₹9.92 Cr – ₹10.49 Cr; ₹17,500 – ₹18,500/sq ft
- Penthouse 5 BHK
- super 4910 sq ft; carpet 2652 sq ft; balcony 785.6 sq ft; ceiling 11.5 ft; Basement x 3; ₹8.59 Cr – ₹9.08 Cr; ₹17,500 – ₹18,500/sq ft
- Penthouse 5 BHK
- super 5405 sq ft; carpet 2919 sq ft; balcony 864.8 sq ft; ceiling 11.5 ft; Basement x 3; ₹9.46 Cr – ₹10.00 Cr; ₹17,500 – ₹18,500/sq ft
Structure
- Tower A
- 42 floors, 4 per floor, 4 lifts, Under Construction
- Tower B
- 42 floors, 4 per floor, 4 lifts, Under Construction
- Tower C
- 42 floors, 4 per floor, 4 lifts, Under Construction
- Tower D
- 42 floors, 4 per floor, 4 lifts, Under Construction
- Tower E
- 42 floors, 4 per floor, 4 lifts, Under Construction
- Tower F
- 42 floors, 4 per floor, 3 lifts, Under Construction
- Tower A 2 BHK
- 3 units
- Tower C 2 BHK
- 3 units
- Tower E 2 BHK
- 3 units
- Tower F 2 BHK
- 3 units
- Tower D 2 BHK
- 3 units
- Tower B 2 BHK
- 3 units
- Tower A 3 BHK
- 36 units
- Tower C 3 BHK
- 36 units
- Tower D 3 BHK
- 36 units
- Tower B 3 BHK
- 36 units
- Tower F 3 BHK
- 36 units
- Tower E 3 BHK
- 36 units
- Tower D 3 BHK + Servant
- 78 units
- Tower A 3 BHK + Servant
- 39 units
- Tower F 3 BHK + Servant
- 39 units
- Tower B 3 BHK + Servant
- 78 units
- Tower B 3 BHK + Servant
- 39 units
- Tower E 3 BHK + Servant
- 78 units
- Tower C 3 BHK + Servant
- 39 units
- Tower C 3 BHK + Servant
- 78 units
- Tower D 3 BHK + Servant
- 39 units
- Tower E 3 BHK + Servant
- 39 units
- Tower A 4 BHK + Servant
- 78 units
- Tower F 4 BHK + Servant
- 78 units
- Tower D Penthouse 5 BHK
- 1 units
- Tower C Penthouse 5 BHK
- 1 units
- Tower C Penthouse 5 BHK
- 1 units
- Tower B Penthouse 5 BHK
- 1 units
- Tower E Penthouse 5 BHK
- 1 units
- Tower E Penthouse 5 BHK
- 1 units
- Tower F Penthouse 5 BHK
- 1 units
- Tower B Penthouse 5 BHK
- 1 units
- Tower A Penthouse 5 BHK
- 1 units
- Tower A Penthouse 5 BHK
- 1 units
- Tower F Penthouse 5 BHK
- 1 units
- Tower D Penthouse 5 BHK
- 1 units
Amenities
- Barbecue Zone
- Standard
- Business Lounge
- Standard
- CCTV Surveillance
- Standard
- Concierge Services
- Premium
- Controlled Access
- Premium
- Co-Working Space
- Standard
- Day-Care Facility
- Standard
- Gymnasium
- Standard
- Indoor-Games Room
- Standard
- Infinity-Edge Swimming Pool
- Premium
- Jacuzzi Lounge
- Standard
- Karaoke Lounge
- Standard
- Landscaped Gardens
- Standard
- Multipurpose Hall
- Standard
- Nature Trail
- Standard
- Observatory Deck
- Standard
- Rainwater Harvesting
- Standard
- Reflexology Park
- Standard
- Rooftop Café
- Standard
- Rooftop Cycling Track
- Standard
- Rooftop Jogging Track
- Premium
- Rooftop Party Deck
- Standard
- Rooftop Terrace Club
- Standard
- Sky Lounge
- Premium
- Sky-Screening Lounge
- Standard
- Stargazing Deck
- Standard
- Table Tennis
- Standard
- Valet Parking
- Premium
- Wellness Spa
- Standard
- Yoga And Meditation Area
- Standard
- Clubhouse
- 100000 sq ft
Location & Map
- Vatika Chowk
- Connectivity, 0 km
- IFC
- Central Business District, 1 km
- Candor TechSpace (Tikri)
- Central Business District, 2 km
- Vatika Business Centre
- Central Business District, 2 km
- Vipul Trade Centre
- Central Business District, 2 km
- Airia Mall
- Lifestyle & Leisure, 3 km
- CloudNine (Sector 47)
- Healthcare, 3 km
- DPS International School
- Education, 3 km
- M3M Urbana
- Lifestyle & Leisure, 3 km
- St. Xavier's School
- Education, 3 km
- WorldMark (Sector 65)
- Lifestyle & Leisure, 3 km
- AIPL Joy Central
- Central Business District, 4 km
- APIL Joy Square
- Lifestyle & Leisure, 4 km
- DLF Corporate Greens
- Central Business District, 4 km
- Elan Town Centre
- Lifestyle & Leisure, 4 km
- Lotus Valley International School
- Education, 4 km
- Park Hospital
- Healthcare, 4 km
- Artemis Hospital
- Healthcare, 6 km
- GD Goneka Public School
- Education, 6 km
- Medanta (The Medicity)
- Healthcare, 6 km
Contractor & Consultants
- Contractors
- VCL Group (Varindera Constructions Ltd)
- Consultants
- Coopers Hill (Landscape Consultant); Morphogenesis (Principal Architect); BLINK (Interior Design)
Compliance
- RERA registration
- GGM/878/610/2024/105
- RERA authority
- HARERA
- RERA badge
- ACTIVE
- RERA registered
- 11 Oct 2024
- RERA status
- Approved
- RERA valid until
- 31 May 2032
- DTCP license
- License No. 90 of 2024
- DTCP authority
- Haryana Government
- DTCP badge
- APPROVED
- DTCP registered
- 18 Jul 2024
- DTCP status
- Approved
- HUDA license
- 90 of 2024
- HUDA status
- Approved
- HUDA registered
- 11 Oct 2024
Insight
- Investment Potential
- 3
- Location
- 15
- Product Quality
- 12
Developer Score
- Brand perception
- 4/5
- Construction quality
- 4/5
- Delivery record
- 4/5
- Financial strength
- 4/5
- Litigation
- 4/5
Developer
- Established
- 2021
- Headquarters
- Gurugram
- About
- Smartworld Developers, backed by reputed global professionals and investment firms is a Gurugram-focused luxury developer with M3M Group DNA, building high-specification residential communities and branded residences, including India's first Trump Residences, across the city's most active growth corridors.
- Developer analysis
- Smartworld Developers is a privately held real estate developer operating primarily out of Gurugram, Haryana, with a recent entry into the Noida market. The company was founded by Pankaj Bansal, who also serves as a promoter-director at M3M India, and shares management and brand DNA with the M3M Group while operating as an independent entity with its own project registrations, SPVs, and launch strategy. Smartworld holds 13 RERA-registered projects across HRERA Gurugram and UPRERA Noida, all verified. The SPV structure is extensive: Adhikaansh Realtors Private Limited registers the Gems series; Nourish Developers Private Limited registers One DXP and its extensions; Suposhaa Realcon Private Limited registers Orchard and Orchard Street; Riverday Infrastructure Private Limited registers Sky…
FAQs
Where is Smart World Sky Arc located?
Smart World Sky Arc is located in Sector 69, Southern Peripheral Road Gurgaon.
When was Smart World Sky Arc launched and what is the possession date?
Smart World Sky Arc was launched in 2024. Possession is May 2030.
Is Smart World Sky Arc RERA registered?
Yes. Smart World Sky Arc is registered under RERA number GGM/878/610/2024/105. Registered on 2024-10-11. Valid until 2032-05-31.
What is the total project area of Smart World Sky Arc?
Smart World Sky Arc is spread across 6.98 acres.
What is the unit density (units per acre) at Smart World Sky Arc?
Smart World Sky Arc has a unit density of 135.82 units per acre, based on 948 total units across 6.98 acres.
How many towers and floors are there in Smart World Sky Arc?
Smart World Sky Arc comprises 6 towers, ranging from 42 floors.
What configurations and unit sizes are available at Smart World Sky Arc?
Smart World Sky Arc offers 2 BHK, 3 BHK, 3 BHK + Servant, 4 BHK + Servant, Penthouse 5 BHK configurations, ranging from 1,835 to 6,010 sqft super area.
What is the area composition for each unit type in Smart World Sky Arc?
• 2 BHK (1,835 sqft super area): 991 sqft carpet, 293 sqft balcony, 551 sqft walls and common area
• 3 BHK (2,355 sqft super area): 1,272 sqft carpet, 376 sqft balcony, 707 sqft walls and common area
• 3 BHK + Servant (2,550 sqft super area): 1,377 sqft carpet, 408 sqft balcony, 765 sqft walls and common area
• 3 BHK + Servant (2,690 sqft super area): 1,453 sqft carpet, 430.4 sqft balcony, 806.6 sqft walls and common area
• 4 BHK + Servant (3,270 sqft super area): 1,766 sqft carpet, 523.2 sqft balcony, 980.8 sqft walls and common area
• 3 BHK (2,335 sqft super area): 1,261 sqft carpet, 373.6 sqft balcony, 700.4 sqft walls and common area
• Penthouse 5 BHK (6,010 sqft super area): 3,246 sqft carpet, 961.6 sqft balcony, 1,802.4 sqft walls and common area
• Penthouse 5 BHK (5,670 sqft super area): 3,062 sqft carpet, 907.2 sqft balcony, 1,700.8 sqft walls and common area
• Penthouse 5 BHK (4,910 sqft super area): 2,652 sqft carpet, 785.6 sqft balcony, 1,472.4 sqft walls and common area
• Penthouse 5 BHK (5,405 sqft super area): 2,919 sqft carpet, 864.8 sqft balcony, 1,621.2 sqft walls and common area
What is the carpet efficiency and built up efficiency of Smart World Sky Arc?
Smart World Sky Arc has a carpet efficiency of 54% and a built up efficiency of 70%.
What is the ceiling height and parking provision at Smart World Sky Arc?
Smart World Sky Arc offers a ceiling height of 10.5 ft and 1 parking spots per unit, located at Basement.
What is the lift ratio in Smart World Sky Arc?
Smart World Sky Arc provides 4 lifts per tower, giving a lift ratio of 1:41 for 4 units per floor.
Who is the principal contractor for Smart World Sky Arc?
The principal contractor for Smart World Sky Arc is VCL Group (Varindera Constructions Ltd).
Are home loan facilities available?
Yes, home loan is available from all leading banks.
