Smart World One Dxp
Smart World One DXP by Smart World Developers is an ultra-luxury high-rise development on Dwarka Expressway in Sector 113, Gurgaon. It offers 1790 apartments and penthouses across 16 towers built over 16.14 acres.
More About Smart World One Dxp
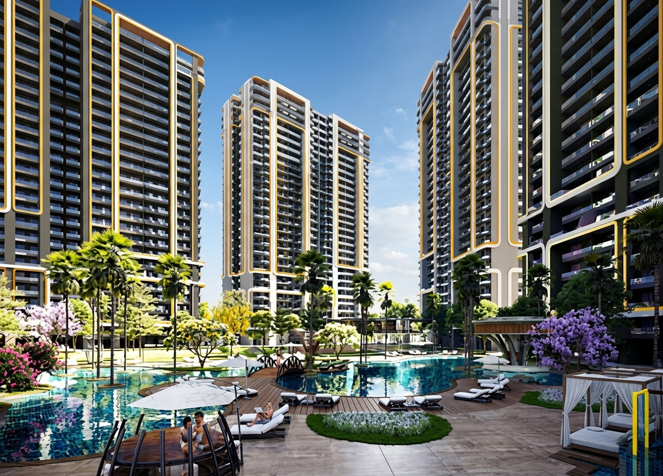
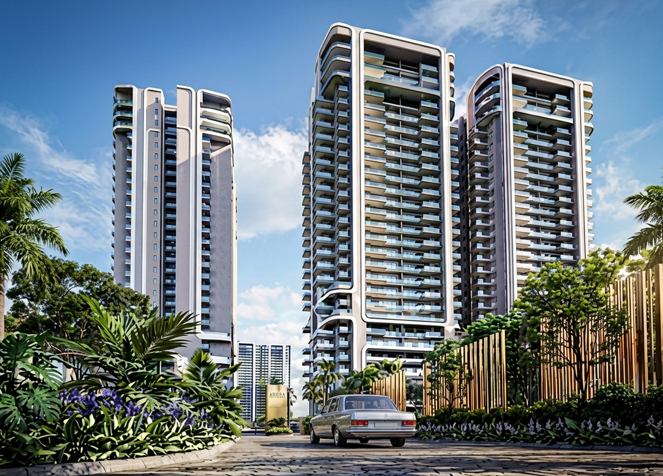
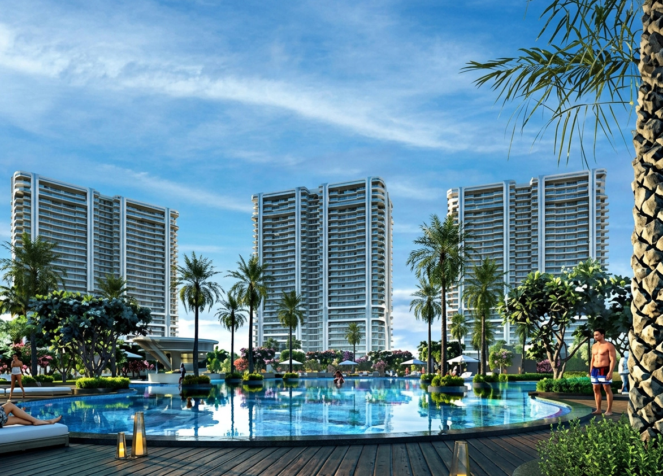
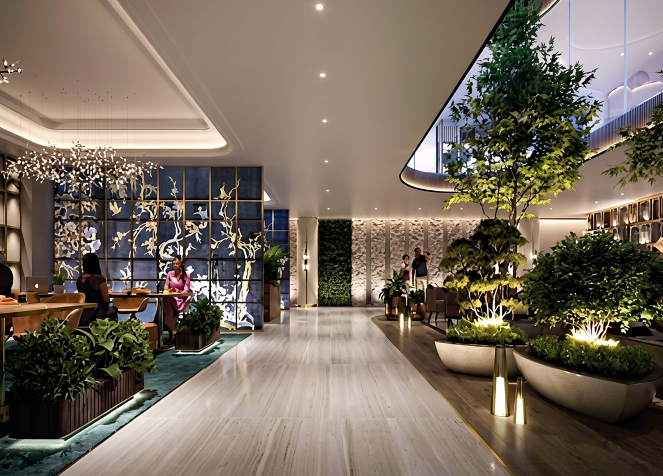
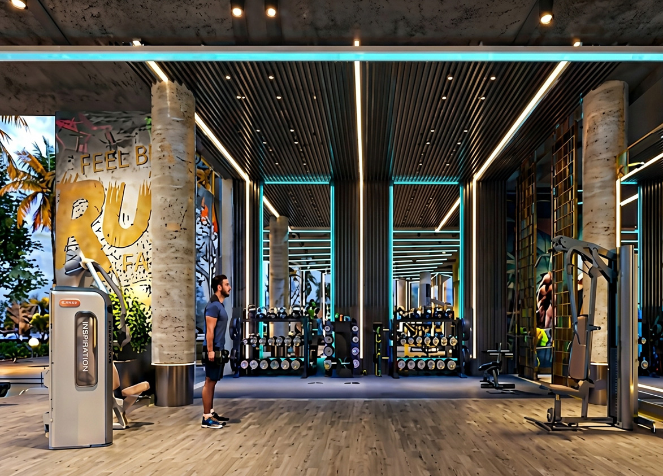
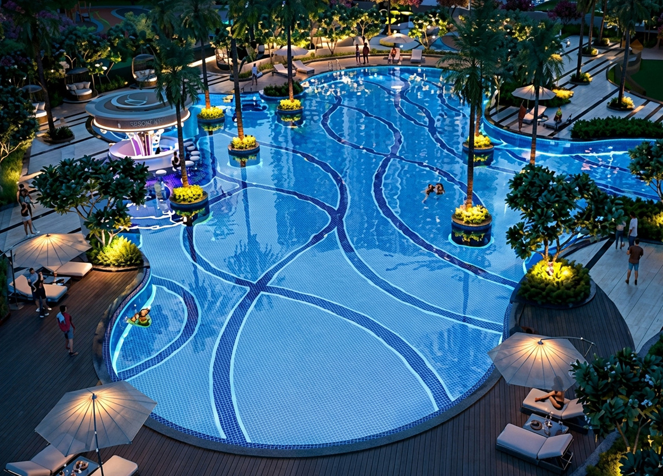
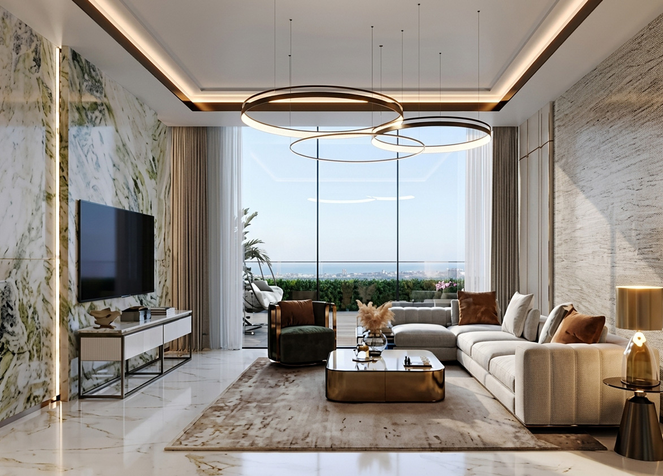
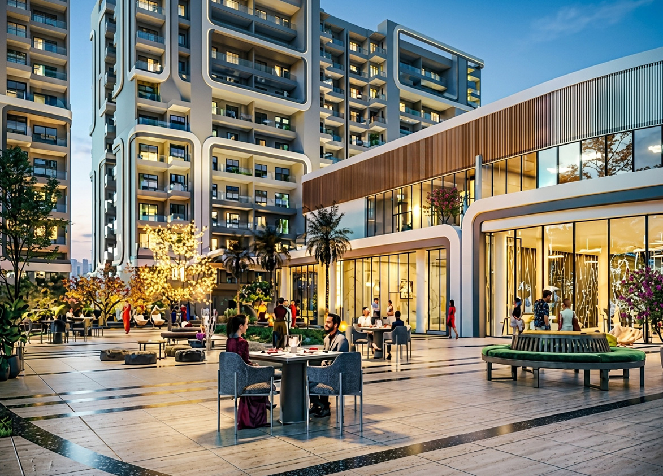
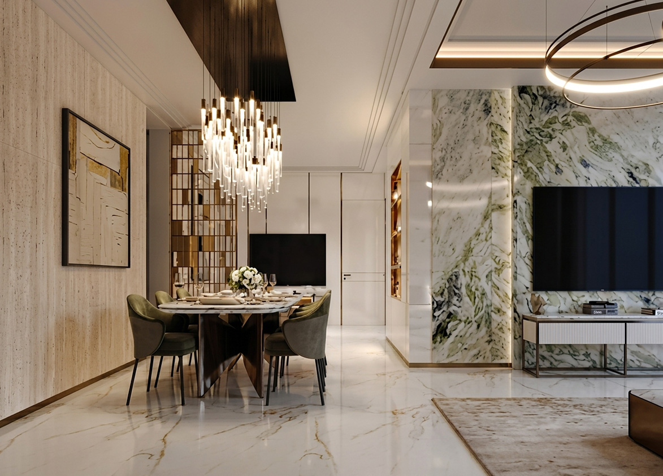
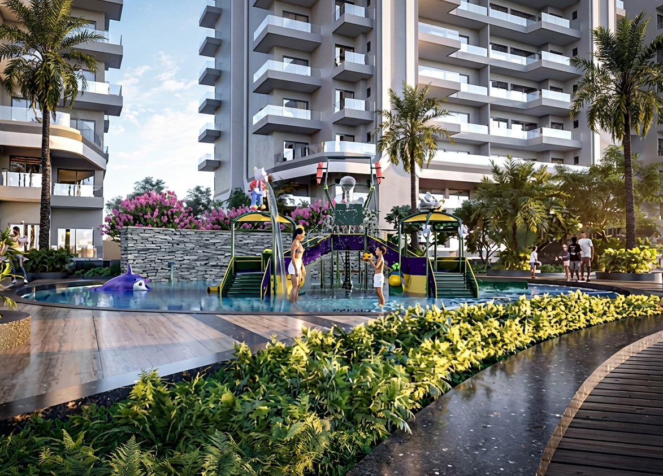
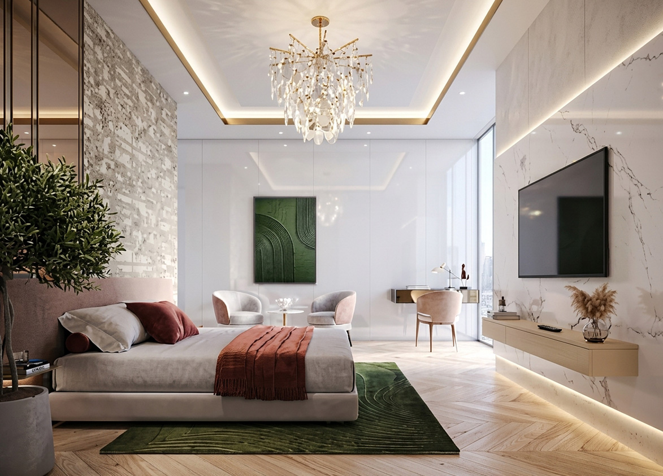
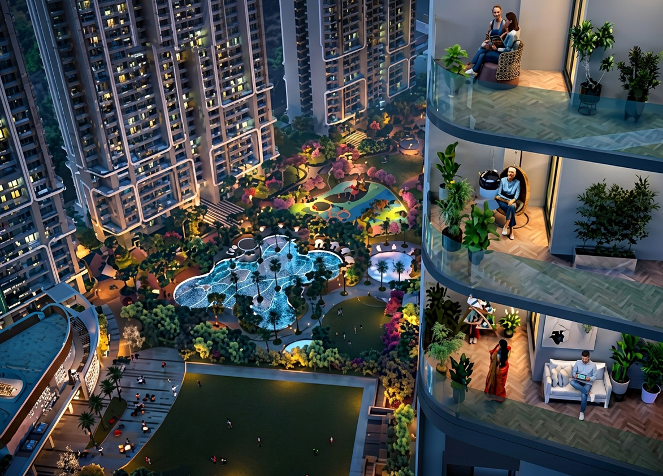
<p style="text-align: justify" class="detail-align-justify">Smart World One DXP is a luxury residential development located in Sector 113, Gurgaon, along Dwarka Expressway near the Delhi–Gurgaon border. Developed by Smartworld Developers Private Limited, the project offers spacious two-bedroom, three-bedroom and four-bedroom apartments, along with exclusive townhouses and penthouses. Spread across approximately 16.14 acres, the development comprises 16 high-rise residential towers with 1,790 residences. It offers 2 BHK, 3 BHK, 3 BHK + Utility, 4 BHK + Servant, 4 BHK + Utility, 4 BHK townhouses and 4 BHK penthouses, with super built-up areas ranging from 1,377 to 7,954 sq. ft. Launched in December 2021, the project features modern architecture, spacious balconies, smart home automation and landscaped recreational spaces. Its lifestyle facilities include approximately 1,10,000 sq. ft. of clubhouse space, swimming pools, fitness centres, sports courts, wellness amenities and dining facilities. Smart World One DXP brings together several well-known design and technology companies. UHA London has worked on the building façades, CP Kukreja Architects handles architecture and engineering, Singapore-based Element Design Studio has designed the landscaped areas, and Schneider Electric provides smart home automation. These features give the project a modern residential design with landscaped lagoons, smart technology and spacious outdoor areas.</p><p style="text-align: justify" class="detail-align-justify"><strong><br></strong></p><h3 style="text-align: justify" class="detail-align-justify">Part of Smart City Delhi Airport (SCDA)</h3><p style="text-align: justify" class="detail-align-justify"><strong><br></strong></p><p style="text-align: justify" class="detail-align-justify">Smart World One DXP forms part of the approximately 250-acre Smart City Delhi Airport (SCDA) development zone in Sector 113, Gurgaon, along Dwarka Expressway. SCDA is a large mixed-use development promoted by M3M India, bringing together luxury residential projects, office spaces, shopping destinations, hotels, landscaped gardens and recreational facilities. Major residential developments in the SCDA area include Smart World One DXP, M3M Capital, M3M Crown, M3M Mansion and M3M St. Andrews. The area is being developed around a live-work-play concept, allowing residents to access homes, offices, shopping and leisure facilities within the same neighbourhood. Its location near the Delhi–Gurgaon border offers connectivity towards Dwarka, Yashobhoomi, IGI Airport, Aerocity and Cyber City. Smart World One DXP is developed separately by Smartworld Developers within this larger development zone.</p><p style="text-align: justify" class="detail-align-justify"><strong><br></strong></p><h3 style="text-align: justify" class="detail-align-justify">Master Planning, Towers and Density</h3><p style="text-align: justify" class="detail-align-justify"><strong><br></strong></p><p style="text-align: justify" class="detail-align-justify">Smart World One DXP occupies approximately 16.14 acres and comprises 16 residential towers, named A to P, with a total of 1,790 residences. All towers have 28 residential floors, four apartments per typical floor and three lifts each. Towers O and P are the project's Iconic Towers and offer larger premium residences. The development has a residential density of approximately 111 apartments per acre. The master plan includes landscaped gardens, blue lagoons, walking pathways, rooftop recreational spaces and the approximately 1,10,000 sq. ft. Club One DXP. Water features, open spaces and recreational facilities are spread across the development to create a resort-style residential environment.</p><p style="text-align: justify" class="detail-align-justify"><strong><br></strong></p><h3 style="text-align: justify" class="detail-align-justify">Apartment Configuration and Area Efficiency</h3><p style="text-align: justify" class="detail-align-justify"><strong><br></strong></p><p style="text-align: justify" class="detail-align-justify">Smart World One DXP offers several apartment configurations ranging from 1,377 to 7,954 sq. ft. The 2 BHK apartments are available in 1,377, 1,469 and 1,857 sq. ft. layouts, with carpet areas of 779–831 sq. ft. and balconies measuring 256–495 sq. ft. The 3 BHK residences range from 1,806 to 2,290 sq. ft., with carpet areas of 1,027–1,094 sq. ft. and balconies ranging from 316 to 612 sq. ft. The 3 BHK + Utility apartments range from 2,015 to 2,843 sq. ft., including a 2,594 sq. ft. layout with 1,578 sq. ft. of carpet area and a 380 sq. ft. balcony. The 2,597 sq. ft. 4 BHK + Servant apartment offers 1,582 sq. ft. of carpet area and a 378 sq. ft. balcony. Larger 4 BHK + Utility residences range from 3,055 to 3,327 sq. ft., while townhouse configurations measure 3,016 and 3,069 sq. ft. The exclusive 4 BHK penthouses range from 7,313 to 7,954 sq. ft. Standard residences have 9.5-foot ceilings, selected premium apartments offer 11-foot ceilings, and penthouses feature 20–22-foot ceiling heights. The project has approximately 57% carpet area efficiency and 74% built-up area efficiency. Parking allocations range from one to three basement spaces depending on the apartment configuration.</p><p style="text-align: justify" class="detail-align-justify"><strong><br></strong></p><h3 style="text-align: justify" class="detail-align-justify">Tower Orientation, Views and Unit Selection</h3><p style="text-align: justify" class="detail-align-justify"><strong><br></strong></p><p style="text-align: justify" class="detail-align-justify">Smart World One DXP offers different apartment configurations across its 16 residential towers. Towers C, D, E, F, I and J mainly offer 2 BHK and 3 BHK apartments, while Towers A, B, G and H feature 3 BHK + Utility and 4 BHK + Servant residences. Towers K, L, M, N, O and P offer larger 3 BHK + Utility and 4 BHK + Utility apartments, along with selected townhouses and penthouses. Towers O and P are the Iconic Towers, featuring premium residential layouts. Every tower has 28 floors, four apartments per typical floor and three lifts. Selected apartments overlook landscaped lagoons, gardens and recreational spaces, while higher floors may offer wider views of Dwarka Expressway and the Delhi–Gurgaon skyline. Buyers can choose apartments based on floor height, tower location, natural light, privacy and balcony size. The 2,290 sq. ft. 3 BHK apartment offers a 612 sq. ft. balcony, while the 2,450 sq. ft. 3 BHK + Utility apartment provides 655 sq. ft. of balcony space, making these layouts suitable for buyers who prefer larger outdoor areas.</p><p style="text-align: justify" class="detail-align-justify"><strong><br></strong></p><h3 style="text-align: justify" class="detail-align-justify">Specifications of Apartments</h3><p style="text-align: justify" class="detail-align-justify"><strong><br></strong></p><p style="text-align: justify" class="detail-align-justify">Smart World One DXP offers modern residential interiors with spacious living and dining areas, contemporary kitchens, private balconies and smart home automation. Standard apartments feature 9.5-foot ceilings, while selected larger configurations offer 11-foot ceilings. The exclusive penthouses feature 20–22-foot ceilings, creating large double-height living spaces. Schneider Electric provides smart home automation technology, allowing residents to manage selected home features digitally. The towers have modern entrance areas, three lifts each, basement parking and access to landscaped recreational spaces. Larger apartments include separate utility rooms or servant accommodation, depending on the configuration.</p><p style="text-align: justify" class="detail-align-justify"><strong><br></strong></p><h3 style="text-align: justify" class="detail-align-justify">Smart World One DXP Clubhouse and Amenities</h3><p style="text-align: justify" class="detail-align-justify"><strong><br></strong></p><p style="text-align: justify" class="detail-align-justify">Smart World One DXP offers approximately 1,10,000 sq. ft. of clubhouse and recreational facilities through Club One DXP. The project features swimming pools, blue lagoons, a sunken pool bar, floating sauna, spa facilities and a 24-hour gymnasium. Sports facilities include tennis courts, a cricket pitch and a rooftop jogging track. Children's amenities include water-play zones and Aqua & Terra amusement areas. Dining and social facilities include a restaurant, café, barbecue area and lounge spaces. The project also offers 24-hour co-working spaces, landscaped vista gardens and smart home automation, providing facilities for fitness, relaxation, entertainment and everyday convenience.</p><p style="text-align: justify" class="detail-align-justify"><strong><br></strong></p><h3 style="text-align: justify" class="detail-align-justify">Smart World One DXP Contractor and Consultants</h3><p style="text-align: justify" class="detail-align-justify"><strong><br></strong></p><p style="text-align: justify" class="detail-align-justify">CP Kukreja Architects handles the architecture, building design, structural engineering, electrical and plumbing planning, and interior design of Smart World One DXP. UHA London has designed the modern building façades with glass elements and clean architectural lines. Singapore-based Element Design Studio has planned the landscaped gardens, blue lagoons and outdoor recreational areas. Schneider Electric provides smart home automation systems for the residences. VCL Group handles civil construction work for the Phase II towers. These companies bring together modern architecture, landscaping, construction and smart technology across the development.</p><p style="text-align: justify" class="detail-align-justify"><strong><br></strong></p><h3 style="text-align: justify" class="detail-align-justify">Smart World One DXP RERA Details</h3><p style="text-align: justify" class="detail-align-justify"><strong><br></strong></p><p style="text-align: justify" class="detail-align-justify">Smart World One DXP has two Haryana Real Estate Regulatory Authority (HARERA) registrations: GGM/645/377/2022/120, dated 13 December 2022, and GGM/842/574/2024/69, dated 24 June 2024. The registration records mention validity dates of 31 December 2027 and 31 August 2031, respectively. The project also has DTCP Licence No. 106 of 2022. The project overview mentions December 2029 as the expected possession date, while the RERA overview gives December 2031. </p><p style="text-align: justify" class="detail-align-justify"><strong><br></strong></p><h3 style="text-align: justify" class="detail-align-justify">About Sector 113 Gurgaon</h3><p style="text-align: justify" class="detail-align-justify"><strong><br></strong></p><p style="text-align: justify" class="detail-align-justify">Sector 113 is a residential neighbourhood located along Dwarka Expressway, close to the Delhi–Gurgaon border. The sector offers connectivity towards Dwarka, Palam Vihar, NH-48, Aerocity and major employment centres in Delhi and Gurgaon. Nearby schools include Euro International School, approximately 3 km away, Royal Oak International School at 6 km and HSV International School at 7 km. Healthcare facilities include Park Hospital in Palam Vihar, approximately 4 km away, and Metro Hospital & Heart Institute at 7 km. Shopping and lifestyle destinations include Conscient One Mall, approximately 6 km away, Yashobhoomi at 7 km and Bharat Vandana Park at 10 km. According to the project location data, Indira Gandhi International Airport is approximately 16 km away, while Cyber Hub and Cyber City are around 20 km away. Distances may vary depending on the route.</p><p style="text-align: justify" class="detail-align-justify"><strong><br></strong></p><h3 style="text-align: justify" class="detail-align-justify">Smart World One DXP Project Snapshot</h3><p style="text-align: justify" class="detail-align-justify"><str…
Smart World
Smartworld One DXP, Sector 113, Dwarka Expressway, Gurugram, Haryana Gurgaon Haryana 122017- Configurations
- 2 BHK, 3 BHK, 3 BHK + Utility, 4 BHK + Servant, 4 BHK + Utility, Penthouse 4 BHK, Townhouse 4 BHK
- Status
- Under Construction
- Possession
- December 2029
- RERA
- GGM/842/574/2024/69, GGM/645/377/2022/120
- Project type
- Residential
- Inventory
- Apartments
- Super area
- 1377 sq ft–7954 sq ft
- Project area
- 16.14 acres
- Price per sq ft
- ₹15,500 – ₹19,000/sq ft
- Current price
- ₹2.13 Cr – ₹14.32 Cr
- Current price vector
- ₹2.13 Cr – ₹14.32 Cr · ₹15,500 – ₹19,000/sq ft
- Launch
- December 2021
- Units
- 1790
- Micro-market
- Dwarka Expressway
- Amenities
- 24X7 Co-Working Space, 24X7 Gymnasium, Aqua & Terra Amusement Areas, Barbecue Zone, Cricket Pitch, Floating Sauna, Kids’ Water-Play Zone, Restaurant And Café, Rooftop Jogging Track, Smart Home Automation, Spa treatments, Sunken Pool Bar, Swimming Pool, Tennis courts, Tranquil Blue Lagoons, Vista gardens
Overview
- Target market
- Luxury
- Project area
- 16.14 acres
- Towers
- 16
- Total units
- 1790
- Density
- 110.9 units / acre
- RERA possession
- December 2031
- Expert comments
- Smart World One DXP stands out for the architectural collaboration of UHA London and CP Kukreja Architects, Singapore-based Element Design Studio’s landscaping and Schneider Electric’s home automation. This powerful combination is complemented by an expansive clubhouse and great usable space in the residences. Investors weigh these against a high density and the developer’s litigation track record.
- Specifications
- Basic
- Structure types
- High Rise
- Floors
- 28
- Apartments per floor
- 4
- Carpet efficiency
- 57%
- Built-up efficiency
- 74%
Unit Specs
- 2 BHK
- super 1377 sq ft; carpet 779 sq ft; balcony 256 sq ft; ceiling 9.5 ft; Basement x 1; ₹2.13 Cr – ₹2.20 Cr; ₹15,500 – ₹16,000/sq ft
- 3 BHK + Utility
- super 2015 sq ft; carpet 1210 sq ft; balcony 300 sq ft; ceiling 9.5 ft; Basement x 1; ₹3.12 Cr – ₹3.22 Cr; ₹15,500 – ₹16,000/sq ft
- 3 BHK
- super 1806 sq ft; carpet 1027 sq ft; balcony 316 sq ft; ceiling 9.5 ft; Basement x 1; ₹2.80 Cr – ₹2.89 Cr; ₹15,500 – ₹16,000/sq ft
- 4 BHK + Servant
- super 2597 sq ft; carpet 1582 sq ft; balcony 378 sq ft; ceiling 9.5 ft; Basement x 2; ₹4.03 Cr – ₹4.16 Cr; ₹15,500 – ₹16,000/sq ft
- 3 BHK
- super 1927 sq ft; carpet 1094 sq ft; balcony 335 sq ft; ceiling 9.5 ft; Basement x 1; ₹2.99 Cr – ₹3.08 Cr; ₹15,500 – ₹16,000/sq ft
- 3 BHK
- super 2290 sq ft; carpet 1094 sq ft; balcony 612 sq ft; ceiling 9.5 ft; Basement x 1; ₹3.55 Cr – ₹3.66 Cr; ₹15,500 – ₹16,000/sq ft
- 3 BHK
- super 2057 sq ft; carpet 1094 sq ft; balcony 389 sq ft; ceiling 9.5 ft; Basement x 1; ₹3.19 Cr – ₹3.29 Cr; ₹15,500 – ₹16,000/sq ft
- 2 BHK
- super 1469 sq ft; carpet 831 sq ft; balcony 271 sq ft; ceiling 9.5 ft; Basement x 1; ₹2.28 Cr – ₹2.35 Cr; ₹15,500 – ₹16,000/sq ft
- 2 BHK
- super 1857 sq ft; carpet 831 sq ft; balcony 495 sq ft; ceiling 9.5 ft; Basement x 1; ₹2.88 Cr – ₹2.97 Cr; ₹15,500 – ₹16,000/sq ft
- 3 BHK + Utility
- super 2450 sq ft; carpet 1170 sq ft; balcony 655 sq ft; ceiling 9.5 ft; Basement x 1; ₹4.17 Cr – ₹4.29 Cr; ₹17,000 – ₹17,500/sq ft
- 3 BHK + Utility
- super 2736 sq ft; ceiling 9.5 ft; Basement x 1; ₹4.65 Cr – ₹4.79 Cr; ₹17,000 – ₹17,500/sq ft
- Townhouse 4 BHK
- super 3016 sq ft; ceiling 9.5 ft; Basement x 2; ₹5.13 Cr – ₹5.28 Cr; ₹17,000 – ₹17,500/sq ft
- 4 BHK + Utility
- super 3055 sq ft; ceiling 9.5 ft; Basement x 2; ₹5.19 Cr – ₹5.35 Cr; ₹17,000 – ₹17,500/sq ft
- 4 BHK + Utility
- super 3304 sq ft; ceiling 9.5 ft; Basement x 2; ₹5.62 Cr – ₹6.28 Cr; ₹17,000 – ₹19,000/sq ft
- Penthouse 4 BHK
- super 7827 sq ft; ceiling 20 ft; Basement x 3; ₹12.52 Cr – ₹12.91 Cr; ₹16,000 – ₹16,500/sq ft
- Penthouse 4 BHK
- super 7313 sq ft; ceiling 20 ft; Basement x 3; ₹11.70 Cr – ₹12.07 Cr; ₹16,000 – ₹16,500/sq ft
- 4 BHK + Utility
- super 3141 sq ft; ceiling 11 ft; Basement x 2; ₹5.81 Cr – ₹5.97 Cr; ₹18,500 – ₹19,000/sq ft
- 3 BHK + Utility
- super 2594 sq ft; carpet 1578 sq ft; balcony 380 sq ft; ceiling 11 ft; Basement x 2; ₹4.80 Cr – ₹4.93 Cr; ₹18,500 – ₹19,000/sq ft
- 3 BHK + Utility
- super 2843 sq ft; ceiling 11 ft; Basement x 2; ₹4.83 Cr – ₹4.98 Cr; ₹17,000 – ₹17,500/sq ft
- 4 BHK + Utility
- super 3327 sq ft; ceiling 11 ft; Basement x 2; ₹6.15 Cr – ₹6.32 Cr; ₹18,500 – ₹19,000/sq ft
- Townhouse 4 BHK
- super 3069 sq ft; ceiling 11 ft; Basement x 2; ₹5.22 Cr – ₹5.37 Cr; ₹17,000 – ₹17,500/sq ft
- Penthouse 4 BHK
- super 7954 sq ft; ceiling 22 ft; Basement x 3; ₹13.92 Cr – ₹14.32 Cr; ₹17,500 – ₹18,000/sq ft
- Penthouse 4 BHK
- super 7475 sq ft; ceiling 22 ft; Basement x 3; ₹13.08 Cr – ₹13.46 Cr; ₹17,500 – ₹18,000/sq ft
Structure
- Tower A
- 28 floors, 4 per floor, 3 lifts, Under Construction
- Tower B
- 28 floors, 4 per floor, 3 lifts, Under Construction
- Tower C
- 28 floors, 4 per floor, 3 lifts, Under Construction
- Tower D
- 28 floors, 4 per floor, 3 lifts, Under Construction
- Tower E
- 28 floors, 4 per floor, 3 lifts, Under Construction
- Tower F
- 28 floors, 4 per floor, 3 lifts, Under Construction
- Tower G
- 28 floors, 4 per floor, 3 lifts, Under Construction
- Tower H
- 28 floors, 4 per floor, 3 lifts, Under Construction
- Tower I
- 28 floors, 4 per floor, 3 lifts, Under Construction
- Tower J
- 28 floors, 4 per floor, 3 lifts, Under Construction
- Tower K
- 28 floors, 4 per floor, 3 lifts, Under Construction
- Tower L
- 28 floors, 4 per floor, 3 lifts, Under Construction
- Tower M
- 28 floors, 4 per floor, 3 lifts, Under Construction
- Tower N
- 28 floors, 4 per floor, 3 lifts, Under Construction
- Tower O (Iconic)
- 28 floors, 4 per floor, 3 lifts, Under Construction
- Tower P ( ICONIC )
- 28 floors, 4 per floor, 3 lifts, Under Construction
- Tower C 2 BHK
- 28 units
- Tower I 2 BHK
- 27 units
- Tower I 2 BHK
- 1 units
- Tower E 2 BHK
- 28 units
- Tower F 2 BHK
- 28 units
- Tower J 2 BHK
- 27 units
- Tower J 2 BHK
- 1 units
- Tower D 2 BHK
- 28 units
- Tower F 3 BHK
- 84 units
- Tower J 3 BHK
- 55 units
- Tower J 3 BHK
- 2 units
- Tower C 3 BHK
- 84 units
- Tower D 3 BHK
- 84 units
- Tower I 3 BHK
- 28 units
- Tower I 3 BHK
- 2 units
- Tower J 3 BHK
- 26 units
- Tower I 3 BHK
- 55 units
- Tower E 3 BHK
- 84 units
- Tower B 3 BHK + Utility
- 56 units
- Tower H 3 BHK + Utility
- 56 units
- Tower A 3 BHK + Utility
- 57 units
- Tower G 3 BHK + Utility
- 56 units
- Tower K 3 BHK + Utility
- 26 units
- Tower K 3 BHK + Utility
- 1 units
- Tower L 3 BHK + Utility
- 1 units
- Tower L 3 BHK + Utility
- 26 units
- Tower M 3 BHK + Utility
- 1 units
- Tower M 3 BHK + Utility
- 26 units
- Tower N 3 BHK + Utility
- 1 units
- Tower N 3 BHK + Utility
- 26 units
- Tower P ( ICONIC ) 3 BHK + Utility
- 1 units
- Tower P ( ICONIC ) 3 BHK + Utility
- 26 units
- Tower O (Iconic) 3 BHK + Utility
- 26 units
- Tower O (Iconic) 3 BHK + Utility
- 1 units
- Tower B 4 BHK + Servant
- 57 units
- Tower G 4 BHK + Servant
- 57 units
- Tower H 4 BHK + Servant
- 57 units
- Tower A 4 BHK + Servant
- 56 units
- Tower N 4 BHK + Utility
- 78 units
- Tower K 4 BHK + Utility
- 78 units
- Tower M 4 BHK + Utility
- 78 units
- Tower L 4 BHK + Utility
- 78 units
- Tower O (Iconic) 4 BHK + Utility
- 78 units
- Tower K 4 BHK + Utility
- 3 units
- Tower M 4 BHK + Utility
- 3 units
- Tower L 4 BHK + Utility
- 3 units
- Tower N 4 BHK + Utility
- 3 units
- Tower O (Iconic) 4 BHK + Utility
- 3 units
- Tower P ( ICONIC ) 4 BHK + Utility
- 78 units
- Tower P ( ICONIC ) 4 BHK + Utility
- 3 units
- Tower P ( ICONIC ) Penthouse 4 BHK
- 1 units
- Tower L Penthouse 4 BHK
- 1 units
- Tower L Penthouse 4 BHK
- 1 units
- Tower M Penthouse 4 BHK
- 1 units
- Tower M Penthouse 4 BHK
- 1 units
- Tower N Penthouse 4 BHK
- 1 units
- Tower N Penthouse 4 BHK
- 1 units
- Tower O (Iconic) Penthouse 4 BHK
- 1 units
- Tower O (Iconic) Penthouse 4 BHK
- 1 units
- Tower K Penthouse 4 BHK
- 1 units
- Tower K Penthouse 4 BHK
- 1 units
- Tower P ( ICONIC ) Penthouse 4 BHK
- 1 units
- Tower M Townhouse 4 BHK
- 1 units
- Tower L Townhouse 4 BHK
- 1 units
- Tower N Townhouse 4 BHK
- 1 units
- Tower O (Iconic) Townhouse 4 BHK
- 1 units
- Tower K Townhouse 4 BHK
- 1 units
- Tower P ( ICONIC ) Townhouse 4 BHK
- 1 units
Payment Plan
- Possession Linked Payment Plan (30:40:30)
- At the time of booking 10%; Within 30 days of booking 20%; On completion of super structure 40%; On offer of possession 30%
Amenities
- 24X7 Co-Working Space
- Standard
- 24X7 Gymnasium
- Standard
- Aqua & Terra Amusement Areas
- Standard
- Barbecue Zone
- Standard
- Cricket Pitch
- Premium
- Floating Sauna
- Standard
- Kids’ Water-Play Zone
- Standard
- Restaurant And Café
- Standard
- Rooftop Jogging Track
- Standard
- Smart Home Automation
- Standard
- Spa treatments
- Standard
- Sunken Pool Bar
- Standard
- Swimming Pool
- Standard
- Tennis courts
- Standard
- Tranquil Blue Lagoons
- Standard
- Vista gardens
- Standard
- Club One DXP
- 110000 sq ft
Location & Map
- Euro International School
- Education, 3 km
- Park Hospital (Palm Vihar)
- Healthcare, 4 km
- Conscient One Mall
- Lifestyle & Leisure, 6 km
- Royal Oak International School
- Education, 6 km
- HSV International School
- Education, 7 km
- Metro Hospital & Heart Institute
- Healthcare, 7 km
- Yashobhoomi (Expo Centre)
- Lifestyle & Leisure, 7 km
- Bharat Vandana Park
- Lifestyle & Leisure, 10 km
- Huda City Centre Metro
- Connectivity, 14 km
- Fortis Hospital
- Healthcare, 15 km
- Indira Gandhi International Airport (IGI)
- Connectivity, 16 km
- Cyber Hub / Cyber City
- Central Business District, 20 km
- Medanta (The Medicity)
- Healthcare, 27 km
Contractor & Consultants
- Contractors
- Krishna Buildestates Pvt. Ltd. (KBE), VCL Group
- Consultants
- CP Kukreja Architects (Architect and Engineering): Lead consultant for Master Planning, Architectural, Structural, MEP, and Interior Design.; UHA, London (Façade Consultant): Sleek, modern aesthetic façade design with clean lines and glass elements.; Element Design Studio, Singapore (Landscape Design Consultant): Resort-style lagoon themed landscaping and green zones.; Schneider Electric (Design Consultant): High-end smart home automation systems.; VCL Group (Civil Contractor): Construction partner for Phase II towers.
Compliance
- GGM/842/574/2024/69 registration
- GGM/842/574/2024/69
- GGM/842/574/2024/69 authority
- HARERA
- GGM/842/574/2024/69 badge
- ACTIVE
- GGM/842/574/2024/69 registered
- 24 Jun 2024
- GGM/842/574/2024/69 status
- Approved
- GGM/842/574/2024/69 valid until
- 31 Aug 2031
- GGM/645/377/2022/120 registration
- GGM/645/377/2022/120
- GGM/645/377/2022/120 authority
- HARERA
- GGM/645/377/2022/120 badge
- INACTIVE
- GGM/645/377/2022/120 registered
- 13 Dec 2022
- GGM/645/377/2022/120 status
- Approved
- GGM/645/377/2022/120 valid until
- 31 Dec 2027
- DTCP license
- 106 of 2022
- DTCP authority
- Haryana Government
- DTCP badge
- APPROVED
- DTCP registered
- 1 Jan 2023
- DTCP status
- Approved
Insight
- Investment Potential
- 13
- Location
- 13
- Product Quality
- 15
Developer Score
- Brand perception
- 4/5
- Construction quality
- 4/5
- Delivery record
- 4/5
- Financial strength
- 4/5
- Litigation
- 4/5
Developer
- Established
- 2021
- Headquarters
- Gurugram
- About
- Smartworld Developers, backed by reputed global professionals and investment firms is a Gurugram-focused luxury developer with M3M Group DNA, building high-specification residential communities and branded residences, including India's first Trump Residences, across the city's most active growth corridors.
- Developer analysis
- Smartworld Developers is a privately held real estate developer operating primarily out of Gurugram, Haryana, with a recent entry into the Noida market. The company was founded by Pankaj Bansal, who also serves as a promoter-director at M3M India, and shares management and brand DNA with the M3M Group while operating as an independent entity with its own project registrations, SPVs, and launch strategy. Smartworld holds 13 RERA-registered projects across HRERA Gurugram and UPRERA Noida, all verified. The SPV structure is extensive: Adhikaansh Realtors Private Limited registers the Gems series; Nourish Developers Private Limited registers One DXP and its extensions; Suposhaa Realcon Private Limited registers Orchard and Orchard Street; Riverday Infrastructure Private Limited registers Sky…
FAQs
Where is Smart World One Dxp located?
Smart World One Dxp is located in Sector 113, Dwarka Expressway Gurgaon.
When was Smart World One Dxp launched and what is the possession date?
Smart World One Dxp was launched in 2021. Possession is December 2029.
Is Smart World One Dxp RERA registered?
Yes. Smart World One Dxp is registered under RERA number GGM/842/574/2024/69. Registered on 2024-06-24. Valid until 2031-08-31.
What is the total project area of Smart World One Dxp?
Smart World One Dxp is spread across 16.14 acres.
What is the unit density (units per acre) at Smart World One Dxp?
Smart World One Dxp has a unit density of 110.9 units per acre, based on 1,790 total units across 16.14 acres.
How many towers and floors are there in Smart World One Dxp?
Smart World One Dxp comprises 16 towers, ranging from 28 floors.
What configurations and unit sizes are available at Smart World One Dxp?
Smart World One Dxp offers 2 BHK, 3 BHK + Utility, 3 BHK, 4 BHK + Servant, Townhouse 4 BHK, 4 BHK + Utility, Penthouse 4 BHK configurations, ranging from 1,377 to 7,954 sqft super area.
What is the area composition for each unit type in Smart World One Dxp?
• 2 BHK (1,377 sqft super area): 779 sqft carpet, 256 sqft balcony, 342 sqft walls and common area
• 3 BHK + Utility (2,015 sqft super area): 1,210 sqft carpet, 300 sqft balcony, 505 sqft walls and common area
• 3 BHK (1,806 sqft super area): 1,027 sqft carpet, 316 sqft balcony, 463 sqft walls and common area
• 4 BHK + Servant (2,597 sqft super area): 1,582 sqft carpet, 378 sqft balcony, 637 sqft walls and common area
• 3 BHK (1,927 sqft super area): 1,094 sqft carpet, 335 sqft balcony, 498 sqft walls and common area
• 3 BHK (2,290 sqft super area): 1,094 sqft carpet, 612 sqft balcony, 584 sqft walls and common area
• 3 BHK (2,057 sqft super area): 1,094 sqft carpet, 389 sqft balcony, 574 sqft walls and common area
• 2 BHK (1,469 sqft super area): 831 sqft carpet, 271 sqft balcony, 367 sqft walls and common area
• 2 BHK (1,857 sqft super area): 831 sqft carpet, 495 sqft balcony, 531 sqft walls and common area
• 3 BHK + Utility (2,450 sqft super area): 1,170 sqft carpet, 655 sqft balcony, 625 sqft walls and common area
• 3 BHK + Utility (2,594 sqft super area): 1,578 sqft carpet, 380 sqft balcony, 636 sqft walls and common area
What is the carpet efficiency and built up efficiency of Smart World One Dxp?
Smart World One Dxp has a carpet efficiency of 57% and a built up efficiency of 74%.
What is the ceiling height and parking provision at Smart World One Dxp?
Smart World One Dxp offers a ceiling height of 9.5 ft and 1 parking spots per unit, located at Basement.
What is the lift ratio in Smart World One Dxp?
Smart World One Dxp provides 3 lifts per tower, giving a lift ratio of 1:37 for 4 units per floor.
Who are the contractors for Smart World One Dxp?
The contractors for Smart World One Dxp are Krishna Buildestates Pvt. Ltd. (KBE), VCL Group.
Are home loan facilities available?
Yes, home loan is available from all leading banks.
- Brochure
- Site plan
- 2 BHK Floor plan 1
- 3 BHK + Utility Floor plan 1
- 3 BHK Floor plan 1
- 3 BHK Floor plan 1
- 3 BHK Floor plan 1
- 3 BHK Floor plan 1
- 2 BHK Floor plan 1
- 2 BHK Floor plan 1
- 3 BHK + Utility Floor plan 1
- 3 BHK + Utility Floor plan 1
- Townhouse 4 BHK Floor plan 1
- 4 BHK + Utility Floor plan 1
- 4 BHK + Utility Floor plan 1
- 4 BHK + Utility Floor plan 1
- 3 BHK + Utility Floor plan 1
- 3 BHK + Utility Floor plan 1
- 4 BHK + Utility Floor plan 1
- Townhouse 4 BHK Floor plan 1
- Penthouse 4 BHK Lower Level
- Penthouse 4 BHK Upper Level
- Penthouse 4 BHK Lower Level
- Penthouse 4 BHK Upper level
