Signature Global Twin Tower Dxp
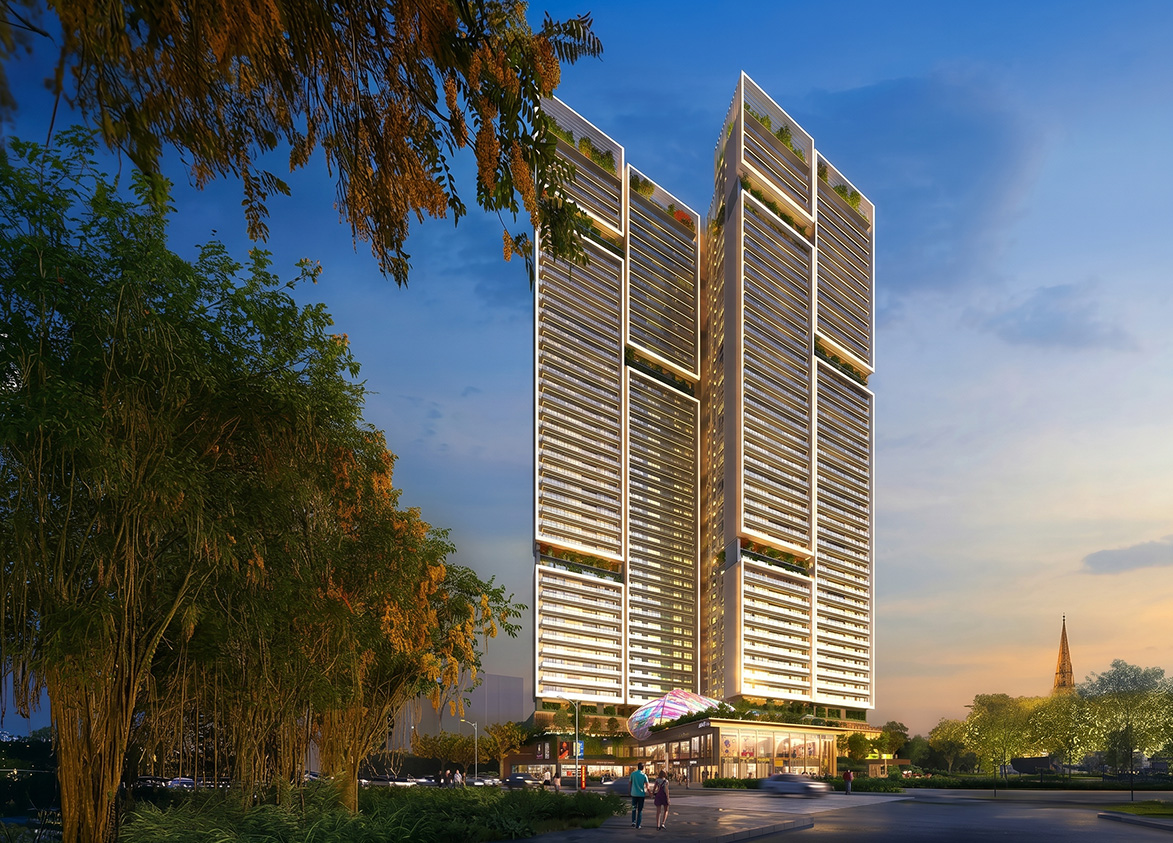
Signature Global Twin Tower DXP by Signature Global is an ultra-luxury, high-rise development in Sector 84, on Dwarka Expressway, Gurgaon. It offers 383 apartments across two towers built over 4.68 acres.
More About Signature Global Twin Tower Dxp
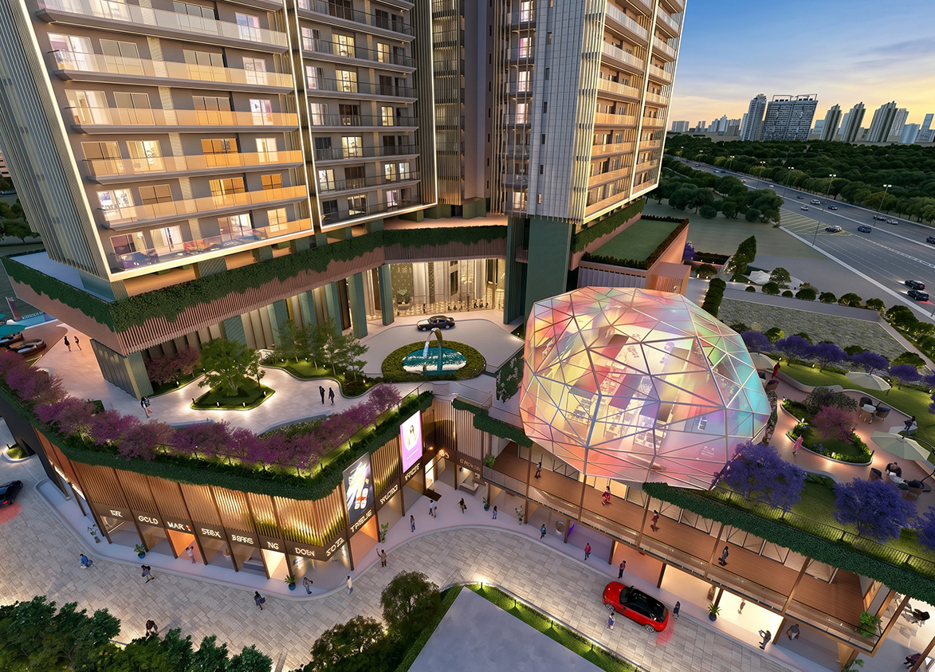
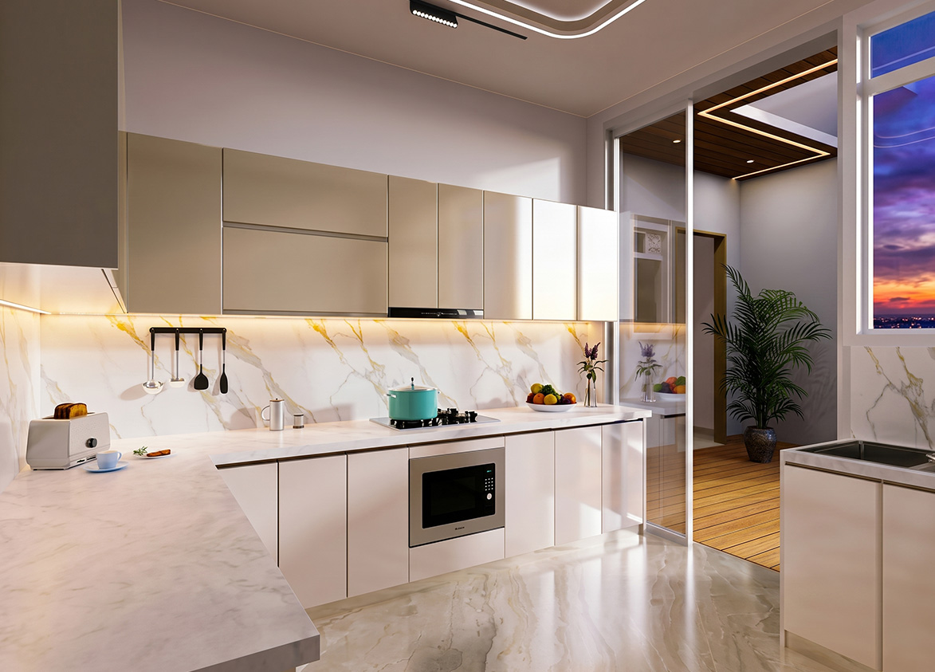
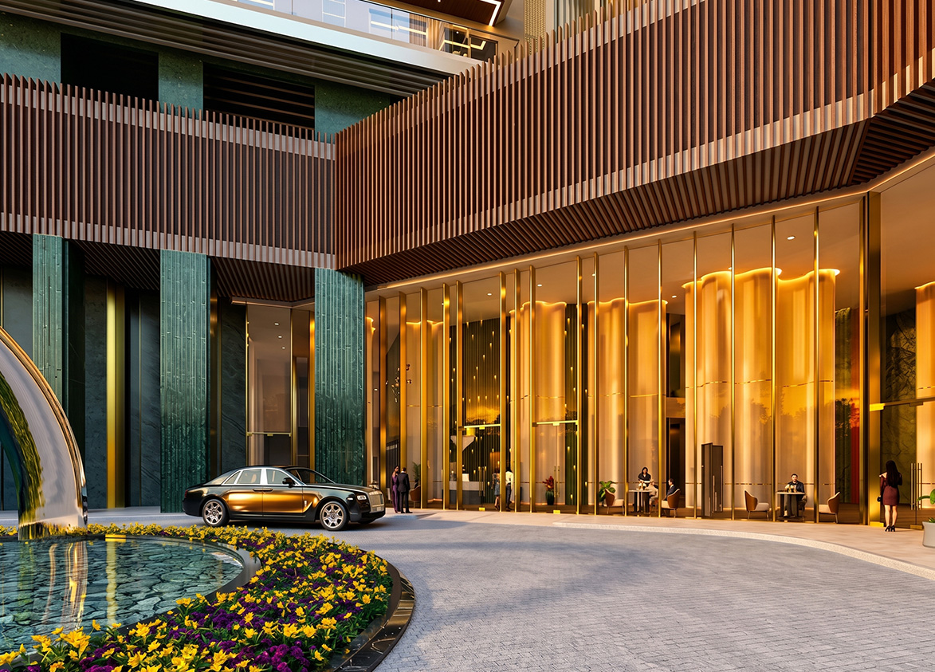
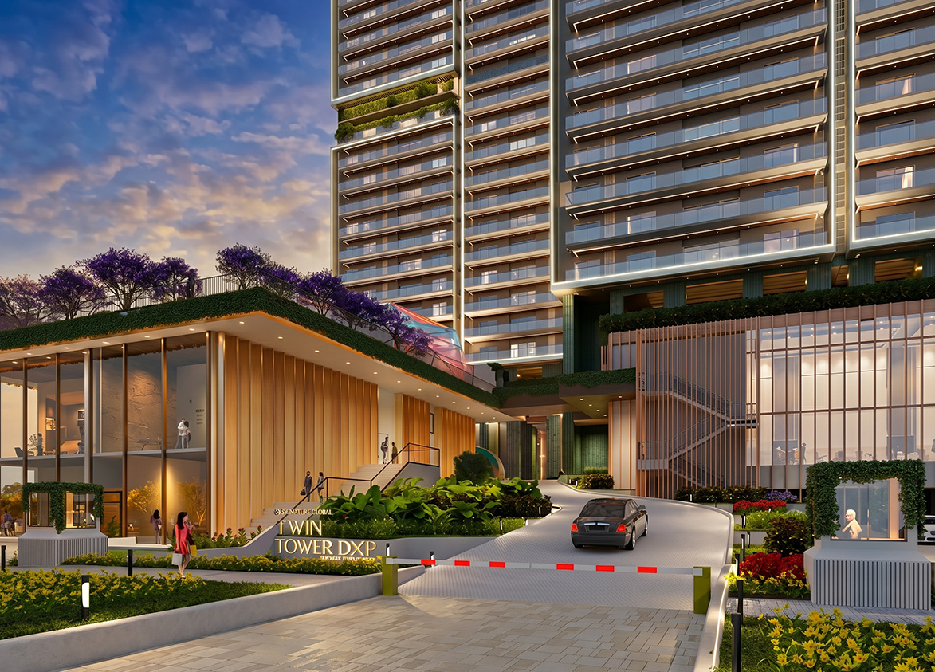
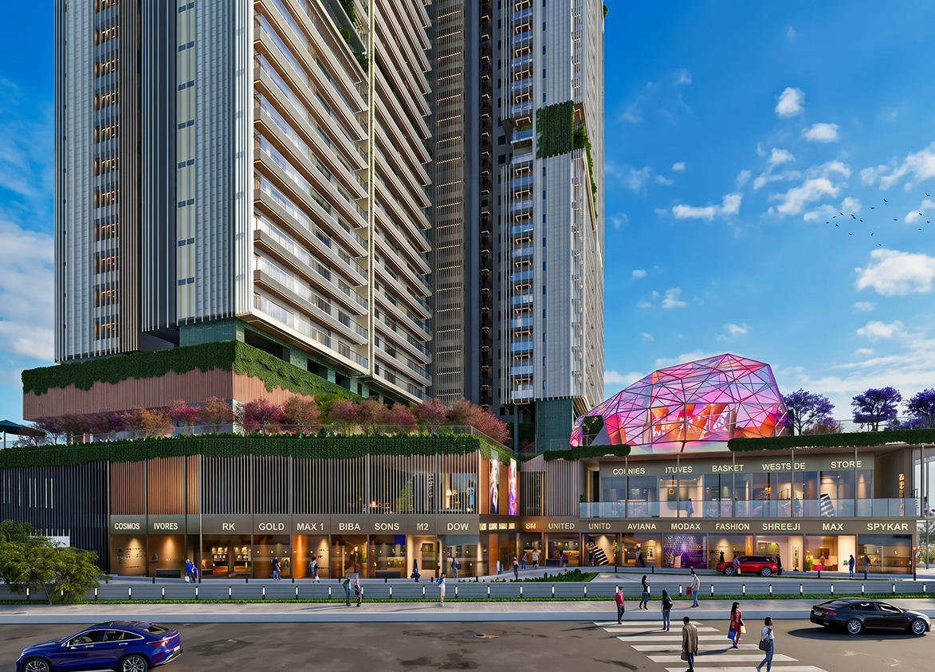
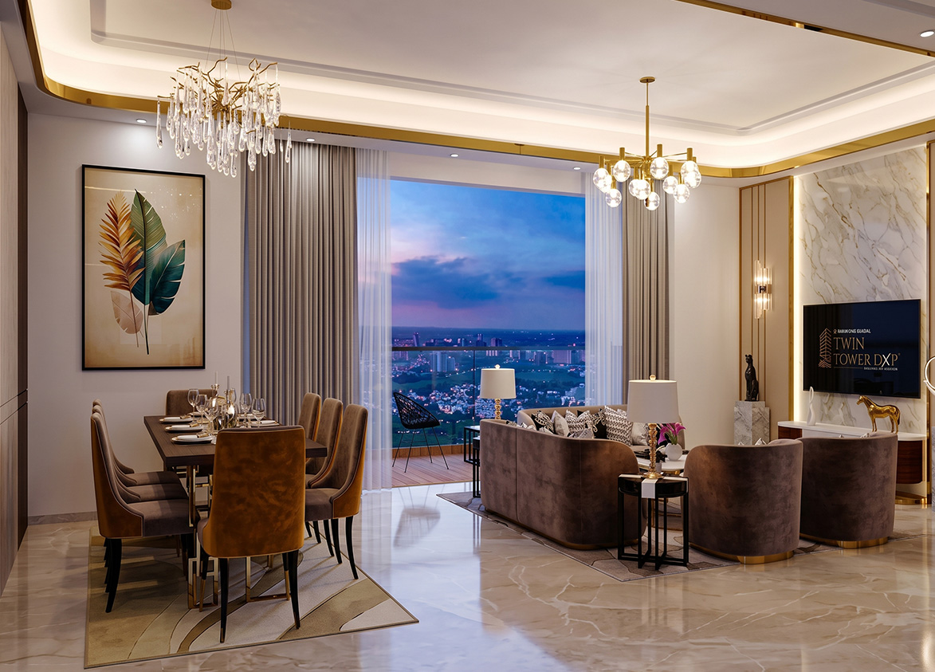
Beyond its striking biophilic architecture, Signature Global Twin Tower DXP brings a refined design character to the Dwarka Expressway skyline. Generous floor heights, private elevator access and expansive landscaped greens give the project a distinct sense of space and exclusivity.
Signature Global
Sector 84, near Dwarka Expressway, Gurugram, Haryana Gurgaon Haryana 122012- Configurations
- 3 BHK + Utility, 4 BHK + Utility
- Status
- Under Construction
- Possession
- May 2029
- RERA
- GGM/866/598/2024/93
- Project type
- Residential
- Inventory
- Apartments
- Super area
- 2650 sq ft–3785 sq ft
- Project area
- 4.68 acres
- Price per sq ft
- ₹19,500 – ₹20,000/sq ft
- Current price
- ₹5.17 Cr – ₹7.57 Cr
- Current price vector
- ₹5.17 Cr – ₹7.57 Cr · ₹19,500 – ₹20,000/sq ft
- Original base rate
- ₹4.77 Cr – ₹7.00 Cr · ₹18,000 – ₹18,500/sq ft
- Launch
- September 2024
- Units
- 383
- Micro-market
- New Gurgaon
- Amenities
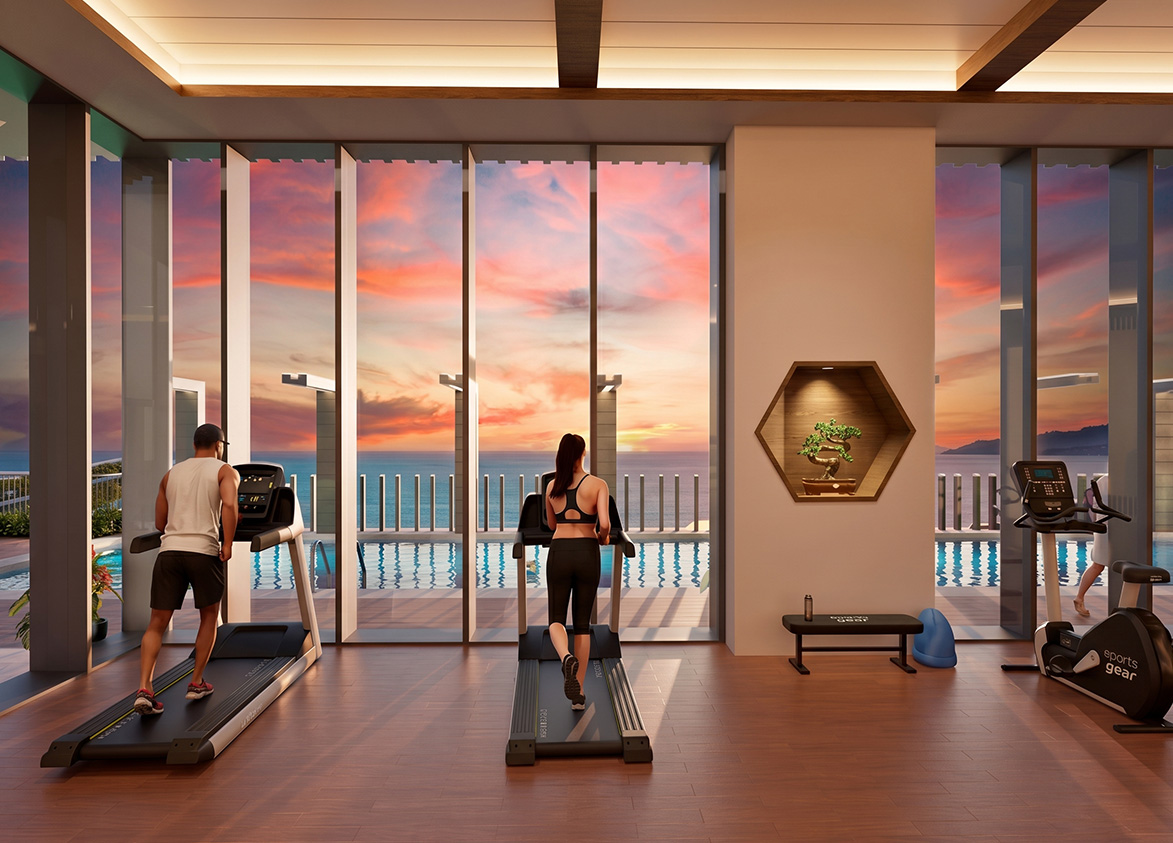
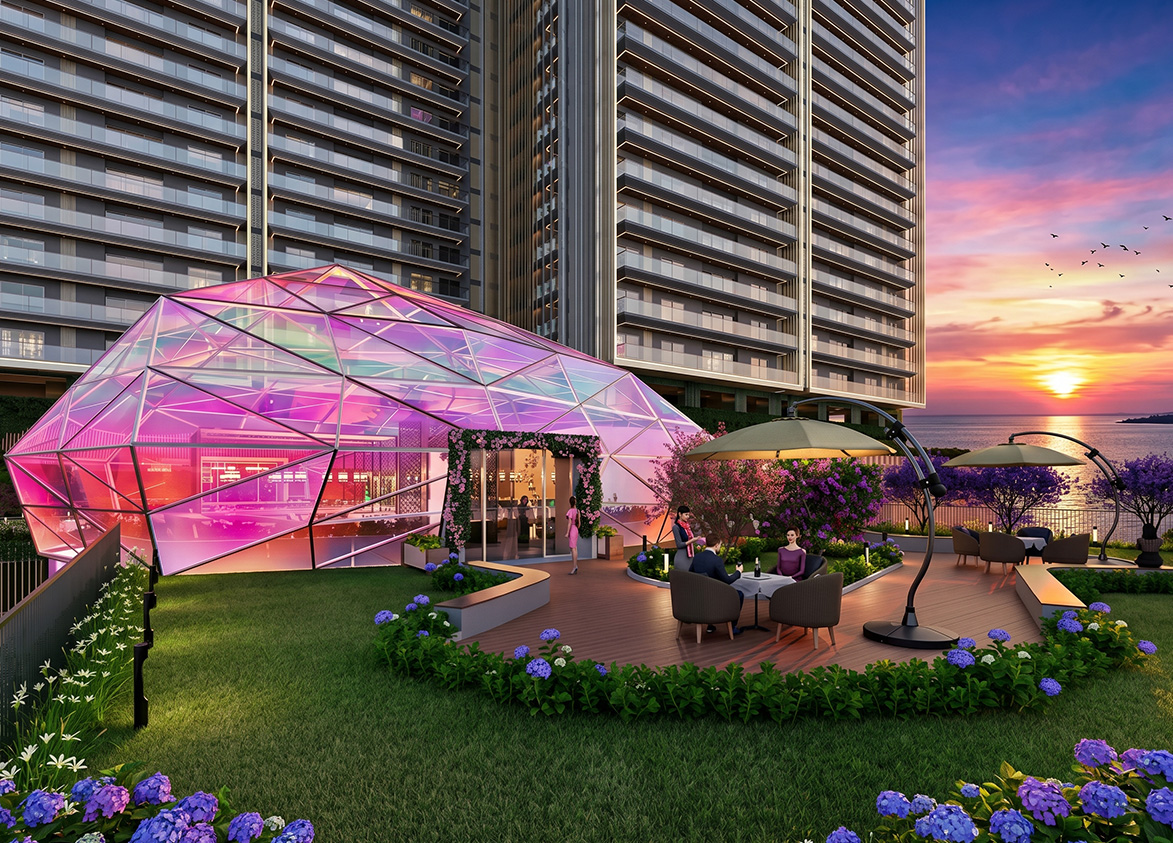
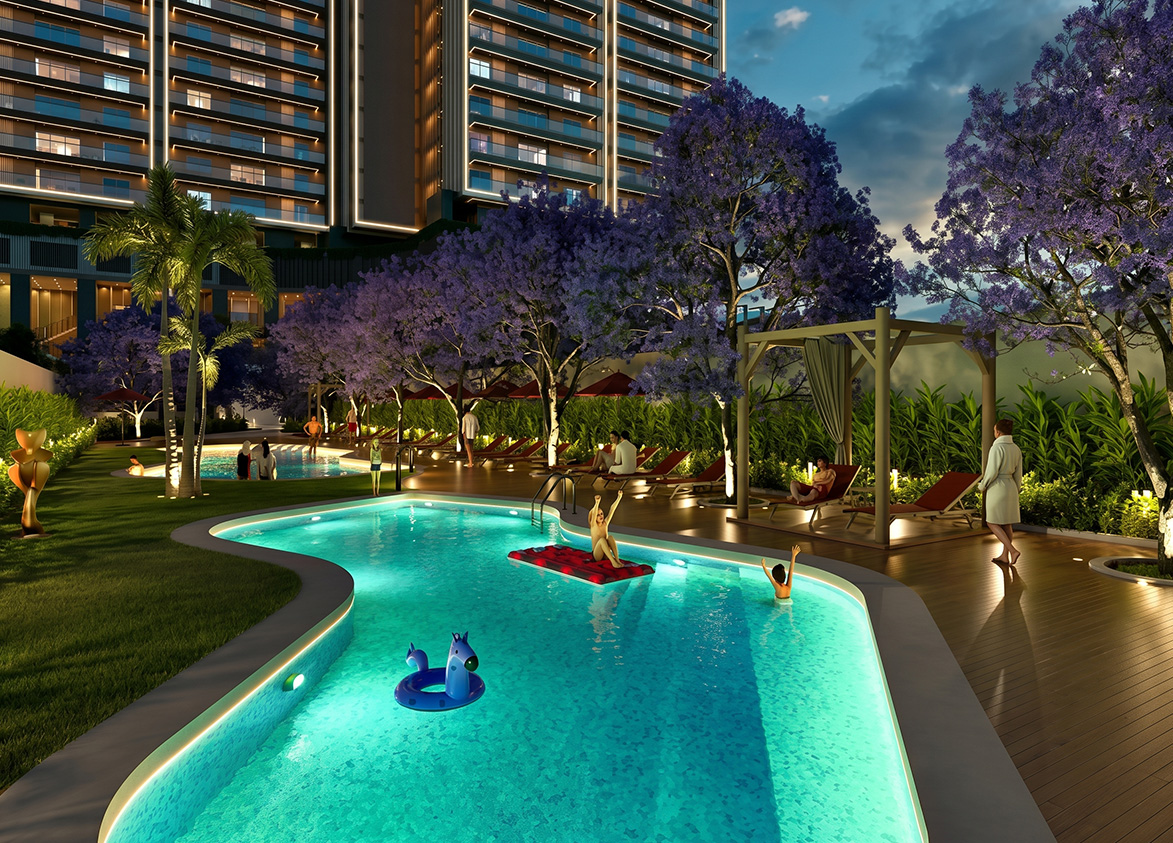
- Badminton Court, Co Working Space, Gymnasium, Indoor Sports, Infinity Pool, Kids Indoor Play Area, Mini Theatre, Miyawaki Forest, Private Elevators, Sky Deck, Swimming Pool
Overview
- Target market
- Luxury
- Project area
- 4.68 acres
- Towers
- 2
- Total units
- 383
- Density
- 81.84 units / acre
- RERA possession
- May 2030
- Expert comments
- Beyond its striking biophilic architecture, Signature Global Twin Tower DXP brings a refined design character to the Dwarka Expressway skyline. Generous floor heights, private elevator access and expansive landscaped greens give the project a distinct sense of space and exclusivity.
- Specifications
- Basic
- Structure types
- High Rise
- Floors
- 45
- Apartments per floor
- 4
- Carpet efficiency
- 50%
- Built-up efficiency
- 71%
Unit Specs
- 3 BHK + Utility
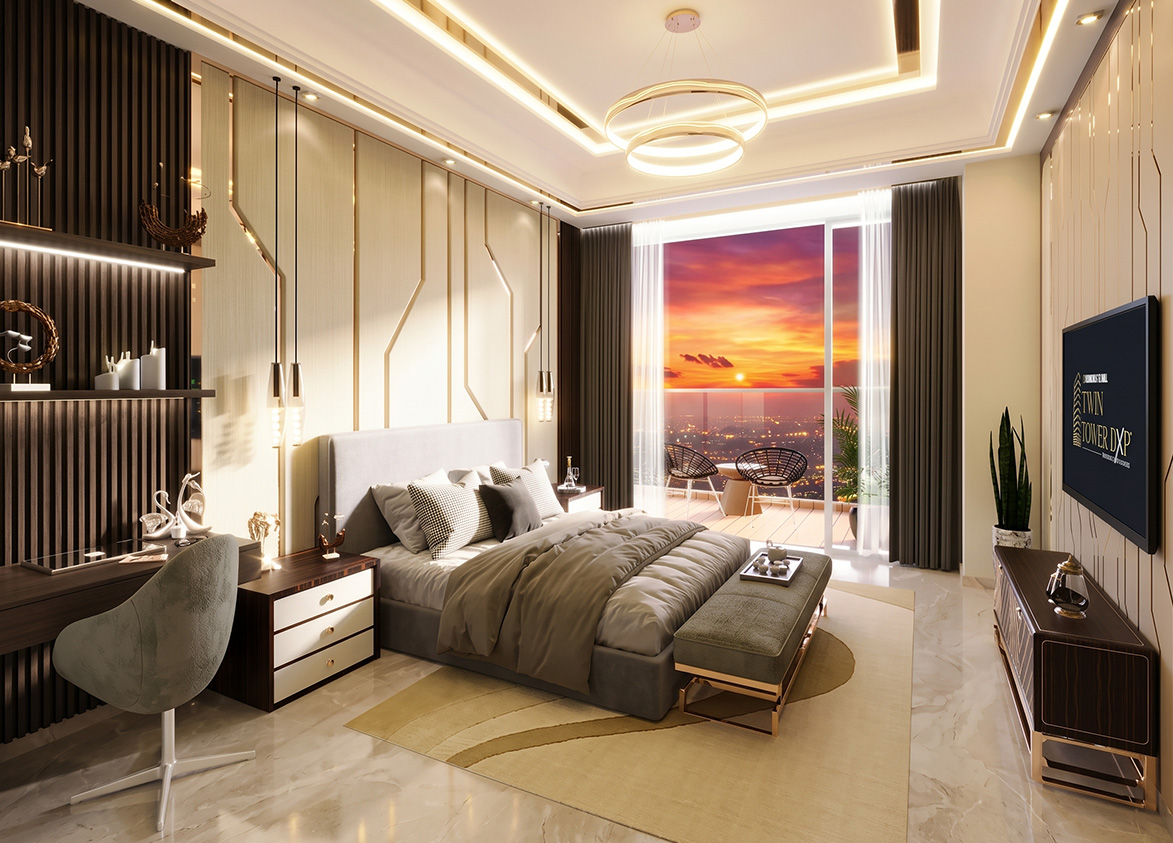
- super 2650 sq ft; carpet 1331 sq ft; balcony 561 sq ft; ceiling 10 ft; Basement x 2; ₹5.17 Cr – ₹5.30 Cr; ₹19,500 – ₹20,000/sq ft
- 3 BHK + Utility
- super 2980 sq ft; carpet 1494 sq ft; balcony 602 sq ft; ceiling 10 ft; Basement x 2; ₹5.81 Cr – ₹5.96 Cr; ₹19,500 – ₹20,000/sq ft
- 4 BHK + Utility
- super 3785 sq ft; carpet 1899 sq ft; balcony 675 sq ft; ceiling 10 ft; Basement x 3; ₹7.38 Cr – ₹7.57 Cr; ₹19,500 – ₹20,000/sq ft
Structure
- Tower A
- 45 floors, 4 per floor, 4 lifts, Under Construction
- Tower B
- 45 floors, 4 per floor, 4 lifts, Under Construction
- Tower A 3 BHK + Utility
- 79 units
- Tower A 4 BHK + Utility
- 77 units
- Tower B 3 BHK + Utility
- 79 units
- Tower B 3 BHK + Utility
- 77 units
Payment Plan
- Possession Linked Payment Plan (30:70)
- Booking Amount 9%; Within 45 Days of Booking 16%; Within 60 Days of booking 10%; At the time of Submission of OC 60%; On offer of possession 5%
Amenities
- Badminton Court
- Premium
- Co Working Space
- Standard
- Gymnasium
- Standard
- Indoor Sports
- Standard
- Infinity Pool
- Standard
- Kids Indoor Play Area
- Standard
- Mini Theatre
- Standard
- Miyawaki Forest
- Standard
- Private Elevators
- Premium
- Sky Deck
- Standard
- Swimming Pool
- Standard
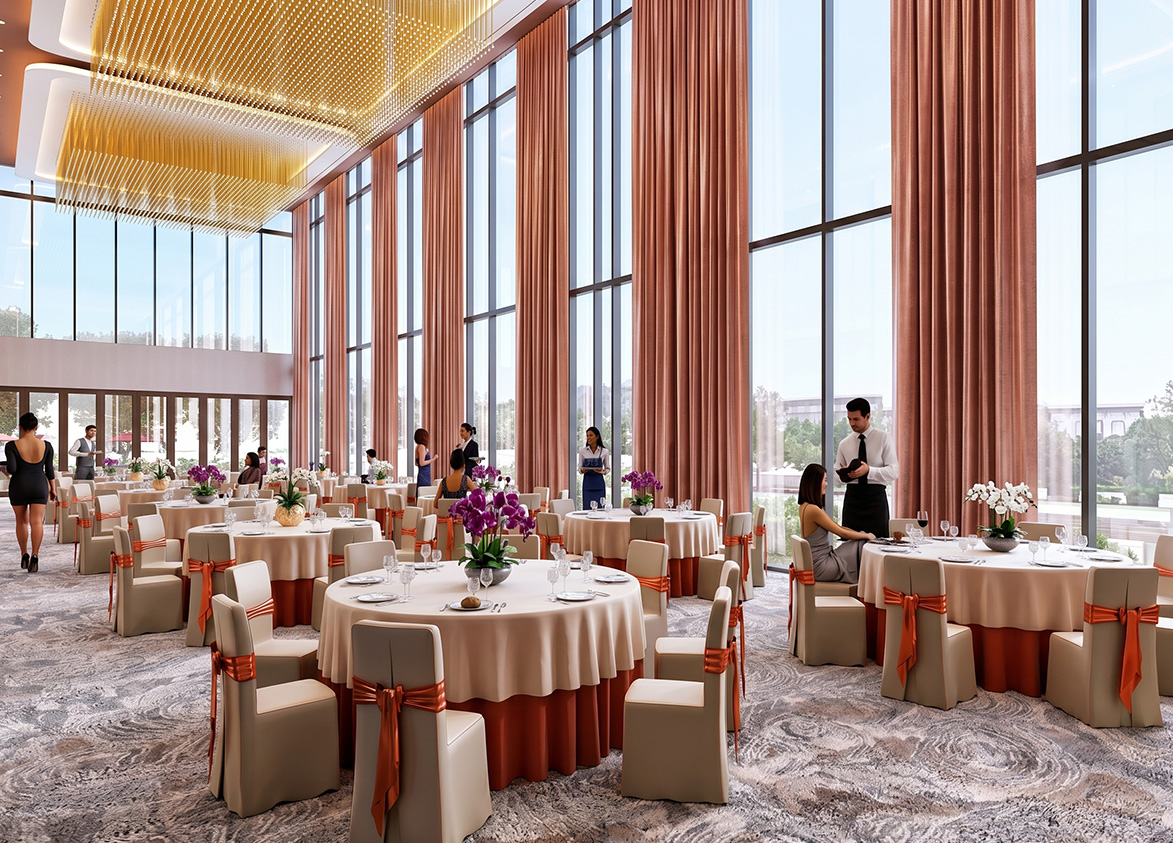
- The Gem Clubhouse
- 50000 sq ft
Location & Map
- Aarvy Healthcare
- Healthcare, 1 km
- MatriKiran High School
- Education, 2 km
- Delhi Public School
- Education, 3 km
- Iris Tech Park
- Central Business District, 3 km
- Vatika INXT Market
- Lifestyle & Leisure, 3 km
- Vatika Town Square
- Lifestyle & Leisure, 3 km
- Euro International School
- Education, 4 km
- Miracles Hospital
- Healthcare, 4 km
- Sapphire 83 Mall
- Lifestyle & Leisure, 4 km
- DLF Corporate Greens
- Central Business District, 5 km
- RPS International School (Sector 89)
- Education, 5 km
- Vatika India Next City Centre
- Central Business District, 5 km
- Kherki Daula Toll Plaza (NH48)
- Connectivity, 7 km
- Medanta (The Medicity)
- Healthcare, 15 km
- Fortis Hospital
- Healthcare, 19 km
- Huda City Centre Metro
- Connectivity, 19 km
- Cyber Hub / Cyber City
- Central Business District, 23 km
- Indira Gandhi International Airport (IGI)
- Connectivity, 30 km
Contractor & Consultants
- Contractors
- ACC India Pvt Ltd
- Consultants
- Benoy (Design Architect): Singapore-based internationally renowned architectural firm responsible for the conceptual and biophilic design.; Confluence (Architectural Consultant); MPFP (Landscape Consultant); Vintech Consultants (Structural Consultant); Sanelac Consultants (MEP Consultant); DPC Consultants (Design Consultant); NMP Design Pvt. Ltd. (Landscape Consultant)
Compliance
- RERA registration
- GGM/866/598/2024/93
- RERA authority
- HARERA
- RERA badge
- ACTIVE
- RERA registered
- 9 Sep 2024
- RERA status
- Approved
- RERA valid until
- 30 May 2030
- DTCP license
- 49 of 2024
- DTCP authority
- Haryana Government
- DTCP badge
- APPROVED
- DTCP registered
- 14 Mar 2024
- DTCP status
- Approved
Insight
- Investment Potential
- 9
- Location
- 16
- Product Quality
- 10
Developer Score
- Brand perception
- 4/5
- Construction quality
- 4/5
- Delivery record
- 5/5
- Financial strength
- 4/5
- Litigation
- 4/5
Developer
- Established
- 2014
- Headquarters
- Gurugram, Haryana
- About
- Signature Global is the most prolific listed developer in Gurugram by RERA project count, serving the affordable-to-luxury residential spectrum with 24 registered projects and a 50:50 joint venture with RMZ for a landmark mixed-use development on the Southern Peripheral Road.
- Developer analysis
- Signature Global (India) Limited is a publicly listed real estate developer listed on BSE and NSE, operating exclusively in Gurugram, Haryana, under HRERA jurisdiction. The company holds 24 HRERA-registered projects, the largest RERA project count of any single developer in Gurugram in this analysis, all verified. The promoter entity structure is complex: projects are registered under Signatureglobal India Limited, Signatureglobal (India) Private Limited, Signatureglobal Homes Private Limited, Signatureglobal Business Park Private Limited, Rose Building Solutions Private Limited, Signature Infrabuild Private Limited, Signature Builders Private Limited, Forever Buildtech Private Limited, JMK Holdings Private Limited, and most recently Signattureglobal Homes Limited. Buyers must confirm the…
FAQs
Where is Signature Global Twin Tower Dxp located?
Signature Global Twin Tower Dxp is located in Sector 84, New Gurgaon Gurgaon.
When was Signature Global Twin Tower Dxp launched and what is the possession date?
Signature Global Twin Tower Dxp was launched in 2024. Possession is May 2029.
Is Signature Global Twin Tower Dxp RERA registered?
Yes. Signature Global Twin Tower Dxp is registered under RERA number GGM/866/598/2024/93. Registered on 2024-09-09. Valid until 2030-05-30.
What is the total project area of Signature Global Twin Tower Dxp?
Signature Global Twin Tower Dxp is spread across 4.68 acres.
What is the unit density (units per acre) at Signature Global Twin Tower Dxp?
Signature Global Twin Tower Dxp has a unit density of 81.84 units per acre, based on 383 total units across 4.68 acres.
How many towers and floors are there in Signature Global Twin Tower Dxp?
Signature Global Twin Tower Dxp comprises 2 towers, ranging from 45 floors.
What configurations and unit sizes are available at Signature Global Twin Tower Dxp?
Signature Global Twin Tower Dxp offers 3 BHK + Utility, 4 BHK + Utility configurations, ranging from 2,650 to 3,785 sqft super area.
What is the area composition for each unit type in Signature Global Twin Tower Dxp?
• 3 BHK + Utility (2,650 sqft super area): 1,331 sqft carpet, 561 sqft balcony, 758 sqft walls and common area
• 3 BHK + Utility (2,980 sqft super area): 1,494 sqft carpet, 602 sqft balcony, 884 sqft walls and common area
• 4 BHK + Utility (3,785 sqft super area): 1,899 sqft carpet, 675 sqft balcony, 1,211 sqft walls and common area
What is the carpet efficiency and built up efficiency of Signature Global Twin Tower Dxp?
Signature Global Twin Tower Dxp has a carpet efficiency of 50% and a built up efficiency of 71%.
What is the ceiling height and parking provision at Signature Global Twin Tower Dxp?
Signature Global Twin Tower Dxp offers a ceiling height of 10 ft and 2 parking spots per unit, located at Basement.
What is the lift ratio in Signature Global Twin Tower Dxp?
Signature Global Twin Tower Dxp provides 4 lifts per tower, giving a lift ratio of 1:48 for 4 units per floor.
Who is the principal contractor for Signature Global Twin Tower Dxp?
The principal contractor for Signature Global Twin Tower Dxp is ACC India Pvt Ltd.
Are home loan facilities available?
Yes, home loan is available from all leading banks.
