Signature Global Titanium SPR
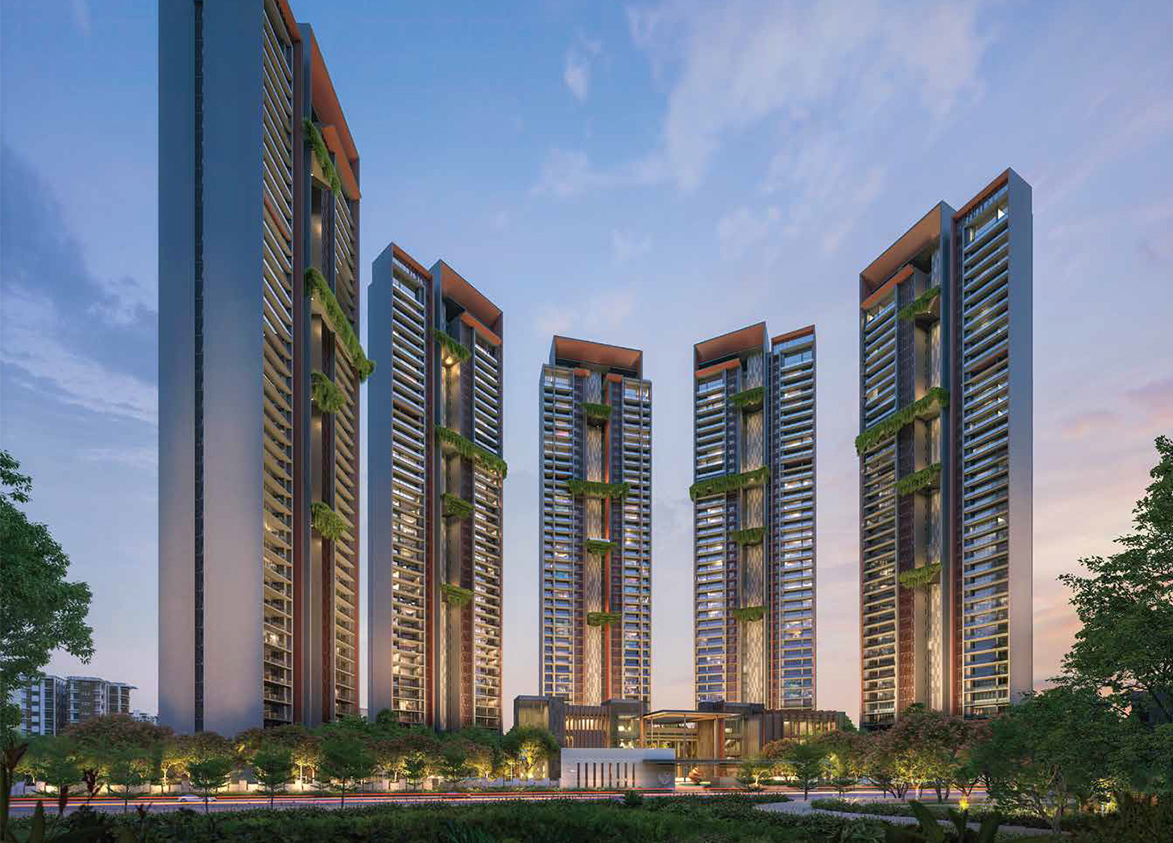
Signature Global Titanium by Signature Global, listed on BSE and NSE, is a luxury high-rise on Southern Peripheral Road in Sector 71, Gurgaon. It offers 608 apartments across seven towers built over 14.38 acres.
More About Signature Global Titanium SPR
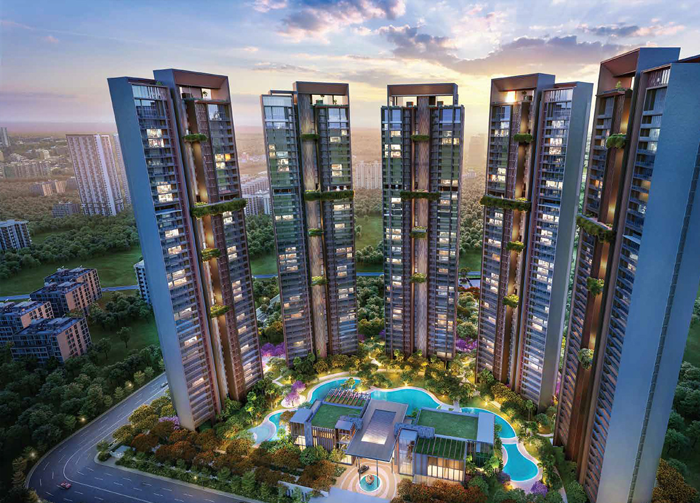
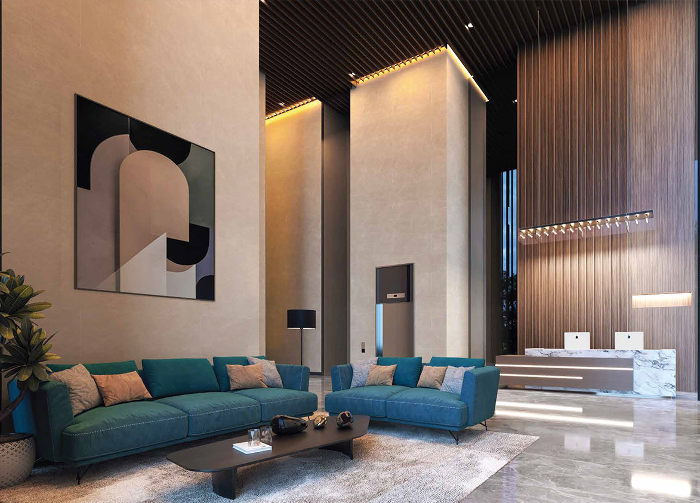
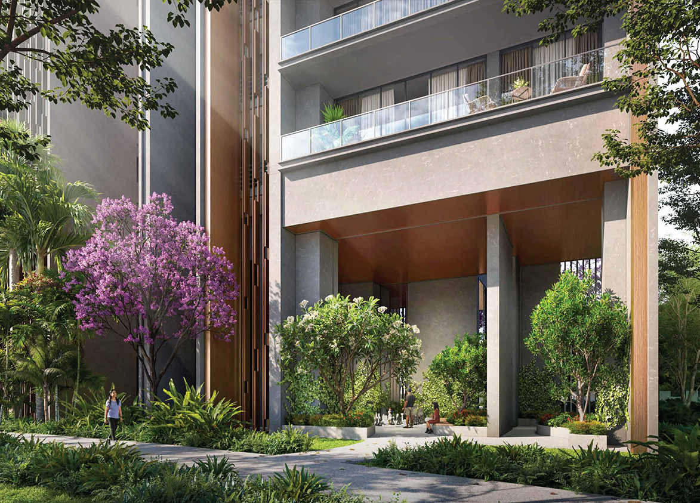
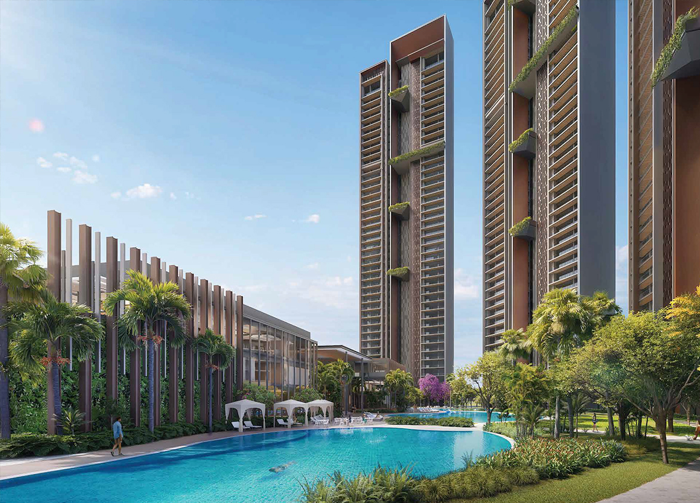
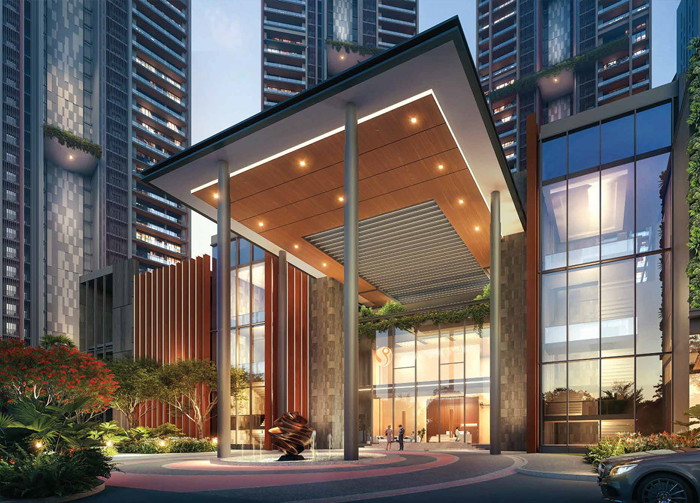
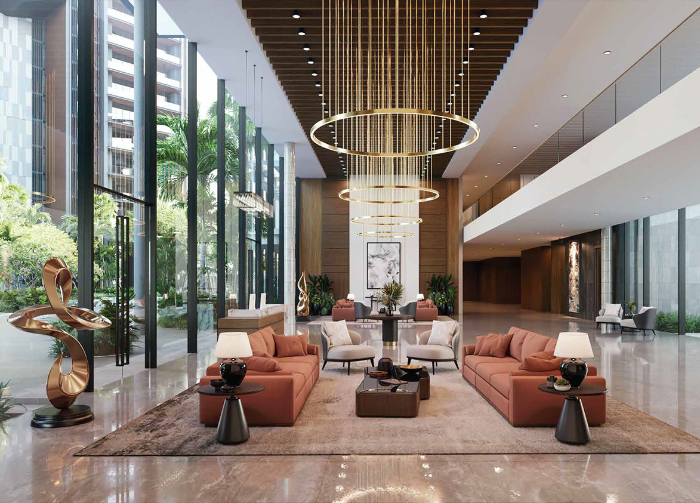
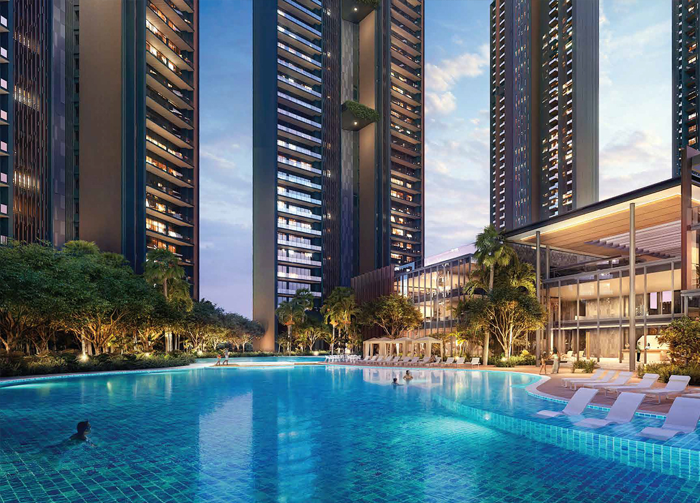
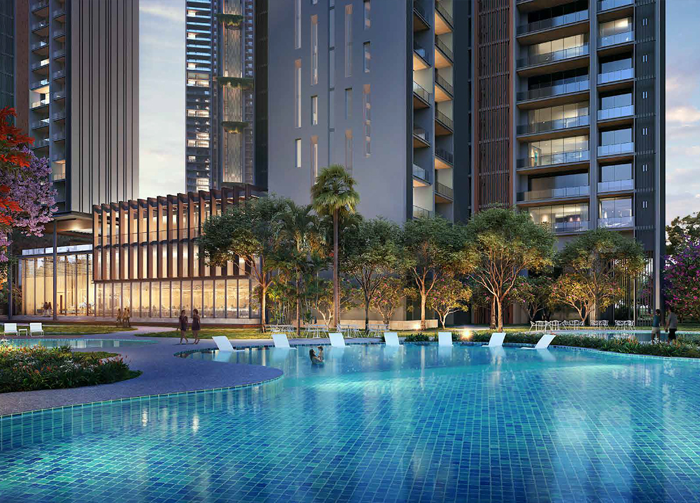
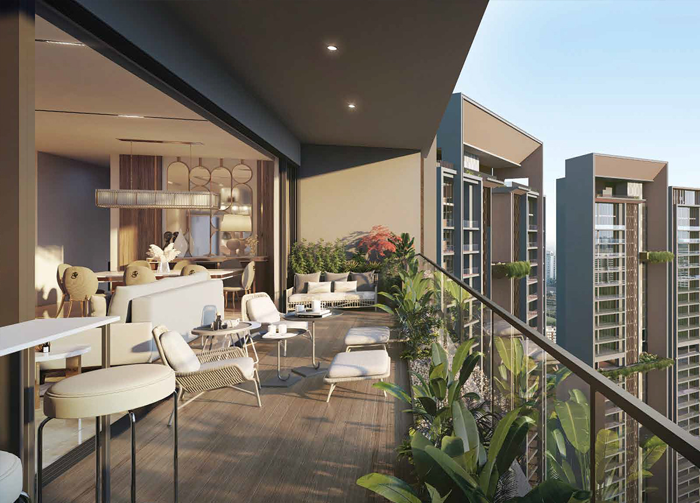
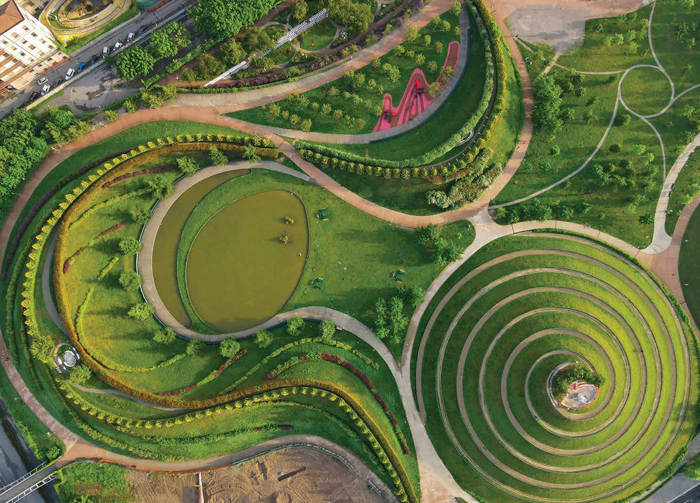
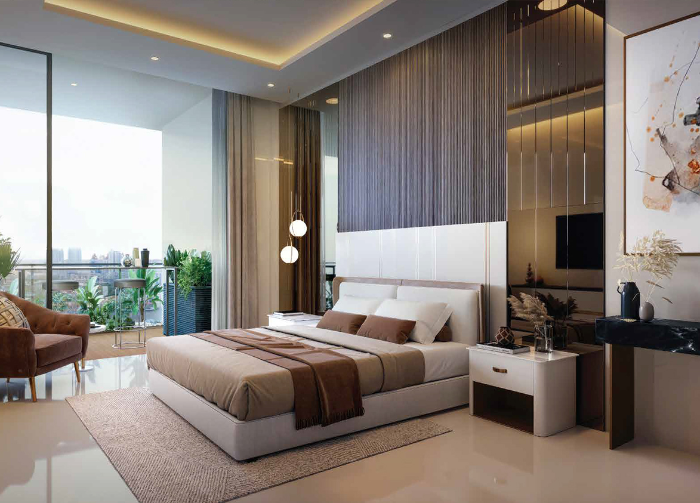
<p style="text-align: justify" class="detail-align-justify">Signature Global Titanium SPR is a luxury residential project located in Sector 71, Gurgaon, along Southern Peripheral Road (SPR). Developed by Signature Global (India) Limited, the project combines contemporary high-rise architecture, spacious apartments, duplex penthouses, premium interior finishes and landscaped recreational spaces. Spread across 14.382 acres, Titanium SPR features seven principal residential towers with 608 luxury residences announced at launch. The apartment collection includes 3.5 BHK residences of 2,780 sq. ft., 4.5 BHK residences of 3,780 sq. ft., 4 BHK Duplex Penthouses of 5,064 sq. ft. and 5 BHK Duplex Penthouses of 6,420 sq. ft. The penthouse configurations are larger two-level residences positioned within the premium residential collection. Launched in June 2024, Titanium SPR received a strong sales response, with 504 of its 608 announced residences sold by 30 June 2024, generating bookings worth ₹2,800 crore. Signature Global also awarded a ₹1,203 crore construction contract to Capacit'e Infraprojects Limited, marking an important project investment.</p><p style="text-align: justify" class="detail-align-justify"> </p><h3 style="text-align: justify" class="detail-align-justify">Master Planning, Towers and Density</h3><p><br></p><p style="text-align: justify" class="detail-align-justify">Signature Global Titanium SPR occupies 14.382 acres within a larger 22.50-acre licensed development in Sector 71, Gurgaon. The development has seven principal residential towers, numbered T2 to T8, rising to G+40 floors. The residential density is <strong>42.28 </strong>registered units per acre. Towers T2 to T6 offer the larger 3,780 sq. ft. 4.5 BHK apartments with two residences per typical floor. Towers T7 and T8 feature the 2,780 sq. ft. 3.5 BHK apartments, with three residences per typical floor. The duplex penthouse collection includes the 5,064 sq. ft. 4 BHK and 6,420 sq. ft. 5 BHK layouts, providing larger alternatives to the regular apartments. The master plan incorporates landscaped gardens, a Miyawaki forest, water features, pedestrian pathways and recreational lawns. Additional highlights include triple-height residential entrance lobbies, a 3.6-metre floor-to-floor height, private lift lobby arrangements and a sky garden concept around the 30th floor.</p><p style="text-align: justify" class="detail-align-justify"><br></p><h3 style="text-align: justify" class="detail-align-justify">Apartment Configuration and Area Efficiency</h3><p><br></p><p style="text-align: justify" class="detail-align-justify">The 2,780 sq. ft. 3.5 BHK apartment includes three bedrooms, a family lounge, living and dining area, kitchen, powder room, utility room and private outdoor deck. Its published area schedule identifies 1,441 sq. ft. of carpet area and 439 sq. ft. of balcony and deck space. The layout includes a 26-foot-long outdoor deck extending from the principal living area. The 3,780 sq. ft. 4.5 BHK residence provides four bedrooms, a family lounge, kitchen, utility room, private lift lobby and a 28-foot-long outdoor deck. The two-residences-per-core arrangement creates a more exclusive floor layout. Published configuration listings also identify a 2,457 sq. ft. carpet-area figure for this residence. The 5,064 sq. ft. 4 BHK Duplex Penthouse offers a larger two-level residential arrangement, while the 6,420 sq. ft. 5 BHK Duplex Penthouse is the largest reported configuration within Titanium SPR. Both form part of the project's premium penthouse collection, offering substantially greater total living space than the standard 2,780 and 3,780 sq. ft. apartments.<br></p><h3 style="text-align: justify" class="detail-align-justify">Tower Orientation, Views and Unit Selection</h3><p><br></p><p style="text-align: justify" class="detail-align-justify">Titanium SPR provides distinct residential choices through its tower layout, apartment size and level of privacy. Towers T7 and T8 offer the 2,780 sq. ft. 3.5 BHK configuration, with three residences per typical floor. Towers T2 to T6 feature the 3,780 sq. ft. 4.5 BHK residences, with two apartments per typical floor. The 5,064 sq. ft. 4 BHK Duplex Penthouse and 6,420 sq. ft. 5 BHK Duplex Penthouse are suited to buyers prioritising larger homes and a duplex living arrangement. The penthouses provide a different residential experience from the standard apartments, with the 6,420 sq. ft. layout offering the largest total area. The towers overlook a combination of landscaped gardens, water features, outdoor recreational areas and the surrounding SPR neighbourhood. Higher-floor apartments may offer wider skyline views, while the 26-foot and 28-foot outdoor decks create additional spaces for seating and relaxation. The exact view depends on tower position, floor and orientation.</p><p style="text-align: justify" class="detail-align-justify"><br></p><h3 style="text-align: justify" class="detail-align-justify">Specifications of Apartments<br><br></h3><p style="text-align: justify" class="detail-align-justify">Signature Global Titanium SPR features luxury interior specifications with an emphasis on spacious living areas, premium finishes and modern conveniences. The standard 2,780 sq. ft. 3.5 BHK and 3,780 sq. ft. 4.5 BHK residences feature imported marble flooring in living and dining spaces, laminated wooden flooring in bedrooms and contemporary wall and ceiling finishes. The apartments include modular kitchens, VRV/VRF air conditioning, modern bathroom fittings and dedicated utility areas. Large windows and private outdoor decks complement the 3.6-metre floor-to-floor height, while private lift lobbies and triple-height residential entrance lobbies add to the premium arrival experience. The development also offers smart digital door locks, video door phones, security systems, dedicated parking and organised common areas. The 5,064 sq. ft. 4 BHK Duplex Penthouse and 6,420 sq. ft. 5 BHK Duplex Penthouse extend the residential offering into a larger two-level format.</p><p style="text-align: justify" class="detail-align-justify"><br></p><h3 style="text-align: justify" class="detail-align-justify">Signature Global Titanium SPR Clubhouse and Amenities<br><br></h3><p style="text-align: justify" class="detail-align-justify">Titanium SPR offers more than 55 lifestyle amenities across fitness, sports, wellness, entertainment and recreation. The project includes clubhouse spaces for resident gatherings, dining, relaxation and indoor activities, alongside landscaped outdoor facilities. The swimming facilities include seven pools, comprising lagoon-style, leisure and family-oriented swimming areas. Residents also have access to a gymnasium, yoga and meditation spaces, spa facilities, indoor badminton and squash, table tennis, mini theatre and social lounges. Outdoor attractions include tennis and basketball courts, a cricket practice area, children's play zones, walking and jogging tracks, a Miyawaki forest and landscaped gardens. A distinctive feature is the sky garden around the 30th floor, together with elevated sky-terrace spaces designed for relaxation and social interaction.</p><p style="text-align: justify" class="detail-align-justify"> </p><h3 style="text-align: justify" class="detail-align-justify">Signature Global Titanium SPR Contractor and Consultants<br><br></h3><p style="text-align: justify" class="detail-align-justify">Capacit'e Infraprojects Limited appointed as the principal construction contractor. The project's consultant team includes DPC Architects, Singapore, for concept architecture; MPFP for landscape design; Confluence for working architecture; and NMP Design for landscape consultancy. Vintech Consultants and Optimum Design contribute structural engineering expertise, while Sanelac Consultants and AEON Integrated are associated with MEP and sustainable building design. The design team combines international architectural expertise with Indian engineering and technical consultants, supporting the development's tall residential towers, landscaped surroundings and extensive recreational amenities.</p><p style="text-align: justify" class="detail-align-justify"><br></p><h3 style="text-align: justify" class="detail-align-justify">Signature Global Titanium SPR RERA Details</h3><p style="text-align: justify" class="detail-align-justify"><br></p><p style="text-align: justify" class="detail-align-justify">Signature Global Titanium SPR is registered with the Haryana Real Estate Regulatory Authority (HARERA) under registration number RC/REP/HARERA/GGM/831/563/2024/58, dated 3 June 2024. The registered completion date is 28 February
- </p><p style="text-align: justify" class="detail-align-justify"><strong><br></strong></p><h3 style="text-align: justify" class="detail-align-justify">About Sector 71 Gurgaon</h3><p style="text-align: justify" class="detail-align-justify"><br></p><p style="text-align: justify" class="detail-align-justify">Sector 71 is a premium residential neighbourhood located
along Southern Peripheral Road in Gurgaon. Surrounded by Sectors 69, 70, 72 and 73, the area includes luxury high-rise projects, gated residential communities and growing commercial developments. The SPR corridor has attracted several leading residential developers, giving the neighbourhood a modern urban character. The surrounding area provides access to supermarkets, shopping destinations, restaurants, cafés and everyday services. Schools serving the wider neighbourhood include St. Xavier's High School, CD International School and The Shriram Millennium School. Healthcare facilities include Park Hospital, Medanta – The Medicity and other established multi speciality hospitals in Gurgaon. Southern Peripheral Road connects Sector 71 with Sohna Road, Golf Course Extension Road, NH-48 and onward routes towards Dwarka Expressway. Access to established employment hubs and expanding retail infrastructure adds to the area's appeal for premium residential living.</p><p style="text-align: justify" class="detail-align-justify"><br></p><h3 style="text-align: justify" class="detail-align-justify">Signature Global Titanium SPR Specification at a Glance<br><br></h3><strong>Registered Land Area: </strong><span style="text-align: justify">14.382 acres within a 22.50-acre licensed development.</span><br><strong>Entrance Lobbies:</strong><span style="text-align: justify"> Triple-height residential tower lobbies.</span><br><strong>Premium Interior Finishes:</strong><span style="text-align: justify"> Imported marble in principal living areas and laminated wooden bedroom flooring.</span><br><strong>Kitchen and Cooling:</strong><span style="text-align: justify"> Modular kitchens and VRV/VRF air conditioning.</span><br><strong>Security Features: </strong><span style="text-align: justify">Digital door locks, video door phones and multi-tier security.</span><br><strong>Swimming Facilities:</strong><span style="text-align: justify"> Seven swimming pools, including lagoon-style and family pools.</span><br><strong>Sports and Wellness:</strong><span style="text-align: justify"> Badminton, squash, tennis, basketball, gymnasium, spa and yoga spaces.</span><br><strong>Sky Amenities:</strong><span style="text-align: justify"> Sky garden around the 30th floor and elevated sky-terrace areas.</span><br><strong>Landscape:</strong><span style="text-align: justify"> Miyawaki forest, landscaped lawns, water features and walking pathways.</span><br><ul> <li style="text-align: justify" class="detail-align-justify"><strong> </strong></li> </ul><p style="text-align: justify" class="detail-align-justify">
</p><p style="text-align: justify" class="detail-align-justify"> </p>
Signature Global
Sector 71, Off Southern Peripheral Road (SPR), Village Fazilpur Jharsa, Gurugram, Haryana Gurgaon Haryana 122004- Configurations
- 3 BHK + Utility, 4 BHK + Utility, Penthouse 4 BHK, Penthouse 5 BHK
- Status
- Under Construction
- Possession
- May 2029
- RERA
- GGM/831/563/2024/58
- Project type
- Residential
- Inventory
- Apartments
- Super area
- 2780 sq ft–6420 sq ft
- Project area
- 14.38 acres
- Price per sq ft
- ₹17,000 – ₹18,000/sq ft
- Current price
- ₹4.73 Cr – ₹11.56 Cr
- Current price vector
- ₹4.73 Cr – ₹11.56 Cr · ₹17,000 – ₹18,000/sq ft
- Launch
- July 2024
- Units
- 608
- Micro-market
- Southern Peripheral Road
- Amenities
- badminton court, BOWLING ALLEY SIMULATOR, co working space, cricket pitch, ev charging station, Gymnasium, Jogging Track, Mini Theatre, Miyawaki Forest, Private Elevator, Sky Garden, Sky Terrace, Swimming Pool, yoga deck
Overview
- Target market
- Luxury
- Project area
- 14.38 acres
- Towers
- 7
- Total units
- 608
- Density
- 42.28 units / acre
- RERA possession
- May 2031
- Expert comments
- Signature Global Titanium stands out for its internationally master-planned architecture by DP Architects and landscape design by MPFP, expansive green areas including a Miyawaki forest, and premium amenities such as a bowling alley simulator and cricket pitch among others. Investors weigh these against lower-than-average usable space and relatively modest clubhouse size.
- Specifications
- Fully Loaded
- Structure types
- High Rise
- Floors
- 40
- Apartments per floor
- 2 to 3
- Carpet efficiency
- 52%
- Built-up efficiency
- 63%
Unit Specs
- 3 BHK + Utility
- super 2780 sq ft; carpet 1440 sq ft; balcony 305 sq ft; ceiling 10 ft; Basement x 2; ₹4.73 Cr – ₹5.00 Cr; ₹17,000 – ₹18,000/sq ft
- 4 BHK + Utility
- super 3780 sq ft; carpet 1971 sq ft; balcony 415 sq ft; ceiling 10 ft; Basement x 3; ₹6.43 Cr – ₹6.80 Cr; ₹17,000 – ₹18,000/sq ft
- Penthouse 5 BHK
- super 6420 sq ft; carpet 3155 sq ft; balcony 770 sq ft; ceiling 20 ft; Basement x 3; ₹10.91 Cr – ₹11.56 Cr; ₹17,000 – ₹18,000/sq ft
- Penthouse 4 BHK
- super 5064 sq ft; carpet 2507 sq ft; balcony 607.7 sq ft; ceiling 20 ft; Basement x 3; ₹8.61 Cr – ₹9.12 Cr; ₹17,000 – ₹18,000/sq ft
Structure
- Tower 2
- 40 floors, 2 per floor, 3 lifts, Under Construction
- Tower 3
- 40 floors, 2 per floor, 3 lifts, Under Construction
- Tower 4
- 40 floors, 2 per floor, 3 lifts, Under Construction
- Tower 5
- 40 floors, 2 per floor, 3 lifts, Under Construction
- Tower 6
- 40 floors, 3 lifts, Under Construction
- Tower 7
- 40 floors, 3 per floor, 3 lifts, Under Construction
- Tower 8
- 40 floors, 3 per floor, 3 lifts, Under Construction
- Tower 8 3 BHK + Utility
- 111 units
- Tower 7 3 BHK + Utility
- 111 units
- Tower 6 4 BHK + Utility
- 74 units
- Tower 5 4 BHK + Utility
- 74 units
- Tower 4 4 BHK + Utility
- 74 units
- Tower 2 4 BHK + Utility
- 74 units
- Tower 3 4 BHK + Utility
- 74 units
- Tower 8 Penthouse 4 BHK
- 3 units
- Tower 7 Penthouse 4 BHK
- 3 units
- Tower 3 Penthouse 5 BHK
- 2 units
- Tower 4 Penthouse 5 BHK
- 2 units
- Tower 2 Penthouse 5 BHK
- 2 units
- Tower 6 Penthouse 5 BHK
- 2 units
- Tower 5 Penthouse 5 BHK
- 2 units
Payment Plan
- Construction Linked Payment Plan
- Booking Amount at Allotment (For payment above 10% of the Total Price- executio… 9%; Within 120 Days of Booking 16%; On Casting of 10th Floor roof slab of your tower or 600 days from Booking, whic… 10%; On Casting of 20th Floor roof slab of your tower 12.5%; On Casting of Top floor roof slab of your tower 12.5%; On completion of internal plaster of your unit 15%; On Application of OC of your Tower 20%; On Offer of Possession of your unit 5%
Amenities
- badminton court
- Premium
- BOWLING ALLEY SIMULATOR
- Premium
- co working space
- Standard
- cricket pitch
- Premium
- ev charging station
- Standard
- Gymnasium
- Standard
- Jogging Track
- Standard
- Mini Theatre
- Standard
- Miyawaki Forest
- Premium
- Private Elevator
- Standard
- Sky Garden
- Premium
- Sky Terrace
- Premium
- Swimming Pool
- Standard
- yoga deck
- Standard
- Titanium Club
- 60000 sq ft
Location & Map
- Candor TechSpace (Tikri)
- Central Business District, 2 km
- Vipul Trade Centre
- Central Business District, 2 km
- CloudNine (Sector 47)
- Healthcare, 3 km
- St. Xavier's School
- Education, 3 km
- Vatika Chowk
- Connectivity, 3 km
- APIL Joy Square
- Lifestyle & Leisure, 4 km
- Elan Town Centre
- Lifestyle & Leisure, 4 km
- IFC
- Central Business District, 4 km
- Park Hospital
- Healthcare, 4 km
- Vatika Business Centre
- Central Business District, 4 km
- DLF Corporate Greens
- Central Business District, 5 km
- Lotus Valley International School
- Education, 5 km
- WorldMark (Sector 65)
- Lifestyle & Leisure, 5 km
- AIPL Joy Central
- Central Business District, 6 km
- Airia Mall
- Lifestyle & Leisure, 6 km
- DPS International School
- Education, 6 km
- GD Goneka Public School
- Education, 6 km
- M3M Urbana
- Lifestyle & Leisure, 6 km
- Medanta (The Medicity)
- Healthcare, 6 km
- Artemis Hospital
- Healthcare, 7 km
Contractor & Consultants
- Consultants
- DP Architects (Concept Architect): Singapore-based firm responsible for the overall architectural design and concept.; MPFP (M. Paul Friedberg and Partners) (Landscape Architect): New York-based firm designing the 91% open green spaces and sky gardens.; Optimum Design (Structural Consultant): Responsible for structural engineering and seismic stability.; Sanelac Consultants (MEP Consultant): Mechanical, Electrical, and Plumbing engineering services.; Confluence (Working Architect): Indian partner firm for local architectural compliance and execution.; AEON Integrated Building Design Consultants LLP (Sustainability Consultant): Sustainability and green building certification consultancy.; NMP Design (Landscape Design Partner): Local landscape coordination and design support.; Vintech Consultants (Structural Design Consultant): Collaborative structural engineering support.
Compliance
- RERA registration
- GGM/831/563/2024/58
- RERA authority
- HARERA
- RERA badge
- ACTIVE
- RERA registered
- 3 Jun 2024
- RERA status
- Approved
- DTCP license
- 9 of 2010
- DTCP authority
- Haryana Government
- DTCP badge
- APPROVED
- DTCP registered
- 23 Jan 2010
- DTCP status
- Approved
- HUDA license
- 09 of 2010
- HUDA status
- Approved
Insight
- Investment Potential
- 8
- Location
- 17
- Product Quality
- 17
Developer Score
- Brand perception
- 4/5
- Construction quality
- 4/5
- Delivery record
- 5/5
- Financial strength
- 4/5
- Litigation
- 4/5
Developer
- Established
- 2014
- Headquarters
- Gurugram, Haryana
- About
- Signature Global is the most prolific listed developer in Gurugram by RERA project count, serving the affordable-to-luxury residential spectrum with 24 registered projects and a 50:50 joint venture with RMZ for a landmark mixed-use development on the Southern Peripheral Road.
- Developer analysis
- Signature Global (India) Limited is a publicly listed real estate developer listed on BSE and NSE, operating exclusively in Gurugram, Haryana, under HRERA jurisdiction. The company holds 24 HRERA-registered projects, the largest RERA project count of any single developer in Gurugram in this analysis, all verified. The promoter entity structure is complex: projects are registered under Signatureglobal India Limited, Signatureglobal (India) Private Limited, Signatureglobal Homes Private Limited, Signatureglobal Business Park Private Limited, Rose Building Solutions Private Limited, Signature Infrabuild Private Limited, Signature Builders Private Limited, Forever Buildtech Private Limited, JMK Holdings Private Limited, and most recently Signattureglobal Homes Limited. Buyers must confirm the…
FAQs
Where is Signature Global Titanium SPR located?
Signature Global Titanium SPR is located in Sector 71, Southern Peripheral Road Gurgaon.
When was Signature Global Titanium SPR launched and what is the possession date?
Signature Global Titanium SPR was launched in 2024. Possession is May 2029.
Is Signature Global Titanium SPR RERA registered?
Yes. Signature Global Titanium SPR is registered under RERA number GGM/831/563/2024/58. Registered on 2024-06-03.
What is the total project area of Signature Global Titanium SPR?
Signature Global Titanium SPR is spread across 14.38 acres.
What is the unit density (units per acre) at Signature Global Titanium SPR?
Signature Global Titanium SPR has a unit density of 42.28 units per acre, based on 608 total units across 14.38 acres.
How many towers and floors are there in Signature Global Titanium SPR?
Signature Global Titanium SPR comprises 7 towers, ranging from 40 floors.
What configurations and unit sizes are available at Signature Global Titanium SPR?
Signature Global Titanium SPR offers 3 BHK + Utility, 4 BHK + Utility, Penthouse 5 BHK, Penthouse 4 BHK configurations, ranging from 2,780 to 6,420 sqft super area.
What is the area composition for each unit type in Signature Global Titanium SPR?
• 3 BHK + Utility (2,780 sqft super area): 1,440 sqft carpet, 305 sqft balcony, 1,035 sqft walls and common area
• 4 BHK + Utility (3,780 sqft super area): 1,971 sqft carpet, 415 sqft balcony, 1,394 sqft walls and common area
• Penthouse 5 BHK (6,420 sqft super area): 3,155 sqft carpet, 770 sqft balcony, 2,495 sqft walls and common area
• Penthouse 4 BHK (5,064 sqft super area): 2,507 sqft carpet, 607.68 sqft balcony, 1,949.32 sqft walls and common area
What is the carpet efficiency and built up efficiency of Signature Global Titanium SPR?
Signature Global Titanium SPR has a carpet efficiency of 52% and a built up efficiency of 63%.
What is the ceiling height and parking provision at Signature Global Titanium SPR?
Signature Global Titanium SPR offers a ceiling height of 10 ft and 2 parking spots per unit, located at Basement.
What is the lift ratio in Signature Global Titanium SPR?
Signature Global Titanium SPR provides 3 lifts per tower, giving a lift ratio of 1:29 for 2 units per floor.
Are home loan facilities available?
Yes, home loan is available from all leading banks.
