Signature Global Deluxe DXP
Signature Global Deluxe DXP by Signature Global is a luxury high-rise development on Dwarka Expressway in Sector 37D, Gurgaon. It offers 1008 spacious apartments and penthouses across eight towers built over 16.65 acres.
More About Signature Global Deluxe DXP
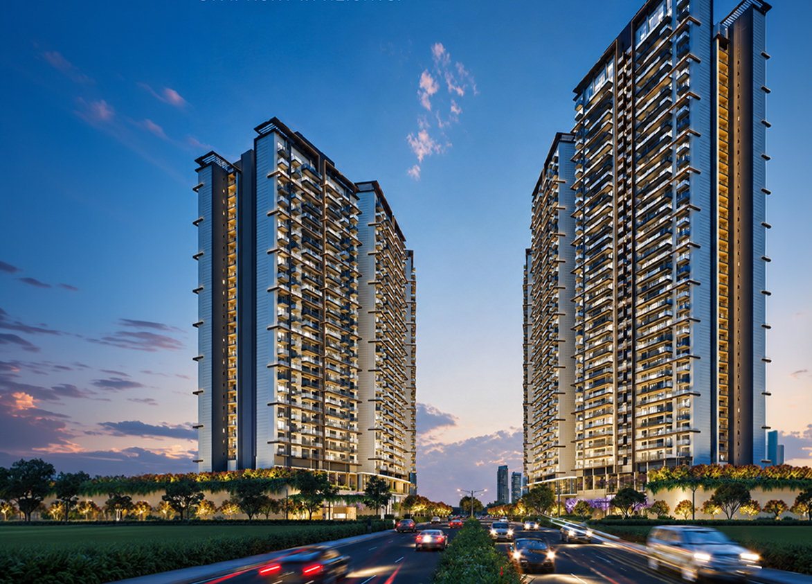
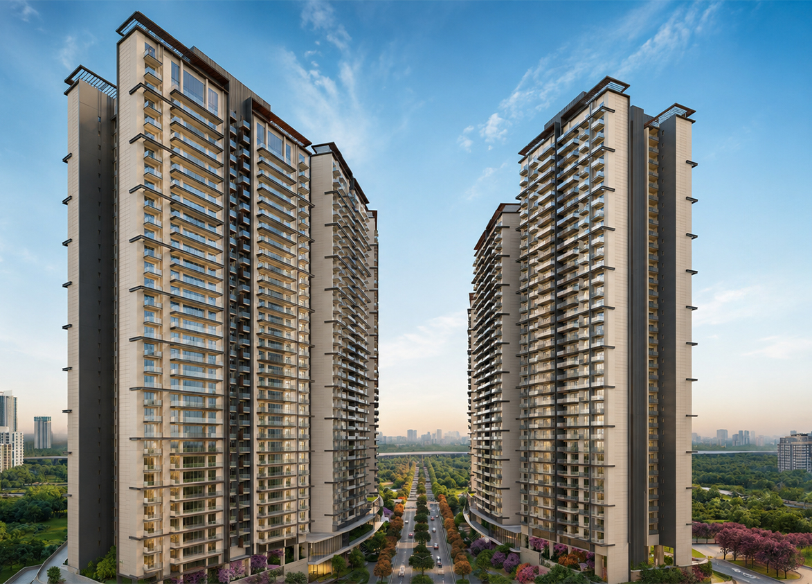
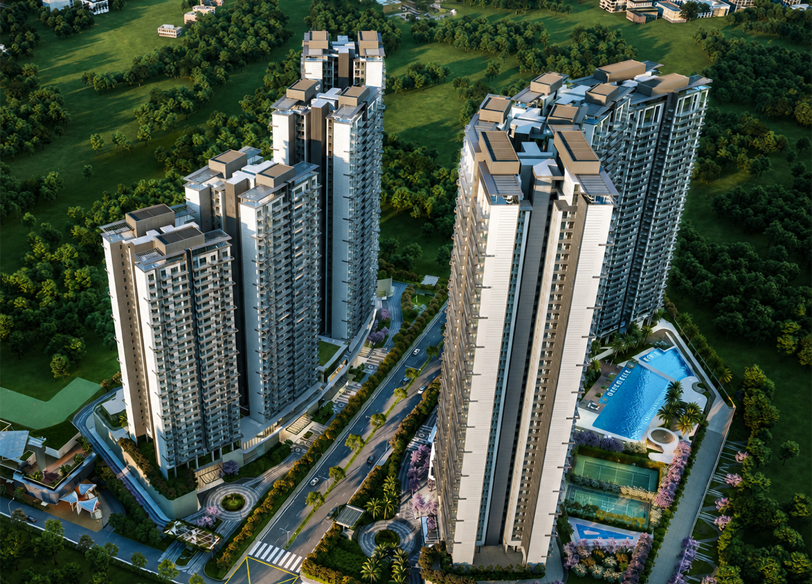
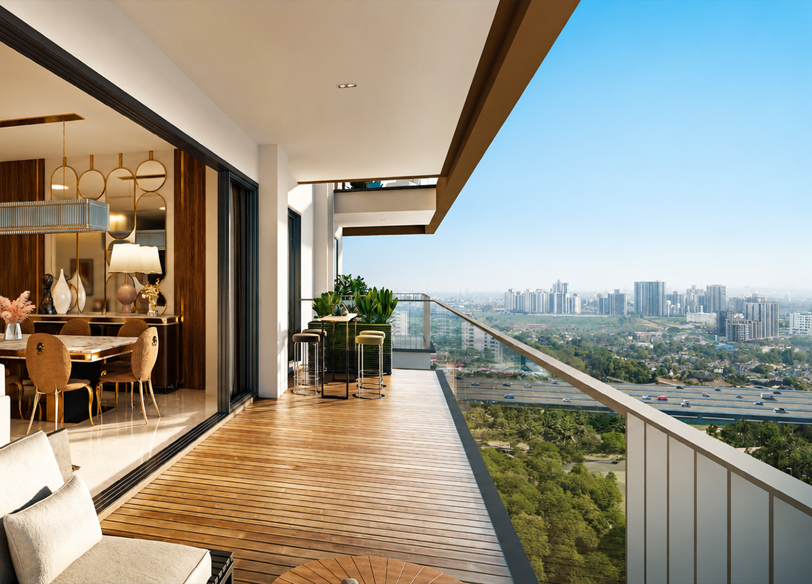
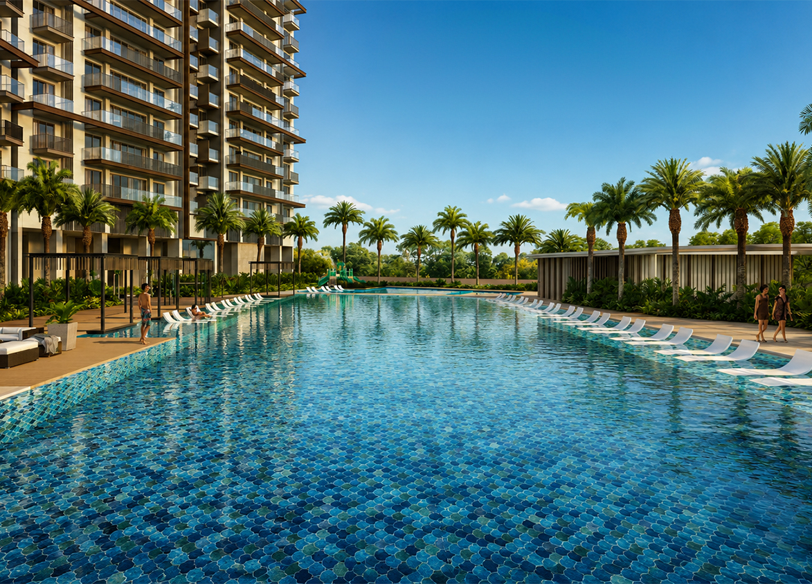
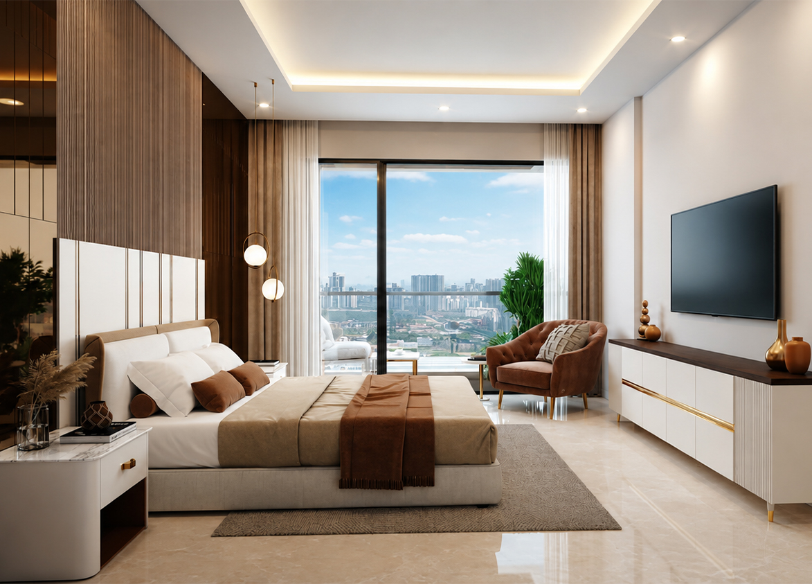
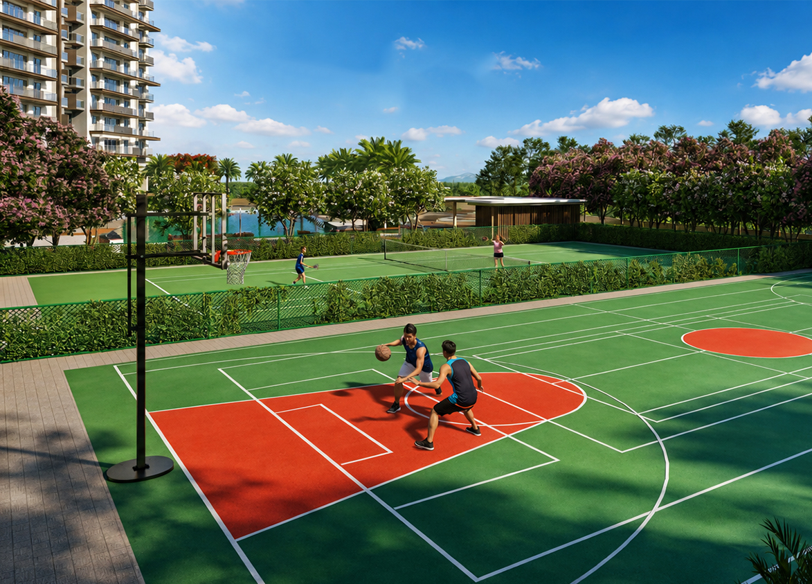
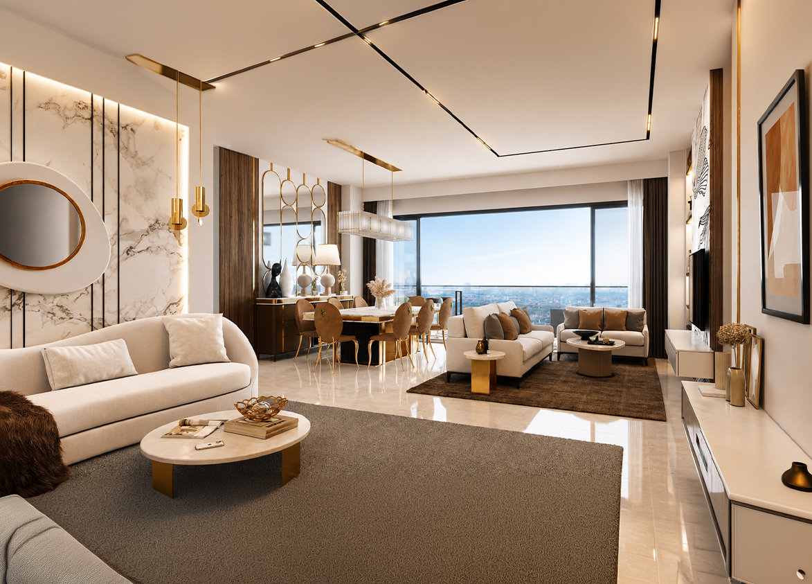
<p style="text-align: justify" class="detail-align-justify">Signature Global De-Luxe DXP is a luxury residential development located in Sector 37D, Gurgaon, along the Dwarka Expressway corridor. Developed by Signature Global Business Park Private Limited under the Signature Global brand, the project combines contemporary architecture, spacious residences, landscaped surroundings and premium recreational facilities. Spread across 16.65625 acres, De-Luxe DXP comprises eight high-rise residential towers with 1,008 luxury apartments and penthouses. The project offers 3 BHK + Utility, 4 BHK + Utility and 4 BHK Penthouse configurations, with super built-up areas ranging from 2,469 to 6,456 sq. ft. The residences feature large balconies, modern interiors and generous living spaces. Launched in February 2024, the development is distinguished by its double-podium design, IGBC Gold pre-certification and landscaped recreational spaces. Selected penthouses feature private terraces with Jacuzzis and double-height living rooms, while the tower orientation is designed to support natural light and ventilation. The project also offers Club Elevate, comprising two clubhouses with approximately 80,000 sq. ft. of facilities, alongside swimming pools, gardens, sports amenities and family recreation areas.</p><p style="text-align: justify" class="detail-align-justify"><strong><br></strong></p><h3 style="text-align: justify" class="detail-align-justify">Master Planning, Towers and Density</h3><p style="text-align: justify" class="detail-align-justify"><strong><br></strong></p><p style="text-align: justify" class="detail-align-justify">Signature Global De-Luxe DXP occupies 16.65625 acres and comprises eight residential towers with 1,008 apartments and penthouses. The towers range from 25 to 40 floors, with four residences per typical floor and three lifts per tower. The development has a residential density of approximately 60.52 homes per acre. The tower heights vary across the community, creating a stepped high-rise skyline and different residential outlooks. A defining feature of the master plan is its double-podium design, which separates different functional and recreational areas within the development. The landscaped environment incorporates swimming pools, gardens, pedestrian pathways, outdoor seating and activity spaces. The project also includes a Miyawaki forest, butterfly and fragrance gardens, jogging areas and children's recreational spaces. A separately planned high-end retail component adds shopping and dining facilities to the larger mixed-use development.</p><p style="text-align: justify" class="detail-align-justify"><strong><br></strong></p><h3 style="text-align: justify" class="detail-align-justify">Apartment Configuration and Area Efficiency</h3><p style="text-align: justify" class="detail-align-justify"><strong><br></strong></p><p style="text-align: justify" class="detail-align-justify">Signature Global De-Luxe DXP offers five residential sizes across three configurations: 3 BHK + Utility, 4 BHK + Utility and 4 BHK Penthouse. Super built-up areas range from 2,469 to 6,456 sq. ft. The 2,469 sq. ft. 3 BHK + Utility apartment provides 1,728.3 sq. ft. of carpet area and 296 sq. ft. of balcony space. It includes three bedrooms, living and dining areas, a kitchen, utility accommodation and private outdoor space. The larger 2,623 sq. ft. 3 BHK + Utility residence offers 1,836 sq. ft. of carpet area and 314 sq. ft. of balcony space, providing additional indoor and outdoor space for family living. The 3,253 sq. ft. 4 BHK + Utility apartment includes 2,277 sq. ft. of carpet area and 390 sq. ft. of balcony space. The additional bedroom, spacious living areas and separate utility accommodation make it suitable for larger families. The 5,477 sq. ft. 4 BHK Penthouse offers 2,711 sq. ft. of carpet area and 876 sq. ft. of balcony space. Its larger layout provides expansive living areas and exclusive outdoor space. The largest 6,456 sq. ft. 4 BHK Penthouse provides 3,195 sq. ft. of carpet area and 1,032 sq. ft. of balcony space. The penthouse collection is distinguished by private terraces, Jacuzzi features and double-height living spaces, as highlighted in the brochure. Standard apartments feature 11-foot ceilings, while the penthouses have a listed 12-foot ceiling specification, with additional double-height spaces in applicable layouts. The project details indicate approximately 70% carpet area efficiency and 82% built-up area efficiency for the standard residential configurations. The penthouses have different area proportions because of their larger overall layouts and outdoor spaces. Standard apartments include two basement parking spaces, while penthouses are listed with three basement parking spaces.</p><p style="text-align: justify" class="detail-align-justify"><strong><br></strong></p><h3 style="text-align: justify" class="detail-align-justify">Tower Orientation, Views and Unit Selection</h3><p style="text-align: justify" class="detail-align-justify"><strong><br></strong></p><p style="text-align: justify" class="detail-align-justify">Signature Global De-Luxe DXP offers different apartment sizes and residential experiences across eight high-rise towers. Buyers can compare residences according to tower height, configuration, balcony area, floor level and surrounding views. Towers 1, 2, 3 and 4 rise to 25, 28, 31 and 34 floors, respectively, and primarily offer 3 BHK + Utility apartments. These towers provide spacious three-bedroom residences with private balconies and dedicated utility areas. Towers 6 and 7, rising to 38 and 35 floors, also offer three-bedroom residences, together with selected penthouses. Their higher-floor apartments may provide wider views across the surrounding neighbourhood. Tower 5 rises to 40 floors and focuses on 4 BHK + Utility apartments and selected penthouses. It is the tallest residential tower in the development. Tower 8, with 33 floors, offers larger four-bedroom residences and selected penthouses, making it relevant for buyers seeking additional bedrooms and more spacious layouts. The 2,469 and 2,623 sq. ft. configurations suit buyers looking for spacious three-bedroom homes, while the 3,253 sq. ft. four-bedroom residence offers additional accommodation. The 5,477 and 6,456 sq. ft. penthouses provide the most exclusive layouts, with larger private outdoor areas. Selected apartments may overlook landscaped podium gardens, swimming pools and internal green spaces. Higher-floor residences may offer broader views towards Dwarka Expressway and the surrounding Gurgaon skyline. The exact views, natural light and privacy depend on the selected tower, floor level and apartment orientation.</p><p style="text-align: justify" class="detail-align-justify"><strong><br></strong></p><h3 style="text-align: justify" class="detail-align-justify">Specifications of Apartments</h3><p style="text-align: justify" class="detail-align-justify"><strong><br></strong></p><p style="text-align: justify" class="detail-align-justify">Signature Global De-Luxe DXP offers premium residential interiors with spacious living and dining areas, comfortable bedrooms, modular kitchens and large private balconies. The living, dining and foyer areas feature imported marble flooring, while bedrooms include laminated wooden flooring. The apartments are designed with large windows, contemporary finishes and natural light. The modular kitchens include granite countertops, soft-close cabinets, a hob, chimney, refrigerator, built-in microwave, oven and dishwasher, with appliance brands such as Bosch, Siemens, LG, Samsung or equivalent, as specified. Bathrooms feature premium tiles, stone or engineered-stone countertops and fittings from brands such as Grohe, Kohler, Jaquar and TOTO, or equivalent manufacturers. The residences also include VRV/VRF air conditioning, energy-efficient double-glazed windows, smart electrical switches and digital entrance locks. Security provisions include video door phones, controlled lift access, CCTV surveillance, fire detection systems and gas leakage detectors. The penthouses offer additional luxury features, including private terraces with Jacuzzis, double-height living areas and dedicated lift arrangements, as illustrated in the brochure.</p><p style="text-align: justify" class="detail-align-justify"><strong><br></strong></p><h3 style="text-align: justify" class="detail-align-justify">Signature Global De-Luxe DXP Clubhouse and Amenities</h3><p style="text-align: justify" class="detail-align-justify"><strong><br></strong></p><p style="text-align: justify" class="detail-align-justify">Signature Global De-Luxe DXP features Club Elevate, comprising two luxury clubhouses with approximately 80,000 sq. ft. of recreational and lifestyle facilities. The development offers seven swimming pools, including two heated pools, along with landscaped pool decks and relaxation spaces. Fitness amenities include a modern gymnasium, yoga and meditation areas and outdoor exercise facilities. Indoor recreation includes a mini theatre, table tennis and multipurpose activity spaces. The clubhouse also provides fine-dining facilities, a salon, multipurpose hall and lounge areas for social gatherings. Professional and everyday convenience facilities include co-working spaces, a conference room, doctor's room or clinic and concierge-style services. The outdoor amenities include a Miyawaki forest, butterfly and fragrance gardens, jogging tracks, children's play areas, skate park and senior citizen zones. Open party decks, landscaped seating areas and recreational lawns provide additional spaces for relaxation and family activities. The wider mixed-use development also includes a planned 1,00,000 sq. ft. high-end retail complex with alfresco seating, providing convenient access to shopping and dining destinations.</p><p style="text-align: justify" class="detail-align-justify"><strong><br></strong></p><h3 style="text-align: justify" class="detail-align-justify">Signature Global De-Luxe DXP Contractor and Consultants</h3><p style="text-align: justify" class="detail-align-justify"><strong><br></strong></p><p style="text-align: justify" class="detail-align-justify">Ahluwalia Contracts (India) Limited is identified as the principal construction contractor for the residential development. Aedas is the concept architect, while Design Forum International (DFI) is associated with executive architectural design. Design Plan Acumen (DPA) also contributes to the project's design consultancy. Mahimtura Consultants Private Limited is the structural engineering consultant, while Sanelac Consultants Private Limited provides MEP consultancy. Sonali Bhagwati in interior design and styling.</p><p style="text-align: justify" class="detail-align-justify"><strong><br></strong></p><h3 style="text-align: justify" class="detail-align-justify">Signature Global De-Luxe DXP RERA Details</h3><p style="text-align: justify" class="detail-align-justify"><strong><br></strong></p><p style="text-align: justify" class="detail-align-justify">Signature Global De-Luxe DXP is registered with the Haryana Real Estate Regulatory Authority (HARERA) under registration number RC/REP/HARERA/GGM/783/515/2024/10, dated 7 February 2024. The registered promoter is Signature Global Business Park Private Limited, and the project is registered as a mixed-use development covering 16.65625 acres, with 1,008 residential units and 207 commercial units. The project completion timeline is March 2031.</p><p style="text-align: justify" class="detail-align-justify"><strong><br></strong></p><h3 style="text-align: justify" class="detail-align-justify">About Sector 37D Gurgaon</h3><p style="text-align: justify" class="detail-align-justify"><strong><br></strong></p><p style="text-align: justify" class="detail-align-justify">Sector 37D is a developing residential neighbourhood located along Dwarka Expressway in Gurgaon. The area features high-rise apart…


Signature Global
Sector 37D, Gurugram, Haryana Gurgaon Haryana 122006- Configurations
- 3 BHK + Utility, 4 BHK + Utility, Penthouse 4 BHK, Penthouse 4BHK
- Status
- Under Construction
- Possession
- March 2029
- RERA
- GGM/783/515/2024/10
- Project type
- Residential
- Inventory
- Apartments
- Super area
- 2469 sq ft–6456 sq ft
- Project area
- 16.65 acres
- Price per sq ft
- ₹14,000 – ₹16,000/sq ft
- Current price
- ₹3.46 Cr – ₹9.68 Cr
- Current price vector
- ₹3.46 Cr – ₹9.68 Cr · ₹14,000 – ₹16,000/sq ft
- Launch
- February 2024
- Units
- 1008
- Micro-market
- Dwarka Expressway
- Amenities
- 5-Tier Security, Butterfly & Fragrance Garden, Chef On Call, Conference Room, Co-working Space, Doctors Room/Clinic, Fine Dining, Gym, Jogging Track, Kids’ Outdoor Play Area, Miyawaki Forest, Multi-purpose Hall, Open Party Deck, Power Backup, Senior Citizen Zone, Skate Park, Two Olympic-sized Swimming Pools, VRV/VRF Air Conditioning, Yoga & Meditation Lawn
Overview
- Target market
- Luxury
- Project area
- 16.65 acres
- Towers
- 8
- Total units
- 1008
- Density
- 60.54 units / acre
- RERA possession
- March 2031
- Expert comments
- Signature Global Deluxe DXP is defined by the partnership between Ahluwalia Contracts for construction and Aedas for concept design to bring precise structural delivery and aesthetic execution to this project. Outstanding carpet efficiency and built-up efficiency make great usable space available while lush green areas highlight focus on well-being. Investors need to weight these against a location that’s at some distance from educational, healthcare and leisure infrastructure.
- Specifications
- Basic
- Structure types
- High Rise
- Floors
- 25 to 40
- Apartments per floor
- 4
- Carpet efficiency
- 70%
- Built-up efficiency
- 82%
Unit Specs
- 3 BHK + Utility
- super 2469 sq ft; carpet 1728.3 sq ft; balcony 296 sq ft; ceiling 11 ft; Basement x 2; ₹3.46 Cr – ₹3.95 Cr; ₹14,000 – ₹16,000/sq ft
- 3 BHK + Utility
- super 2623 sq ft; carpet 1836 sq ft; balcony 314 sq ft; ceiling 11 ft; Basement x 2; ₹3.67 Cr – ₹4.07 Cr; ₹14,000 – ₹15,500/sq ft
- 4 BHK + Utility
- super 3253 sq ft; carpet 2277 sq ft; balcony 390 sq ft; ceiling 11 ft; Basement x 2; ₹4.88 Cr – ₹5.04 Cr; ₹15,000 – ₹15,500/sq ft
- Penthouse 4BHK
- super 6456 sq ft; carpet 3195 sq ft; balcony 1032 sq ft; ceiling 12 ft; Basement x 3; ₹9.36 Cr – ₹9.68 Cr; ₹14,500 – ₹15,000/sq ft
- Penthouse 4 BHK
- super 5477 sq ft; carpet 2711 sq ft; balcony 876 sq ft; ceiling 12 ft; Basement x 3; ₹7.94 Cr – ₹8.22 Cr; ₹14,500 – ₹15,000/sq ft
Structure
- Tower 1
- 25 floors, 4 per floor, 3 lifts, Under Construction
- Tower 2
- 28 floors, 4 per floor, 3 lifts, Under Construction
- Tower 3
- 31 floors, 4 per floor, 3 lifts, Under Construction
- Tower 4
- 34 floors, 4 per floor, 3 lifts, Under Construction
- Tower 5
- 40 floors, 4 per floor, 3 lifts, Under Construction
- Tower 6
- 38 floors, 4 per floor, 3 lifts, Under Construction
- Tower 7
- 35 floors, 4 per floor, 3 lifts, Under Construction
- Tower 8
- 33 floors, 4 per floor, 3 lifts, Under Construction
- Tower 2 3 BHK + Utility
- 108 units
- Tower 3 3 BHK + Utility
- 120 units
- Tower 1 3 BHK + Utility
- 96 units
- Tower 4 3 BHK + Utility
- 132 units
- Tower 6 3 BHK + Utility
- 146 units
- Tower 7 3 BHK + Utility
- 126 units
- Tower 8 4 BHK + Utility
- 118 units
- Tower 5 4 BHK + Utility
- 146 units
- Tower 6 Penthouse 4 BHK
- 4 units
- Tower 7 Penthouse 4 BHK
- 4 units
- Tower 8 Penthouse 4BHK
- 4 units
- Tower 5 Penthouse 4BHK
- 4 units
Amenities
- 5-Tier Security
- Standard
- Butterfly & Fragrance Garden
- Standard
- Chef On Call
- Standard
- Conference Room
- Standard
- Co-working Space
- Standard
- Co-Working Space
- Standard
- Doctors Room/Clinic
- Standard
- Fine Dining
- Standard
- Gym
- Standard
- Jogging Track
- Standard
- Kids’ Outdoor Play Area
- Standard
- Miyawaki Forest
- Standard
- Multi-purpose Hall
- Standard
- Open Party Deck
- Standard
- Power Backup
- Standard
- Senior Citizen Zone
- Standard
- Skate Park
- Standard
- Two Olympic-sized Swimming Pools
- Standard
- VRV/VRF Air Conditioning
- Standard
- Yoga & Meditation Lawn
- Standard
- Club House
- 80000 sq ft
Location & Map
- Aarvy Healthcare
- Healthcare, 6 km
- Corris Business Park
- Central Business District, 6 km
- MVN Mall
- Lifestyle & Leisure, 6 km
- Maitrikiran School
- Education, 7 km
- SCR World School
- Education, 8 km
- DLF Corporate Greens
- Central Business District, 9 km
- Signature Hospital
- Healthcare, 9 km
- Satya The Hive
- Lifestyle & Leisure, 10 km
- Suncity School
- Education, 10 km
- Medanta (The Medicity)
- Healthcare, 18 km
- Huda City Centre Metro
- Connectivity, 21 km
- Fortis Hospital
- Healthcare, 22 km
- Cyber Hub / Cyber City
- Central Business District, 25 km
- Indira Gandhi International Airport (IGI)
- Connectivity, 29 km
Contractor & Consultants
- Contractors
- Ahluwalia Contracts
- Consultants
- Aedas (Concept Architect); Design Forum International (DFI) (Executive Architect); DPA (Design Plan Acumen); Mahimtura Consultants Pvt. Ltd (Structural Consultant); Sanelac Consultants Pvt. Ltd (MEP)
Compliance
- RERA registration
- GGM/783/515/2024/10
- RERA authority
- HARERA
- RERA badge
- ACTIVE
- RERA registered
- 7 Feb 2024
- RERA status
- Approved
- DTCP license
- 230 of 2023
- DTCP authority
- Haryana Government
- DTCP badge
- APPROVED
- DTCP registered
- 2 Nov 2023
- DTCP status
- Approved
- HUDA status
- Approved
- HUDA registered
- 15 Nov 2023
Insight
- Investment Potential
- 13
- Location
- 12
- Product Quality
- 18
Developer Score
- Brand perception
- 4/5
- Construction quality
- 4/5
- Delivery record
- 5/5
- Financial strength
- 4/5
- Litigation
- 4/5
Developer
- Established
- 2014
- Headquarters
- Gurugram, Haryana
- About
- Signature Global is the most prolific listed developer in Gurugram by RERA project count, serving the affordable-to-luxury residential spectrum with 24 registered projects and a 50:50 joint venture with RMZ for a landmark mixed-use development on the Southern Peripheral Road.
- Developer analysis
- Signature Global (India) Limited is a publicly listed real estate developer listed on BSE and NSE, operating exclusively in Gurugram, Haryana, under HRERA jurisdiction. The company holds 24 HRERA-registered projects, the largest RERA project count of any single developer in Gurugram in this analysis, all verified. The promoter entity structure is complex: projects are registered under Signatureglobal India Limited, Signatureglobal (India) Private Limited, Signatureglobal Homes Private Limited, Signatureglobal Business Park Private Limited, Rose Building Solutions Private Limited, Signature Infrabuild Private Limited, Signature Builders Private Limited, Forever Buildtech Private Limited, JMK Holdings Private Limited, and most recently Signattureglobal Homes Limited. Buyers must confirm the…
FAQs
Where is Signature Global Deluxe DXP located?
Signature Global Deluxe DXP is located in Sector 37D, Dwarka Expressway Gurgaon.
When was Signature Global Deluxe DXP launched and what is the possession date?
Signature Global Deluxe DXP was launched in 2024. Possession is March 2029.
Is Signature Global Deluxe DXP RERA registered?
Yes. Signature Global Deluxe DXP is registered under RERA number GGM/783/515/2024/10. Registered on 2024-02-07.
What is the total project area of Signature Global Deluxe DXP?
Signature Global Deluxe DXP is spread across 16.65 acres.
What is the unit density (units per acre) at Signature Global Deluxe DXP?
Signature Global Deluxe DXP has a unit density of 60.54 units per acre, based on 1,008 total units across 16.65 acres.
How many towers and floors are there in Signature Global Deluxe DXP?
Signature Global Deluxe DXP comprises 8 towers, ranging from 25 to 40 floors.
What configurations and unit sizes are available at Signature Global Deluxe DXP?
Signature Global Deluxe DXP offers 3 BHK + Utility, 4 BHK + Utility, Penthouse 4BHK, Penthouse 4 BHK configurations, ranging from 2,469 to 6,456 sqft super area.
What is the area composition for each unit type in Signature Global Deluxe DXP?
• 3 BHK + Utility (2,469 sqft super area): 1,728.3 sqft carpet, 296 sqft balcony, 444.7 sqft walls and common area
• 3 BHK + Utility (2,623 sqft super area): 1,836 sqft carpet, 314 sqft balcony, 473 sqft walls and common area
• 4 BHK + Utility (3,253 sqft super area): 2,277 sqft carpet, 390 sqft balcony, 586 sqft walls and common area
• Penthouse 4BHK (6,456 sqft super area): 3,195 sqft carpet, 1,032 sqft balcony, 2,229 sqft walls and common area
• Penthouse 4 BHK (5,477 sqft super area): 2,711 sqft carpet, 876 sqft balcony, 1,890 sqft walls and common area
What is the carpet efficiency and built up efficiency of Signature Global Deluxe DXP?
Signature Global Deluxe DXP has a carpet efficiency of 70% and a built up efficiency of 82%.
What is the ceiling height and parking provision at Signature Global Deluxe DXP?
Signature Global Deluxe DXP offers a ceiling height of 11 ft and 2 parking spots per unit, located at Basement.
What is the lift ratio in Signature Global Deluxe DXP?
Signature Global Deluxe DXP provides 3 lifts per tower, giving a lift ratio of 1:42 for 4 units per floor.
Who is the principal contractor for Signature Global Deluxe DXP?
The principal contractor for Signature Global Deluxe DXP is Ahluwalia Contracts.
Are home loan facilities available?
Yes, home loan is available from all leading banks.
