Signature Global Cloverdale
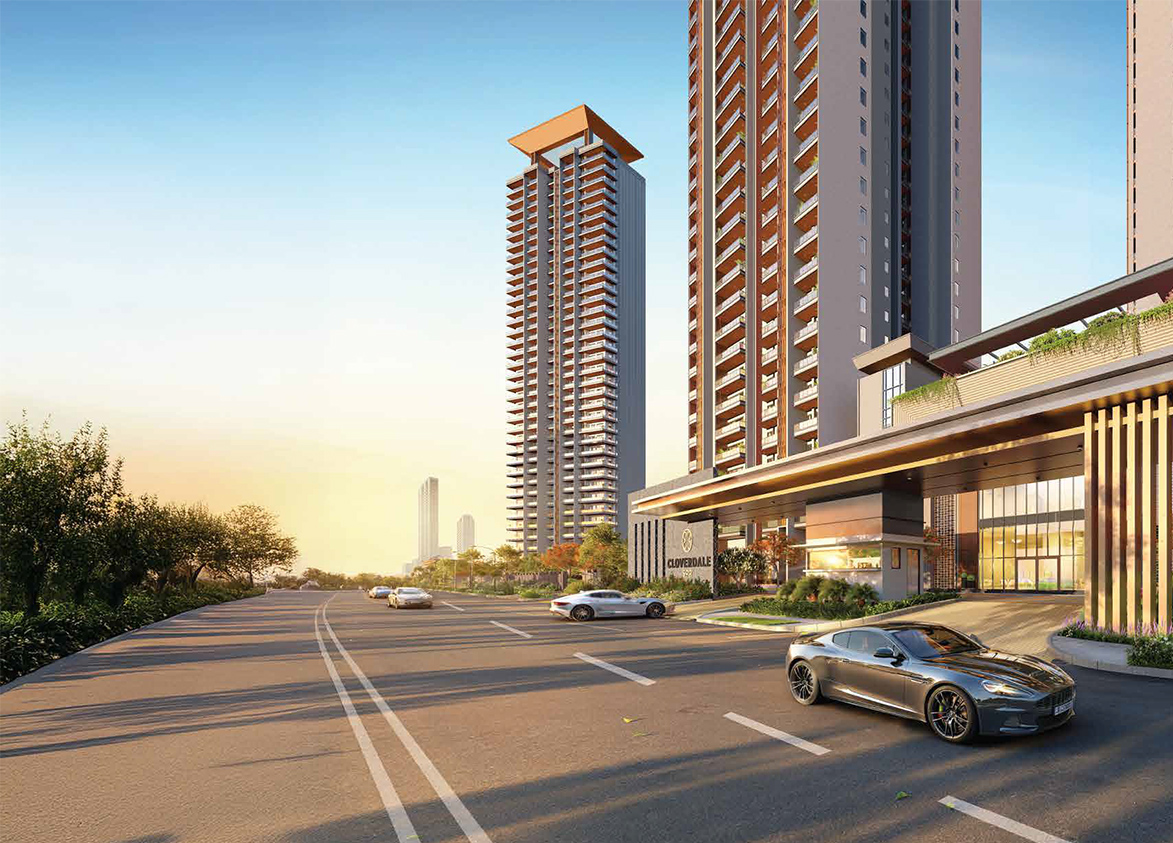
Signature Global Cloverdale by Signature Global, listed on BSE and NSE, is a luxury high-rise development on Southern Peripheral Road in Sector 71, Gurgaon. It offers 770 apartments across six towers built over 8.12 acres.
More About Signature Global Cloverdale
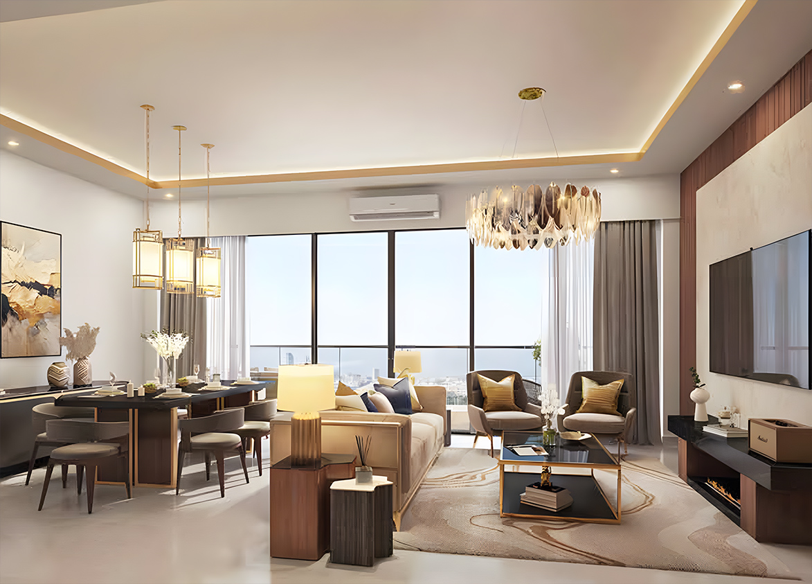
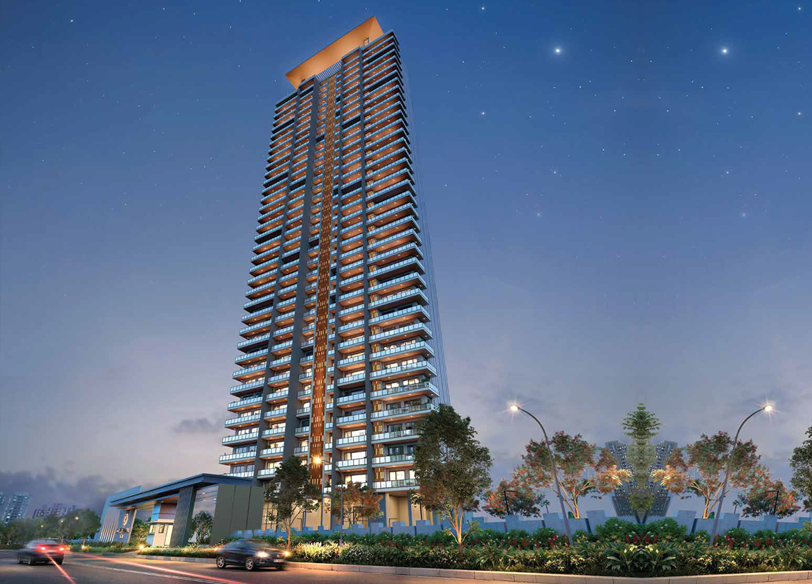
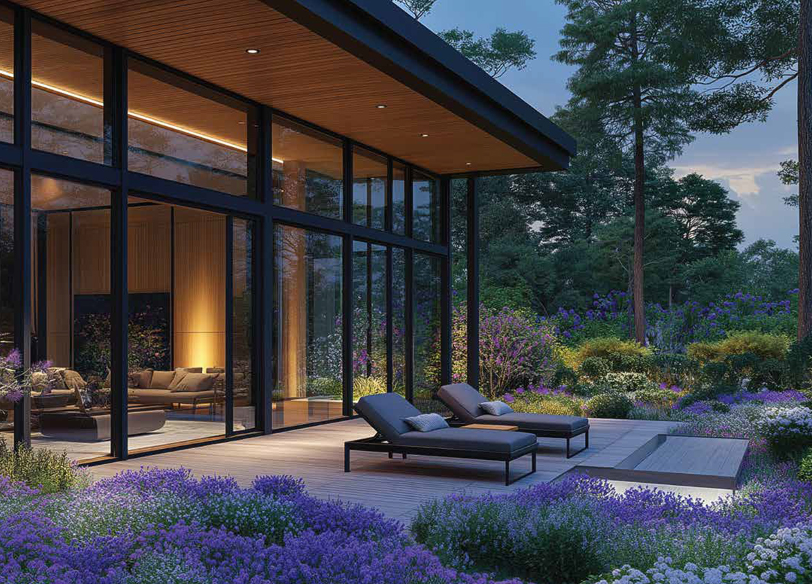
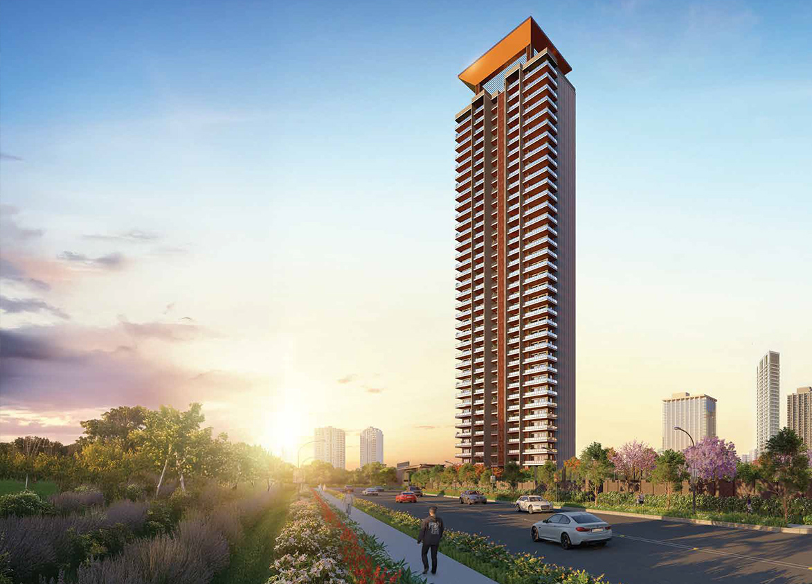
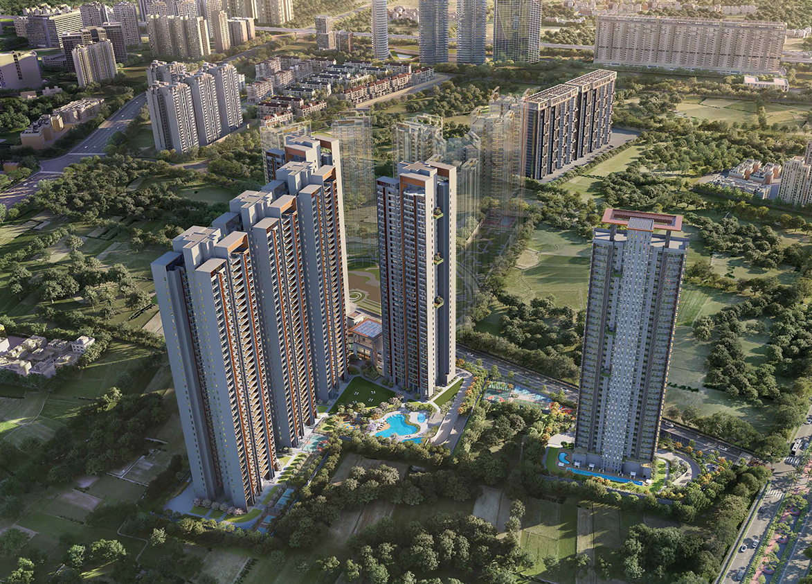
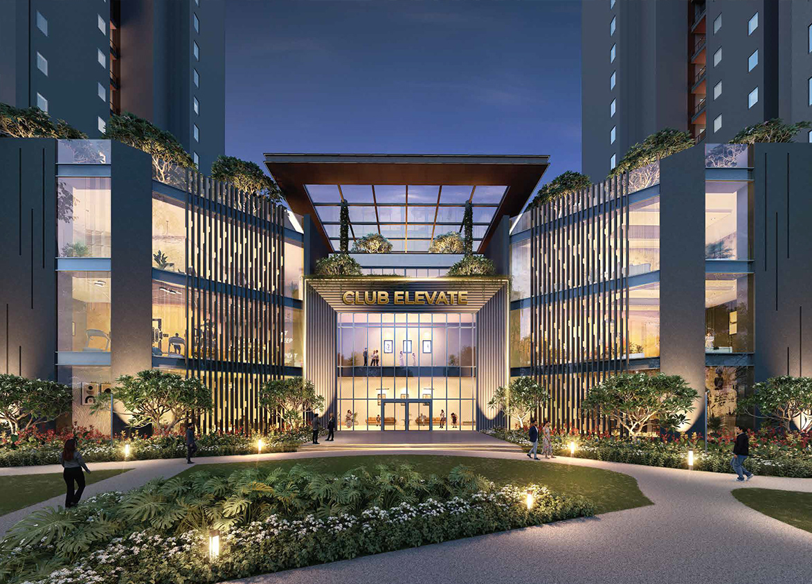
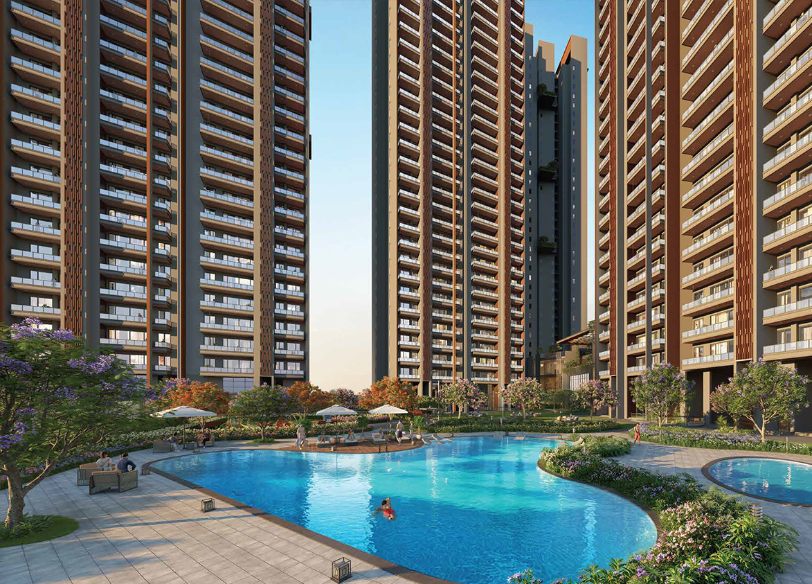
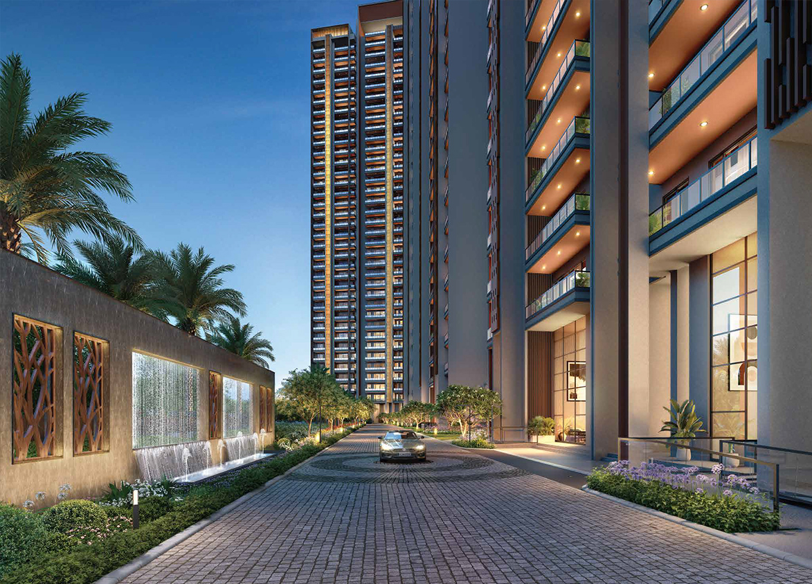
<p style="text-align: justify" class="detail-align-justify">Signature Global Cloverdale SPR is a luxury residential project located in Sector 71, Gurgaon, along Southern Peripheral Road (SPR). Developed by Signature Global (India) Limited, the project combines contemporary high-rise architecture, spacious apartments, landscaped open areas and modern recreational facilities. Inspired by the four-leaf clover, a symbol of good fortune and prosperity, the development focuses on premium residential living, architectural design, and connectivity to major Gurgaon business corridors. The project occupies 8.12 acres within a larger 22.50-acre licensed group housing development. It comprises six residential towers with 770 apartments, offering 3 BHK and 4 BHK + Servant configurations. Apartment sizes range from 2,095 to 3,480 sq. ft. The development includes five residential towers with three-bedroom apartments and a separate Iconic Tower offering exclusive four-bedroom residences. Launched in July 2025, with a marketed possession date of May 2030 and a RERA possession date of May 2031. The residential development features a 42,000 sq. ft. clubhouse, landscaped recreational spaces, rooftop jogging facilities, sky gardens and premium arrival areas. The Iconic Tower incorporates a separate entrance, two apartments per floor, expansive balconies and an exclusive residents-only clubhouse.</p><p style="text-align: justify" class="detail-align-justify"><br></p><h3 style="text-align: justify" class="detail-align-justify"><strong>Master Planning, Towers and Density</strong></h3><p style="text-align: justify" class="detail-align-justify"><strong><br></strong></p><p style="text-align: justify" class="detail-align-justify">Signature Global Cloverdale SPR occupies 8.12 acres of registered residential land within a larger 22.50-acre licensed development in Sector 71, Gurgaon. The project comprises six high-rise residential towers with a total of 770 apartments. The residential buildings include Tower 9, Tower 10, Tower 11, Tower 12, Tower 14 and the Iconic Tower, identified as Tower 1. The five standard residential towers offer 3 BHK apartments, while the Iconic Tower exclusively accommodates 4 BHK + Servant residences. Towers 9, 10, 11 and 12 rise to 35 floors, while Tower 14 has 34 floors. These towers feature four apartments per typical residential floor. The Iconic Tower has 35 residential floors with two apartments per floor, resulting in 70 exclusive residences. The development has a residential density of 94.83 apartments per acre, based on 770 apartments across 8.12 acres. The master plan incorporates landscaped green areas, internal circulation roads, pedestrian walkways, recreational lawns, water features and dedicated residential arrival zones. The master planning includes an entrance boulevard, entrance fountain, water-curtain feature walls, tower drop-off areas and landscaped public spaces. These elements create a coordinated residential environment focused on visual appeal, outdoor recreation and efficient movement throughout the development. The Iconic Tower occupies a distinct position within the master plan, with a dedicated entrance and private clubhouse facilities. This arrangement provides a separate residential experience within the larger Cloverdale SPR community.</p><p style="text-align: justify" class="detail-align-justify"><br></p><h3 style="text-align: justify" class="detail-align-justify"><strong>Apartment Configuration and Area Efficiency</strong></h3><p style="text-align: justify" class="detail-align-justify"><strong><br></strong></p><p style="text-align: justify" class="detail-align-justify">Signature Global Cloverdale SPR offers three apartment sizes across two residential configurations: 3 BHK and 4 BHK + Servant. The 2,095 sq. ft. 3 BHK apartment offers 1,168 sq. ft. of carpet area and 230 sq. ft. of balcony space. The layout includes three bedrooms, living and dining areas, a kitchen and private outdoor spaces. This configuration provides a compact three-bedroom option within the project's luxury residential inventory. The larger 2,280 sq. ft. 3 BHK apartment provides 1,275 sq. ft. of carpet area and 250.8 sq. ft. of balconies. This configuration offers additional indoor living space while retaining the four-apartments-per-floor arrangement found in the standard residential towers. The 3,480 sq. ft. 4 BHK + Servant apartment provides 1,805 sq. ft. of carpet area and 382.8 sq. ft. of balcony space. Located in the Iconic Tower, this configuration incorporates four bedrooms, additional utility accommodation, spacious living and dining areas and expansive private balconies. The 3 BHK apartments have ceiling heights of 10 feet, while the 4 BHK + Servant residences feature an 11-foot ceiling height. The brochure also highlights a 3.6-metre floor-to-floor height in the premium residential design. The project has a stated carpet area efficiency of 56% and built-up area efficiency of 67%. The 3 BHK configurations include two basement parking spaces per apartment, while the 4 BHK + Servant residences provide three basement parking spaces.</p><p style="text-align: justify" class="detail-align-justify"><br></p><h3 style="text-align: justify" class="detail-align-justify"><strong>Tower Orientation, Views and Unit Selection</strong></h3><p style="text-align: justify" class="detail-align-justify"><strong><br></strong></p><p style="text-align: justify" class="detail-align-justify">Signature Global Cloverdale SPR comprises six residential towers designed around landscaped open spaces, outdoor recreational areas and premium residential circulation zones. The tower arrangement provides different apartment configurations and levels of residential privacy. Towers 9, 10, 11, 12 and 14 offer 3 BHK apartments in sizes of 2,095 and 2,280 sq. ft. Each of these towers comprises 140 residences in the project inventory, with four apartments per typical residential floor. The Iconic Tower, identified as Tower 1, offers 70 exclusive 4 BHK + Servant residences measuring 3,480 sq. ft. With two apartments per floor, the tower provides greater privacy and reduced shared-floor circulation compared with the other residential buildings. The Iconic Tower features a separate entrance, exclusive clubhouse facilities and expansive balconies designed to provide elevated views of the surrounding skyline. Its positioning within the development creates a distinct residential identity. The standard residential towers are arranged around landscaped gardens, pedestrian circulation spaces and recreational areas. Selected residences can enjoy views towards the internal greenery, water features and surrounding Sector 71 neighbourhood. Buyers looking for three-bedroom homes can compare the carpet areas of 1,168 and 1,275 sq. ft., while those seeking larger residences can consider the 1,805 sq. ft. carpet area offered by the Iconic Tower. Exact views, sunlight exposure and privacy depend on individual tower orientation, floor level and apartment position.</p><p style="text-align: justify" class="detail-align-justify"><br></p><h3 style="text-align: justify" class="detail-align-justify"><strong>Specifications of Apartments</strong></h3><p style="text-align: justify" class="detail-align-justify"><strong><br></strong></p><p style="text-align: justify" class="detail-align-justify">Signature Global Cloverdale SPR offers premium residential interiors designed for spacious and comfortable family living. The 3 BHK and 4 BHK + Servant apartments incorporate high ceilings, expansive balconies, modern kitchens, premium flooring and air-conditioning systems. The living and dining areas feature imported marble flooring, while master bedrooms and other bedrooms include AC4 laminated wooden flooring. Interior walls are finished with emulsion paint, and ceilings incorporate oil-bound distemper or acrylic emulsion finishes. The kitchens feature imported marble or anti-skid tile flooring, granite or full-body vitrified slab countertops, modular cabinetry, a hob, chimney and double-bowl sink. Kitchen walls incorporate tiled dado finishes with emulsion paint in designated areas. Bathrooms include anti-skid tile flooring, tiled wall finishes, imported marble or engineered stone countertops, branded CP fittings, mirrors and vanity cabinets. Selected bathrooms also feature shower glass partitions and coordinated accessories. The residences incorporate VRV/VRF air-conditioning systems, with indoor units positioned within designated ceiling or boxing arrangements. Windows are specified with energy-efficient double-glazed units using tinted, reflective or clear glass with aluminium frames. Balconies feature matte tile flooring, exterior-grade wall finishes and stainless-steel-and-glass railings in the living and bedroom areas. Main entrance doors include mechanical locking systems with access keys, while apartment automation provisions support lighting and air-conditioning controls. The towers incorporate passenger lifts, service lifts and organised lift lobbies. The project also uses Mivan-RCC construction methodology, supporting structural consistency and standardised concrete finishing across the residential buildings.</p><p style="text-align: justify" class="detail-align-justify"><br></p><h3 style="text-align: justify" class="detail-align-justify"><strong>Signature Global Cloverdale SPR Clubhouse and Amenities</strong></h3><p style="text-align: justify" class="detail-align-justify"><strong><br></strong></p><p style="text-align: justify" class="detail-align-justify">Signature Global Cloverdale SPR offers premium lifestyle amenities designed around fitness, wellness, social recreation and landscaped outdoor living. The development features The Clover Clubhouse, a 42,000 sq. ft. recreational facility complemented by additional amenities across the residential community. The clubhouse includes a swimming pool, modern gymnasium, spa, sauna and dedicated wellness facilities. These spaces provide opportunities for exercise, relaxation and everyday recreation within the gated community. Sports amenities include a badminton court, multi-use sports court and rooftop jogging track. Yoga and meditation zones provide dedicated spaces for wellness activities, while sky gardens create elevated landscaped environments within the residential development. The outdoor environment includes landscaped recreational lawns, pedestrian walkways, seating plazas, social gardens, floor chess boards and designated pet zones. The master plan also incorporates water features, entrance fountains and landscaped tower arrival areas. The Iconic Tower includes an exclusive clubhouse at ground level for its residents. This private facility features recreational and wellness spaces, including a swimming pool and lounge areas, providing an additional layer of exclusivity within the community. The combination of clubhouse facilities, rooftop recreation, landscaped surroundings and designated resident-only amenities creates a lifestyle environment focused on comfort, wellness and family recreation.</p><p style="text-align: justify" class="detail-align-justify"><br></p><h3 style="text-align: justify" class="detail-align-justify"><strong>Signature Global Cloverdale SPR Contractor and Consultants</strong></h3><p style="text-align: justify" class="detail-align-justify"><strong><br></strong></p><p style="text-align: justify" class="detail-align-justify">Signature Global Cloverdale SPR is developed by Signatureglobal (India) Limited, a publicly listed real estate developer headquartered in Gurgaon. The project incorporates international architectural planning, landscaped outdoor spaces and modern structural engineering systems. DP Architects, a Singapore-based architectural firm, is the principal architectural consultant responsible for the project's master planning and architectural design. M. Paul Friedberg and Partners (MPFP), a New York-based landscape architecture…
Signature Global
Sector 71, Southern Peripheral Road, Gurugram, Haryana Gurgaon Haryana 122001- Configurations
- 3 BHK, 4 BHK + Servant
- Status
- Under Construction
- Possession
- May 2030
- RERA
- GGM/955/687/2025/58
- Project type
- Residential
- Inventory
- Apartments
- Super area
- 2095 sq ft–3480 sq ft
- Project area
- 8.12 acres
- Price per sq ft
- ₹18,000 – ₹18,500/sq ft
- Current price
- ₹3.77 Cr – ₹6.44 Cr
- Current price vector
- ₹3.77 Cr – ₹6.44 Cr · ₹18,000 – ₹18,500/sq ft
- Launch
- July 2025
- Units
- 770
- Micro-market
- Southern Peripheral Road
- Amenities
- 5-Tier Security, Badminton Court, Gymnasium, multi use sports court, pet zone, Rooftop Jogging Track, Sky Garden, Spa & Sauna, Swimming Pool, VRV/VRF Air Conditioning, Yoga and Meditation Zone
Overview
- Target market
- Luxury
- Project area
- 8.12 acres
- Towers
- 6
- Total units
- 770
- Density
- 94.83 units / acre
- RERA possession
- May 2031
- Expert comments
- Signature Global Cloverdale is defined by the design pedigree of DP Architects working in tandem with other experts, backed by Mivan-RCC construction for durability and superior finish, at a strategic location proximal to business and educational infrastructure. Investors weigh these against rather modest project dimensions as well a high density.
- Specifications
- Loaded
- Structure types
- High Rise
- Floors
- 34 to 35
- Apartments per floor
- 2 to 4
- Carpet efficiency
- 56%
- Built-up efficiency
- 67%
Unit Specs
- 3 BHK
- super 2280 sq ft; carpet 1275 sq ft; balcony 250.8 sq ft; ceiling 10 ft; Basement x 2; ₹4.10 Cr – ₹4.22 Cr; ₹18,000 – ₹18,500/sq ft
- 3 BHK
- super 2095 sq ft; carpet 1168 sq ft; balcony 230 sq ft; ceiling 10 ft; Basement x 2; ₹3.77 Cr – ₹3.88 Cr; ₹18,000 – ₹18,500/sq ft
- 4 BHK + Servant
- super 3480 sq ft; carpet 1805 sq ft; balcony 382.8 sq ft; ceiling 11 ft; Basement x 3; ₹6.26 Cr – ₹6.44 Cr; ₹18,000 – ₹18,500/sq ft
Structure
- Iconic (Tower 1)
- 35 floors, 2 per floor, 3 lifts, Under Construction
- Tower 9
- 35 floors, 4 per floor, 3 lifts, Under Construction
- Tower 10
- 35 floors, 4 per floor, 3 lifts, Under Construction
- Tower 11
- 35 floors, 4 per floor, 3 lifts, Under Construction
- Tower 12
- 35 floors, 4 per floor, 3 lifts, Under Construction
- Tower 14
- 34 floors, 4 per floor, 3 lifts, Under Construction
- Tower 9 3 BHK
- 140 units
- Tower 10 3 BHK
- 140 units
- Tower 11 3 BHK
- 140 units
- Tower 12 3 BHK
- 140 units
- Tower 14 3 BHK
- 140 units
- Iconic (Tower 1) 4 BHK + Servant
- 70 units
Payment Plan
- Construction Linked Payment Plan
- Booking Amount at Allotment (For payment above 10% of the Total Price- executio… 9%; Within 120 Days of Booking 16%; On Casting of 10th Floor roof slab of your tower or 600 days from Booking, whic… 10%; On Casting of 20th Floor roof slab of your tower 12.5%; On Casting of Top floor roof slab of your tower 12.5%; On completion of internal plaster of your unit 15%; On Application of OC of your Tower 20%; On Offer of Possession of your unit 5%
Amenities
- 5-Tier Security
- Standard
- Badminton Court
- Premium
- Gymnasium
- Standard
- multi use sports court
- Standard
- pet zone
- Standard
- Rooftop Jogging Track
- Standard
- Sky Garden
- Standard
- Spa & Sauna
- Standard
- Swimming Pool
- Standard
- VRV/VRF Air Conditioning
- Standard
- Yoga and Meditation Zone
- Standard
- The Clover Clubhouse
- 42000 sq ft, managed by Developer
Location & Map
- Candor TechSpace (Tikri)
- Central Business District, 2 km
- Vipul Trade Centre
- Central Business District, 2 km
- Elan Town Centre
- Lifestyle & Leisure, 3 km
- St. Xavier's School
- Education, 3 km
- Vatika Chowk
- Connectivity, 3 km
- APIL Joy Square
- Lifestyle & Leisure, 4 km
- CloudNine (Sector 47)
- Healthcare, 4 km
- IFC
- Central Business District, 4 km
- Vatika Business Centre
- Central Business District, 4 km
- DLF Corporate Greens
- Central Business District, 5 km
- Lotus Valley International School
- Education, 5 km
- Park Hospital
- Healthcare, 5 km
- AIPL Joy Central
- Central Business District, 6 km
- Airia Mall
- Lifestyle & Leisure, 6 km
- DPS International School
- Education, 6 km
- GD Goneka Public School
- Education, 6 km
- M3M Urbana
- Lifestyle & Leisure, 6 km
- Medanta (The Medicity)
- Healthcare, 6 km
- WorldMark (Sector 65)
- Lifestyle & Leisure, 6 km
- Artemis Hospital
- Healthcare, 7 km
Contractor & Consultants
- Consultants
- DP Architects (Principal Architect): Singapore-based global architecture firm responsible for the master planning and architectural design.; MPFP (M. Paul Friedberg and Partners) (Landscape Architect): New York-based firm providing international landscape design and urban planning.; DP Consultants (Project Management Consultant): Project management and lead consultancy services.; Optimum Design (Structural Consultant): Structural engineering and optimization services.; AEON Integrated (MEP Consultant): Mechanical, Electrical, and Plumbing (MEP) systems and sustainability consultancy.; Coopers Hill (Landscape Architect): Design partner for landscape and outdoor spaces.; Vintech Consultants (Structural Consultant): Structural engineering and design services.; Senelac Consultants (MEP Consultant): End-to-end MEP solutions.
Compliance
- RERA registration
- GGM/955/687/2025/58
- RERA authority
- HARERA
- RERA badge
- ACTIVE
- RERA registered
- 10 Jun 2025
- RERA status
- Approved
- DTCP license
- 9 of 2010
- DTCP authority
- Haryana Government
- DTCP badge
- APPROVED
- DTCP registered
- 23 Jan 2010
- DTCP status
- Approved
- HUDA status
- Approved
Insight
- Investment Potential
- 7
- Location
- 17
- Product Quality
- 13
Developer Score
- Brand perception
- 4/5
- Construction quality
- 4/5
- Delivery record
- 5/5
- Financial strength
- 4/5
- Litigation
- 4/5
Developer
- Established
- 2014
- Headquarters
- Gurugram, Haryana
- About
- Signature Global is the most prolific listed developer in Gurugram by RERA project count, serving the affordable-to-luxury residential spectrum with 24 registered projects and a 50:50 joint venture with RMZ for a landmark mixed-use development on the Southern Peripheral Road.
- Developer analysis
- Signature Global (India) Limited is a publicly listed real estate developer listed on BSE and NSE, operating exclusively in Gurugram, Haryana, under HRERA jurisdiction. The company holds 24 HRERA-registered projects, the largest RERA project count of any single developer in Gurugram in this analysis, all verified. The promoter entity structure is complex: projects are registered under Signatureglobal India Limited, Signatureglobal (India) Private Limited, Signatureglobal Homes Private Limited, Signatureglobal Business Park Private Limited, Rose Building Solutions Private Limited, Signature Infrabuild Private Limited, Signature Builders Private Limited, Forever Buildtech Private Limited, JMK Holdings Private Limited, and most recently Signattureglobal Homes Limited. Buyers must confirm the…
FAQs
Where is Signature Global Cloverdale located?
Signature Global Cloverdale is located in Sector 71, Southern Peripheral Road Gurgaon.
When was Signature Global Cloverdale launched and what is the possession date?
Signature Global Cloverdale was launched in 2025. Possession is May 2030.
Is Signature Global Cloverdale RERA registered?
Yes. Signature Global Cloverdale is registered under RERA number GGM/955/687/2025/58. Registered on 2025-06-10.
What is the total project area of Signature Global Cloverdale?
Signature Global Cloverdale is spread across 8.12 acres.
What is the unit density (units per acre) at Signature Global Cloverdale?
Signature Global Cloverdale has a unit density of 94.83 units per acre, based on 770 total units across 8.12 acres.
How many towers and floors are there in Signature Global Cloverdale?
Signature Global Cloverdale comprises 6 towers, ranging from 34 to 35 floors.
What configurations and unit sizes are available at Signature Global Cloverdale?
Signature Global Cloverdale offers 3 BHK, 4 BHK + Servant configurations, ranging from 2,095 to 3,480 sqft super area.
What is the area composition for each unit type in Signature Global Cloverdale?
• 3 BHK (2,280 sqft super area): 1,275 sqft carpet, 250.8 sqft balcony, 754.2 sqft walls and common area
• 3 BHK (2,095 sqft super area): 1,168 sqft carpet, 230 sqft balcony, 697 sqft walls and common area
• 4 BHK + Servant (3,480 sqft super area): 1,805 sqft carpet, 382.8 sqft balcony, 1,292.2 sqft walls and common area
What is the carpet efficiency and built up efficiency of Signature Global Cloverdale?
Signature Global Cloverdale has a carpet efficiency of 56% and a built up efficiency of 67%.
What is the ceiling height and parking provision at Signature Global Cloverdale?
Signature Global Cloverdale offers a ceiling height of 10 ft and 2 parking spots per unit, located at Basement.
What is the lift ratio in Signature Global Cloverdale?
Signature Global Cloverdale provides 3 lifts per tower, giving a lift ratio of 1:43 for 2 units per floor.
Are home loan facilities available?
Yes, home loan is available from all leading banks.
