Signature Global City 63A
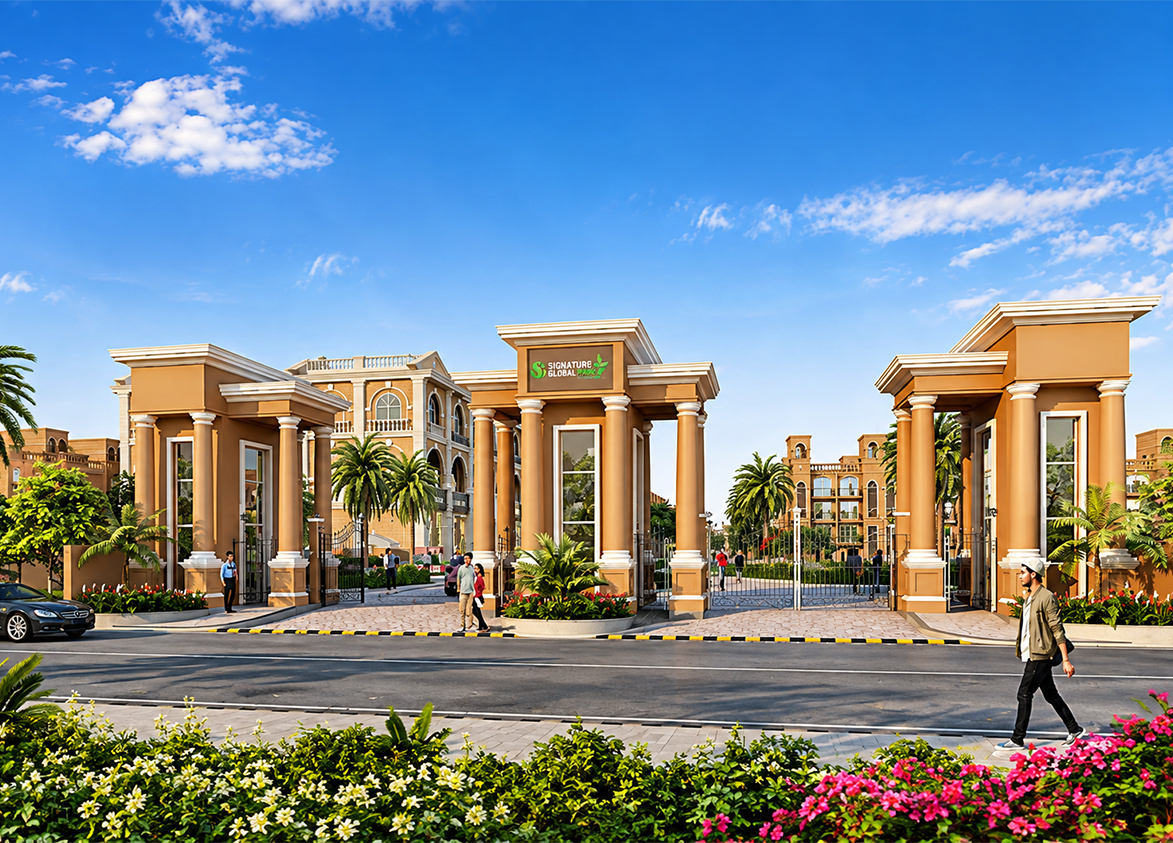
Signature Global City 63A is a premium low-rise residential project located in Sector 63A, Gurgaon. Spread over 5.0125 acres, it is developed under the Deen Dayal Jan Awas Yojna (DDJAY). The project features a Neo-Classical architectural theme designed by Hafeez Contractor and offers stilt + 4 floors independent luxury floors. It is an Edge Certified project focusing on sustainable 'Green Homes' with advanced amenities like home automation, a cyber lounge, and electric car charging stations.
More About Signature Global City 63A
<p style="text-align: justify" class="detail-align-justify">Signature Global City 63A is a premium low-rise residential development located in Sector 63A, Gurgaon, near Golf Course Extension Road. Developed by Signature Global, the project offers independent-floor residences within a gated community featuring landscaped gardens, modern amenities and a Neo-Classical architectural theme. Spread across 5.01 acres, Signature Global City 63A comprises 70 low-rise residential blocks with 280 apartments. The development offers 2 BHK and 3 BHK residences with super built-up areas ranging from 1,050 to 1,470 sq. ft. Each block has four residential floors, one apartment per floor and a dedicated lift, offering the privacy of independent-floor living. The project was introduced in 2022, with its residential offering launched in phases. Its key highlights include architecture by Hafeez Contractor, interior styling by Sonali Bhagwati, EDGE-certified green-home design and access to The Signature Club, a 10,000 sq. ft. clubhouse. The development also incorporates smart-home features, electric vehicle charging provisions, landscaped recreation areas and facilities for families.</p><p style="text-align: justify" class="detail-align-justify"><br></p>
<h3 style="text-align: justify" class="detail-align-justify"><strong>Master Planning, Towers and Density</strong></h3>
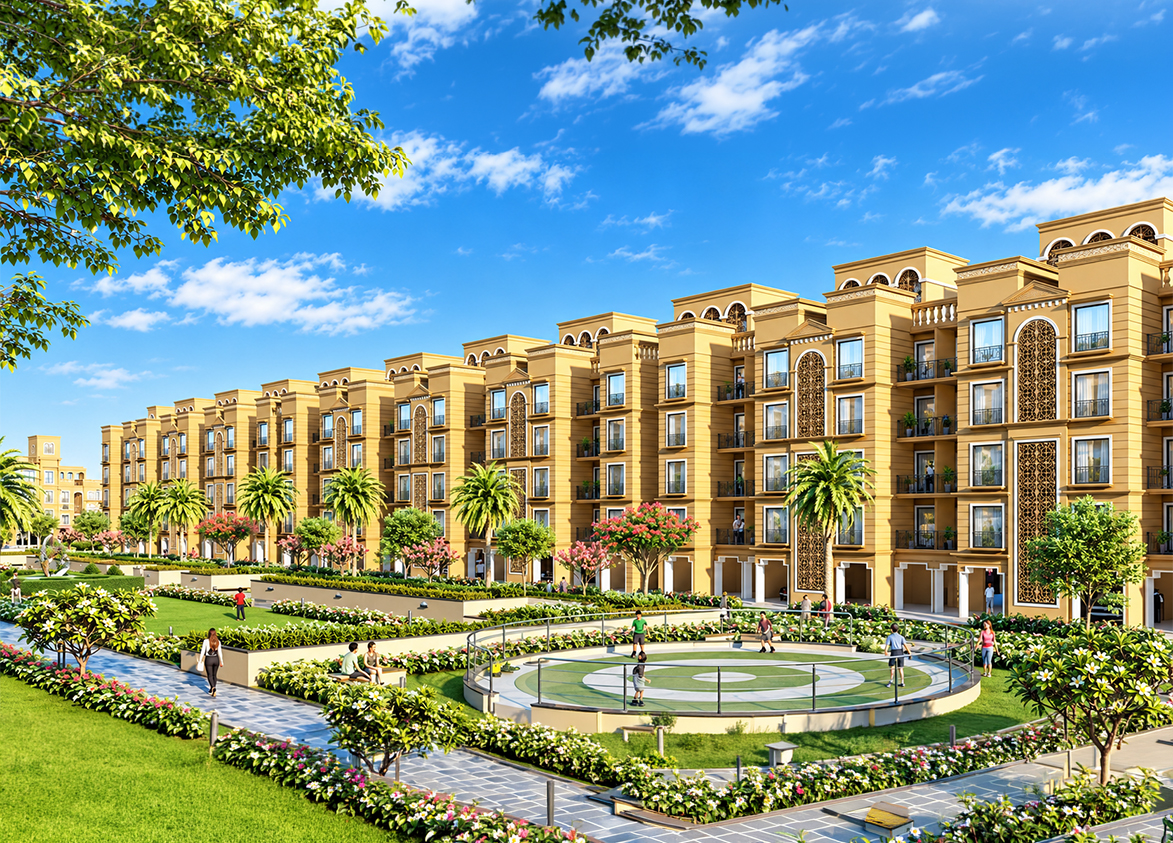
<p style="text-align: justify" class="detail-align-justify"><br></p><p style="text-align: justify" class="detail-align-justify">Signature Global City 63A occupies 5.01 acres and features 70 low-rise residential blocks containing 280 apartments. Each block has four residential floors, with one apartment per floor and one lift. The development has a residential density of 55.86 apartments per acre. The residential inventory comprises 20 two-bedroom apartments and 260 three-bedroom apartments, distributed across different block groups. The larger residential arrangement incorporates landscaped open areas, internal roads, walking pathways and recreational spaces. The Neo-Classical architectural design gives the low-rise blocks a coordinated appearance, while landscaped gardens and community amenities provide a comfortable residential environment. The project follows the Deen Dayal Jan Awas Yojna (DDJAY) framework. Its planning combines independent-floor residences with shared leisure, wellness and social facilities.</p><p style="text-align: justify" class="detail-align-justify"><br></p>
<h3 style="text-align: justify" class="detail-align-justify"><strong>Apartment Configuration and Area Efficiency</strong></h3><p style="text-align: justify" class="detail-align-justify"><strong><br></strong></p>
<p style="text-align: justify" class="detail-align-justify">Signature Global City 63A offers three apartment sizes across two residential configurations: 2 BHK and 3 BHK.</p>
<p style="text-align: justify" class="detail-align-justify">The 1,050 sq. ft. 2 BHK apartment offers 564 sq. ft. of carpet area and 102 sq. ft. of balcony space. Its area breakdown includes 384 sq. ft. allocated to walls and common areas. The configuration includes two bedrooms, a living and dining area, kitchen, bathrooms and outdoor space. The 1,305 sq. ft. 3 BHK residence provides 741 sq. ft. of carpet area and 130 sq. ft. of balcony space. The remaining 434 sq. ft. is allocated to walls and common areas. This layout provides an additional bedroom for family living. The largest 1,470 sq. ft. 3 BHK apartment offers 910 sq. ft. of carpet area and 157 sq. ft. of balcony space, with 403 sq. ft. allocated to walls and common areas. It provides the greatest usable indoor area among the listed configurations. All residences have a 9-foot ceiling height and one allotted stilt parking space. The development has a stated overall 62% carpet area efficiency and 73% built-up area efficiency, although the individual efficiency varies across the three configurations.</p><p style="text-align: justify" class="detail-align-justify"><br></p>
<h3 style="text-align: justify" class="detail-align-justify"><strong>Tower Orientation, Views and Unit Selection</strong></h3>
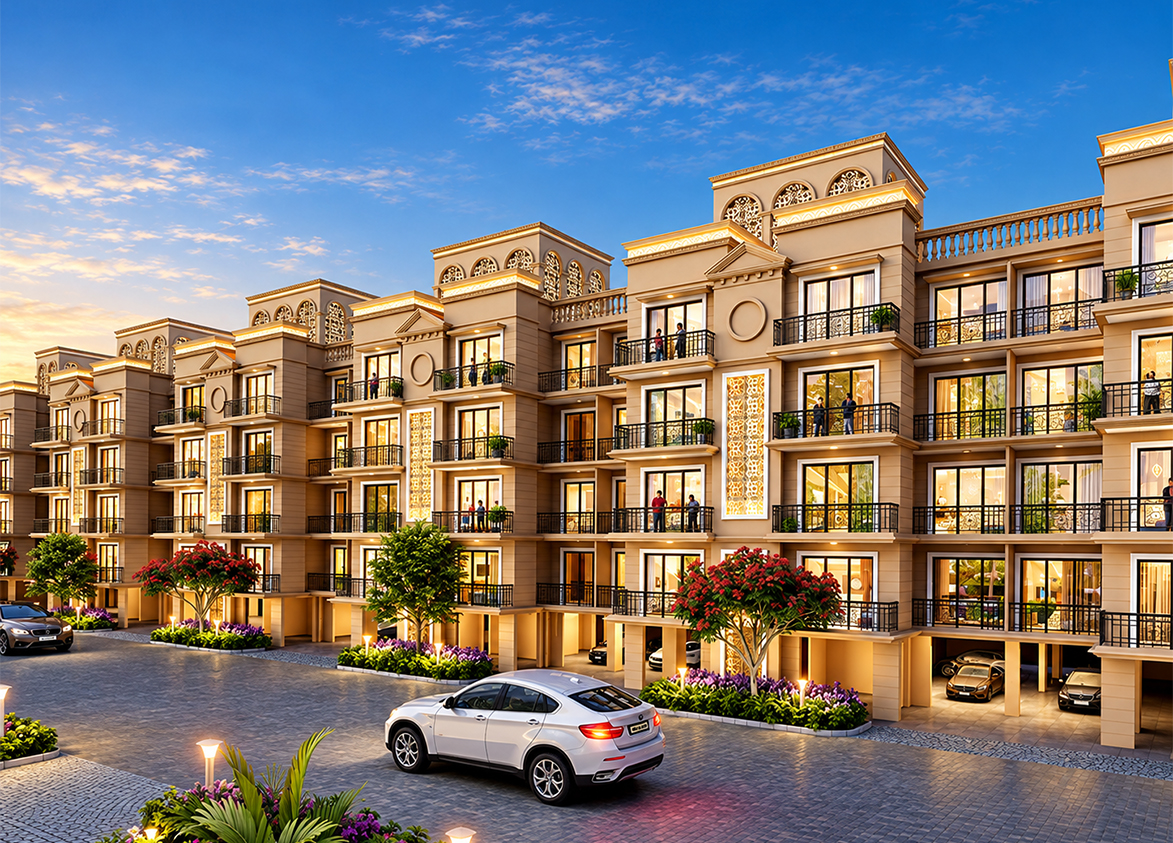
<p style="text-align: justify" class="detail-align-justify"><br></p><p style="text-align: justify" class="detail-align-justify">Signature Global City 63A features four-storey residential blocks with one apartment per floor. This arrangement provides a more private environment than conventional high-rise buildings, with only four residences sharing a lift and entrance area. The residential blocks are organised under names such as Rose, Tulip, Jasmine and Lotus. The Rose group includes two-bedroom and three-bedroom residences, while the other groups provide three-bedroom apartment options. Buyers can compare the 1,050 sq. ft. 2 BHK, 1,305 sq. ft. 3 BHK and 1,470 sq. ft. 3 BHK configurations according to family size, carpet area and outdoor space. The 1,470 sq. ft. layout offers the largest carpet and balcony areas. Apartment views vary according to block location, floor level and orientation. Selected homes overlook landscaped gardens, internal green spaces and residential streets. The low-rise arrangement also offers convenient access to community amenities and open areas.</p><p style="text-align: justify" class="detail-align-justify"><br></p>
<h3 style="text-align: justify" class="detail-align-justify"><strong>Specifications of Apartments</strong></h3>
<p style="text-align: justify" class="detail-align-justify"><br></p><p style="text-align: justify" class="detail-align-justify">Signature Global City 63A offers residential interiors with contemporary finishes and practical layouts. The apartments feature 9-foot ceilings, living and dining spaces, bedrooms, kitchens, bathrooms and private balconies. The living and dining areas feature marble flooring, while bedrooms include laminated wooden flooring. Balconies have anti-skid or matt-finish ceramic tiles with glass railings. Internal doors feature laminated shutters, while external doors and windows are specified in UPVC or powder-coated aluminium. The kitchens include granite countertops, stainless-steel sinks and CP fittings, with ceramic tile dado above the countertop. Kitchen specifications also include modular arrangements and provisions for a hob and chimney. Bathrooms feature anti-skid ceramic tiles, wall tiles, washbasins, WCs and branded fittings. The homes include VRV air-conditioning provisions, digital door locks, video door phones and provision for home automation and fibre-to-the-home connectivity. The development also incorporates smart visitor-management systems and EV charging facilities. The buildings use earthquake-resistant RCC-framed structures, concealed copper electrical wiring, weather-resistant exterior finishes and dedicated lift arrangements.</p><p style="text-align: justify" class="detail-align-justify"><br></p>
<h3 style="text-align: justify" class="detail-align-justify"><strong>Clubhouse and Amenities</strong></h3>
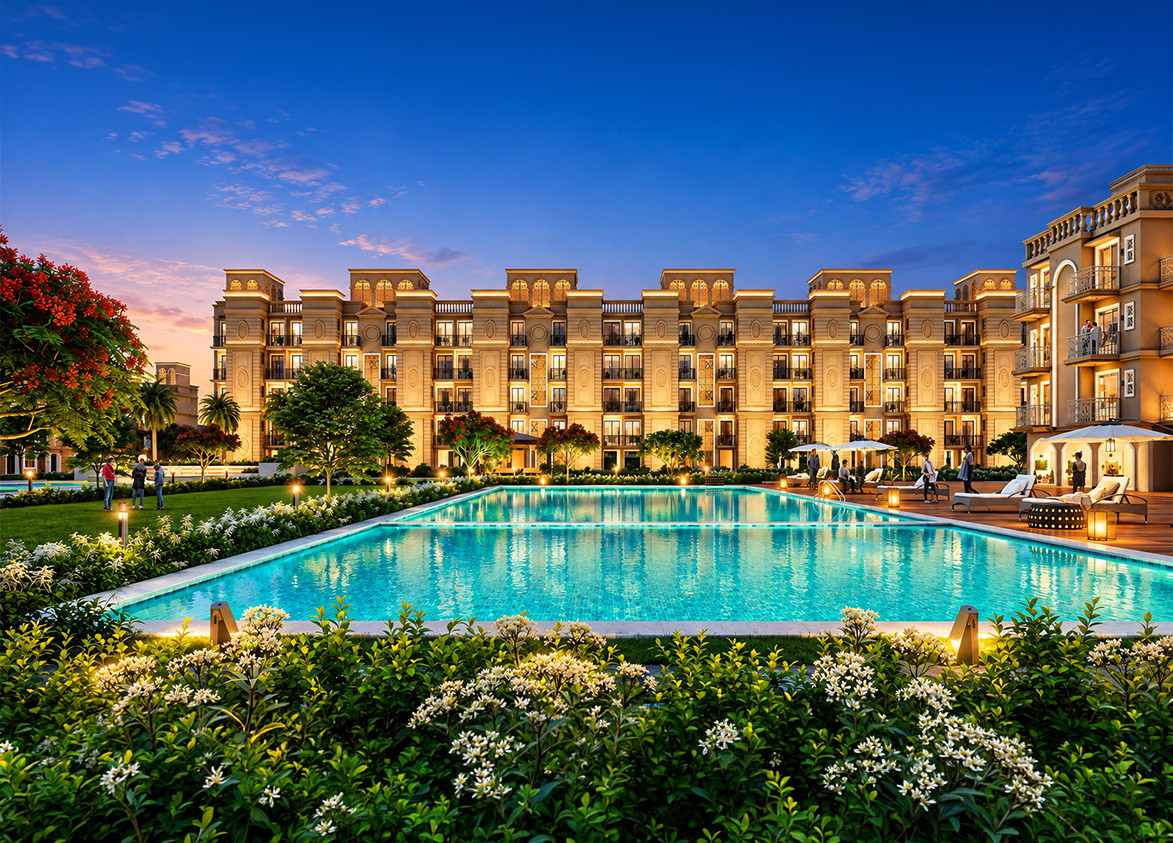
<p style="text-align: justify" class="detail-align-justify"><br></p><p style="text-align: justify" class="detail-align-justify">Signature Global City 63A features The Signature Club, a 10,000 sq. ft. clubhouse managed by Signature Global. The clubhouse offers a variety of facilities for fitness, wellness, entertainment, social interaction and everyday convenience. Fitness and wellness facilities include a gymnasium, yoga and aerobics areas, spa, salon and wellness spaces. Recreational amenities include indoor games, a virtual reality zone, multipurpose hall and dedicated activity areas. The clubhouse also incorporates a cyber lounge, workspace, meeting room and e-library, providing facilities for residents who work remotely or require quiet professional spaces. Social and entertainment facilities include fine dining, lounge areas and a terrace lounge bar. Outdoor amenities include a swimming pool, basketball court, children's play area, jogging track, amphitheatre and reflexology garden. The development also provides landscaped gardens, sitting areas and pedestrian pathways. Additional community features include a laundromat, Wi-Fi-enabled areas, shopping facilities and provisions for electric vehicle charging. The combination of clubhouse facilities and landscaped amenities supports an active residential lifestyle.</p><p style="text-align: justify" class="detail-align-justify"><br></p>
<h3 style="text-align: justify" class="detail-align-justify"><strong>Signature Global City 63A Contractor and Consultants</strong></h3><p style="text-align: justify" class="detail-align-justify"><strong><br></strong></p>
<p style="text-align: justify" class="detail-align-justify">Signature Global City 63A is developed by Signature Global, with Signature Global (India) Limited identified as the project construction contractor. Hafeez Contractor is the principal design architect responsible for the project's Neo-Classical architectural theme. Sonali Bhagwati is the interior design consultant associated with the styling and conceptualisation of the residences.</p><p style="text-align: justify" class="detail-align-justify"><br></p>
<h3 style="text-align: justify" class="detail-align-justify"><strong>Signature Global City 63A RERA Details</strong></h3>
<p style="text-align: justify" class="detail-align-justify"><strong><br></strong></p><p style="text-align: justify" class="detail-align-justify">Signature Global City 63A has three registrations with the Haryana Real Estate Regulatory Authority (HARERA), covering different portions of the development. The first registration, RC/REP/HARERA/GGM/546/278/2022/21, was registered on 31 March 2022. The second registration, RC/REP/HARERA/GGM/581/313/2022/56, was registered on 27 June 2022. The third registration, RC/REP/HARERA/GGM/619/351/2022/94, was registered on 4 October 2022. The development covers 5.0125 acres in Village Kadarpur, Sector 63A, Gurgaon, and is associated with DTCP Haryana Licence No. 110 of 2021, dated 17 December 2021. The project is associated with the online RERA identification RERA-GRG-1023-2022 for its first registration. The first registration has received successive extensions, with its current validity extending to 24 February 2027. The different project registrations have separate regulatory records and timelines.</p><p style="text-align: justify" class="detail-align-justify"><br></p>
<h3 style="text-align: justify" class="detail-align-justify"><strong>About Sector 63A Gurgaon</strong></h3>
<p style="text-align: justify" class="detail-align-justify"><br></p><p style="text-align: justify" class="detail-align-justify">Sector 63A is a premium residential neighbourhood located near Golf Course Extension Road in Gurgaon. The area includes independent-floor developments, gated residential communities, luxury apartments and landscaped neighbourhoods. Its proximity to the Aravalli foothills provides a natural setting for parts of the locality. The surrounding area offers access to commercial and retail destinations such as WorldMark, along with restaurants, cafés, supermarkets and everyday convenience stores. Educational institutions serving the wider neighbourhood include DPS International School, The Shriram Millennium School, Heritage Xperiential Learning School and St. Xavier's High School. Healthcare facilities include Artemis Hospital, Marengo Asia Hospital, CK Birla Hospital and Medanta – The Medicity. Golf Course Extension Road connects Sector 63A with Golf Course Road, Sohna Road, Southern Peripheral Road and major commercial districts across Gurgaon. The Sector 55–56 Rapid Metro station provides an additional public transport option. The location's schools, hospitals, shopping destinations and road connectivity support convenient family living.</p><p style="text-align: justify" class="detail-align-justify"><br></p>
<h3 style="text-align: justi…
Signature Global
Signature Global City 63A, Kadarpur, Sector 63A, Gurugram, Haryana Gurgaon Haryana 122102- Configurations
- 2 BHK, 3 BHK
- Status
- Under Construction
- Possession
- February 2026
- RERA
- GGM/546/278/2022/21, GGM/581/313/2022/56, GGM/619/351/2022/94
- Project type
- Residential
- Inventory
- Service Apartment
- Super area
- 1050 sq ft–1470 sq ft
- Project area
- 5.01 acres
- Launch
- October 2022
- Units
- 280
- Micro-market
- Golf Course Extension Road
- Amenities
- Amphitheatre, Basketball Court, Cyber Lounge, Electric Car Charging Stations, Gym, Jogging Track, Kids Play Area, Reflexology Garden, Smart Home Automation, Swimming Pool, Yoga Meditation Zone
Overview
- Target market
- Premium
- Project area
- 5.01 acres
- Towers
- 70
- Total units
- 280
- Density
- 55.89 units / acre
- RERA possession
- February 2027
- Scheme
- Deen Dayal
- Specifications
- Basic
- Floors
- 4
- Apartments per floor
- 1
- Carpet efficiency
- 62%
- Built-up efficiency
- 73%
Unit Specs
- 2 BHK
- super 1050 sq ft; carpet 564 sq ft; balcony 102 sq ft; ceiling 9 ft; Stilt x 1
- 3 BHK
- super 1305 sq ft; carpet 741 sq ft; balcony 130 sq ft; ceiling 9 ft; Stilt x 1
- 3 BHK
- super 1470 sq ft; carpet 910 sq ft; balcony 157 sq ft; ceiling 9 ft; Stilt x 1
Structure
- Tulip
- 4 floors, 1 per floor, 1 lifts, Under Construction
- Jasmin Block
- 4 floors, 1 per floor, 1 lifts, Under Construction
- Lotus
- 4 floors, 1 per floor, 1 lifts, Under Construction
- ROSE
- 4 floors, 1 per floor, 1 lifts, Under Construction
- ROSE 2 BHK
- 20 units
- Tulip 3 BHK
- 12 units
- Jasmin Block 3 BHK
- 48 units
- Jasmin Block 3 BHK
- 32 units
- Lotus 3 BHK
- 100 units
- ROSE 3 BHK
- 68 units
Amenities
- Amphitheatre
- Standard
- Basketball Court
- Standard
- Cyber Lounge
- Standard
- Electric Car Charging Stations
- Standard
- Gym
- Standard
- Jogging Track
- Standard
- Kids Play Area
- Standard
- Reflexology Garden
- Standard
- Smart Home Automation
- Standard
- Swimming Pool
- Standard
- Yoga Meditation Zone
- Standard
- The Signature Club
- 10000 sq ft, managed by Signature Global
Location & Map
- DPS International School
- Education, 1.2 km
- Shriram Millennium School
- Education, 2 km
- Artemis Hospital
- Healthcare, 3.5 km
- WorldMark 2
- Central Business District, 4 km
- Medanta - The Medicity
- Healthcare, 8 km
- HUDA City Centre Metro Station
- Connectivity, 8.5 km
- Fortis Hospital
- Healthcare, 11.5 km
- Huda City Centre Metro
- Connectivity, 12 km
- Medanta (The Medicity)
- Healthcare, 13 km
- Cyber Hub / Cyber City
- Central Business District, 16 km
- Indira Gandhi International Airport
- Connectivity, 25 km
- Indira Gandhi International Airport (IGI)
- Connectivity, 25 km
Contractor & Consultants
- Contractors
- Signature Global India Limited
- Consultants
- Hafeez Contractor (Architect): Principal design architect for the project, known for the Neo-Classical facade theme.; Sonali Bhagwati (Interior Designer): Responsible for interior styling and conceptualization of the premium floor units.
Compliance
- GGM/546/278/2022/21 registration
- GGM/546/278/2022/21
- GGM/546/278/2022/21 authority
- HARERA
- GGM/546/278/2022/21 badge
- ACTIVE
- GGM/546/278/2022/21 registered
- 31 Mar 2022
- GGM/546/278/2022/21 status
- Registered
- GGM/619/351/2022/94 registration
- GGM/619/351/2022/94
- GGM/619/351/2022/94 authority
- HARERA
- GGM/619/351/2022/94 badge
- INACTIVE
- GGM/619/351/2022/94 registered
- 4 Oct 2022
- GGM/619/351/2022/94 status
- Registered
- GGM/581/313/2022/56 registration
- GGM/581/313/2022/56
- GGM/581/313/2022/56 authority
- HARERA
- GGM/581/313/2022/56 badge
- INACTIVE
- GGM/581/313/2022/56 registered
- 27 Jun 2022
- GGM/581/313/2022/56 status
- Registered
- DTCP license
- License No. 110 of 2021
- DTCP authority
- Haryana Government
- DTCP badge
- APPROVED
- DTCP registered
- 17 Dec 2021
- DTCP status
- Approved
Insight
- Investment Potential
- 13
- Location
- 15
- Product Quality
- 16
Developer Score
- Brand perception
- 4/5
- Construction quality
- 4/5
- Delivery record
- 5/5
- Financial strength
- 4/5
- Litigation
- 4/5
Developer
- Established
- 2014
- Headquarters
- Gurugram, Haryana
- About
- Signature Global is the most prolific listed developer in Gurugram by RERA project count, serving the affordable-to-luxury residential spectrum with 24 registered projects and a 50:50 joint venture with RMZ for a landmark mixed-use development on the Southern Peripheral Road.
- Developer analysis
- Signature Global (India) Limited is a publicly listed real estate developer listed on BSE and NSE, operating exclusively in Gurugram, Haryana, under HRERA jurisdiction. The company holds 24 HRERA-registered projects, the largest RERA project count of any single developer in Gurugram in this analysis, all verified. The promoter entity structure is complex: projects are registered under Signatureglobal India Limited, Signatureglobal (India) Private Limited, Signatureglobal Homes Private Limited, Signatureglobal Business Park Private Limited, Rose Building Solutions Private Limited, Signature Infrabuild Private Limited, Signature Builders Private Limited, Forever Buildtech Private Limited, JMK Holdings Private Limited, and most recently Signattureglobal Homes Limited. Buyers must confirm the…
FAQs
Where is Signature Global City 63A located?
Signature Global City 63A is located in Sector 63A, Golf Course Extension Road Gurgaon.
When was Signature Global City 63A launched and what is the possession date?
Signature Global City 63A was launched in 2022. Possession is February 2026.
Is Signature Global City 63A RERA registered?
Yes. Signature Global City 63A is registered under RERA number GGM/546/278/2022/21. Registered on 2022-03-31.
What is the total project area of Signature Global City 63A?
Signature Global City 63A is spread across 5.01 acres.
What is the unit density (units per acre) at Signature Global City 63A?
Signature Global City 63A has a unit density of 55.89 units per acre, based on 280 total units across 5.01 acres.
How many towers and floors are there in Signature Global City 63A?
Signature Global City 63A comprises 70 towers, ranging from 4 floors.
What configurations and unit sizes are available at Signature Global City 63A?
Signature Global City 63A offers 2 BHK, 3 BHK configurations, ranging from 1,050 to 1,470 sqft super area.
What is the area composition for each unit type in Signature Global City 63A?
• 2 BHK (1,050 sqft super area): 564 sqft carpet, 102 sqft balcony, 384 sqft walls and common area
• 3 BHK (1,305 sqft super area): 741 sqft carpet, 130 sqft balcony, 434 sqft walls and common area
• 3 BHK (1,470 sqft super area): 910 sqft carpet, 157 sqft balcony, 403 sqft walls and common area
What is the carpet efficiency and built up efficiency of Signature Global City 63A?
Signature Global City 63A has a carpet efficiency of 62% and a built up efficiency of 73%.
What is the ceiling height and parking provision at Signature Global City 63A?
Signature Global City 63A offers a ceiling height of 9 ft and 1 parking spots per unit, located at Stilt.
What is the lift ratio in Signature Global City 63A?
Signature Global City 63A provides 1 lifts per tower, giving a lift ratio of 1:70 for 1 units per floor.
Who is the principal contractor for Signature Global City 63A?
The principal contractor for Signature Global City 63A is Signature Global India Limited.
Are home loan facilities available?
Yes, home loan is available from all leading banks.