Shree Vardhman Flora
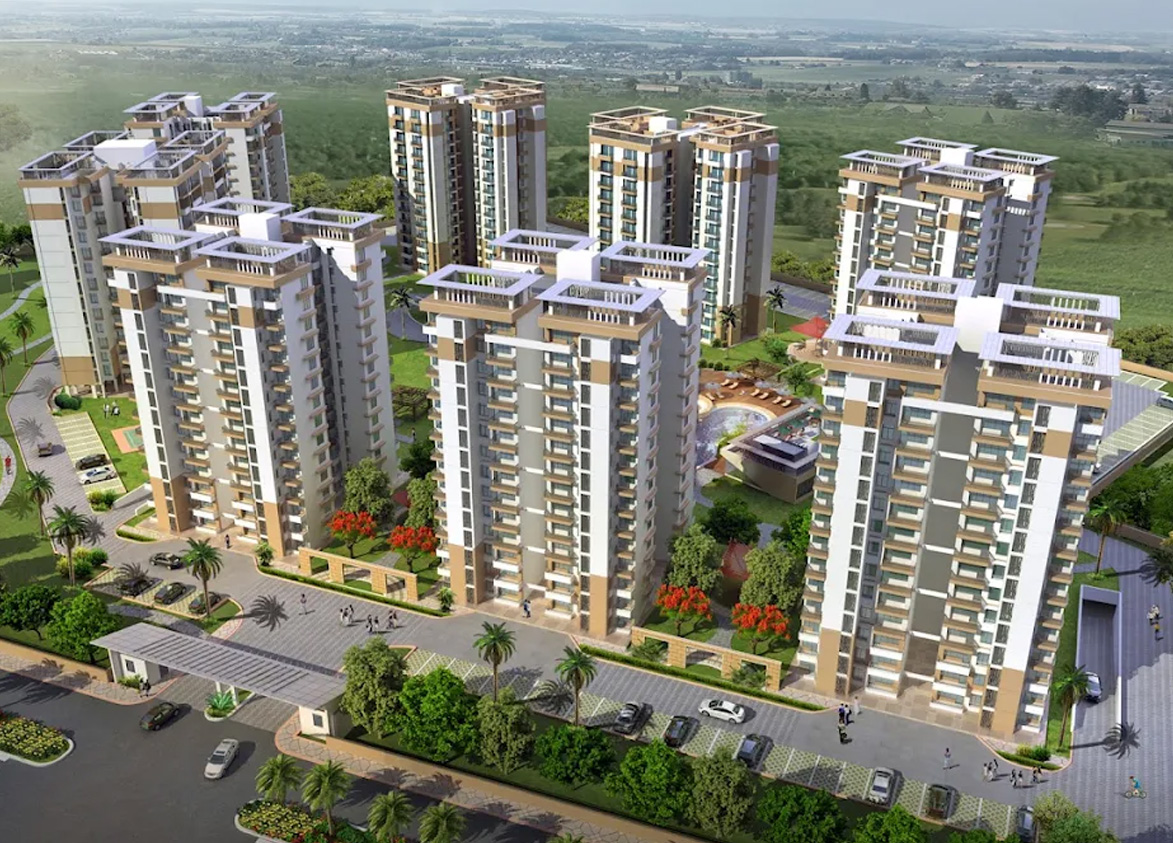
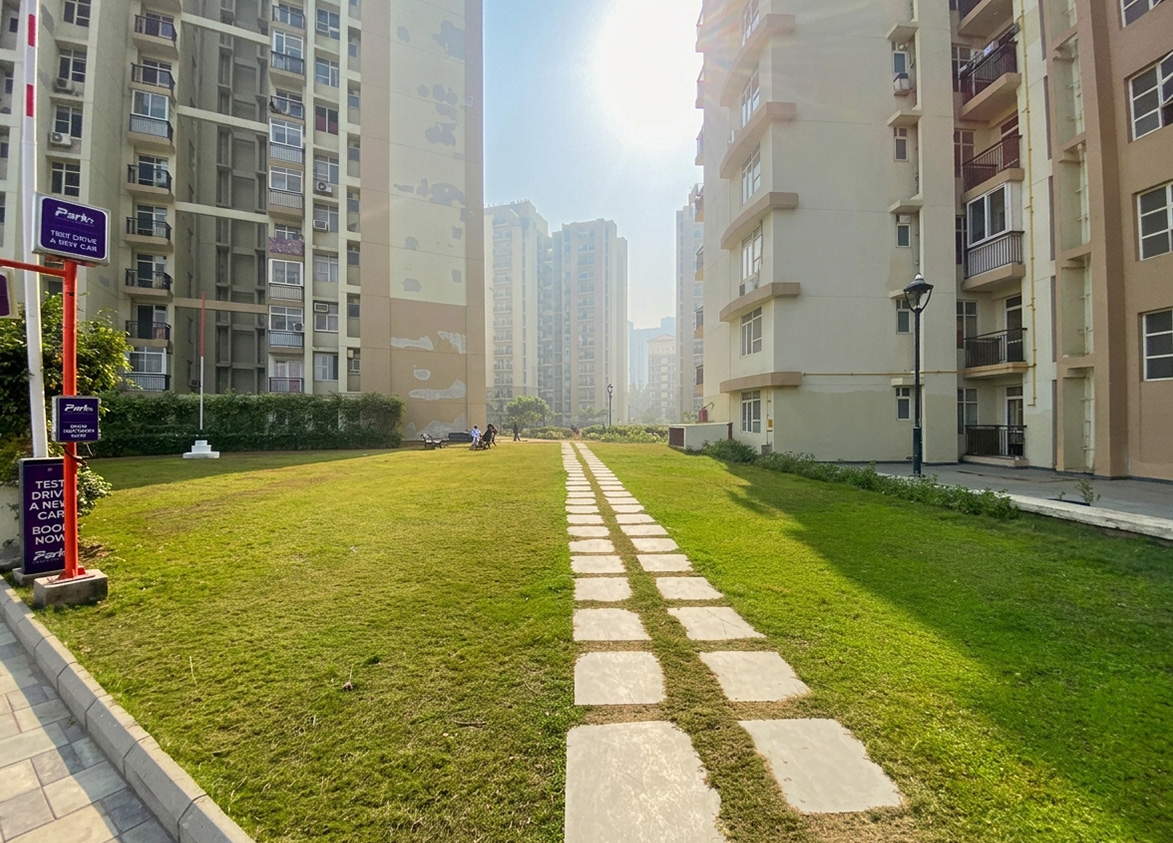
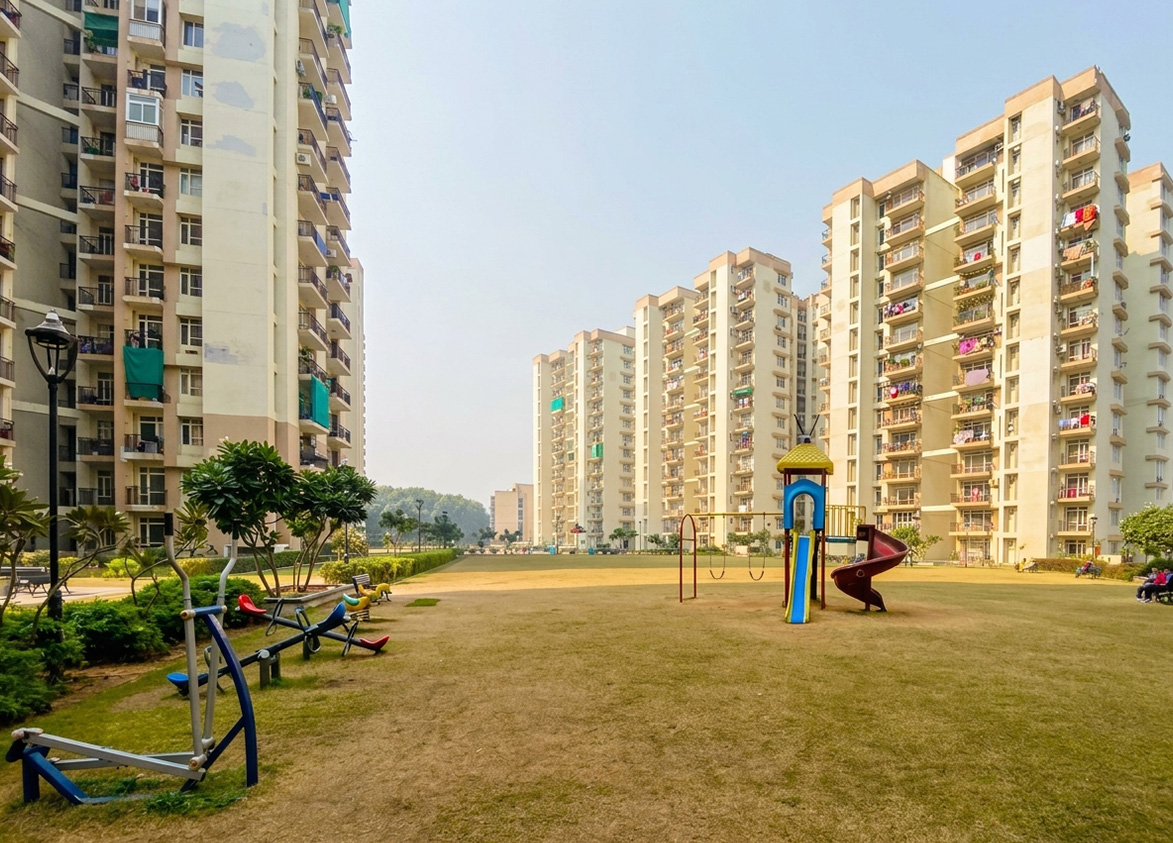
Shree Vardhman Flora, Shree Vardhman Group. This ready to move in development in New Gurgaon Sector 90 provides mid segment apartments featuring sixty percent open area and diverse unit configurations.
Shree Vardhman
Sector 90, Gurugram, Haryana Gurgaon Haryana 122505- Configurations
- 2 BHK, 3 BHK + Servant, 4 BHK + Servant
- Status
- Ready to Move In
- Possession
- May 2020
- Project type
- Residential
- Inventory
- Apartments
- Super area
- 1300 sq ft–2475 sq ft
- Project area
- 10.8 acres
- Current price
- ₹70 Lakh – ₹88 Lakh
- Current price vector
- ₹70 Lakh – ₹88 Lakh
- Original base rate
- ₹44 Lakh – ₹47 Lakh
- Launch
- July 2011
- Units
- 573
- Micro-market
- New Gurgaon
- Amenities
- 24/7 Security, Children's Play Area, Clubhouse, Gymnasium, Jogging Track, Landscaped Gardens, Power Backup, Swimming Pool, Tennis Court
Overview
- Target market
- Mid Segment
- Project area
- 10.8 acres
- Towers
- 8
- Total units
- 573
- Density
- 53.06 units / acre
- RERA possession
- May 2020
- Expert comments
- This established community represents a matured residential hub defined by its significant ten acre freehold footprint. Basic interior specifications prioritize functional utility over custom detailing. Shree Vardhman Group offsets this through twenty three years of operational experience and twelve completed regional projects. Prioritize this asset for immediate occupancy needs where space and established density outweigh contemporary polished interior design upgrades.
- Specifications
- Basic
- Floors
- 13 to 14
- Apartments per floor
- 4 to 8
- Carpet efficiency
- 65%
- Built-up efficiency
- 71%
Unit Specs
- 2 BHK
- super 1300 sq ft; carpet 810 sq ft; balcony 159 sq ft; ceiling 9 ft; Open x 1
- 3 BHK + Servant
- super 1875 sq ft; carpet 1220 sq ft; balcony 114 sq ft; ceiling 9 ft; Open x 1
- 4 BHK + Servant
- super 2475 sq ft; carpet 1650 sq ft; balcony 241 sq ft; ceiling 9 ft; Open x 1
Structure
- Tower A1
- 14 floors, 4 per floor, 1 lifts, Ready to Move In
- Tower B1
- 13 floors, 4 per floor, 1 lifts, Ready to Move In
- Tower B2
- 13 floors, 4 per floor, 1 lifts, Ready to Move In
- Tower B3
- 13 floors, 4 per floor, 1 lifts, Ready to Move In
- Tower B4
- 13 floors, 4 per floor, 1 lifts, Ready to Move In
- Tower B5
- 14 floors, 4 per floor, 1 lifts, Ready to Move In
- T0wer C1
- 14 floors, 8 per floor, 1 lifts, Ready to Move In
- Tower C2
- 14 floors, 8 per floor, 1 lifts, Ready to Move In
- T0wer C1 2 BHK
- 118 units
- Tower C2 2 BHK
- 117 units
- Tower B3 3 BHK + Servant
- 55 units
- Tower B1 3 BHK + Servant
- 55 units
- Tower B2 3 BHK + Servant
- 55 units
- Tower B4 3 BHK + Servant
- 55 units
- Tower B5 3 BHK + Servant
- 59 units
- Tower A1 4 BHK + Servant
- 59 units
Payment Plan
- Booking amount
- ₹5 Lakh
Amenities
- 24/7 Security
- Standard
- Children's Play Area
- Standard
- Clubhouse
- Standard
- Gymnasium
- Standard
- Jogging Track
- Standard
- Landscaped Gardens
- Standard
- Power Backup
- Standard
- Swimming Pool
- Standard
- Tennis Court
- Standard
- Clubhouse
- 10000 sq ft
Location & Map
- Iris Tech Park
- Central Business District, 2 km
- Vatika INXT Market
- Lifestyle & Leisure, 2 km
- Euro International School
- Education, 3 km
- MatriKiran High School
- Education, 3 km
- Vatika Town Square
- Lifestyle & Leisure, 3 km
- Aarvy Healthcare
- Healthcare, 4 km
- RPS International School (Sector 89)
- Education, 4 km
- Delhi Public School
- Education, 5 km
- Sapphire 83 Mall
- Lifestyle & Leisure, 5 km
- DLF Corporate Greens
- Central Business District, 7 km
- Miracles Hospital
- Healthcare, 7 km
- Vatika India Next City Centre
- Central Business District, 7 km
- Kherki Daula Toll Plaza (NH48)
- Connectivity, 10 km
- Medanta (The Medicity)
- Healthcare, 18 km
- Huda City Centre Metro
- Connectivity, 21 km
- Fortis Hospital
- Healthcare, 22 km
- Cyber Hub / Cyber City
- Central Business District, 26 km
Compliance
- DTCP license
- LC-1074A
- DTCP authority
- Haryana Government
- DTCP badge
- APPROVED
- DTCP registered
- 12 Feb 2010
- DTCP status
- Approved
- HUDA status
- Approved
- HUDA registered
- 12 Feb 2010
Insight
- Investment Potential
- 5
- Location
- 14
- Product Quality
- 15
Developer Score
- Brand perception
- 3/5
- Construction quality
- 3/5
- Delivery record
- 3/5
- Financial strength
- 3/5
- Litigation
- 3/5
Developer
- Established
- 2002
- Headquarters
- Gurugram, Haryana
- About
- Shree Vardhman Group is a prominent real estate developer in North India, known for delivering quality residential and commercial projects. The group focuses on timely delivery and customer satisfaction across Gurugram and Sonepat.
- Developer analysis
- Shree Vardhman Developers is a significant player in the mid-segment and affordable housing categories in Gurugram and surrounding regions. For investors, the group offers attractive entry points in high-growth corridors like Sector 70 and the Sohna Road area, where projects like Victoria and Flora have shown steady capital appreciation. However, the primary risk factor remains the historical tendency for project timelines to stretch beyond initial promises, making ready-to-move-in properties a safer bet than under-construction units for those with immediate requirements. For home buyers, the developer provides functional living spaces with decent amenities at a lower price point than Tier-1 developers. While the group has a solid track record of eventually completing projects, the mainte…
FAQs
Where is Shree Vardhman Flora located?
Shree Vardhman Flora is located in Sector 90, New Gurgaon Gurgaon.
When was Shree Vardhman Flora launched and what is the possession date?
Shree Vardhman Flora was launched in 2011. Possession is May 2020.
What is the total project area of Shree Vardhman Flora?
Shree Vardhman Flora is spread across 10.8 acres.
What is the unit density (units per acre) at Shree Vardhman Flora?
Shree Vardhman Flora has a unit density of 53.06 units per acre, based on 573 total units across 10.8 acres.
How many towers and floors are there in Shree Vardhman Flora?
Shree Vardhman Flora comprises 8 towers, ranging from 13 to 14 floors.
What configurations and unit sizes are available at Shree Vardhman Flora?
Shree Vardhman Flora offers 2 BHK, 3 BHK + Servant, 4 BHK + Servant configurations, ranging from 1,300 to 2,475 sqft super area.
What is the area composition for each unit type in Shree Vardhman Flora?
• 2 BHK (1,300 sqft super area): 810 sqft carpet, 159 sqft balcony, 331 sqft walls and common area
• 3 BHK + Servant (1,875 sqft super area): 1,220 sqft carpet, 114 sqft balcony, 541 sqft walls and common area
• 4 BHK + Servant (2,475 sqft super area): 1,650 sqft carpet, 241 sqft balcony, 584 sqft walls and common area
What is the carpet efficiency and built up efficiency of Shree Vardhman Flora?
Shree Vardhman Flora has a carpet efficiency of 65% and a built up efficiency of 71%.
What is the ceiling height and parking provision at Shree Vardhman Flora?
Shree Vardhman Flora offers a ceiling height of 9 ft and 1 parking spots per unit, located at Open.
What is the lift ratio in Shree Vardhman Flora?
Shree Vardhman Flora provides 1 lifts per tower, giving a lift ratio of 1:72 for 4 units per floor.
Are home loan facilities available?
Yes, home loan is available from all leading banks.
