Shapoorji Pallonji Joyville Gurugram
Shapoorji Pallonji Joyville Gurugram by Shapoorji Pallonji Group is a premium, mid- and high-rise development on Dwarka Expressway in Sector 102, Gurgaon. It offers 1528 apartments across 13 towers built over 17.89 acres.
More About Shapoorji Pallonji Joyville Gurugram
Backed by a century old, diversified conglomerate known for its disciplined engineering and site management, Shapoorji Pallonji Joyville Gurugram pairs great construction quality with excellent usable space and complements it with a large green footprint. Investors weight these against a high density and a rather compact clubhouse.
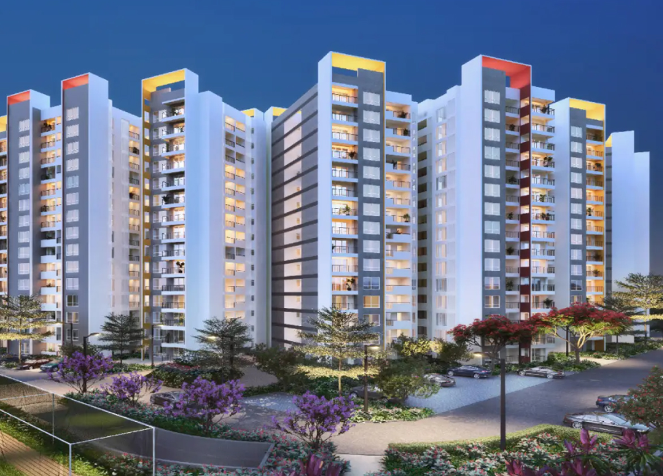
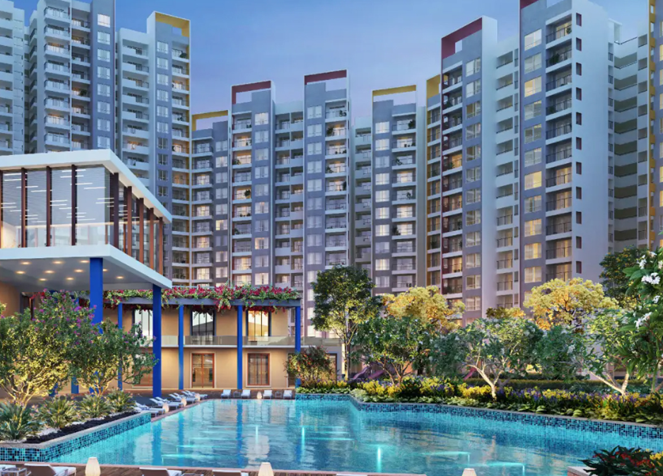
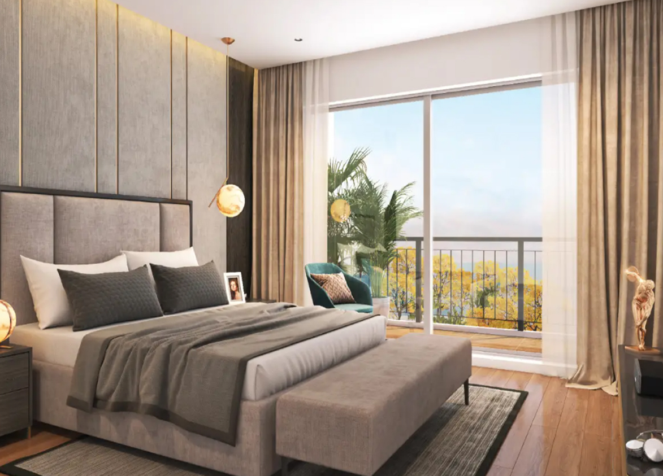
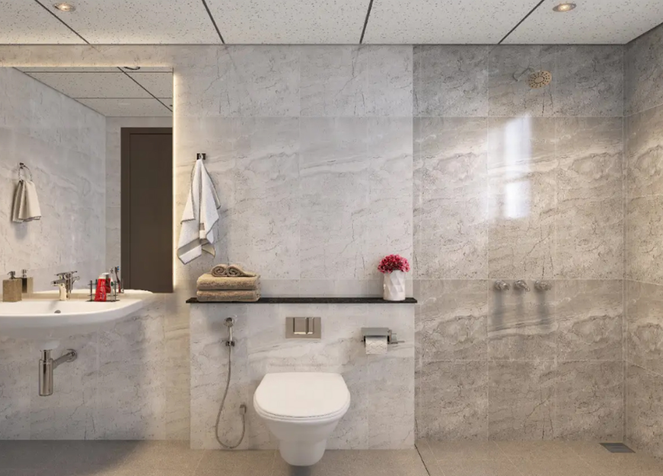
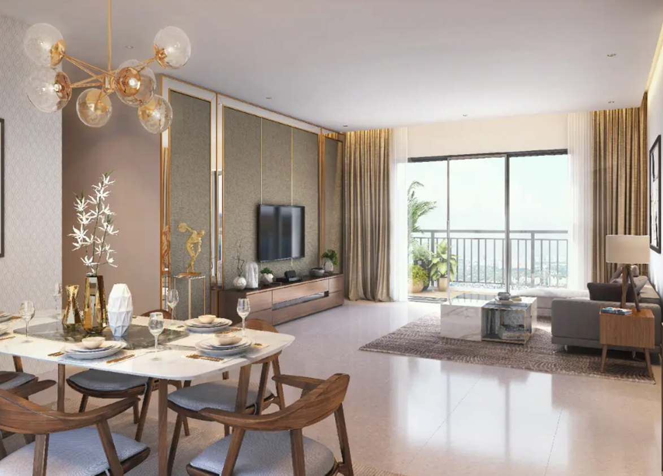
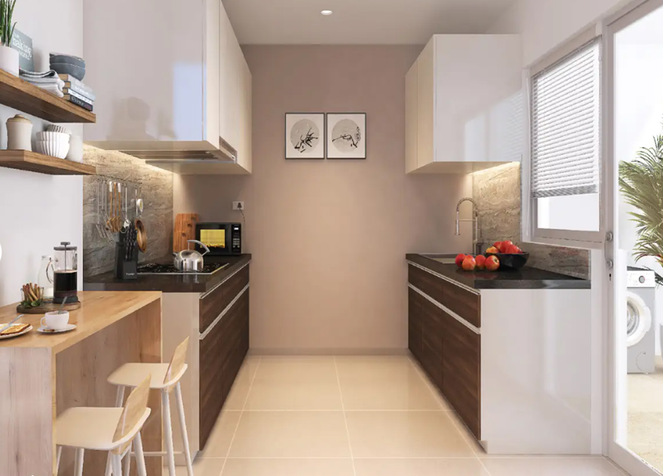
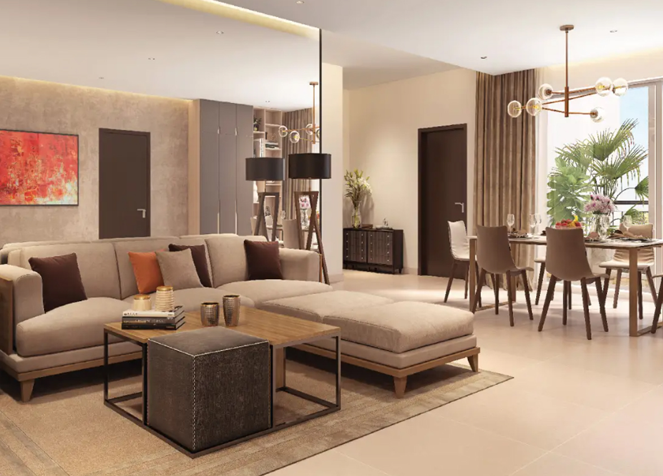
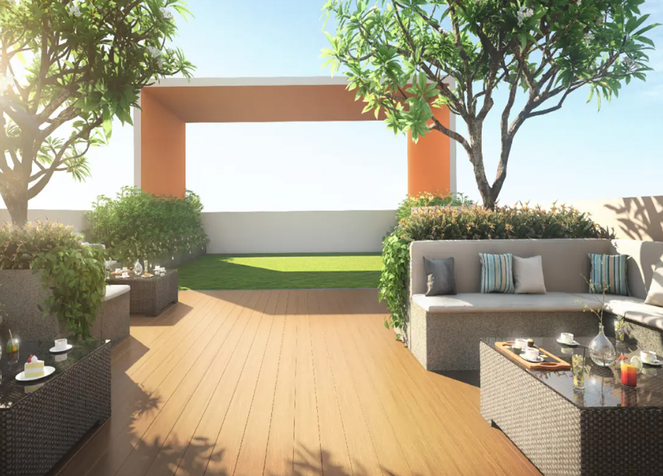
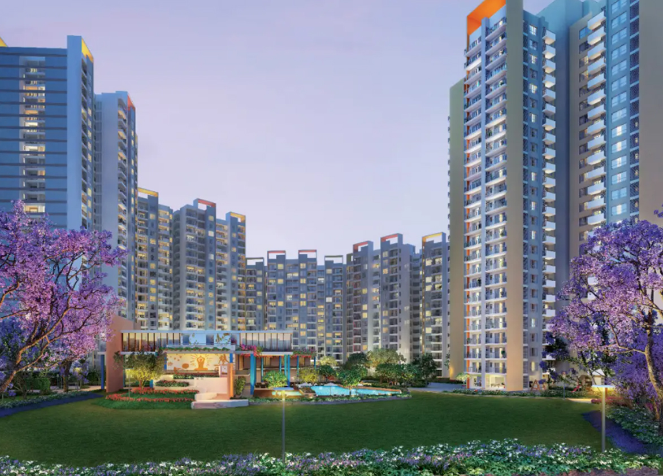
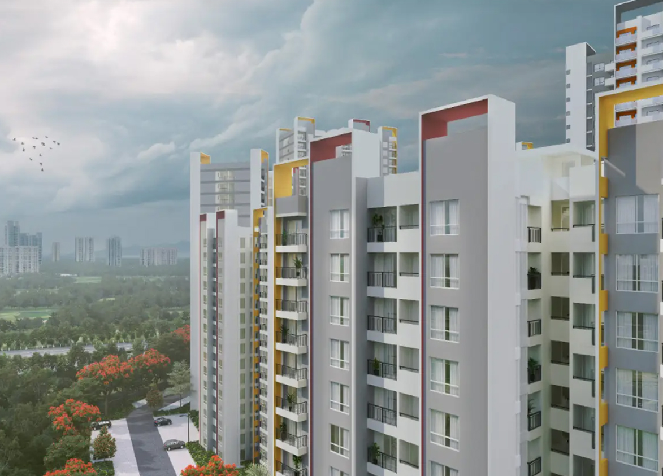
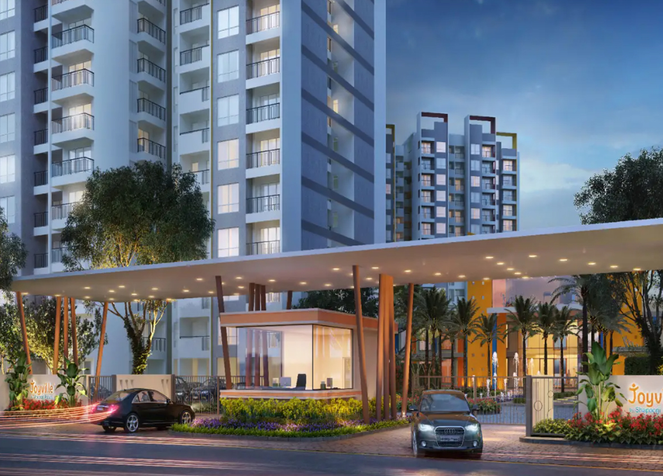
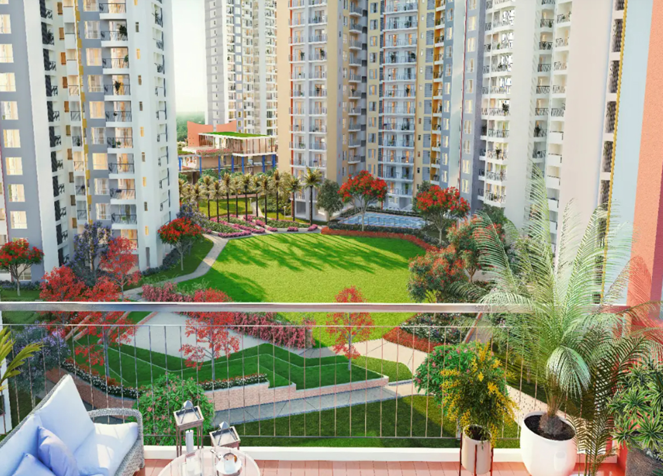
Shapoorji Pallonji
102A, Off, Dwarka Expy, Sector 102, Gurugram, Haryana Gurgaon Haryana 122003- Configurations
- 2 BHK, 3 BHK, 4 BHK
- Status
- Ready to Move In
- Possession
- January 2023
- RERA
- GGM/336/68/2019/30, GGM/345/77/2019/39, GGM/434/166/2021/02
- Project type
- Residential
- Inventory
- Apartments
- Super area
- 915 sq ft–2180 sq ft
- Project area
- 17.89 acres
- Price per sq ft
- ₹15,300 – ₹18,600/sq ft
- Current price
- ₹1.65 Cr – ₹3.44 Cr
- Current price vector
- ₹1.65 Cr – ₹3.44 Cr · ₹15,300 – ₹18,600/sq ft
- Launch
- September 2018
- Units
- 1528
- Micro-market
- Dwarka Expressway
- Amenities
- 17. Cricket Pitch, 3-Acre Central Green Park, ACs in all Bedrooms and Living Room, Air Purifiers in Common Areas, Cafeteria, CCTV Surveillance, Gymnasium, Half Basketball Court, Jogging Track, Squash Court, Swimming Pool
Overview
- Target market
- Premium
- Project area
- 17.89 acres
- Towers
- 13
- Total units
- 1528
- Density
- 85.41 units / acre
- RERA possession
- January 2023
- Expert comments
- Backed by a century old, diversified conglomerate known for its disciplined engineering and site management, Shapoorji Pallonji Joyville Gurugram pairs great construction quality with excellent usable space and complements it with a large green footprint. Investors weight these against a high density and a rather compact clubhouse.
- Specifications
- Basic
- Structure types
- High Rise, Mid Rise
- Floors
- 14 to 26
- Apartments per floor
- 4 to 8
- Carpet efficiency
- 61%
- Built-up efficiency
- 71%
Unit Specs
- 2 BHK
- super 915 sq ft; carpet 589 sq ft; balcony 54 sq ft; ceiling 10 ft; Basement x 1; ₹1.65 Cr – ₹1.70 Cr; ₹18,000 – ₹18,600/sq ft
- 2 BHK
- super 1215 sq ft; carpet 735 sq ft; balcony 124 sq ft; ceiling 10 ft; Basement x 1; ₹1.90 Cr – ₹2.00 Cr; ₹15,600 – ₹16,500/sq ft
- 2 BHK
- super 1368 sq ft; carpet 805 sq ft; balcony 158 sq ft; ceiling 10 ft; Basement x 1; ₹2.11 Cr – ₹2.20 Cr; ₹15,400 – ₹16,100/sq ft
- 2 BHK
- super 1359 sq ft; carpet 824 sq ft; balcony 137 sq ft; ceiling 10 ft; Basement x 1; ₹2.08 Cr – ₹2.17 Cr; ₹15,300 – ₹16,000/sq ft
- 3 BHK
- super 1692 sq ft; carpet 1028 sq ft; balcony 173 sq ft; ceiling 10 ft; Basement x 1; ₹2.64 Cr – ₹2.71 Cr; ₹15,600 – ₹16,000/sq ft
- 3 BHK
- super 1852 sq ft; carpet 1128 sq ft; balcony 192 sq ft; ceiling 10 ft; Basement x 1; ₹2.91 Cr – ₹3.00 Cr; ₹15,700 – ₹16,200/sq ft
- 4 BHK
- super 2162 sq ft; carpet 1348 sq ft; balcony 183 sq ft; ceiling 10 ft; Basement x 2; ₹3.31 Cr – ₹3.42 Cr; ₹15,300 – ₹15,800/sq ft
- 4 BHK
- super 2180 sq ft; carpet 1315 sq ft; balcony 221 sq ft; ceiling 10 ft; Basement x 2; ₹3.34 Cr – ₹3.44 Cr; ₹15,300 – ₹15,800/sq ft
Structure
- Meridian
- 26 floors, 6 per floor, 3 lifts, Ready to Move In
- Crest
- 20 floors, 6 per floor, 3 lifts, Ready to Move In
- Pinnacle
- 14 floors, 8 per floor, 3 lifts, Ready to Move In
- Summit
- 14 floors, 8 per floor, 3 lifts, Ready to Move In
- Crown
- 23 floors, 4 per floor, 3 lifts, Ready to Move In
- Jade
- 18 floors, 6 per floor, 3 lifts, Ready to Move In
- Magnus
- 14 floors, 6 per floor, 3 lifts, Ready to Move In
- IRIS
- 14 floors, 6 per floor, 3 lifts, Ready to Move In
- AME
- 14 floors, 8 per floor, 3 lifts, Ready to Move In
- Sierra
- 14 floors, 8 per floor, 3 lifts, Ready to Move In
- Alpine
- 14 floors, 8 per floor, 3 lifts, Ready to Move In
- Crescendo
- 20 floors, 6 per floor, 3 lifts, Ready to Move In
- Grandis
- 26 floors, 6 per floor, 3 lifts, Ready to Move In
- Alpine 2 BHK
- 57 units
- Pinnacle 2 BHK
- 30 units
- AME 2 BHK
- 59 units
- AME 2 BHK
- 59 units
- Pinnacle 2 BHK
- 57 units
- Pinnacle 2 BHK
- 30 units
- Summit 2 BHK
- 28 units
- Sierra 2 BHK
- 28 units
- Sierra 2 BHK
- 30 units
- Sierra 2 BHK
- 30 units
- Sierra 2 BHK
- 30 units
- Alpine 2 BHK
- 30 units
- Summit 2 BHK
- 30 units
- Summit 2 BHK
- 30 units
- Summit 2 BHK
- 30 units
- Alpine 2 BHK
- 30 units
- Crest 3 BHK
- 41 units
- Crest 3 BHK
- 81 units
- Jade 3 BHK
- 74 units
- Jade 3 BHK
- 38 units
- Meridian 3 BHK
- 106 units
- Meridian 3 BHK
- 53 units
- Magnus 3 BHK
- 57 units
- Magnus 3 BHK
- 30 units
- Crescendo 3 BHK
- 81 units
- Crescendo 3 BHK
- 41 units
- IRIS 3 BHK
- 30 units
- IRIS 3 BHK
- 57 units
- Grandis 3 BHK
- 106 units
- Grandis 3 BHK
- 53 units
- Crown 4 BHK
- 23 units
- Crown 4 BHK
- 69 units
Amenities
- 17. Cricket Pitch
- Premium
- 3-Acre Central Green Park
- Standard
- ACs in all Bedrooms and Living Room
- Standard
- Air Purifiers in Common Areas
- Standard
- Cafeteria
- Standard
- CCTV Surveillance
- Standard
- Gymnasium
- Standard
- Half Basketball Court
- Standard
- Jogging Track
- Standard
- Squash Court
- Standard
- Swimming Pool
- Standard
- Clubhouse
- 24000 sq ft
Location & Map
- Delhi Public School (102 A Primary & 103 Senior)
- Education, 1 km
- Gurugram Global Heights
- Education, 2 km
- Signature Hospital
- Healthcare, 2 km
- SCR World School
- Education, 4 km
- Ocus Medley
- Lifestyle & Leisure, 6 km
- Satya The Hive
- Lifestyle & Leisure, 6 km
- Conscient One Mall
- Lifestyle & Leisure, 7 km
- Suncity School
- Education, 7 km
- Euro International School
- Education, 8 km
- HSV International School
- Education, 8 km
- Gurugram Global City
- Central Business District, 9 km
- MVN Mall
- Lifestyle & Leisure, 9 km
- Elan Miracle
- Lifestyle & Leisure, 10 km
- Medanta (The Medicity)
- Healthcare, 14 km
- Huda City Centre Metro
- Connectivity, 15 km
- Fortis Hospital
- Healthcare, 16 km
- Indira Gandhi International Airport (IGI)
- Connectivity, 23 km
- Cyber Hub / Cyber City
- Central Business District, 27 km
Contractor & Consultants
- Contractors
- In-house
Compliance
- GGM/336/68/2019/30 registration
- GGM/336/68/2019/30
- GGM/336/68/2019/30 authority
- HARERA
- GGM/336/68/2019/30 badge
- ACTIVE
- GGM/336/68/2019/30 registered
- 24 May 2019
- GGM/336/68/2019/30 status
- Approved
- GGM/434/166/2021/02 registration
- GGM/434/166/2021/02
- GGM/434/166/2021/02 authority
- HARERA
- GGM/434/166/2021/02 badge
- INACTIVE
- GGM/434/166/2021/02 registered
- 8 Jan 2021
- GGM/434/166/2021/02 status
- Approved
- GGM/345/77/2019/39 registration
- GGM/345/77/2019/39
- GGM/345/77/2019/39 authority
- HARERA
- GGM/345/77/2019/39 badge
- INACTIVE
- GGM/345/77/2019/39 registered
- 6 Sep 2019
- GGM/345/77/2019/39 status
- Approved
- DTCP license
- License No. 24 of 2008
- DTCP authority
- Haryana Government
- DTCP badge
- APPROVED
- DTCP registered
- 7 Feb 2008
- DTCP status
- Approved
- HUDA status
- Approved
- HUDA registered
- 7 Feb 2008
Insight
- Investment Potential
- 10
- Location
- 15
- Product Quality
- 14
Developer Score
- Brand perception
- 5/5
- Construction quality
- 5/5
- Delivery record
- 4/5
- Financial strength
- 4/5
- Litigation
- 4/5
Developer
- Established
- 1865
- Headquarters
- Mumbai, Maharashtra
- About
- Shapoorji Pallonji Real Estate, the development arm of one of India’s oldest private construction conglomerates, brings 160 years of engineering excellence to Gurugram through Joyville affordable housing and the premium Dualis development.
- Developer analysis
- Shapoorji Pallonji Real Estate operates as a division of Shapoorji Pallonji and Company Private Limited, the Mumbai-headquartered group with a construction and engineering history stretching back to 1865. The group constructed landmark structures including the RBI headquarters, the Bombay Stock Exchange building, and Barakhamba Metro Station in Delhi. In Gurugram, it holds seven HRERA-registered projects through the Joyville Shapoorji Housing Private Limited entity for six Joyville township phases (RERA-GRG-75-2018 through RERA-GRG-781-2020) and SPRE Gurugram Properties Private Limited for The Dualis (RERA-GRG-1880-2025) in Sector 46. The Joyville platform is separately funded by the Asian Development Bank, IFC, and Actis as institutional investors, creating a ring-fenced financial and go…
FAQs
Where is Shapoorji Pallonji Joyville Gurugram located?
Shapoorji Pallonji Joyville Gurugram is located in Sector 102, Dwarka Expressway Gurgaon.
When was Shapoorji Pallonji Joyville Gurugram launched and what is the possession date?
Shapoorji Pallonji Joyville Gurugram was launched in 2018. Possession is January 2023.
Is Shapoorji Pallonji Joyville Gurugram RERA registered?
Yes. Shapoorji Pallonji Joyville Gurugram is registered under RERA number GGM/336/68/2019/30. Registered on 2019-05-24.
What is the total project area of Shapoorji Pallonji Joyville Gurugram?
Shapoorji Pallonji Joyville Gurugram is spread across 17.89 acres.
What is the unit density (units per acre) at Shapoorji Pallonji Joyville Gurugram?
Shapoorji Pallonji Joyville Gurugram has a unit density of 85.41 units per acre, based on 1,528 total units across 17.89 acres.
How many towers and floors are there in Shapoorji Pallonji Joyville Gurugram?
Shapoorji Pallonji Joyville Gurugram comprises 13 towers, ranging from 14 to 26 floors.
What configurations and unit sizes are available at Shapoorji Pallonji Joyville Gurugram?
Shapoorji Pallonji Joyville Gurugram offers 2 BHK, 3 BHK, 4 BHK configurations, ranging from 915 to 2,180 sqft super area.
What is the area composition for each unit type in Shapoorji Pallonji Joyville Gurugram?
• 2 BHK (915 sqft super area): 589 sqft carpet, 54 sqft balcony, 272 sqft walls and common area
• 2 BHK (1,215 sqft super area): 735 sqft carpet, 124 sqft balcony, 356 sqft walls and common area
• 2 BHK (1,368 sqft super area): 805 sqft carpet, 158 sqft balcony, 405 sqft walls and common area
• 2 BHK (1,359 sqft super area): 824 sqft carpet, 137 sqft balcony, 398 sqft walls and common area
• 3 BHK (1,692 sqft super area): 1,028 sqft carpet, 173 sqft balcony, 491 sqft walls and common area
• 3 BHK (1,852 sqft super area): 1,128 sqft carpet, 192 sqft balcony, 532 sqft walls and common area
• 4 BHK (2,162 sqft super area): 1,348 sqft carpet, 183 sqft balcony, 631 sqft walls and common area
• 4 BHK (2,180 sqft super area): 1,315 sqft carpet, 221 sqft balcony, 644 sqft walls and common area
What is the carpet efficiency and built up efficiency of Shapoorji Pallonji Joyville Gurugram?
Shapoorji Pallonji Joyville Gurugram has a carpet efficiency of 61% and a built up efficiency of 71%.
What is the ceiling height and parking provision at Shapoorji Pallonji Joyville Gurugram?
Shapoorji Pallonji Joyville Gurugram offers a ceiling height of 10 ft and 1 parking spots per unit, located at Basement.
What is the lift ratio in Shapoorji Pallonji Joyville Gurugram?
Shapoorji Pallonji Joyville Gurugram provides 3 lifts per tower, giving a lift ratio of 1:39 for 6 units per floor.
Who is the principal contractor for Shapoorji Pallonji Joyville Gurugram?
The principal contractor for Shapoorji Pallonji Joyville Gurugram is In-house.
Are home loan facilities available?
Yes, home loan is available from all leading banks.