Satya Levante Residences
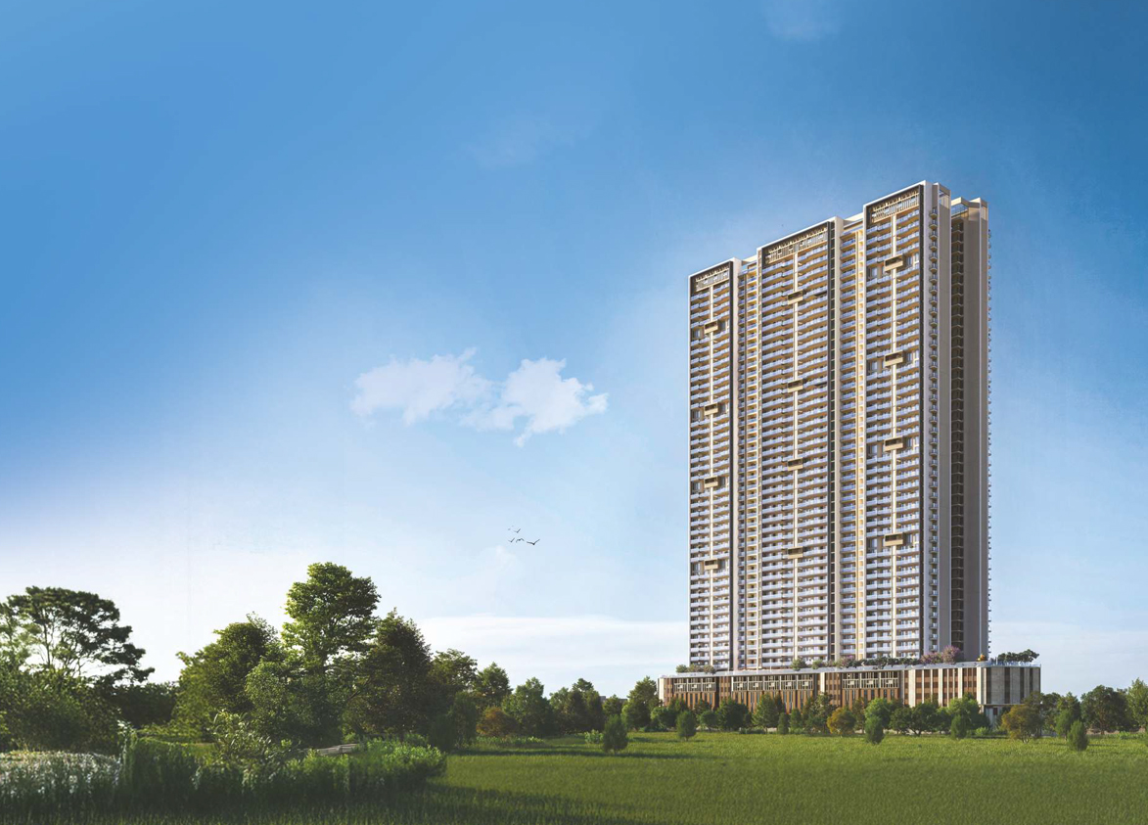
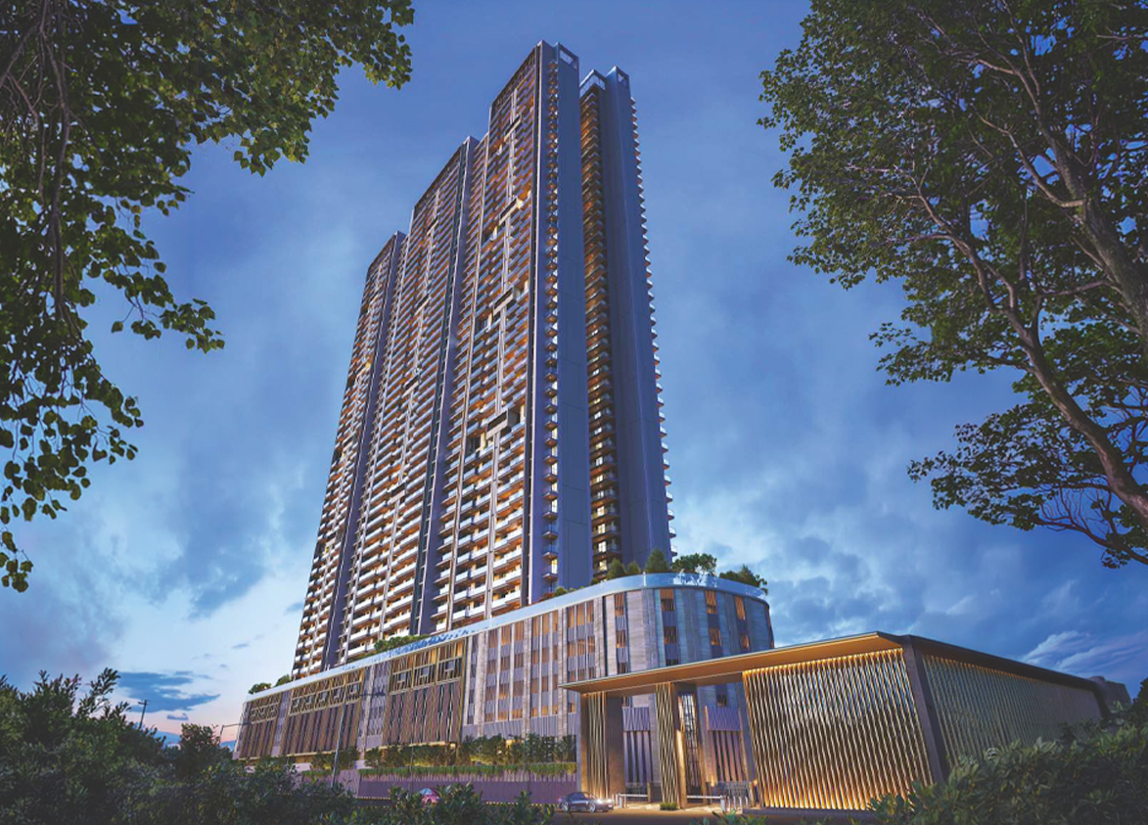
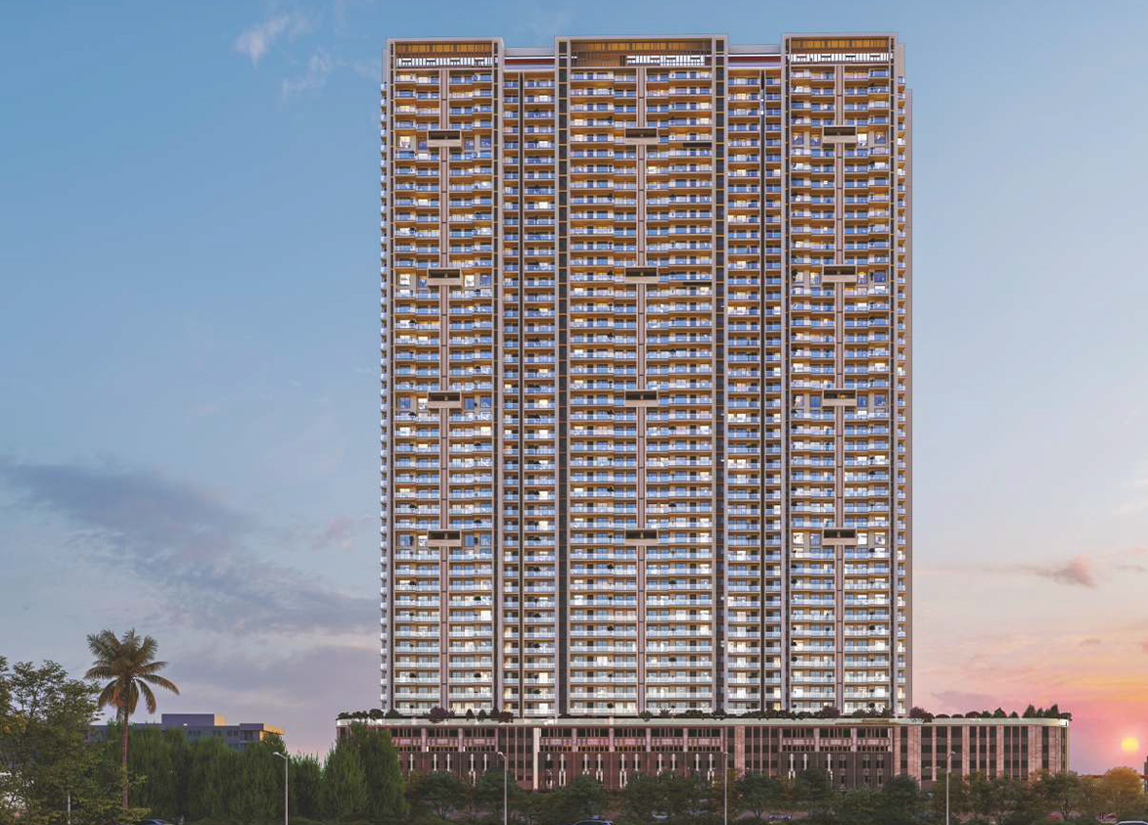
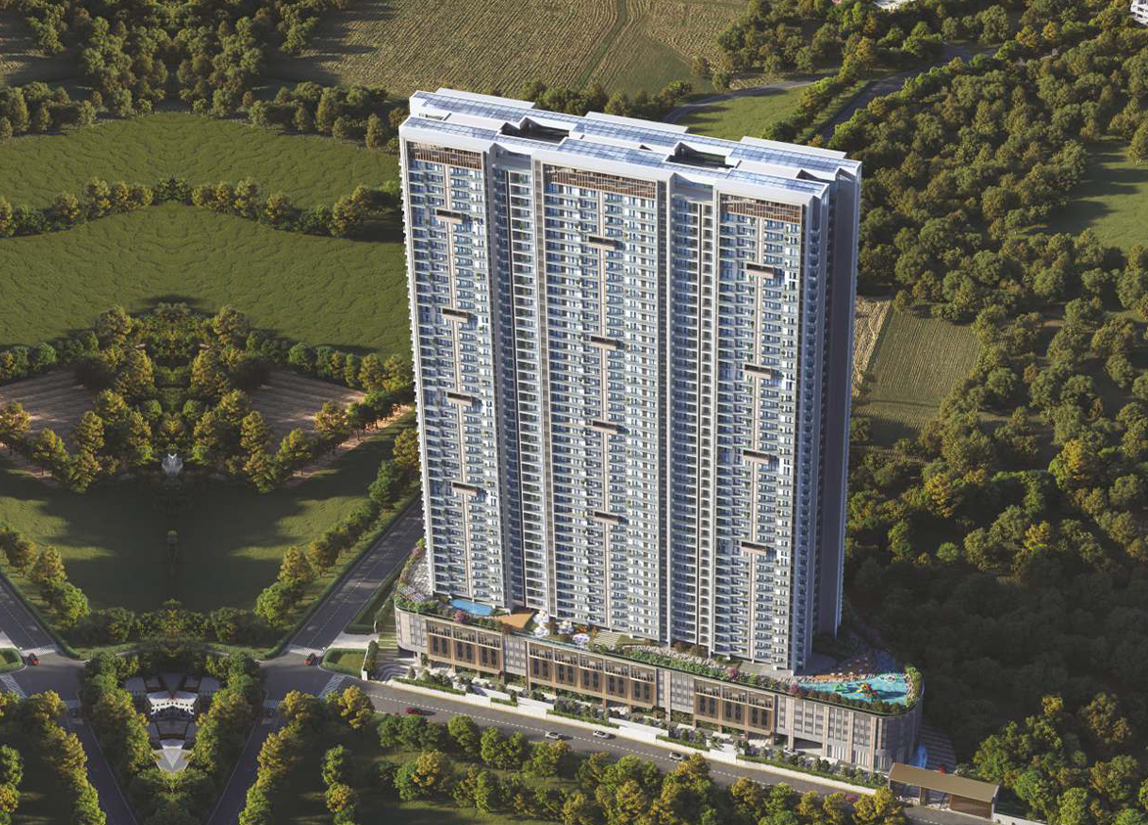
Satya Levante Residences by Satya Group is a luxury, high-rise on Dwarka Expressway in Sector 104, Gurgaon. It offers 488 loaded units and duplexes across three towers built over 4.65 acres.
More About Satya Levante Residences
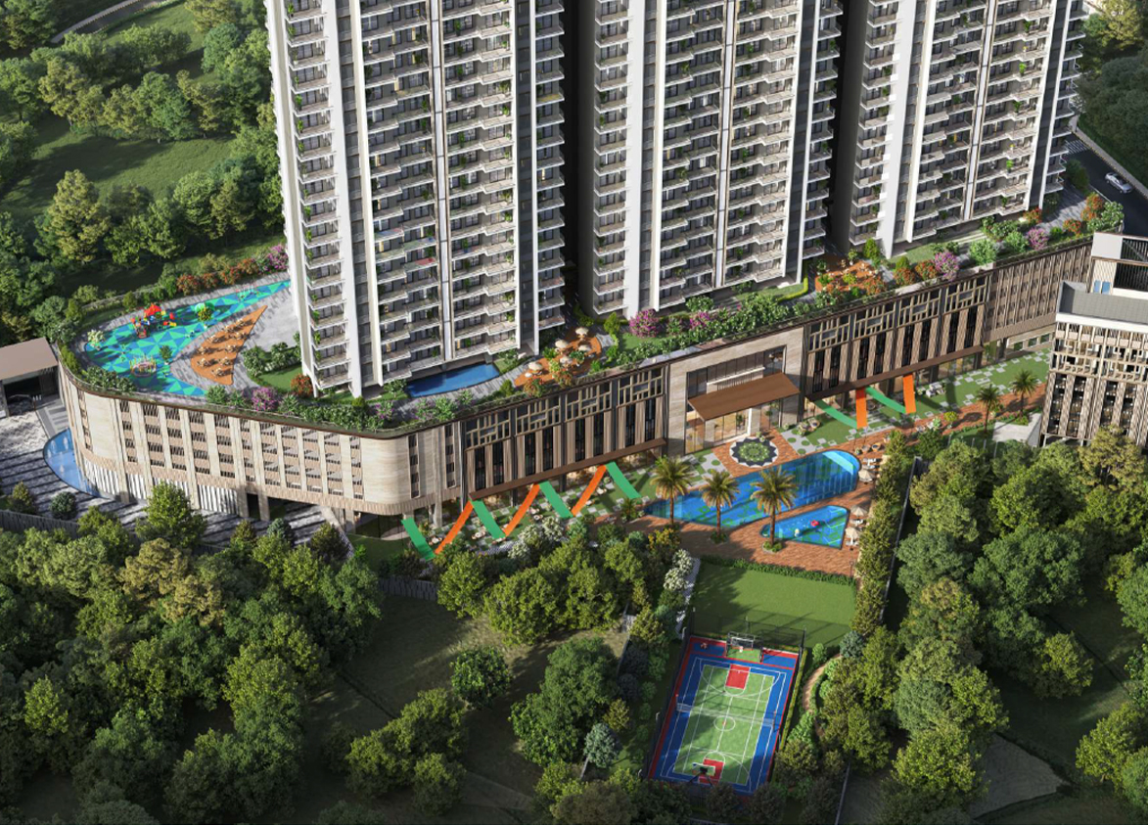
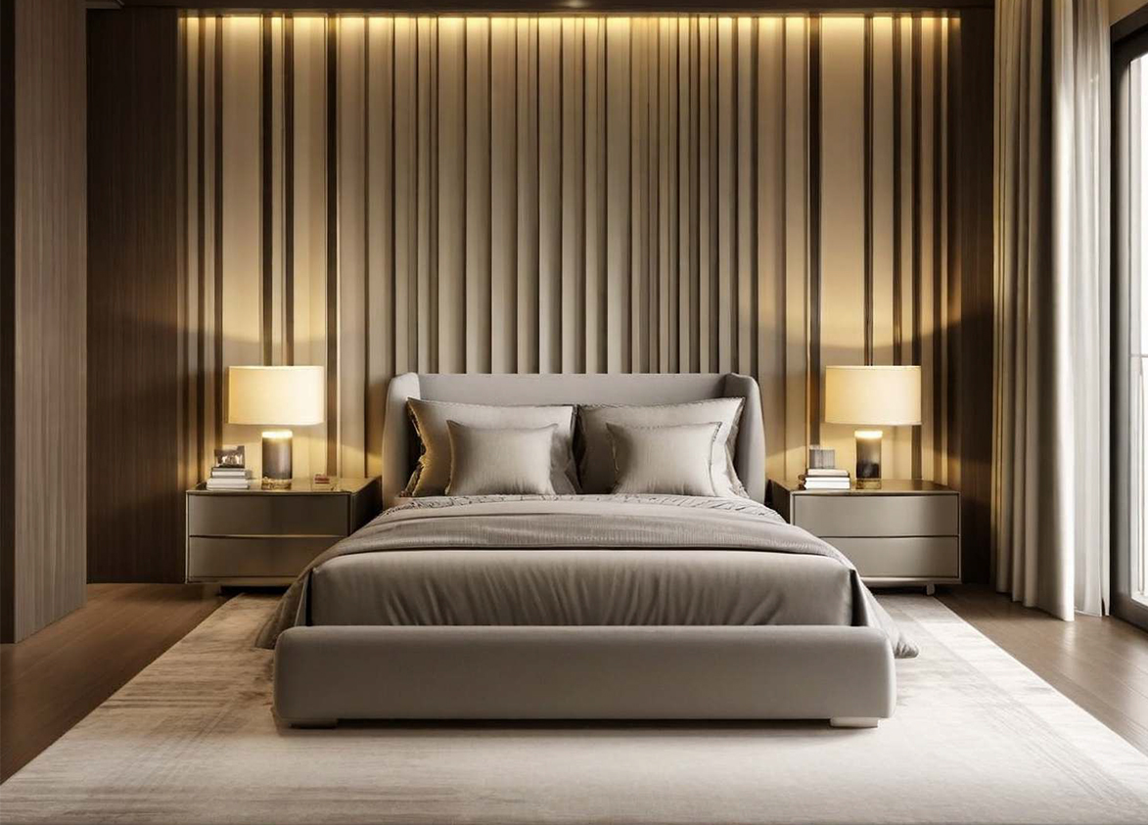
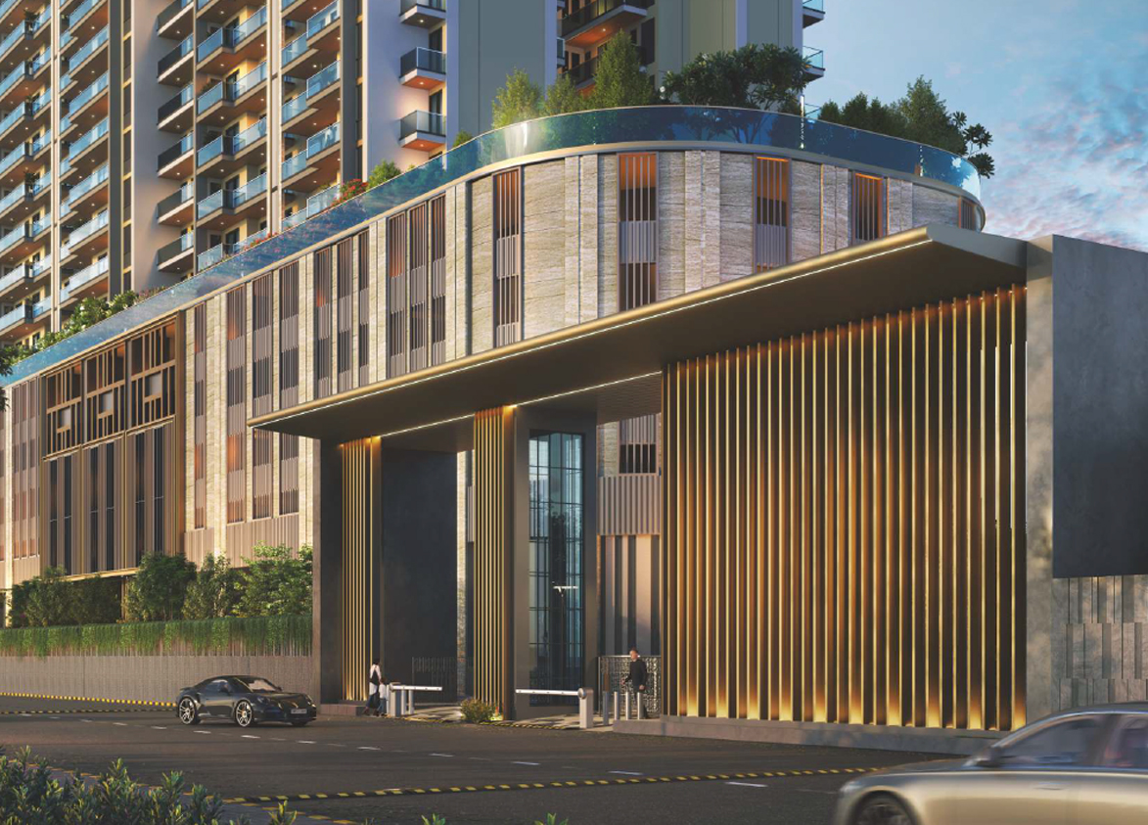
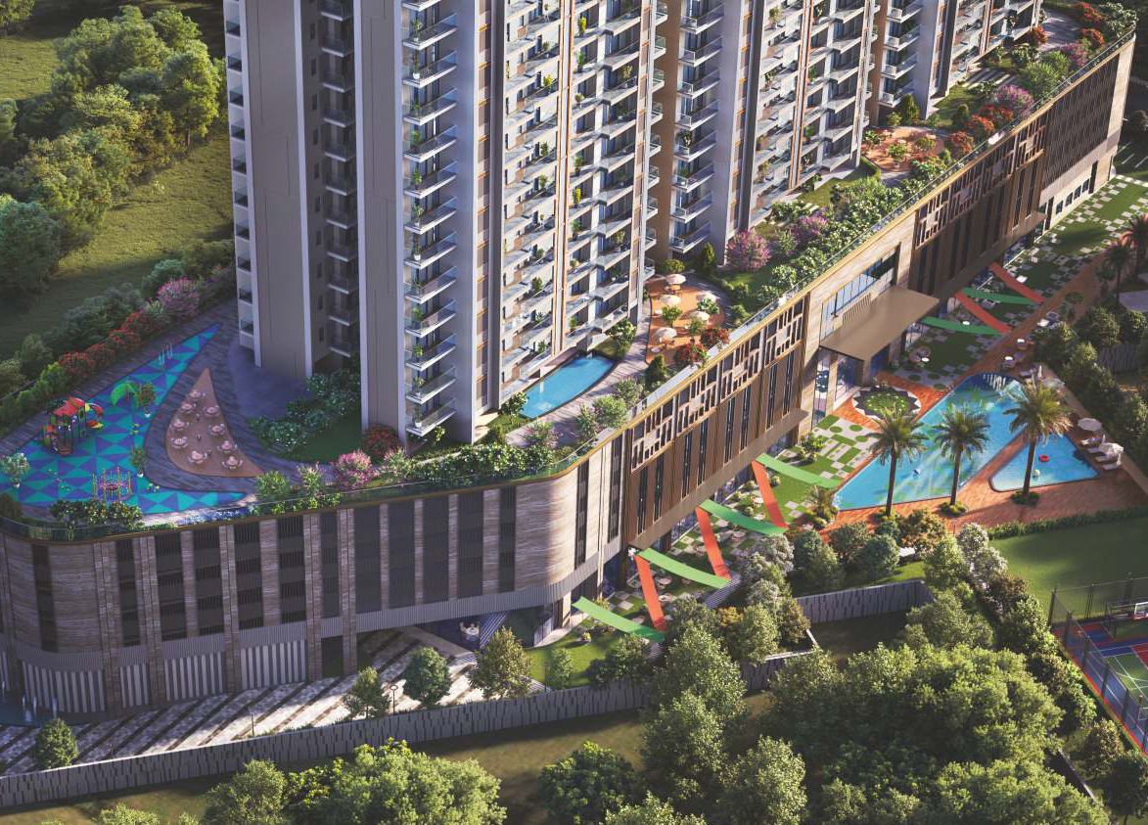
Satya Levante Residences stands out for its podium life, well-being areas, double height lobbies, and the convenience of concierge service. The project’s focus on sustainability is underlined by its IGBC Gold pre-certification. Investors should also weigh these against the very limited project dimensions, high density and below average usable space.
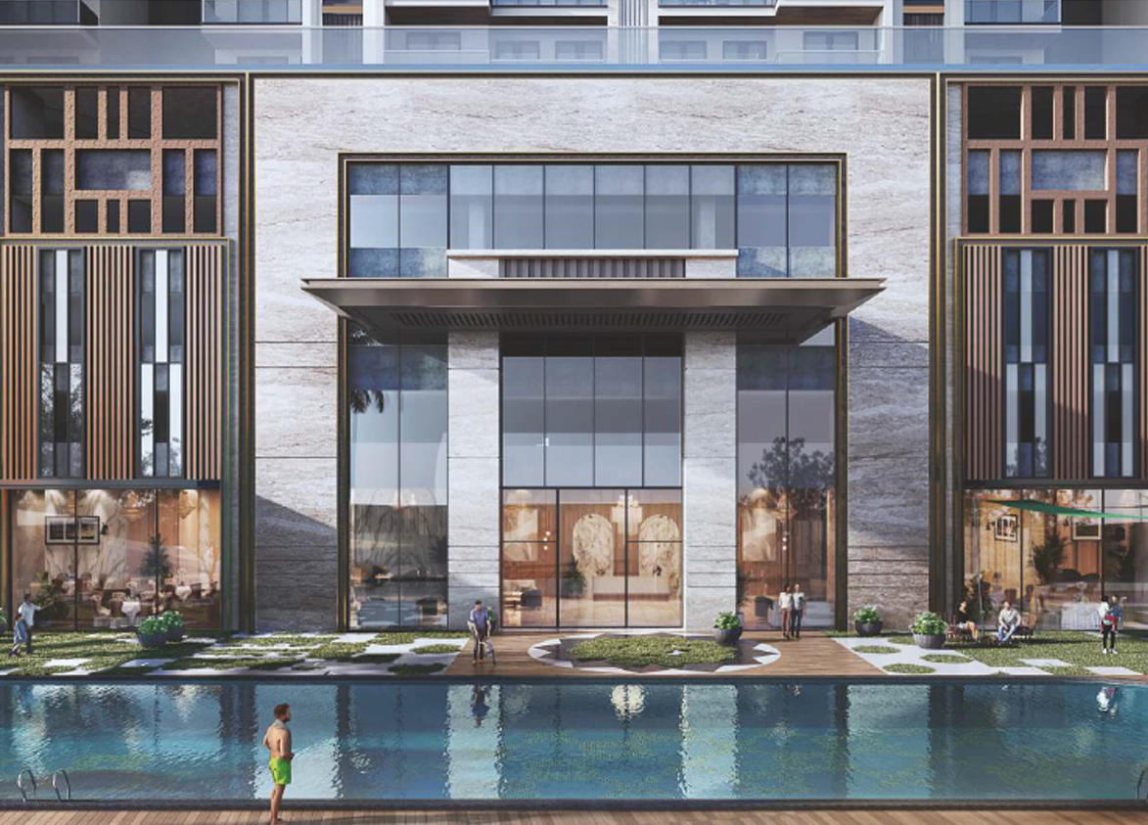
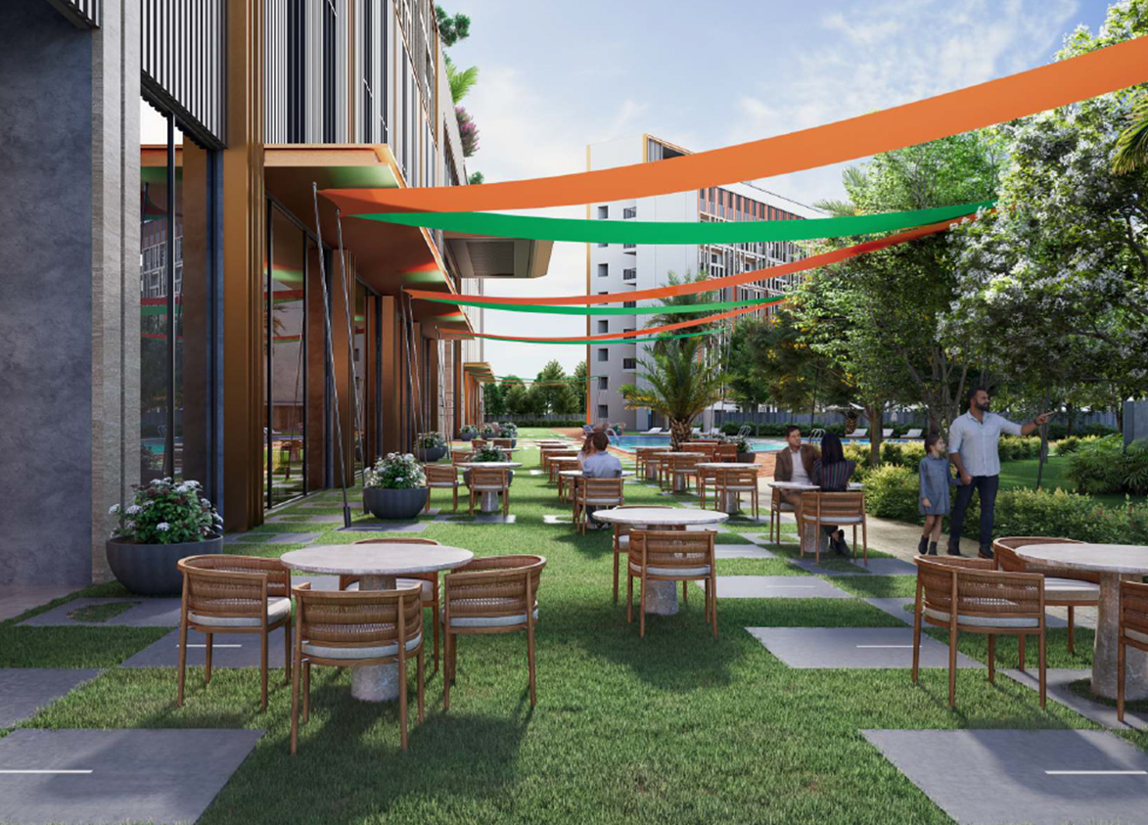
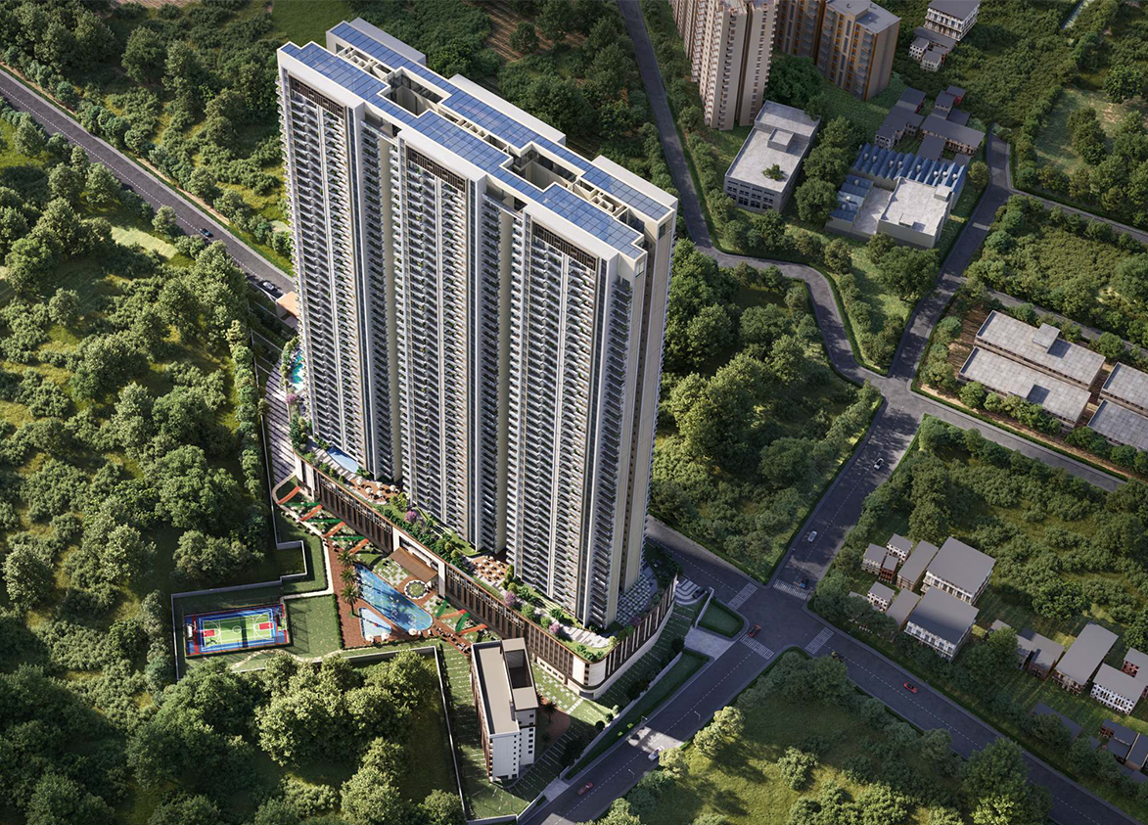
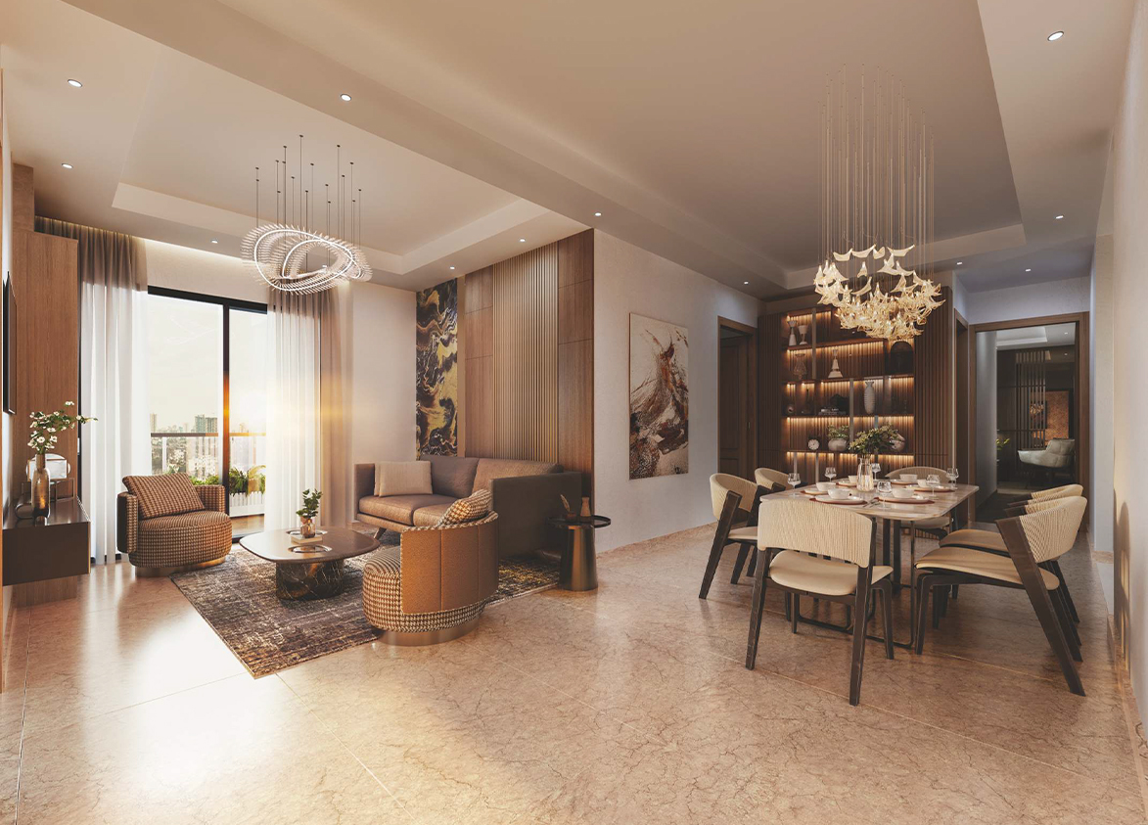
Satya
Sector 104, Dwarka Expressway, Gurugram, Haryana Gurgaon Haryana 122001- Configurations
- 3 BHK + Servant, 3 BHK + Utility, 4 BHK + Utility, 5 BHK + Utility, Duplex 4 BHK
- Status
- Under Construction
- Possession
- March 2030
- RERA
- GGM/1000/732/2025/103
- Project type
- Residential
- Inventory
- Apartments
- Super area
- 2180 sq ft–3565 sq ft
- Project area
- 4.65 acres
- Price per sq ft
- ₹13,500 – ₹14,000/sq ft
- Current price
- ₹2.94 Cr – ₹4.99 Cr
- Current price vector
- ₹2.94 Cr – ₹4.99 Cr · ₹13,500 – ₹14,000/sq ft
- Launch
- September 2025
- Units
- 488
- Micro-market
- Dwarka Expressway
- Amenities
- Amphitheatre, Badminton Court, Banquet Hall, Barbecue Area, Basketball Court, Business Lounge, Café And Lounge, Fine-Dining Restaurant, Gymnasium, Indoor Games Room, Kids Play Area, Library & Business Centre, Mini Theatre, Multipurpose Sports Court, Outdoor Resort-Style Pool, Spa & Salon, Temperature Controlled Indoor Pool, Toddler Sandpit, Vehicle Free Zones, Yoga Meditation Center
Overview
- Target market
- Luxury
- Project area
- 4.65 acres
- Towers
- 3
- Total units
- 488
- Density
- 104.95 units / acre
- RERA possession
- March 2032
- Expert comments
- Satya Levante Residences stands out for its podium life, well-being areas, double height lobbies, and the convenience of concierge service. The project’s focus on sustainability is underlined by its IGBC Gold pre-certification. Investors should also weigh these against the very limited project dimensions, high density and below average usable space.
- Specifications
- Loaded
- Structure types
- High Rise
- Floors
- 42
- Apartments per floor
- 4
- Carpet efficiency
- 52%
- Built-up efficiency
- 69%
Unit Specs
- 3 BHK + Utility
- super 2180 sq ft; carpet 1139 sq ft; balcony 358 sq ft; ceiling 10 ft; Basement x 2; ₹2.94 Cr – ₹3.05 Cr; ₹13,500 – ₹14,000/sq ft
- 3 BHK + Servant
- super 2240 sq ft; carpet 1169 sq ft; balcony 367 sq ft; ceiling 10 ft; Basement x 2; ₹3.02 Cr – ₹3.14 Cr; ₹13,500 – ₹14,000/sq ft
- 4 BHK + Utility
- super 2656 sq ft; carpet 1385 sq ft; balcony 435 sq ft; ceiling 10 ft; Basement x 2; ₹3.59 Cr – ₹3.72 Cr; ₹13,500 – ₹14,000/sq ft
- 5 BHK + Utility
- super 3463 sq ft; carpet 1807 sq ft; balcony 700 sq ft; ceiling 10 ft; Basement x 2; ₹4.68 Cr – ₹4.85 Cr; ₹13,500 – ₹14,000/sq ft
- Duplex 4 BHK
- super 3565 sq ft; carpet 1860 sq ft; balcony 700 sq ft; ceiling 10 ft; Basement x 3; ₹4.81 Cr – ₹4.99 Cr; ₹13,500 – ₹14,000/sq ft
Structure
- Tower 1
- 42 floors, 4 per floor, 3 lifts, Under Construction
- Tower 2
- 42 floors, 4 per floor, 3 lifts, Under Construction
- Tower 3
- 42 floors, 4 per floor, 3 lifts, Under Construction
- Tower 3 3 BHK + Servant
- 34 units
- Tower 1 3 BHK + Servant
- 34 units
- Tower 3 3 BHK + Utility
- 34 units
- Tower 1 3 BHK + Utility
- 34 units
- Tower 2 4 BHK + Utility
- 84 units
- Tower 1 4 BHK + Utility
- 76 units
- Tower 3 4 BHK + Utility
- 16 units
- Tower 2 5 BHK + Utility
- 84 units
- Tower 1 Duplex 4 BHK
- 16 units
- Tower 3 Duplex 4 BHK
- 76 units
Payment Plan
- Construction Linked Payment Plan
- Within 45 Days from the Date of Booking 7.5%; Within 90 Days from the Date of Booking 12.5%; On start of Construction OR 5 Months from the Date of Booking (Whichever Is Lat… 10%; On Start of 15th Floor Slab OR 24 Months from the Date of Booking (Whichever Is… 15%; On Start of 42nd Floor Slab OR 42 Months from the Date of Booking (Whichever Is… 15%; On Application of Occupancy Certificate 15%; On Receipt of Occupancy Certificate 15%; On Offer of Possession 10%
Amenities
- Amphitheatre
- Standard
- Badminton Court
- Premium
- Banquet Hall
- Standard
- Barbecue Area
- Standard
- Basketball Court
- Standard
- Business Lounge
- Standard
- Café And Lounge
- Standard
- Fine-Dining Restaurant
- Standard
- Gymnasium
- Standard
- Indoor Games Room
- Standard
- Kids Play Area
- Standard
- Library & Business Centre
- Standard
- Mini Theatre
- Standard
- Multipurpose Sports Court
- Standard
- Outdoor Resort-Style Pool
- Standard
- Spa & Salon
- Standard
- Temperature Controlled Indoor Pool
- Standard
- Toddler Sandpit
- Standard
- Vehicle Free Zones
- Standard
- Yoga Meditation Center
- Standard
- The Levante Club
- 100000 sq ft
Location & Map
- Ocus Medley
- Lifestyle & Leisure, 2 km
- Delhi Public School (102 A Primary & 103 Senior)
- Education, 3 km
- Satya The Hive
- Lifestyle & Leisure, 3 km
- SCR World School
- Education, 3 km
- Gurugram Global Heights
- Education, 4 km
- Signature Hospital
- Healthcare, 4 km
- Conscient One Mall
- Lifestyle & Leisure, 5 km
- Suncity School
- Education, 5 km
- Gurugram Global City
- Central Business District, 6 km
- HSV International School
- Education, 6 km
- MVN Mall
- Lifestyle & Leisure, 6 km
- Elan Miracle
- Lifestyle & Leisure, 7 km
- Royal Oak International School
- Education, 7 km
- Euro International School
- Education, 8 km
- Metro Hospital & Heart Institute
- Healthcare, 8 km
- Park Hospital (Palm Vihar)
- Healthcare, 9 km
- Aarvy Healthcare
- Healthcare, 10 km
- Corris Business Park
- Central Business District, 10 km
- Fortis Hospital
- Healthcare, 11 km
- Huda City Centre Metro
- Connectivity, 11 km
Contractor & Consultants
- Consultants
- ACPL Architects (Architect): Principal design and architectural consultant.; JW Consultants (Structural Consultant): Structural engineering and structural auditing.; Sanju Bose (Landscape Architect): Landscape design consultant.; Pankaj Dharkar & Associates (PDA) (MEP Consultant): Mechanical, Electrical, and Plumbing engineering.; Savills India (Project Management Consultant): Project management and quality control.
Compliance
- RERA registration
- GGM/1000/732/2025/103
- RERA authority
- HARERA
- RERA badge
- ACTIVE
- RERA registered
- 16 Oct 2025
- RERA status
- Approved
- RERA valid until
- 31 Mar 2032
- DTCP license
- 140 of 2024
- DTCP authority
- Haryana Government
- DTCP badge
- APPROVED
- DTCP registered
- 11 Nov 2024
- DTCP status
- Approved
Insight
- Investment Potential
- 17
- Location
- 15
- Product Quality
- 11
Developer Score
- Brand perception
- 3/5
- Construction quality
- 3/5
- Delivery record
- 3/5
- Financial strength
- 3/5
- Litigation
- 4/5
Developer
- Established
- 1958
- Headquarters
- Gurugram, Haryana
- About
- Satya Group is a Gurugram based real estate developer with roots dating to 1958, delivering residential, commercial, and hospitality projects, now expanding into ultra luxury development along the Dwarka Expressway corridor.
- Developer analysis
- Satya Group carries a genuinely long lineage into Gurugram's competitive market, tracing back to 1958 when founder Nawal Kishore Agarwal began building residential and commercial projects in Delhi neighbourhoods including Hauz Khas and Greater Kailash, well before Gurugram existed as a real estate destination in its current form. The business was rechristened Satya Group in 1999 and is now led by second generation Managing Director Manish Agarwal, whose standing extends well beyond the company itself, he currently serves as President of CREDAI's Haryana Chapter and has previously held leadership roles across CREDAI NCR and industry policy bodies, a level of institutional involvement that reflects real standing among the developer community. That legacy shows in a genuinely diversified set…
FAQs
Where is Satya Levante Residences located?
Satya Levante Residences is located in Sector 104, Dwarka Expressway Gurgaon.
When was Satya Levante Residences launched and what is the possession date?
Satya Levante Residences was launched in 2025. Possession is March 2030.
Is Satya Levante Residences RERA registered?
Yes. Satya Levante Residences is registered under RERA number GGM/1000/732/2025/103. Registered on 2025-10-16. Valid until 2032-03-31.
What is the total project area of Satya Levante Residences?
Satya Levante Residences is spread across 4.65 acres.
What is the unit density (units per acre) at Satya Levante Residences?
Satya Levante Residences has a unit density of 104.95 units per acre, based on 488 total units across 4.65 acres.
How many towers and floors are there in Satya Levante Residences?
Satya Levante Residences comprises 3 towers, ranging from 42 floors.
What configurations and unit sizes are available at Satya Levante Residences?
Satya Levante Residences offers 3 BHK + Utility, 3 BHK + Servant, 4 BHK + Utility, 5 BHK + Utility, Duplex 4 BHK configurations, ranging from 2,180 to 3,565 sqft super area.
What is the area composition for each unit type in Satya Levante Residences?
• 3 BHK + Utility (2,180 sqft super area): 1,139 sqft carpet, 358 sqft balcony, 683 sqft walls and common area
• 3 BHK + Servant (2,240 sqft super area): 1,169 sqft carpet, 367 sqft balcony, 704 sqft walls and common area
• 4 BHK + Utility (2,656 sqft super area): 1,385 sqft carpet, 435 sqft balcony, 836 sqft walls and common area
• 5 BHK + Utility (3,463 sqft super area): 1,807 sqft carpet, 700 sqft balcony, 956 sqft walls and common area
• Duplex 4 BHK (3,565 sqft super area): 1,860 sqft carpet, 700 sqft balcony, 1,005 sqft walls and common area
What is the carpet efficiency and built up efficiency of Satya Levante Residences?
Satya Levante Residences has a carpet efficiency of 52% and a built up efficiency of 69%.
What is the ceiling height and parking provision at Satya Levante Residences?
Satya Levante Residences offers a ceiling height of 10 ft and 2 parking spots per unit, located at Basement.
What is the lift ratio in Satya Levante Residences?
Satya Levante Residences provides 3 lifts per tower, giving a lift ratio of 1:54 for 4 units per floor.
Are home loan facilities available?
Yes, home loan is available from all leading banks.
