Salcon The Verandas
Salcon The Verandas by Salcon is a luxury high-rise development on Golf Course Road in Sector 54, Gurgaon. It offers 192 large four- to six-bedroom apartments across six towers built over 8.97 acres.
More About Salcon The Verandas
Salcon The Verandas’ appeal lies in generous living space, very low density living and two apartments per floor at a prime Golf Course Road address. Investors must weigh these against a below-average project footprint and a comparatively modest 20,000 sq. ft. clubhouse.
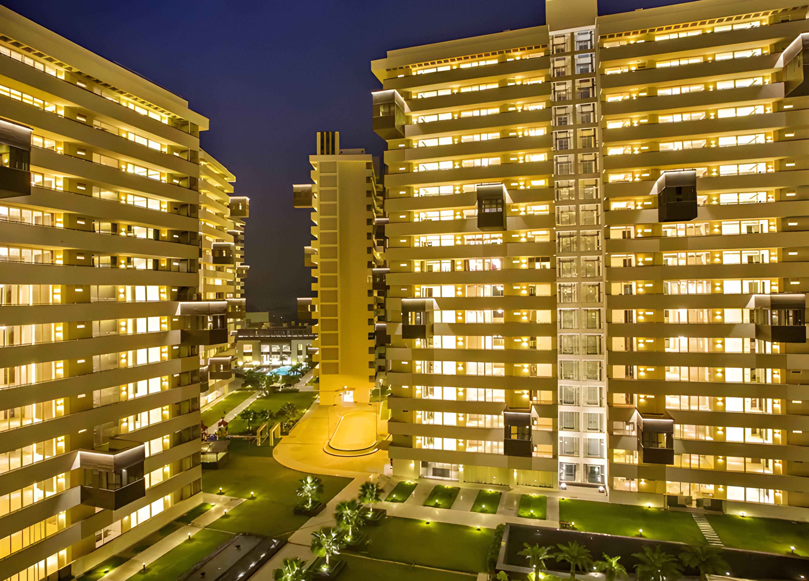
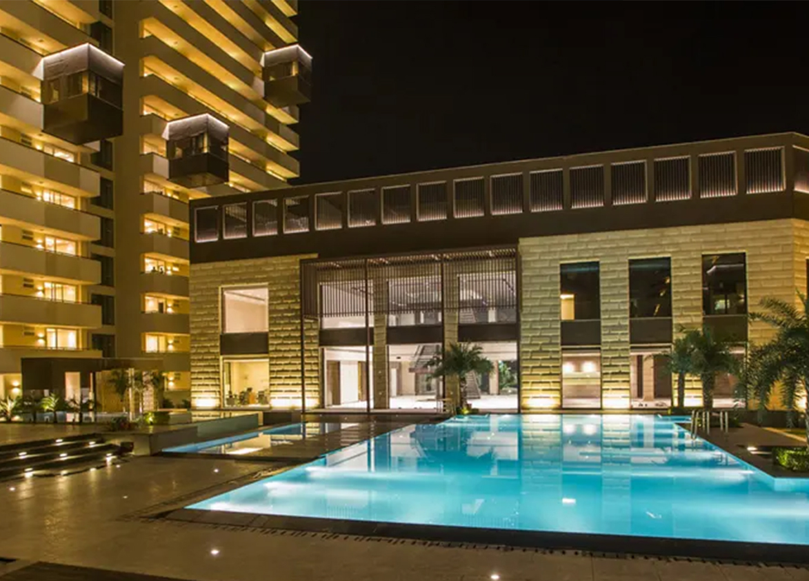
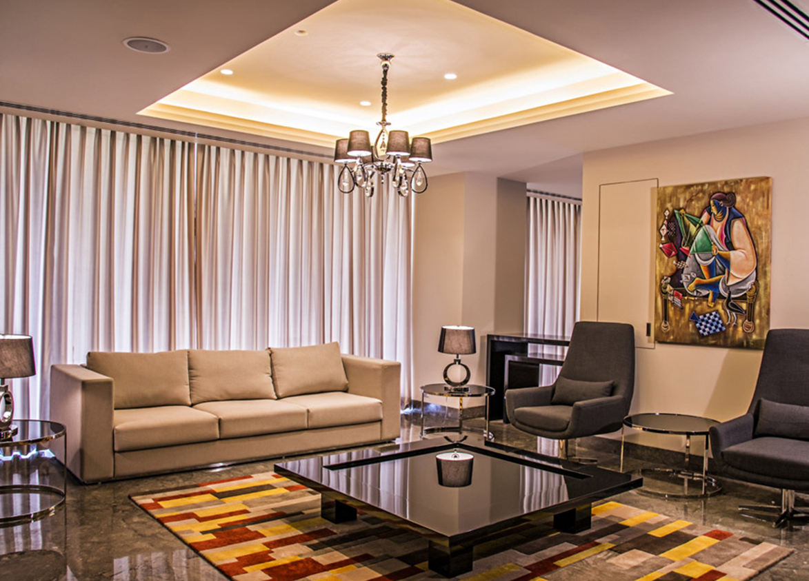
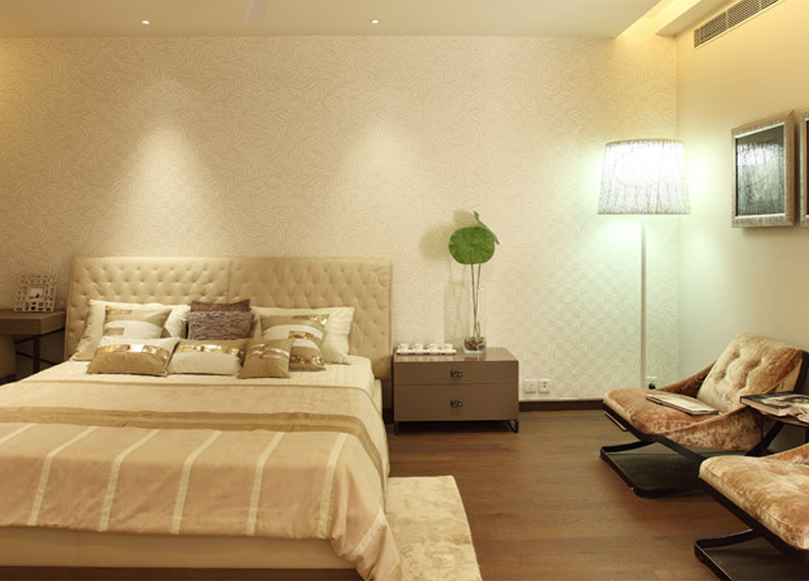
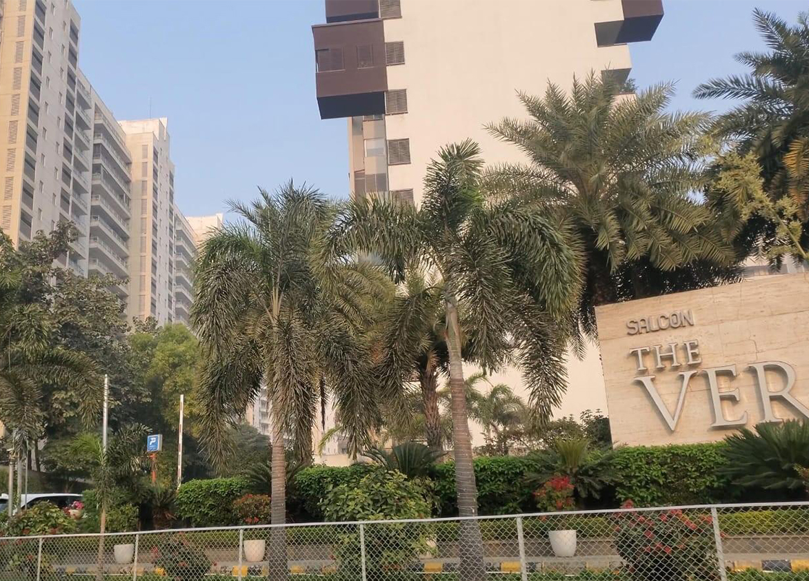
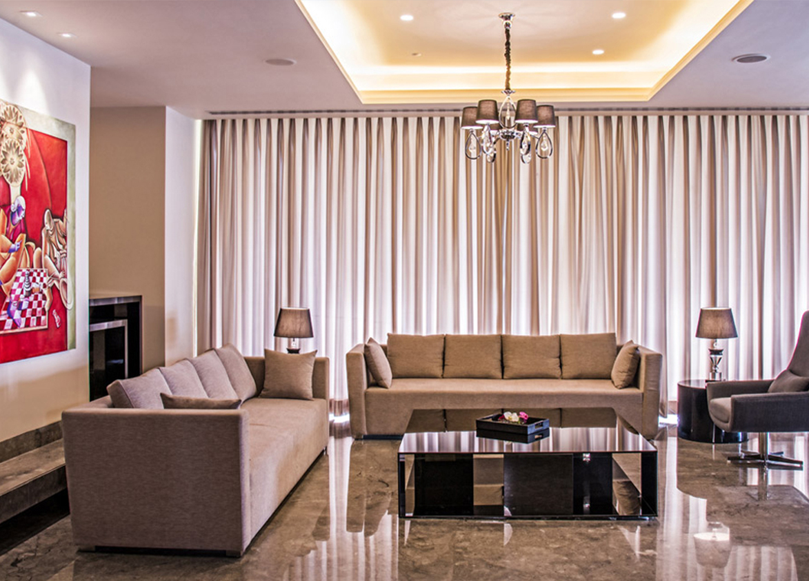
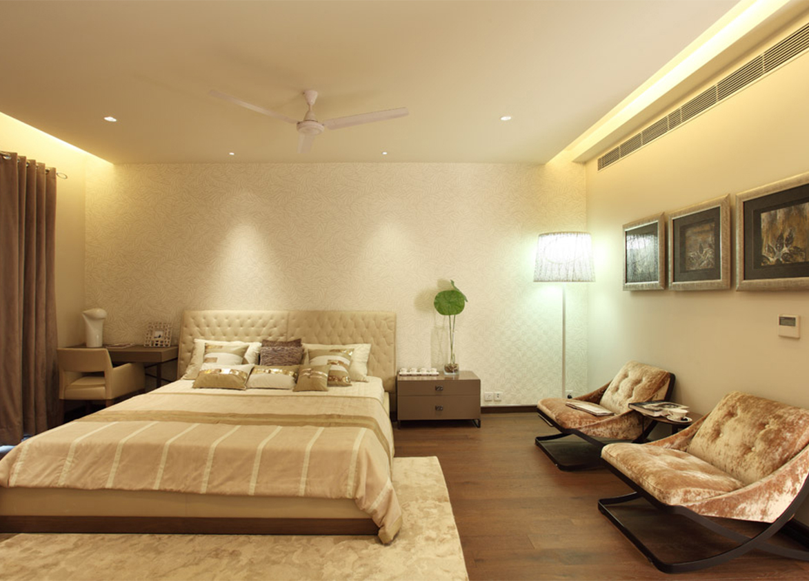
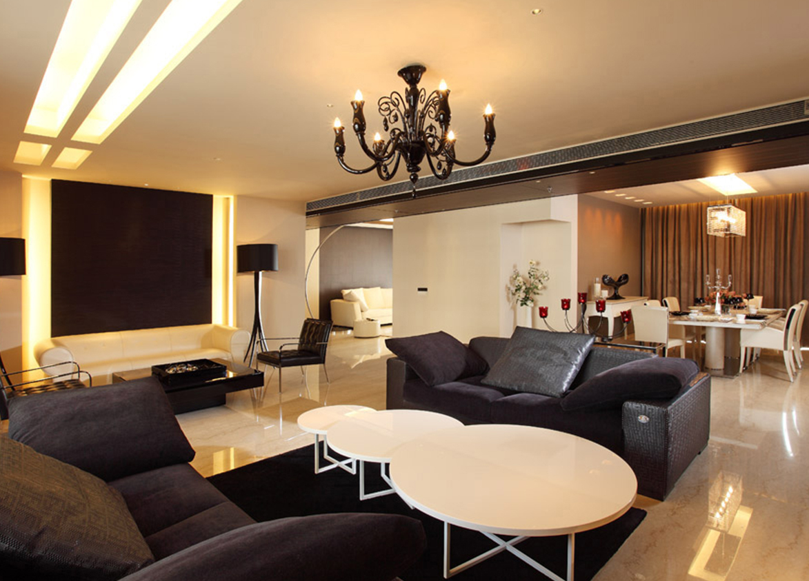
Salcon
THE VERANDAS, Golf Course Rd, Suncity, Sector 54, Gurugram, Haryana Gurgaon Haryana 122011- Configurations
- 4 BHK + Servant, 5 BHK + Servant, 6 BHK + Servant
- Status
- Ready to Move In
- Possession
- June 2015
- Project type
- Residential
- Inventory
- Apartments
- Super area
- 4495 sq ft–6425 sq ft
- Project area
- 8.97 acres
- Price per sq ft
- ₹36,000 – ₹40,000/sq ft
- Current price
- ₹16.18 Cr – ₹24.41 Cr
- Current price vector
- ₹16.18 Cr – ₹24.41 Cr · ₹36,000 – ₹40,000/sq ft
- Launch
- March 2010
- Units
- 192
- Micro-market
- Golf Course Road
- Amenities
- 24x7 Security, Business Center, Gymnasium, Power Backup, Spa and Sauna, Squash Court, Swimming Pool, Tennis Court
Overview
- Target market
- Luxury
- Project area
- 8.97 acres
- Towers
- 6
- Total units
- 192
- Density
- 21.4 units / acre
- RERA possession
- June 2015
- Expert comments
- Salcon The Verandas’ appeal lies in generous living space, very low density living and two apartments per floor at a prime Golf Course Road address. Investors must weigh these against a below-average project footprint and a comparatively modest 20,000 sq. ft. clubhouse.
- Specifications
- Basic
- Structure types
- High Rise
- Floors
- 16
- Apartments per floor
- 2
- Carpet efficiency
- 62%
- Built-up efficiency
- 82%
Unit Specs
- 4 BHK + Servant
- super 4495 sq ft; carpet 2786 sq ft; balcony 886 sq ft; ceiling 9.5 ft; Basement x 2; ₹16.18 Cr – ₹16.63 Cr; ₹36,000 – ₹37,000/sq ft
- 5 BHK + Servant
- super 5330 sq ft; carpet 3304.6 sq ft; balcony 1050 sq ft; ceiling 9.5 ft; Basement x 3; ₹20.79 Cr – ₹21.32 Cr; ₹39,000 – ₹40,000/sq ft
- 6 BHK + Servant
- super 6425 sq ft; carpet 3983 sq ft; balcony 1266 sq ft; ceiling 9.5 ft; Basement x 4; ₹23.77 Cr – ₹24.41 Cr; ₹37,000 – ₹38,000/sq ft
Structure
- Coral
- 16 floors, 2 per floor, 1 lifts, Ready to Move In
- Iris
- 16 floors, 2 per floor, 1 lifts, Ready to Move In
- Mapple
- 16 floors, 2 per floor, 1 lifts, Ready to Move In
- Basil
- 16 floors, 2 per floor, 1 lifts, Ready to Move In
- Olive
- 16 floors, 2 per floor, 1 lifts, Ready to Move In
- Aziza
- 16 floors, 2 per floor, 1 lifts, Ready to Move In
- Coral 4 BHK + Servant
- 32 units
- Iris 4 BHK + Servant
- 32 units
- Mapple 4 BHK + Servant
- 32 units
- Basil 5 BHK + Servant
- 32 units
- Olive 5 BHK + Servant
- 32 units
- Aziza 6 BHK + Servant
- 32 units
Amenities
- 24x7 Security
- Standard
- Business Center
- Standard
- Gymnasium
- Standard
- Power Backup
- Standard
- Spa and Sauna
- Standard
- Squash Court
- Standard
- Swimming Pool
- Standard
- Tennis Court
- Standard
- Club house
- 20000 sq ft
Location & Map
- American Express Office
- Central Business District, 1 km
- Central Plaza Mall
- Lifestyle & Leisure, 1 km
- Sector 54 (Suncity) Rapid Metro
- Connectivity, 1 km
- Sector 56-57 Rapid Metro
- Connectivity, 1 km
- Suncity Business Tower
- Central Business District, 1 km
- W Pratiksha Hosptial
- Healthcare, 1 km
- Lancers International School
- Education, 3 km
- Sanar International Hospital
- Healthcare, 3 km
- Scottish High International School
- Education, 3 km
- Sector 42-43 Rapid Metro
- Connectivity, 3 km
- One Horizon & Two Horizon
- Central Business District, 4 km
- Sector 53-54 Rapid Metro
- Connectivity, 4 km
- DLF Mega Mall
- Lifestyle & Leisure, 6 km
- Fortis Hospital
- Healthcare, 6 km
- Galleria Market
- Lifestyle & Leisure, 6 km
- Gobal Foyer
- Central Business District, 6 km
- Shri Ram School (Aravali Campus)
- Education, 6 km
- Huda City Centre Metro
- Connectivity, 7 km
- Amity International School
- Education, 8 km
- Paras Hospital
- Healthcare, 8 km
Compliance
- DTCP license
- LC-1070A
- DTCP authority
- Haryana Government
- DTCP badge
- APPROVED
- DTCP registered
- 1 Jan 2008
- DTCP status
- Approved
- HUDA status
- Approved
- HUDA registered
- 1 Jan 2008
Insight
- Investment Potential
- 8
- Location
- 23
- Product Quality
- 20
Developer Score
- Brand perception
- 4/5
- Construction quality
- 4/5
- Delivery record
- 4/5
- Financial strength
- 4/5
- Litigation
- 4/5
Developer
- Established
- 1985
- Headquarters
- New Delhi, Delhi
- About
- Salcon is a boutique luxury real estate developer based in New Delhi, known for delivering high-end residential and commercial projects with a focus on contemporary design and superior build quality.
- Developer analysis
- Salcon (Saluja Constructions) represents a niche, ultra-luxury segment of the Delhi-NCR market that prioritizes design and exclusivity over mass-market volume. For investors, the brand offers high capital appreciation potential because their inventory is limited and highly sought after by High Net Worth Individuals (HNIs). The primary risk factor is the high entry price point and the relatively lower liquidity compared to mid-market segments, as the pool of buyers for multi-crore luxury assets is smaller. Buyers looking for end-use will find Salcon projects like 'The Verandas' to be among the best-maintained and most architecturally significant addresses in Gurgaon. Their track record in South Delhi boutique floors is equally impressive, offering a level of sophistication and title clarit…
FAQs
Where is Salcon The Verandas located?
Salcon The Verandas is located in Sector 54, Golf Course Road Gurgaon.
When was Salcon The Verandas launched and what is the possession date?
Salcon The Verandas was launched in 2010. Possession is June 2015.
What is the total project area of Salcon The Verandas?
Salcon The Verandas is spread across 8.97 acres.
What is the unit density (units per acre) at Salcon The Verandas?
Salcon The Verandas has a unit density of 21.4 units per acre, based on 192 total units across 8.97 acres.
How many towers and floors are there in Salcon The Verandas?
Salcon The Verandas comprises 6 towers, ranging from 16 floors.
What configurations and unit sizes are available at Salcon The Verandas?
Salcon The Verandas offers 4 BHK + Servant, 5 BHK + Servant, 6 BHK + Servant configurations, ranging from 4,495 to 6,425 sqft super area.
What is the area composition for each unit type in Salcon The Verandas?
• 4 BHK + Servant (4,495 sqft super area): 2,786 sqft carpet, 886 sqft balcony, 823 sqft walls and common area
• 5 BHK + Servant (5,330 sqft super area): 3,304.6 sqft carpet, 1,050 sqft balcony, 975.4 sqft walls and common area
• 6 BHK + Servant (6,425 sqft super area): 3,983 sqft carpet, 1,266 sqft balcony, 1,176 sqft walls and common area
What is the carpet efficiency and built up efficiency of Salcon The Verandas?
Salcon The Verandas has a carpet efficiency of 62% and a built up efficiency of 82%.
What is the ceiling height and parking provision at Salcon The Verandas?
Salcon The Verandas offers a ceiling height of 9.5 ft and 2 parking spots per unit, located at Basement.
What is the lift ratio in Salcon The Verandas?
Salcon The Verandas provides 1 lifts per tower, giving a lift ratio of 1:32 for 2 units per floor.
Are home loan facilities available?
Yes, home loan is available from all leading banks.
