Saan Verdante
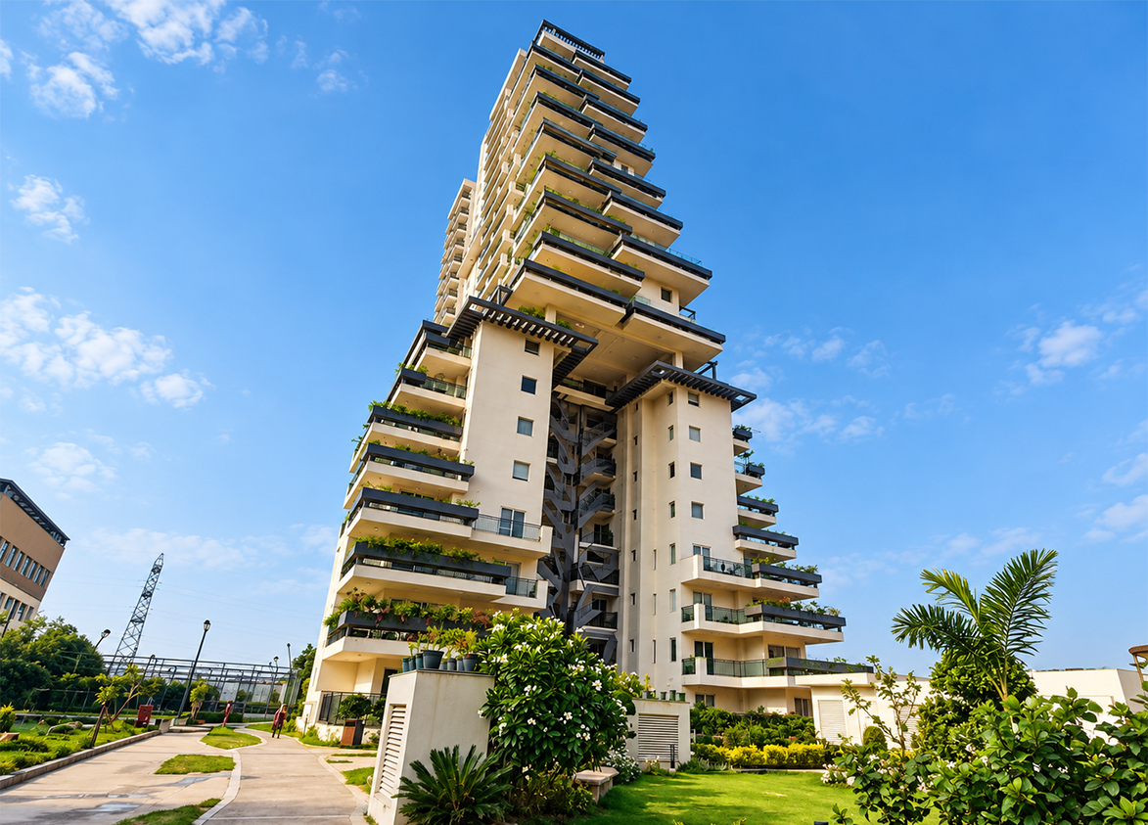
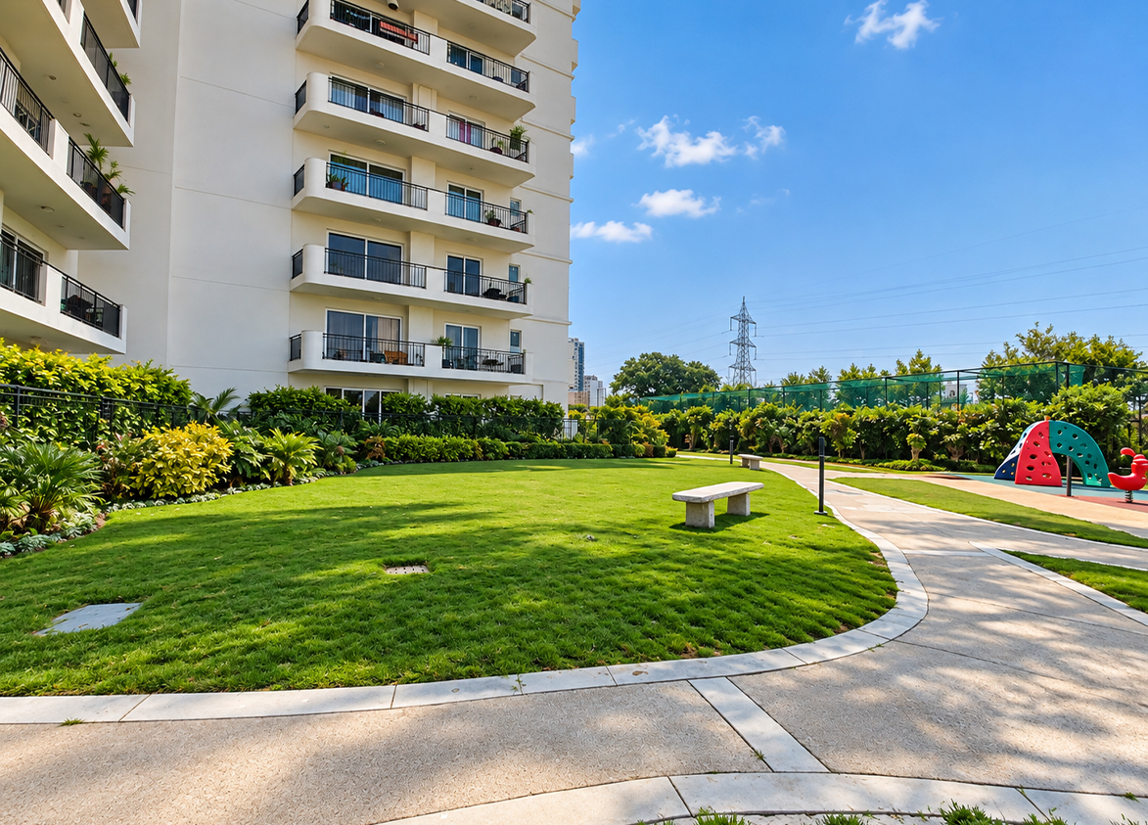
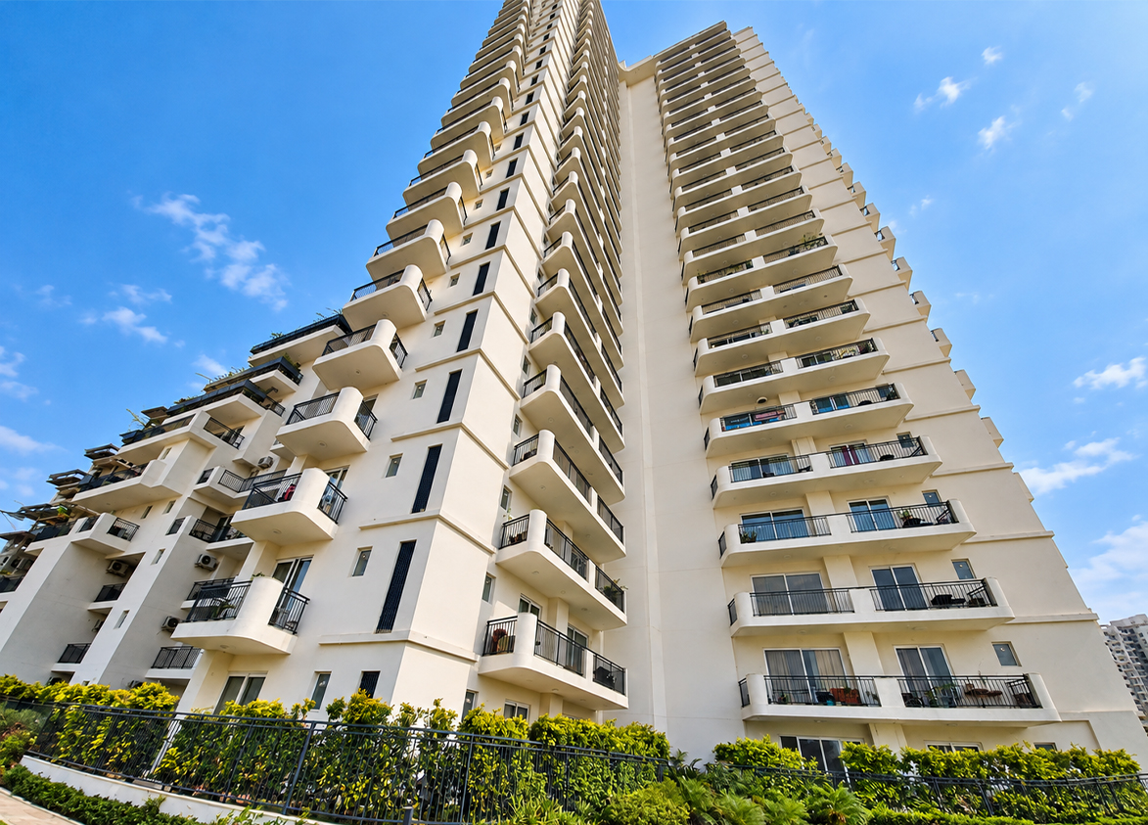
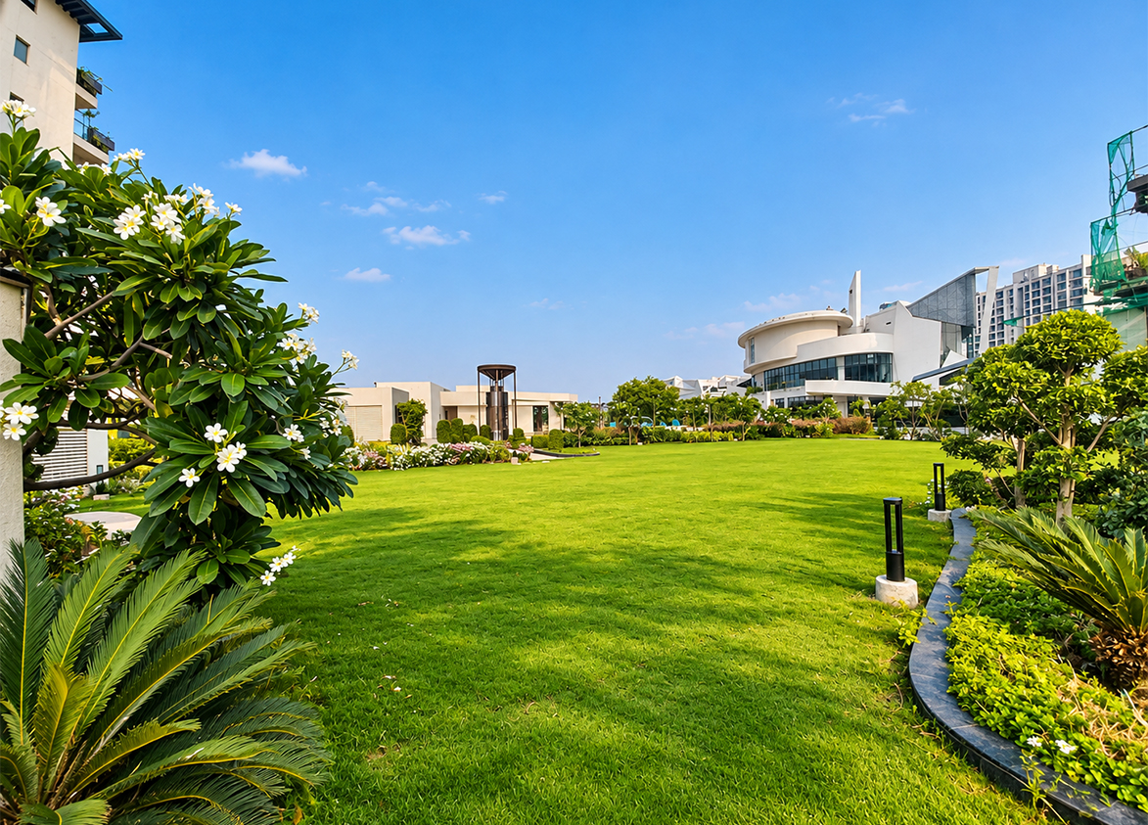
Saan Verdante is an ultra-luxury boutique residential project in Sector 95, Gurgaon, offering a unique 'Terraced Hill' apartment concept. The project is designed with a low-density profile featuring only 156 residences across 4 acres, with 85% of the land dedicated to open green spaces. Each apartment is designed with three-side open layouts and spacious private terraces, ensuring ample natural light and cross-ventilation.
Saan
Saan Verdante, Sector 95, Gurugram, Haryana - 122009 Gurgaon Haryana 122009- Configurations
- 3 BHK + Servant, 3 BHK + Utility, 4 BHK + Servant
- Status
- Under Construction
- Possession
- May 2027
- RERA
- GGM/361/93/2019/55
- Project type
- Residential
- Inventory
- Apartments
- Super area
- 2475 sq ft–4353 sq ft
- Project area
- 4 acres
- Price per sq ft
- ₹12,000 – ₹13,000/sq ft
- Current price
- ₹2.97 Cr – ₹5.66 Cr
- Current price vector
- ₹2.97 Cr – ₹5.66 Cr · ₹12,000 – ₹13,000/sq ft
- Original base rate
- ₹2.60 Cr – ₹4.79 Cr · ₹10,500 – ₹11,000/sq ft
- Launch
- 2019
- Units
- 156
- Micro-market
- New Gurgaon
- Amenities
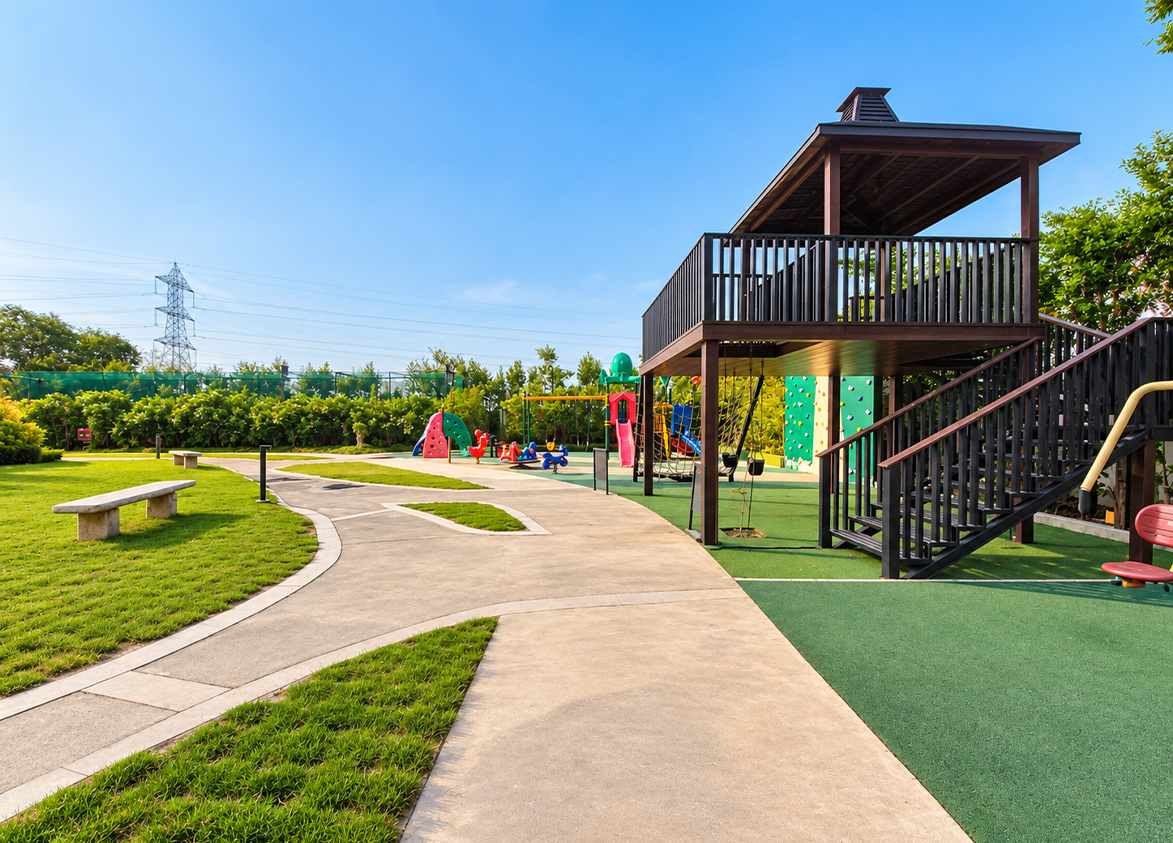
- Amphitheatre, Badminton Court, Basketball Court, Cricket Practice Pitch, Dedicated Pet Zones, Gym, Herb Garden, Infinity Edge Pool, Jogging Track, Skating Rink, Sky Lounge, Tennis Court, Treehouse For Kids, Yoga Meditation Space
Overview
- Target market
- Luxury
- Project area
- 4 acres
- Towers
- 2
- Total units
- 156
- Density
- 39 units / acre
- RERA possession
- May 2027
- Floors
- 27
- Apartments per floor
- 4
Unit Specs
- 3 BHK + Utility
- super 2475 sq ft; ceiling 10 ft; Basement x 1; ₹2.97 Cr – ₹3.22 Cr; ₹12,000 – ₹13,000/sq ft
- 3 BHK + Servant
- super 2675 sq ft; ceiling 10 ft; Basement x 1; ₹3.21 Cr – ₹3.48 Cr; ₹12,000 – ₹13,000/sq ft
- 3 BHK + Servant
- super 3028 sq ft; ceiling 10 ft; Basement x 1; ₹3.63 Cr – ₹3.94 Cr; ₹12,000 – ₹13,000/sq ft
- 4 BHK + Servant
- super 3606 sq ft; ceiling 10 ft; Basement x 1; ₹4.33 Cr – ₹4.69 Cr; ₹12,000 – ₹13,000/sq ft
- 4 BHK + Servant
- super 3785 sq ft; ceiling 10 ft; Basement x 1; ₹4.54 Cr – ₹4.92 Cr; ₹12,000 – ₹13,000/sq ft
- 4 BHK + Servant
- super 4353 sq ft; ceiling 10 ft; Basement x 1; ₹5.22 Cr – ₹5.66 Cr; ₹12,000 – ₹13,000/sq ft
- 4 BHK + Servant
- super 3502 sq ft; ceiling 10 ft; Basement x 1; ₹4.20 Cr – ₹4.55 Cr; ₹12,000 – ₹13,000/sq ft
Structure
- Tower Olympus
- 27 floors, 4 per floor, 2 lifts, Ready to Move In
- Tower Babylon
- 27 floors, 4 per floor, 2 lifts, Under Construction
Payment Plan
- Possession Linked Payment Plan
- Booking Amount 10%; Within 3 Months 20%; On Laying of 8th Floor Slab 10%; On Super Structure 20%; On Application of OC 30%; On Offer of Possession 10%
Amenities
- Amphitheatre
- Standard
- Badminton Court
- Standard
- Basketball Court
- Standard
- Cricket Practice Pitch
- Standard
- Dedicated Pet Zones
- Premium
- Gym
- Standard
- Herb Garden
- Standard
- Infinity Edge Pool
- World Class
- Jogging Track
- Standard
- Skating Rink
- Standard
- Sky Lounge
- Premium
- Tennis Court
- Standard
- Treehouse For Kids
- Premium
- Yoga Meditation Space
- Standard
- Saan Verdante Club
- 25000 sq ft
Location & Map
- Iris Tech Park
- Central Business District, 3 km
- RPS International School (Sector 89)
- Education, 3 km
- Vatika Town Square
- Lifestyle & Leisure, 3 km
- Euro International School
- Education, 4 km
- MatriKiran High School
- Education, 4 km
- Vatika INXT Market
- Lifestyle & Leisure, 4 km
- Aarvy Healthcare
- Healthcare, 5 km
- Delhi Public School
- Education, 6 km
- Sapphire 83 Mall
- Lifestyle & Leisure, 6 km
- Miracles Hospital
- Healthcare, 7 km
- DLF Corporate Greens
- Central Business District, 8 km
- Vatika India Next City Centre
- Central Business District, 8 km
- Medanta (The Medicity)
- Healthcare, 19 km
- Huda City Centre Metro
- Connectivity, 22 km
- Fortis Hospital
- Healthcare, 23 km
- Cyber Hub / Cyber City
- Central Business District, 27 km
Contractor & Consultants
- Contractors
- Saan Procon Private Limited
- Consultants
- Robin Matharu (Lead Architect): Award-winning design architect for the 'Terraced Hill' concept.; Suriyaprakash Perumal (Structural Consultant): Responsible for structural stability and design compliance.; Udayan Chaudhari (MEP Consultant): Mechanical systems consultant.; Ajay Kumar (MEP Consultant): Electrical systems consultant.; Mukesh Asija (MEP Consultant): Plumbing and sanitation consultant.
Compliance
- RERA registration
- GGM/361/93/2019/55
- RERA authority
- HARERA
- RERA badge
- ACTIVE
- RERA registered
- 1 Oct 2019
- RERA status
- Approved
- RERA valid until
- 28 May 2027
- DTCP license
- License No. 216/2007
- DTCP authority
- Haryana Government
- DTCP badge
- APPROVED
- DTCP registered
- 5 Sep 2007
- DTCP status
- Approved
- HUDA status
- Approved
Insight
- Investment Potential
- 9
- Location
- 13
- Product Quality
- 13
Developer
- Established
- 2007
- Headquarters
- 11, Community Centre, East of Kailash, New Delhi - 110065
- About
- Saan Group is a zero-debt enterprise with over two decades of expertise in real estate, infrastructure, and hydroelectric power. The group is known for delivering boutique luxury residential projects and high-quality infrastructure across India.
FAQs
Where is Saan Verdante located?
Saan Verdante is located in Sector 95, New Gurgaon Gurgaon.
When was Saan Verdante launched and what is the possession date?
Saan Verdante was launched in 2019. Possession is May 2027.
Is Saan Verdante RERA registered?
Yes. Saan Verdante is registered under RERA number GGM/361/93/2019/55. Registered on 2019-10-01. Valid until 2027-05-28.
What is the total project area of Saan Verdante?
Saan Verdante is spread across 4 acres.
What is the unit density (units per acre) at Saan Verdante?
Saan Verdante has a unit density of 39 units per acre, based on 156 total units across 4 acres.
How many towers and floors are there in Saan Verdante?
Saan Verdante comprises 2 towers, ranging from 27 floors.
What configurations and unit sizes are available at Saan Verdante?
Saan Verdante offers 3 BHK + Utility, 3 BHK + Servant, 4 BHK + Servant configurations, ranging from 2,475 to 4,353 sqft super area.
What is the ceiling height and parking provision at Saan Verdante?
Saan Verdante offers a ceiling height of 10 ft and 1 parking spots per unit, located at Basement.
What is the lift ratio in Saan Verdante?
Saan Verdante provides 2 lifts per tower, giving a lift ratio of 1:39 for 4 units per floor.
Who is the principal contractor for Saan Verdante?
The principal contractor for Saan Verdante is Saan Procon Private Limited.
Are home loan facilities available?
Yes, home loan is available from all leading banks.