Rof Pravasa
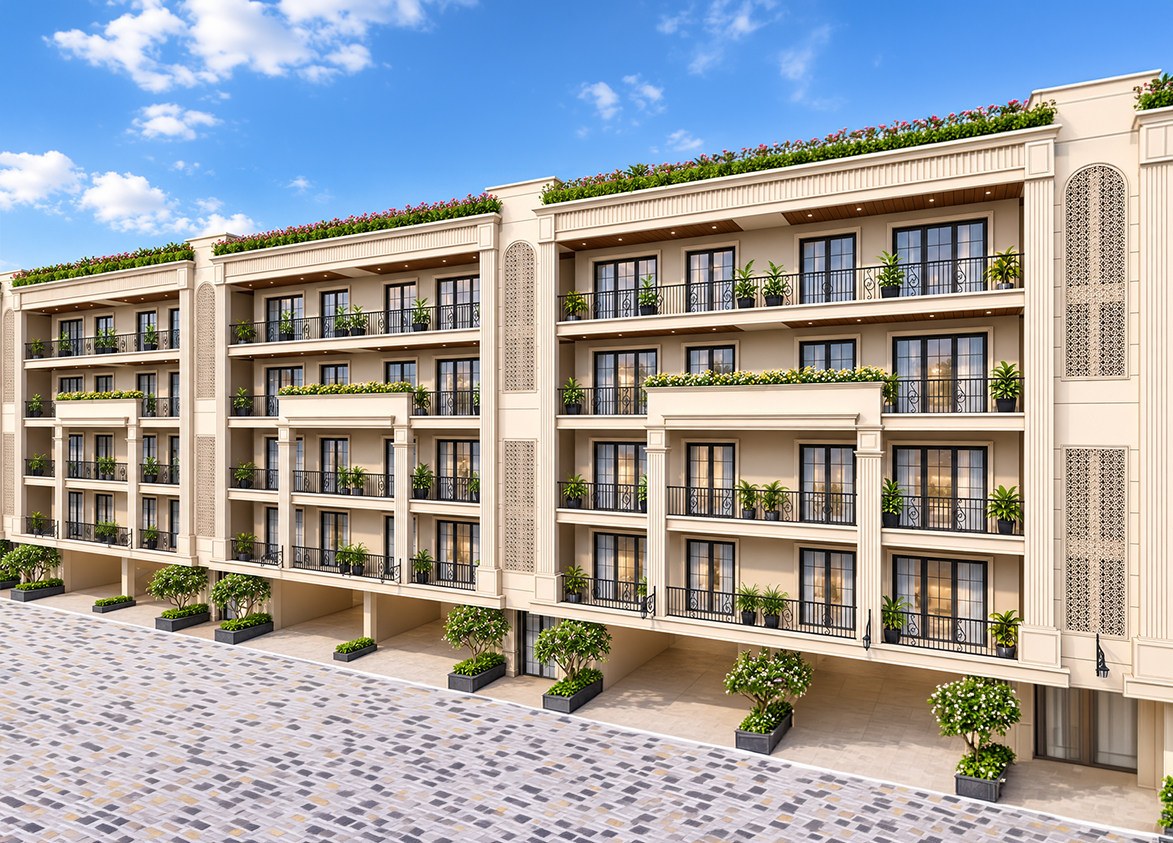
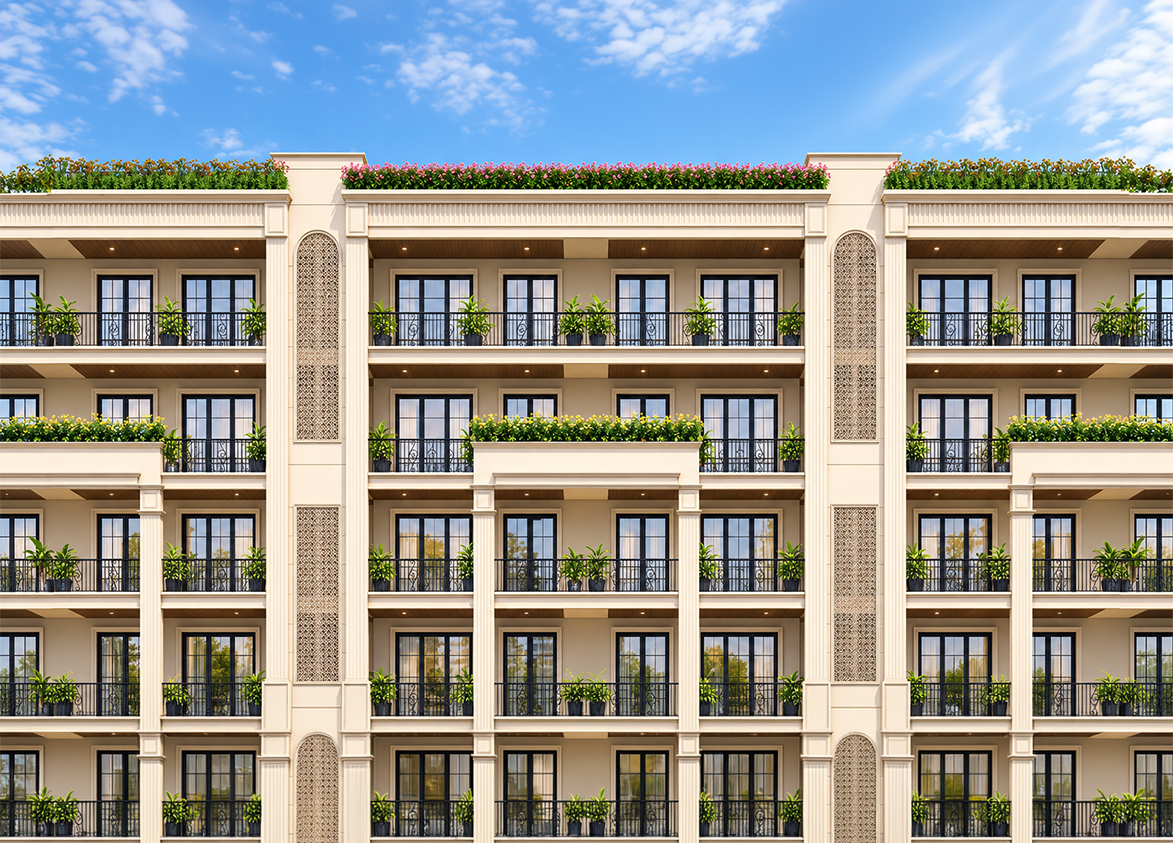
Rof Pravasa by Nani Resorts And Floriculture Private Limited. This Sector 88A Premium project on Dwarka Expressway offers low rise independent floors featuring Italian marble, modular kitchens, and home automation.
More About Rof Pravasa
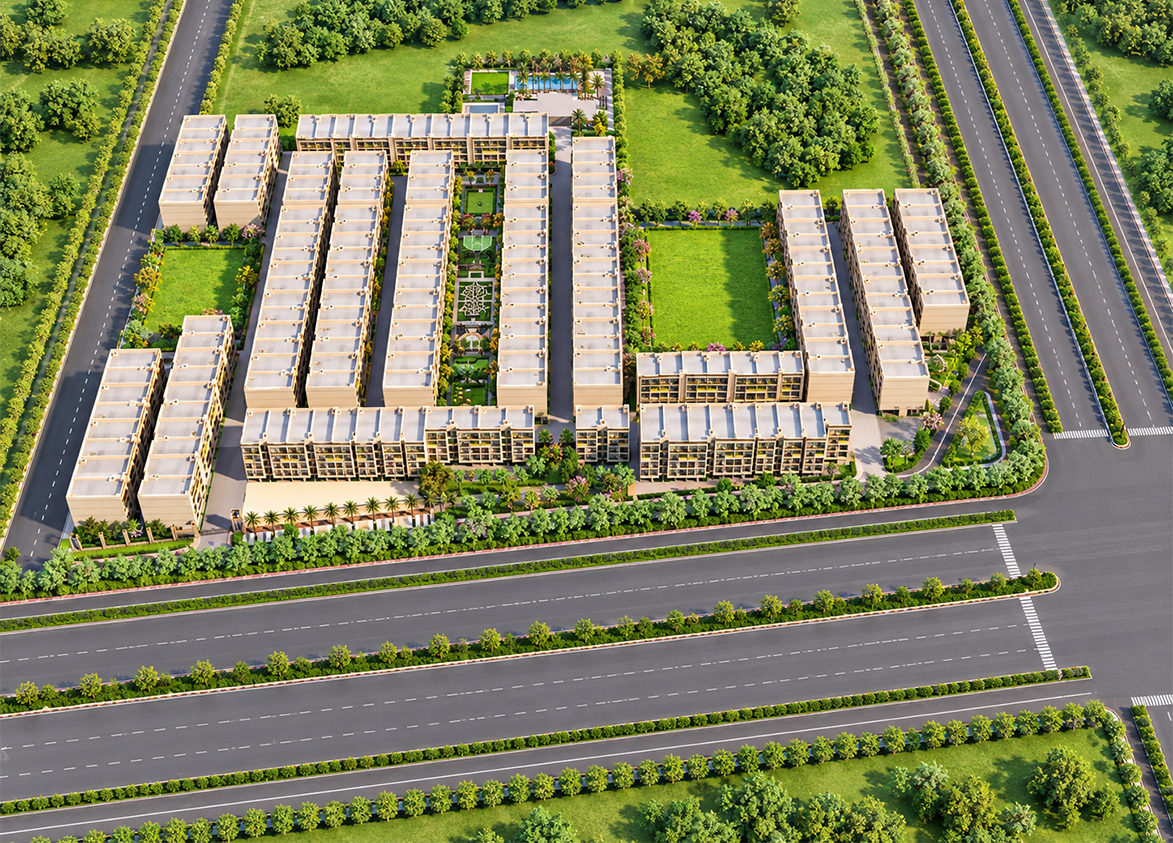
Rof Pravasa establishes a niche low density footprint in Gurgaon through its expansive seventy per cent green cover. The developer remains unlisted with a relatively small portfolio of delivered projects. Cosmopolitan Consulting provides professional guidance while the earthquake resistant RCC frame structure ensures long term structural durability. Invest here if you prioritize private garden living over high density skyscraper complexes.
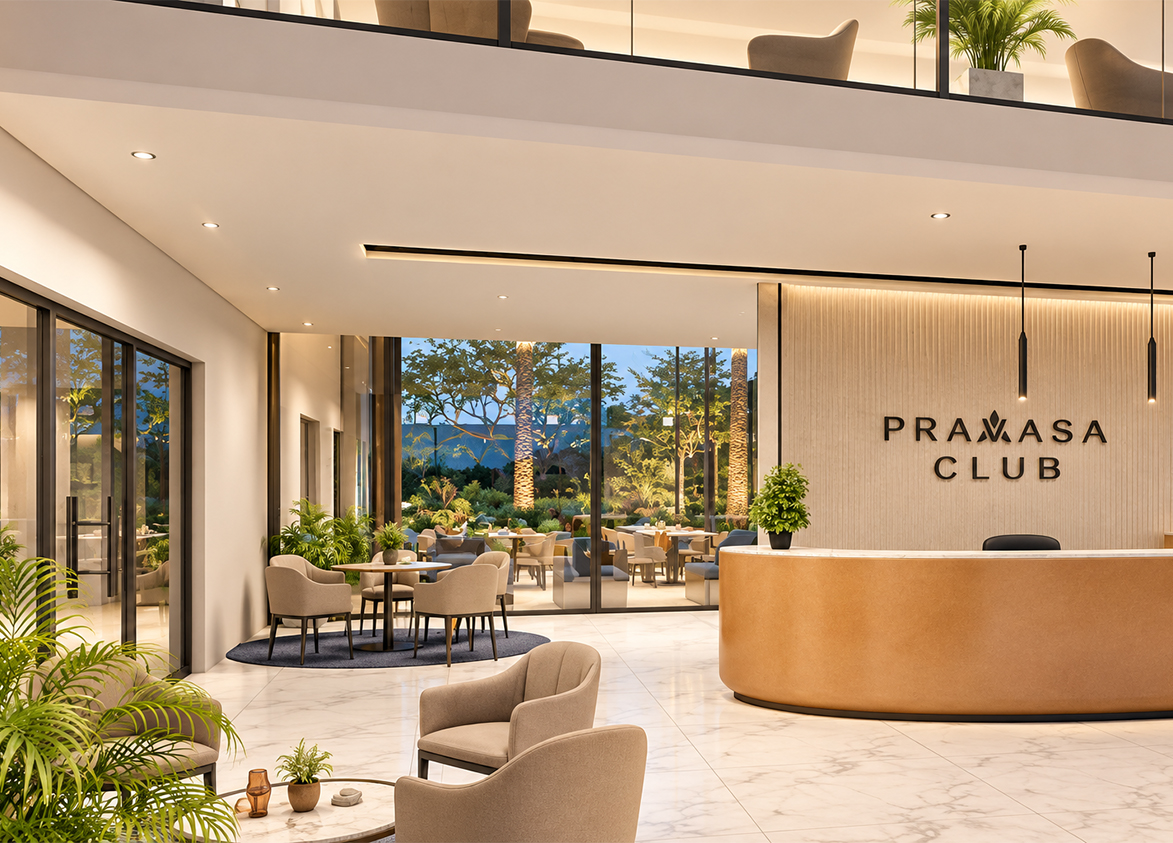
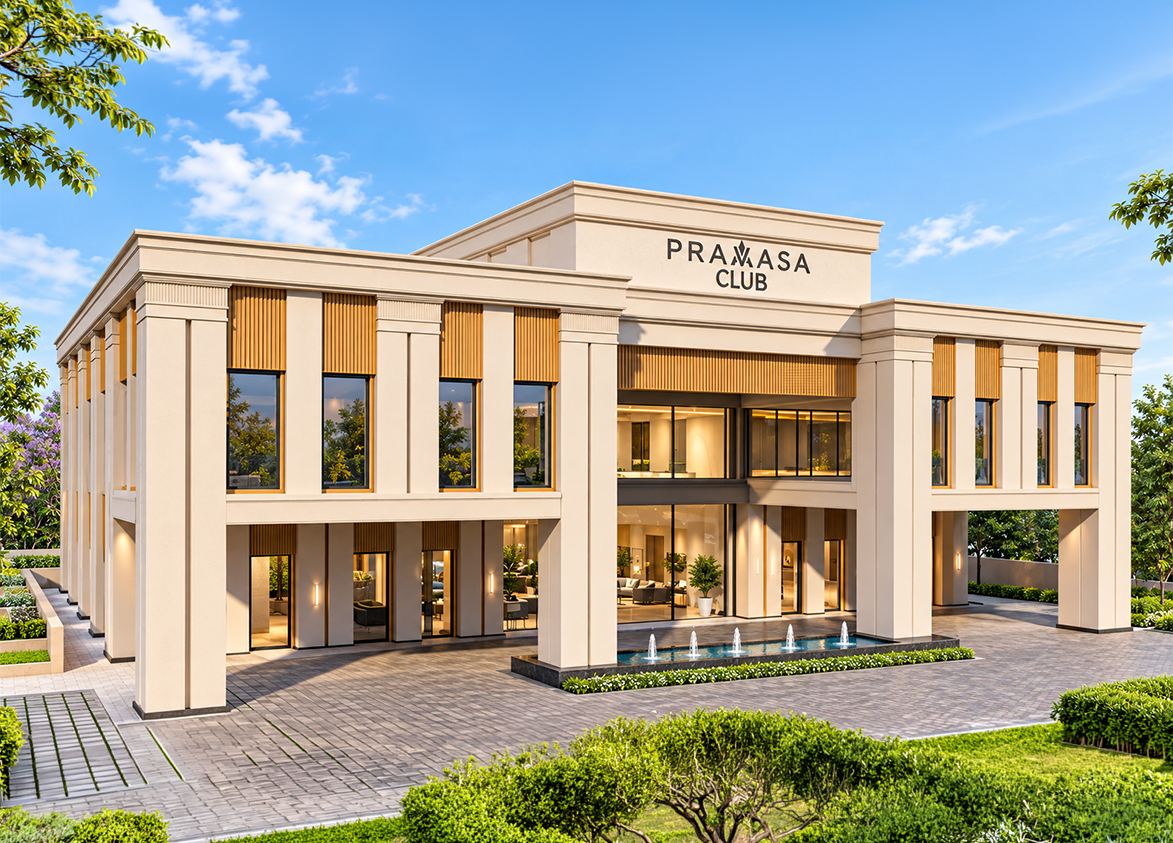
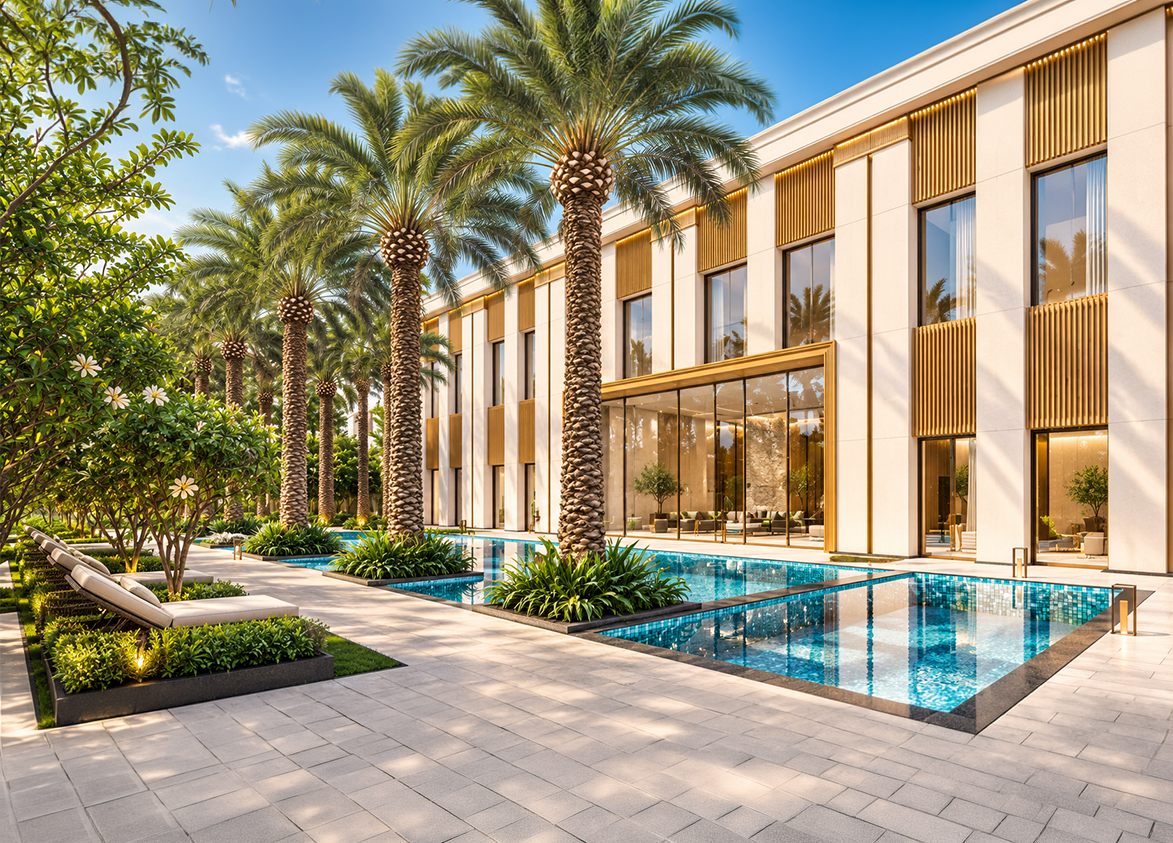
ROF
Dwarka Expy, Sector 88A, Gurugram, Haryana Gurgaon Haryana 122505- Configurations
- 3 BHK
- Status
- Under Construction
- Possession
- April 2030
- RERA
- GGM/918/650/2025/21
- Project type
- Residential
- Inventory
- Builder Floor
- Super area
- 1848 sq ft–2743 sq ft
- Project area
- 6.95 acres
- Price per sq ft
- ₹11,500 – ₹13,260/sq ft
- Current price
- ₹2.29 Cr – ₹3.40 Cr
- Current price vector
- ₹2.29 Cr – ₹3.40 Cr · ₹11,500 – ₹13,260/sq ft
- Original base rate
- ₹2.25 Cr – ₹3.34 Cr · ₹11,490 – ₹12,850/sq ft
- Launch
- March 2025
- Units
- 816
- Micro-market
- Dwarka Expressway
- Amenities
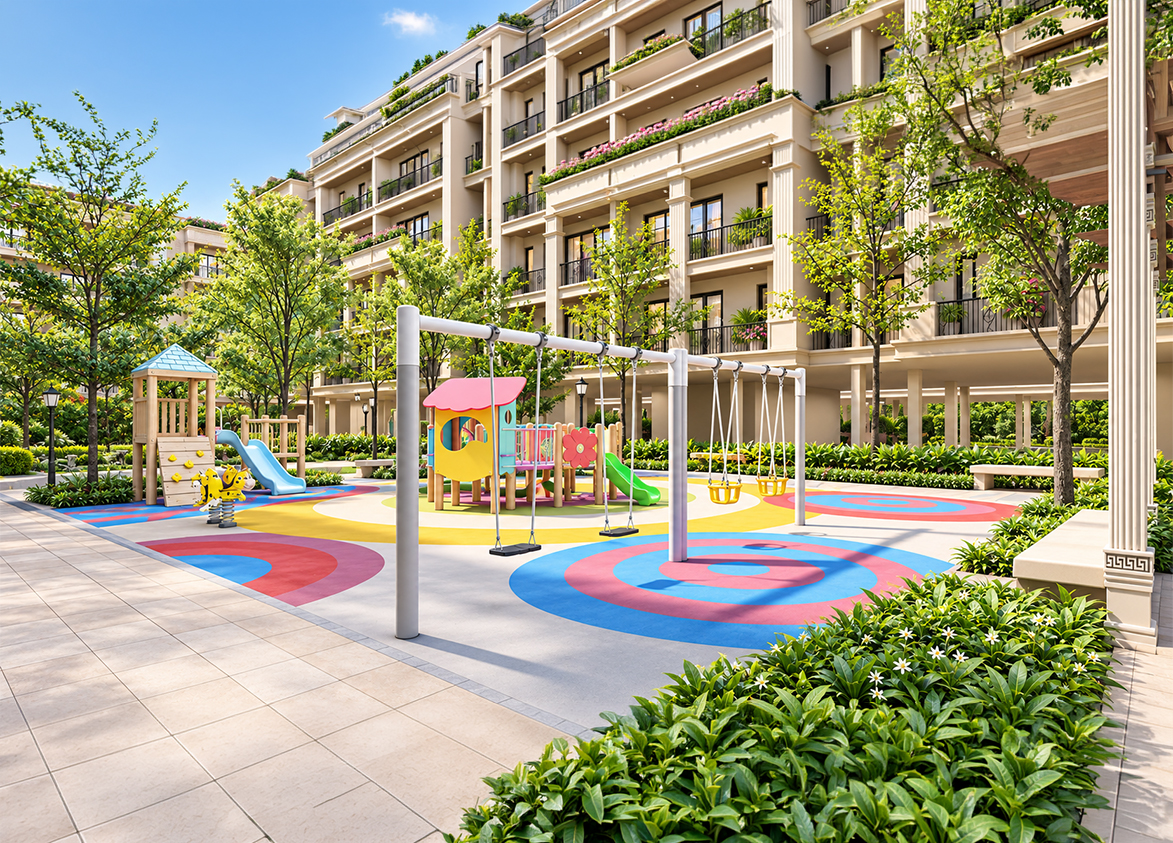
- 3 Tier Security, Amphitheatre, Badminton Court, Basketball Court, Gymnasium, Kids Play Area, Reflexology Path, Spa And Salon, Squash Court, Swimming Pool, Tennis Court, Video Door Phone, Yoga And Meditation Garden
Overview
- Target market
- Premium
- Project area
- 6.95 acres
- Towers
- 204
- Total units
- 816
- Density
- 117.41 units / acre
- RERA possession
- April 2030
- Expert comments
- Rof Pravasa establishes a niche low density footprint in Gurgaon through its expansive seventy per cent green cover. The developer remains unlisted with a relatively small portfolio of delivered projects. Cosmopolitan Consulting provides professional guidance while the earthquake resistant RCC frame structure ensures long term structural durability. Invest here if you prioritize private garden living over high density skyscraper complexes.
- Scheme
- Deen Dayal
- Specifications
- Loaded
- Floors
- 4
- Apartments per floor
- 1
- Carpet efficiency
- 47%
- Built-up efficiency
- 58%
Unit Specs
- 3 BHK
- super 1848 sq ft; carpet 880 sq ft; balcony 186 sq ft; ceiling 9.5 ft; Stilt x 1
- 3 BHK
- super 2016 sq ft; carpet 957 sq ft; balcony 215 sq ft; ceiling 9.5 ft; Stilt x 1
- 3 BHK
- super 2523 sq ft; carpet 880 sq ft; balcony 186 sq ft; ceiling 9.5 ft; Stilt x 1
- 3 BHK
- super 2743 sq ft; carpet 957 sq ft; balcony 215 sq ft; ceiling 9.5 ft
Structure
- Plot No :- 29 - 36
- 4 floors, 1 per floor, 1 lifts, Under Construction
- Plot No :- 181 - 192
- 4 floors, 1 per floor, 1 lifts, Under Construction
- Plots No :- 50 - 66
- 4 floors, 1 per floor, 1 lifts, Under Construction
- Plot No:- 75 - 108
- 4 floors, 1 per floor, 1 lifts, Under Construction
- Plot No :- 29 - 36 3 BHK
- 24 units
- Plot No :- 29 - 36 3 BHK
- 8 units
- Plot No :- 181 - 192 3 BHK
- 36 units
- Plot No :- 181 - 192 3 BHK
- 12 units
- Plots No :- 50 - 66 3 BHK
- 51 units
- Plots No :- 50 - 66 3 BHK
- 17 units
- Plot No:- 75 - 108 3 BHK
- 102 units
- Plot No:- 75 - 108 3 BHK
- 34 units
Payment Plan
- Booking amount
- ₹10 Lakh
- Possession Linked Payment Plan
- At Booking 10%; Within 45 days 30%; On Possession 60%
Amenities
- 3 Tier Security
- Standard
- Amphitheatre
- Standard
- Badminton Court
- Standard
- Basketball Court
- Standard
- Gymnasium
- Standard
- Kids Play Area
- Standard
- Reflexology Path
- Standard
- Spa And Salon
- Standard
- Squash Court
- Standard
- Swimming Pool
- Standard
- Tennis Court
- Standard
- Video Door Phone
- Standard
- Yoga And Meditation Garden
- Standard
- Club Pravasa
- 75000 sq ft, managed by ROF Group
Location & Map
- Dwarka Expressway
- Connectivity, 0.5 km
- Euro International School
- Education, 1.5 km
- Garhi Harsaru Junction
- Connectivity, 2 km
- The Signature Advanced Super Speciality Hospital
- Healthcare, 4.9 km
- Medanta (The Medicity)
- Healthcare, 14.5 km
- Huda City Centre Metro
- Connectivity, 17 km
- Fortis Hospital
- Healthcare, 17.5 km
- Cyber Hub / Cyber City
- Central Business District, 20 km
- Medanta - The Medicity
- Healthcare, 20 km
- Indira Gandhi International Airport (IGI)
- Connectivity, 24 km
- IGI Airport
- Connectivity, 25 km
Compliance
- RERA registration
- GGM/918/650/2025/21
- RERA authority
- HARERA
- RERA badge
- ACTIVE
- RERA registered
- 4 Mar 2025
- RERA status
- Approved
- RERA valid until
- 30 Apr 2030
- DTCP license
- 70 of 2023
- DTCP authority
- Haryana Government
- DTCP badge
- APPROVED
- DTCP registered
- 4 Apr 2023
- DTCP status
- Approved
Insight
- Investment Potential
- 13
- Location
- 16
- Product Quality
- 11
Developer
- Established
- 1999
- Headquarters
- Plot No. 80, 1st Floor, Sector-44, Gurgaon, Haryana 122003
- About
- ROF Group (operating under Nani Resorts and Floriculture Private Limited for this project) is a prominent real estate developer in Gurgaon established in 2007. The group specializes in affordable housing and high-street commercial developments, with a portfolio of delivered projects including ROF Aalayas, ROF Ananda, and ROF Atulyas.
FAQs
Where is Rof Pravasa located?
Rof Pravasa is located in Sector 88A, Dwarka Expressway Gurgaon.
When was Rof Pravasa launched and what is the possession date?
Rof Pravasa was launched in 2025. Possession is April 2030.
Is Rof Pravasa RERA registered?
Yes. Rof Pravasa is registered under RERA number GGM/918/650/2025/21. Registered on 2025-03-04. Valid until 2030-04-30.
What is the total project area of Rof Pravasa?
Rof Pravasa is spread across 6.95 acres.
What is the unit density (units per acre) at Rof Pravasa?
Rof Pravasa has a unit density of 117.41 units per acre, based on 816 total units across 6.95 acres.
How many towers and floors are there in Rof Pravasa?
Rof Pravasa comprises 204 towers, ranging from 4 floors.
What configurations and unit sizes are available at Rof Pravasa?
Rof Pravasa offers 3 BHK configurations, ranging from 1,848 to 2,743 sqft super area.
What is the area composition for each unit type in Rof Pravasa?
• 3 BHK (1,848 sqft super area): 880 sqft carpet, 186 sqft balcony, 782 sqft walls and common area
• 3 BHK (2,016 sqft super area): 957 sqft carpet, 215 sqft balcony, 844 sqft walls and common area
• 3 BHK (2,523 sqft super area): 880 sqft carpet, 186 sqft balcony, 1,457 sqft walls and common area
• 3 BHK (2,743 sqft super area): 957 sqft carpet, 215 sqft balcony, 1,571 sqft walls and common area
What is the carpet efficiency and built up efficiency of Rof Pravasa?
Rof Pravasa has a carpet efficiency of 47% and a built up efficiency of 58%.
What is the ceiling height and parking provision at Rof Pravasa?
Rof Pravasa offers a ceiling height of 9.5 ft and 1 parking spots per unit, located at Stilt.
What is the lift ratio in Rof Pravasa?
Rof Pravasa provides 1 lifts per tower, giving a lift ratio of 1:204 for 1 units per floor.
Are home loan facilities available?
Yes, home loan is available from all leading banks.