Riviera At Aipl Lake City
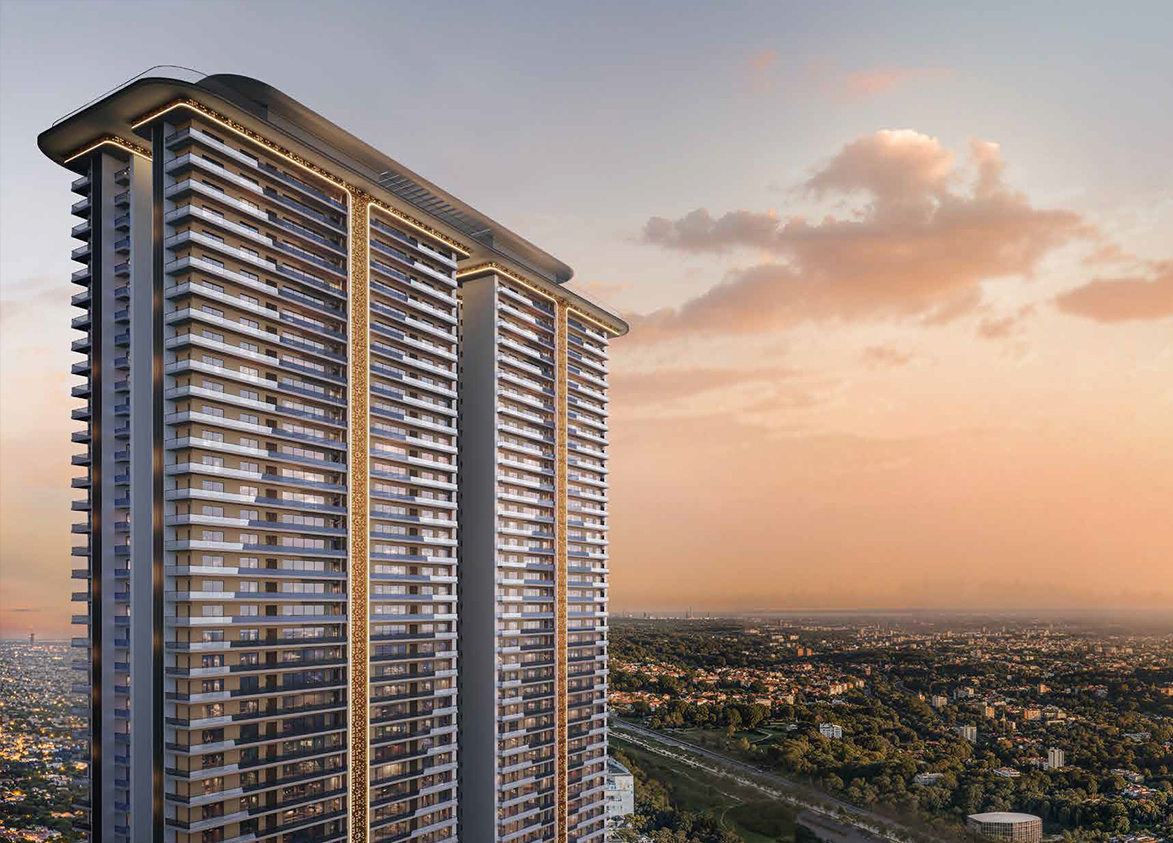
Riviera at AIPL Lake City by AIPL Bharat Infrastructure is a luxury, high-rise on Dwarka Expressway in Sector 103, Gurgaon. It offers 344 apartments across two towers built over 5.13 acres.
More About Riviera At Aipl Lake City
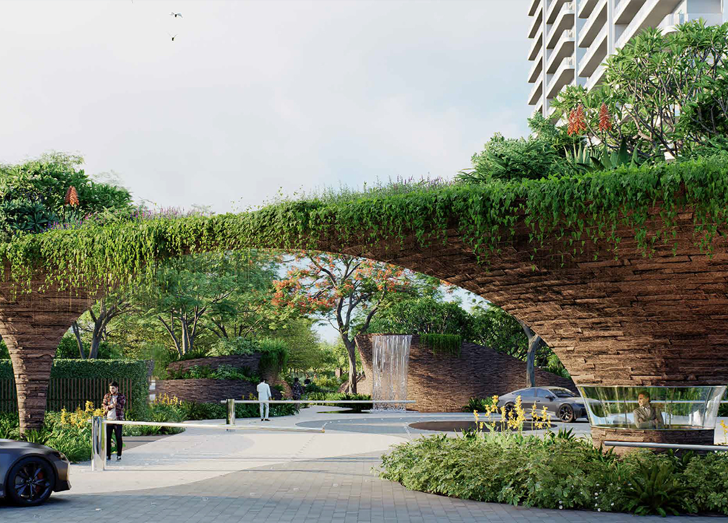
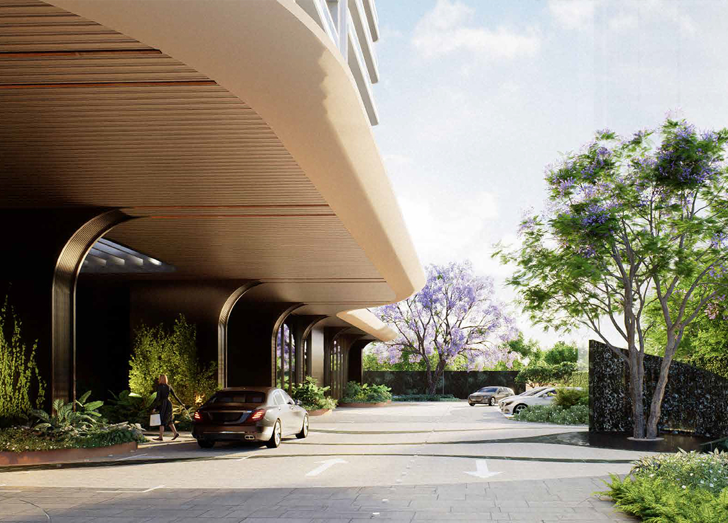
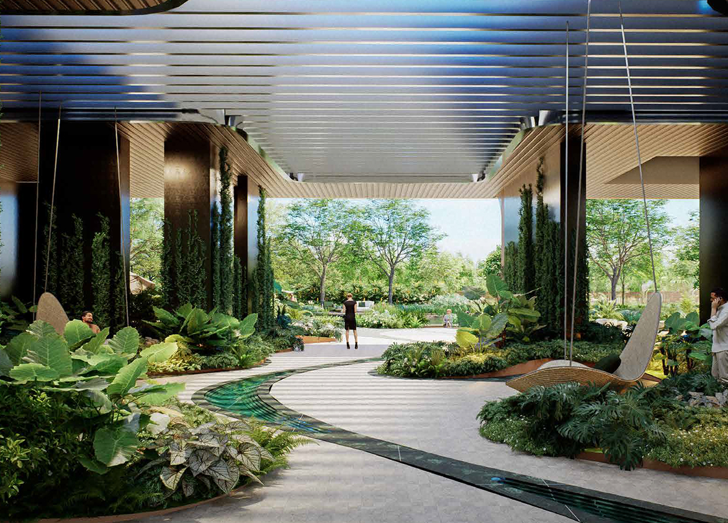
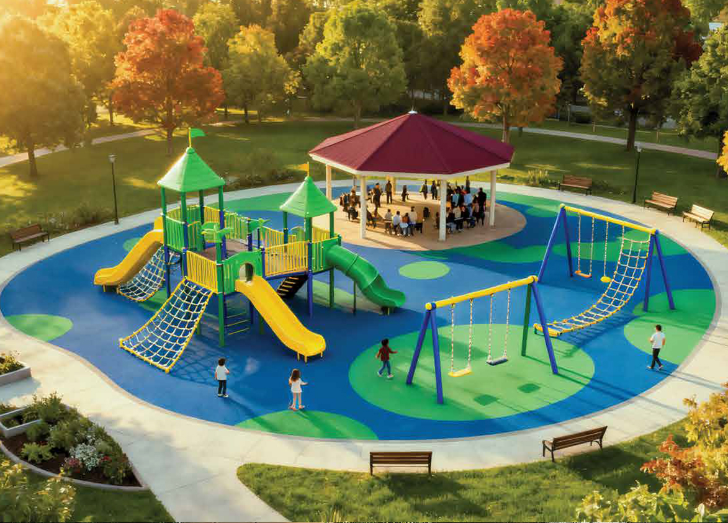
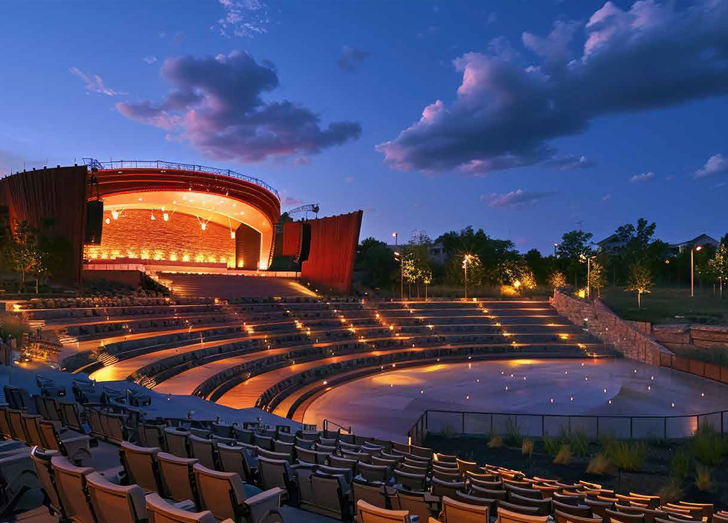
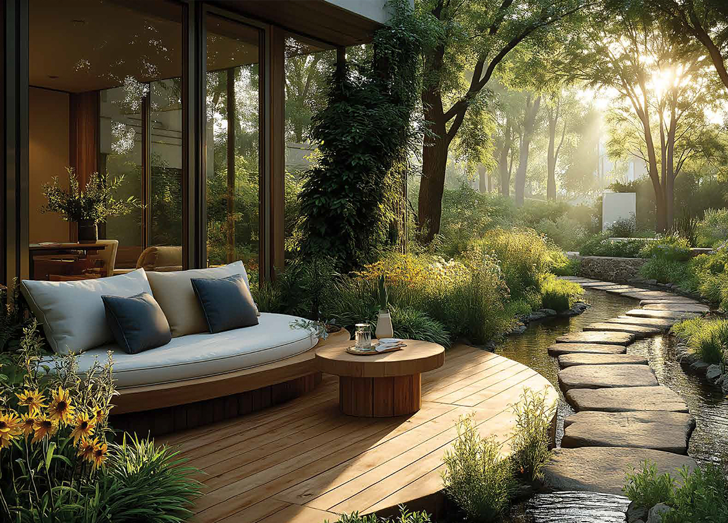
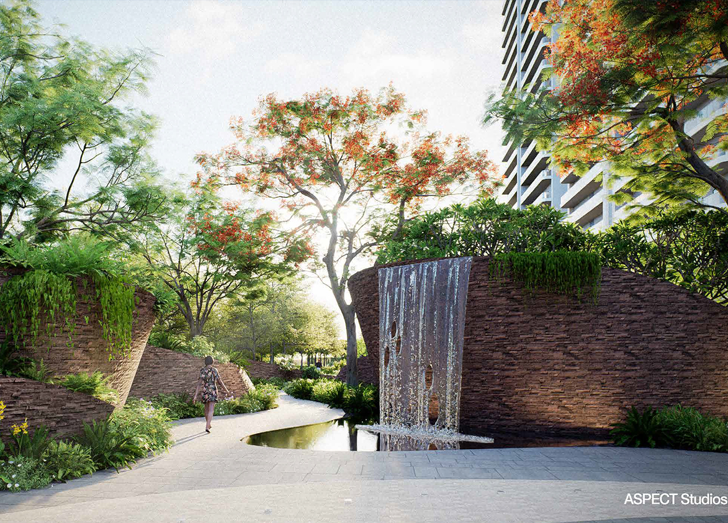
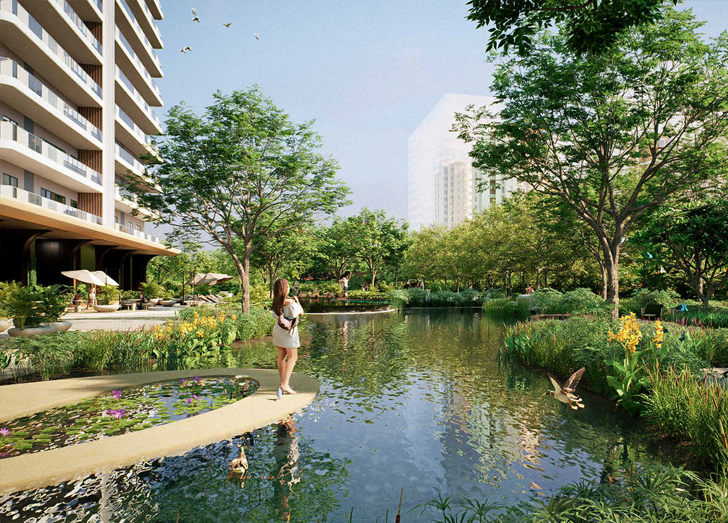
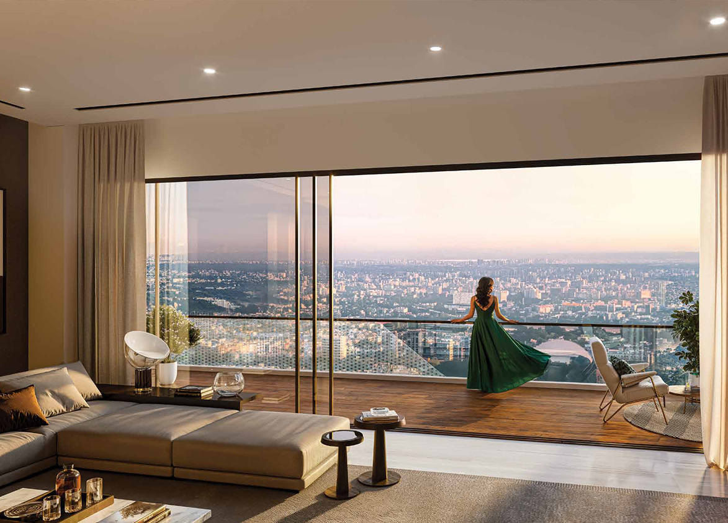
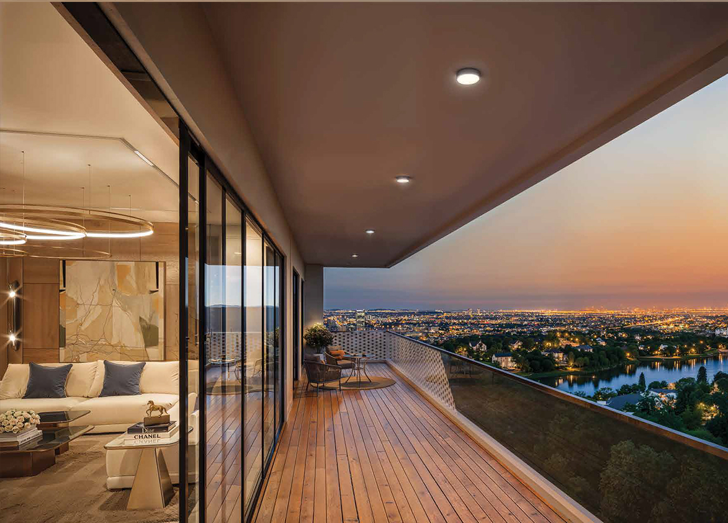
Riviera at AIPL Lake City stands out for its landscape features and widespread greenery, reinforcing everyday tranquillity, Morphogenesis’ architecture, reflected in the project’s outstanding visual appeal and sustainability focus, reflected in its IGBC Platinum pre-certification. These are complemented by a luxury clubhouse. Investors should weigh these against very limited project scale, quite an average construction quality and the developer’s litigation track record.

AIPL
Village Daulatabad, Sector 103, Dwarka Expressway, Gurugram, Haryana Gurgaon Haryana 122006- Configurations
- 2 BHK + Utility, 3 BHK, 3 BHK + Servaant, 3 BHK + Utility, 4 BHK + Utility
- Status
- Under Construction
- Possession
- June 2031
- RERA
- GGM/1019/751/2025/122
- Project type
- Residential
- Inventory
- Apartments
- Super area
- 2053 sq ft–3211 sq ft
- Project area
- 5.13 acres
- Price per sq ft
- ₹17,000 – ₹17,500/sq ft
- Current price
- ₹3.49 Cr – ₹5.62 Cr
- Current price vector
- ₹3.49 Cr – ₹5.62 Cr · ₹17,000 – ₹17,500/sq ft
- Original base rate
- ₹3.28 Cr – ₹5.30 Cr · ₹16,000 – ₹16,500/sq ft
- Launch
- November 2025
- Units
- 344
- Micro-market
- Dwarka Expressway
- Amenities
- Ev Charging Stations, Gym, Japanese Miyawaki Forest, Jogging Track, Kids Play Area, Man-Made Lake, Pet Park, Swimming Pool, Yoga Deck
Overview
- Target market
- Luxury
- Project area
- 5.13 acres
- Towers
- 2
- Total units
- 344
- Density
- 67.06 units / acre
- RERA possession
- June 2033
- Expert comments
- Riviera at AIPL Lake City stands out for its landscape features and widespread greenery, reinforcing everyday tranquillity, Morphogenesis’ architecture, reflected in the project’s outstanding visual appeal and sustainability focus, reflected in its IGBC Platinum pre-certification. These are complemented by a luxury clubhouse. Investors should weigh these against very limited project scale, quite an average construction quality and the developer’s litigation track record.
- Specifications
- Loaded
- Structure types
- High Rise
- Floors
- 43
- Apartments per floor
- 4
- Carpet efficiency
- 60%
- Built-up efficiency
- 75%
Unit Specs
- 4 BHK + Utility
- super 3211 sq ft; carpet 1840 sq ft; balcony 561 sq ft; ceiling 10 ft; Basement x 2; ₹5.46 Cr – ₹5.62 Cr; ₹17,000 – ₹17,500/sq ft
- 3 BHK + Utility
- super 2650 sq ft; carpet 1578 sq ft; balcony 399 sq ft; ceiling 10 ft; Basement x 2; ₹4.50 Cr – ₹4.64 Cr; ₹17,000 – ₹17,500/sq ft
- 2 BHK + Utility
- super 2308 sq ft; carpet 1347 sq ft; balcony 366 sq ft; ceiling 10 ft; Basement x 2; ₹3.92 Cr – ₹4.04 Cr; ₹17,000 – ₹17,500/sq ft
- 3 BHK + Utility
- super 2869 sq ft; carpet 1610 sq ft; balcony 529 sq ft; ceiling 10 ft; Basement x 2; ₹4.88 Cr – ₹5.02 Cr; ₹17,000 – ₹17,500/sq ft
- 3 BHK
- super 2196 sq ft; carpet 1289 sq ft; balcony 352 sq ft; ceiling 10 ft; Basement x 2; ₹3.73 Cr – ₹3.84 Cr; ₹17,000 – ₹17,500/sq ft
- 3 BHK + Utility
- super 2398 sq ft; carpet 1421 sq ft; balcony 360 sq ft; ceiling 10 ft; Basement x 2; ₹4.08 Cr – ₹4.20 Cr; ₹17,000 – ₹17,500/sq ft
- 3 BHK + Servaant
- super 2477 sq ft; carpet 1484 sq ft; balcony 360 sq ft; ceiling 10 ft; Basement x 2; ₹4.21 Cr – ₹4.33 Cr; ₹17,000 – ₹17,500/sq ft
- 2 BHK + Utility
- super 2053 sq ft; carpet 1193 sq ft; balcony 325 sq ft; ceiling 10 ft; Basement x 2; ₹3.49 Cr – ₹3.59 Cr; ₹17,000 – ₹17,500/sq ft
Structure
- Tower A
- 43 floors, 4 per floor, 4 lifts, Under Construction
- Tower B
- 43 floors, 4 per floor, 4 lifts, Under Construction
- Tower A 2 BHK + Utility
- 6 units
- Tower A 3 BHK + Utility
- 6 units
- Tower A 3 BHK + Utility
- 80 units
- Tower A 4 BHK + Utility
- 80 units
- Tower B 2 BHK + Utility
- 6 units
- Tower B 3 BHK
- 80 units
- Tower B 3 BHK + Servaant
- 80 units
- Tower B 3 BHK + Utility
- 6 units
Payment Plan
- Construction Linked Payment Plan
- With in 90 Dyas 30%; On completion of 27th Floor 10%; on Completion Super Structure 30%; on Offer of Possession 30%
Amenities
- Ev Charging Stations
- Standard
- Gym
- Standard
- Japanese Miyawaki Forest
- Standard
- Jogging Track
- Standard
- Kids Play Area
- Standard
- Man-Made Lake
- Standard
- Pet Park
- Standard
- Swimming Pool
- Standard
- Yoga Deck
- Standard
- Luxury Five Star Clubhouse
- 50000 sq ft
Location & Map
- Dwarka Expressway
- Connectivity, 0.5 km
- Royal Oak International School
- Education, 1.5 km
- Blue Bells Model School
- Education, 2.5 km
- Delhi Public School (102 A Primary & 103 Senior)
- Education, 3 km
- Gurgaon Railway Station
- Connectivity, 3 km
- Gurugram Global Heights
- Education, 4 km
- Signature Hospital
- Healthcare, 4 km
- Conscient One Mall
- Lifestyle & Leisure, 5 km
- Euro International School
- Education, 6 km
- HSV International School
- Education, 6 km
- Ocus Medley
- Lifestyle & Leisure, 6 km
- SCR World School
- Education, 6 km
- Satya The Hive
- Lifestyle & Leisure, 7 km
- Suncity School
- Education, 8 km
- Gurugram Global City
- Central Business District, 10 km
- Medanta Hospital
- Healthcare, 10 km
- MVN Mall
- Lifestyle & Leisure, 10 km
- IGI Airport
- Connectivity, 12 km
- Huda City Centre Metro
- Connectivity, 14 km
- Fortis Hospital
- Healthcare, 15 km
Contractor & Consultants
- Contractors
- In-house
- Consultants
- Morphogenesis (Architect): Lead design architect responsible for the project's lake-centric and nature-integrated master plan.; M/S Singal Associates (Landscape Architect): Responsible for the landscape design, including the Japanese Miyawaki forest and central lake features.
Compliance
- RERA registration
- GGM/1019/751/2025/122
- RERA authority
- HARERA
- RERA badge
- ACTIVE
- RERA registered
- 8 Dec 2025
- RERA status
- Approved
- RERA valid until
- 30 Jun 2033
- DTCP license
- 62 of 2025
- DTCP authority
- Haryana Government
- DTCP badge
- APPROVED
- DTCP registered
- 1 May 2025
- DTCP status
- Approved
Insight
- Investment Potential
- 17
- Location
- 17
- Product Quality
- 16
Developer
- Established
- 1991
- Headquarters
- Gurugram
- About
- AIPL is a leading real estate developer with over 34 years of experience, known for delivering premium commercial, retail, and residential projects across NCR, Punjab, and Rajasthan.
- Developer analysis
- Advance India Projects Limited is a privately held developer headquartered at Golf Course Extension Road, Gurugram, operating since 1991 and holding eight HRERA-registered projects across commercial, retail, and residential formats, all verified. The company's primary legal entity is Advance India Projects Limited, with CIN U45209HR1997PLC080240. The most active residential SPV is AIPL Bharat Infrastructure Private Limited, under which the flagship Riviera at AIPL Lake City development in Sector 103 is registered (RERA-GRG-2085-2025). A separate SPV, Haamid Real Estates Private Limited, registers The Peaceful Homes project. Buyers must confirm the exact registered entity as their legal counterparty for each project. The group is led by CEO Deepak Singh, with Daljeet Singh as Managing Dire…
FAQs
Where is Riviera At Aipl Lake City located?
Riviera At Aipl Lake City is located in Sector 103, Dwarka Expressway Gurgaon.
When was Riviera At Aipl Lake City launched and what is the possession date?
Riviera At Aipl Lake City was launched in 2025. Possession is June 2031.
Is Riviera At Aipl Lake City RERA registered?
Yes. Riviera At Aipl Lake City is registered under RERA number GGM/1019/751/2025/122. Registered on 2025-12-08. Valid until 2033-06-30.
What is the total project area of Riviera At Aipl Lake City?
Riviera At Aipl Lake City is spread across 5.13 acres.
What is the unit density (units per acre) at Riviera At Aipl Lake City?
Riviera At Aipl Lake City has a unit density of 67.06 units per acre, based on 344 total units across 5.13 acres.
How many towers and floors are there in Riviera At Aipl Lake City?
Riviera At Aipl Lake City comprises 2 towers, ranging from 43 floors.
What configurations and unit sizes are available at Riviera At Aipl Lake City?
Riviera At Aipl Lake City offers 4 BHK + Utility, 3 BHK + Utility, 2 BHK + Utility, 3 BHK, 3 BHK + Servaant configurations, ranging from 2,053 to 3,211 sqft super area.
What is the area composition for each unit type in Riviera At Aipl Lake City?
• 4 BHK + Utility (3,211 sqft super area): 1,840 sqft carpet, 561 sqft balcony, 810 sqft walls and common area
• 3 BHK + Utility (2,650 sqft super area): 1,578 sqft carpet, 399 sqft balcony, 673 sqft walls and common area
• 2 BHK + Utility (2,308 sqft super area): 1,347 sqft carpet, 366 sqft balcony, 595 sqft walls and common area
• 3 BHK + Utility (2,869 sqft super area): 1,610 sqft carpet, 529 sqft balcony, 730 sqft walls and common area
• 3 BHK (2,196 sqft super area): 1,289 sqft carpet, 352 sqft balcony, 555 sqft walls and common area
• 3 BHK + Utility (2,398 sqft super area): 1,421 sqft carpet, 360 sqft balcony, 617 sqft walls and common area
• 3 BHK + Servaant (2,477 sqft super area): 1,484 sqft carpet, 360 sqft balcony, 633 sqft walls and common area
• 2 BHK + Utility (2,053 sqft super area): 1,193 sqft carpet, 325 sqft balcony, 535 sqft walls and common area
What is the carpet efficiency and built up efficiency of Riviera At Aipl Lake City?
Riviera At Aipl Lake City has a carpet efficiency of 60% and a built up efficiency of 75%.
What is the ceiling height and parking provision at Riviera At Aipl Lake City?
Riviera At Aipl Lake City offers a ceiling height of 10 ft and 2 parking spots per unit, located at Basement.
What is the lift ratio in Riviera At Aipl Lake City?
Riviera At Aipl Lake City provides 4 lifts per tower, giving a lift ratio of 1:43 for 4 units per floor.
Who is the principal contractor for Riviera At Aipl Lake City?
The principal contractor for Riviera At Aipl Lake City is In-house.
Are home loan facilities available?
Yes, home loan is available from all leading banks.
