Raheja Atlantis
Raheja Atlantis, developed by Raheja Developers Limited, stands as a cornerstone of established within the heart of Sector 31, Gurugram. While it has transitioned from the category, the project remains highly sought-after due to its strategic central location and exceptionally generous apartment sizes. As a ready-to-move-in community, it offers the distinct advantage of mature landscaping and a fully developed social infrastructure. For those seeking a blend of space and connectivity in a well-settled neighborhood, Raheja Atlantis continues to be a premier choice in the mid-to-upper segment of the market.
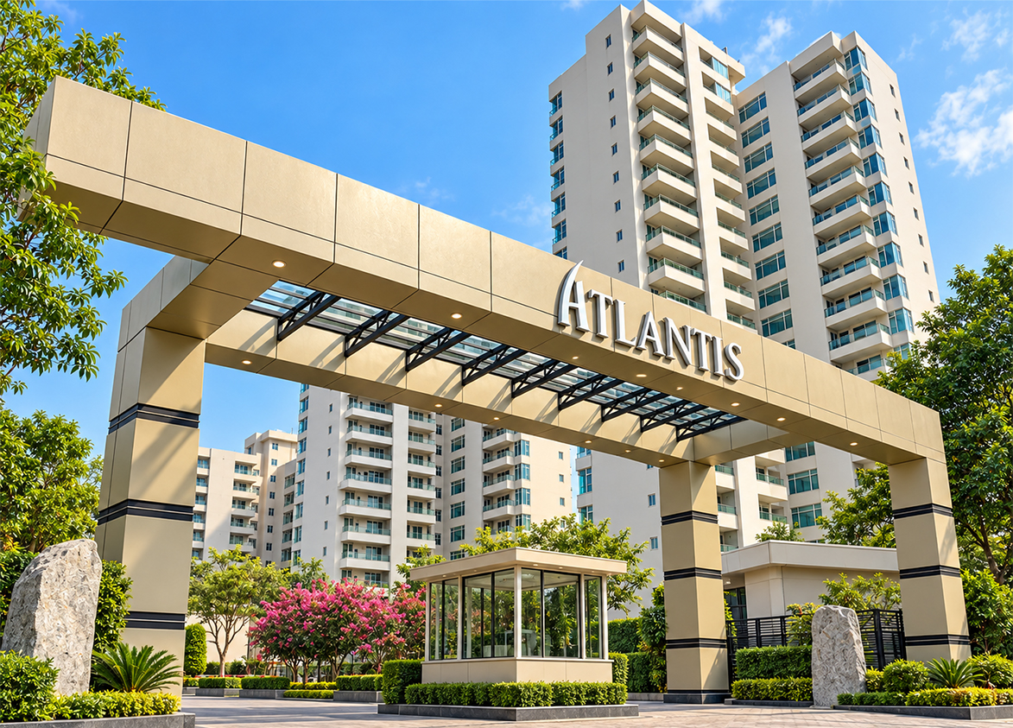
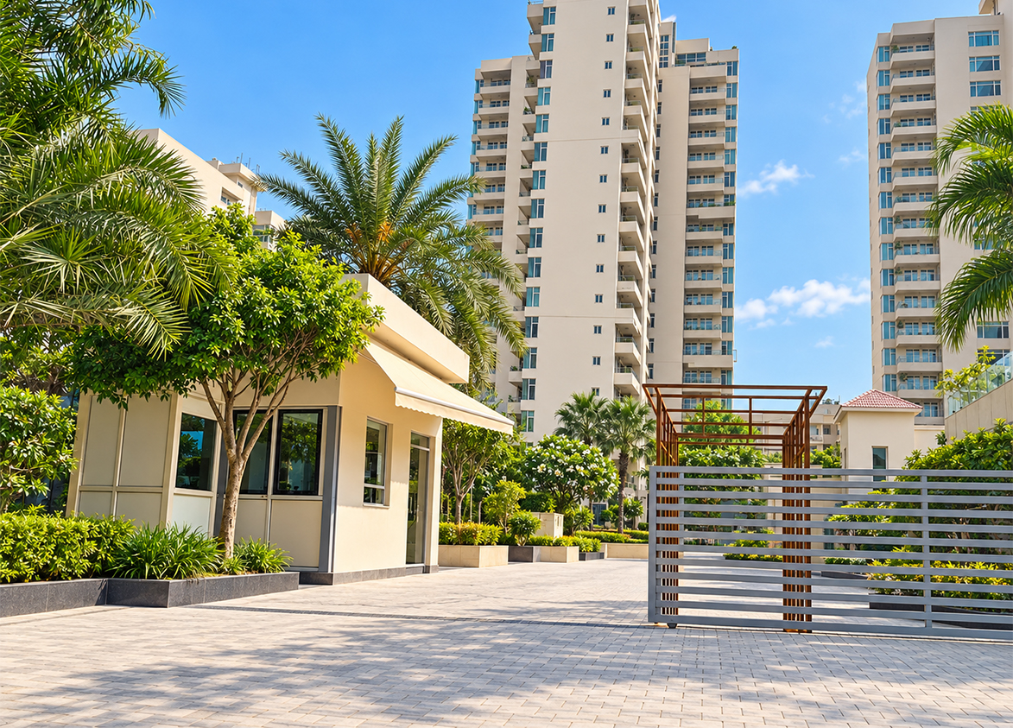
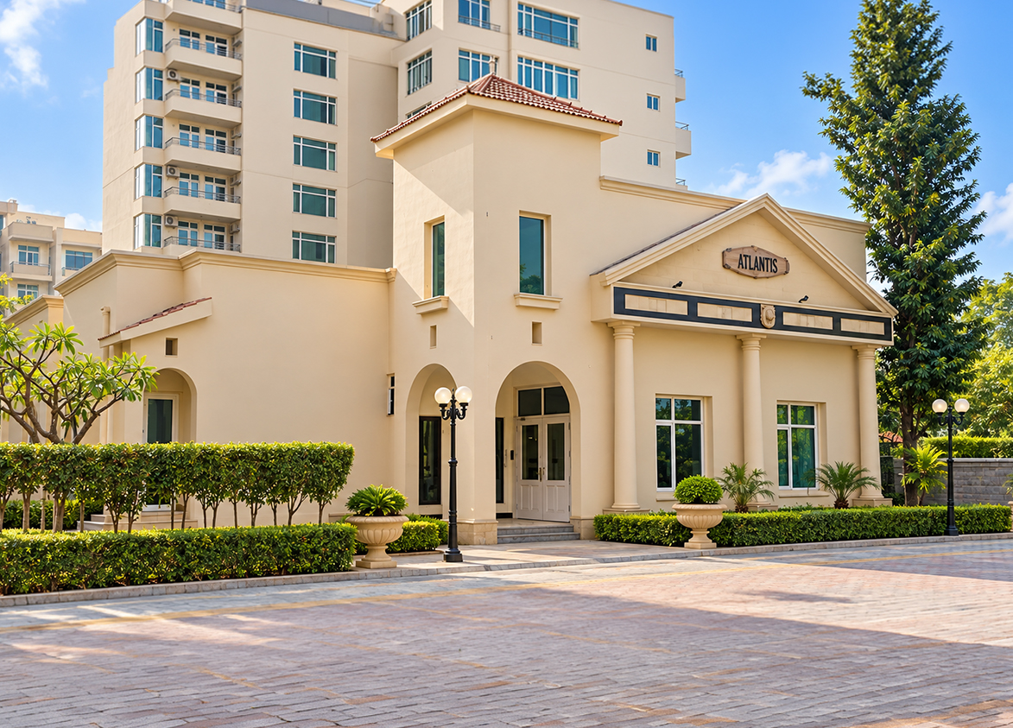
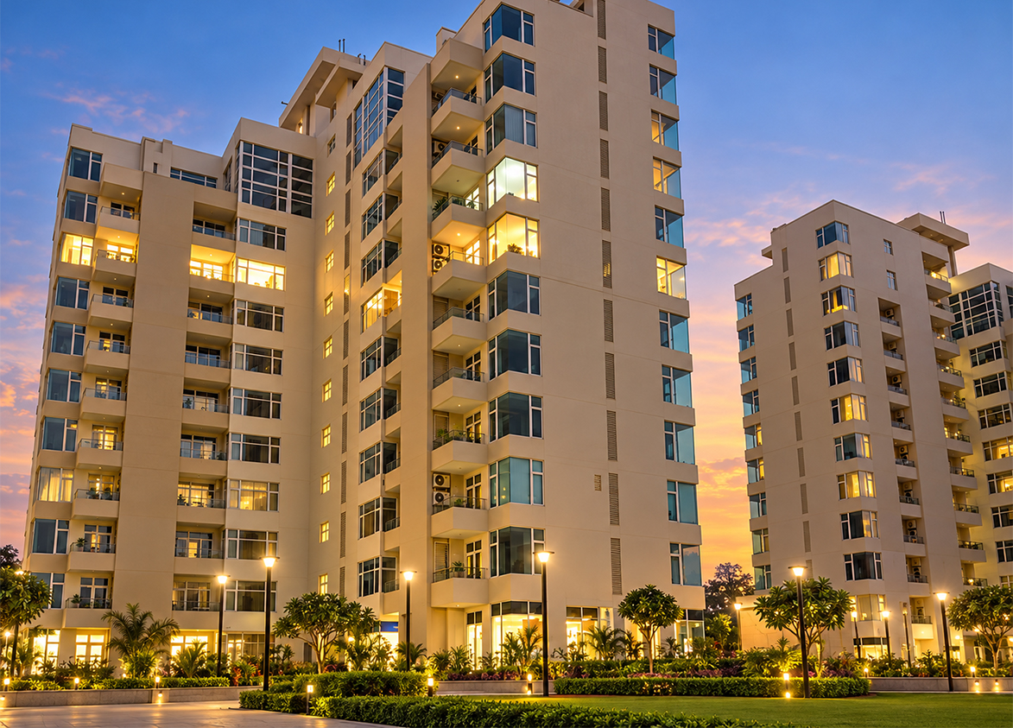
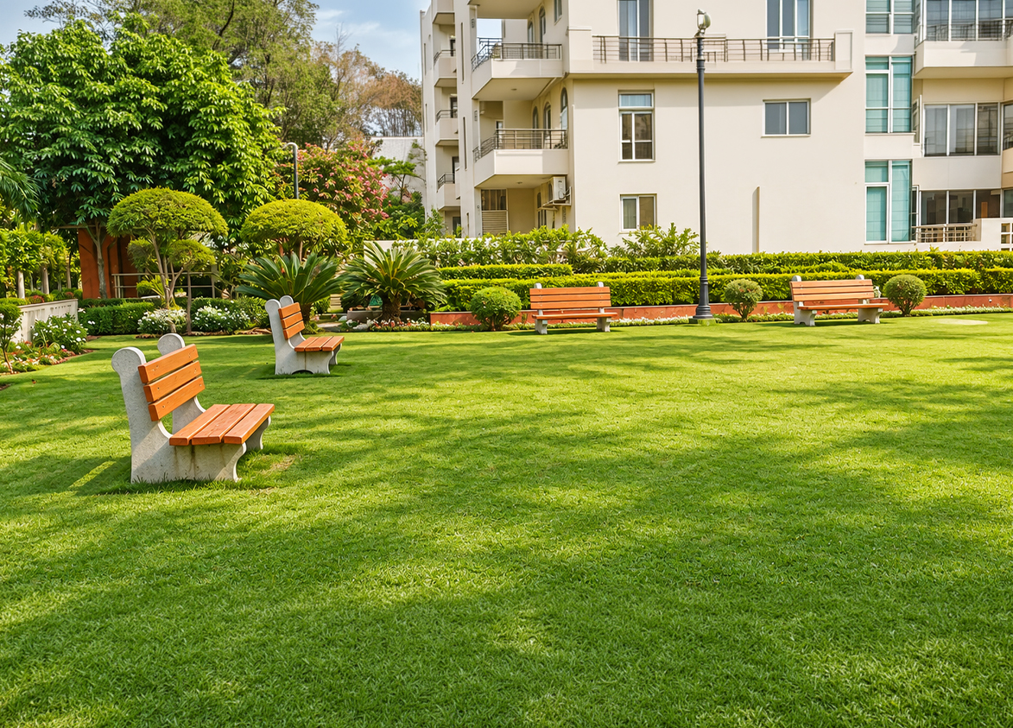
Raheja
Rahejas Atlantis Society, Sector 31 - 32A, Sector 31, Gurugram, Haryana Gurgaon Haryana 122001- Configurations
- 3 BHK, 3 BHK + Servant, 4 BHK + Servant, 5 BHK + Servant, 6 BHK + Servant, Penthouse 4 BHK, Villa 6 BHK
- Status
- Ready to Move In
- Possession
- June 2012
- Project type
- Residential
- Inventory
- Apartments
- Super area
- 2168 sq ft–6063 sq ft
- Project area
- 10.29 acres
- Price per sq ft
- ₹19,000 – ₹20,000/sq ft
- Current price
- ₹4.23 Cr – ₹12.13 Cr
- Current price vector
- ₹4.23 Cr – ₹12.13 Cr · ₹19,000 – ₹20,000/sq ft
- Launch
- January 2008
- Units
- 281
- Micro-market
- Central Gurgaon
- Amenities
- Business centre, Gymnasium, Health club, swimming pool, Table tennis
Overview
- Target market
- Mid Segment
- Project area
- 10.29 acres
- Towers
- 6
- Total units
- 281
- Density
- 27.31 units / acre
- RERA possession
- June 2012
- Specifications
- Basic
- Structure types
- Mid Rise
- Floors
- 2 to 19
- Apartments per floor
- 1 to 3
- Carpet efficiency
- 65%
- Built-up efficiency
- 79%
Unit Specs
- 3 BHK
- super 2168 sq ft; carpet 1411 sq ft; balcony 303 sq ft; ceiling 9 ft; Basement x 1; ₹4.23 Cr – ₹4.34 Cr; ₹19,500 – ₹20,000/sq ft
- 3 BHK + Servant
- super 2311 sq ft; carpet 1505 sq ft; balcony 323 sq ft; ceiling 9 ft; Basement x 1; ₹4.51 Cr – ₹4.62 Cr; ₹19,500 – ₹20,000/sq ft
- 3 BHK + Servant
- super 2435 sq ft; carpet 1583 sq ft; balcony 340 sq ft; ceiling 9 ft; Basement x 1; ₹4.75 Cr – ₹4.87 Cr; ₹19,500 – ₹20,000/sq ft
- 4 BHK + Servant
- super 2944 sq ft; carpet 1847 sq ft; balcony 260 sq ft; ceiling 9 ft; Basement x 2; ₹5.74 Cr – ₹5.89 Cr; ₹19,500 – ₹20,000/sq ft
- 6 BHK + Servant
- super 4586 sq ft; carpet 2850 sq ft; ceiling 9 ft; Open x 1; ₹8.94 Cr – ₹9.17 Cr; ₹19,500 – ₹20,000/sq ft
- 5 BHK + Servant
- super 3320 sq ft; carpet 2430 sq ft; ceiling 9 ft; Open x 1; ₹6.47 Cr – ₹6.64 Cr; ₹19,500 – ₹20,000/sq ft
- Penthouse 4 BHK
- super 3419 sq ft; carpet 1920 sq ft; balcony 420 sq ft; ceiling 18 ft; Basement x 2; ₹6.50 Cr – ₹6.67 Cr; ₹19,000 – ₹19,500/sq ft
- Penthouse 4 BHK
- super 4410 sq ft; carpet 2476 sq ft; balcony 150 sq ft; ceiling 18 ft; Basement x 2; ₹8.38 Cr – ₹8.60 Cr; ₹19,000 – ₹19,500/sq ft
- Villa 6 BHK
- super 6063 sq ft; carpet 4650 sq ft; balcony 480 sq ft; ceiling 10.5 ft; Open x 2; ₹11.82 Cr – ₹12.13 Cr; ₹19,500 – ₹20,000/sq ft
Structure
- Tower A
- 18 floors, 3 per floor, 1 lifts, Ready to Move In
- Tower B
- 19 floors, 3 per floor, 1 lifts, Ready to Move In
- Tower C
- 12 floors, 3 per floor, 1 lifts, Ready to Move In
- Tower D
- 12 floors, 3 per floor, 1 lifts, Ready to Move In
- Tower E
- 18 floors, 3 per floor, 1 lifts, Ready to Move In
- Tower F
- 18 floors, 3 per floor, 1 lifts, Ready to Move In
- Suits
- 3 floors, 2 per floor, 1 lifts, Ready to Move In
- Villas
- 2 floors, 1 per floor, Ready to Move In
- Tower A 3 BHK
- 27 units
- Tower B 3 BHK
- 26 units
- Tower F 3 BHK + Servant
- 44 units
- Tower E 3 BHK + Servant
- 44 units
- Tower B 3 BHK + Servant
- 27 units
- Tower A 3 BHK + Servant
- 27 units
- Tower D 4 BHK + Servant
- 31 units
- Tower C 4 BHK + Servant
- 31 units
- Suits 5 BHK + Servant
- 8 units
- Suits 6 BHK + Servant
- 2 units
- Tower C Penthouse 4 BHK
- 3 units
- Tower A Penthouse 4 BHK
- 1 units
- Tower B Penthouse 4 BHK
- 1 units
- Tower B Penthouse 4 BHK
- 1 units
- Tower F Penthouse 4 BHK
- 1 units
- Tower D Penthouse 4 BHK
- 3 units
- Villas Villa 6 BHK
- 4 units
Amenities
- Business centre
- Standard
- Gymnasium
- Standard
- Health club
- Standard
- swimming pool
- Standard
- Table tennis
- Standard
- Club House
- 15000 sq ft
Location & Map
- Unitech Cyber Park
- Central Business District, 1 km
- DPS (Sector 45)
- Education, 2 km
- Medanta (The Medicity)
- Healthcare, 3 km
- Huda City Centre Metro
- Connectivity, 4 km
- Sector 44 Institutional Area
- Central Business District, 4 km
- Signature Towers
- Central Business District, 4 km
- Amity International School
- Education, 5 km
- Ardee City Mall
- Lifestyle & Leisure, 5 km
- Artemis Hospital
- Healthcare, 5 km
- Fortis Hospital
- Healthcare, 5 km
- Heritage Xperential Learning School
- Education, 5 km
- K. R. Mangalam World Schol
- Education, 5 km
- Max Hosptial
- Healthcare, 5 km
- Galleria Market
- Lifestyle & Leisure, 6 km
- Gold Souk Mall
- Lifestyle & Leisure, 6 km
- Iffco Chowk Metro Station
- Connectivity, 6 km
- Shri Ram School (Aravali Campus)
- Education, 6 km
- DLF Mega Mall
- Lifestyle & Leisure, 7 km
- Scottish High International School
- Education, 7 km
- Sector 53-54 (Rapid Metro)
- Connectivity, 8 km
Compliance
- DTCP license
- 343 OF 2012
- DTCP authority
- Haryana Government
- DTCP badge
- APPROVED
- DTCP registered
- 8 Mar 2012
- DTCP status
- Approved
Insight
- Investment Potential
- 10
- Location
- 19
- Product Quality
- 18
Developer
- Established
- 1990
- Headquarters
- Saket, New Delhi
- About
- Established in 1990 by Navin M. Raheja, the company is one of India's prominent real estate developers with a diverse portfolio including residential, commercial, and SEZ projects. It is known for luxury developments and collaborations with international firms.
- Developer analysis
- Raheja Developers Limited is a privately held public limited company incorporated in November 1990 with CIN U45400DL1990PLC042200, headquartered at Sainik Farms, New Delhi. Navin M. Raheja serves as Chairman and Managing Director. The company holds three RERA registrations: Plotted Colony Raheja Aranya Phase II (RERA-GRG-570-2020) and Raheja Trinity (RERA-GRG-387-2019) in Gurugram, both under Raheja Developers Ltd, and Vilasaa by Rahejas (UPRERAPRJ143235) in Moradabad under a separate entity Veenu Arora as registered promoter. The board was suspended by NCLT on November 19, 2024, upon admission of a Corporate Insolvency Resolution Proceeding filed by over 40 buyers of the Raheja Shilas project, with IRP Manindra K. Tiwari appointed. NCLAT rejected the company's plea to close the CIRP in A…
FAQs
Where is Raheja Atlantis located?
Raheja Atlantis is located in Sector 31, Central Gurgaon Gurgaon.
When was Raheja Atlantis launched and what is the possession date?
Raheja Atlantis was launched in 2008. Possession is June 2012.
What is the total project area of Raheja Atlantis?
Raheja Atlantis is spread across 10.29 acres.
What is the unit density (units per acre) at Raheja Atlantis?
Raheja Atlantis has a unit density of 27.31 units per acre, based on 281 total units across 10.29 acres.
How many towers and floors are there in Raheja Atlantis?
Raheja Atlantis comprises 6 towers, ranging from 2 to 19 floors.
What configurations and unit sizes are available at Raheja Atlantis?
Raheja Atlantis offers 3 BHK, 3 BHK + Servant, 4 BHK + Servant, 6 BHK + Servant, 5 BHK + Servant, Penthouse 4 BHK, Villa 6 BHK configurations, ranging from 2,168 to 6,063 sqft super area.
What is the area composition for each unit type in Raheja Atlantis?
• 3 BHK (2,168 sqft super area): 1,411 sqft carpet, 303 sqft balcony, 454 sqft walls and common area
• 3 BHK + Servant (2,311 sqft super area): 1,505 sqft carpet, 323 sqft balcony, 483 sqft walls and common area
• 3 BHK + Servant (2,435 sqft super area): 1,583 sqft carpet, 340 sqft balcony, 512 sqft walls and common area
• 4 BHK + Servant (2,944 sqft super area): 1,847 sqft carpet, 260 sqft balcony, 837 sqft walls and common area
• 6 BHK + Servant (4,586 sqft super area): 2,850 sqft carpet, 0 sqft balcony, 1,736 sqft walls and common area
• 5 BHK + Servant (3,320 sqft super area): 2,430 sqft carpet, 0 sqft balcony, 890 sqft walls and common area
• Penthouse 4 BHK (3,419 sqft super area): 1,920 sqft carpet, 420 sqft balcony, 1,079 sqft walls and common area
• Penthouse 4 BHK (4,410 sqft super area): 2,476 sqft carpet, 150 sqft balcony, 1,784 sqft walls and common area
• Villa 6 BHK (6,063 sqft super area): 4,650 sqft carpet, 480 sqft balcony, 933 sqft walls and common area
What is the carpet efficiency and built up efficiency of Raheja Atlantis?
Raheja Atlantis has a carpet efficiency of 65% and a built up efficiency of 79%.
What is the ceiling height and parking provision at Raheja Atlantis?
Raheja Atlantis offers a ceiling height of 9 ft and 1 parking spots per unit, located at Basement.
What is the lift ratio in Raheja Atlantis?
Raheja Atlantis provides 1 lifts per tower, giving a lift ratio of 1:40 for 3 units per floor.
Are home loan facilities available?
Yes, home loan is available from all leading banks.