Pyramid Alban
Pyramid Alban by Pyramid Infratech is a luxury high-rise on Southern Peripheral Road in Sector 71, Gurgaon. It offers 528 apartments across three towers built over 4.53 acres.
More About Pyramid Alban
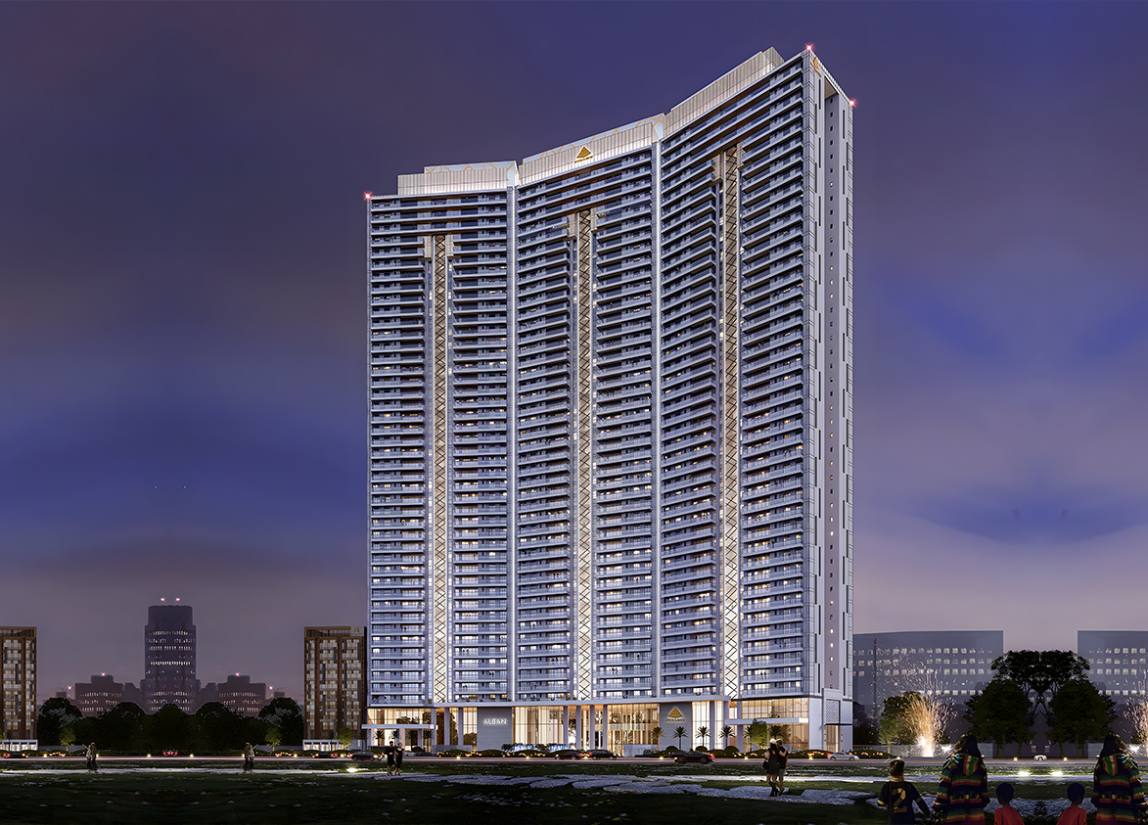
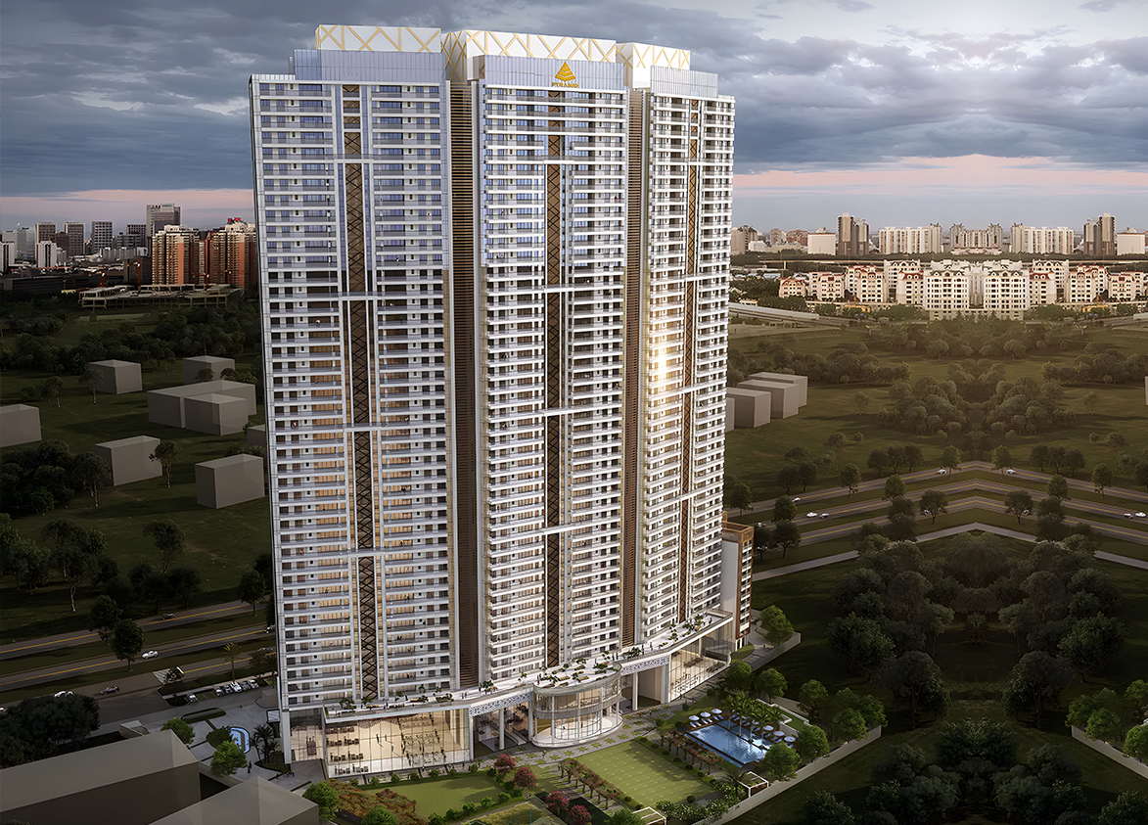
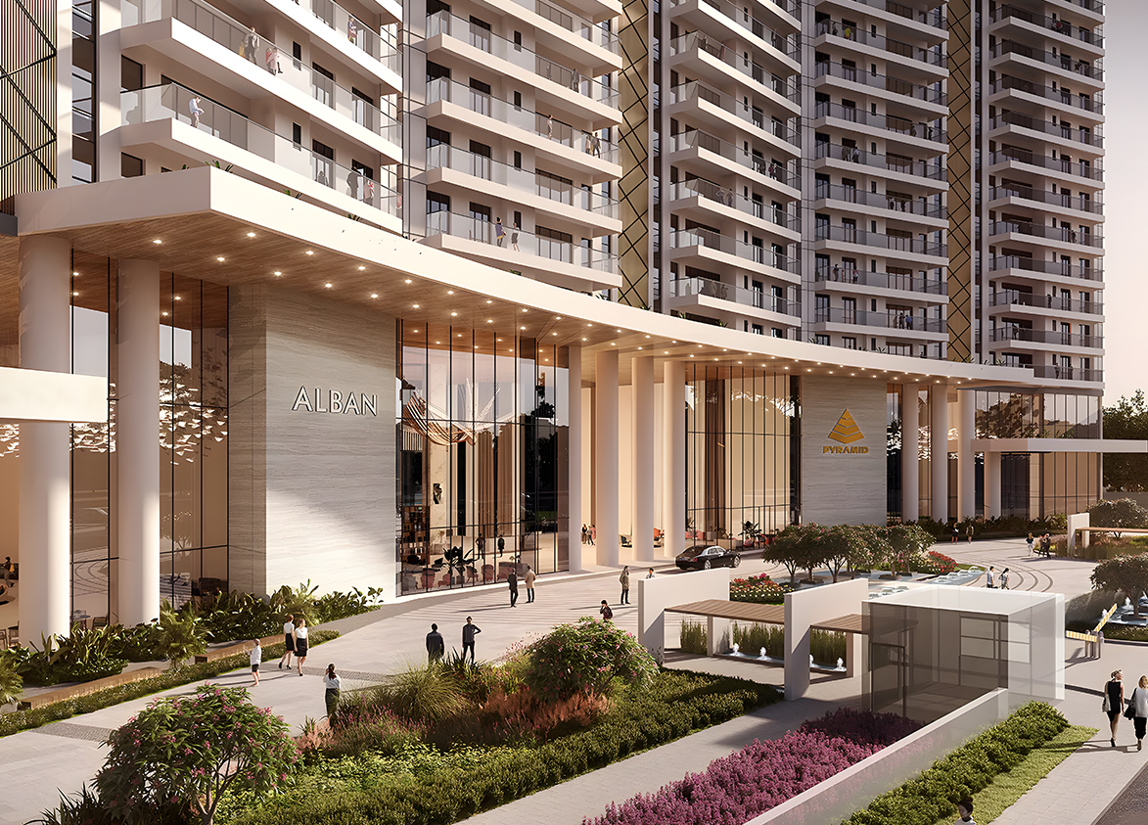
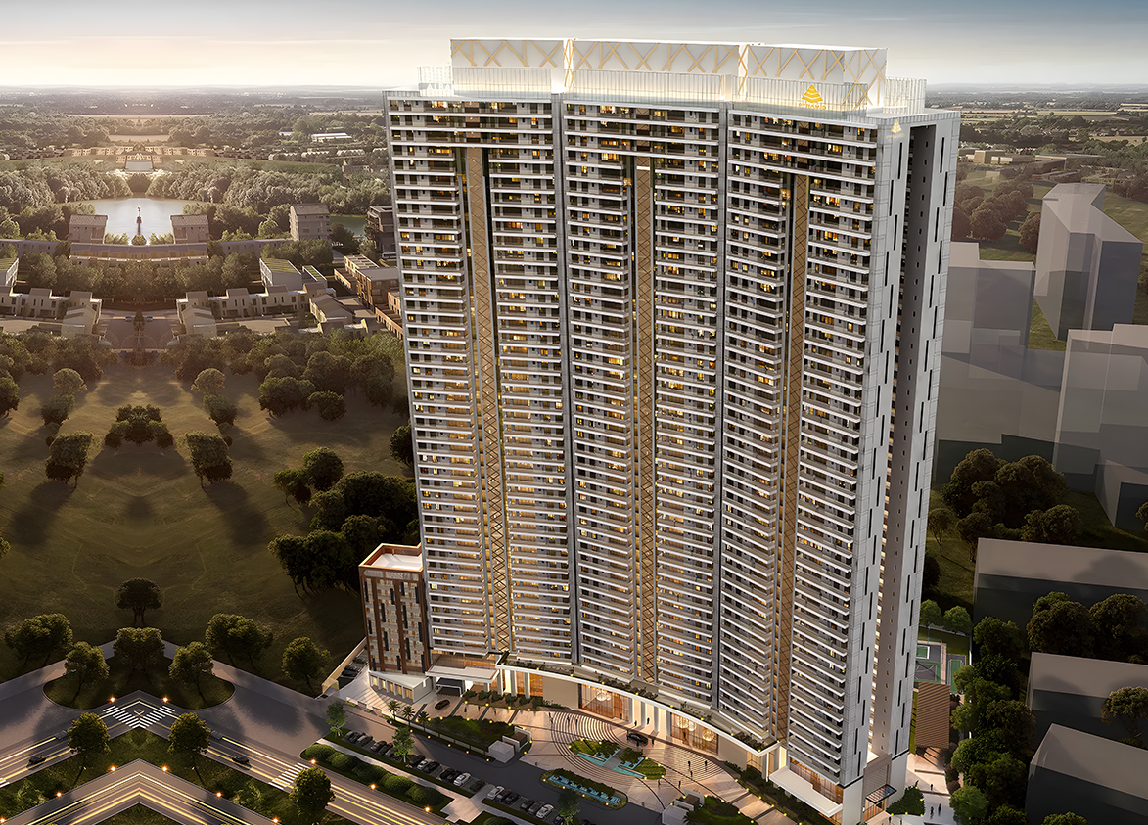
<p style="text-align: justify" class="detail-align-justify">Pyramid Alban is a luxury residential project located in Sector 71, Gurgaon, along Southern Peripheral Road (SPR). The project is developed by Pyramid Infratech Private Limited, a Gurugram-based real estate developer established in 2008. Alban brings together spacious 3 bedroom residences, contemporary architecture, premium interiors and landscaped recreational spaces. Spread across 4.53 acres, Pyramid Alban features three high-rise residential towers with 528 apartments. The project exclusively offers 3 BHK + Utility residences in five super built-up configurations of 2,270, 2,281, 2,360, 2,375 and 2,445 sq. ft. The apartments feature large balconies, 10.5-foot ceilings, spacious living areas and two basement parking spaces per residence. Launched in March 2024, Pyramid Alban marks Pyramid Infratech's entry into the luxury residential segment. Designed by renowned architect Hafeez Contractor, the project features a distinctive full-glass façade, triple-height entrance lobbies and a 60,000 sq. ft. clubhouse. Its introductory base price ranged from ₹12,800 to ₹13,200 per sq. ft.<br><br></p><h3 style="text-align: justify" class="detail-align-justify">Master Planning, Towers and Density</h3><p style="text-align: justify" class="detail-align-justify"><br>Pyramid Alban occupies 4.53 acres and comprises three residential towers rising to 45 floors, with a total of 528 apartments. Each tower features 176 residences, with four apartments per typical floor. The residential density is 117 apartments per acre. Tower 1 has 176 apartments and three lifts, Tower 2 has 176 apartments and four lifts, while Tower 3 has 176 apartments and three lifts. The towers are designed around modern entrance areas, landscaped gardens and shared recreational facilities. The triple-height entrance lobbies provide a spacious arrival experience. The master plan includes landscaped lawns, a lily pond, walking and jogging tracks, outdoor sports facilities and dedicated children's play areas. Residential amenities are complemented by basement parking, open recreational spaces and a clubhouse that serves as the central social and wellness destination.<br><br></p><h3 style="text-align: justify" class="detail-align-justify">Apartment Configuration and Area Efficiency</h3><p style="text-align: justify" class="detail-align-justify"><br>Pyramid Alban offers five 3 BHK + Utility apartment configurations, with super built-up areas ranging from 2,270 to 2,445 sq. ft. Each residence includes three bedrooms, living and dining spaces, a kitchen, a utility area, bathrooms and private balconies. The 2,270 and 2,281 sq. ft. 3 BHK + Utility apartments are the smaller configurations. The 2,270 sq. ft. residence offers 1,264 sq. ft. of carpet area and 425 sq. ft. of balcony space, while the 2,281 sq. ft. layout provides 1,292 sq. ft. of carpet area and 395 sq. ft. of balconies. The 2,360 and 2,375 sq. ft. 3 BHK + Utility residences offer different combinations of indoor and outdoor space. The 2,360 sq. ft. layout provides 1,325 sq. ft. of carpet area and 425 sq. ft. of balconies, while the 2,375 sq. ft. residence has the largest carpet area at 1,356 sq. ft., with 395 sq. ft. of balcony space. The 2,445 sq. ft. 3 BHK + Utility apartment is the largest super-area configuration and features 510 sq. ft. of balcony space, the highest among the five layouts. The apartments have a stated 57% carpet area efficiency, 74% built-up efficiency and a 10.5-foot ceiling height. Every configuration includes two basement parking spaces.<br><br></p><h3 style="text-align: justify" class="detail-align-justify">Tower Orientation, Views and Unit Selection</h3><p style="text-align: justify" class="detail-align-justify"><br>Pyramid Alban features three high-rise residential towers arranged around landscaped gardens, outdoor amenities and common recreational spaces. The apartment layouts include large windows and spacious balconies, encouraging natural light and ventilation. All three towers offer 3 BHK + Utility residences ranging from 2,270 to 2,445 sq. ft. Buyers seeking the largest indoor carpet area may prefer the 2,375 sq. ft. layout with 1,356 sq. ft. of carpet space, while those prioritising outdoor living can consider the 2,445 sq. ft. residence with 510 sq. ft. of balcony space. Tower selection also influences everyday convenience. Tower 2 has four lifts, while Towers 1 and 3 have three lifts each. Internal-facing residences may overlook landscaped gardens and amenities, while higher-floor apartments can provide wider views of Sector 71 and the SPR corridor.<br><br></p><h3 style="text-align: justify" class="detail-align-justify">Specifications of Apartments</h3><p style="text-align: justify" class="detail-align-justify"><br>Pyramid Alban offers fully loaded luxury residences with contemporary interiors and a 10.5-foot ceiling height. The apartments feature spacious living and dining areas, large glazed windows, private balconies and carefully designed bedrooms. The architectural design includes a distinctive full-glass façade that gives the towers a modern appearance. The residences are designed with premium flooring, modular kitchens, wardrobes and VRV air conditioning. Practical utility spaces complement the three-bedroom layouts, while large balconies provide additional room for outdoor seating and relaxation. The residential towers feature triple-height entrance lobbies, modern lift systems and security facilities. Each 3 BHK + Utility apartment includes two basement parking spaces. The overall design combines spacious interiors with convenient everyday residential features.<br><br></p><h3 style="text-align: justify" class="detail-align-justify">Pyramid Alban Clubhouse and Amenities</h3><p style="text-align: justify" class="detail-align-justify"><br>Pyramid Alban features a 60,000 sq. ft. clubhouse, offering fitness, entertainment, recreation and social amenities. The clubhouse includes a gymnasium, swimming pool, mini theatre and spaces for relaxation and family gatherings. Outdoor sports facilities include a tennis court, basketball court, cricket pitch and jogging track. Residents also have access to an open gym, yoga and meditation lawn, landscaped recreational areas and a dedicated children's play zone. The development's landscape includes a lily pond, Terminalia courts, pool lawn, pet park and pet-friendly areas. An amphitheatre provides space for outdoor entertainment and community activities. These facilities create a comfortable environment for fitness, recreation and everyday leisure.<br><br></p><h3 style="text-align: justify" class="detail-align-justify">Pyramid Alban Contractor and Consultants</h3><p style="text-align: justify" class="detail-align-justify"><br>Hafeez Contractor is the principal architect, responsible for the contemporary tower design, distinctive glass façade and master planning.<br><br></p><h3 style="text-align: justify" class="detail-align-justify">Pyramid Alban RERA Details</h3><p style="text-align: justify" class="detail-align-justify"><br>Pyramid Alban is registered with the Haryana Real Estate Regulatory Authority (HARERA) under registration number RC/REP/HARERA/GGM/796/528/2024/23, dated 11 March 2024. The registered project area is 4.525 acres, comprising three principal residential towers with 528 apartments, along with a separately designated EWS component of 94 units and five commercial units. The RERA completion timeline is May 2030.</p><p style="text-align: justify" class="detail-align-justify"> </p><h3 style="text-align: justify" class="detail-align-justify">About Sector 71 Gurgaon</h3><p style="text-align: justify" class="detail-align-justify"><br>Sector 71 is a premium residential neighbourhood located along Southern Peripheral Road in Gurgaon. Surrounded by Sectors 69, 70, 72 and 73, the area features modern high-rise apartments, gated residential communities and growing commercial developments. Its location along the SPR corridor makes it attractive for families seeking access to established and developing parts of Gurgaon. The surrounding neighbourhood offers shopping destinations, restaurants, cafés and everyday retail facilities. Lifestyle and commercial destinations include Elan Town Centre, Airia Mall, DLF Corporate Greens and WorldMark in the wider area. Schools serving the neighbourhood include St. Xavier's High School, DPS International School and Lotus Valley International School. Healthcare facilities include Park Hospital, Artemis Hospital and Medanta – The Medicity. Southern Peripheral Road connects Sector 71 with Sohna Road, Golf Course Extension Road, NH-48 and onward routes towards Dwarka Expressway. The neighbourhood benefits from access to commercial offices, retail centres, educational institutions and major employment destinations, making it a convenient location for premium residential living.<br><br></p><h3 style="text-align: justify" class="detail-align-justify">Pyramid Alban Specification at a Glance<br><br></h3><strong>Architectural Design: </strong><span style="text-align: justify">Full-glass residential façade and triple-height entrance lobbies.</span><br><strong>Apartment Features:</strong><span style="text-align: justify"> Fully loaded residences with modular kitchens, wardrobes and VRV air conditioning.</span><br><strong>Clubhouse: </strong><span style="text-align: justify"> 60,000 sq. ft., with fitness, entertainment and social facilities.</span><br><strong>Swimming Facilities:</strong><span style="text-align: justify"> Swimming pool and landscaped pool lawn.</span><br><strong>Indoor Amenities:</strong><span style="text-align: justify"> Gymnasium, mini theatre and recreational spaces.</span><br><strong>Outdoor Sports: </strong><span style="text-align: justify">Tennis court, basketball court, cricket pitch and jogging track.</span><br><strong>Wellness Amenities:</strong><span style="text-align: justify"> Open gym, yoga lawn and meditation spaces.</span><br><strong>Family Amenities: </strong><span style="text-align: justify">Children's play area, amphitheatre and landscaped gardens.</span><br><strong>Pet-Friendly Facilities:</strong><span style="text-align: justify"> Dedicated pet park and pet activity areas.</span><br><strong>Landscape Features: </strong><span style="text-align: justify">Lily pond, Terminalia courts and green recreational spaces.</span><br><strong>Principal Architect:</strong><span style="text-align: justify"> Hafeez Contractor.</span><br><ul> </ul><p style="text-align: justify" class="detail-align-justify"> </p><p style="text-align: justify" class="detail-align-justify">
</p><p style="text-align: justify" class="detail-align-justify"> </p>
Pyramid
Sector 71, Gurugram, Haryana Gurgaon Haryana 122101- Configurations
- 3 BHK + Utility
- Status
- Under Construction
- Possession
- May 2029
- RERA
- GGM/796/528/2024/23
- Project type
- Residential
- Inventory
- Apartments
- Super area
- 2270 sq ft–2445 sq ft
- Project area
- 4.53 acres
- Price per sq ft
- ₹14,000 – ₹14,500/sq ft
- Current price
- ₹3.18 Cr – ₹3.55 Cr
- Current price vector
- ₹3.18 Cr – ₹3.55 Cr · ₹14,000 – ₹14,500/sq ft
- Original base rate
- ₹2.91 Cr – ₹3.23 Cr · ₹12,800 – ₹13,200/sq ft
- Launch
- March 2024
- Units
- 528
- Micro-market
- Southern Peripheral Road
- Amenities
- Amphitheater, Basketball Court, Cricket Pitch, Gymnasium, Jogging Track, Kids Play Area, Lily Pond, Mini Theatre, Open Gym, pet friendly zone, Pet Park, piped gas, Pool Lawn, Swimming Pool, Tennis Court, Terminalia Courts, Triple Height Entrance Lobby, VRV Air Conditioning, yoga and meditation lawn
Overview
- Target market
- Luxury
- Project area
- 4.53 acres
- Towers
- 3
- Total units
- 528
- Density
- 116.56 units / acre
- RERA possession
- May 2030
- Expert comments
- Pyramid Alban stands out for its Hafeez Contractor design pedigree reflected in its signature full glass façade and triple height entrance lobby and good usable space. The project also has proximity to Gurgaon's central business district. Investors must weigh these against very high density and average construction quality.
- Specifications
- Fully Loaded
- Structure types
- High Rise
- Floors
- 45
- Apartments per floor
- 4
- Carpet efficiency
- 57%
- Built-up efficiency
- 74%
Unit Specs
- 3 BHK + Utility
- super 2445 sq ft; carpet 1325 sq ft; balcony 510 sq ft; ceiling 10.5 ft; Basement x 2; ₹3.42 Cr – ₹3.55 Cr; ₹14,000 – ₹14,500/sq ft
- 3 BHK + Utility
- super 2375 sq ft; carpet 1356 sq ft; balcony 395 sq ft; ceiling 10.5 ft; Basement x 2; ₹3.33 Cr – ₹3.44 Cr; ₹14,000 – ₹14,500/sq ft
- 3 BHK + Utility
- super 2360 sq ft; carpet 1325 sq ft; balcony 425 sq ft; ceiling 10.5 ft; Basement x 2; ₹3.30 Cr – ₹3.42 Cr; ₹14,000 – ₹14,500/sq ft
- 3 BHK + Utility
- super 2281 sq ft; carpet 1292 sq ft; balcony 395 sq ft; ceiling 10.5 ft; Basement x 2; ₹3.19 Cr – ₹3.31 Cr; ₹14,000 – ₹14,500/sq ft
- 3 BHK + Utility
- super 2270 sq ft; carpet 1264 sq ft; balcony 425 sq ft; ceiling 10.5 ft; Basement x 2; ₹3.18 Cr – ₹3.29 Cr; ₹14,000 – ₹14,500/sq ft
Structure
- Tower 1
- 45 floors, 4 per floor, 3 lifts, Under Construction
- Tower 2
- 45 floors, 4 per floor, 4 lifts, Under Construction
- Tower 3
- 45 floors, 4 per floor, 3 lifts, Under Construction
- Tower 2 3 BHK + Utility
- 9 units
- Tower 2 3 BHK + Utility
- 9 units
- Tower 2 3 BHK + Utility
- 71 units
- Tower 2 3 BHK + Utility
- 79 units
- Tower 2 3 BHK + Utility
- 8 units
- Tower 1 3 BHK + Utility
- 9 units
- Tower 1 3 BHK + Utility
- 9 units
- Tower 1 3 BHK + Utility
- 71 units
- Tower 1 3 BHK + Utility
- 79 units
- Tower 1 3 BHK + Utility
- 8 units
- Tower 3 3 BHK + Utility
- 9 units
- Tower 3 3 BHK + Utility
- 9 units
- Tower 3 3 BHK + Utility
- 71 units
- Tower 3 3 BHK + Utility
- 8 units
- Tower 3 3 BHK + Utility
- 79 units
Payment Plan
- Construction Linked Payment Plan
- Booking Amount (Within 30 days of Application Form) 9.75%; Within 4 months of Application Form (or at the time of registration of BBA*) 15%; Start of Foundation Works* / 9 Months* 10%; Completion of Ground Floor roof slab* / 15 Months* 10%; Completion of 10th Floor roof slab* / 21 Months* 10%; Completion of 24th Floor roof slab* / 27 Months* 10%; Completion of Terrace roof slab* / 36 Months* 10%; On application for Occupation Certificate 10%; On receipt of Occupation Certificate 10%; On Offer of Possession 5.25%
- Possession Linked Payment Plan (30:30:40)
- Booking Amount (Within 15 days of Application Form) 9.75%; Within 75 Days of Application Form (or at the time of registration of BBA*) 10%; Within 120 Days of Application Form 15%; Completion of Top floor roof slab* / 30 Months* 25%; Completion of Flooring for the unit* / 36 Months* 10%; On application of Occupation Certificate of the tower 20%; On Offer of Possession 10.25%
- Down Payment Plan
- On Application 10%; Booking Amount (Within 30 days of Application Form) 9.75%; Within 120 days of Application Form (or at the time of registration of BBA*) 80%; On Offer of Possession 10.25%
Amenities
- Amphitheater
- Standard
- Basketball Court
- Standard
- Cricket Pitch
- Premium
- Gymnasium
- Standard
- Jogging Track
- Standard
- Kids Play Area
- Standard
- Lily Pond
- Standard
- Mini Theatre
- Standard
- Open Gym
- Standard
- pet friendly zone
- Standard
- Pet Park
- Standard
- piped gas
- Standard
- Pool Lawn
- Standard
- Swimming Pool
- Standard
- Tennis Court
- Standard
- Terminalia Courts
- Standard
- Triple Height Entrance Lobby
- Standard
- VRV Air Conditioning
- Standard
- yoga and meditation lawn
- Standard
- Clubhouse
- 60000 sq ft, managed by Pyramid Infratech Private Limited
Location & Map
- Elan Town Centre
- Lifestyle & Leisure, 2 km
- DLF Corporate Greens
- Central Business District, 3 km
- Vatika Chowk
- Connectivity, 3 km
- IFC
- Central Business District, 4 km
- Candor TechSpace (Tikri)
- Central Business District, 5 km
- St. Xavier's School
- Education, 5 km
- Vatika Business Centre
- Central Business District, 5 km
- Vipul Trade Centre
- Central Business District, 5 km
- AIPL Joy Central
- Central Business District, 6 km
- Airia Mall
- Lifestyle & Leisure, 6 km
- APIL Joy Square
- Lifestyle & Leisure, 6 km
- CloudNine (Sector 47)
- Healthcare, 6 km
- DPS International School
- Education, 6 km
- M3M Urbana
- Lifestyle & Leisure, 6 km
- WorldMark (Sector 65)
- Lifestyle & Leisure, 6 km
- Lotus Valley International School
- Education, 7 km
- Park Hospital
- Healthcare, 7 km
- Artemis Hospital
- Healthcare, 9 km
- Dwarka Expressway
- Connectivity, 9 km
- GD Goneka Public School
- Education, 9 km
Contractor & Consultants
- Contractors
- Pyramid Infratech Private Limited
- Consultants
- Architect Hafeez Contractor (Principal Architect): Renowned architectural firm responsible for the project's iconic glass facade design and master planning.
Compliance
- RERA registration
- GGM/796/528/2024/23
- RERA authority
- HARERA
- RERA badge
- ACTIVE
- RERA registered
- 11 Mar 2024
- RERA status
- Approved
- DTCP license
- 23 of 2024
- DTCP authority
- Haryana Government
- DTCP badge
- APPROVED
- DTCP registered
- 3 Aug 2023
- DTCP status
- Approved
- HUDA license
- 155 of 2023
- HUDA status
- Approved
- HUDA registered
- 11 Mar 2024
Insight
- Investment Potential
- 7
- Location
- 15
- Product Quality
- 12
Developer Score
- Brand perception
- 3/5
- Construction quality
- 3/5
- Delivery record
- 3/5
- Financial strength
- 3/5
- Litigation
- 4/5
Developer
- Established
- 2008
- Headquarters
- Gurgaon, Haryana
- About
- Pyramid Infratech is a Gurugram-based real estate developer established in 2008. The company focuses on delivering high-quality affordable housing projects under the Pradhan Mantri Awas Yojana (PMAY) and state housing policies. Known for its commitment to timely delivery and quality construction, the developer now making a strategic pivot to the luxury segment with Pyramid Alban on the Southern Peripheral Road.
- Developer analysis
- Pyramid Infratech Private Limited is incorporated under CIN U45400HR2008PTC038509 and headquartered in Gurugram, co-founded in November 2008 by Brahm Dutt and Dinesh Kumar. The company holds seven HRERA-registered projects, with Pyramid Infratech Private Limited as the direct promoter on the majority of projects. A separate entity, Pyramid Dream Homes LLP, registers Pyramid Altia. The company's delivered portfolio spans Urban Homes in Sectors 70A and 86 and Urban Homes 3 in Sector 67A, collectively representing over 3,000 units delivered under the HUDA Affordable Housing Policy. The flagship current project is Pyramid Alban in Sector 71, Gurugram, registered under RERA-GRG-1503-2023, offering 400 ultra-luxury 3 BHK units at approximately Rs 25,000 per square foot across 3 towers on 4.5 ac…
FAQs
Where is Pyramid Alban located?
Pyramid Alban is located in Sector 71, Southern Peripheral Road Gurgaon.
When was Pyramid Alban launched and what is the possession date?
Pyramid Alban was launched in 2024. Possession is May 2029.
Is Pyramid Alban RERA registered?
Yes. Pyramid Alban is registered under RERA number GGM/796/528/2024/23. Registered on 2024-03-11.
What is the total project area of Pyramid Alban?
Pyramid Alban is spread across 4.53 acres.
What is the unit density (units per acre) at Pyramid Alban?
Pyramid Alban has a unit density of 116.56 units per acre, based on 528 total units across 4.53 acres.
How many towers and floors are there in Pyramid Alban?
Pyramid Alban comprises 3 towers, ranging from 45 floors.
What configurations and unit sizes are available at Pyramid Alban?
Pyramid Alban offers 3 BHK + Utility configurations, ranging from 2,270 to 2,445 sqft super area.
What is the area composition for each unit type in Pyramid Alban?
• 3 BHK + Utility (2,445 sqft super area): 1,325 sqft carpet, 510 sqft balcony, 610 sqft walls and common area
• 3 BHK + Utility (2,375 sqft super area): 1,356 sqft carpet, 395 sqft balcony, 624 sqft walls and common area
• 3 BHK + Utility (2,360 sqft super area): 1,325 sqft carpet, 425 sqft balcony, 610 sqft walls and common area
• 3 BHK + Utility (2,281 sqft super area): 1,292 sqft carpet, 395 sqft balcony, 594 sqft walls and common area
• 3 BHK + Utility (2,270 sqft super area): 1,264 sqft carpet, 425 sqft balcony, 581 sqft walls and common area
What is the carpet efficiency and built up efficiency of Pyramid Alban?
Pyramid Alban has a carpet efficiency of 57% and a built up efficiency of 74%.
What is the ceiling height and parking provision at Pyramid Alban?
Pyramid Alban offers a ceiling height of 10.5 ft and 2 parking spots per unit, located at Basement.
What is the lift ratio in Pyramid Alban?
Pyramid Alban provides 3 lifts per tower, giving a lift ratio of 1:53 for 4 units per floor.
Who is the principal contractor for Pyramid Alban?
The principal contractor for Pyramid Alban is Pyramid Infratech Private Limited.
Are home loan facilities available?
Yes, home loan is available from all leading banks.
