Puri The Aravallis
Puri The Aravallis is a high-rise development by Puri Constructions on Golf Course Extension Road in Sector 61, Gurgaon. It offers 324 apartments across two currently launched towers built over 10 acres.
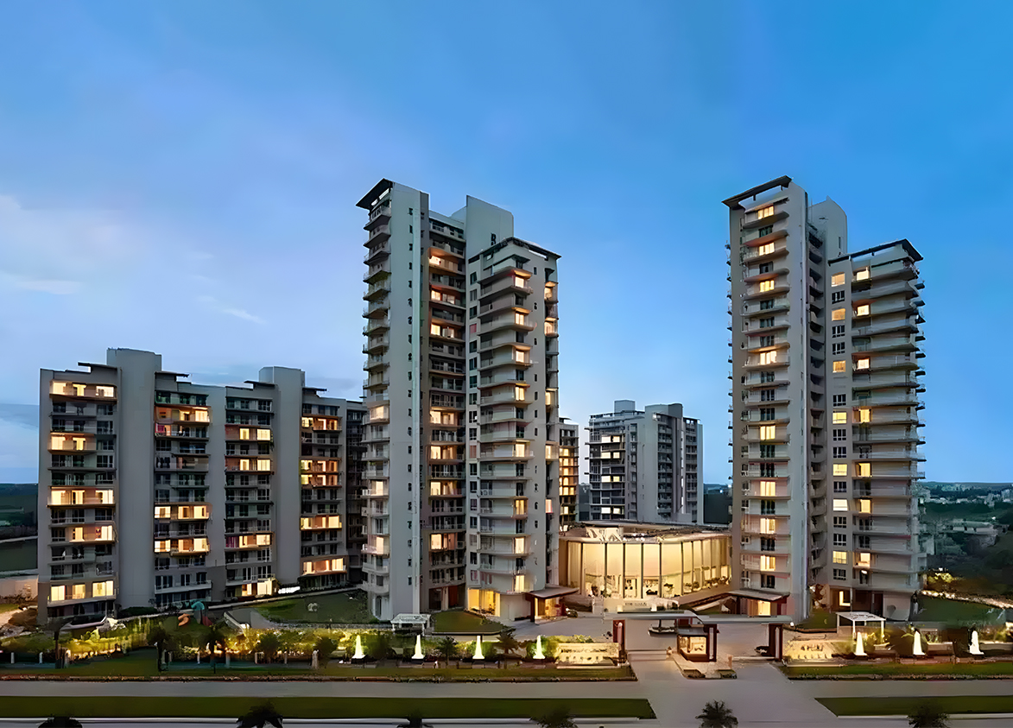
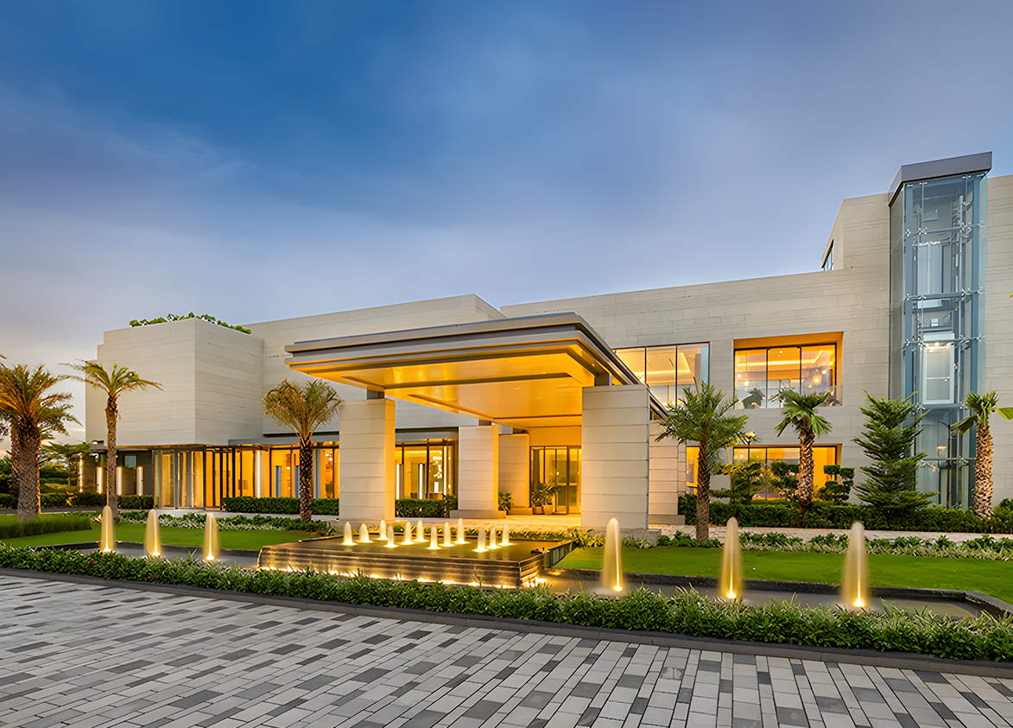
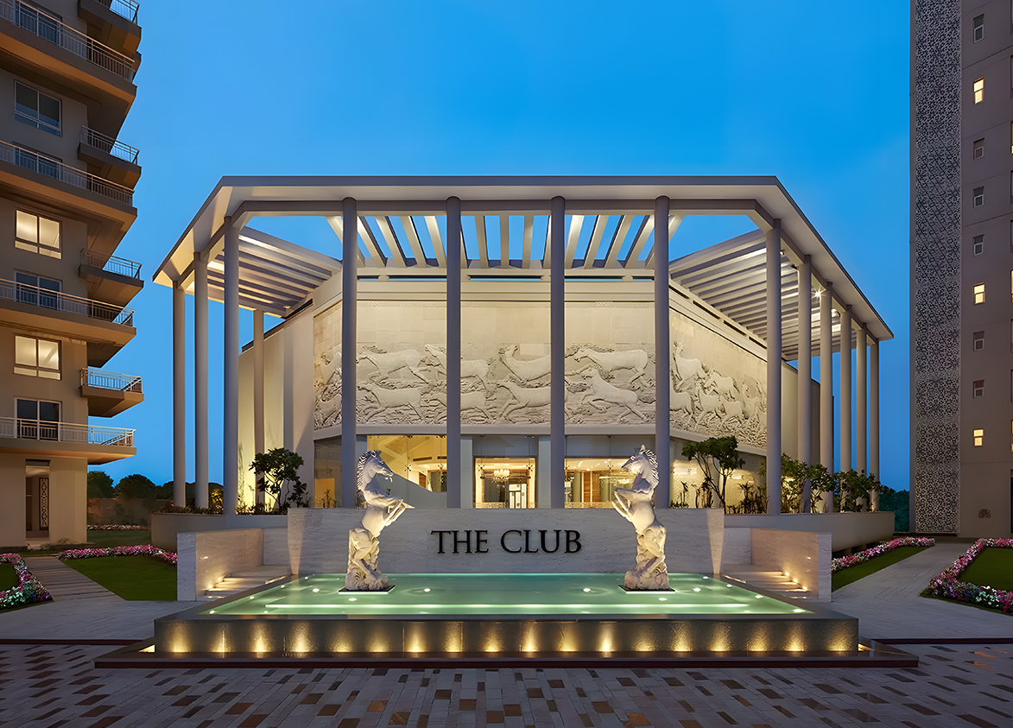
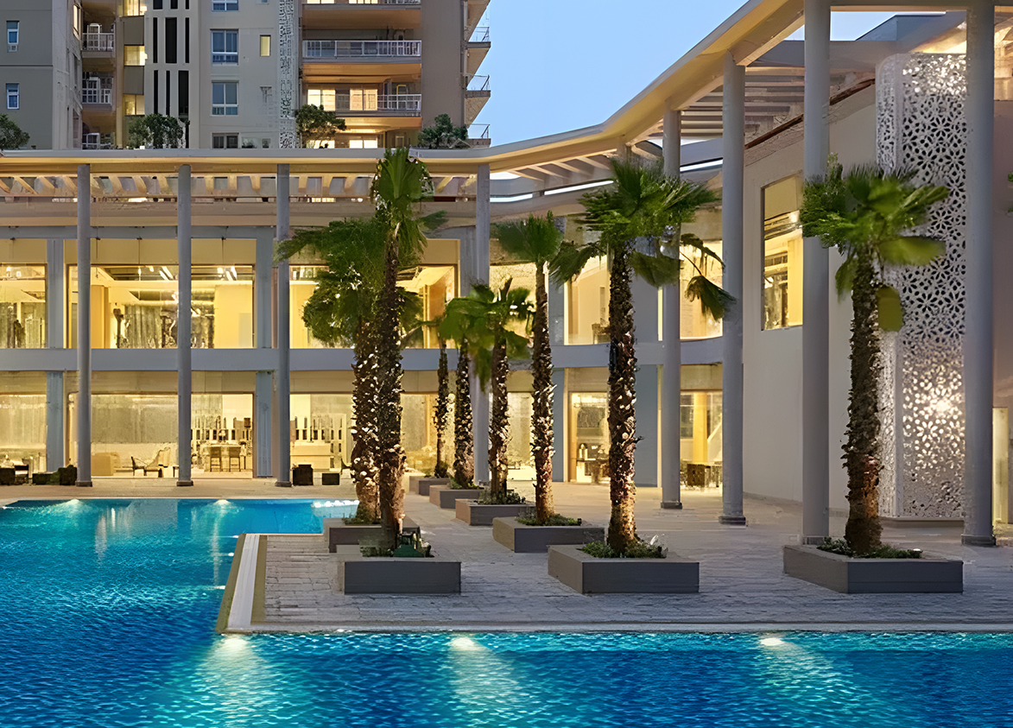
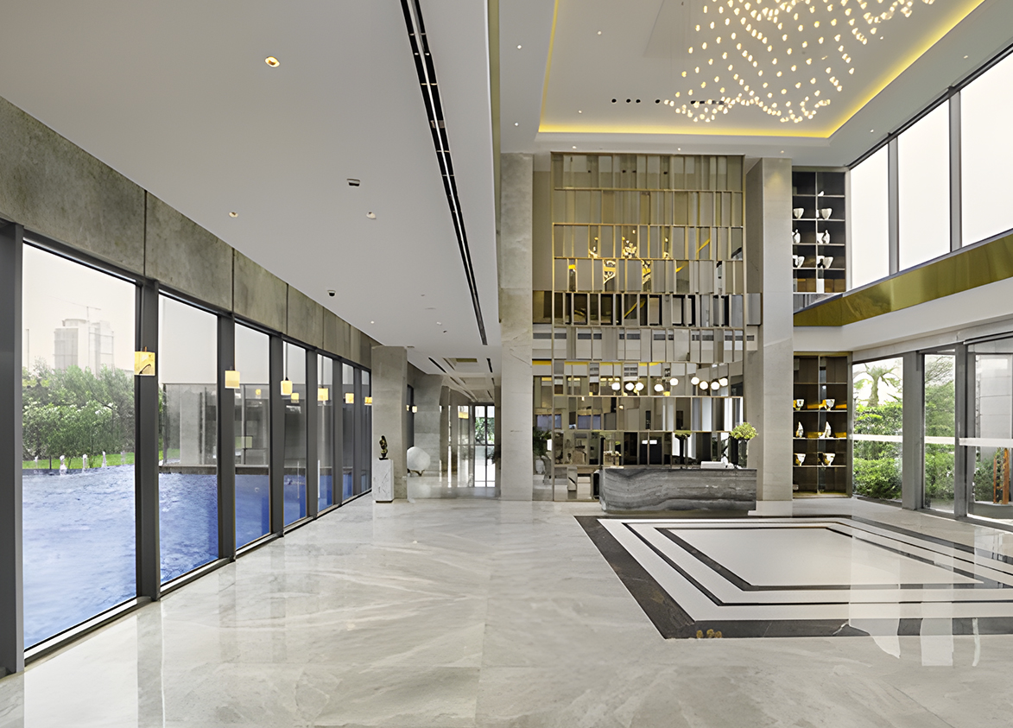
Puri
Sector 61, Golf Course Extension Road, Gurugram Gurgaon Haryana 122102- Configurations
- 3 BHK + Servant, 4 BHK + Servant
- Status
- Under Construction
- Possession
- July 2028
- RERA
- GGM/592/324/2022/67
- Project type
- Residential
- Inventory
- Apartments
- Super area
- 2250 sq ft–2750 sq ft
- Project area
- 10 acres
- Price per sq ft
- ₹19,000 – ₹22,500/sq ft
- Current price
- ₹4.28 Cr – ₹6.19 Cr
- Current price vector
- ₹4.28 Cr – ₹6.19 Cr · ₹19,000 – ₹22,500/sq ft
- Original base rate
- ₹3.49 Cr – ₹4.40 Cr · ₹15,500 – ₹16,000/sq ft
- Launch
- August 2022
- Units
- 324
- Micro-market
- Golf Course Extension Road
- Amenities
- Badminton Courts, Business center, Mini-theatre, Multi-cuisine restaurant, Squash Court, Stilt Activity Zone, Temperature-controlled indoor pool, Tennis Court
Overview
- Target market
- Luxury
- Project area
- 10 acres
- Towers
- 2
- Total units
- 324
- Density
- 32.4 units / acre
- RERA possession
- July 2029
- Expert comments
- The Aravallis' pull is thoughtful site planning, Puri's proven in-house construction expertise, and product quality that’s reflected in amenities such as badminton and squash courts, a temperature-controlled swimming pool and a business centre among others. Investors weigh these against an average project and clubhouse size as well as the developer’s litigation track record.
- Verified
- Yes
- Specifications
- Loaded
- Structure types
- High Rise
- Floors
- 42
- Apartments per floor
- 4
- Carpet efficiency
- 59%
- Built-up efficiency
- 71%
Unit Specs
- 3 BHK + Servant
- super 2250 sq ft; carpet 1250 sq ft; balcony 319 sq ft; ceiling 10.5 ft; Basement x 1; ₹4.28 Cr – ₹4.50 Cr; ₹19,000 – ₹20,000/sq ft
- 4 BHK + Servant
- super 2750 sq ft; carpet 1627 sq ft; balcony 332 sq ft; ceiling 10.5 ft; Basement x 2; ₹5.91 Cr – ₹6.19 Cr; ₹21,500 – ₹22,500/sq ft
Structure
- Tower A
- 42 floors, 4 per floor, 3 lifts, Under Construction
- Tower B
- 42 floors, 4 per floor, 3 lifts, Under Construction
- Tower A 3 BHK + Servant
- 80 units
- Tower B 3 BHK + Servant
- 80 units
- Tower A 4 BHK + Servant
- 82 units
- Tower B 4 BHK + Servant
- 82 units
Payment Plan
- Construction Linked Payment Plan
- Start of excavation / within 300 days of application whichever is earlier 25%; Start of ground floor level 10%; Completion of 15th floor roof slab 10%; Completion of 30th floor roof slab 7.5%; Completion of 40th floor roof slab 7.5%; Start of tower internal plumbing works/electrical works 10%; Start of tower marble/UPVC works 10%; Start of external paint 10%; On application of OC 5%; Offer of possession 5%
Amenities
- Badminton Courts
- Premium
- Business center
- Standard
- Mini-theatre
- Standard
- Multi-cuisine restaurant
- Standard
- Squash Court
- Standard
- Stilt Activity Zone
- Standard
- Temperature-controlled indoor pool
- Standard
- Tennis Court
- Standard
- Club House
- 50000 sq ft, managed by Developer
Location & Map
- Heritage Xperiential
- Education, 2 km
- Hotel Grand Hyatt
- Lifestyle & Leisure, 2 km
- Marengo Asia Hospital
- Healthcare, 3 km
- Rapid Metro Sector 55-56
- Connectivity, 3 km
- WorldMark 2
- Central Business District, 3 km
- Shriram Millennium School
- Education, 5 km
- DPS International School
- Education, 6 km
- St. Xavier’s High School
- Education, 6 km
- Artemis Hospital
- Healthcare, 7 km
- CK Birla Hospital
- Healthcare, 7 km
- Vatika Chowk
- Connectivity, 7 km
- Fortis Hospital
- Healthcare, 8 km
- Huda City Centre Metro
- Connectivity, 8 km
- Medanta (The Medicity)
- Healthcare, 10 km
- Cyber Hub / Cyber City
- Central Business District, 11 km
- Indira Gandhi International Airport (IGI)
- Connectivity, 20 km
Contractor & Consultants
- Contractors
- Ahluwalia Contracts
Compliance
- RERA registration
- GGM/592/324/2022/67
- RERA authority
- HARERA
- RERA badge
- ACTIVE
- RERA registered
- 18 Jul 2022
- RERA status
- Approved
- RERA valid until
- 30 Jun 2029
- DTCP license
- 106 of 2021
- DTCP authority
- Haryana Government
- DTCP badge
- APPROVED
- DTCP registered
- 10 Dec 2021
- DTCP status
- Approved
Insight
- Investment Potential
- 18
- Location
- 18
- Product Quality
- 19
Developer Score
- Brand perception
- 4/5
- Construction quality
- 4/5
- Delivery record
- 4/5
- Financial strength
- 4/5
- Litigation
- 4/5
Developer
- Established
- 1971
- Headquarters
- New Delhi
- About
- Puri Constructions, with over 50 years of legacy, is a prominent NCR developer known for luxury projects like Palm Springs and Diplomatic Greens, delivering premium residences across Gurugram and Faridabad.
- Developer analysis
- Puri Construction Private Limited is a privately held real estate developer operating across Gurugram and Faridabad under HRERA jurisdiction. The company holds five HRERA-registered projects, all verified: Puri Diplomatic Residences (RERA-GRG-1527-2024) and Puri The Aravallis (RERA-GRG-1049-2022) in Gurugram, and Puri Kohinoor (RERA-PKL-909-2021) and Puri Kohinoor Emporium (RERA-PKL-940-2021) in Faridabad. The Diplomats Green Vista project (RERA-GRG-1575-2024) in Gurugram is registered under a separate entity, UV Landbase Private Limited, and buyers in that specific project should confirm that entity as their legal counterparty rather than Puri Construction Private Limited. The company does not publicly disclose detailed leadership biographies, but its project naming and location strategy…
FAQs
Where is Puri The Aravallis located?
Puri The Aravallis is located in Sector 61, Golf Course Extension Road Gurgaon.
When was Puri The Aravallis launched and what is the possession date?
Puri The Aravallis was launched in 2022. Possession is July 2028.
Is Puri The Aravallis RERA registered?
Yes. Puri The Aravallis is registered under RERA number GGM/592/324/2022/67. Registered on 2022-07-18. Valid until 2029-06-30.
What is the total project area of Puri The Aravallis?
Puri The Aravallis is spread across 10 acres.
What is the unit density (units per acre) at Puri The Aravallis?
Puri The Aravallis has a unit density of 32.4 units per acre, based on 324 total units across 10 acres.
How many towers and floors are there in Puri The Aravallis?
Puri The Aravallis comprises 2 towers, ranging from 42 floors.
What configurations and unit sizes are available at Puri The Aravallis?
Puri The Aravallis offers 3 BHK + Servant, 4 BHK + Servant configurations, ranging from 2,250 to 2,750 sqft super area.
What is the area composition for each unit type in Puri The Aravallis?
• 3 BHK + Servant (2,250 sqft super area): 1,250 sqft carpet, 319 sqft balcony, 681 sqft walls and common area
• 4 BHK + Servant (2,750 sqft super area): 1,627 sqft carpet, 332 sqft balcony, 791 sqft walls and common area
What is the carpet efficiency and built up efficiency of Puri The Aravallis?
Puri The Aravallis has a carpet efficiency of 59% and a built up efficiency of 71%.
What is the ceiling height and parking provision at Puri The Aravallis?
Puri The Aravallis offers a ceiling height of 10.5 ft and 1 parking spots per unit, located at Basement.
What is the lift ratio in Puri The Aravallis?
Puri The Aravallis provides 3 lifts per tower, giving a lift ratio of 1:54 for 4 units per floor.
Who is the principal contractor for Puri The Aravallis?
The principal contractor for Puri The Aravallis is Ahluwalia Contracts.
Are home loan facilities available?
Yes, home loan is available from all leading banks.
